HomeDiagramsDatabaseMapsForum About
     

Go Back   SkyscraperPage Forum > Global Projects & Construction > City Compilations


Reply

 
Thread Tools Display Modes
     
     
  #4861  
Old Posted Nov 3, 2016, 1:21 AM
Old&New's Avatar
Old&New Old&New is offline
Registered User
 
Join Date: Jun 2011
Posts: 1,537
There are certainly new photos I've seen on the Salt Lake City thread that can be added here. Great updates!
Reply With Quote
     
     
  #4862  
Old Posted Nov 3, 2016, 10:07 AM
delts145's Avatar
delts145 delts145 is online now
Registered User
 
Join Date: Aug 2006
Location: Downtown Los Angeles
Posts: 20,667
Ha, Yeah, tons of photo and updates to add. Just having trouble fitting it in to the schedule.
Reply With Quote
     
     
  #4863  
Old Posted Nov 4, 2016, 9:43 PM
delts145's Avatar
delts145 delts145 is online now
Registered User
 
Join Date: Aug 2006
Location: Downtown Los Angeles
Posts: 20,667
moved forward

Last edited by delts145; Nov 30, 2016 at 6:00 PM.
Reply With Quote
     
     
  #4864  
Old Posted Nov 7, 2016, 11:45 AM
delts145's Avatar
delts145 delts145 is online now
Registered User
 
Join Date: Aug 2006
Location: Downtown Los Angeles
Posts: 20,667
Update - Downtown Adj.- Central Ninth District - Jefferson Walkway


Isaac Riddle Reports - Cottage homes underway in Central Ninth - Full Article @ http://www.buildingsaltlake.com/cottage-homes-underway-central-ninth/

...Jefferson Walkway homes will be built to consume less energy through energy efficient insulation, solar panels and energy efficient appliances...As cottage homes, the housing units will have a small footprint with each home occupying around 50 percent of its lot. The lots vary in size between 1700 and 2482 square feet. The four interior homes will each have a 750 square foot footprint (1600 square feet altogether) while the remaining two homes fronting the residential streets, will have an 864 square foot footprint (1664 square feet altogether). The homes will share a small six-stall surface parking lot that will be at the center of the block. Both the parking lot and garage will be accessed via an alleyway that bisects the block...


Rendering of Jefferson Walkway homes as designed by Gray Slab Architects. Image courtesy Salt Lake City Planning Division.

.

Last edited by delts145; Nov 9, 2016 at 4:25 PM.
Reply With Quote
     
     
  #4865  
Old Posted Nov 7, 2016, 3:39 PM
Dale Dale is offline
Registered User
 
Join Date: Dec 2001
Location: Charlotte
Posts: 4,957
I hear there are tantalizing rumors of a 40-story convention hotel, to be announced shortly.
Reply With Quote
     
     
  #4866  
Old Posted Nov 9, 2016, 4:19 PM
delts145's Avatar
delts145 delts145 is online now
Registered User
 
Join Date: Aug 2006
Location: Downtown Los Angeles
Posts: 20,667
Update - Downtown Adj. - Central Ninth District - 9th Row Houses


Isaac Riddle Reports - Full Article @ http://www.buildingsaltlake.com/commission-approves-second-phase-central-ninth-development/

...The project consists of four attached townhomes and four attached garages. The homes will be three stories with the kitchen and living space on the ground floor and three bedrooms on the second. Additional living space and an open rooftop will be on the third floor...


Rendering of the Central 9th Row Houses. Image courtesy Salt Lake City Planning Division.

.
Reply With Quote
     
     
  #4867  
Old Posted Nov 9, 2016, 4:23 PM
delts145's Avatar
delts145 delts145 is online now
Registered User
 
Join Date: Aug 2006
Location: Downtown Los Angeles
Posts: 20,667
Quote:
Originally Posted by Dale View Post
I hear there are tantalizing rumors of a 40-story convention hotel, to be announced shortly.
That's right! From the leaks that are circulating it will be a new tallest, and a stunner...


.
Reply With Quote
     
     
  #4868  
Old Posted Nov 9, 2016, 4:37 PM
delts145's Avatar
delts145 delts145 is online now
Registered User
 
Join Date: Aug 2006
Location: Downtown Los Angeles
Posts: 20,667


Have A Very Happy Thanksgiving


By Lee Ann @ Flickr


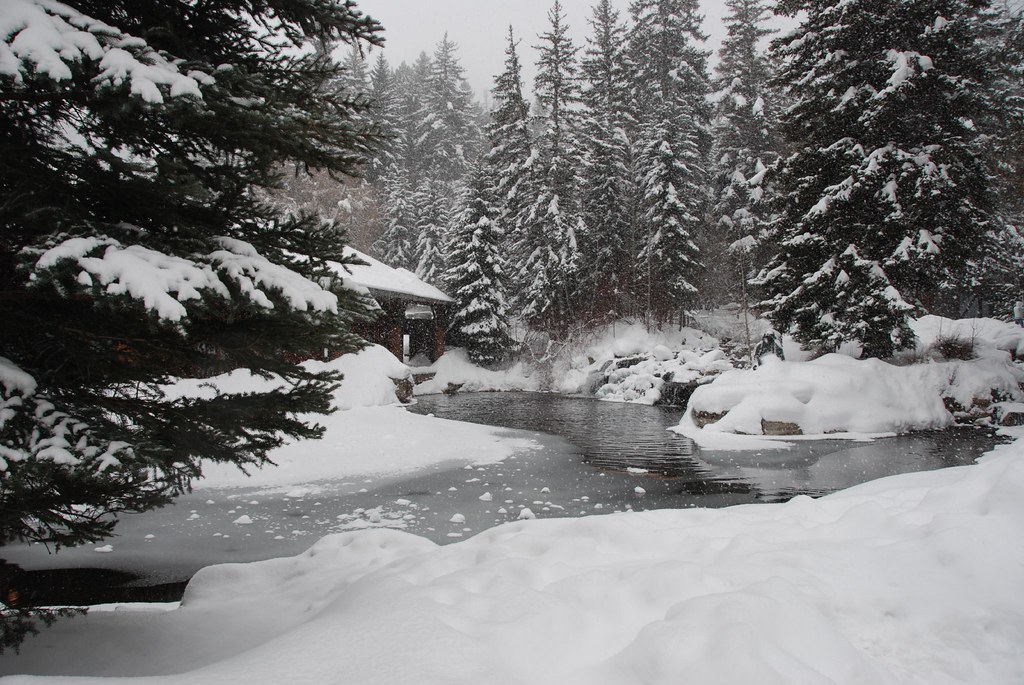
Metro Canyons - Utah Holiday Ski Trip, Sundance Ski Resort by dconrow


Salt Lake City & MSA/CSA Rundown

Autumn Colors, Salt Lake City Suburbia

CNN




Grand Opening Of The Eccles Performing Arts Center


Quote:
Originally Posted by Gastroc View Post

Some pics from Eccles Theater:


Pics By Gastroc


Following By S.P.Hansen

Quote:
Originally Posted by s.p.hansen View Post
Freight Docks


New Alley


Inside the 111 Lobby


On the Balcony


The Theater with the Lights On


Pics By S.P.Hansen


Last edited by delts145; Dec 8, 2016 at 12:21 PM.
Reply With Quote
     
     
  #4869  
Old Posted Nov 10, 2016, 11:32 AM
delts145's Avatar
delts145 delts145 is online now
Registered User
 
Join Date: Aug 2006
Location: Downtown Los Angeles
Posts: 20,667


Officials celebrate completion of 111 Main tower

Isaac Riddle Reports - Full Article @ http://www.buildingsaltlake.com/officials-celebrate-completion-111-main-tower/


Image courtesy of Wilkenson Ferrari & Co.

Quote:
Originally Posted by borninslc View Post
Did anyone see them testing the lights in the crown of the 111 tower tonight? I'm impressed with the palette of colors they were showcasing. Red, gold, green,
blue, white and combinations of all of the above including a full rainbow look. They also can do all kinds of "flashing effects" that looked very cool. I remember some people asking what the
range of colors will be. From what I saw tonight, the options are many and depending on how playful they want to be, we may see all kinds of fun light shows on top of 111.

Quote:
Originally Posted by AllOutOfBubbleGum View Post

Here are the 111 lights in action last night!

https://youtu.be/VjPWNQ1ougk

Quote:
Originally Posted by TonyAnderson View Post
Kevin Bodell has a sweet video of it on Instagram. He also has this cool shot:


https://www.instagram.com/p/BIxUkUXhtm2/?taken-by=kevinbodell

The 'Non-Column-Support' outer walls at the base of 111 are a stunning engagement of sheer glass

http://www.utahprojects.info/Project/Update/5436/111-South


Performing Arts Center, 111 Tower & Regent Street Construction Timeline Updates Contd.
September - October 2016



From inside Abravanel Hall - Pic By Gastroc


September 9th
Quote:
Originally Posted by DCRes View Post
Pic By DCRes


September 9th

Quote:
Originally Posted by Comrade View Post

Took this today at the rail yard.

Pic By Comrade


September 20th

Quote:
Originally Posted by DCRes View Post
111 looks like it is basically complete. When I walked by today they were setting up tables
and chairs in the lobby, it looked like they were getting ready for some sort of presentation.

The 'Encore Bistro' is now open in the lobby of the EPAC. There is sign on the door saying it is open from 7-3.


[IMG] by , on Flickr[/IMG]

Pic By DCRes


October 1st

Quote:
Originally Posted by s.p.hansen View Post

With the new Eccles Theater and 111 they got rid of that horrible slippery red brick looking tiled sidewalk on 100 S near regent street. It looks so much better now!



Pics By S.P.Hansen


October 8th - 10th

[IMG]
Quote:
Originally Posted by s.p.hansen View Post
[/IMG]

Regent Street is moving slowly. They have 10 days until the grand opening and at the rate they're pouring concrete, it's going to be a nail bitter. For sure the retail won't be ready and the upper floors of the south end of the Regent Street Parking Garage won't be ready. The corner restaurant facing City Creek is half rebuilt and won't be open for quite some time.

I've never seen a project move so slow with doing pavement.


[/QUOTE]
Pics By S.P.Hansen


October 17th


Quote:
Originally Posted by DCRes View Post




Regent Street is now open to pedestrians, at least I think it is. I walked through and took pictures and nobody stopped me, but there is still a lot of construction going on. Overall, I like the feel. With the new brick on the parking garage and specially once the retail opens up, it doesn't feel like you are walking in the shadow of a parking garage, but rather next to a 10 story brick building.

[IMG] by , on Flickr[/IMG]
[IMG] by , on Flickr[/IMG]
[IMG] by , on Flickr[/IMG]
[IMG] by , on Flickr[/IMG]

[IMG] by , on Flickr[/IMG]
[IMG] by , on Flickr[/IMG]

[IMG] by , on Flickr[/IMG]

[IMG] by , on Flickr[/IMG]

[IMG] by , on Flickr[/IMG]

Pics By DCRes

October 21st

Quote:
Originally Posted by s.p.hansen View Post
I'll have a lot more pictures when they do the general open house tomorrow. Here are the iron grates that were custom made for the trees lining Regent Street.
I'm assuming the trees are going to stay very small based on how small the hole for the trunks are.


Pics By S.P.Hansen


October 21st

Quote:
Originally Posted by msbutah View Post

Regent as of this morning

Pics By MSBUtah


.

Last edited by delts145; Dec 8, 2016 at 12:52 PM.
Reply With Quote
     
     
  #4870  
Old Posted Nov 11, 2016, 12:52 AM
plutonicpanda plutonicpanda is offline
Registered User
 
Join Date: Apr 2013
Location: Los Angeles
Posts: 623
You seem to put a lot of work into these posts and I want to say thank you. Love seeing updates on this beautiful city.
Reply With Quote
     
     
  #4871  
Old Posted Nov 12, 2016, 6:34 PM
TonyAnderson's Avatar
TonyAnderson TonyAnderson is offline
.
 
Join Date: Jun 2009
Location: Salt Lake City | Utah
Posts: 2,788
Quote:
Originally Posted by plutonicpanda View Post
You seem to put a lot of work into these posts and I want to say thank you. Love seeing updates on this beautiful city.
Agree. Thanks for what you do Delts!
__________________
Instagram | Twitter

www.UtahProjects.info
Reply With Quote
     
     
  #4872  
Old Posted Nov 15, 2016, 11:12 PM
delts145's Avatar
delts145 delts145 is online now
Registered User
 
Join Date: Aug 2006
Location: Downtown Los Angeles
Posts: 20,667
Your very welcome, and thank you for the kind words.
Reply With Quote
     
     
  #4873  
Old Posted Nov 15, 2016, 11:44 PM
delts145's Avatar
delts145 delts145 is online now
Registered User
 
Join Date: Aug 2006
Location: Downtown Los Angeles
Posts: 20,667
Downtown Adj. - 9th East Lofts At Bennion Plaza


Isaac Riddle Reports - Full Article @ http://www.buildingsaltlake.com/pictures-downtown-adjacent-affordable-housing-underway/

The six-story 9th East Lofts is framed out and will include 68 units, ground floor retail and a pedestrian plaza on the 400 South block of 900 East.


The 9th East Lofts at Bennion Plaza as seen from 900 East. Photo by Isaac Riddle.


.
Reply With Quote
     
     
  #4874  
Old Posted Nov 16, 2016, 4:31 PM
delts145's Avatar
delts145 delts145 is online now
Registered User
 
Join Date: Aug 2006
Location: Downtown Los Angeles
Posts: 20,667
Downtown Update - 616 Lofts


Rendering of 616 Lofts as pictured from State Street as designed by Beecher Walker Architects. Image courtesy Salt Lake City Planning Division.


Isaac Riddle Reports - Full Article @http://www.buildingsaltlake.com/pictures-downtown-adjacent-affordable-housing-underway/

...The 616 Lofts is along the 200 bus route, a high-frequency route (buses routes that run in at least 15-minute intervals) that runs north-south and State Street, and is just over a block from the Courthouse TRAX Stations...

...Framing has recently started on the six-story 616 Lofts on the 600 South block of State Street. The 616 Lofts will have 274 units...


The southeast corner of the 616 Lofts as seen from State Street. Photo by Isaac Riddle.

.

Last edited by delts145; Nov 16, 2016 at 4:49 PM.
Reply With Quote
     
     
  #4875  
Old Posted Nov 19, 2016, 2:29 PM
delts145's Avatar
delts145 delts145 is online now
Registered User
 
Join Date: Aug 2006
Location: Downtown Los Angeles
Posts: 20,667
Downtown Adj. - Central Ninth District Row Housing, Phase II


Isaac Riddle Reports - Full Article @ http://www.buildingsaltlake.com/commission-approves-second-phase-central-ninth-development/

...The project consists of four attached townhomes and four attached garages. The homes will be three stories with the kitchen and living space on the ground floor and three bedrooms on the second. Additional living space and an open rooftop will be on the third floor.

The three interior homes will front a pedestrian walkway connecting an alley to the west to Jefferson Street to the east while the fourth home will front Jefferson. The garage access will be from the alley that bisects the block directly west of the Central Ninth Market...


Rendering of the Central 9th Row Houses. Image courtesy Salt Lake City Planning Division.

.

Last edited by delts145; Feb 27, 2017 at 11:44 PM.
Reply With Quote
     
     
  #4876  
Old Posted Nov 21, 2016, 12:16 AM
delts145's Avatar
delts145 delts145 is online now
Registered User
 
Join Date: Aug 2006
Location: Downtown Los Angeles
Posts: 20,667
Salt Lake City & MSA/CSA Rundown


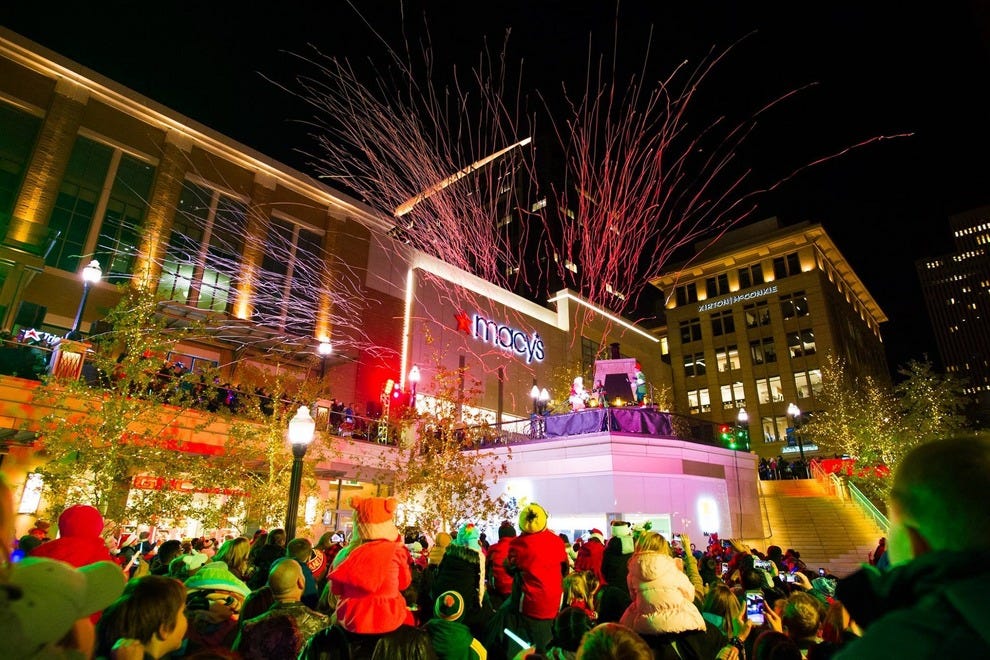
Season's Greetings From One Of No. America's Most Beautiful Holiday Cities


Salt Lake City's Stunning Holiday Metroscape


Downtown Christmas Magic


Sundance Ski Resort - Southern Metro

http://4.bp.blogspot.com/

Park City, Old Main - Central Metro/East

By B. Crockett

Snowbird Ski Resort - Central Metro

http://speidelsadventures.blogspot.com/2012/05/march-30-2012-tram-trip-at-snowbird.html

The heart of Downtown at Richards Street

http://jillthinksdifferent.blogspot.com/2013/12/temple-square-gotta-do-it.html

Christmas Pageantry on a grand scale, performed in the structural and acoustical marvel that is Downtown's 23,000 seat Conference Center Main Hall.


Snowbasin Ski Resort - Northern Metro


Downtown - Regent Street Plaza

.

Downtown Update - Bonneville Apartments


Isaac Riddle Reports - Full Article @ http://www.buildingsaltlake.com/pictures-bonneville-brings-infill-density-central-city/

On the 200 South block of 500 East, the Bonneville Apartments are nearly framed out. The six-story building will include 158 residential units. The units will be market-rate and amenities include: an indoor/outdoor clubhouse on the 3rd floor, an outdoor spa and gathering area with a fireplace, a demonstration commercial kitchen in the club room, an internet and coffee lounge, a game room with billiards, a commercial grade pet wash room, two off-leash pet runs, bike storage, washing facilities, a boardroom for resident use, a modern gym and a yoga room.

The building replaced a one-story office building previously owned by the University of Utah. The building adds infill to the block, with the bulk of the building at midblock instead of along the street.


Rendering of Bonneville Apartments


The Bonneville Apartments as seen from the intersection of 300 South and 400 East. Photo by Isaac Riddle.


Bonneville is built right up tro the sidewalk along 500 East. Photo by Isaac Riddle.

.

Last edited by delts145; Dec 1, 2019 at 10:36 AM.
Reply With Quote
     
     
  #4877  
Old Posted Nov 24, 2016, 12:49 PM
delts145's Avatar
delts145 delts145 is online now
Registered User
 
Join Date: Aug 2006
Location: Downtown Los Angeles
Posts: 20,667
City East Bench - Emigration Canyon District - Emigration Overlook


Isaac Riddle Reports - Planning commission approves a condo building in the east bench that will be essentially built into a hillside - Full Article @

The planning commission approved a condo building in the east bench that will be essentially built into a hillside.

...Last week the Planning Commission approved a planned development request from Clifford to build the Emigration Overlook, a 12-unit luxury condominium development at the mouth of Emigration Canyon on the 800 South block of Donner Way...Parking will be in a parking structure with 20 tenant stalls on the lower floor, and 10 stalls above the structure that will be reserved for visitors. Construction will also be reversed, with parking built first to provide a base and staging area to build the condo units.

The units, as proposed, will include landscaped roof decks and significant glazing that will allow natural light and provide tenants spectacular views of the Salt Lake Valley...


Rendering of the Emigration Overlook. Image courtesy Salt Lake City planning documents.

.

Last edited by delts145; Feb 27, 2017 at 11:45 PM.
Reply With Quote
     
     
  #4878  
Old Posted Nov 24, 2016, 1:07 PM
delts145's Avatar
delts145 delts145 is online now
Registered User
 
Join Date: Aug 2006
Location: Downtown Los Angeles
Posts: 20,667
Information About Convention Center Hotel


Salt Palace Convention Center

Quote:
Originally Posted by stayinginformed View Post
Information about convention center hotel

I have heard from a well connected source tonight some details about the convention center hotel. There should be an announcement around the 1st of december. the location that the developers are working on is arrow press square. There will be a pedestal that will be "almost as high as the marriott across the street" the pedestal will have retail on the first couple of floors, will include a large movie theater, and will have a movie theater comparable in size to the megaplex at the gateway. There will be 30,000 square feet of entertainment space in the pedestal--not sure what exactly that means. There will be an L shaped hotel portion with the L along 100 s and west temple with a swimming pool on top of the pedestal south of the l shaped tower portion for rooms. the building will be 40 stories and will house 850 rooms run by the intercontinental hotel group. there will be a few floors of kimpton hotels above that for a boutique hotel experience, and then the top few floors will be residential condos. The west temple side of the hotel tower portion will have a large screen similar to what is in 111 main, but bigger, with some other screens on the pedestal as well.

That is all i have for now, i cannot wait for december for the official announcement.

Last edited by delts145; Nov 24, 2016 at 2:54 PM.
Reply With Quote
     
     
  #4879  
Old Posted Nov 24, 2016, 1:38 PM
delts145's Avatar
delts145 delts145 is online now
Registered User
 
Join Date: Aug 2006
Location: Downtown Los Angeles
Posts: 20,667
Downtown Adj. - West Central - Phase II Of West Station Apts. Underway


Isaac Riddle Reports - Full Article @
http://www.buildingsaltlake.com/west-station-apartments-second-phase-underway/

...Construction has started on the second phase of the West Station Apartments, the first new residential project west of Interstate 15 to be built along the North Temple Corridor since the TRAX line opened. At four stories tall with 148 units, the second phase will be nearly identical in size as the first phase, completed in 2015. As with the first phase, the project will include 212 surface parking stalls.

The West Station’s next phase is the second of three proposed phases and replaces vacant land directly east of the first phase and directly north of the site of the potential third phase, just west of Redwood Road and north of North Temple. Unlike the first phase, that fronts the Sutherland Lumber store’s surface parking lot, the second phase building will front Redwood Road with the surface lots tucked behind the building...


Rendering of the north face of the second phase of the West Station Apartments as designed by the Richardson Design Partnership. Image courtesy Salt Lake City planning documents.

.
Reply With Quote
     
     
  #4880  
Old Posted Nov 24, 2016, 2:07 PM
delts145's Avatar
delts145 delts145 is online now
Registered User
 
Join Date: Aug 2006
Location: Downtown Los Angeles
Posts: 20,667
Salt Lake City & MSA/CSA Rundown


Downtown Adj. - Central 9th District - Washington Street Townhomes & Central 9th Place


Isaac Riddle Reports - Construction Begins On Two Missing Middle Projects - Full Article @ Construction has started on two townhome projects in Central Ninth on Washington Street.

... In Central Ninth, the bulk of the 900 South block of Washington Street is about to be redeveloped with multiple projects in the works, in one of the cities most evolving neighborhoods.

Construction has started on two midblock, missing middle projects on Washington Street, Central Ninth Place and the Washington Street Townhomes. Both projects are will be townhome style rentals and will add a combined 18 units to the neighborhood.

...The Washington Street Townhomes, on the east side of the 900 South block of Washington Street, will include five, one-bedroom units in one building. The rental units will be two stories with 1100 square-feet of living space. The interior units will each feature a small second-story patio and will front a pedestrian walkway. The exterior unit will front the street and have a larger second-story balcony/patio area.


Rendering of the Washington Street Row House. Image courtesy Daniel Jensen.


Central Ninth Place Project

Final renderings of Central Ninth Place aren’t available as Carroll noted that the project’s design elements are still being finalized. According to Carroll, the exterior materials will be a mixture of wood siding, stucco, and stone.

Ground work has started on the Central Ninth Place development as seen from Washington Street. Photo by Isaac Riddle.

.

Last edited by delts145; Apr 8, 2018 at 2:24 PM.
Reply With Quote
     
     
This discussion thread continues

Use the page links to the lower-right to go to the next page for additional posts
 
 
Reply

Go Back   SkyscraperPage Forum > Global Projects & Construction > City Compilations
Forum Jump


Forum Jump


All times are GMT. The time now is 4:50 AM.


Powered by vBulletin® Version 3.8.7
Copyright ©2000 - 2026, vBulletin Solutions, Inc.