HomeDiagramsDatabaseMapsForum About
     

Go Back   SkyscraperPage Forum > Global Projects & Construction > City Compilations


Reply

 
Thread Tools Display Modes
     
     
  #7661  
Old Posted May 31, 2022, 1:12 PM
delts145's Avatar
delts145 delts145 is online now
Registered User
 
Join Date: Aug 2006
Location: Downtown Los Angeles
Posts: 20,747


Downtown Update - New TRAX Station on 600 South & Main St.

Quote:
...Now, in a significant southward extension of the urban core, developers are building aggressively in that south-central downtown neighborhood, with at least five-plus major office and residential projects proposed or underway nearby.

And recognizing the financial potential of thousands of TRAX passengers flowing through the area daily, those developers appear willing to pay up to $1.36 million to make the station happen.

RDA Chief Operating Officer Danny Walz said the station also will be “a huge benefit to anyone who develops after the fact.”...Salt Lake Tribune - https://www.sltrib.com/news/2020/12/09/salt-lake-city-moves/


August 7, 2021


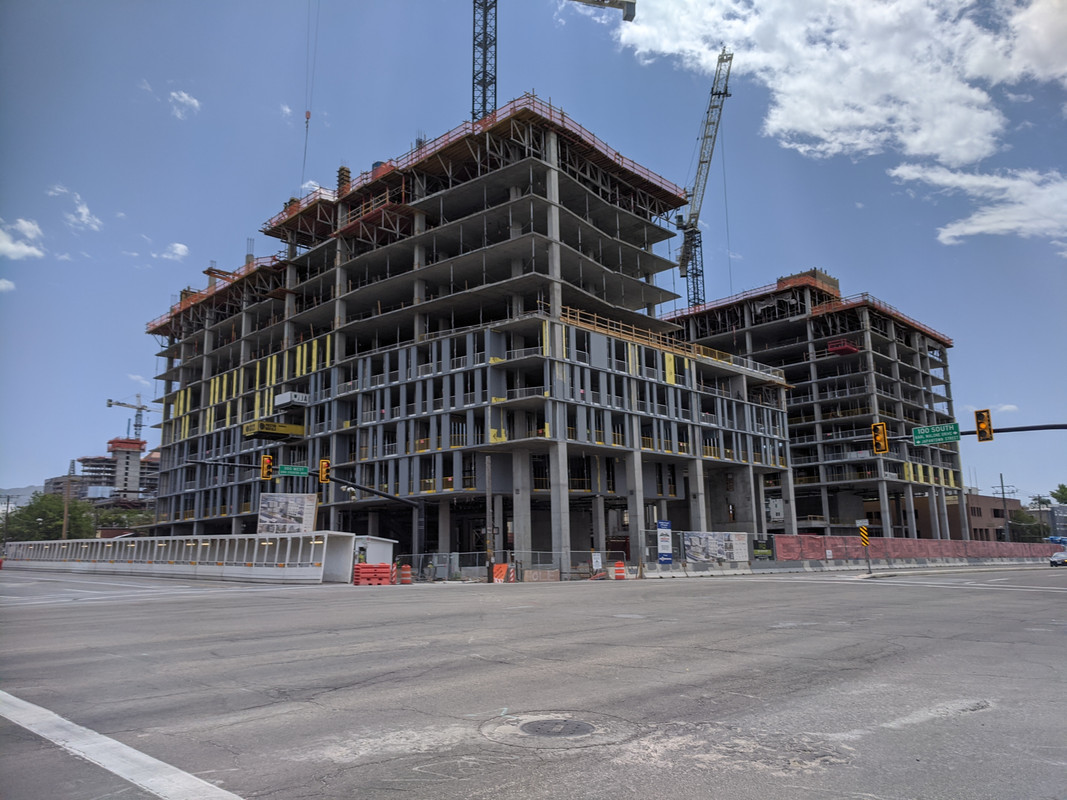

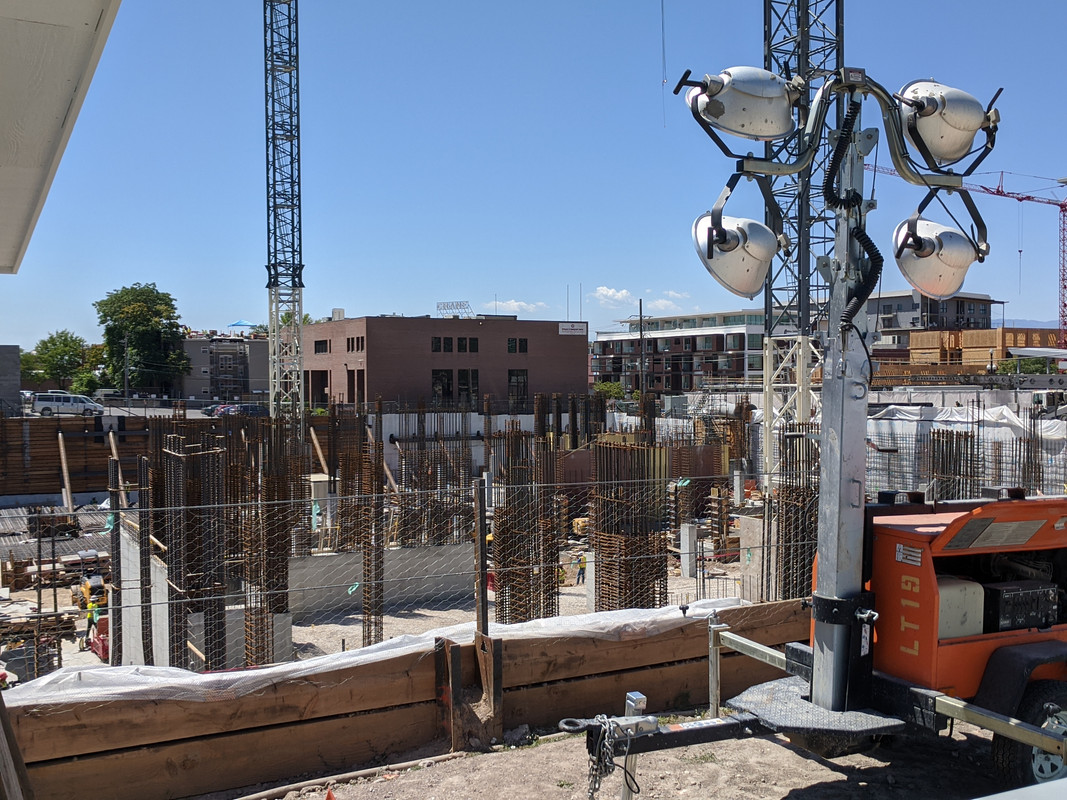
Construction of 600 Main on the left, new 600 S. TRAX Station at the center, and 650 Main on the right.

Photo By RC14


August 21, 2021


Photos By RC14


September 20, 2021
TRAX Station Artwork


...With this exciting new TRAX station, a new captivating public artwork will be unveiled. Jiyoun Lee-Lodge’s (she/her/hers) The Crossing was recommended by the Salt Lake City Arts Council’s Art Design Board for commission and approved by Mayor Erin Mendenhall. This station’s construction is the product of a public-private partnership that includes local developers, the Utah Transit Authority (UTA), and the Redevelopment Agency (RDA) of Salt Lake City and will serve a rapidly growing part of the city.

The Crossing consists of two eight-foot by twelve-foot steel sculptures intersecting at an angle. These two pieces are separated by a portal – a breach that invites station users to walk around and in-between each of the sculptures. The Korean-born, Salt Lake City, Utah based artist created a design that evokes the fluidity of water, which serves as a touching reference to the transient nature of the TRAX station, public transportation users, and the neighborhood in which its located.

According to the artist, “The Crossing illustrates water spreading out so people can pass through.” The open door in the artist’s design symbolizes the ever-changing nature of our City – a hub that is constantly changing and evolving. Further, Lee-Lodge writes, “The sculpture invites viewers to notice the emergent, water-like qualities of many aspects of Salt Lake City and Utah: it asks the viewer to consider the ways that people, as individuals and as communities, move like water in this place, with swells that carry new futures and possibilities.” Throughout the steel panels, Lee integrates colorful, egg-shaped floating orbs indicating new, exciting, and unknown possibilities. The Crossing is designed to complement and augment the experience of those engaged in this space, in addition to invigorating this rapidly changing mid-town neighborhood with public art.

The Crossing joins an invigorating collection of existing artworks located in UTA transit stations throughout Salt Lake City...
Full Article @ https://saltlakearts.org/2021/08/30/jiyoun-lee-lodge-the-crossing/

Quote:
Originally Posted by SLC PopPunk View Post
They unveiled the art for the new Trax station on 600 so & Main.
More info here: https://saltlakearts.org/2021/08/30/jiyoun-lee-lodge-the-crossing/


February 22, 2022


Quote:
Originally Posted by Paniolo Man View Post

Some updates on the 650 South Station.


May 30, 2022


Quote:
Originally Posted by Hatman View Post


The 650 South Main Street station is getting so close to completion! It looks like all the trim on the structures has been installed, leaving the station looking like it's done, at least during daylight hours.

Has anyone more closely tied into the rumor mill heard of an opening date yet? I know it has been delayed due to the usual excuses, but it's got to be getting close, right?

Also the Vineyard Station for FrontRunner. It is pretty cool to have 2 rail stations under construction again, even if they are only infill stations.

Aside from the disappointing name, the 650 South station surprised me in 2 ways - one good and one bad. The good surprise was the trees since I was pretty sure UTA had moved away from including trees in their platforms, which would be a shame because good landscaping can really improve a place.
The bad surprise was that the new station will not be in the free fare zone! It feels weird and inconsistent to have a station on Main Street not in that zone, even though TRAX on Main Street is even slower service than the S-Line streetcar. I know, it is only 2 blocks away from the Courthouse Station which IS in the free fare zone, and if we really were serious about the name 'Midtown' then we shouldn't be surprised that it isn't included in the downtown free fare zone... but it just doesn't feel right.

https://www.rideuta.com/-/media/Files/Ri...s/2022/aPRIL/RAIL_SYSTEM_MAP_APR22x.ashx


Photos By Hatman

NOTE: Structure seen in background under construction is the new 6th & Main Apartments. Renderings below.


New Renderings


Quote:
Originally Posted by Atlas View Post





Found a listing for 600 S Main with some new interior and exterior renderings.


This one also includes an update of the new 650 Main rendering across the street, which is nearing completion:


.

Last edited by delts145; Nov 1, 2022 at 12:24 PM.
Reply With Quote
     
     
  #7662  
Old Posted Jun 1, 2022, 12:09 PM
delts145's Avatar
delts145 delts145 is online now
Registered User
 
Join Date: Aug 2006
Location: Downtown Los Angeles
Posts: 20,747
Quote:
Originally Posted by Reeder113 View Post

May 31st


Astra and Brineshore this morning: Note: Astra Tower Site lower left, Brinshore Site lower right, Immediately above Brinshore middle right is the Moda Luxe site, and above that is the Convexity Tower site


Posted By Reeder113
.
Reply With Quote
     
     
  #7663  
Old Posted Jun 1, 2022, 12:31 PM
delts145's Avatar
delts145 delts145 is online now
Registered User
 
Join Date: Aug 2006
Location: Downtown Los Angeles
Posts: 20,747
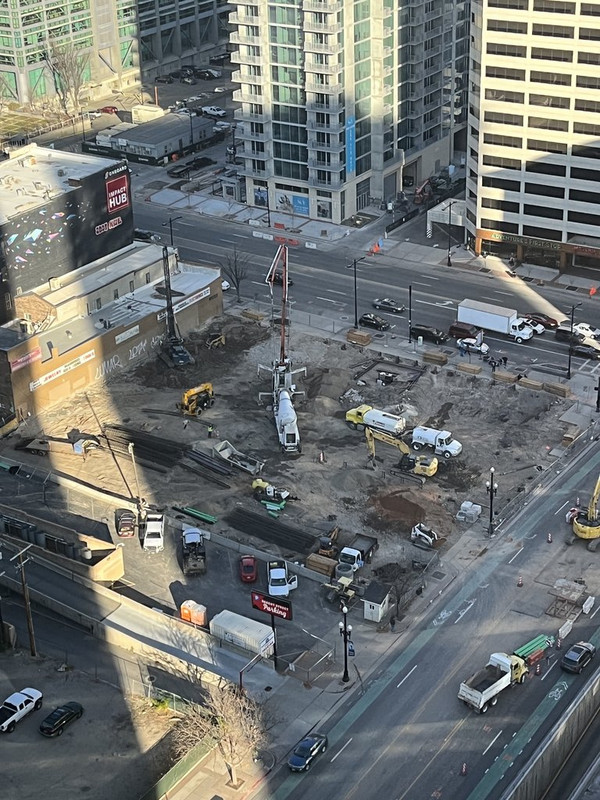
Astra Watch Timeline - April 25, 2021 Thru May 31, 2022


...This construction project will bring what has been billed as the state’s tallest tower thus far, adding hundreds of high-end luxury rental apartments in the Downtown core.

At approx. 448 feet, the Astra Tower would inject 380 units into the core of Downtown, across from the Gallivan Center. It is one of over a dozen new high-rise projects in various stages of the development pipeline and or construction in the downtown area.


Astra Site - April 25, 2021

Photo By Atlas


Goodbye Carl's Jr. - Astra Site - April 26th

Webcam


November 9th


This is the shoring work that is going in prior to the excavation. The piers will happen when the excavation for the mat footing is complete.

Photo By Reeder113


December 2nd


Photo By Allh


December 14th

Quote:
Originally Posted by Atlas View Post
Some new info and photos of the Astra site from u/Nathan96762 on the subreddit:
Quote:
Originally Posted by u/Nathan96762
They have been putting in these concrete columns in the ground along the pawn shop, it would seem they cut the protruding slab. Shoring around the edge seems to be about done. They are digging in utilities from 200S Next steps should be digging out a bit of a hole, piles and foundations.


Official Groundbreaking Ceremony - January 12, 2022


Quote:
Originally Posted by Reeder113 View Post
Some pics of the Astra groundbreaking yesterday from KSL:


Our own forum member in on the action! (Schmoe, At Center In Navy Blue Jacket)


https://www.ksl.com/article/50326967/sal...hat-will-soon-be-utahs-tallest-building-

January 18, 2022


Posted By Atlas


February 6, 2022

Quote:
Originally Posted by Paniolo Man View Post
Took some photos today while attending to some business in downtown.

...And Astra, because we all can't get enough of them drilling holes in the ground.


Photos By Paniolo Man


February 26, 2022


Photos By Paniolo Man


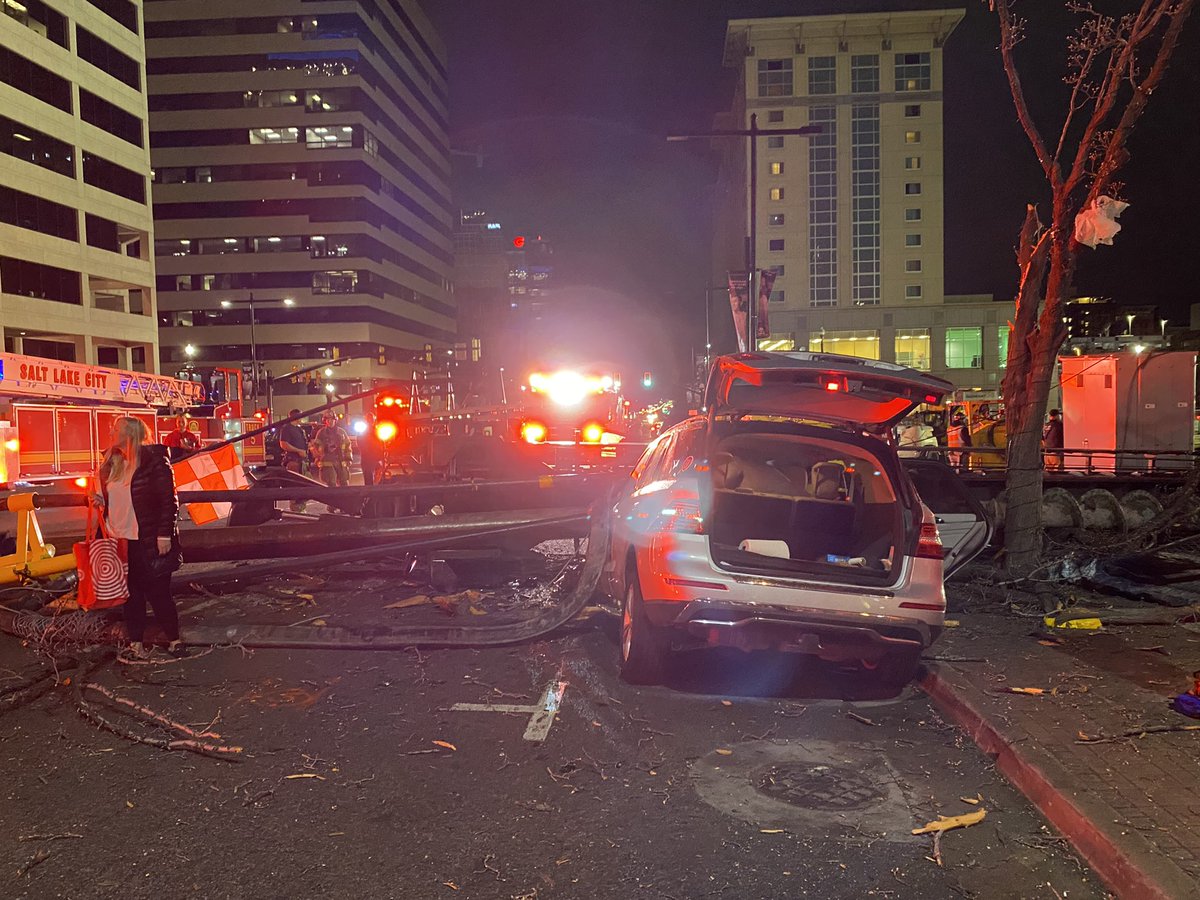
March 15th - Oopsie Daisy!!


Coring Drill Takes A Spill

The Salt Lake Tribune - Massive drilling rig collapses in downtown Salt Lake City, injuring man and crushing 2 cars - https://www.sltrib.com/news/2022/03/16/constuction-crane/


Last Evening of March 15th

Quote:
Originally Posted by Comrade View Post


March 25th - 29th, 2022

New drill on the Astra site!!


Looks like the new drill is up and running.

Photo By Reeder113


May 2nd


Photos By Rockies


May 17th

Quote:
Originally Posted by Schmoe View Post
We started installation of the tower crane at Astra Tower today.


May 18th

Quote:
Originally Posted by mstar View Post
Has anyone heard any updates as to when they are going to start the cement pours on the Astra? I thought they were going to start last week.

Quote:
Originally Posted by dakben View Post
Looks like it's starting now.


May 31st

Quote:
Originally Posted by Reeder113 View Post
Yup, definitely prepping for the tower crane.


Posted By Reeder113


June 1st


Tower Crane going up

Posted By Dakben

.

Last edited by delts145; Jun 20, 2022 at 10:54 AM.
Reply With Quote
     
     
  #7664  
Old Posted Jun 2, 2022, 1:23 PM
delts145's Avatar
delts145 delts145 is online now
Registered User
 
Join Date: Aug 2006
Location: Downtown Los Angeles
Posts: 20,747
Downtown Update - The Convexity Tower Watch

Taylor Andersen Reporting - Full Article @
https://www.buildingsaltlake.com/salt-la...aper-boom-heres-the-next-one-on-the-way/

...The tower that will replace the existing Broadway Place will be 31 stories tall. It will bring 359 residential units to the area on 26 of the 31 stories, leaving 5,800 square feet of space for ground-floor retail and 359 parking stalls on four stories above ground...

...The Convexity tower “builds on the vision of community leaders who developed the goals of programs like ‘Downtown Rising’ and is one step forward in ensuring Salt Lake City remains the primary cultural, financial, legal and government center of Utah,” Matt Lusty, a representative of the group, told Building Salt Lake on Wednesday.

It will continue two ongoing trends Downtown: new, skyline-altering skyscrapers, and an impending swell of people living in the city center...


The new tower on the northeast corner of 300 South 200 East will replace a one-story building and local retailers with a 31-story residential building. Rendering courtesy of Worthington.


October 14, 2021


Quote:
Originally Posted by Reeder113 View Post


Demolition of Mortuary and the Tavernacle Social Club. From the subreddit - they’re clearing the way for the Convexity tower:


Looks like demo started on the yellow Broadway building. Rode past there about 30 minutes ago and 1/3 of the building was in rubble.

Photo By SLCPopPunk

https://www.reddit.com/r/DevelopmentSLC/...share&utm_medium=ios_app&utm_name=iossmf


October 24th


Quote:
Originally Posted by Atlas View Post
Demolition is complete and site work is underway. This image is from a bit over week ago:


January 14, 2022


https://www.reddit.com/r/DevelopmentSLC/comments/s46ocv/last_photo_update_brinshore_convexity_site/
Photo By Taboubak

Here's the context of where it will be in the skyline, courtesy of Blah_Amazing:
[/B]


February 15, 2022

Quote:
Originally Posted by Atlas View Post
Alright alright alright! Also, based on the citizen portal entry for the project that has been updated as of 2/9, it looks like their building permit was probably issued!


March 21, 2022


Photo By Luke Garrott @ BuildingSaltLake.com


March 28, 2022


Photos posted this week (from Reddit). https://www.reddit.com/r/DevelopmentSLC/comments/tqhig4/convexity_tower_week_of_32822/


April 25, 2022


Source


May 31, 2022

Quote:
Originally Posted by SLC PopPunk View Post
Latest photo of the Convexity site from HossTR on the r/DevelopmentSLC sub

Photo By HossTR


May 31, 2022


Photo By DCRes

.

.

Last edited by delts145; Jun 17, 2022 at 1:02 PM.
Reply With Quote
     
     
  #7665  
Old Posted Jun 3, 2022, 12:30 PM
delts145's Avatar
delts145 delts145 is online now
Registered User
 
Join Date: Aug 2006
Location: Downtown Los Angeles
Posts: 20,747
Hyatt Regency Watch - Convention Center Hotel - 2022 Photo Timeline


Grand opening is scheduled for October 2022.

Jason Lee for the Deseret News...Salt Lake County officials, in conjunction with Atlanta-based real estate developer Portman Holdings...have broken ground on the latest addition to its downtown convention center campus.
Hyatt Regency Corp. will manage and operate as the new Hyatt Regency Salt Lake City. The new hotel will be located at the corner of 200 South and West Temple in downtown Salt Lake City, adjacent to the Salt Palace Convention Center.

Scheduled to open in October 2022, the $400-million project will be partially financed through the Commercial Property Assessed Clean Energy program, which allows for specialty financing to enable green energy design and implementation,
a news release stated. The 700-plus room hotel will be among the first “ground-up” developments to utilize the program in the Beehive State...

...“It gives us another layer of sophistication when it comes to attracting bigger and better shows to the state of Utah that helps the entire area. Utah’s going to take a better step in terms of prominence on the national stage because of a
facility like this,” he said. “People that hadn’t considered the state before are now going to say, ‘I need to look at Utah, I need to be in Utah for these conventions.’ That’s what kind of prominence this new center is going to give us.”

The 686,784-square-foot, 26-story hotel will include 700 guest rooms and 60,000 square feet of meeting space, as well as two separate restaurants on the first and sixth floors and a lobby bar. The sixth-floor restaurant will sit adjacent to
an outdoor area with a swimming pool, as well as a 7,500-square-foot outdoor terrace for events and other activities.

The project will be directly connected to the Salt Palace Convention Center to provide convenience for convention attendees, Baisiwala said...

...“This hotel is built directly into the convention center, which makes it exceptionally easy for the convention attendees to go in and out from their hotel rooms into the convention center,” he said. “Perhaps more importantly, it has a lot
of suites — big rooms where VIPs can be housed. And it also has a lot of meeting space which augments the number of meeting rooms of the Salt Palace.”


Salt Lake City's Salt Palace Convention Center. Convention Center Hotel to rise at the far south end pictured here.


https://www.monaco-saltlakecity.com/images/1700-960/convention-center-c3205e56.jpg


Note the Circular Plaza at the bottom, which was the former appearance of the plaza that has now become the construction zone of the new Convention Center Hotel

https://static1.squarespace.com/static/5...b02a51b004150d/1410408862255/SLC+library


Hyatt Regency Timeline - 2022


January 12, 2022


Photos By Scott Harding


January 14, 2022


Photos By Taboubak


February 20, 2022

Quote:
Originally Posted by Reeder113 View Post
I was able to snap a few pics of the Hyatt Regency and Temple Square today.


Photos By Reeder113


March 21, 2022

Quote:
Originally Posted by Atlas View Post
BSL has some excellent construction photos in their article today...

Photo By Luke Garrott @ BuildingSaltLake.com


March 27, 2022

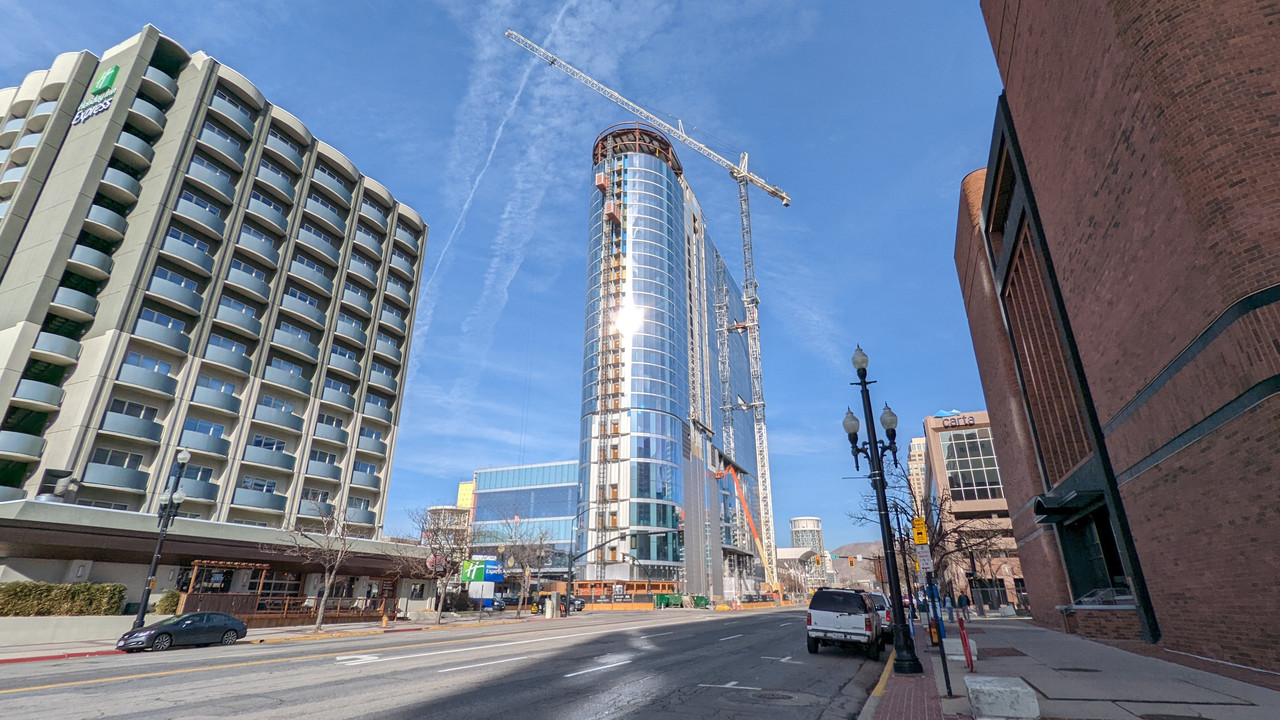
I got a great night shot of the CCH from the 27th floor of 99 West as well as the crane coming down.


Photos By BretUtah


May 31, 2022


Photo By DCRes



Interior Renderings

https://utahnow.online/2021/01/12/3395/


Note: Suites Available, Ranging in size from 1094 to 1751 Sq. Feet.

.

Last edited by delts145; Jun 3, 2022 at 1:03 PM.
Reply With Quote
     
     
  #7666  
Old Posted Jun 4, 2022, 1:36 AM
delts145's Avatar
delts145 delts145 is online now
Registered User
 
Join Date: Aug 2006
Location: Downtown Los Angeles
Posts: 20,747
Downtown Update, The West Quarter, Phase I Construction Timeline


By Tony Semerad, The Salt Lake Tribunehttps://www.sltrib.com/news/2019/12/11/salt-lake-city-approves/

Salt Lake City has approved a way to pump $15 million into building a huge subterranean parking garage for Block 67, an upcoming ambitious residential and hotel project on the western edge of the city’s downtown.

The agreement, backed Tuesday by the City Council in its role overseeing the city’s Redevelopment Agency (RDA), clears a major hurdle for what is to be known as The West Quarter, a 6.45-acre development bounded by
100 South and 200 South from 200 West to 300 West.


Phase I, The West Quarter

[B](Rendering by The Ritchie Group) A rendering of The Ritchie Group's Phase I Block 67 development in Salt Lake City, as though looking Southeast along 300 West.

http://www.jacobsenconstruction.com/wp-c...-Rendering-and-Elevations-1-1370x580.jpg


Developers with Salt Lake City-based The Ritchie Group and Garn Development Co. in Layton plan to build more than 650 dwellings, two hotels, an office tower, retail shops, a tree-lined street cut through the block and an underground
parking garage with more than 1,200 stalls.


With its four towers and extensive amenities, to be built in two phases, The West Quarter project will push the center of the city’s urban core west, with more robust pedestrian connections between the existing downtown and The Gateway and
Vivint Smart Home Arena farther west.

“It really is a good project,” Councilman Charlie Luke said Tuesday. “It really is going to do a lot for the city and especially for that part of the city in terms of redevelopment."...

...Ryan Ritchie, a principal in The Ritchie Group, has said the underground parking garage is integral to the project’s overall financial success...The loan agreement sets up a legal mechanism for the city to give the developers the $15 million in
money for the parking garage, then lets the developers pay it back over time as their project generates additional tax money. Salt Lake City’s RDA will, in turn, pass those payments back to the county...


Quote:
Originally Posted by meman View Post
December 5th - Construction fencing is going up around the West Quarter site today!!

Looks like another big project is imminent!!
Jacobsen is partnering with The Ritchie Group and Garn Development to build Phase I of The Block 67 Project. The West Quarter, a multi-use development that will help define the emerging sports and entertainment district in downtown Salt Lake City.
The project — adjacent to Vivint Smart Home Arena — will feature more than 650 residential units, a mid-block street with access to 200 South and 300 West, and a subterranean parking garage. The scope of work also includes more than
100,000 square feet of retail space, 430,000 square feet of office space and a 271-room hotel.


Quote:
Originally Posted by ajiuO View Post
The cranes seemed to pop out of nowhere quick.
Quote:
Originally Posted by Makid View Post
The view from the 6th North bridge is amazing. The cranes look so far away from Main Street even though they are only 2 blocks.

I can't wait for the 2 CCH cranes to also go up. 6 tower cranes up and working From State Street to 3rd West and South Temple to 2nd South.

My wife did point out to me today as we drove around downtown that there are many work trucks from out of state license plats at the various projects. I thought that this was nice in that we are pulling workers from other states for our projects.


May 31, 2020


Photo By StayingInformed


June 29, 2020

The West End project by Ritchie Group at 251 W 100 S is getting footings after installing two main cranes. Its first phase will add residential, hospitality, and hotel capacity around the Utah Jazz arena.

Photo By Luke Garrott @ https://www.buildingsaltlake.com/in-pict...sidential-construction-continues-to-pop/


July 29, 2020

Pic By Scott Harding


August 28, 2020

Photo By Atlas


December 23, 2020

Photo By Atlas


January 7, 2021


The West Quarter’s south crane. Convention center hotel site, center top.
Photo By Luke Garrott of BuildingSaltLake.com


April 12th

Here are some shots of the West Quarter from April 12th, found on Twitter. These are starting to make a big impact!


Photos Provided By Atlas - found on Twitter


April 25th


Updated Design of Hotel Portion of Phase I


Quote:
Originally Posted by Atlas View Post
The next planning commission meeting will discuss proposed changes to the West Quarter development. Most of it seems to be related to the appearance of the hotel portion of the project. Details and renderings (more in the document linked above):
Quote:
The West Quarter project challenges the typical 10‐acre Salt Lake City block by proposing a development centered around a new through mid‐block street, resting on a below grade parking garage. The midblock
street will break down the large block scale and provide a pedestrian connection between the Downtown on 200 South and Gateway District on 300 West. The mid‐block street will be lined with retail on both sides creating an active urban environment that is focused more on pedestrian activity
while reducing vehicular traffic.

Due to the large size of our city blocks, the existing grade of our streets and sidewalks changes deceivingly across the block frontage as well as from one block to another. The existing grade along 300 West block changes by approximately 10’‐0”, approximately half of which takes place across the project frontage. Similarly, the grade continues to change along 200 South block frontage and 200 West creating three different elevations that the mid‐street and the service alley will connect and reconcile. From that perspective the project needed to prioritize the grade elevations and their transition to maximize accessibility and street activation without making modifications to the existing streets.

300 West is a State road operated by the Utah Department of Transportation (UDOT) and is subject to UDOT regulations. The existing street elevation along 300 West (between the new mid‐block street and entrance to the hotel port cochere) varies between 4272.96 at the south end and 4276.30 at the north end. The hotel ground level elevation has been set at 4278 to maximize accessibility and engagement with the new mid‐block street. The grade changes and complex relationship between the existing and new mid‐block street required the design of the 300 West frontage to be reevaluated subsequently to the Planning Commission approval.
And it turns out SLC will have at least one rooftop dining and drinking experience soon! I still hope to see something higher and closer to Main Street eventually. This one seems to have a mostly northwestern-facing orientation too, so the views of downtown and the Wasatch won't be dominant.


Quote:
The current design maintains a rooftop bar along 300 West that will contribute to street and skyline activation in accordance with the city design standards and approved design. The refined building massing creates a distinct rooftop element articulated with recessed glazing, expressed columns and a continuous architectural roofline. The roofline terminates at the northwest corner of the building with a long and dramatic cantilever that, along with the glass volume below, announces the entrance to the
development. The distinct roofline will be illuminated with continuous, linear fixtures to maintain its presence and distinct expression on the night skyline while the wood clad soffit will diffuse the lighting
and create a floating effect.

In addition to the rooftop bar, that will activate the northwest corner and create a strong connection with the Vivint Smart Home Arena, the current design will provide street and skyline activation at the opposite southeast corner of the hotel. An outdoor pool deck, with views of the downtown skyline and mountains, will create additional active uses along the future extension of the mid‐block street. In addition to enhancing and connecting the second project phase, the pool deck will be visible and create a strong connection with 200 South.


https://i.imgur.com/Q8Nreo7h.png


June 15th - Construction Updates, Phase I


Photos By Scott Harding


August 5th - Construction Updates, Phase I


Photos By Layrasm


September - Construction Updates, Phase I


Photo From Twitter @LloydColezone, photo taken from the top floor of Vivint Arena


September 26th - Construction Updates, Phase I

The West Quarter Phase 1 - Two 11-floor buildings, with 242 residential units and 272 hotel guest rooms with ground floor retail. - under construction


Photos By Blah_Amazing


December 30th


Photos By Atlas


March 21, 2022


Photo By Luke Garrott @ BuildingSaltLake.com


May 31, 2022


Photos By SLC PopPunk

.

Last edited by delts145; Aug 3, 2022 at 1:01 PM.
Reply With Quote
     
     
  #7667  
Old Posted Jun 4, 2022, 12:19 PM
delts145's Avatar
delts145 delts145 is online now
Registered User
 
Join Date: Aug 2006
Location: Downtown Los Angeles
Posts: 20,747

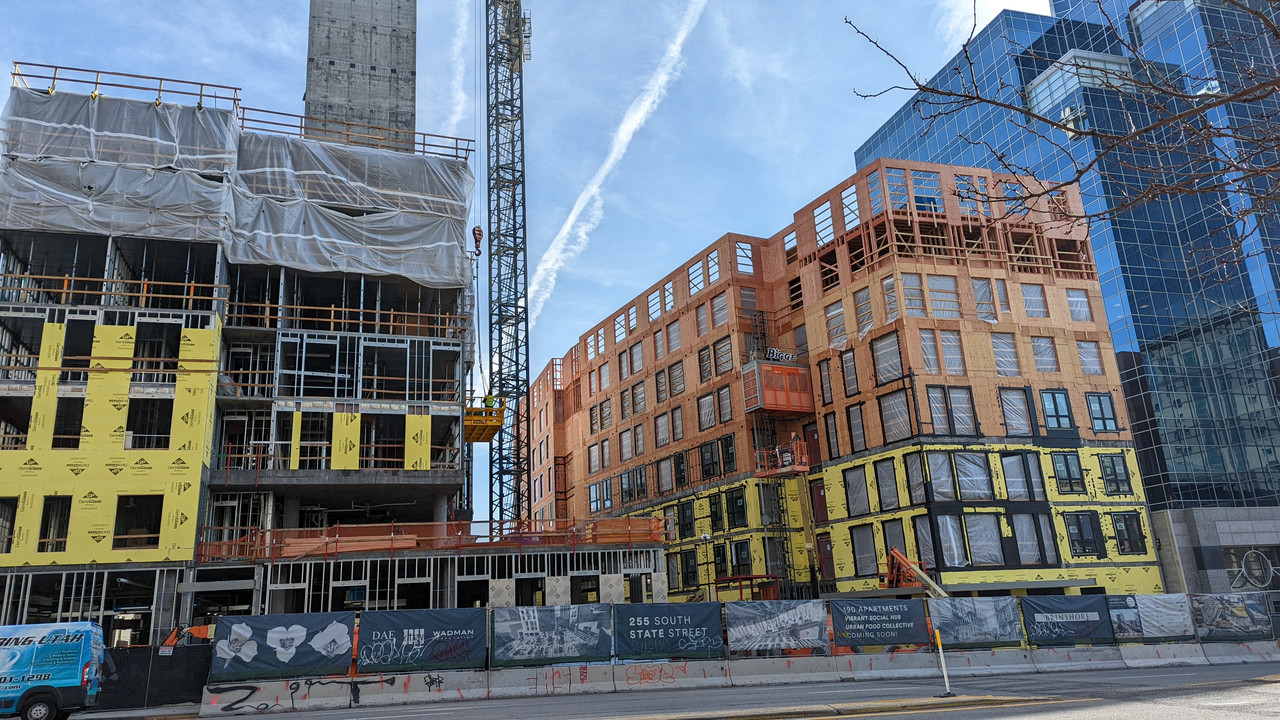
Downtown Updates - Brinshore Developments - 255 South State


Quote:
Originally Posted by Marvland View Post
A little teaser: Just toured the Brinshore site. That project is going to be a very special tenant mix for Food and Bev. Just an unbelievable mix of local and national talent. I'll feed more info when the time is right. But I'm STOKED.

Brinshore Development of Chicago will have two attractive projects coming up for Salt Lake City in 2020 & 2021. The first to commence will be Downtown's 255 S. State and the second along the North Temple light-rail line on the
western perimeter of downtown.


The Brinshore Project - 255 South State


Copy By Luke Garrott @ BuildingSaltLake.com Senior representatives from Chicago-based Brinshore Development, one of the largest affordable housing developers in the country, according to Principal
David Brint, has briefed the Salt Lake City Redevelopment Agency (RDA) Board these past months...Brinshore’s mixed affordable and market-rate project aims to align with the goals of a 2018 RFQ from the RDA. Among those goals are
providing a significant number of “deeply affordable” units, promoting an active streetscape, establishing a public mid-block walkway, and preserving and activating the historic Cramer House on Floral Street...Instead of proposing a single
building of large scale, Brinshore’s architect, KTGY, has designed two structures. The south building will be eight floors containing 73 units and the north structure will rise to 13 stories with 117 units. 152 of the 190 total units will be
affordable, ranging from 20%-80% of AMI, with 38 units at market rate. The mix will be 122 one-bedroom, 52 two-bedroom, 13 three- and four-bedroom, with three at-grade artist live-work spaces.

On street level, the project will offer 23,000 sq. ft. of commercial space (down from 40,000 in previous plans), some of which will be dedicated to community and education purposes. The developer plans to build one level of below-grade
parking, offering 100 stalls. Eighteen surface parking spaces will be reserved for retail clients...Between the buildings will be a public “paseo.” It will run from Floral Street (an alley at about 125 East that’s accessible only from 200 South)
to State Street and align with Gallivan Avenue on the west side of State.

Pedestrians will be able to pass all the way from Edison Street (145 East) to State thanks to an existing east-west alley and the paseo.


Newly released renderings Brinshore's State Street Project


January 26th


Luke Garrott, BuildingSaltLake.com: ...Construction began last week on 255 South State.


City officials and developers will be delivering on a mixed-use, 80% affordable, two-tower project that incorporates significant public plazas and a midblock “paseo” between State Street and Edison (145 E). It will restore and repurpose a
historic house into a restaurant as part of the development’s 25,000 sf of retail space. The taller of the two towers (eight and 12 stories) will use an innovative construction technique, combining light structural steel with 10 levels of
load-bearing factory-panelized walls called the “Infinity System.”

The project’s 190 units will range from studios to 4-bdrms. 168 of those are federal tax credit units, serving people who make between 20-80% of AMI.

Construction is expected to take 24 months, aiming at a Spring 2023 opening. Here are some current photos of the site:


March 18th


Photos By Luke Garrott @ BuildingSaltLake.com


June 16th


Photos By Concretecole


August 1st

Photo By Luke Garrott @ BuildingSaltLake.com


October 21st


Photo By Atlas


January 12, 2022


Photo By Scott Harding


February 6, 2022


Photo By Paniolo Man


February 28, 2022


Photos By Blah_Amazing


March 21, 2022


Photos By Luke Garrott @ BuildingSaltLake.com


May 31, 2022


Photos By SLC PopPunk

.

Last edited by delts145; Aug 1, 2022 at 12:21 PM.
Reply With Quote
     
     
  #7668  
Old Posted Jun 5, 2022, 12:18 PM
delts145's Avatar
delts145 delts145 is online now
Registered User
 
Join Date: Aug 2006
Location: Downtown Los Angeles
Posts: 20,747
Downtown South Update - The Latest MVE Project


Quote:
Originally Posted by Blah_Amazing View Post
https://citizenportal.slcgov.com/Citizen...48&agencyCode=SLCREF&IsToShowInspection=

Address: 634 S 400 W.
The basics: The project is located directly north/adjacent to the new Evo Campus. Architect: MVE + Partners. 7 floors (81.5 feet tall). 184 residential units. 138 parking spaces. 4,192 sq ft of ground-floor retail.


Building elevations and section


.
Reply With Quote
     
     
  #7669  
Old Posted Jun 7, 2022, 1:26 PM
delts145's Avatar
delts145 delts145 is online now
Registered User
 
Join Date: Aug 2006
Location: Downtown Los Angeles
Posts: 20,747
Downtown Update - Granary District - Evo Campus - Completed


Quote:
Originally Posted by Marvland View Post
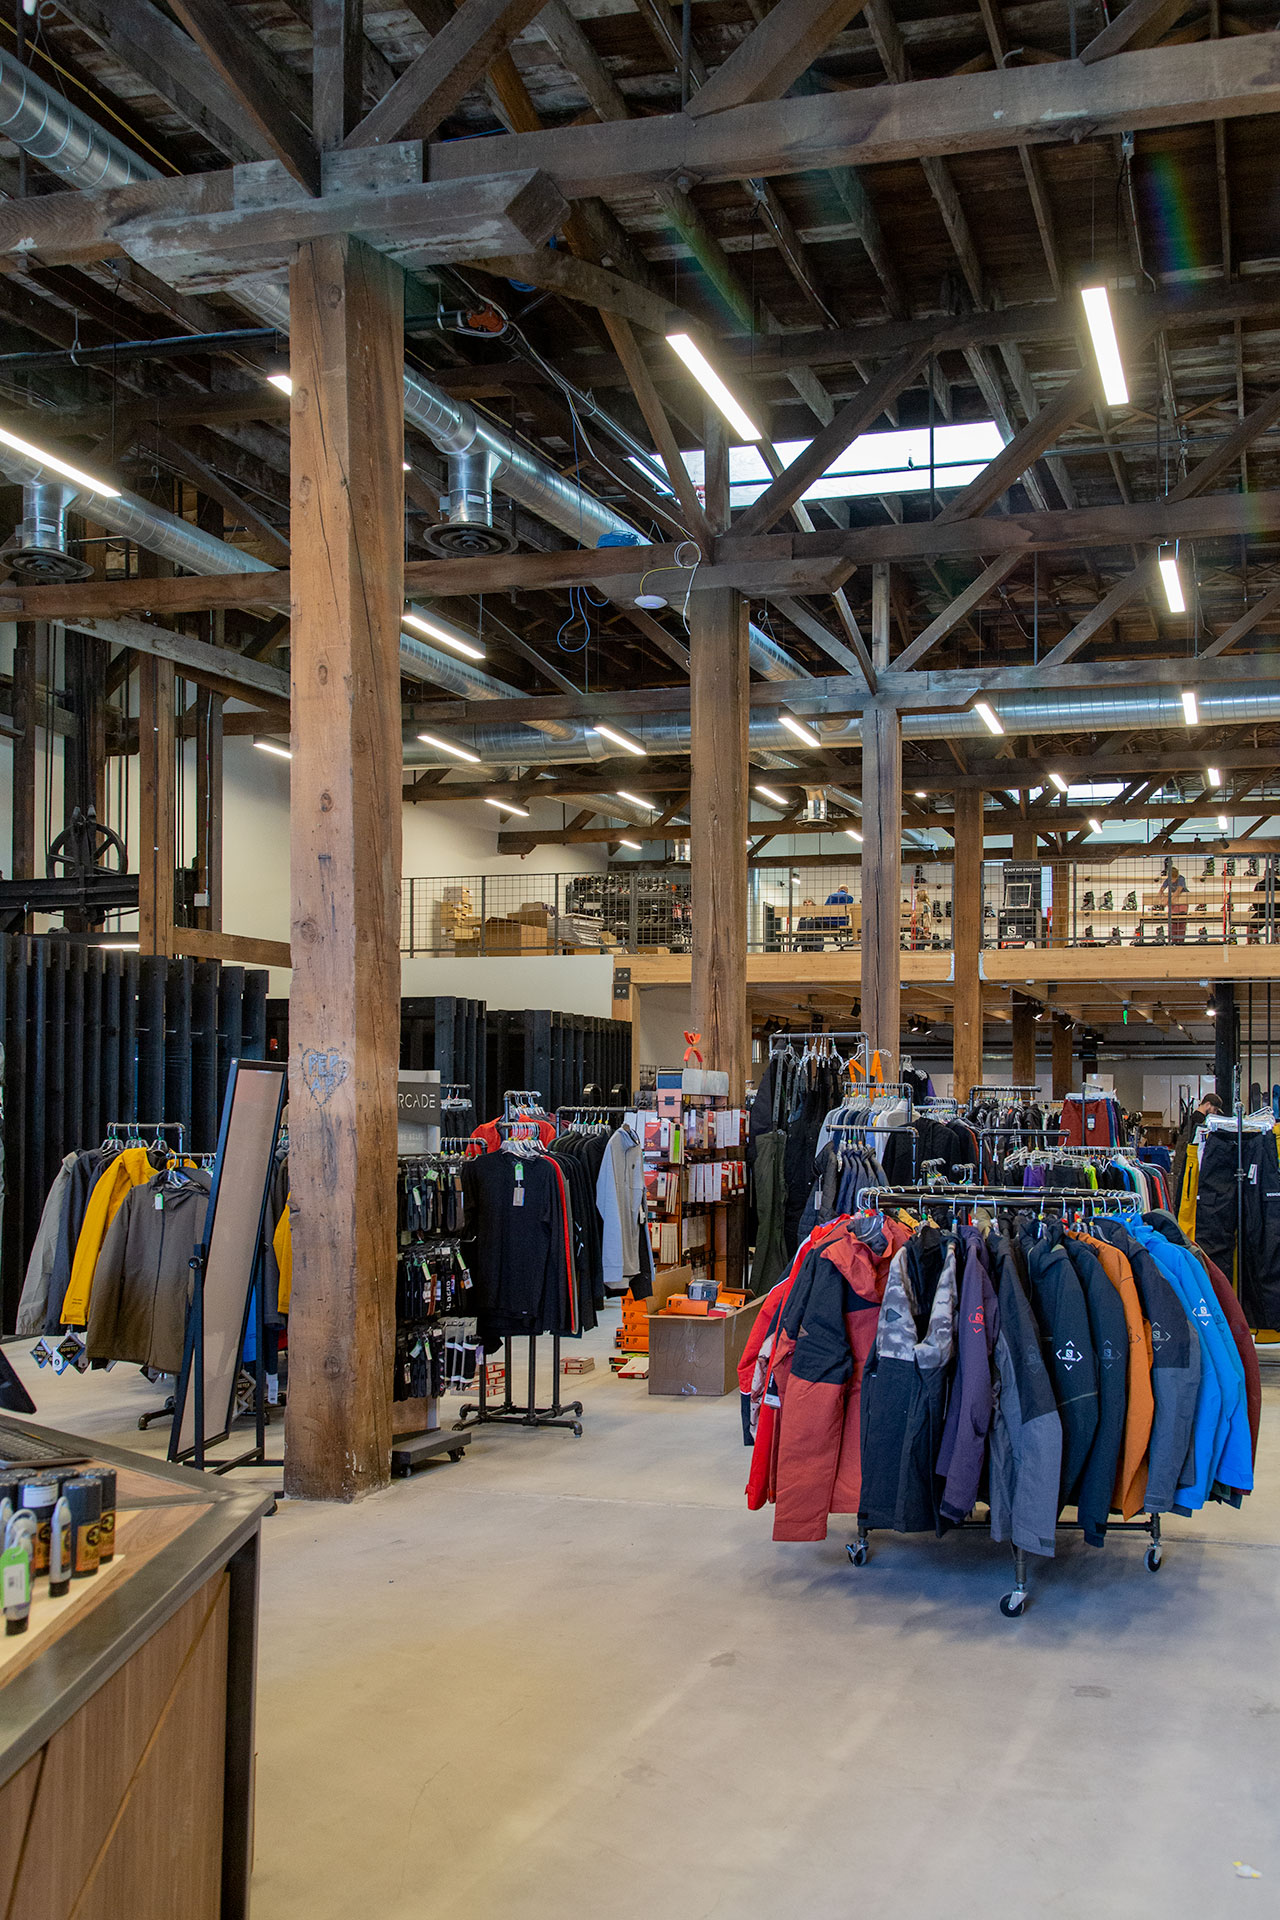

Got to tour the EVO Project last week. It's almost done and JUST WOW. Major game changer in SLC and a critical link up in the Granary. It's a really a special project: indoor skate park, Level 9 is back in their pace and it's spectacular, EVO flagship store that will make REI look stupid, MASSIVE climbing gym and best of all? A 50-60 key boutique hotel (see above) linking it all together! Got to walk about 40 of the rooms and it is easily the coolest hotel I've ever seen for outdoor minded folks. WILD stuff. Hugely stoked on this project. Also walked the former Rico Tacos warehouse complex, which really reminds me of a smaller version of the "Source" in RiNo. Food hall, front facing bars on 700 S., big tech office attached. Well done. Also, 6 more acres just traded hands on one of the most critical blocks. Granary District is popping!

Seattle-based outdoor and action sports retailer evo, in partnership with Lake Union Partners, has announced its most ambitious project to date, Campus SLC, a collection of complementary businesses designed to drive community around
a shared passion for outdoor culture.


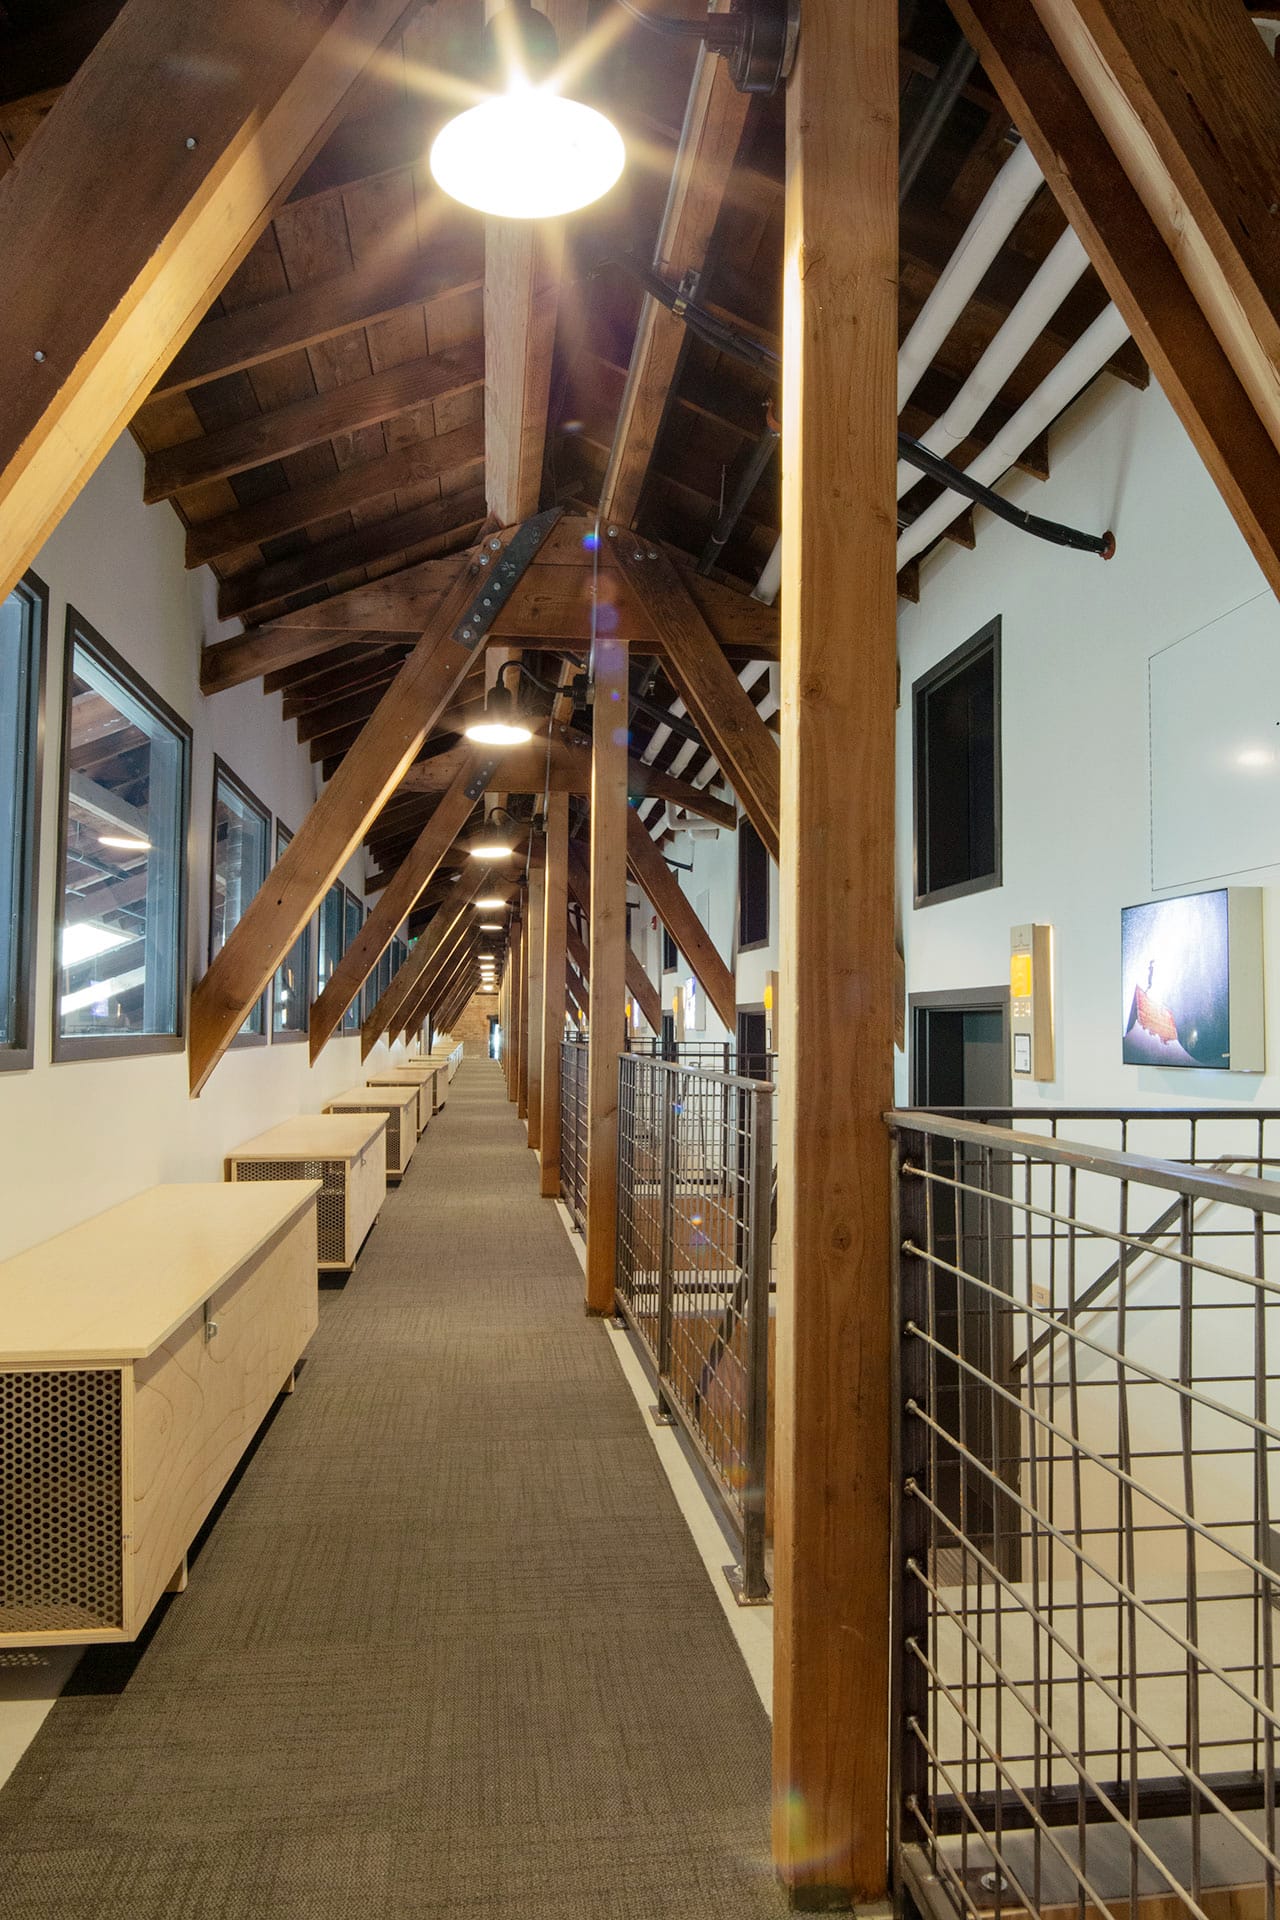



Campus SLC will be located in the Granary neighborhood of Salt Lake City, Utah, an up-and-coming district a few blocks south of downtown. The 100,000 square foot brick, timber and concrete block building will include an evo retail store,
local retailer L9 Sports, hotel, restaurants, an art gallery, creative work space, All Together Skatepark, and additional recreation to be announced soon.



“Our vision is to create a place for the community, bringing ethos-driven businesses together along with customers that share our passion for the outdoors and all of the cultural elements that surround the lifestyle,” said Bryce Phillips,
Founder and CEO of evo. “It’s the sum of its parts that’s so exciting—a seamless experience, celebrating the intersection of our shared love of the outdoors and urban environment.”

The buildings, the oldest of which was the original warehouse built in the early 1890's, will be designed by Lloyd Architects, a local Salt Lake firm known for their beautiful spaces including Campos and Publik. “We’re dedicated to customer experience, which makes them the perfect partner. They understand how design can help blend sport, culture, art, and service,” said Tommy Trause, Director of Hospitality and Ecosystem, who’s heading up the project. “We believe in retaining
the integrity of these historic buildings, which have such soul and history. They just don’t make them like that anymore.”

The new evo retail store and All Together Skatepark will feature indoor/outdoor integration and will offer the same programs as other evo locations—a robust demo and service offering, ski, snowboard, skate, wake and mountain bike retail,
an art gallery, and a music and movie venue.

The move into Salt Lake City is lead by evo’s signature focus on investment in the local community. Existing tenant L9 Sports has been in close collaboration with evo on this project and will remain an integral member of the campus,
complementing evo’s flagship location next door. evo is also thrilled to sponsor the Salt Lake City SheJumps chapter’s Wild Skills program, which provides culturally competent adventures and curriculum to traditionally underserved youth
in the outdoors. In addition, evo’s content partner is local adventure photographer Adam Clark.

The campus news comes on the heels of evo’s move into Canada with the acquisition of five retail stores in Whistler and evo’s headquarters move in the Fremont neighborhood of Seattle.

“We’ve been able to grow and thrive as a result of our focus on community in a way that’s authentic to our customers,”
Phillips said. “We’re thrilled and humbled to be a part of this project in Salt Lake City and can’t wait to see it come to life.”


September 26th


Photos By Blah_Amazing


October, Photos By Kier Construction


November, Photos By Kier Construction


https://www.kier.org/our-work/commercial/retail/the-granary-campus/


February 2022, Photos By Kier Construction


Photos By - https://www.kier.org/our-work/commercial/retail/the-granary-campus/


June 2, 2022 - Evo Hotel, First of Its Kind, Opens in Salt Lake City



The online gear retailer has launched a unique brand of adventure hotel at the foot of Utah’s Wasatch Mountains
Outside Business Journal - By Samantha Berman - JUNE 2, 2022


If you know evo as a first stop for skis, boots, and accessories shopping, you’ll probably be surprised to learn that the retailer also wants to be involved in your travel planning. The Seattle-based gear company opened its first evo-branded hotel earlier this year in Salt Lake City on the outdoors-themed Campus Salt Lake development, with an official grand opening scheduled for this weekend.

Campus Salt Lake, located in the revitalized Granary District of SLC about 10 minutes from the airport, is designed to be an outdoor adventure hub comprising like-minded businesses that share the goal of getting people outside. evo collaborated with real-estate company Lake Union Partners to transform five century-old warehouses into a state-of-the-art multi-use facility.


The Campus Salt Lake location of All Together Skatepark is the company’s second; the first is located in Seattle. (Photo: All Together Skateparks)

In addition to the evo Hotel, there’s a flagship evo store stocked with the gear you need to do the sports you love; the Bouldering Project, a 26,000-square foot climbing gym and fitness center; All Together Skatepark, a 5,000-square-foot indoor/outdoor skatepark; Level Nine Sports, an outdoor gear shop with a focus on skiing and mountaineering; and the Market Hall, a collection of independent businesses and future dining options. The Market Hall is still under construction; check here for updates on businesses and opening dates.

The new evo Hotel is the centerpiece of Campus Salt Lake, a 50-room lodge that’s been designed entirely around the active outdoor lifestyle. There are four different types of rooms, from private balcony units to bunk rooms, so all different budgets are accounted for. Other amenities include a rooftop bar to congregate and swap stories, a coffee shop serving local favorite Publiks Coffee, and pet-friendly rooms.


There are both private and bunk rooms at the evo Hotel, making it an options for all types of travelers. (Photo: evo Hotel)

Sharing the rich history and culture and Salt Lake City is tantamount at evo, and accordingly, the hotel features the work of 50 different local artists, from the ski photography of action shooter Adam Clark to the outdoor-inspired abstract art of BIPOC painter Lamont Joseph White. Guests also get day passes to the rest of the Campus facility and are encouraged to think of it as an extension of the hotel.

For evo founder and CEO Bryce Phillips, the hotel and Campus project was the next logical step for the brand. “Our vision is to create a place for the community, bringing ethos-driven businesses together along with customers that share our passion for the outdoors and all of the cultural elements that surround the lifestyle,” said Phillips. “It’s the sum of its parts that’s so exciting—a seamless experience, celebrating the intersection of our shared love of the outdoors and urban environment.”


Showcasing local artists is a priority at the hotel, including this work by Lamont Joseph White. (Photo: evo Hotel)


Will there be more evo Hotel locations in the future? You can count on it. The company is already at work on Campus Seattle, aiming to bring a combination of retail, dining, and action sports to the city’s Fremont neighborhood.

In the meantime, Campus Salt Lake and the evo Hotel are open and taking bookings; there are even a couple spring promotions available to sweeten the deal. The June 4 grand opening party is a chance to check it all out, with live music, food trucks, and other festivities to round out the night.


.

Last edited by delts145; Oct 6, 2022 at 12:15 PM.
Reply With Quote
     
     
  #7670  
Old Posted Jun 10, 2022, 11:47 AM
delts145's Avatar
delts145 delts145 is online now
Registered User
 
Join Date: Aug 2006
Location: Downtown Los Angeles
Posts: 20,747
Moved forward................

Last edited by delts145; Jan 6, 2026 at 12:24 PM.
Reply With Quote
     
     
  #7671  
Old Posted Jun 13, 2022, 1:36 PM
delts145's Avatar
delts145 delts145 is online now
Registered User
 
Join Date: Aug 2006
Location: Downtown Los Angeles
Posts: 20,747
Northern Metro - BRT Plans - Ogden

Northern Metro - Weber County


June 2022, Tim Vandernack for the Standard Examiner - https://www.standard.net/news/local/2022...so-envision-redevelopment-in-four-areas/

OGDEN — The bus rapid transit system project in Ogden doesn’t just call for a new high-speed corridor to make public transportation quicker between some of the key points in the city.

Another big element focuses on spurring redevelopment of the neighborhoods surrounding four planned BRT stops — at the FrontRunner station near Union Station, 25th Street and Monroe Boulevard, 32nd Street and Harrison Boulevard and around the Weber State and McKay-Dee Hospital campuses.


A new stop for the Ogden bus rapid transit system takes shape at the corner of 25th Street and Monroe Boulevard. It's one of four areas along the BRT route targeted for potential redevelopment efforts. Photos were taken Tuesday, May 31, 2022 By Tim Vandernack


Broadly, the aim is to bolster housing and create a pool of potential riders for the Utah Transit Authority system, thereby reducing dependency on cars, easing road congestion along the Wasatch Front and reducing air pollution. That could mean change in the neighborhoods around the four stops — more housing, higher-density housing like apartments and townhomes and more businesses...

...The plans fall within a scheme dubbed transit-oriented development, or TOD, by the transit authority, the motor behind the BRT plans. Transit-oriented development “will be critical to support the BRT and will aid in providing additional/various housing units across a spectrum of affordability,” Brandon Cooper, director of Ogden’s Community and Economic Development Department...

...The 5.3-mile, $130 million BRT system — using high-speed buses to connect the FrontRunner station, McKay-Dee Hospital and Weber State, largely along 25th Street east of Washington Boulevard and Harrison Boulevard south of 25th Street — is to be complete next year. As is, 25th Street east of Washington Boulevard and Harrison Boulevard between 32nd and 36th streets are heavy construction zones as work proceeds to turn the sections into corridors that can accommodate the high-speed buses...

...Cooper said development plans around the four targeted BRT stops would be “neighborhood specific.” Planning and policy formulation “is a good first step” in the process, he said, and city redevelopment officials sometimes get involved in such schemes by acquiring land earmarked for growth or providing development incentives.

However, the private sector would likely be a driver of action.

“Most redevelopment scenarios benefit existing landowners and businesses. They are usually in control of the land and the decision whether or not to build or sell,” Cooper said.

According to the Ogden Onboard plan, the most intense redevelopment will occur around the Union Station area. There, big change is envisioned, including development of a portion of the rail yards west of the station area.


Historic Union Station


...“In general, downtown presents the greatest opportunity for high-density, mixed-use development. Residential development should be mid-rise multifamily — at a density greater than 50 dwelling units per acre — and include some active ground floor use(s),” reads the plan...

...Broadly, Swain envisions creation of “vibrant centers that make life along the Wasatch Front possible without a car,” he said.

Whatever the case, it will require a multipronged approach. “A variety of tactics will be necessary to catalyze the desired vision, possibly including, but not limited to, zoning amendments, tax-increment districts, parking reductions, collaboration with the development community,” he said.


Historic 25th Street

skiutah.com

.

Last edited by delts145; Apr 22, 2026 at 12:17 AM.
Reply With Quote
     
     
  #7672  
Old Posted Jun 14, 2022, 1:51 PM
delts145's Avatar
delts145 delts145 is online now
Registered User
 
Join Date: Aug 2006
Location: Downtown Los Angeles
Posts: 20,747
Northern Metro Update - Riverwalk, Workforce Housing Project - Ogden


Quote:
Originally Posted by UTAZLoVer View Post
Lotus, Ogden Leaders Break Ground on ‘Workforce Housing’ Development
https://www.standard.net/news/local/2022...ground-on-workforce-housing-development/


OGDEN — Work on a large new development off 20th Street west of Wall Avenue, dubbed Lotus Riverwalk, has started.

The initial plans — focus of a groundbreaking ceremony Tuesday featuring Mayor Mike Caldwell and representatives from the developer, Lotus Co. — call for 110 units, including 101 apartments and nine town homes. That first phase of development will be on a parcel of undeveloped land abutting the Ogden River, immediately west of the Walmart at the location.

But that’s only the beginning.

Next, Lotus — based in Salt Lake City and involved in many projects around Weber County — plans to develop 161 more units upstream toward Wall Avenue, between the Ogden River and the Walmart parking lot. Longer term, the firm, teaming with the City of Ogden, envisions a development of perhaps 350 housing units on 10 acres of largely undeveloped land on the opposite side of the Ogden River, building a bridge west of Walmart to connect the two sides of the waterway.
“An amazingly dramatic change,” Caldwell said.

Joe Torman, president of construction and development for Lotus, said phase one of the Lotus Riverwalk plans, the first 110 units, should take around 16 months to complete, finishing sometime in the middle of 2023.

The rental housing, he said, is designed to be “workforce housing,” offered at below-market rates to individuals and families with more moderate incomes. Lotus is tapping into the federal Low-Income Housing Tax Credit program, which allows it to access tax credits to aid with project development and offer rents at about 20% to 25% below prevailing market rates.

“It’s primarily family housing and affordable housing,” he said. Utah, like many parts of the West, lacks affordable housing and the project is meant to help counter that.

It’ll be a net-zero development, Torman said, with solar arrays to be installed as part of the project to generate enough energy to meet the development’s power needs. The panels will be built atop the development’s apartments, townhomes, and carports.

Lotus Riverwalk will also feature a park and common area to foster a sense of community.

Torman expects groundbreaking on phase two, the 161-unit development, sometime in the third quarter of 2022, by late summer or early fall. Design work on that part of the plans is still underway.

The timeline for the subsequent project phases across the Ogden River is more tenuous, in part because of the complications involved with building a bridge. Building a bridge “is a feat of epic proportions,” Torman said, requiring the involvement of the U.S. Army Corps of Engineers and the Federal Emergency Management Agency.

The planned bridge would connect roadways meandering through the new development on both sides of the river, leading to 20th Street to the south and Gibson Avenue to the north.

Broadly, Torman said the plans on the north side of the Ogden River call for an array of housing types — single-family homes, apartments, and
townhomes. “It’s all mixed-income,” he said, with different housing types catering to consumers of different income levels.

Caldwell lauded Lotus’ efforts in the city. “They are a visionary group,” he said.

Lotus is also building a cluster of townhomes in the Riverbend area, just west of Washington Boulevard and south of the Ogden River. Leasing of the first units should begin by April.

Lotus is also planning to build 41 townhomes on an undeveloped parcel across from that on the north side of the Ogden River, with groundbreaking expected within a month or so.
]
.

Last edited by delts145; Apr 19, 2026 at 12:15 PM.
Reply With Quote
     
     
  #7673  
Old Posted Jun 15, 2022, 12:00 AM
delts145's Avatar
delts145 delts145 is online now
Registered User
 
Join Date: Aug 2006
Location: Downtown Los Angeles
Posts: 20,747
Northern Metro - Union Station Master Plan - Downtown Ogden


Quote:
Originally Posted by Paniolo Man View Post

Some info on the Ogden Union Station plans from UTA's upcoming Board Of Trustees meeting.


.
Reply With Quote
     
     
  #7674  
Old Posted Jun 15, 2022, 12:04 AM
delts145's Avatar
delts145 delts145 is online now
Registered User
 
Join Date: Aug 2006
Location: Downtown Los Angeles
Posts: 20,747
Updates - Downtown Ogden - Wonderblock Project

Quote:
Originally Posted by Atlas View Post
Here's a page I hadn't seen before showcasing the forthcoming "Wonder Block" development in Ogden, which has been inching forward toward construction over the last few years. Exciting to see Ogden regaining some of its urban fabric!
Quote:
Unprecedented growth along Utah’s Wasatch Front in recent years has positioned the City of Ogden to take full advantage of exciting opportunities to redevelop itself to meet the community’s evolving needs. Situated between the breathtaking northern Wasatch Range and Great Salt Lake, Ogden is a popular destination for hikers, skiers, mountain bikers, adventure seekers, and outdoor enthusiasts of all kinds. It’s an increasingly desirable place to visit, live, work, and play year-round.
When Ogden began seeking a more intentional and responsive plan for it’s ongoing growth, city leadership engaged the expertise of Design Workshop to develop and implement a new Downtown Master Plan that would build upon previous planning visions by embracing the city’s historic charm and assets while methodically addressing opportunities for sustainable improvement.

Just south of Historic 25th Street in the heart of the city is the former site of a once-sprawling Wonder Bread factory that has since been leveled to make room for future development. Immediately this site attracted the interest of local developers and city leaders alike because of its location, scale, and glaring potential. With the new Downtown Master Plan in effect, the developers and city sought the expertise of SAR+ to design an urban mixed-use destination for 300+ new residential units, 6 stories of offices, as well as street-level space for restaurants, retail, and groceries--all centered around a pedestrian-oriented urban alleyway concept extending off the already bustling 25th Street. The site boasts more than 1,000 new parking spaces and aims to serve and integrate itself with the existing fabric of Downtown Ogden.


A sampling of the renderings/plans:


.

Last edited by delts145; Feb 11, 2024 at 2:08 PM.
Reply With Quote
     
     
  #7675  
Old Posted Jun 15, 2022, 12:51 AM
delts145's Avatar
delts145 delts145 is online now
Registered User
 
Join Date: Aug 2006
Location: Downtown Los Angeles
Posts: 20,747
Northen Metro - Downtown Ogden - Union Walk Apartments


Developed By Summa Terra Ventures, LLC. - https://summaterraventures.com/

Quote:
Originally Posted by UTAZLoVer View Post

Ogden’s Historic 25th Street getting five-story apartment building

https://www.standard.net/news/local/2021...t-getting-five-story-apartment-building/


OGDEN — Dirt is moving ahead of construction of a new five-story apartment building in a vacant lot along Historic 25th Street that’ll bring new tenants to the busy commercial corridor.

The structure, a project of Springville-based Summa Terra Ventures, represents a big step forward in bringing housing to Ogden’s downtown core.

“Downtown living at its best,” said Mike Watson, the Summa Terra chief executive officer.

The building will contain 55 apartments, he said, and it’ll be one of the tallest buildings in the area. It’s taking shape at 144 25th St., a long-vacant lot on the north side of 25th Street between Wall and Lincoln avenues. A hotel, demolished in 1996, and restaurant, torn down in 2008, previously occupied the land.

There are a few scattered apartments along Historic 25th Street, according to Amber Corbridge, a planner for the City of Ogden. But the Summa Terra project represents a deeper foray into introduction of housing on the street.


.

Last edited by delts145; Jun 15, 2022 at 2:29 PM.
Reply With Quote
     
     
  #7676  
Old Posted Jun 15, 2022, 1:35 PM
delts145's Avatar
delts145 delts145 is online now
Registered User
 
Join Date: Aug 2006
Location: Downtown Los Angeles
Posts: 20,747
Northern Metro - Hunters Landing - Ogden - 154 Units


Developed By Summa Terra Ventures, LLC. - https://summaterraventures.com/


Northern Metro - The Hart - Clearfield - 105 Units

Developed By Summa Terra Ventures, LLC. - https://summaterraventures.com/


.

Last edited by delts145; Apr 20, 2026 at 9:52 AM.
Reply With Quote
     
     
  #7677  
Old Posted Jun 16, 2022, 1:37 AM
MAC123 MAC123 is offline
Registered User
 
Join Date: Sep 2021
Location: Deadend town, Flyover State.
Posts: 1,142
Is Salt Lake going through a boom or is this a regular amount of development
__________________
NYC - 20 Supertalls (including UC)
NYC - Future 2035 supertalls - 45 + not including anything that gets newly proposed between now and then (which will likely put it over 50)
Reply With Quote
     
     
  #7678  
Old Posted Jun 16, 2022, 12:16 PM
delts145's Avatar
delts145 delts145 is online now
Registered User
 
Join Date: Aug 2006
Location: Downtown Los Angeles
Posts: 20,747
^^^
There are innumerable articles on the subject of Metro Salt Lake's boom. Just Google Salt Lake City is booming and you'll get a ton of information that will dive deeper into your question.

Last edited by delts145; Jun 16, 2022 at 4:11 PM.
Reply With Quote
     
     
  #7679  
Old Posted Jun 16, 2022, 2:09 PM
Makid Makid is online now
Registered User
 
Join Date: Jun 2006
Posts: 2,108
Quote:
Originally Posted by MAC123 View Post
Is Salt Lake going through a boom or is this a regular amount of development
To follow up Delts post. SLC is currently just playing catch up to where it should have been.

By this I mean that housing developments of nearly every type came to a near complete halt in 2008. The largest development that was completed after this was City Creek Center in downtown SLC. This added approximately 1,000 or so Condo's and apartments.

There was some SFH construction in the suburbs but most multi-family projects across the City, County, and Metro/CSA (Wasatch Front) stopped. While larger projects stopped, Nearly 90 miles of fixed rail transit was added to the County and Metro.
Even after the Country saw a return to economic growth and construction, the Wasatch Front saw only minimal growth, particularly in the area between SL County and Utah County, colloquially referred to as the Point of the Mountain locally. This area also has the moniker "Silicon Slopes".
It really wasn't until around 2015 that multi-family projects started to be built again in any significant number along the Wasatch Front. The boom you could say started in 2015 in the Sugar House area of SLC. As these projects came online, they filled up quickly. This spurred growth around the Sugar House area and it stayed relatively localized until 2018. In 2018 the boom shifted to include pretty much the entire city.

The city has added around 15,000 housing units in the last 5 years. This accounts for nearly 40% of the units built along the Wasatch Front. The vacancy rate is approximately 5% for the Wasatch Front, 3% for SLC proper, and sub 2% for downtown.

These vacancy rates have pushed the boom cycle harder than it every has been for SLC. There is currently nearly 15,000 units either under construction or in advanced planning just in SLC proper today.

For some contrast, Downtown SLC has seen, on average, 2 high-rise (12+ story) projects built per decade from the 1970's through 2010. SLC added 3 between 2010 and 2020. Just this decade so far, 2 have been completed, 2 are actively under construction, 2 more are in the site work (demolition/clearing process), and there are 6 more that are set to start site work over the next few months. Outside of these, there are roughly 10 more projects that are in advanced planning that could be under construction in the next couple of years.

Because of this growth, the city was asked and accepted a study to look at raising the zoning heights throughout the city to allow for increased height and density. The study has been completed and will likely be codified by the City later this year. In addition to this, the City has also been working on updating the zoning requirements for parking and this should also be completed and codified by the end of the year.
Reply With Quote
     
     
  #7680  
Old Posted Jun 16, 2022, 4:12 PM
delts145's Avatar
delts145 delts145 is online now
Registered User
 
Join Date: Aug 2006
Location: Downtown Los Angeles
Posts: 20,747
Salt Lake City & MSA/CSA Rundown


2022 Downtown Tower Projects


By Blah_Amazing


.

Last edited by delts145; Jul 31, 2022 at 1:49 PM.
Reply With Quote
     
     
This discussion thread continues

Use the page links to the lower-right to go to the next page for additional posts
 
 
Reply

Go Back   SkyscraperPage Forum > Global Projects & Construction > City Compilations
Forum Jump


Forum Jump


All times are GMT. The time now is 4:08 AM.


Powered by vBulletin® Version 3.8.7
Copyright ©2000 - 2026, vBulletin Solutions, Inc.