HomeDiagramsDatabaseMapsForum About
     

Go Back   SkyscraperPage Forum > Global Projects & Construction > City Compilations


Reply

 
Thread Tools Display Modes
     
     
  #8121  
Old Posted May 9, 2023, 12:34 PM
delts145's Avatar
delts145 delts145 is online now
Registered User
 
Join Date: Aug 2006
Location: Downtown Los Angeles
Posts: 20,711
Downtown Update - Astra Watch - 2023 Timeline


...This construction project will bring what has been billed as the state’s tallest tower thus far, adding hundreds of high-end luxury rental apartments in the Downtown core.

At approx. 450 feet, the Astra Tower would inject 380 units into the core of Downtown, across from the Gallivan Center. It is one of over a dozen new high-rise projects in various stages of the development pipeline and or construction in the downtown area.


February 1, 2023


Photos By Luke Garrott @ BuildingSaltLake.com https://buildingsaltlake.com/in-pictures-downtown-construction-update/


February 9, 2023


Photos By Dakben


March 7, 2023


Photo By U/Mikeyj1201 @ https://www.reddit.com/r/DevelopmentSLC/comments/11jctu9/astra_tower_3523/


March 7, 2023


Photos By Dakben


March 8, 2023

Quote:
Originally Posted by RC14 View Post
Here is one more of Astra from about an hour ago.

Photo By RC14


March 23, 2023

As Posted By MsbUtah


March 29 - 31, 2023

29th


31st


Photos By Dakben


April 1, 2023

Quote:
Originally Posted by Blah_Amazing View Post
A view of Astra from the north end of State Street yesterday. I feel like we don't get to see this view very often, so I thought I'd post it. The tower already looms large over the block with plenty left to go.


Photos By Blah_Amazing


April 6, 2023

Quote:
Originally Posted by Reeder113 View Post
Astra Tower 4/6/2023. Photos from all angles. Credit for the pictures goes to u/taboubak
https://www.reddit.com/r/DevelopmentSLC/comments/12e43cg/astra_tower_462023_photos_from_all_angles/


Photos By u/taboubak


April 7, 2023


Photos By Paniolo Man


Quote:
Originally Posted by Takingnames View Post
Few pics I took of Astra yesterday. Love seeing the new window installations high up on the south side.

April 18, 2023


Photos By Takingnames


April 19, 2023


Photo By Dakben


May 1, 2023


Photo By Dakben


May 6, 2023


Photos By Tchild2


.

Last edited by delts145; May 24, 2023 at 1:21 PM.
Reply With Quote
     
     
  #8122  
Old Posted May 9, 2023, 3:14 PM
delts145's Avatar
delts145 delts145 is online now
Registered User
 
Join Date: Aug 2006
Location: Downtown Los Angeles
Posts: 20,711
Update, Millcreek District - The Millcreek Common - Under Construction

Millcreek’s first steps in place-making a new downtown are well underway with the buildup of "Millcreek Common" and the ongoing construction at 3300 South between Highland Drive and 1300 East. Riding the momentum of the city’s incorporation in 2016, leaders have shepherded a TIF area, a master plan, a zoning overlay, conversations with developers and residents, and property acquisitions for public space along a long check-list.

All in, Phase I of the public investment is nearly $80 million, and includes a new city hall, currently under construction


Quote:
Originally Posted by bob rulz View Post
Overall I'm excited to see what Millcreek looks like in 2 years. I've been impressed with their plans for this area. Also, they are planning on a permanent location for their city hall. Currently it is in the half-abandoned strip mall across the street to the north of Brickyard. The plans for the city hall mention that the lease is up in 2023, and the owners of the property plan to redevelop that lot.

A few years ago when I still lived in this area, I pegged this area as ripe for redevelopment. I believe that was before Millcreek's downtown plan was developed. It's nice to see that there is significant progress being made!



Ice Skating Rink


May, 2021


Photos By Bob Rulz


2023


Winter, Ice skating loop / Summer, Roller skating loop


.
Reply With Quote
     
     
  #8123  
Old Posted May 9, 2023, 3:16 PM
delts145's Avatar
delts145 delts145 is online now
Registered User
 
Join Date: Aug 2006
Location: Downtown Los Angeles
Posts: 20,711
Update, Millcreek District - New Millcreek City Hall Building - Under Construction


MHTN Architects continues to work closely with city and community leaders on fleshing out details for the new Millcreek City Hall. Located at 1330 E Chambers Avenue (3205 South), the new Millcreek City Hall will have the following amenities:

Ground Floor:
Public Market
Cafe
Restaurant entrepreneur incubator space
Open area for rotating market events

Second Floor:
125-seat City Council chamber ("Community Forum")
Reception area for City Hall and UPD

Third Floor:
UPD Millcreek Precinct headquarters

Fourth/Fifth Floor:
City employee offices & conference rooms

Sixth Floor:
175-seat Community Room accessible for rentals by the public
Outdoor balcony with commanding views of the Wasatch Front and Millcreek Common below


March 17, 2022 - Groundbreaking


May 6, 2023


Photos By Tchild2

.

Last edited by delts145; Jan 27, 2024 at 3:31 PM.
Reply With Quote
     
     
  #8124  
Old Posted May 10, 2023, 2:56 AM
NYC2ATX's Avatar
NYC2ATX NYC2ATX is offline
Everywhere all at once
 
Join Date: Aug 2006
Location: SI NYC
Posts: 2,460
This new Millcreek downtown feels like an excellent place for a terminus to an S-line streetcar extension south from Sugar House... or in a fantasy world, a stop on an extension all the way down to the new Holladay Hills project or downtown Holladay.
__________________
BUILD IT. BUILD EVERYTHING. BUILD IT ALL.
Reply With Quote
     
     
  #8125  
Old Posted May 10, 2023, 9:53 PM
delts145's Avatar
delts145 delts145 is online now
Registered User
 
Join Date: Aug 2006
Location: Downtown Los Angeles
Posts: 20,711
Quote:
Originally Posted by dakben View Post
Astra crane is getting taller live on my youtube page:

http://www.youtube.com/@dakben


Photo By Dakben
.
Reply With Quote
     
     
  #8126  
Old Posted May 10, 2023, 11:40 PM
Charmy2 Charmy2 is offline
Registered User
 
Join Date: Jan 2022
Location: San Francisco
Posts: 375
I wonder when Astra is gonna top out
Reply With Quote
     
     
  #8127  
Old Posted May 12, 2023, 1:17 AM
delts145's Avatar
delts145 delts145 is online now
Registered User
 
Join Date: Aug 2006
Location: Downtown Los Angeles
Posts: 20,711
Downtown East - Flats On 4th - Trolley District


Newly released plans call for a six-story building with space for 264 residences and over 10,000 square feet of ground-floor retail in multiple commercial spaces...“This new development will play a significant role to enhance and revitalize this important area of Salt Lake City,” the developers wrote in a design review application. “The unique, yet familiar exterior design, the dynamic, inviting street-level promenade and plaza, along with articulation of form, material, and detail, all contribute to the creation of a vibrant and engaging built environment at this location.”...


The project would capitalize on existing and incoming density along the corridor, as well as its placement in a transit-rich part of the capital city. Immediately across the street to the north is the 900 East Station of Trax. On 900 East is an existing bus stop with a 15-minute service throughout the workday.


...The building would have an average floor height of just over 13 feet. The facade would be primarily brick, “with fiber cement panel accents, and limited” stucco.
The developers are planning for two driveways into the 2.5 levels of parking. A ground-level section would be open for the public visiting the seven separate retail spaces
plus a large restaurant planned for the building’s northeast corner...


Owner: RD Management - Architect: The Richardson Design Partnership - Engineer: Ensign - Landscape Architect:LoftSixFour


Quote:
Originally Posted by Blah_Amazing View Post
A new mixed-use multifamily development has filed for a design review to replace the Officemax at the intersection of 400 South and 900 East.
https://citizenportal.slcgov.com/Citizen...30&agencyCode=SLCREF&IsToShowInspection=

Additional Project Renderings & Description:


.

.

Last edited by delts145; May 12, 2023 at 11:33 AM.
Reply With Quote
     
     
  #8128  
Old Posted May 12, 2023, 12:48 PM
delts145's Avatar
delts145 delts145 is online now
Registered User
 
Join Date: Aug 2006
Location: Downtown Los Angeles
Posts: 20,711
Quote:
Originally Posted by Charmy2 View Post
I wonder when Astra is gonna top out
They're making rapid progress. Not sure of the exact date, but at the pace they're going, sometime July/August. Here's a quote from someone who's actually involved with the project.

Quote:
Originally Posted by Schmoe View Post
Astra Tower is on Level 27 for decks, with the concrete pour for that level scheduled for Wednesday. The core is at Level 29 and should jump to 30 on Thursday. Crane jump still on schedule for May 9-12, but the first couple days are staging and prep. Movement will happen on 11th or 12th.

.

Last edited by delts145; May 12, 2023 at 1:18 PM.
Reply With Quote
     
     
  #8129  
Old Posted May 12, 2023, 1:00 PM
delts145's Avatar
delts145 delts145 is online now
Registered User
 
Join Date: Aug 2006
Location: Downtown Los Angeles
Posts: 20,711
Update, The Sugar House District - The IZZY North & IZZY South Project


Taylor Anderson Reporting @ BuildingSaltLake.com

December, 2020...On 2100 South, near 600 East, a developer received approval for slightly more height (mainly for the building’s design) to replace two existing car-oriented businesses with mid-density housing...

...Given its proximity to the S-Line, as well as well-serviced bus and bike routes, is seeing added density west of 700 East and on both sides of 2100 South. The developer is also building Izzy North directly across from Izzy South on 2100 So. They’re providing 58 parking stalls for 71 housing units, more than 36-stall minimum for CB properties within a quarter-mile of transit.

The rendering shows people biking on the sidewalk, (which is an accurate depiction, as the city has resisted anything but a car-only 2100 South). The project would eliminate three of four existing curb cuts.


Izzy South would add 71 housing units along 2100 South near 600 East. Photo courtesy of Salt Lake City Planning.


A rendering showing Izzy South and its twin on the north side of 2100 South in Sugar House and Liberty Wells. Photo courtesy of Salt Lake City Planning.


September 26, 2021

Izzy North - site cleared

Izzy North - site cleared

Izzy South - site cleared

Photos By Blah_Amazing


Materials Modifications - February 2021

Luke Garrott @ BuildingSaltLake.com - The western edge of the Izzy South project, retail space for a coffee shop or restaurant. Image courtesy ajc architects.

Izzy South at 534 E 2100 South, brought High Boy Ventures and ajc architects in front of the commission for the second time, responding to comments that their building materials were not differentiated enough at first submission. Their modifications were largely praised by commissioners, who also required the proposed EIFS finishes on the third-floor terraces be replaced by cement board, a more durable material.

The project sits on CB Community Business zoning, and needed to enter design review for three feet of increased height (to 33 ft) and a gross square footage greater than 15,000 sf.

The developers plan a mirror building directly across the street, on the north side of 2100 South.


May 20, 2022 - Construction Schedule Update For Izzy North and South


Updates as of May 20, 2022

- Project description: 2-70+ unit residential, townhomes and single floor, with small commercial component on west end, ground floor.
Project Location: 550 E./2100 S.

- Excavation work has been completed on both the north and south sites.

- Foundations are now formed on the north site. A permit is being issued to allow for the closure of the outside, WB lane on 2100 S., between 500/600 East, to accommodate utility installations for the Izzy North project. This closure has been briefly delayed, but will exist for approximately 5-6 weeks

- (Start-up is now estimated to be end of May/early June). The traffic shift will begin just west of the 700 East intersection, opening back up just before the 500 East intersection.

- Completion: Fall of ’23.


June 1, 2022


Here is the almost complete parking structure on a multi family project we're doing with @newstargc on 2100 S in Salt Lake City called Izzy. This view is of the North side, a mirror development directly across the street has also been started. All together, there will be 213 units added to the "Sugarhood" as its called by locals.

Photo By JPElectrical


January/February, 2023


Photo By Jeff Pettit
President at New Star General Contractors

.

Last edited by delts145; Jul 28, 2023 at 10:49 AM.
Reply With Quote
     
     
  #8130  
Old Posted May 12, 2023, 1:07 PM
delts145's Avatar
delts145 delts145 is online now
Registered User
 
Join Date: Aug 2006
Location: Downtown Los Angeles
Posts: 20,711
Central City South, Five Townhome Units replacing non-descript single-story office. (1618 South Main)


Former single-story structure being replaced by a typical neighborhood smaller plot townhome infill.


April 29, 2023

Photo By Paniolo Man

.

Last edited by delts145; May 12, 2023 at 1:44 PM.
Reply With Quote
     
     
  #8131  
Old Posted May 12, 2023, 2:16 PM
delts145's Avatar
delts145 delts145 is online now
Registered User
 
Join Date: Aug 2006
Location: Downtown Los Angeles
Posts: 20,711
Downtown West - 30 Townhomes To Replace 4 Single Family Residential

Four single-family homes would be replaced by 30 townhomes under a new proposal that would bring several rarities to Salt Lake City’s North Temple corridor.

Nearly half of the east side of Chicago Street between South Temple and North Temple would be replaced by 30 single-family attached townhomes in four buildings.

The project is the type of development that will follow what the zoning allows: While there are single-family neighborhoods within steps of transit lines today, transit station zoning will attract developers who buy out owners, tear down houses and replace them with higher density homes. Many of the newer style townhomes are large enough for families...


The Washington-based developer’s stated goal is to create a chance for more Salt Lakers to build wealth through ownership in the neighborhood.

“By creating a townhouse subdivision plat we are creating the opportunity for ownership which will help create economic stability,” they wrote in design review documents filed with the city this week.

The total site is 0.84 acres and will have a density of about 35 homes per acre, up from about five units per acre.


UNIT DETAILS


Six: Two-bed 2.5-bath - 22: Three-bed 2.5-bath - Two: Three-bed 3.5-bath - 1,078—2,628 square feet each


May 7, 2023


Chicago Street Townhomes, directly east of Madsen Park

Photo By Paniolo Man


.

Last edited by delts145; Sep 4, 2023 at 10:31 AM.
Reply With Quote
     
     
  #8132  
Old Posted May 12, 2023, 2:29 PM
delts145's Avatar
delts145 delts145 is online now
Registered User
 
Join Date: Aug 2006
Location: Downtown Los Angeles
Posts: 20,711
Downtown West - 51 North Chicago St. - The Chicago


North Temple near Downtown continues to supply apartment projects – here’s one of the latest


Quote:
Originally Posted by Blah_Amazing View Post

https://citizenportal.slcgov.com/Citizen...01&agencyCode=SLCREF&IsToShowInspection=

Address: 51 N Chicago

The Basics: 6 floors. 137 residential units.

Project Summary (from Developer):
51 North Chicago Street is a proposed 137-unit apartment project located adjacent near the intersection of Chicago Street and North Temple. It will be one building on four consolidated parcels equivalent to 0.56 acres. The building will include Studios, 1 Bedroom, and 2 Bedroom units. This project will replace four existing single family detached homes.


Floor Plans & Elevations:
.

Last edited by delts145; Sep 8, 2023 at 11:18 AM.
Reply With Quote
     
     
  #8133  
Old Posted May 13, 2023, 12:26 PM
delts145's Avatar
delts145 delts145 is online now
Registered User
 
Join Date: Aug 2006
Location: Downtown Los Angeles
Posts: 20,711
Downtown Update - Entry Note Apartments - North Temple Light Rail Corridor


735 West North Temple - The new Entry Note Apartments are eight floors comprised of 171-Units housed in a 5-story over 3-story parking garage structure. Interior amenities include lobbies, a leasing office, mail room, artist loft studios and bike storage. The raised exterior courtyard hosts barbeque built-ins, a hot tub and firepits.


February 2023


Photos By Kier Construction @ https://www.kier.org/our-work/multi-unit/


February 25, 2023


Photo By Paniolo Man


March 25, 2023


Photo By RC14


April 29, 2023


Photo By RC14


May 2023


Photos By Kier Construction @ https://www.kier.org/our-work/multi-unit/

.

Last edited by delts145; Jun 26, 2023 at 1:55 PM.
Reply With Quote
     
     
  #8134  
Old Posted May 14, 2023, 1:57 PM
delts145's Avatar
delts145 delts145 is online now
Registered User
 
Join Date: Aug 2006
Location: Downtown Los Angeles
Posts: 20,711
Downtown Update, Alta Stone Apartments - Depot District


The residential explosion in Salt Lake City’s Depot district continues, with a 288-unit market-rate rental project at 100 South and 600 West...At 565 West 100 South, Alta Stone’s four stories will sit on 3.39 acres, currently a vacant lot (just to the north of Casa Milagros at Centro Civico Mexicano) and a large garage.

Those 288 units are broken down into 46 “urban 1-bedroom,” 157 1-bdrm, 72 2-bdrm, and 13 3-bdrm market-rate habitations...


May 25, 2020


The architects have fully wrapped the four levels of parking with residential units, and boast that “almost every residential unit…will have its own private outdoor patio or balcony.” Also, the units at Alta Depot will feature industrial accents, stainless steel appliances, washer and dryer sets, and full-tile bathtub surrounds. Amenities include a club room, a resort-style pool and lounge area, an outdoor fireplace, and an outdoor kitchen area.


As required by the zoning, the project will provide a segment of an east-west midblock walkway, as well as a north-south fire access alley. Aerial rendering from the east, showing the fire alley and the midblock walkway, which cuts under the building. Courtesy Studio PBA.


Midblock walkway looking west, courtesy Studio PBA.


February 16, 2022

Demo work of garage and site prep nearing completion


Photos By Bob Rulz


January 26, 2023


Photo By Luke Garrott @ BuildingSaltLake.com - https://buildingsaltlake.com/in-pictures-depot-district-update/


January 29, 2023


Photo By Paniolo Man


April 7, 2023


Photo By Paniolo Man


May 7, 2023


Photo By Paniolo Man

.

Last edited by delts145; Jun 11, 2023 at 2:02 PM.
Reply With Quote
     
     
  #8135  
Old Posted May 15, 2023, 12:45 PM
delts145's Avatar
delts145 delts145 is online now
Registered User
 
Join Date: Aug 2006
Location: Downtown Los Angeles
Posts: 20,711
Downtown East Update, The Trolley District - The DeWitt Apartments


Quote:
Originally Posted by allh View Post
April 19th - Demolition already started for 346 South 500 East. I can maybe snag some pics sometime this month.


Do construction cranes equal weather vanes? If so, the breeze continues to grace Downtown Salt Lake City. In east Downtown, along east Broadway and 400 South, the projects keep coming, and it’s starting to look like climate, not just weather.




The seven-story, courtyard-style DeWitt Apartments’ market-rate 149 units (studios to 2 bdrm) will replace the one-story Metropolis Integrated Media sound studio on .77 acres at 346 South 500 East. The project is just steps from numerous amenities in one of the city’s most walkable and transit-rich neighborhoods...

...The DeWitt’s ground floor, facing 500 East, will contain tenant amenities – including a gym, co-working space, and lobby. The lobby “will have a strong hospitality driven design ethos so it will feel very much like a public space,” according to the proposed building’s designers, locals ajc architects...


https://i.redd.it/kp5z418zq0771.jpg


Sound Studio on 500 East being replaced by The DeWitt Apartments


May 2022


July 2022


Photos By https://www.kier.org/our-work/multi-unit/dewitt-apartments/


August 2022


Photos By https://www.kier.org/our-work/multi-unit/dewitt-apartments/


February 2023


Photos By https://www.kier.org/our-work/multi-unit/dewitt-apartments/


February 25, 2023


Photo By Paniolo Man


May 2023


Photos By https://www.kier.org/our-work/multi-unit/dewitt-apartments/

.

Last edited by delts145; Jun 12, 2023 at 1:50 PM.
Reply With Quote
     
     
  #8136  
Old Posted May 17, 2023, 12:29 PM
delts145's Avatar
delts145 delts145 is online now
Registered User
 
Join Date: Aug 2006
Location: Downtown Los Angeles
Posts: 20,711

Downtown Update - Redevelopment, Seismic Upgrades, Renovation and Restoration of Historic Temple Square Campus Continues. Timeline and 2023 Updates Below

Current Temple Square setup. Note in upcoming plans how the structures fronting the Temple at the north and south will be demolished and replaced in different positions in their relationship to the Temple itself. The more modern structures that now front the Temple on both sides will be removed and new structures with a more historic vibe will be constructed to the sides of the Temple. This will open up the iconic structures approach. Landscaping and water features will also be redeveloped, again affording the historic Temple improved site lines. Also, a significant part of the redevelopment will be subterranean structures and seismic upgrades.

https://2486634c787a971a3554-d983ce57e4c...ia/Salt-lake-gallery-1-5aea107d70264.jpg

Rendering of sightline improvement views from the street perspective to the north. Compare to blocked street views in photo above


Rendering of sightline improvement views from the street perspective to the south. Street views formerly blocked by a solid wall and modern-day structural additions.

Church President Russell M. Nelson announced the pioneer-era temple will close December 29, 2019, and will remain closed for approximately four years while undergoing a major structural and seismic renovation. The temple is expected to reopen in 2026 with a public open house.

“This project will enhance, refresh, and beautify the temple and its surrounding grounds,” said President Nelson. “Obsolete systems within the building will be replaced. Safety and seismic concerns will be addressed. Accessibility will be enhanced so that members with limited mobility can be better accommodated.”

The surrounding area on Temple Square and the plaza near the Church Office Building will also be affected as existing buildings are demolished and the area undergoes renovation and restoration. The existing annex and temple addition on the north side, which were built in the 1960s to add needed support facilities and more sealing (marriage) rooms, will be demolished and rebuilt.


March 2023


Courtesy of Jared Fugal - Progress on north addition and Main Street Plaza


Courtesy of Jared Fugal - Forming the guest experience building


Courtesy of Jared Fugal - Cladding concrete surfaces around the circular air vent


Courtesy of Lincoln J. - Restroom facility with structural walls almost completed


April 2023


Courtesy of Jared Fugal - Setting rebar for footing on the east end of the Temple


Courtesy of Jared Fugal - Reinforcing frames for spires


Base Isolator Platform - Courtesy of Temple Square Facebook page


Courtesy of Jared Fugal - Platforms poured for base isolators


[IMG]Courtesy of Jacob Oscarson - Overview of the massive amount of construction activities on Temple Square Campuses' western portion[/IMG]


May 2023


Courtesy of Temple Square Facebook page - Progress on the Main Street Plaza reflecting pool water circulation system east of the temple


3 May 2023 Courtesy of Temple Square Facebook page
The first base isolator was placed today on the interior foundation of the temple; there will be 98 base isolators in total


Courtesy of Temple Square Facebook page - Illustration of how a base isolator separates a building from the ground movement beneath


16 May 2023 Courtesy of Temple Square Facebook page - Installation of base Isolators begins and will continue for about 18 months


16 May 2023 Courtesy of Temple Square Facebook page - Installation of base Isolators begins and will continue for about 18 months


Courtesy Jeffrey D. Allred for the Deseret News - Office building plaza of the eastern portion of the Temple Square Campus taking shape.


.


.

Last edited by delts145; Jul 1, 2023 at 5:06 PM.
Reply With Quote
     
     
  #8137  
Old Posted May 17, 2023, 7:07 PM
delts145's Avatar
delts145 delts145 is online now
Registered User
 
Join Date: Aug 2006
Location: Downtown Los Angeles
Posts: 20,711
Updates, The New Salt Lake City International Airport Construction Timeline - April - May 2023


Quote:
Originally Posted by RC14 View Post
This article is from a few days ago but I don't think it was posted here:
https://www.ksl.com/article/50588457/sal...ut-of-1b-in-federal-infrastructure-funds
Salt Lake City's new international airport project gets cut of $1B in federal infrastructure funds


Quote:
SALT LAKE CITY — Federal aviation officials on Monday announced they are sending $29 million to Salt Lake City International Airport as the airport plans to add 16 new gates to Concourse B in the next few years.

It is one of 99 airport terminal projects that will get funds from this year's round of the Airport Terminal Program set up by the Federal Aviation Administration via the 2021 Bipartisan Infrastructure Law. The bill set aside $1 billion in funds for the program every year from fiscal year 2022 through the 2026 fiscal year. No Utah airports received program funding last year....

...The grant will help replace aging and capacity-constrained facilities as a part of the airport's Concourse B-East expansion project, according to the federal agency. It will go toward the 16 new gates and up to five permanent hardstand positions in the expanded concourse.


Quote:
Originally Posted by Paniolo Man View Post


Gordon Huether Studio has listed some new airport art on their website. A surprise for sure, the airport has certainly kept quiet on this.

Quote:
Originally Posted by ucsbgaucho View Post

That's pretty cool, talk about unique and eye-catching. Very excited for this, and glad that it's being built at a scale that will be impressive to see and noticeable for a long distance. Cool that they are also using what I assume is corten steel, which is the copper-colored steel used in landscaping, that weathers and changes color over time.


Artwork description:

The New Salt Lake City International Airport not only serves as a major hub airport for North America but has become somewhat of a repository of museum-quality contemporary art and a major tourist attraction as a result. From its grand lobbies and concourses to its VIP lounges, even its restrooms are bedazzled with public art. Here is yet another artwork by renowned
award-winning sculptor Gordon Huetherwork


April 2023

NCE north rail insulation metal panel - April 2023


SCE Area a2-c2 early gate hold rooms - April 2023


Tunnel frame mid baggage tunnel firewall - April 2023


Tunnel grinding terrazzo


https://slcairport.com/thenewslc/rebuild-progress-gallery/


SCE Daktronics Info Board


Delta Operator driving jet bridge



NCE Drywall install


NCE Air Handler Unit installation


As Posted By Reeder113 from - https://slcairport.com/thenewslc/rebuild-progress-gallery/


Quote:
Originally Posted by ucsbgaucho View Post

Airport doing a "fit test" for the new A gates, opening in 2 1/2 weeks

Photo By Ucsbgaucho


May 8, 2023


North Concourse East Construction Continues

Photo By Paniolo Man


May 16, 2023


SLC International and Delta Air Lines Unveil Half of Concourse A-East

The first flight to depart from Salt Lake City International Airport’s Concourse A-east pulled back from Gate A-29 at 7:05 a.m. MST on Delta Air Line’s flight #394 to Atlanta with approx. 200 passengers on board.

During an early morning ceremony, a 45’ wide by 14’ tall curtain opened to unveil half of Concourse A-east and the first five operating gates. It is the first look the public has had of the east side of Concourse A, which will mirror Concourse A-west when completed.

“Our airport is changing and growing to keep up with our capital city and I’m thrilled that these new gates are now open to better serve our residents and travelers,” Mayor Erin Mendenhall said.


It has been 31 months since the last gate opening celebration took place on Concourse B-west in October 2020. During that time, the former airport was demolished and the infrastructure to build the eastern portion of Concourse A began.

“Launching the initial east-side gates is very rewarding,” said Bill Wyatt, Salt Lake City Department of Airports, executive director. “We have been working nonstop since opening Phase 1—more than two years ago—to get to this point. To be here today took a lot of demolition work, a lot of steel and a lot of paving.” Wyatt added.

The airport will open an additional four gates on the south side of Concourse A-east on Aug. 22, 2023. The remaining 13 gates and all 19 new restaurants and shops will open on Oct. 31, 2023. https://slcairport.com/thenewslc/phase-2-concessions/...


.

Last edited by delts145; Jul 6, 2023 at 2:37 PM.
Reply With Quote
     
     
  #8138  
Old Posted May 19, 2023, 2:09 PM
delts145's Avatar
delts145 delts145 is online now
Registered User
 
Join Date: Aug 2006
Location: Downtown Los Angeles
Posts: 20,711
May 2023 - South Concourse East, Early Gate Opening


Photo By Reeder 113


Quote:
Originally Posted by Transit4Utah View Post
According to my Delta Pilot friend who flies their a330's, Delta is planning on retraining pilots and basing several a350's in SLC (as there is no space in Seattle or Los Angeles) for western US originating transpacific flights. Once gate capacity increases in the next year or two, and as the remaining 20 or so aircraft are delivered.

Daily Korean service is confirmed for next summer, the only thing holding it back until this point is gate capacity and available aircraft. Adding additional Seattle frequency by restructuring aircraft usage is a stopgap measure to meet demand for the western US until space and aircraft become available at SLC. There is the potential to start service from SLC to Tokyo's Haneda Intl. as well if capacity/demand proves viable.

It sounds as though service to Lima or Santiago is more dependent on gate capacity at their airports, rather than SLC. Although, there is not enough widebody capacity at salt lake currently either. European frequency is pretty maxed out at this point with up to 4 daily flights next summer to Amsterdam, London, Paris, and Frankfurt.

Also expect daily service to resume/be added to most remaining small-midsize cities in the eastern US currently not served by SLC as gate capacity doubles in the next few years.

Rendering of The Canyon 2.0 adorned with Artwork by Gordon Huether


North Concourse East - The Canyon 2.0 under construction - May 2023


Quote:
Originally Posted by Reeder113 View Post


North Concourse East - The World Floor Map salvaged from the old airport will go here - May 2023


Tunnel rough grind terrazzo - May 2023


Tunnel portal wavy artwork panel - May 2023

Photos By Reeder113
.

Last edited by delts145; Jul 6, 2023 at 2:53 PM.
Reply With Quote
     
     
  #8139  
Old Posted May 20, 2023, 12:57 PM
delts145's Avatar
delts145 delts145 is online now
Registered User
 
Join Date: Aug 2006
Location: Downtown Los Angeles
Posts: 20,711
Eastern Metro - Park City Ski Area


Central Metro East - Park City/Deer Valley - St Regis Residences - Completed


.
Reply With Quote
     
     
  #8140  
Old Posted May 20, 2023, 12:58 PM
delts145's Avatar
delts145 delts145 is online now
Registered User
 
Join Date: Aug 2006
Location: Downtown Los Angeles
Posts: 20,711
Salt Lake City & MSA/CSA Rundown


Latest Renderings & Construction Website Updates -

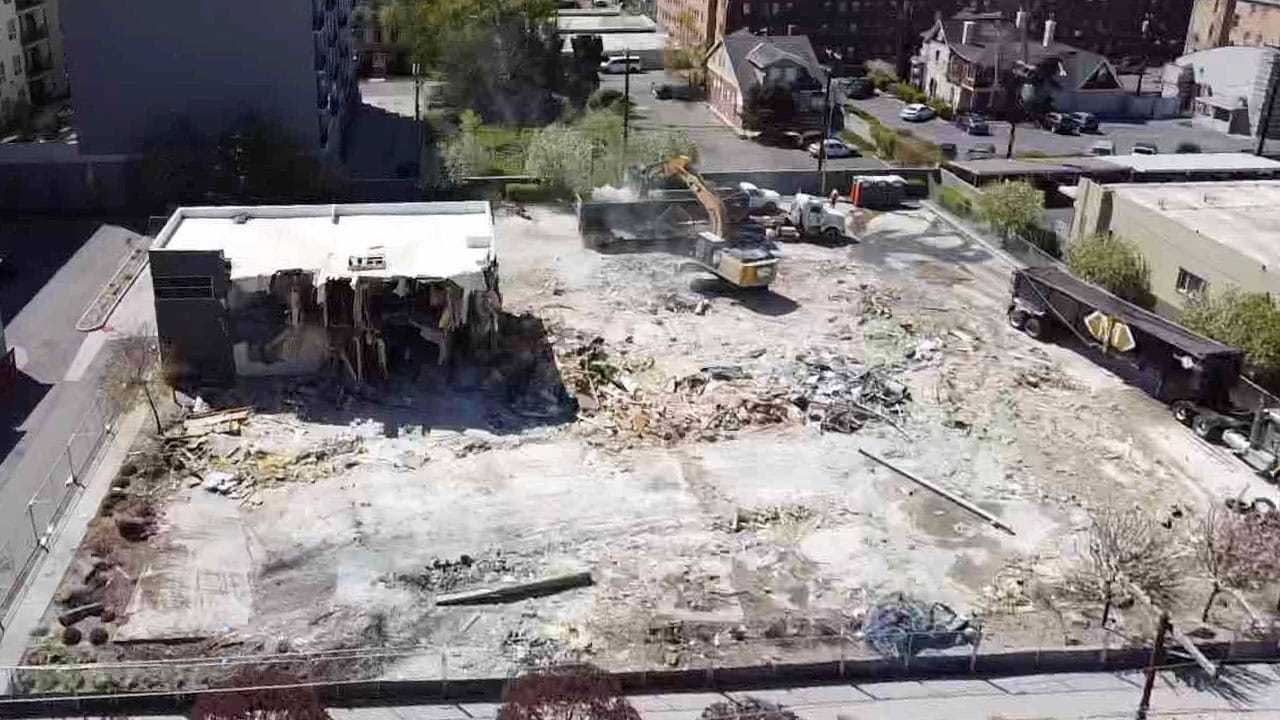
Ancillary offices and Museum to be added to the State Capitol Campus - Under Construction Photo Update Website Below


By: Ben WinslowPosted - Apr 11, 2022 - https://www.fox13now.com/news/local-news/plans-advancing-for-capitol-hill-museum-security-upgrades

SALT LAKE CITY — Plans are moving forward to build a new state history museum and increase security on Capitol Hill.

The Capitol Preservation Board and architects are finishing designs for the new Museum of Utah, a multi-million dollar facility to replace the old State Office Building and data center that sit north of the Capitol building itself. Demolition will start this summer of 2022.

The design, which will closely mirror the existing Capitol, will also include an area for tour buses to come in and a large landscaped plaza for people to enjoy


Historic Capitol Structure

https://traveler.marriott.com/wp-<br /> ...C_InsidersGuide_state-capitol-header.jpg

Pictured, 60's era offices at the rear perimeter of the Capitol Grounds to be demolished and replaced


Pictured are the more recent east/west office additions. Designed to more appropriately blend with the Original Historic Capitol. Contemporary offices to the rear to be demoed and replaced by a major museum/office complex closely mirroring the historic architecture of the original State Capitol.


Renderings of the new Capitol Museum and Offices structure.


Quote:
Originally Posted by Blah_Amazing View Post
This Utah Capitol complex building will be demolished. Here's what is slated to replace it

https://www.ksl.com/article/50338570/thi...ished-heres-what-is-slated-to-replace-it

A segment of the article:
QUOTE:
...The Utah Legislature is working to fund a new seismically sound five-story, 151,535 square-foot building just north of the Utah Capitol that would give Utah's historic artifacts collection the permanent home that state historians have requested. In addition to the museum, the building plan calls for a new conference center, office space, 400 parking stalls, and electric vehicle charging stations.

However, its most distinctive feature is the space set aside for a state history museum and history collection area, It's a building that will give Utahns a chance to see pieces of the state's past they may have never seen before. Jennifer Ortiz, the director of the Utah Division of State History, is excited about that prospect, calling Utah's history collection "truly incredible."

"It's such an incredible opportunity — a once-in-a-generation opportunity," she told KSL.com. "To get to participate in thinking about how we can highlight the state's history and the collections is really just a beautiful gift that we can give to the state and to Utahns."

The massive project will replace the aging and abandoned State Office Building that was constructed over 60 years ago. The old building is slated to be torn down in mid-August, according to Jim Russell, the director of the Utah Division of Facilities and Construction Management. Construction of the new building should begin in the fall.

The entire project is estimated to cost $219 million, with $110 million coming over from money saved from the construction of the new Utah State Prison, Russell said. Gov. Spencer Cox has requested that $85 million go toward the North Capitol project, with another $7 million in ongoing funds, according to his 2023 budget. As of Monday, SB6, the legislative bill that covers all sorts of infrastructure and general government spending, lists $68 million toward the project.

It's unclear whether the proposed funds in SB6 would complete the remaining cost of the project.

There are also economic variables that can change the total cost of the project.

"Of course, we are concerned with the continued escalation of the construction market due to labor and material shortages," Russell added, in an email to KSL.com.

Still, the new building is now projected to open in either late 2025 or early 2026 — about 12 to 18 months later than originally anticipated because of earthquake mitigation work that is expected to lengthen the project timeline, Ortiz said.

The delay, however, puts the building right on track to open just in time for a major nationwide celebration...


August 2022 - Demolition Process Begins

Interior work at the moment, they've taken out a few windows and a significant chunk of the eastern wall.


Here's a view from the southwest, only sign anything is happening from this angle is the fencing.

Photos By Paniolo Man


November 11, 2022


The State Office Building is almost completely gone.


Photos By Paniolo Man


Photo Website Construction Updates, November 2022 - April of 2023


.

Last edited by delts145; Jun 9, 2023 at 3:01 PM.
Reply With Quote
     
     
This discussion thread continues

Use the page links to the lower-right to go to the next page for additional posts
 
 
Reply

Go Back   SkyscraperPage Forum > Global Projects & Construction > City Compilations
Forum Jump


Forum Jump


All times are GMT. The time now is 8:22 PM.


Powered by vBulletin® Version 3.8.7
Copyright ©2000 - 2026, vBulletin Solutions, Inc.