HomeDiagramsDatabaseMapsForum About
     

Go Back   SkyscraperPage Forum > Global Projects & Construction > City Compilations


Reply

 
Thread Tools Display Modes
     
     
  #5461  
Old Posted Apr 2, 2019, 3:03 PM
delts145's Avatar
delts145 delts145 is online now
Registered User
 
Join Date: Aug 2006
Location: Downtown Los Angeles
Posts: 20,702
Update - Sugar House District - Sugar Alley


Quote:
Originally Posted by Blah_Amazing View Post




We now have renderings of the Lowe Property Group's second proposed project in Sugar House (in addition to Dixon Place), the Sugar Alley development on Highland Drive (former site of the proposed (and now moved to the Park Avenue Development, Dixon Office Building aka Dixon Medical Office). I think the design looks somewhat similar to the design they have for their proposed 6th and Main project, which I really liked.
Looks to be about 6 floors tall (maybe 7), and it stands a little taller than its neighbor 'The Vue (I guess it is supposed to be spelled that way) at Sugar House Crossing' to the north.
Lowe Property Group has also filed a Conditional Design Review with the SLC Planning Commission for Sugar Alley:
https://citizenportal.slcgov.com/Citizen...ID2=00000&capID3=02121&agencyCode=SLCREF




Rendering of the Eastern side of Sugar Alley as seen from Highland Drive. If you look in the upper right corner, you can see their other proposed project, Dixon Place, though in real life it wouldn't be visible from this angle, as the under construction Sugarmont Apartments would block that view.


Rendering of the Eastern side of Sugar Alley as seen from Highland Drive.



Rendering of the Eastern side of Sugar Alley as seen from Highland Drive and the corner of the soon to be continued Wilmington Ave (will seperate Sugarmont Apartments and Sugar Alley). I like that they included the Sugarmont Apartments in the background of this image.



Rendering of the Sugar Alley 'Residences at Sugar Alley' entry/ lobby interior for the apartments.



Rendering of the Sugar Alley 'Residences at Sugar Alley' entry/ lobby for the apartments. East side as seen from Highland Drive.



Rendering of the Sugar Alley pedestrian walkway and street cafes/ restaurants separating Sugar Alley and 'The Vue at Sugar House Crossing.' Northeast corner of Sugar Alley as seen from Highland Drive.


Rendering of the Sugar Alley pedestrian walkway and street cafes/ restaurants separating Sugar Alley and 'The Vue at Sugar House Crossing.' Northwest corner of Sugar Alley.


This is a map from the cancelled Dixon Building project, so replace the 'Proposed Dixon Building' with the new Sugar Alley project. I thought it might help people 'get their bearings,' so to speak. The 'proposed apartment building' in the upper left side is the under construction Sugarmont Apartment building.

.

Last edited by delts145; Sep 17, 2019 at 1:40 PM.
Reply With Quote
     
     
  #5462  
Old Posted Apr 2, 2019, 3:44 PM
delts145's Avatar
delts145 delts145 is online now
Registered User
 
Join Date: Aug 2006
Location: Downtown Los Angeles
Posts: 20,702
Downtown Update - Paper Box Lofts Begins Construction

Quote:
Originally Posted by Makid View Post
With Tower 8 starting imminently, hopefully Liberty Sky will also be starting soon.

Regarding the Paperbox Project:

Salt Lake City’s newest project, the Paper Box Lofts, will include 195 apartments and an ‘automobile vending machine’


https://www.sltrib.com/news/2019/03/26/salt-lake-citys-newest/
Developers began Tuesday to convert an old mid-block industrial site in downtown Salt Lake City into a project known as Paper Box Lofts, which will have three residential high rises, retail spaces, a visually striking open plaza and a unique automated parking system.

Officials with Utah-based ClearWater Homes and PEG Development broke ground on the 1.99-acre property at about 340 West 200 South, just south of the Utah Jazz’s Vivint Smart Home Arena. When done, the project will include 195 apartments.

Under an agreement with the city’s Redevelopment Agency, which has helped subsidize the project, developers will keep 36 apartments affordable to residents making 60 percent of the area median income.


Sixty percent of the area median income would be $31,700 in annual earnings for an individual, $36,200 for a household of two people and $40,700 for a household of three, according to data from Salt lake City.

With its affordable housing, new parking, green space and midblock pedestrian walkways, Mayor Jackie Biskupski said Paper Box Lofts “will benefit our whole community.”

The project is also expected to extend the city’s downtown core further westward and improve pedestrian access from the traditional downtown to The Gateway. Salt Lake City-based ClearWater and PEG, based in Provo, said the first residences of Paper Box Lofts are expected to be completed by spring of 2021.

Officials with ClearWater and PEG praised the help provided by city officials and the RDA in overcoming challenges with the property’s long, rectangular shape in designing what ClearWater CEO Micah Peters called “a multifamily project we haven’t seen in this city before.”

Downtown’s latest housing project draws its name from Utah PaperBox, a privately owned packaging company founded in 1914 that occupied the site until it relocated in 2013 to new headquarters at 920 South 700 West.

The PaperBox property, which is adjacent to a light-rail station, runs the east-west length of that block and has frontage on both 300 West and 400 West, giving it the equivalent of “two front yards,” according to city documents.


One of those, the development’s east frontage on 300 West, will feature an open plaza with prominently displayed public art, serving “as a type of ‘calling card’ or ‘stamp’ for the entire project by providing an engaging and colorful mural” painted on the side of its main parking structure, city documents say.

ClearWater and PEG have contracted with VCBO Architecture in Salt Lake City for design of the PaperBox project. Rimrock Construction is the builder.

The project is a leap forward for the Depot District, a westside area spanning Salt Lake Central Station and land west of The Gateway and designated by the city as blighted and in need of redevelopment.

ClearWater and PEG say the Paper Box Lofts’ first building, on 300 West, will have 95 residential units, and the second, on 400 West, will have 85 units. The third, smaller structure will have four residences.

Nearly half those will be one bedrooms, with the rest studio and two-bedroom apartments. Up to 14 units in the larger buildings will provide both working and living space, known as live-work or flex apartments.

Paper Box Lofts will also boast roughly 146 parking stalls, with about 96 of stalls those built into a large, multi-level parking structure designed to automatically stack and retrieve cars dropped off by their drivers.

Peters likened the system to “an automobile vending machine” that will essentially stack cars seven levels high. This is thought to be the first time such an automated parking system, made by an Oakland company called CityLift, has been deployed in Salt Lake City.

Councilwoman Amy Folwer, who is also chair of the RDA board, called the new system “incredibly exciting” and said it could help the city meet a range of parking needs downtown.

ClearWater Homes has built several recent projects in the downtown area near the PaperBox site, including Broadway Lofts, just north of Pioneer Park, and Paragon Station, a 38-unit luxury condominium project just south of the Utah PaperBox site.

PEG Development is owner and developer of two new hotels, Hyatt House and Marriott Courtyard, north of the PaperBox parcel, as well as the Milagro Apartments, at the southwest corner of 200 West and 200 South.

https://i1.wp.com/www.buildingsaltlake.com/wp-content/uploads/2018/03/PaperBox-site-plan.png?ssl=1


https://i2.wp.com/www.buildingsaltlake.com The project was designed by VCBO Architecture. Image courtesy Salt Lake City public document


Interior Of Block Perspectives

Rendering of the interior courtyard in the PaperBox Lofts. The project was designed by VCBO Architecture. Image courtesy Salt Lake City public document


Rendering of the interior courtyard in the PaperBox Lofts. The project was designed by VCBO Architecture. Image courtesy Salt Lake City public documents


Rendering of the PaperBox Lofts as would be seen looking east from 300 West. The project was designed by VCBO Architecture. Image courtesy Salt Lake City public documents.


Rendering of the PaperBox Lofts as would be seen looking east from 300 West. The project was designed by VCBO Architecture. Image courtesy Salt Lake City public documents.

.

Last edited by delts145; May 29, 2019 at 2:28 PM.
Reply With Quote
     
     
  #5463  
Old Posted Apr 3, 2019, 12:02 PM
delts145's Avatar
delts145 delts145 is online now
Registered User
 
Join Date: Aug 2006
Location: Downtown Los Angeles
Posts: 20,702
Quote:
Originally Posted by airhero View Post

Here's a photo update from the weekend of a few projects in and around downtown. I hope to take pics along the S-Line, along 300 W and around central 9th soon as well.

Following Construction Update Photos By Forum Member "AirHero"


Hardison Apartments (SW corner of S Temple and 500 E):


http://i2.wp.com/www.buildingsaltlake.co...t-2.44.59-PM.png?zoom=2&resize=777%2C439


https://i2.wp.com/www.buildingsaltlake.c...8-at-2.40.07-PM.png?fit=1692%2C754&ssl=1


Photo By Airhero - Hardison Apartments (SW corner of S Temple and 500 E):


4Forty7 (447 E 100 S):


Site before construction - https://i2.wp.com/www.buildingsaltlake.c...8/01/City-Creek-Hearing-Center.png?ssl=1


Rendering of the south facade of the 4Forty7 Apartments as designed by JZW Architects. Image courtesy JZW Architects.


Photo By Airhero


The Morton (~250 S 200 E):


Rendering - https://i1.wp.com/www.buildingsaltlake.c...1-at-3.02.14-PM.png?fit=1354%2C746&ssl=1


The Morton (~250 S 200 E): - Photo by Airhero


The Morton (~250 S 200 E): - Photo by Airhero


State Street Plaza

Site before Demolition

https://archive.sltrib.com/images/2012/0512/stateplaza_051212~3.jpg


Photo by Airhero

Rendering, Chicago-area developer Brinshore proposal

https://www.sltrib.com/resizer/DNqPgCx7c...om/public/CGDQZOYJLVGXRBL5NI3ZEGQ65U.png


Newly Completed Townplace Suites


Photo By Airhero





Pierpont Apartments (Pierpont Avenue and 300 W):


https://i1.wp.com/www.buildingsaltlake.c...-at-9.09.51-PM.png?fit=1558%2C1012&ssl=1


Photo By Airhero

Photo By Airhero

Photo By Airhero


Skyhouse Apartments (NW corner of N Temple and 300 W):


https://www.buildingsaltlake.com/wp-cont...1-N-Temple-300-S-apartments-1024x614.jpg


Photo By Airhero


East Hardware Village (SW corner of 200 N and 400 W):


https://i2.wp.com/www.buildingsaltlake.c...11-02-at-2.56.02-PM.png?resize=678%2C388


Photo By Airhero


Garden Lofts (~150 W 600 S):


https://i2.wp.com/www.buildingsaltlake.com/wp-content/uploads/2017/11/Garden-Lofts.png?ssl=1


Photo By Airhero


Liberty Square (~650 E 500 S):


https://i2.wp.com/www.buildingsaltlake.c...8-at-2.33.25-PM.png?fit=1068%2C416&ssl=1


Photo By Airhero





Quattro (NE corner of 400 E 400 S):


https://i1.wp.com/www.buildingsaltlake.c...attro-rendering.png?fit=1480%2C882&ssl=1


Photo By Airhero


Photo By Airhero


Last edited by delts145; Sep 24, 2019 at 11:48 PM.
Reply With Quote
     
     
  #5464  
Old Posted Apr 3, 2019, 2:02 PM
delts145's Avatar
delts145 delts145 is online now
Registered User
 
Join Date: Aug 2006
Location: Downtown Los Angeles
Posts: 20,702
Quote:
Originally Posted by airhero View Post

Here's a photo update from the weekend of a few projects in and around the Sugar House District. I hope to take pics along the S-Line, along 300 W and around central 9th soon as well.


Construction Site Updates - The Sugarmont Apartments (Sugar House District): By AirHero


https://pbs.twimg.com/media/DcxxX-AVQAAMTUc.jpg


http://static1.squarespace.com/static/55...21/CAM+5_7.20.16_300DPI.jpg?format=1500w


http://static1.squarespace.com/static/55...cac220a00244/1476833835705/?format=1500w


Photo By Airhero


Photo By Airhero


Photo By Airhero


Photo By Airhero


Springhill Suites - Sugar House


https://i0.wp.com/www.buildingsaltlake.c...4.42.40-PM-1024x410.png?resize=678%2C271


Photo By Airhero


Photo By Airhero


Park Avenue (Sugar House) Building 1:
Stringham Avenue Streetscape View

https://i2.wp.com/www.buildingsaltlake.c...edical-clinic.png?resize=678%2C381&ssl=1


https://i0.wp.com/www.buildingsaltlake.c...-Health-Center-.png?fit=1504%2C910&ssl=1


Photo By Airhero


Park Avenue Building 2 and parking garage:

Stringham Avenue Streetscape view, which would be fronting hidden parking podium and Mid-Rise offices


Photo By Airhero


.

Last edited by delts145; May 29, 2019 at 2:45 PM.
Reply With Quote
     
     
  #5465  
Old Posted Apr 4, 2019, 5:30 PM
delts145's Avatar
delts145 delts145 is online now
Registered User
 
Join Date: Aug 2006
Location: Downtown Los Angeles
Posts: 20,702
Delta Air Lines official says Salt Lake City airport rebuild will give its hub a huge competitive edge in the West


(Leah Hogsten | Tribune file photo) The new Salt Lake City International Airport expansion project on Monday, Oct. 22, 2018. The first phase construction of the $3.6 billion project is due to open in late 2020.

Lee Davidson, Salt Lake Tribune - https://www.sltrib.com/news/politics/2019/04/03/delta-air-lines-official/

The ongoing $3.6 billion rebuild of Salt Lake City International Airport should give Delta Air Lines and its hub there a big competitive advantage in the West, a top airline official said Wednesday.

“We’re going to look back on it and go, ‘That was money well spent,’” Holden Shannon, Delta’s senior vice president of real estate, told a convention of the Airports Council International, meeting at the Grand America Hotel in Salt Lake City. He added that the new airport “is remarkable.”...


..."The most important project we have is Salt Lake City, right here,” he said. The project, Shannon added, will make what had been considered airport palaces “look like a cottage” — and should make Utah’s capital the hub that passengers prefer in the West.

He praised the new design with parallel terminals between two runways. He said it will help avoid bottlenecks seen at too many other airports with spiderweb designs, where planes that have landed often must wait for aircraft that are blocking narrow taxiways before advancing to gates. It should help keep operations on time.

The design also makes expansion easier by adding more parallel terminals as needed.

Salt Lake City’s new gates are designed to accommodate aircraft of many sizes to offer great flexibility to airlines and their operations.

While many airports create huge entry and check-in areas, Shannon said, Salt Lake City and other new Delta projects seek to put less there and put more space and better facilities where passengers spend most of their time — at and beyond security around gates.

Shannon said new Salt Lake City terminals will include more seats, all with access to power plug-ins, and more area for lines at check-in — instead of obstructing crowded hallways. Also, the airport will be designed to allow international passengers to more freely use biometrics — such as eye scans — to avoid the need to present passports in different areas.

He said Salt Lake City will have a new Delta Sky Club that “will be an amazing amenity. It will have almost 30,000 square feet and gorgeous views of the mountains.”

Concessions chosen for the airport offer the sorts of food and retail most passengers want, Shannon said, while some other airports tend to offer choices that are too exotic and expensive.

“What we’ll see in the Salt Lake City airport," he said, “is much more relevant and thoughtfully placed and branded high-quality concessions.”

Shannon added that the rebuilt airport will be “a vehicle for commerce and expansion here” that will benefit the state...

.
Reply With Quote
     
     
  #5466  
Old Posted Apr 5, 2019, 11:50 AM
delts145's Avatar
delts145 delts145 is online now
Registered User
 
Join Date: Aug 2006
Location: Downtown Los Angeles
Posts: 20,702
Downtown Update - Marmalade Apartments - Marmalade District


Quote:
Originally Posted by gusam26 View Post

There's movement on the apartments next to the marmalade library, fencing went up and there's equipment on-site.
...The mixed-use project will consist of three connected buildings above a parking platform. The two northernmost buildings will be five stories and the building to the south will be five stories. The project will include
between 260-285 residential units that will be a mix of studio and one and two-bedroom apartments. Two anchor commercial spaces and ground floor live/work units will separate the parking structure from the street....


Rendering of the northwest corner of the Marmalade mixed-use project. Image courtesy Salt Lake City planning documents.


Rendering of the southwest corner of the Marmalade mixed-use project. Image courtesy Salt Lake City planning documents.

Last edited by delts145; Apr 5, 2019 at 12:01 PM.
Reply With Quote
     
     
  #5467  
Old Posted Apr 7, 2019, 11:49 AM
delts145's Avatar
delts145 delts145 is online now
Registered User
 
Join Date: Aug 2006
Location: Downtown Los Angeles
Posts: 20,702
Salt Lake tech companies second only to Silicon Valley as real estate driver

Art Raymond - Deseret News - https://www.deseretnews.com/article/9000...ilicon-valley-as-real-estate-driver.html

SALT LAKE CITY — Evidence of the growing economic impacts of technology and innovation industries on Utah continues to mount with a new report highlighting the sector has become the No. 1 driver of commercial real estate leasing in the Salt Lake area.

A report released last week by national real estate service provider Cushman and Wakefield notes the Salt Lake City metropolitan statistical area, a federal designation that includes Salt Lake and Tooele counties, trailed only Silicon Valley in the percentage of commercial leases signed by tech companies in 2018...

...In Salt Lake City, the tech sector accounted for two-thirds, 66.4 percent, of the major leases signed."

In an interview, McCarthy said the number of tech-educated millennials and the area's growing attraction to venture capital firms was helping fuel Salt Lake Valley's ascending stature among the nation's tech hubs.

"We found Salt Lake City to be one of the most attractive cities to tech," McCarthy said...


...The findings came as no surprise to Downtown Alliance Executive Director Dee Brewer, who said downtown Salt Lake City has become a destination target for tech companies looking to open new office space or expand existing facilities.

"Right now there are over 80 tech offices in the central business district," Brewer said. "That number is growing, and one of the main drivers is workforce. Finding and recruiting talent is the name of the game for these companies.

"While tech is growing all over Utah, we're seeing a lot of companies saying, 'This is where my employee base wants to live, with easy access to transit and the urban amenities and cultural assets so close to hand.'"


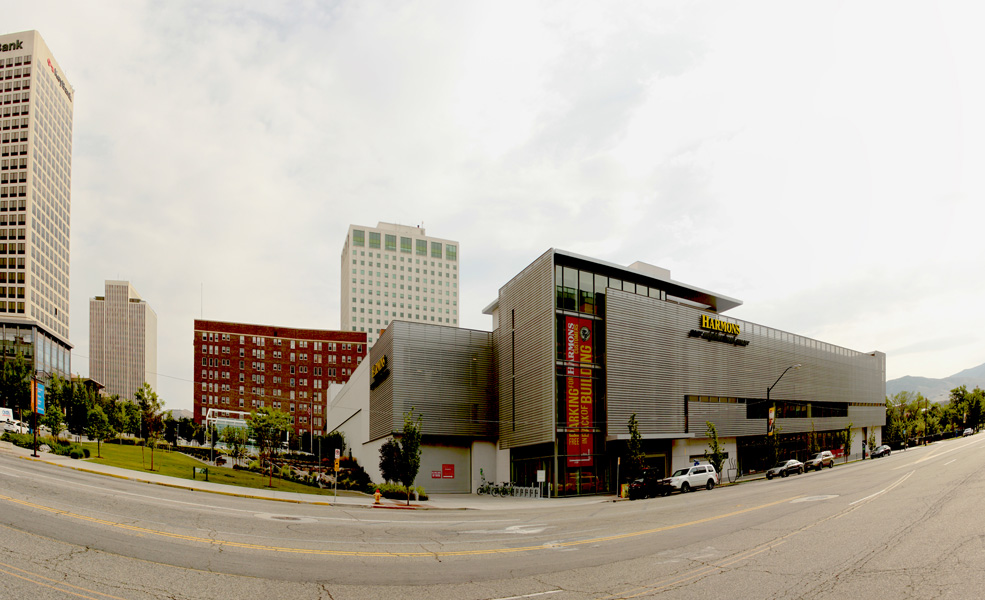
Brewer said commercial developers were also responding to the changing demographic in both arenas, and noted one of the newest office buildings going up in downtown — the towering, 395-foot skyscraper that recently began construction at 95 S. State, just east of the downtown Harmons grocer — was catering specifically to the needs of potential tech tenants.

"This is the building of the future," Brewer said. "Everything from the layout of the floors, the amenities, food service, a gym. … It's aimed squarely at what tech businesses are looking for."

Brewer said commercial space in Salt Lake City also has an advantage from a purely economic standpoint. A 2018 report issued by the Downtown Alliance in partnership with commercial real estate investment firm CBRE shows average commercial lease rates in Utah's capital city — about $24 per square foot — are just a fraction of the notoriously pricey Bay Area, where a square foot of office space runs more than $76 on average.

But Brewer said even compared with Western cities with less-inflated economies, Salt Lake City rates rank as a high-value proposition when it comes to office space...

...In a recent Deseret News interview, Recursion Chief Operating Officer Tina Larson said the 100,000-plus-square-foot space, formerly occupied by 🞵🞵🞵🞵's Sporting Goods, not only created an open, collaborative environment the company lacked in previous locations, but noted the downtown setting was a plus when it comes to recruitment.

"We're competing with a lot of other companies out there for talent, and being downtown is another enticement," Larson said. "Being able to just walk to work or take transit … and close to the cultural center is a big plus."

Levi Pace, senior research economist for the University of Utah's Kem C. Gardner Policy Institute, said the report mirrored findings of his research on the state's booming tech sector, some results of which were released in an 'industry snapshot' earlier this year.

"This Cushman Wakefield report is striking," Pace said. "Tech and the life sciences industries are big users of space, by the nature of the work they do. The study did a great job in pointing out that tech is growing faster than other industries … data that was also reflected in our report."

Pace also noted the over half, 51.9 percent, of statewide office space construction, based on dollar value, is in Utah’s so-called Silicon Slopes corridor. And investments are massive.

Construction from 2017 to the present in the category "office, bank, professional" was $668.4 billion in the Silicon Slopes corridor and $1.3 trillion statewide, with an annual average of $297.1 billion in the corridor and $571.9 billion statewide, adjusted for inflation...



City Creek Reserve is developing a 28-story, 395-foot office building near 100 South and State Street. Dee Brewer, executive director of the Downtown Alliance described the skyscraper as
"the building of the future" and noted its design is aimed at attracting tenants from the tech sector. - Salt Lake City Planning Commission

.
Reply With Quote
     
     
  #5468  
Old Posted Apr 8, 2019, 8:47 PM
delts145's Avatar
delts145 delts145 is online now
Registered User
 
Join Date: Aug 2006
Location: Downtown Los Angeles
Posts: 20,702
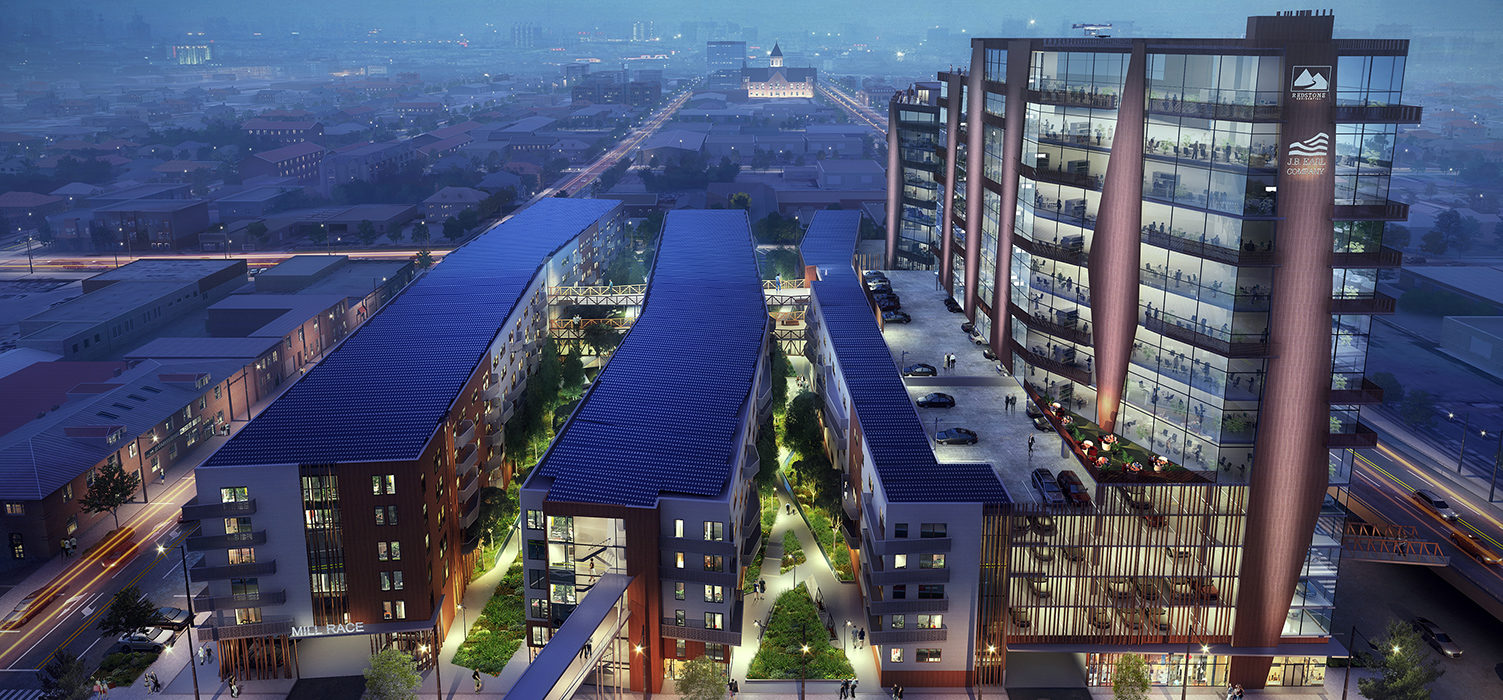
Southern Metro - Mill Race At Provo Station


https://www.archres.com/project/millrace...t6CHC5cP1AHYjGhMiwIjy8BkfW9Z8uZTLnkV2Zm8

By The Firm of "ARCHITECTURAL RESOURCES" - Established in 1991 A / r is an award winning architectural practice with offices in Buffalo and New York City.

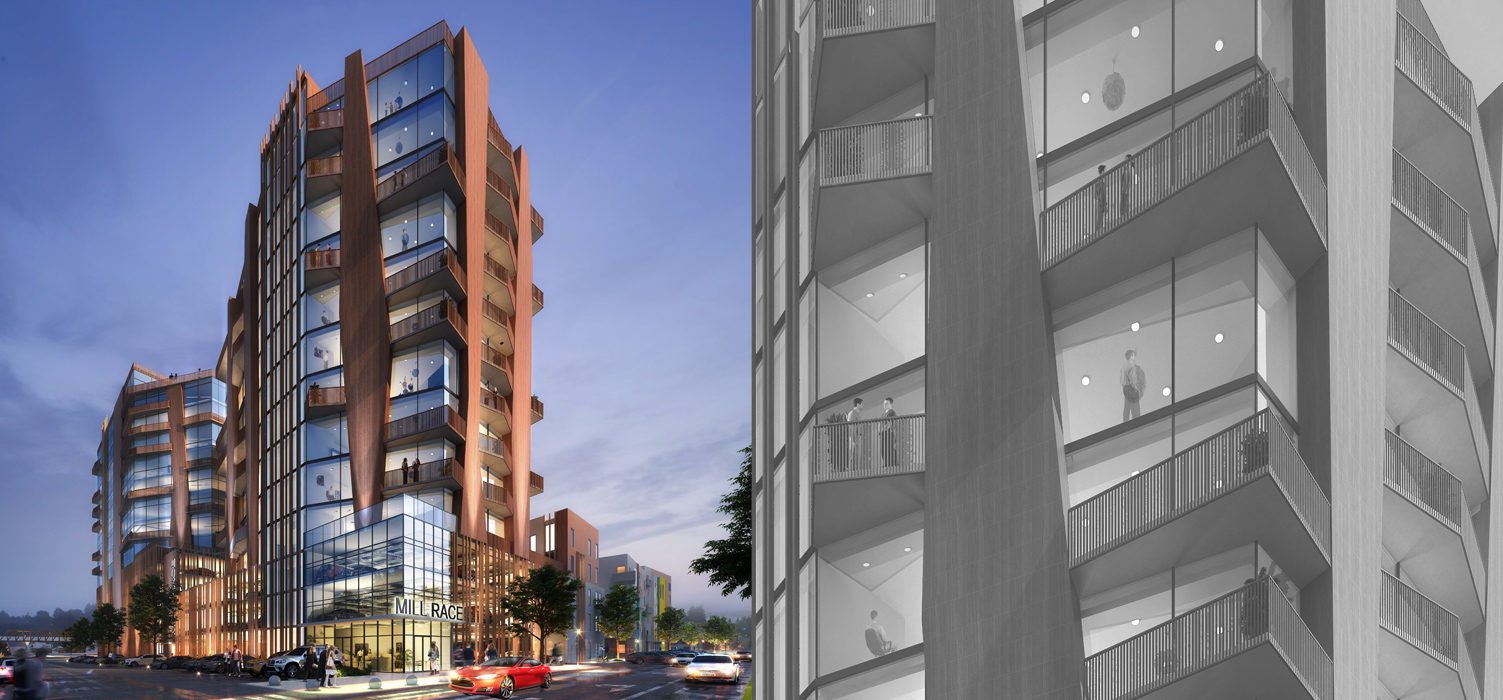
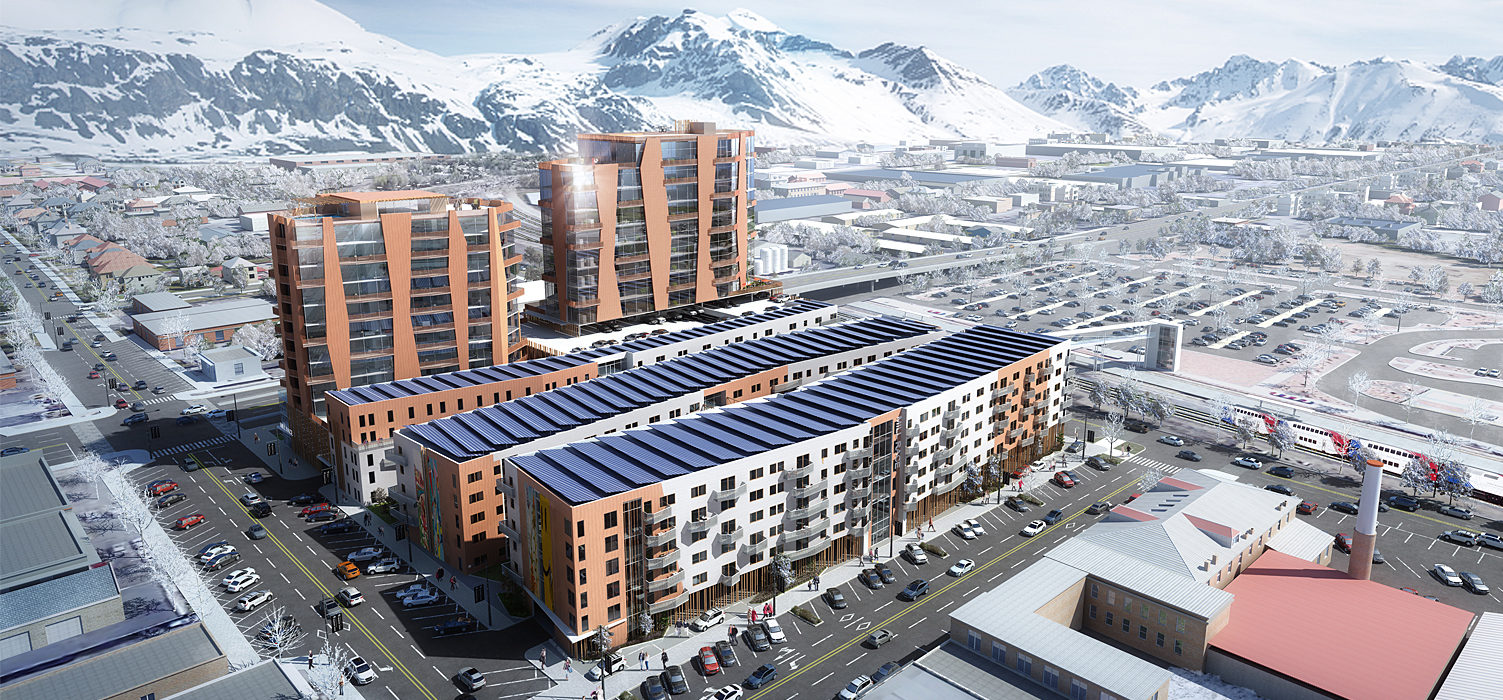
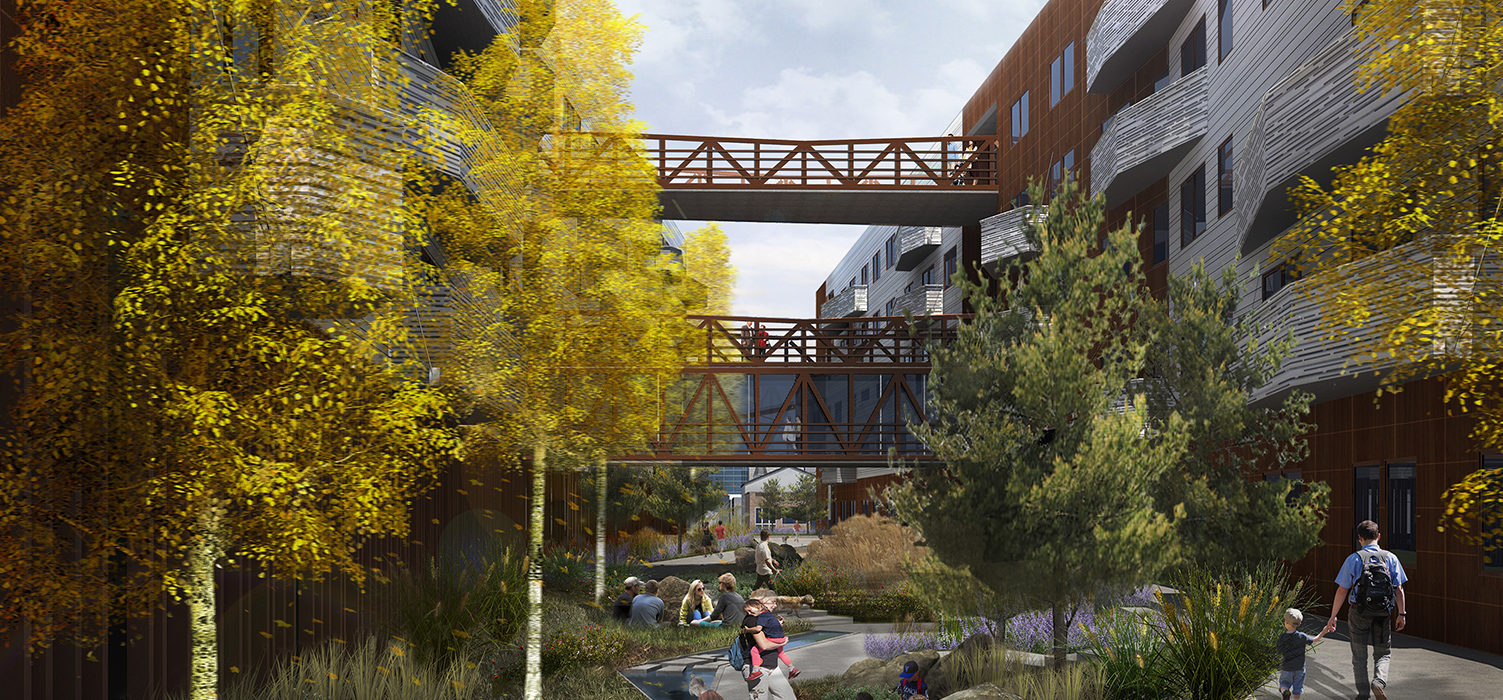
Mill Race at Provo Station is a 110,000 square feet residential and office building located in the heart of downtown Provo Utah. Inspired by the iconic mountain ranges and canyons that surround the city, Mill Race mimics the experience of exploration through a series of urban courtyards encouraging play and inquiry for all ages and walks of life.

Mill Race at Provo Station is located on the former lumberyard/ mill run that transported and processed timber from the surrounding mountains. Elevated bridges cut through each portion of the project paying homage to the site's history. This has been reinterpreted into a way of connecting the different living spaces and amenities that is fun and dynamic for residents.

When completed, the project will include three 5-story multi-family housing buildings, a 10-story condo tower, as well as a 12 story office tower, with ample amenity space for both residents and the surrounding community. The focus of Mill Race is to infuse play and curiosity through access to natural recreational elements while still being situated in a growing urban environment.


.
Reply With Quote
     
     
  #5469  
Old Posted Apr 8, 2019, 10:17 PM
gillynova's Avatar
gillynova gillynova is offline
Registered User
 
Join Date: Mar 2017
Location: Austin / Bay Area
Posts: 2,813
Wow, that's a very unique looking building!
Reply With Quote
     
     
  #5470  
Old Posted Apr 12, 2019, 10:54 AM
delts145's Avatar
delts145 delts145 is online now
Registered User
 
Join Date: Aug 2006
Location: Downtown Los Angeles
Posts: 20,702

Downtown Update - Violin School Commons

Quote:
Originally Posted by airhero View Post
I see that today there was a building permit application submitted for The Magnolia, one of the buildings planned for the Violin School Commons development at 300 E 200 S (Northwest Pipeline project).
Quote:
Originally Posted by airhero View Post
Just another update on this. Another building permit has been submitted for this project, this time for the Liberty Uptown building. Looks like this project may finally be happening. Thought it might have died.

.

Last edited by delts145; Nov 8, 2020 at 4:56 AM.
Reply With Quote
     
     
  #5471  
Old Posted Apr 12, 2019, 11:23 AM
delts145's Avatar
delts145 delts145 is online now
Registered User
 
Join Date: Aug 2006
Location: Downtown Los Angeles
Posts: 20,702
Update - Downtown Adj. - Food Alley


Quote:
Originally Posted by Orlando View Post

There's some info about Food Alley progress:
City Weekly - The first phase of "Food Alley," a diverse collection of 17 locally owned restaurants, artists' lofts and a year-round farmers market that'll be located just south of the old Sears building, is slated to be finished later this year. The second phase, which includes building new additions on the property's east side that will house the 20-foot "micro restaurants," should be completed before spring 2020, Nguyen says. "The whole idea of the Food Alley is to be able to get as many different cuisines and cultures represented from all around the world as possible."


.

Last edited by delts145; Apr 27, 2019 at 9:53 PM.
Reply With Quote
     
     
  #5472  
Old Posted Apr 13, 2019, 6:10 PM
delts145's Avatar
delts145 delts145 is online now
Registered User
 
Join Date: Aug 2006
Location: Downtown Los Angeles
Posts: 20,702
Downtown Updates


Quote:
Originally Posted by Makid View Post

Block 67 - phase 1 should start later this summer I believe.


370 Millennium - Last I heard was that the design was possibly changing as they were looking into a height increase. This is months old (6-7 months) but since then they did take additional core samples at the site.


On another note, the Marmalade project is picking up steam as heavy equipment has arrived on the site.


.
Reply With Quote
     
     
  #5473  
Old Posted Apr 16, 2019, 5:12 PM
delts145's Avatar
delts145 delts145 is online now
Registered User
 
Join Date: Aug 2006
Location: Downtown Los Angeles
Posts: 20,702
Update - Downtown Adj. - Paxton 365

The Paxton will be five stories, with four wood-framed floors and a ground floor concrete podium. The project will have 121 residential units on the top four floors and structured parking
and ground floor commercial space at the podium level. The project replaces a vacant lot and two one-story warehouse-style buildings on a one-acre parcel.

According to the project’s architects, JW Robinson Architects, the building’s interior has been designed to appear similar to an upscale hotel. The project will also feature two outdoor plazas,
one above the podium on the building’s second floor and the other on the ground level separating the building from Paxton Avenue. The ground level podium will include outdoor dining space.


https://www.buildingsaltlake.com/wp-content/uploads/2017/06/Paxton-365-rendering.png

Quote:
Originally Posted by airhero View Post

I stopped by the Paxton 365 site this morning and there was active excavation going on. Sorry for the poor image but there were workers onsite and they were digging.

Pic By Airhero

..................
Reply With Quote
     
     
  #5474  
Old Posted Apr 18, 2019, 3:33 PM
delts145's Avatar
delts145 delts145 is online now
Registered User
 
Join Date: Aug 2006
Location: Downtown Los Angeles
Posts: 20,702
Central Metro East - Sale of large Park City base parking lot to PEG Development.


https://www.kpcw.org/post/vail-announces-sale-park-city-base-parking-lot-development#stream/0

Ten acre parking lot to become a full-service hotel and spa, residential units, commercial space for dining and retail, skier services, parking garages and
community priorities such as improved access to public parking, traffic and transit improvements and on-site workforce housing.


https://www.parkrecord.com/wp-content/uploads/2017/12/hamburgerpcmrlots-TPR-123017-1240x698.jpg

Vail announced on Thursday morning that it has entered into an agreement with a Utah based commercial real estate investment group PEG companies to sell and develop parcels of land currently used as surface parking lots at the base of Park City Mountain.

Vail says that the development plan for the 10 acre lot will feature a mixed-use project, including a full-service hotel and spa, residential units, commercial space for dining and retail, skier services, parking garages and community priorities such as improved access to public parking, traffic and transit improvements and on-site workforce housing.

Cameron Gunter, founder and chief executive officer of PEG Companies said “We believe that the best outcome will ensue as our highly experienced development team not only puts their creative minds together but also solicits and incorporates valued input from the people of Park City into our plans, and that is exactly what we plan to do in coming weeks and months.”

Park City COO Bill Rock added. “We are very excited to have found a development team that will work closely with the City and the community to carry out a vision for a vibrant base area. We look forward to a collaborative partnership that will provide both our guests and Park City residents with an elevated experience at the base of Park City Mountain.”


.

Last edited by delts145; Apr 24, 2019 at 12:56 PM.
Reply With Quote
     
     
  #5475  
Old Posted Apr 24, 2019, 1:00 PM
delts145's Avatar
delts145 delts145 is online now
Registered User
 
Join Date: Aug 2006
Location: Downtown Los Angeles
Posts: 20,702
Downtown Update - 95 State at City Creek


Quote:
Originally Posted by msbutah View Post
City Creek Reserve sent out this press release about 95 State (Tower 8)
City Creek Reserve, Inc. Makes It Official:
95 State at City Creek
to be SLC’s Newest Commercial Office Tower


SALT LAKE CITY – City Creek Reserve, Inc. (CCRI) today announced that Salt Lake City’s newest office tower to be constructed on the corner of State Street and 100 South will be named “95 State at City Creek.” The building will be the first high-rise development on State Street in decades.

According to Bruce Lyman, Director of Leasing for CCRI, 95 State’s downtown location and proximity to City Creek Center will offer businesses a compelling new choice for Class-A office space in Salt Lake City.

“95 State at City Creek is designed to appeal to today’s employees,” said Lyman. “Its central location and state-of-the-art amenities are designed to maximize wellness, sustainability and productivity to help our tenants make the most of their workday.”

At 393 feet in height, one of the tallest buildings in the state, the 25-story skyscraper will be unmistakable on the city’s skyline. The project will include 498,000 square feet of leasable office space and an additional 39,000 square feet of meetinghouse space for The Church of Jesus Christ of Latter-day Saints. The office tower and meetinghouse will have separate entrances and will be independently operated.

95 State at City Creek will offer office tenants premier amenities such as dedicated executive parking, exercise facilities with daily instructional classes, a private entrance for cyclists with secure bike storage, automated window shading, and personalized HVAC systems that will allow individuals to control their microclimate.

The building will also feature a 5th-floor garden terrace with 7,000 square feet of landscaping, a lobby with 28-foot floor-to-ceiling glass, on-site restaurant, and a renovated underground pedestrian walkway beneath State Street with direct, protected access to City Creek Center.

95 State at City Creek is designed to be the state’s first WELL Certified building with plans to also qualify for LEED Gold and Wired certifications.

Construction is set to begin this month with completion expected in Fall 2021.

###

Note to reporters: Architectural renderings attached to this email.


Last edited by delts145; Apr 25, 2019 at 10:09 AM.
Reply With Quote
     
     
  #5476  
Old Posted Apr 24, 2019, 1:21 PM
delts145's Avatar
delts145 delts145 is online now
Registered User
 
Join Date: Aug 2006
Location: Downtown Los Angeles
Posts: 20,702
Downtown Update - Union Pacific Hotel at the Gateway Center -


Salt Lake City approves $7M loan to build boutique hotel at The Gateway - Kate McKeller - https://www.ksl.com/article/46538016...at-the-gateway


SALT LAKE CITY — Salt Lake leaders on Tuesday approved a $7 million low-interest loan to help finance an eight-story boutique hotel meant to "re-energize" The Gateway and preserve the historic Union Pacific Depot.

The finance approval paves the way for the massive, $80 million luxury hotel — coined the Union Pacific Hotel — to break ground in early 2020. Construction is expected to take roughly two years.

"This makes sense," Salt Lake City Councilwoman Amy Fowler, acting as chairwoman of the city's Redevelopment Agency, said Tuesday. "Historical preservation of one of the most unique and amazing buildings we have downtown is huge."

Council members, acting as the redevelopment agency board, voted Tuesday to approve the $7 million loan to Athens Group, an Arizona-based company that specializes in building luxury hotels such as the Montage Deer Valley in Park City, the Montage in Beverly Hills and the Four Seasons Resort in Hualalai, Hawaii, among others, according to the company's website.


The hotel's design plans, which the city's planning commission approved in December, call for between 210 and 225 guest rooms in a sweeping, eight-story building that will curve around the west side of the historic Union Pacific Depot passenger station.

The hotel will also feature an exterior courtyard on the west side of the Union Pacific Depot's grand hall, restaurants, coffee shops and a ballroom, according to design documents filed with the city.

Plans also call for incorporating the historic depot building's grand hall and entire south wing, while the north wing will continue to operate as The Depot music venue. The upper levels of the depot's south wing are slated to be converted into "signature hotel suits," while the ground level will become a new restaurant, according to design plans.

The hotel's developers are partnering with The Gateway's new owner, Vestar, to help revitalize the downtown area that has languished since economic downturn and the opening of City Creek Center. Vestar officials aim to revitalize the once-bustling shopping mall into an "entertainment district."

The Union Pacific Hotel would also breathe new life into the historic train station, Rob McIver, chief financial officer for the Athens Group, told the City Council on Tuesday. "We're very excited about the opportunity to redevelop and energize the (Depot)," McIver said, calling it an "amazing asset." "We fell in love with it when we saw it," he said.[/B]

Renderings of an eight-story hotel being built in The Gateway Center around the west face of the historic Union Pacific Depot. - https://media.deseretdigital.com/file/9d2cd17008?resize=width_1200&type=png&c=6&a=ba586585


.

Last edited by delts145; Jun 1, 2019 at 1:05 PM.
Reply With Quote
     
     
  #5477  
Old Posted Apr 24, 2019, 4:31 PM
patriotizzy's Avatar
patriotizzy patriotizzy is offline
Metal Up Your !
 
Join Date: Jul 2010
Location: CA
Posts: 1,630
Quote:
Originally Posted by delts145 View Post

[/CENTER]

Salt Lake City seems to love those man-made creeks
__________________
Making America Great Again.
Reply With Quote
     
     
  #5478  
Old Posted Apr 24, 2019, 5:11 PM
delts145's Avatar
delts145 delts145 is online now
Registered User
 
Join Date: Aug 2006
Location: Downtown Los Angeles
Posts: 20,702
Yeah, Salt Lake City definitely loves water features. A lot of these creeks were actually originally on the surface, but diverted underground in pipes over the turn of the 19th/20th Century. Recently, the public and planners are more thoughtful about ambiance, and have brought them back to the surface.
Reply With Quote
     
     
  #5479  
Old Posted Apr 24, 2019, 5:25 PM
gillynova's Avatar
gillynova gillynova is offline
Registered User
 
Join Date: Mar 2017
Location: Austin / Bay Area
Posts: 2,813
Quote:
Originally Posted by patriotizzy View Post
Salt Lake City seems to love those man-made creeks
Haha, I definitely saw a lot of those when I was there last year! Especially in their downtown mall.
Reply With Quote
     
     
  #5480  
Old Posted Apr 25, 2019, 9:04 AM
delts145's Avatar
delts145 delts145 is online now
Registered User
 
Join Date: Aug 2006
Location: Downtown Los Angeles
Posts: 20,702

Salt Lake City & MSA/CSA Rundown


https://www.alanblakely.com/assets/images/-e1a6277blakely-2000x1333.jpg

Regent Street Plaza Downtown Salt Lake City

https://cdn.crtkl.com/wp-content/uploads/sites/1/2015/08/taubman-city-creek-6.jpg


Springtime, Capitol Hill Downtown Salt Lake City

Photo By Steve Griffin, Deseret News - https://media.deseretdigital.com/fil...c=6&a=e0717f4c


Temple Square, Downtown Salt Lake City

http://1.bp.blogspot.com/-nyoo28s9iYA/Uu...00/Spring+Flowers+on+Temple+Square-1.jpg

Eastern Campus Temple Square, Downtown Salt Lake City

http://static1.squarespace.com/static/55...0832113/Temple+Square+Tours?format=1500w


Looking toward Mount Timpanogos, Snowy Urban Peaks of the Southern Wasatch Front Metro give way to late Spring and Summer green

By Aaron Wilson @ http://www.aaronwilsonphoto.com/awphoto/...anogos-reflection-silver-lake-flat-1.jpg


Tower 8 Offices


Quote:
Originally Posted by nushiof View Post

There appears to be surveying equipment and surveying type people mulling about the Tower 8 property this lovely morning.


Place keeper park on corner left is the designated site for upcoming new tower.

http://www.okland.com/


Quote:
Originally Posted by meman View Post
Went by tower 8 site this afternoon and construction fencing is completely around the site. There were also surveyors on the site this morning. Its getting close!!!!

Quote:
Originally Posted by nushiof View Post
Port-O-Potties being distributed on the Tower 8 site this morning. It's the little things!

Quote:
Originally Posted by Pencil View Post
Can someone post pictures of the fencing around the Tower 8 site?

Quote:
Originally Posted by msbutah View Post
It's a picture of a screen since I'm too lazy to go up to the roof right now, but that's what I can see from here.


Quote:
Originally Posted by bob rulz View Post

I didn't get a picture of the front with the barricade, but here's a picture of the fencing from the Social Hall Avenue entrance to Harmons. If you're heading to Harmons from this side, you have to now walk through the museum building. I'll try to get at least a handful of better pictures next time I'm up there. I work very close to here, so I should be able to give a steady supply of construction pictures!


Quote:
Originally Posted by bob rulz View Post

Anyway, got a few more pictures of the Tower 8 site today from 100 South. So close I can taste it!


Tower 8 Staging Area - Photo by Airhero

Photo By Airhero


April 3rd

Quote:
Originally Posted by meman View Post
It appears that site preparation is well under way at the Tower 8 site. Electrical infrastructure work appears to be being done at the front of the site. Also construction workers were removing the light posts from the site this morning.


Downtown Update - 95 State at City Creek


Updates, Week of April 24th - 95 South State


Quote:
Originally Posted by msbutah View Post
City Creek Reserve sent out this press release about 95 State (Tower 8)
City Creek Reserve, Inc. Makes It Official:
95 State at City Creek
to be SLC’s Newest Commercial Office Tower


SALT LAKE CITY – City Creek Reserve, Inc. (CCRI) today announced that Salt Lake City’s newest office tower to be constructed on the corner of State Street and 100 South will be named “95 State at City Creek.” The building will be the first high-rise development on State Street in decades.

According to Bruce Lyman, Director of Leasing for CCRI, 95 State’s downtown location and proximity to City Creek Center will offer businesses a compelling new choice for Class-A office space in Salt Lake City.

“95 State at City Creek is designed to appeal to today’s employees,” said Lyman. “Its central location and state-of-the-art amenities are designed to maximize wellness, sustainability and productivity to help our tenants make the most of their workday.”

At 393 feet in height, one of the tallest buildings in the state, the 25-story skyscraper will be unmistakable on the city’s skyline. The project will include 498,000 square feet of leasable office space and an additional 39,000 square feet of meetinghouse space for The Church of Jesus Christ of Latter-day Saints. The office tower and meetinghouse will have separate entrances and will be independently operated.

95 State at City Creek will offer office tenants premier amenities such as dedicated executive parking, exercise facilities with daily instructional classes, a private entrance for cyclists with secure bike storage, automated window shading, and personalized HVAC systems that will allow individuals to control their microclimate.

The building will also feature a 5th-floor garden terrace with 7,000 square feet of landscaping, a lobby with 28-foot floor-to-ceiling glass, on-site restaurant, and a renovated underground pedestrian walkway beneath State Street with direct, protected access to City Creek Center.

95 State at City Creek is designed to be the state’s first WELL Certified building with plans to also qualify for LEED Gold and Wired certifications.

Construction is set to begin this month with completion expected in Fall 2021.

###

Note to reporters: Architectural renderings attached to this email.


Last edited by delts145; Apr 9, 2020 at 2:39 PM.
Reply With Quote
     
     
This discussion thread continues

Use the page links to the lower-right to go to the next page for additional posts
 
 
Reply

Go Back   SkyscraperPage Forum > Global Projects & Construction > City Compilations
Forum Jump


Forum Jump


All times are GMT. The time now is 7:14 PM.


Powered by vBulletin® Version 3.8.7
Copyright ©2000 - 2026, vBulletin Solutions, Inc.