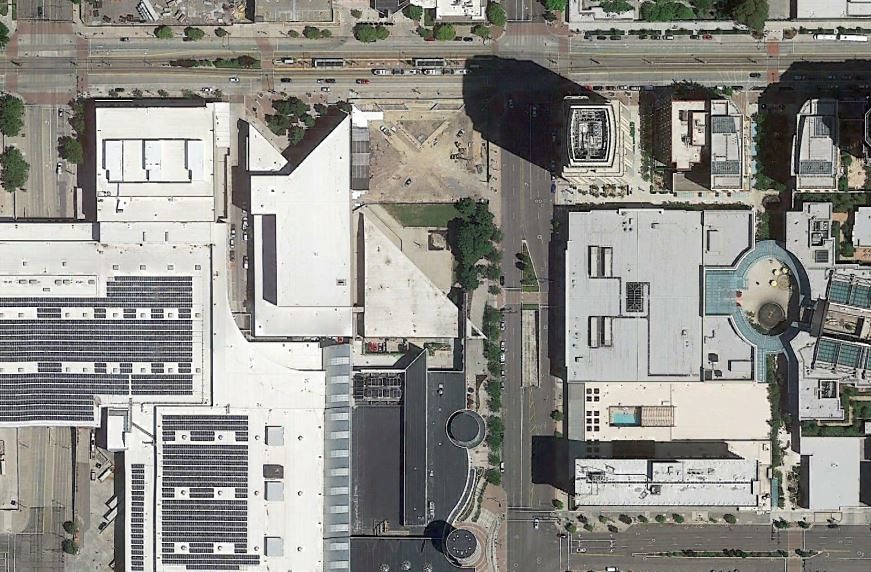
The following is my imagined layout for the CCH and Residential on the North site. No inside knowledge of any plans, just my thoughts:
 CCH1
CCH1 by
makid, on Flickr
Green: Open Space
Black: Underground parking and service connections. Work with CCR to use the existing parking connection to reduce curb cuts and pedestrian crossings.
Purple: 35 Story (400') Residential building
Red: New meeting space (extends under Blue) and new Welcome Center/Gift Shop
Blue: 45 Story (550') 1,200 room CCH tower.
This would allow 2 towers, both skinnier than a combined single tower.
The Red meeting space area could be open space on the top to allow for additional outdoor space for meetings, conventions, restaurant or other purpose.
HandsomeJohn, I hope you success in your next project and I would love to see what you could do with the APS land.





 Prev
Prev




 Linear Mode
