Winnipeg Developments update Post 1 of 3
Portage Place -
Downtown mall revitalization & redevelopment
Location: 393 Portage Ave
Neighbourhood: Downtown -
Daniel McIntyre Ward (City Centre Community Committee)
Developer: True North Real Estate Development (TNRED)
Architect: Architecture49
Status: U/C
Documents: Community Engagement Summary Report | Phase 2 - Community Engagement Summary Report | Overall Campus plan | Shareholder Approval for a Sale of the Portage Place Mall Assets | Campus Redevelopment Plan - September 2024 | Development Updates
Project Thread: Portage Place Redevelopment
Media:Description: True North Real Estate Development (TNRED), a partnership with Winnipeg's
James Richardson & Sons Limited and the
Thompson family of Toronto has proposed a $650 million redevelopment initiative for Portage Place, aimed at revitalizing downtown Winnipeg and creating a healthier, more vibrant urban environment accessible to all residents. The central concept involves reconfiguring the existing enclosed mall structure into four primary components:
1. Health equity,
2. Public spaces and greenways,
3. Neighbourhood services Culture and art,
4. Housing and food equity. A key part of the project is a large
Healthcare Centre of Excellence at the east end. This facility will cover about 300,000 square feet over 12 storeys. It will offer primary care, mental health support, surgery, diagnostic services, and kidney dialysis. It will also house an expanded Pan Am Clinic. The plan focuses on reusing much of the existing building in a smart and sustainable way. The old inward-focused mall will change into an open, welcoming space that faces outward. It will better connect with the surrounding community and help downtown neighbourhoods thrive again.


- Portage Place | Healthcare Centre of Excellence - Phase 1
Location: 375 Portage Avenue
Neighbourhood: Downtown - Daniel McIntyre Ward (City Centre Community Committee)
Status: U/C
Description: The 265,000-square-foot Healthcare Centre of Excellence will anchor the Portage Place redevelopment in downtown Winnipeg. It is rising on a pad site of the former east block of the shopping mall, where crews have carefully deconstructed the old structure while preserving and reinforcing the existing foundation, floor slabs, columns, and a stairwell. These elements, originally built with the mall in 1987, are capable of supporting the new 12-storey medical tower. The HCE will provide primary care with integrated mental health services, surgery, diagnostics, and renal dialysis, while also housing expanded programs from the Pan Am Clinic. The centre is a partnership between Shared Health and the Winnipeg Regional Health Authority, supported by a 35-year lease commitment from the Government of Manitoba.
Permits: 2026-02-25,
Permit. Housing Accelerator Fund - The Healthcare Centre of Excellence (HCCE) - Development permit for the first phase of the Portage Place Redevelopment. Site redevelopment to include a renovation/addition to the East pad of the site (Edmonton Street to Carlton Street) that introduces a new tower above the existing podium levels, based on the originally designed core for a future tower. This phase of the project will remove the Edmonton Street Atrium and re-establish a publicly accessible multi-modal (car/cycling/pedestrian) connection between the neighborhoods North and South of Portage Avenue.


- Portage Place | Project 92 - Phase 2
Location: 285 Vaughan Street
Architect: Number Ten Architectural Group
Status: In development - Partial Foundation Permit-2025-09-26 Preparation for construction of multi-family housing project (TN-SCO 92 Inc.) slated to begin Q1, 2026
Media:Description: Project 92 is a 21-storey residential tower that forms part of the Portage Place redevelopment on an existing foundation pad on the west block of the site. It is being developed through a historic not-for-profit equal partnership between True North Real Estate Development and the Southern Chiefs’ Organization (SCO), under the name TN-SCO 92 Housing Inc. The project is inspired by Call to Action #92 from the Truth and Reconciliation Commission of Canada. The tower will provide 207 housing units, with up to 40 percent offered at affordable rents (below 80 percent of the area’s median market rates). Any profits will be reinvested into additional housing and public spaces within and around the development. The building will be constructed above the existing podium at the west end of Portage Place. Residents will enjoy easy access to new downtown amenities through street-level connections and the second-floor skywalk. This project is a recipient of $10 million from the Housing Accelerator Fund Capital Grant Incentive.
Permits: 25-199683 DP-2025-09-26, Permit. Housing Accelerator Fund - Development Permit Application for a proposed 177,249.31 sq. ft. 21 storey residential tower that will include 207 residential dwelling units. The 19-storey tower will sit atop the existing 2-storey southwestern corner of Portage Place Shopping Centre.


- Portage Place | Centre Block - Phase 3
Location: 393 Portage Ave
Neighbourhood: Downtown - Daniel McIntyre Ward (City Centre Community Committee)
Developer: True North Real Estate Development (TNRED)
Architect: Architecture49
Status: In Development - Consultation and design for project’s centre block ongoing
Media:
Description: The centre block of the mall between the east and west pad sites will be re-developed to include 220,000sf of community/common space, green space, commercial space including the Prairie Theatre Exchange and a grocery store. It will also include a new road on Edmonton Street connecting Portage Avenue to the Promenade, north of the mall.
Permits
 Wehwehneh Bahgahkinahgohn - Downtown Hudson Bay building redevelopment
Location: 450 Portage Ave
Neighbourhood:
Wehwehneh Bahgahkinahgohn - Downtown Hudson Bay building redevelopment
Location: 450 Portage Ave
Neighbourhood: Downtown -
Fort Rouge - East Fort Garry Ward (City Centre Community Committee)
Architect: Number TEN Architectural Group
Developer: The Southern Chiefs Organization
Status: U/C
Documents: Contribution Towards Repairs to the Areaways and Streetscaping –
Executive Policy Committee – July 8, 2025
Project Thread: Hudson Bay Building Redevelopment
Media:Renderings
Description: The Southern Chiefs’ Organization (SCO) is leading a major transformation of the historic six-storey, 655,000-square-foot Hudson's Bay Company building in downtown Winnipeg. This project turns the old retail space into a vibrant multi-use development, helping to revive the downtown core while advancing economic and social reconciliation. The $310 million initiative includes more than 373 affordable housing units. Every unit will offer views either through the building's preserved historic facade or into a stunning new atrium—roughly the size of an NHL hockey rink—featuring unique designs inspired by all 34 SCO First Nation communities. The building will also include office and retail spaces dedicated to First Nations entrepreneurs.
This project is a recipient of $10 million from the Housing Accelerator Fund Capital Grant Incentive.
Permits: #25-224942 MU-2026-02-20,
Interior and Exterior Alterations. Affordable Housing Support Landlord work - Interior alterations (formerly Hudson’s Bay) in an existing multi-storey, multi-tenant building to include demolition of existing elevators 1, 3, and 4 and installation of five new elevators (A–E), stairwell refurbishment, construction of new stairs, 373 new residential units on floors 2–6, fireproofing, interior finishes, millwork, and borrowed lites. Structural, mechanical and electrical work being done.


 Métis National Heritage Centre
Location: 335 Main Street
Neighbourhood:
Métis National Heritage Centre
Location: 335 Main Street
Neighbourhood: Downtown -
Point Douglas Ward (Lord Selkirk-West Kildonan Community Committee)
Developer: The Manitoba Métis Federation | Métis N4 Construction Inc.
Architect: Number TEN Architectural Group
Status: U/C
Renderings
Media:Description: The Manitoba Métis Federation (MMF), the National Government of the Red River Métis, is developing the Métis National Heritage Centre in the heart of the Red River Métis Homeland at Winnipeg's iconic Portage and Main intersection. This transformative project involves the adaptive reuse of the historic former Bank of Montreal building (constructed in 1913).Symbolically oriented toward the northwest—facing the traditional Métis Homeland—the centre occupies the southeast corner, a site of profound historical importance as the primary crossroads of the Red River Cart trails that connected Métis communities across the Prairies. This unique, one-of-a-kind facility will preserve and share Red River Métis narratives through immersive exhibits and programs that thoughtfully integrate historical artifacts—such as those from the recently acquired "Our Grandmothers" Collection, featuring beadwork, quillwork, textiles, and items dating to the 1830s—with contemporary art and interactive experiences. The centre will honor the Red River Métis' pivotal role in Canada's Confederation, the founding of Manitoba, and the nation's ongoing development, while serving as an accessible, inclusive gathering space to celebrate collective identity, culture, governance, and language revitalization efforts (including Michif). Supported by significant investments, including over $23 million from the Government of Canada and $10 million from the Province of Manitoba, construction and renovations are progressing, with the centre scheduled to open in early 2027.
Permits: #24-267281 OP-2025-01-24,
Interior and Exterior Alterations. Landlord Work - Interior renovations to accommodate mechanical and electrical retrofit. Develop main floor and mezzanine levels into assembly space with offices with structural work including interior load bearing walls and ceiling structure. Second floor and third floor to be altered down to shell for future development. Exterior work to replace windows and doors with structural work for lintels over openings. New exterior facade to be constructed on the west side of the building and exterior preservation of existing with structural work to take place for both. Exterior ramp to main floor doors to be constructed for accessible entry.
 385 Henderson Hwy
Location: 385 Henderson Hwy
Neighbourhood: Elmwood-East Kildonan Ward
385 Henderson Hwy
Location: 385 Henderson Hwy
Neighbourhood: Elmwood-East Kildonan Ward (East Kildonan-Transcona Community Committee)
Developer: The Manitoba Métis Federation
Architect: Number TEN Architectural Group
Status: In Development
Documents:
Media: Renderings
Description: The redevelopment is led by the Manitoba Métis Federation (MMF), who acquired the Roxy Theatre (opened in 1929 and later Roxy Lanes, a 20-lane bowling alley since 1960) property. Their plan is to replace the former bowling alley with affordable seniors housing, specifically a 55-plus (age-restricted) in a mixed-use 50- to 60-unit six-storey building targeted at Métis seniors.
Permits: 2026-01-07,
Demolition of a 2-storey building with 20,500 sq ft area. The building is greater than 3m in height. There will be some hazardous material removals, service disconnects, and the full removal of walls, floors, roofs, and foundations.
 Pantages Playhouse Theatre
 -
Revitalization & Restoration
Location: 180 Market Ave
Neighbourhood: Downtown -
Point Douglas Ward (Lord Selkirk-West Kildonan Community Committee)
Developer: The Performing Arts Consortium of Winnipeg &
Winnipeg Symphony Orchestra
Architect: Number TEN Architectural Group
Status: In Development
Documents:Media:Project Thread
Description: The Pantages Playhouse Theatre in Winnipeg, a designated national historic site constructed in 1914 and vacant since 2018, is slated for a comprehensive $55–60 million restoration initiative spearheaded by the Performing Arts Consortium of Winnipeg (PAC) in collaboration with the Winnipeg Symphony Orchestra (WSO). This ambitious project, designed by Number TEN Architectural Group, aims to modernize the approximately 1,100-seat historic vaudeville venue by incorporating a deeper and wider stage, an orchestra pit, enhanced sightlines, and upgraded mechanical, electrical, and HVAC systems, all while meticulously preserving its distinctive Edwardian baroque façade and interior elements. The WSO is positioned to serve as the primary managing tenant, hosting the majority of its concerts in the revitalized space, with provisions for shared access by various community arts organizations. Funding for the endeavor is anticipated to be sourced equally from governmental contributions (approximately 50%) and private donations, supplemented by the City of Winnipeg's proposed multi-year commitment totaling $837,000. Acquired by the PAC in 2022 for a nominal $1 from previous developers who retained adjacent land for residential development, the extensive renovation is projected to extend several years. On May 5, 2026, Premier Wab Kinew announced that the Manitoba government will invest $15 million to restore and renovate the historic Pantages.
Permits:
 Granite Riverside Commons
Location: 30 Granite Way
Neighbourhood:
Granite Riverside Commons
Location: 30 Granite Way
Neighbourhood: Downtown -
Fort Rouge - East Fort Garry Ward (City Centre Community Committee)
Developer: University of Winnipeg Community Renewal Corporation (UWCRC)
Architect: Number TEN Architectural Group
Status: In development
Documents: Subdivision and Rezoning February 6, 2025 |
Variance &
Conditional Use - May 11, 2026
Media:Project Thread: 30 Granite Way | 12F
Description: The City of Winnipeg & the UWCRC2.0 are advancing a proposed 12 storey 111-unit mixed-income residential development on a city-owned surface parking lot adjacent to the historic Granite Curling Club in the West Broadway neighbourhood, along the Assiniboine River near downtown. The Granite Curling Club is the oldest in western Canada and occupies a heritage building under a month-to-month lease from the city. As part of commitments under the federal Housing Accelerator Fund to expedite affordable housing on municipal lands, the site was declared surplus and partnered with a non-profit developer. The project features red brick cladding to harmonize with the club's historic facade, a ninth-floor terrace offering views of downtown and the Manitoba Legislative Building, a mix of market-rate, affordable, and deeply affordable units, and Net Zero Carbon design standards. Although the development includes provisions for long-term financial support to the club through revenue sharing, the club's board has opposed it, citing concerns over the loss of parking spaces essential to its operations. Alternative parking options exist on nearby residential streets and, informally, in the large lot across the street at the Canada Life head office. The Manitoba Municipal Board recently ruled in favor of the club, recommending that the project proceed only with a parking plan approved by the tenant; however, the city maintains this oversteps provincial authority on municipal property rights and is proceeding with rezoning while committing to negotiate a new long-term lease and dedicated parking solutions.
This development is an initiative of the City of Winnipeg's HAF Land Enhancement Office (LEO). This development is a recipient of $4,000,000 from the Housing Accelerator Fund Capital Grant Incentive & this development is a recipient of the Affordable Housing Now program.
Permits:
 Place of Pride
Location: 545 & 549 Broadway
Neighbourhood:
Place of Pride
Location: 545 & 549 Broadway
Neighbourhood: West Brodway -
Fort Rouge - East Fort Garry Ward (City Centre Community Committee)
Developer: Rainbow Resource Centre
Architect: Number Ten Architectural Group
Status: In development
Documents: Zoning Agreement Amendment-November 24, 2025
Media: Architectures role in empowering LGBTTQ+ community-
Winnipeg Free Press May 2024
Renderings
Description: Wilson House, a municipally designated heritage building at 545 Broadway in Winnipeg—constructed in 1904 in the Queen Anne Revival style and formerly known as the Klinic building—is undergoing revitalization as a central component of the Rainbow Resource Centre's Place of Pride campus, Canada's first dedicated 2SLGBTQ+ campus. The renovations include external heritage remediation to preserve and restore the protected historic exterior features, as well as internal retrofitting to adapt the spaces for community needs, incorporating a ceremony room, community meeting rooms, and private counselling spaces. As part of Phase 2 of the project, which commenced construction in 2025 following the completion of the adjacent affordable housing building in 2024, these works are ongoing with full campus integration anticipated by 2027. The revitalized Wilson House connects seamlessly to the multi-family structure via a new one-storey glass-walled welcome centre, supporting expanded inclusive programming and support services for the 2SLGBTQ+ community.
Permits: 26-103319 OP-2026-05-08,
Construct Addition. Rainbow Resource Centre. Multi-story, multi-tenant building. Full renovation of 'Wilson House' (545 broadway) to include demolition of partition walls and construction of partition walls for offices, meeting rooms, lounge and washrooms. Construct 3 story building addition linking both 545 Broadway and 549 Broadway (apartment building) including stairway and elevator. Construct 1 story addition with rooftop patio to main floor of 549 Broadway for reception and lounge space. Interior alteration to main floor of 549 Broadway to include construction of partition walls for cafe, kitchen, storage, UTR, multi-purpose rooms and lounge space. Structural, mechanical, electrical and plumbing work to be done.
 Bockstael Construction Head Office
Location: 645 Marion Street
Neighbourhood:
Bockstael Construction Head Office
Location: 645 Marion Street
Neighbourhood: Norwood East -
St. Boniface Ward (Riel Community Committee)
Developer: Bockstael Construction
Architect: Number TEN Architectural Group
Status: U/C
Documents: Subdivision and Rezoning-January 8, 2025 | Variance-January 8, 2025
Media: Rezoning approved for Mission Industrial commercial property -
Winnipeg Free Press Jan. 2025
Description: Two-storey mixed-used commercial building.
Permits: 25-241965 OP-2025-10-30,
Construct New. OPCP. Boon Developments. Bockstael offices. Construct 2 story 984 square meter office building with 2 main floor CRU's.
 WHRC Transcona
Location: 145 Transcona Boulevard
Neighbourhood:
WHRC Transcona
Location: 145 Transcona Boulevard
Neighbourhood: Regent -
Transcona Ward (East Kildonan-Transcona Community Committee)
Developer: Winnipeg Housing Rehabilitation Corporation
Architect: Number TEN Architectural Group
Status: Partial Permit-Foundation
Documents: Plan Approval-March 17, 2025 | Submitted Plans | Submission
Media:Renderings
Description: A new six-storey affordable housing development at 145 Transcona Boulevard in Winnipeg's Transcona area is advancing to provide 154 units primarily for families and individuals with disabilities who are currently experiencing homelessness or at risk of it. Developed by the Winnipeg Housing Rehabilitation Corporation, the project designates 46% of the units as deeply affordable, with an additional 31 units set as rent-geared-to-income (RGI) for vulnerable populations, ensuring accessible housing options tailored to those in need. The Government of Manitoba is contributing $3 million in capital funding to support the initiative, which forms part of broader efforts—including federal Housing Accelerator Fund involvement—to increase supportive and affordable housing stock in the city. The project, which received approvals earlier in 2025 and is now underway as part of completed permitting phases, aims to deliver much-needed stable homes in a mixed-use building format.
This development is a recipient of the Affordable Housing Now program & is a recipient of $5M from the Housing Accelerator Fund Capital Grant Incentive.
Permits: #25-123863 DP-2026-02-25-
Development Permit for a proposed 123,420 sq. ft. 6 storey mixed use building containing 154 multi-family dwelling units and a 3,500 sq. ft. Office Use.
 John Brebeuf Place Residences
Location: South side of John Brebeuf Place, west of Centennial Street, north of Grant Avenue
Neighbourhood:
John Brebeuf Place Residences
Location: South side of John Brebeuf Place, west of Centennial Street, north of Grant Avenue
Neighbourhood: J. B. Mitchell -
River Heights-Fort Garry Ward (City Centre Community Committee)
Developer: Shelter Canadian Properties Limited
Architect: Number TEN Architectural Group
Status: Extension of Time-November 24, 2025- Extension of Time, On October 21, 2025, the applicant, McGowan Russell Group Inc., applied for an Extension of Time application and requested that the time limit to satisfy the Coming into Force provisions of By law No. 131/2022 be extended to December 15, 2026, in order to complete the required registrations.
Documents: Subdivision and Rezoning-June 24, 2022 | Variance-June 24, 2022
Media:
Description: Located on the south side of John Brebeuf Place—a neighbourhood greenway along a former rail line—in the J.B. Mitchell area of Winnipeg's River Heights-Fort Garry ward, the developer has rezoned an approximately 79,160-square-foot lot to enable the construction of two three-storey multi-family residential buildings. The project delivers a total of 63 dwelling units, comprising a mix of two- and three-bedroom suites, each featuring private balconies. The site design emphasizes generous open space, including a central pedestrian pathway separating the two buildings for enhanced connectivity and amenity. Parking provisions include 82 underground stalls and 14 surface visitor spaces, while bicycle facilities offer 48 secure indoor spaces (24 per building) supplemented by additional surface racks totaling 56 stalls overall.
Permits:
 Lexington Commons Seniors Village
Location: 70 Lexington Park and Unnumbered Lexington Park
Neighbourhood:
Lexington Commons Seniors Village
Location: 70 Lexington Park and Unnumbered Lexington Park
Neighbourhood: Mcleod Industrial -
North Kildonan Ward (East Kildonan-Transcona Community Committee)
Developer: Palliser Furniture Ltd Canada
Architect: Number TEN Architectural Group
Status: Extension of Time-April 24, 2026- On April 1, 2026, the Developer, McGowan Russell Group Inc. on behalf of the Owner, Palliser Furniture (Canada) Corporation applied for a Fifth Extension of Time application and requested that the time limit to satisfy the Coming into Force provisions of By-law No. 56/2021 be extended to June 24, 2027 in order to complete the required registrations.
Documents: Subdivision and Rezoning-March 17, 2021
Media: Innovative seniors development given OK-Winnipeg Free Press Feb. 2021
Description: The developer has secured approval for the subdivision of a 7.53-acre parcel into five lots, with Lot 1 rezoned to RMU (Residential Mixed Use) to accommodate a mixed-use development featuring 414 residential units—comprising 276 assisted living and 138 independent living units—alongside approximately 18,998 square feet of commercial space organized around a central market square. Lots 2 and 3 have been rezoned to PR1 (Parks and Recreation) to establish a 2.5-acre public reserve, while the remaining two lots retain their existing M1 zoning. The project provides 511 parking stalls (exceeding the zoning requirement of 345), including 388 surface spaces and 123 below-grade spaces with 14 accessible and 4 van-accessible stalls, accessed via three private roads. Additional amenities include 35 bicycle parking spaces (20 below grade) and a dedicated garbage enclosure within the underground parking area.
Permits:
 Beaumont Meadows Redevelopment
Location: 1321–1325 Beaumont Street
Neighbourhood:
Beaumont Meadows Redevelopment
Location: 1321–1325 Beaumont Street
Neighbourhood: Beaumont -
River Heights-Fort Garry Ward (City Centre Community Committee)
Developer: S.A.M. Properties Holding Inc.
Architect: Number TEN Architectural Group
Status: In development
Documents: Subdivision and Rezoning–July 3, 2025 | Variance–July 3, 2025
Media:
Renderings
Description: The Beaumont Meadows Redevelopment involves significant upgrades to the existing townhouse complex. The developer has secured approval for the subdivision of the site on Beaumont Street, facilitating a four-phase development comprising four seven-storey buildings—with select portions stepped down to three or four storeys—yielding a total of 431 dwelling units, approximately half of which will be designated as affordable. Phase 1 entails the demolition of six existing structures to accommodate Building 1, which will include 138 residential units, a daycare facility, and two commercial units, while subsequent phases will feature Buildings 2, 3, and 4 with 72, 135, and 86 residential units respectively—Building 2 incorporating an additional 9,000 square feet of commercial space—along with the demolition of remaining buildings and the establishment of a central green plaza. The project enhances site efficiency by consolidating vehicular approaches from four to two, delivers 263 parking spaces (primarily surface-level with some integrated into Building 3), and provides 130 bicycle stalls. Comprehensive design details have been submitted for Phase 1, whereas Buildings 2 through 4 remain subject to further plan approval for final architectural elements.
Permits:
 Bonavista 3 Multi-family Development
Location: 600 De La Seigneurie Boulevard
Neighbourhood:
Bonavista 3 Multi-family Development
Location: 600 De La Seigneurie Boulevard
Neighbourhood: Bonavista -
St. Vital Ward (Riel Community Committee)
Developer: Genstar Titleco Limited
Architect: Number TEN Architectural Group
Status: U/C
Documents: Plan Approval-June 25, 2025 | Submitted Plans-June 25, 2025
Media:
Renderings
Description: The developer has secured approval for a four-storey, T-shaped residential building featuring 156 dwelling units—consisting of 45 one-bedroom, 95 two-bedroom, and 16 three-bedroom suites—and reaching a maximum height of 44 feet 11 inches. The project provides 215 parking stalls, exceeding zoning requirements by 32 spaces, with a breakdown that includes 84 standard surface stalls, 100 in the parkade, 4 barrier-free surface stalls, 1 barrier-free parkade stall, 2 van-accessible surface stalls, and 24 visitor surface stalls. Bicycle facilities comprise 55 spaces, distributed as 40 outdoor, 11 in the parkade, and 4 on the main floor. Landscaping incorporates 36 trees and 156 shrubs, fully complying with zoning standards for street-edge planting (14 trees and 86 shrubs), building foundation (65 shrubs), interior parking lot (9 trees and 28 shrubs), and screening adjacent to single-family homes (13 trees). Site access is consolidated to a single private approach from De La Seigneurie Boulevard on the south side, with in-ground garbage bins situated within the surface parking area.
Permits: #25-260780 MU-2025-12-16:
Construct New Permit. Genstar Bonavista 3 - Construct a 4 storey + basement, 186840 sqft, multi-family dwelling building, with 156 dwelling units & parkade.
 Native Addictions Council of Manitoba
Location: 160 Salter Street
Neighbourhood: Mynarski Ward
Native Addictions Council of Manitoba
Location: 160 Salter Street
Neighbourhood: Mynarski Ward (Lord Selkirk-West Kildonan Community Committee)
Developer: Native Addictions Council of Manitoba
Architect: Number Ten Architectural Group
Status: U/C
Documents:
Renderings
Description: The Native Addictions Council of Manitoba (NACM) is undergoing a major redevelopment of its historic facility at 160 Salter Street in Winnipeg's urban core, a former tuberculosis hospital. The Government of Canada is providing $21,373,177 through the Green and Inclusive Community Buildings Program (GICB), supplemented by NACM's $240,000 contribution, to transform the building into a culturally safe, healing-focused space for Indigenous individuals addressing addiction. Key features include a deep energy retrofit for improved efficiency and reduced consumption, enhanced accessibility with a new elevator, barrier-free washrooms and showers, upgraded electrical, mechanical, and life safety systems, and a new culturally significant, teepee-themed, barrier-free entrance designed as a welcoming landmark and counter to the institutional past. Led by Number Ten Architectural Group using trauma-informed design, collaborative empathy mapping, and visual listening, the project incorporates natural light, biophilic elements, improved acoustics, culturally appropriate artwork, and spaces that promote dignity, agency, relationship-building, and healing. The renovated facility will accommodate 22 participants and is slated for completion in 2026, enabling NACM to continue delivering traditional Indigenous practices in a nurturing, non-institutional environment for future generations.
Permits: 24-201327 EH-2024-10-25, Construct Addition. Construct a 41 sqm addition to existing multi-storey building, which serves as entry. The scope also includes renovation in all floors of the existing building, such as: construction of walls, installation of doors, millwork, new elevator, to make selected fit-up changes. It also includes installation of solar panels on the roof. Electrical and Mechanical work being done
 La Cour
Location: 366 Marion St.
Neighbourhood:
La Cour
Location: 366 Marion St.
Neighbourhood: Norwood East -
St. Boniface Ward (Riel Community Committee)
Developers: Paskwayak Development Corporation | Freedhome Developments Ltd.
Architect: Number TEN Architectural Group
Status: U/C
Documents: Variance-April 5, 2024
Media: Description: La Cour, a six-storey mixed-use apartment building comprising 127 residential units—including 52 designated as affordable—prioritizes tenancy for members of Opaskwayak Cree Nation (OCN) and other First Nations individuals. Developed in collaboration with Freedhome Developments Ltd. and wholly owned by OCN, a Manitoba First Nation community located near The Pas, the project features ground-level townhomes, a lobby lounge with co-working facilities, streetfront commercial spaces, and a heated underground parkade. Celebrated as a landmark example of Indigenous-led economic sovereignty, La Cour advances reconciliation efforts by providing quality housing options in Winnipeg while contributing to urban revitalization and community empowerment.
This development is a recipient of the Affordable Housing Now program.
Permits: #24-267488 MU-2024-11-27,
Construct New. Optional Professional Certification Program Permit. Construct a 123054 ft² 6-storey 129-unit multi-use residential building to include interior main floor parking garage and main floor CRU unit.
 Gaboury Place
Location: 470 Des Meurons Street
Neighbourhood:
Gaboury Place
Location: 470 Des Meurons Street
Neighbourhood: Central St. Boniface -
St. Boniface Ward (Riel Community Committee)
Developers: Freedhome Developments Ltd.
Architect: Number TEN Architectural Group
Status: In development
Documents: Rezoning &
Variance - June 2, 2026
Media: Project thread
Description: The developer is planning to demolish an existing commercial building on Des Meurons Street in Winnipeg’s Central St. Boniface neighbourhood to construct a six-storey residential building containing 120 rental units. The project includes 65 one-bedroom, 50 two-bedroom, and 5 three-bedroom suites, with 10% of the units designated as affordable under Manitoba Housing’s Affordable Rental Program. The 41,389-square-foot site, currently zoned M1 (Manufacturing – Light) and located within the Established Neighbourhoods – Mature Communities policy area, will feature a building measuring approximately 122 feet wide by 279 feet long and 74 feet tall. Parking will be provided for 105 of the required 120 spaces, including 53 enclosed and heated stalls (five accessible), with additional surface parking on both sides of the structure. The proposal exceeds minimum bicycle parking requirements with 36 spaces and includes access from Gaboury Place. While a 6-foot opaque wood fence is planned, the development falls short of several landscaping standards for street edges and parking areas. An Alternative Equivalence Compliance for semi-recessed waste bins has been requested and is supported by Public Service.
Permits:
 Railside at The Forks
Developer: The Forks North Portage Partnership
Site Architects: 5468796 Architecture
Railside at The Forks
Developer: The Forks North Portage Partnership
Site Architects: 5468796 Architecture |
Scatliff + Miller + Murray
Status: U/C
Documents: PDF Storyboard | Forks Railside Phase 1 Tax Increment Financing Zone
Media:Project Thread: Forks Redevelopment
Description: Railside at The Forks represents a transformative milestone in the evolution of Winnipeg's iconic meeting place, introducing the site's first-ever residential component by redeveloping two former surface parking lots—known as Railside and Parcel 4—into a vibrant mixed-use neighbourhood. Faithful to The Forks' founding vision as an all-season cultural and recreational hub, this significant project enhances the area's rich heritage with expanded commercial, retail, and high-quality public spaces, ultimately accommodating up to 2,500 residents in approximately 1,200 rental and condominium homes of varying sizes. Phase 1 features 10 distinct mid-rise buildings (typically 4-6 storeys) developed by a consortium selected through a competitive RFP process, with an emphasis on equitable, innovative, and diverse architectural designs to create a dynamic urban village. The layout is thoughtfully organized around a network of interconnected public open spaces that function as the development's "town squares"—primarily two central courtyards/plazas in Phase 1, linked by short pedestrian-priority streets, shared alleys, pathways, and additional green areas spanning over 3.5 acres of publicly accessible space. These plazas and courtyards serve as the heart of the neighbourhood, framed by the surrounding buildings to encourage gathering, with features like vivid lighting, outdoor seating, greenery, public art installations, café-style areas, and seasonal activation to foster connection, exploration, and year-round community life. Buildings are oriented to define and enclose these "outdoor rooms," activating ground floors with local shops, dining, cafés, services, arts, culture, and community spaces that prioritize pedestrians and cyclists while minimizing vehicle impact (kept to the perimeter). This creates a compact, walkable village atmosphere that seamlessly extends The Forks' existing attractions—such as the Market, recreational venues, and proximity to the Canadian Museum for Human Rights—connecting to downtown Winnipeg via Israel Asper Way and beyond, all while preserving sky views, reducing wind, and emphasizing sustainable, people-first design. The interconnected public realm, including these town-square-like courtyards and alleys, weaves the development into a cohesive, inviting extension of The Forks rather than isolated structures, ensuring public spaces remain the vibrant focal points for residents and visitors alike.
Permits: #24-138052 DP-2024-09-06,
Permit. Development Permit Application for the first phase of the Railside South Development at The Forks'. Work includes re-alignment of the private approach, paving for parking, drive aisles, pedestrian connections, landscaping, installation of garbage enclosures and CSTE transformers, as well as the addition of six (6) fire hydrants to the site.



- Railside | Kinꓘ | Site 16
Location: 26 Israel Asper Way
Neighbourhood: Downtown - Fort Rouge - East Fort Garry Ward (City Centre Community Committee)
Developer: Green Seed Development
Architect: ATLRG Architecture
Status: Construct New permit
Documents: Report and Plans
Project Thread: Forks Redevelopment
Renderings
Description: Kinꓘ is a six-storey mass timber structure featuring 2 ground-floor commercial space alongside 33 deeply affordable apartment units. Its distinctive kinked form is strategically positioned closest to The Forks Market proper, incorporating a carved-out plaza that serves as an inviting gateway to the residential elements on this historic site, seamlessly blending affordability, sustainability, and enhanced public realm connectivity.
Permits: #26-112940 MU-2026-04-07,
Construct New. THE FORKS RENEWAL CORPORATION - Construct a 6-storey, 23,976 ft² new mixed-use building with 33 multi-family units on the 2nd–6th floors and commercial units on the main floor.

- Railside | Pilot & Porter Condominiums | Site 15
Location: 32 Israel Asper Way
Neighbourhood: Downtown - Fort Rouge - East Fort Garry Ward (City Centre Community Committee)
Developer: StreetSide
Architect: Prairie Architects
Status: Development permit
Documents: Variance - April 24, 2025
Project Thread: Forks Redevelopment
Renderings
Description: The Pilot & Porter Condominiums at 32 Israel Asper Way is a six-story mixed-use condominium building developed by StreetSide Developments as part of the first phase of the Railside at The Forks neighbourhood in downtown Winnipeg. Designed by Prairie Architects, the project includes 45 residential condominium units (a mix of 1- to 3-bedroom suites) plus two ground-floor commercial retail units (CRUs) to activate the street level.
Permits:
#25-121069 DP-2026-03-25,
Permit. Development permit to construct a new 6 storey multi family dwelling and commercial building (45 dwelling use)

- Railside | Slip | Site 14
Location: Israel Asper Way
Neighbourhood: Downtown - Fort Rouge - East Fort Garry Ward (City Centre Community Committee)
Developer: Vishin Developments/Trademark Homes
Architect: ATLRG Architecture
Status: Proposed
Documents:
Project Thread: Forks Redevelopment
Description: The Slip is a thoughtfully designed 4-storey mixed-use residential apartment building within the Railside at The Forks development in Winnipeg. It features up to five micro-commercial units at ground level to support small businesses and activate the streetscape, while the three upper storeys house 18 compact micro-residential rental units. Complementing these are amenities such as a public washroom on the ground floor, dedicated exterior tenant planter boxes for greenery, a rooftop deck for communal outdoor space, and an innovative rooftop urban apiary to promote local pollinators and sustainability. The building's dynamic, shifting form—with strategic overhangs and balconies—responds sensitively to its 360-degree surroundings, including adjacent plazas, public streets, and pedestrian alleys, thereby establishing a distinctive and engaging edge for the broader Railside neighbourhood.

Location: 44 Israel Asper Way
Neighbourhood: Downtown - Fort Rouge - East Fort Garry Ward (City Centre Community Committee)
Developer: Alston Properties
Architect: 1X1 Architecture
Status: Development Permit
Documents: Variance - September 13, 2024
Project Thread: Forks Redevelopment
Renderings
Description: 44 Israel Asper Way is a six-story mixed-use building proposed by Alston Properties with architecture by 1X1 Architecture. It forms part the Railside at The Forks neighbourhood in downtown Winnipeg. The project includes 35 residential units and one commercial retail unit (CRU) at grade level, with a total building area of about 31,970 sq. ft. This mid-rise structure contributes to the overall vision of transforming the former surface parking lots along Israel Asper Way into a vibrant, pedestrian-oriented community directly across from the Canadian Museum for Human Rights.
Permits: #24-176694 DP-2024-11-12,
Permit. Development Permit Application for a proposed 31,970 sq. ft. six-storey mixed-use building with a 3,108 sq. ft. commercial retail unit on the main floor and 35 multi-family residential units occupying the second through sixth floors.

- Railside | site5 | Site 12
Location: 50 Israel Asper Way
Neighbourhood: Downtown - Fort Rouge - East Fort Garry Ward (City Centre Community Committee)
Developer: Burrows
Architect: 2 Architecture
Status: U/C
Documents: VARIANCE-April 4, 2025
Project Thread: Forks Redevelopment
Renderings
Description: The City of Winnipeg has approved a development permit for a new six-storey mixed-use building at 50 Israel Asper Way, located in the vibrant Railside at The Forks area. This 25,374 square foot project will feature ground-floor commercial space with eight rental units (retail or service-oriented) and 46 multi-family residential units on the upper levels, creating a compact live-work hub that supports urban intensification. The approval marks continued progress in transforming the former surface parking lots along Israel Asper Way, part of the broader 20-year Railside vision, into a pedestrian-friendly mixed-use neighbourhood adjacent to The Forks, blending commercial vitality with new housing options in downtown Winnipeg.
Permits:
24-235608 DP-2025-12-19 Permit. Development Permit Application for a proposed six-story 25,374 sq. ft. mixed-use building including 8 commercial rental units and 46 residential multi-family dwelling units.
25-263537 MU-2026-05-12 Construct New. Affordable Housing Project & Concurrent review: Construct a 6-storey, 2318 sq. m. building with 46 residential units and commercial units on the main floor.

Location: 64 Israel Asper Way
Neighbourhood: Downtown - Fort Rouge - East Fort Garry Ward (City Centre Community Committee)
Developer: Alston Properties
Architect: 1X1 Architecture
Status: Development Permit
Documents: VARIANCE-September 13, 2024
Project Thread: Forks Redevelopment
Renderings
Description: 64 Israel Asper Way is a mixed-use housing project within the emerging Railside at The Forks neighbourhood in downtown Winnipeg. Developed by Alston Properties with architecture by 1X1 Architecture, it consists of a six-story building featuring 23 residential units plus 1 small commercial retail unit (CRU) at grade.
Permits: #24-176631 DP-2024-11-12,
Permit. Development Permit Application for a proposed 24,000 sq. ft. six-storey mixed-use building with a 2,150 sq. ft. commercial retail unit on the main floor and 23 multi-family residential units occupying the second through sixth floors.

Location: 68 Israel Asper Way
Neighbourhood: Downtown - Fort Rouge - East Fort Garry Ward (City Centre Community Committee)
Developer: Burrows
Architect: 2 Architecture
Status: U/C
Documents: VARIANCE-April 4, 2025
Project Thread: Forks Redevelopment
Renderings
Description: The City of Winnipeg has approved a development permit and a related Conditional Use under Downtown Zoning By-Law No. 100/2004 for a new four-storey mixed-use building at 68 Israel Asper Way in the emerging Railside at The Forks neighbourhood. This compact 8,182 square foot project includes one ground-floor commercial unit featuring a coffee shop (restaurant use, approved despite not being directly accessible from the public sidewalk) and six multi-family residential units on the upper floors. The building incorporates a geothermal heating system for enhanced sustainability. As part of the broader Railside transformation—where construction on Phase 1 recently began in early 2026 to convert former surface parking lots into a pedestrian-oriented mixed-use community adjacent to the Canadian Museum for Human Rights—this smaller-scale approval contributes to the area's growing live-work density, adding modest housing and local amenity space along the revitalized Israel Asper Way promenade.
Permits:
- 24-235395 DP, 2025-12-19 Permit. Development permit for new construction of a four-story multi-use residential building with a total floor area of 8,182 square feet, including six residential units, a coffee shop, and a geothermal heating system.
- 25-234927 MU-2026-01-15, Construct New. Concurrent Building Permit Review - 5X - Construction of a 4-storey, 760 m², 6-unit mixed-use apartment building with CRUs on ground floor and roof top terrace.

Location: 72 Israel Asper Way
Neighbourhood: Downtown - Fort Rouge - East Fort Garry Ward (City Centre Community Committee)
Developer: Forks Renewal Corporation
Architect: Number TEN Architectural Group
Status: U/C
Documents: Project Thread: Forks Redevelopment
Renderings
Description: The City of Winnipeg has approved a development permit for a six-storey mixed-use project at 72 Israel Asper Way, part of the ongoing Railside at The Forks redevelopment initiative, which is transforming former surface parking areas into a vibrant, pedestrian-oriented mixed-use neighbourhood. The project features two connected buildings totaling approximately 79,409 square feet, linked by outdoor walkways at each level, and includes four commercial rental units on the ground floor and 91 residential units above, with Building A incorporating a rooftop patio amenity. This development advances urban intensification near The Forks, adding to the area's growing residential and commercial offerings as part of a broader phase that will deliver hundreds of units—including condominiums, market rentals, and affordable housing—by around 2027. When completed, the project will be a 91-unit, $38.1 million mixed-income residential development, of which 51 percent (46 units) will be affordable—28 of which will be two- and three-bedroom rent-geared-to-income units targeted towards low-income families and single mothers. On November 17, 2025, CMHC issued conditional financing approval under the Affordable Housing Fund of up to $28,601,843 on a secured basis for the project, confirming the financial viability of the project’s funding model; CMHC requires NPDC to guarantee this loan. FRC also seeks authority to borrow up to $2,498,947 on an unsecured basis, if required, to support its planned equity contribution to the project. This project is a recipient of $2 million from the Housing Accelerator Fund Capital Grant Incentive.
Permits:
- 25-139621 DP-2025-12-09, Permit. Housing Accelerator Fund - Development Permit Application for a proposed two building, 79,409 sq. ft. 6-storey mixed-use development containing a 91-unit Multi-Family Dwelling Use and 4 Commercial Rental Units located on the main floors. The two buildings are connected by outdoor walkways at each level and building A has a roof top patio amenity.
- 26-114825 MU-2026-02-12, Construct New. Housing Accelerator Fund OPCP Construct a Mixed Use (79, 409 sq*ft) 6 Storey Apartment Building (91 Dwelling Units) with 4 Shell Only Retail Units on the Main Floor.

Location: 80 Israel Asper Way
Neighbourhood: Downtown - Fort Rouge - East Fort Garry Ward (City Centre Community Committee)
Developer: Burrows
Architect: 2 Architecture
Status: U/C
Documents: VARIANCE-April 4, 2025
Project Thread: Forks Redevelopment
Renderings
Description: The City of Winnipeg has approved a development permit for a new four-storey residential building at 80 Israel Asper Way, within the expanding Railside at The Forks neighbourhood. This compact 6,728-square-foot project will deliver 16 single-room occupancy (SRO) units, purposefully designed to serve artists, visitors, and local residents seeking affordable, compact living options near The Forks' cultural and recreational amenities. As part of the broader Railside initiative—transforming former parking lots into a vibrant mixed-use community with hundreds of new homes—this smaller-scale building contributes to diverse housing types, including affordable and specialized accommodations, amid the site's ongoing mid-rise developments along Israel Asper Way.
Permits: - 24-235454 DP, 2025-12-19 Permit. Development permit for new construction of a four-story multi-unit residential building with a total floor area of 6,728 square feet, including 16 single-room occupancy units, designed for artists, visitors, and locals.
- 25-234976 MU-2026-01-15, Construct New. Concurrent Building Permit Review - 5Y - Construction of a 4-storey, 16-unit, 625 m² single-room occupancy building with a roof top terrace.

- Railside | Station X | Site 07
Location: Israel Asper Way
Neighbourhood: Downtown - Fort Rouge - East Fort Garry Ward (City Centre Community Committee)
Developer: UWCRC 2.0
Architect: LM-ESP
Status: Proposed
Documents:
Project Thread: Forks Redevelopment
Renderings
Description: Station X is a 7-storey, 67,275-square-foot mixed-use, mixed-income residential project at Railside spearheaded by the University of Winnipeg Community Renewal Corporation. The building delivers 73 studio to three-bedroom units blending affordable and market-rate housing, while its ground floor hosts a 56-space YMCA-YWCA child care centre and flexible live/work studios for small retailers and makers. Designed within a compact urban block to buffer nearby rail noise, the structure opens onto three landscaped front courtyards and crowns with a partial seventh-floor amenity level featuring a fitness room, multi-purpose lounge, and expansive terrace overlooking the Canadian Museum for Human Rights, the historic Forks site. Emphasising sustainability, community integration, and urban vitality, Station X is slated for completion in 2027.
Permits:

- Railside | The Candle | Public Art
Location: Israel Asper Way
Neighbourhood: Downtown - Fort Rouge - East Fort Garry Ward (City Centre Community Committee)
Developer: The Forks North Portage
Artist: Ian August
Status: Proposed
Project Thread: Forks Redevelopment
Media: The first public art piece unveiled for Railside at The Forks-The Forks Market Feb 2025
Description: Local Métis artist Ian August's whimsical sculpture titled The Candle has been selected as the first public art piece for the Railside at The Forks mixed-use development in Winnipeg. The artwork features an off-white candle form that bends and curves along the ground, emerging from a simple holder at one end and rising 12 feet high at the other, where a light mimics a flame, drawing inspiration from surrealist paintings and 1970s comic books. Positioned as a focal point in a public courtyard, The Candle will invite visitors to sit, rest, and socialize, symbolizing comfort, warmth, hospitality, home, and belonging while reflecting Railside's evolution into a residential community that fosters connection and welcome. August, who has personal ties to The Forks through past work and family memories, explains that the piece draws from universal symbols of opening one's home to create an accepting environment. The selection followed a 2023 request for qualifications from Manitoba-based artists, where 19 submissions were narrowed to four finalists, and August's conceptual proposal was chosen by a panel of experts. Funded by a $200,000 grant from The Winnipeg Foundation, The Candle will be installed upon completion of Railside's public courtyards and spaces, with construction on the broader development beginning in spring 2026.
 • Video Link
Location: Israel Asper Way
Neighbourhood: Downtown - Fort Rouge - East Fort Garry Ward (City Centre Community Committee)
Developer: The Forks North Portage
Artist: Natalie Baird & Toby Gillies
Status: Proposed
Renderings
Media: Description: The Forks unveiled its latest public art installation at Railside titled “common leaf,” created by artists Natalie Baird and Toby Gillies. The striking 24-feet tall sculpture, inspired by the common broadleaf plantain, transforms an everyday plant into a towering column of vibrant, heart-shaped leaves. Through bold colours and graphic forms, it encourages visitors to play, explore, and interact with the piece. Made from painted and weathering steel, along with Tyndall stone blocks, this piece uses colourful graphic shapes to create a space that feels playful, interactive, and photo-worthy. “We wanted to magnify an everyday plant to remind us that it is something worth noticing,” explained artist Toby Gillies. “Scaling it up felt like a way to reflect on the quiet relationship between people, place, and the small things that endure.” “Common leaf” is the second artwork added to the Railside collection, joining “The Candle” by Ian August.
 • Video Link
- Railside | Boxcar Alley | Union Station
Location: Union Station/The Forks, Winnipeg, MB
Neighbourhood: Downtown - Fort Rouge - East Fort Garry Ward (City Centre Community Committee)
Developer: The Forks North Portage Partnership
Architect:
Status: Proposed
Renderings
Description: As a part of the Railside Residential Village at The Forks development, The Box Car Alley design playfully highlights the space under the CN rail line at the Forks, a space that is currently under-utilized and overlooked. The project seeks to brighten the peripheries of The Forks, revitalizing an important public space through public engagement, local business promotion and creative opportunities for artists and visitors.

- Railside | Highline | Elevated Pedestrian Corridor
Location: The Forks
Neighbourhood: Downtown - Fort Rouge - East Fort Garry Ward (City Centre Community Committee)
Developer: The Forks North Portage Partnership
Architect:
Status: Proposed
Renderings
Description: Proposed is an innovative elevated open-space walkway adjacent to the existing rail line, linking the Railside and Parcel 4 lands while creating additional public realm and potential new connections toward Main Street. This “highline” concept aims to enhance pedestrian connectivity, provide a unique second open space distinct from ground-level areas, and strengthen north-south and east-west linkages across the site.
 Market Lands
 -
3 phase development
Location: 151 - 171 Princess Street
Neighbourhood: Downtown -
Point Douglas Ward (Lord Selkirk-West Kildonan Community Committee)
Status: U/C
Documents: MARKET LANDS PROJECT VISION • JUNE 2019 | CentreVenture Development Corporation 2024 Annual Report
Media: Project Thread: Market Lands Redevelopment
Description: The Market Lands redevelopment in downtown Winnipeg's Exchange District stands as a major transformational project on the long-vacant site of the former Public Safety Building and Civic Parkade, which served the city for decades before its demolition around 2020. Reviving a location that historically hosted Winnipeg's public market in the early 1800s, this two-phase, mixed-use initiative—developed in partnership with entities like the University of Winnipeg Community Renewal Corporation (UWCRC 2.0) and CentreVenture—will deliver approximately 370 new residential units across sustainable, net-zero-energy buildings featuring affordable and mixed-income housing options. Construction is progressing toward completion in the coming years, filling a prominent gap in downtown Winnipeg with environmentally conscious, pedestrian-oriented development.

Location: 150 King Street
Neighbourhood: Downtown - Point Douglas Ward (Lord Selkirk-West Kildonan Community Committee)
Architect: Daoust Lestage
Status: U/C
Developer: CentreVenture Development Corporation & UWCRC 2.0
Description: Phase one is a pioneering $55 million nine-storey mixed-use development and is one of the country's earliest net-zero carbon projects, designed to generate as much energy as it consumes through a high-performance building envelope and a south façade entirely clad in solar panels. The building will deliver 95 mixed-income apartments—including 48 rent-geared-to-income units—alongside a prominent 20,000-square-foot Creative Hub, an innovative "art cube" dedicated to hosting four non-profit arts and culture organizations (Creative Manitoba, Mentoring Artists for Women's Art (MAWA), Urban Shaman Contemporary Aboriginal Art, and Manitoba Music), fostering community creativity and sustainability.
Permits: #23-245347 MU-2024-05-16,
Construct New. Construct new (9) nine storey multi-family dwelling with commercial space on the main floor & 95 residential units on the upper floors; (3) three storey art cube commercial building & (3) three storey hall that connects the residential tower to art cube building. PERMIT EXTENDED 3 YEARS. Building Permit extended three (3) years from date of Permit issuance in conformance with City of Winnipeg Building By-Law 4555/87, Sections 14.1.3 (1) (a) and (b).

- Market Lands | Northern Development Site | Phase 2
Location: King Street
Neighbourhood: Downtown - Point Douglas Ward (Lord Selkirk-West Kildonan Community Committee)
Developer: UWCRC 2.0
Architect: Number TEN Architectural Group
Status: In Development
Documents: Conditional Use-May 30, 2025 | Variance-June 2, 2025 | Appeal-Variance-July 14, 2025
Media:Description:
Phase 2 is a two-building development wrapped around a raised central courtyard and a ground level public plaza. Both buildings are seeking Net Zero certification under the Canada Green Building Council Zero Carbon Building Design Standard. Building 1 (Market Lands North Tower), at the northwest corner of the site, is a 16-storey building with 148 units of mixed-income and affordable housing. The ground floor includes retail space and a public plaza. Building 2 (Market Lands North Mixed-Use), which wraps the other three corners of the site, is a 6-storey building with 128 residential units and will be home to commercial space for non-profit tenants. There will also be a childcare centre along King Street, with an outdoor play space in the courtyard. Building Two will also provide 91 indoor parking spaces.
 Permits: 25-251330 MU-2025-11-28
-
Partial Permit-Foundation
 Permits: 25-251769 MU-2025-11-28, Partial Foundation Permit

- Market Lands | The Marketplace | Southern Development Site | Phase 3
Status: In Development
Architects: LM Architectural Group
Description: The future marketplace will be integral to the Market Lands design while meeting the needs of the greater neighbourhood. Food & Beverage Manitoba, an industry-led, not-for-profit association, is developing a unique concept that will provide critical infrastructure and support to producers by offering advanced production capacity and a market to showcase and sell made-in Manitoba projects. This space will also host a food hall with a rotating display of culinary delights, as well as retail space to sell Manitoba-made food and beverages.
Renderings

 The Sutton Place Hotel
Location: 220 Carlton St
Neighbourhood:
The Sutton Place Hotel
Location: 220 Carlton St
Neighbourhood: Downtown -
Fort Rouge - East Fort Garry Ward (City Centre Community Committee)
Developer: Northland Properties Corporation
Architect: Pacific Coast Architecture Inc
Status: Under Construction
Documents: VARIANCE-May 17, 2024
Project Thread: Winnipeg | True North Square
Media:Renderings
Description: The revised plans as of July 2025 for The Sutton Place Hotel in Winnipeg's True North Square feature a 10-storey, 24,876-square-metre building comprising a two-storey podium—with mezzanine level incorporating lobby, commercial spaces, parkade, and rooftop terrace—surmounted by an eight-storey hotel tower. The development also includes an underground parkade and a skywalk connection along Carlton Street to adjacent buildings, enhancing pedestrian integration within the downtown district.
Permits: 25-249095 PE-2025-10-31,
Partial Permit-Struct. Frame. Partial Structural Permit (Revision July 23, 2025- Sutton Place Hotel— Construct a 10-storey, 24,876 sqm building, consisting of a 2-storey with mezzanine lobby/commercial spaces/parkade/roof terrace, topped by 8-storey Hotel tower. Construction also include underground parkade, and skywalk connecting along Carlton St to adjacent buildings.
 Global Agriculture Technology Exchange (Gate)
Location: Westbrook St
Neighbourhood:
Global Agriculture Technology Exchange (Gate)
Location: Westbrook St
Neighbourhood: Downtown -
Point Douglas Ward (Lord Selkirk-West Kildonan Community Committee)
Developers: Cereals Canada
Architect:
Status: In Development
Documents: The Case for Support
Media:Project Thread
Description: Cereals Canada is advancing its visionary $102-million Global Agriculture Technology Exchange (GATE) facility, a state-of-the-art hub set for construction in downtown Winnipeg's historic Exchange District at the corner of Lombard Avenue and Westbrook Street—on land contributed in-kind by James Richardson & Sons, Limited—with groundbreaking anticipated in the near term and completion targeted for 2027. Designed to strengthen Canada's position as a premier exporter of high-quality wheat and other cereals amid global trade volatility, GATE will feature advanced research laboratories, including specialized spaces for baking, pasta production, and a grain mill capable of replicating international processes, far surpassing the limitations of the organization's current downtown offices. Supported by provincial funding, grower commitments, and international partners such as UK-based Warburtons, the project underscores a strategic focus on market diversification, innovation, and technical expertise to sustain long-term competitiveness in the global grain industry.
 127 Bannatyne
Location: 127 Bannatyne Ave
Neighbourhood:
127 Bannatyne
Location: 127 Bannatyne Ave
Neighbourhood: Downtown -
Point Douglas Ward (Lord Selkirk-West Kildonan Community Committee)
Developer: Alston Properties Ltd. | Concord Projects Ltd.
Architect: AtLRG
Status: Completed July 2025
Documents: Appeal-Variance-April 25, 2022
Media:Description: A 10 storey infill in the historic Exchange District replaces a surface parking lot with underground parking, main floor commercial space, 2nd floor office space which will be the new headquarters for
Concord Projects, and 80 residential apartments above with a roof terrace amenity. The podium portion interfaces with the heritage qualities of the streetscape through scale and materiality; the tower portion is set back and subservient.
Permits: #21-242920 MU-2022-08-19,
Construct New. 127 Bannatyne- Construct a 111,805 sq.ft 10 storey 80- Unit multi- family dwelling building with 3 CRUs on the main floor, office on the second floor and underground parking

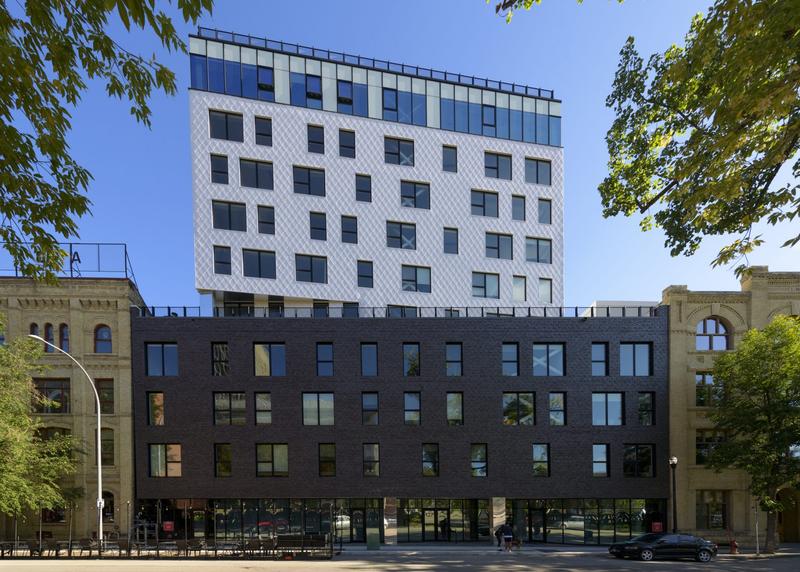
- 127 Bannatyne - Commercial Retail Units
Status: U/C
Description: True Hospitality is set to open two restaurants on the main level of 127 Bannatyne in 2026, a modern Asian concept, House of Ma’s; the other, called Highwater, will involve a bar and bistro or supper club.
Permits: 25-231646 PE-2025-11-04,
Interior Alteration. House of Ma's- First tenant fit-up, in existing multi-storey, multi-tenant building. Interior alterations to include: Construction of walls, installation of doors & millwork, to establish a restaurant, create washrooms, UTR, vestibule, kitchen, bar, storage, office, waiting, dinning & lounge area. Structural scope to include: Support for Mechanical units & free-standing wall, new stairs & lintels. Electrical and Mechanical work being done.
 Permits: 25-231672 PE-2025-10-28
,
Interior Alteration. High Water Bar & Grill- First tenant fit-up, in existing multi-storey, multi-tenant building. Interior alterations to include: Construction of walls, installation of doors & millwork, to establish a restaurant, create washrooms, UTR, vestibule, kitchen, bar, office, waiting, dinning & lounge area. Structural scope to include: Support for Mechanical units & free-standing wall & lintels. Electrical and Mechanical work being done.
 31 Riel
Address: 31 Riel Ave street Winnipeg, MB
Neighbourhood:
31 Riel
Address: 31 Riel Ave street Winnipeg, MB
Neighbourhood: Minnetonka -
St. Vital Ward (Riel Community Committee)
Developer: Trademark Builders Inc
Architect: AtLRG
Status: Completed fall 2025
Renderings
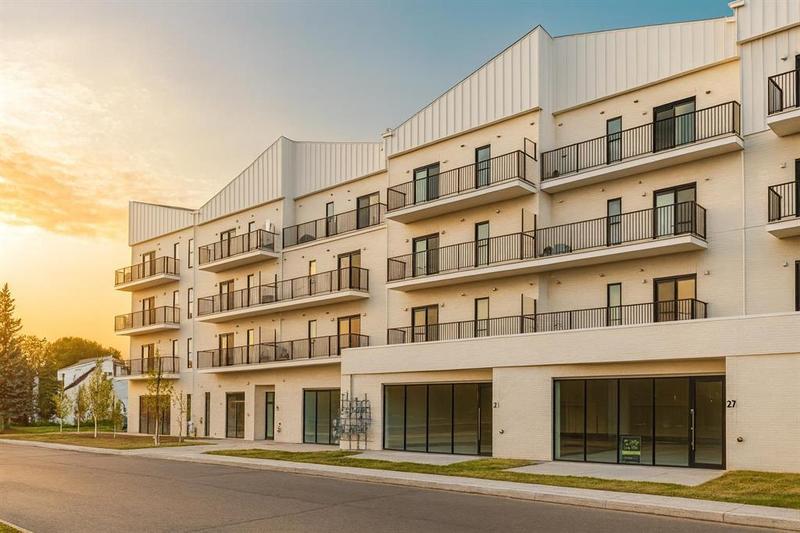
Description: A four-storey, 68 suite residential building with ground floor commercial suites complete with underground parking. The gable roof extends the amount of liveable space with the inclusion of brightly-lit mezzanine space for the forth floor suites, while also providing a distinctive identity to the local multi-family housing typology.
Permits: #21-243597 MU-2022-05-10,
Construct New. Monet House- Construct a 100780 sq.ft 4 storey 68- Unit multi- family dwelling building with 4 CRUs on main floor.

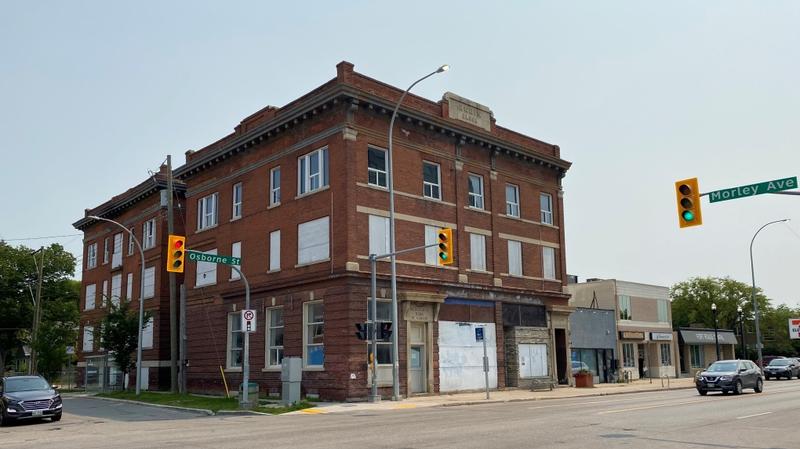
 First Nation Healing Centre
Location: Rubin Block - 270 Morley Avenue
Neighbourhood:
First Nation Healing Centre
Location: Rubin Block - 270 Morley Avenue
Neighbourhood: Riverview -
Fort Rouge - East Fort Garry Ward (City Centre Community Committee)
Developer: Fisher River Cree Nation
Architect: AtLRG
Status: U/C
Documents: Variance - September 9, 2024
Renderings
Media: Fisher River Cree Nation to restore century-plus old building on Osborne Street-
CBC News Manitoba Jul 2024
Description: The historic Rubin Block building in Winnipeg will be transformed into a modern multi-family transitional complex, providing safe transitional housing for families in need. The building will contain 13 family sized apartment units, a small office and reception area, and one rentable commercial space fronting Osborne Street on the ground floor.
This development is a recipient of the Affordable Housing Now program.
Permits: #24-256610 MU-2025-04-08,
Construct Addition. Landlord work to a 3 storey 23,801 Sq. Ft. building to include 13 residential suites and 1 CRU unit on the ground floor. Work to include complete demolition and construction of new openings, partition walls, windows and doors. New roof being installed. Construct a one-storey 240 sq ft addition to the rear. Mechanical and electrical work being done. New one-storey elevator lobby will be constructed on south façade.
 Harbourview Terrace
Location: 1820 De Vries Ave
Neighbourhood:
Harbourview Terrace
Location: 1820 De Vries Ave
Neighbourhood: Springfield North -
North Kildonan Ward (East Kildonan-Transcona Community Committee)
Developer: Foxhill Properties
Architect: AtLRG
Status: In Development
Documents: Subdivision and Rezoning,
Variance – January 7, 2026
| Plan Approval &
Submitted Plans – April 24, 2026
Media: -
Renderings
Description: In Winnipeg's North Kildonan neighbourhood, a former lumber yard is set to be redeveloped into a modern 179-unit, six-storey apartment building, with completion expected in 2027. The project involves consolidating the properties, rezoning them from light manufacturing to medium-density multi-family residential, and demolishing the existing industrial buildings to make way for the new development. The U-shaped building, with a footprint of about 35,304 square feet and a height of 65 feet, will feature a mix of studio, one-bedroom, two-bedroom, and three-bedroom units. Its design maximizes southern sunlight while creating a spacious central courtyard that serves as the community's main green space and social hub. On-site amenities will include a dog run, raised garden beds, and extensive landscaping with dozens of new trees, shrubs, and foundation plantings along De Vries Avenue and Sun Valley Drive. Vehicle access will come from new entrances on both De Vries Avenue and Sun Valley Drive, with parking—269 spaces in total, including 191 surface and 78 indoor spots—arranged around the perimeter to shield residents from nearby traffic. The development also provides 28 secure bicycle spaces, seven accessible parking stalls, and 25 guest spots. Exterior finishes will combine textured light grey stucco-like panels with thin brick veneer, giving the building a contemporary yet warm appearance. Garbage and recycling facilities will be conveniently located on the north side of the building. With its thoughtful layout, generous setbacks, and focus on greenery and resident comfort, this $45-million project aims to bring sustainable, higher-density housing to the city's suburban edge while turning an underused industrial site into a lively residential community.
Permits:
 312 Enfield Crescent
Location: 312 Enfield CRES
Neighbourhood:
312 Enfield Crescent
Location: 312 Enfield CRES
Neighbourhood: Central St. Boniface -
St. Boniface Ward (Riel Community Committee)
Developer:
Architect: AtLRG
Status: In Development
Documents: Variance – April 21, 2026
Media: -
Renderings
Description: A development is proposed for a property on Enfield Crescent in Winnipeg’s Central St. Boniface neighbourhood, within the St. Boniface ward. The 4,842-square-foot site, currently occupied by a two-storey, four-unit multi-family dwelling built in 1904 and accessed via a paved back lane, is zoned RMF-M (Residential Multi-Family Medium) and falls under the Established Neighbourhoods – Mature Communities policy area as well as Area 2 of the City’s Infill Guidelines. The proposal calls for the demolition of the existing 1904 building to make way for a new 6-unit multi-family residential structure measuring 34.7 feet in height. The project includes five rear-lane parking spaces (one of which is accessible) and one interior bicycle parking space per unit. Landscaping plans show the retention of one existing deciduous tree, the planting of two new coniferous trees, and nine shrubs.
Permits: 25-269690 DP-2026-05-28,
Permit. Development permit to construct a 5765 sq. ft. 6 unit multifamily dwelling.
 Solara Flats
Location: 308 Colony St
Neighbourhood:
Solara Flats
Location: 308 Colony St
Neighbourhood: Downtown -
Daniel McIntyre Ward - (City Centre Community Committee)
Developer: Lotus Equity Partners Inc &
UWCRC 2.0
Architect: Cibinel Architecture
Status: Completed Winter 2026
Documents: Zoning Agreement Amendment December 7, 2020
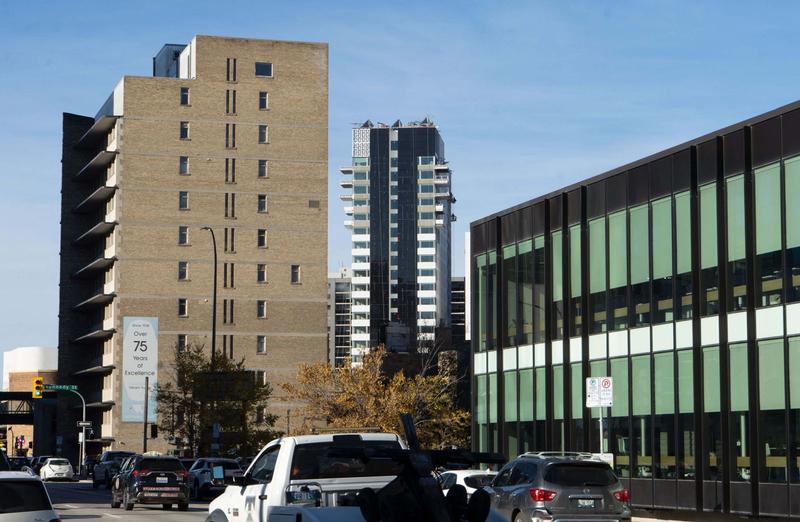
Project Thread: Winnipeg | 308 Colony St | 21F
Media: Description: Solara Flats, a $77 million 21-storey mixed-use tower in downtown Winnipeg, stands as one of Canada's pioneering net-zero carbon residential high-rises, featuring integrated building photovoltaic (BIPV) panels that function as an energy-generating asset—providing a strong return on investment while optimizing daylight harvesting and reducing cooling loads. The development encompasses 214 mixed-income rental units ranging from studios to two-bedrooms (including a significant portion of affordable and barrier-free-adaptable suites) and incorporates commercial retail units (CRUs) on the ground floor, advancing sustainable urban living in the heart of the city.
Permits: #23-134842 MU-2023-07-27,
Construct New. Construct a 22 storey, 162891sqft, Residential multi-use building, with 2 CRUs on the main floor, 214 Apartment units (on 2nd to 21st floor), Mechanical room (on 22nd floor)

 Elswood
Location: 269 River Ave.
Neighbourhood:
Elswood
Location: 269 River Ave.
Neighbourhood: River-Osborne -
Fort Rouge - East Fort Garry Ward (City Centre Community Committee)
Developers: Brokenhead Ojibway Nation Development Corp. | Freedhome Developments Ltd.
Architect: Cibinel Architecture Ltd
Status: U/C
Documents: Variance-May 5, 2025 | Zoning Agreement Amendment-July 3, 2025
Media: Project Thread
Description: The Elswood, an Indigenous-led multi-family housing development wholly owned by Brokenhead Ojibway Nation on Treaty 1 lands along the Assiniboine River, represents a historic milestone in urban Indigenous ownership and reconciliation in Winnipeg's vibrant Osborne Village neighbourhood within the Fort Rouge-East Fort Garry ward. Located on the north side of River Avenue at 269 River Ave., this seven-storey, L-shaped apartment building will deliver 147 energy-efficient rental units, including 60 deeply affordable suites prioritized for Brokenhead Ojibway Nation members and other First Nations residents, alongside community amenities such as a heated parkade and fitness centre, signalling a meaningful step toward safe, inclusive housing and economic partnership in the heart of the city. This development is a recipient of $2M from the
Housing Accelerator Fund Capital Grant Incentive.
Permits: #25-219282 MU-2025-10-01-
Construct new 7-storey, 124,131 sq. ft multi-family residential building with 147 dwelling units.
 252 Good St.
Location: 252 Good St.
Neighbourhood:
252 Good St.
Location: 252 Good St.
Neighbourhood: Downtown -
Fort Rouge - East Fort Garry Ward (City Centre Community Committee)
Developers: Longboat
Architect: Cibinel Architecture
Status: Partial Foundation Permit
Documents: Variance-June 25, 2024
Media:
Description: A new privately owned seven-storey mixed-use development by Longboat Development Corporation at 530 St. Mary Avenue and 252 Good Street in Winnipeg's West Broadway neighbourhood will deliver 165 residential units, including 50 affordable housing suites, alongside 1,780 square feet of ground-level commercial space fronting St. Mary Avenue. Designed with universal accessibility in mind, the project incorporates ground-level townhouse-style units along Good Street to enhance pedestrian scale and street activation, contributing to infill revitalization in the area. This development is a recipient of $1.75M from the
Housing Accelerator Fund Capital Grant Incentive.
Permits: #25-217209 MU 2026-02-03- Construct New. Affordable Housing Support - Concurrent Building Permit Review - Construct 7-storey, 13223 m², 165-unit multi-family apartment building. Main floor to have interior parkade and single shell-only CRU
 685 Westminster Ave
Location: 101 & 103 Sherbrook Street and 685 Westminster Avenue
Neighbourhood:
685 Westminster Ave
Location: 101 & 103 Sherbrook Street and 685 Westminster Avenue
Neighbourhood: West Broadway -
Fort Rouge - East Fort Garry Ward (City Centre Community Committee)
Developer: Lotus Holdings Winnipeg Ltd
Architect: Cibinel Architecture Ltd
Status: in development
Documents: Subdivision and Rezoning-September 29, 2025 | Variance-September 29, 2025
Media: Safer West Broadway touted with apartment proposal for Sherbrook Inn lot-
Winnipeg Free Press Jan. 2025
Renderings
Description: A proposed six-storey mixed-use development will transform the surface parking lot adjacent to the revitalized Sherbrook Inn in Winnipeg's West Broadway neighbourhood, delivering 86 residential units—a mix of studios, one-, two-, and three-bedroom suites ranging from 450 to 1,350 square feet—with up to 25% classified as affordable under CMHC standards and eight meeting Manitoba Housing requirements. The 69-foot-tall building, featuring brick, cement board, and stucco exteriors, includes a 1,000-square-foot ground-floor commercial space with a wide south-facing patio fronting Westminster Avenue, cantilevered upper floors sheltering the residential lobby, and ground-level townhouse-style units along Furby Street with individual entrances, reduced setbacks, and private yards to maintain pedestrian-scale character. Enhanced accessibility features barrier-free design throughout, with visitable and fully adaptable units; energy efficiency exceeds the National Energy Code by 25%; landscaping preserves seven mature trees while adding 10 new trees and 45 shrubs; and site amenities provide 50 surface parking stalls (26 for residents, 20 for the inn, two for commercial, and two for car sharing), outdoor racks for 14 bicycles, and secure indoor storage for 43. The project aims to increase density in this walkable area, activate the streetscape, and promote safety through greater "eyes on the street" presence.
 414 Gertrude Ave
Location: 414 & 418 Gertrude Ave
Neighbourhood:
414 Gertrude Ave
Location: 414 & 418 Gertrude Ave
Neighbourhood: River-Osborne -
Fort Rouge - East Fort Garry Ward (City Centre Community Committee)
Developer: CIBINEL PROPERTIES LTD.
Architect: MAC ARCHITECTURE LTD
Status: In development
Documents: Variance-May 1, 2025 &
Subdivision and Rezoning–May 1, 2025 |
Variance &
Plans-June 23, 2026
Media: -
Description: The applicant proposes a 6-storey mixed-use building on Gertrude Avenue, featuring 32 residential units and 2 ground-floor commercial units. It includes 16 vehicle parking spaces within an internal structure, a car share vehicle, a 22-stall indoor bike room, outdoor parking, and a front patio space.
Permits:
 Canopy
Location: 1530 Warde Ave
Neighbourhood:
Canopy
Location: 1530 Warde Ave
Neighbourhood: Bonavista -
St. Vital Ward (Riel Community Committee)
Developer: Longboat
Architect: Cibinel Architecture
Status: Completed October 2025
Documents: variance:-January 20, 2023
Media:
Description: The developer has constructed in the Bonavista neighborhood a 5-storey mixed-use building featuring 110 residential units and five ground-floor commercial units. The development includes 152 parking stalls, with 102 located at-grade behind the building and 50 situated below grade under the structure.
Permits:
#23-205675 MU-2024-03-05,
Construct New. Construct a 130,683.3 ft² 6-storey 110-unit multi-family apartment building with 5 CRU commercial units on main floor and main floor interior parking.

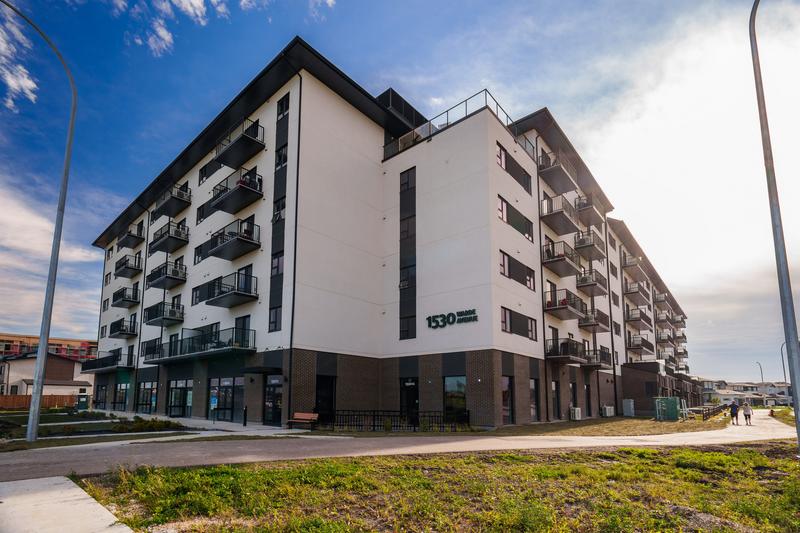 Selam Housing
Location: 507 Elgin Avenue
Neighbourhood:
Selam Housing
Location: 507 Elgin Avenue
Neighbourhood: Centennial -
Point Douglas Ward (Lord Selkirk-West Kildonan Community Committee)
Developers: The Eritrean Community In Winnipeg | Inuka Community Inc.
Architect: Cibinel Architecture Ltd
Status: In development
Documents: Variance-August 27, 2025
Media:
Renderings
Description: A local organization, the Eritrean Community in Winnipeg Inc., is proposing a new six-storey, 55-unit affordable housing building in the Centennial neighbourhood. All units will be rented at below 80% of the area’s median market rent, with 20% of them fully accessible for people with mobility needs. The ground floor along Isabel Street will feature resident amenities including shared laundry, a lounge, and a small hair salon, while the second floor will house a resource centre with a multi-purpose room, office, counseling space, and small business centre, plus a secure rooftop terrace for outdoor space. The building will stand 70 feet tall and include six indoor parking stalls (one for car-sharing), secure indoor bike parking for 28 bicycles, and eight more bike spaces outside. The design uses brick at ground level, modern materials above, plenty of windows for safety and connection to the street, and a welcoming main entrance with a covered seating area. Safety-focused design principles (CPTED) are built in, with large glass areas in the lobby and stairwells. Landscaping will add trees and shrubs along both Elgin Avenue and Isabel Street, including ornamental grasses, to soften the street edges.
This development is a recipient of $1,077,500 from the Housing Accelerator Fund Capital Grant Incentive.
Permits:
 Main Street Project Inc.
Location: 637 Main St.
Neighbourhood: Point Douglas Ward
Main Street Project Inc.
Location: 637 Main St.
Neighbourhood: Point Douglas Ward (Lord Selkirk-West Kildonan Community Committee)
Developer: Main Street Project
Architect: Cibinel Architecture Ltd
Status: In Development
Documents: -
Renderings
Media: Federal cash boosts key inner-city housing projects-
Winnipeg Free Press Feb. 2025
Description: With 111 units, all of which are rent geared to income, this project aims to address homelessness in the community by transforming Main Street Project's existing emergency shelter into a multi-purpose facility with affordable housing, communal spaces, and on-site support services. Main Street Project received $2.5 million from the
Housing Accelerator Fund Capital Grant Incentive and tax increment financing. It hopes to use the money to finance a three-storey addition to its emergency shelter, The project is expected to cost approximately $30 million.
The Winnipeg Foundation has committed financial support, and additional funding is expected from the provincial and federal governments.
Permits:
25-215302 DP-2025-12-18,
Permit. HOUSING ACCELERATOR FUND - Main Street Project - Development Permit application for the renovation of an existing one-storey commercial building and the addition of three stories atop of the existing building resulting in a total of four-storey building with a lower level. The work includes stripping the building back to the existing structure in order to replace the existing building envelope with modifications to the mechanical and electrical systems.
 The Elmwood Hub
Location: 545 Watt St.
Neighbourhood:
The Elmwood Hub
Location: 545 Watt St.
Neighbourhood:Munroe West -
Elmwood-East Kildonan Ward (East Kildonan-Transcona Community Committee)
Developer: Elmwood Community Resource Centre | Inuka
Architect: Cibinel Architecture Ltd
Status: In development
Documents:Media: Renderings |
Project Thread
Description: The Elmwood Community Resource Centre (ECRC), current leaseholder of the City-owned property at 545 Watt Street, is developing a new mixed-use neighbourhood hub on Proposed Lot 1 — a one-acre site (43,932 sq ft) selected for affordable housing through the City of Winnipeg’s Housing Accelerator Fund Land Enhancement Office. As part of the project, the City has subdivided the land and rezoned it from R1-S to CMU (Mature Communities PDO-1 Commercial Mixed Use). The existing one-storey building will be demolished to make way for a new 78-foot-tall, mixed-use building that will serve as ECRC’s expanded home while incorporating approximately 115 mixed-income residential units above the ground floor. Of these units, 46 will be affordable (at or below 80% of median market rent), 18 will be barrier-free, and 20 units on the third floor will provide second-stage housing for survivors of gender-based violence. The residential mix includes studio, one-, two-, and three-bedroom units, supported by resident amenities such as a small gym, indoor games area, library, and sauna. The ground floor will house ECRC’s community spaces, including a gym, classroom, multipurpose room for youth programs and events, and a commercial kitchen. ECRC, a nonprofit Family Resource Centre with over 40 staff (70% from Black, Indigenous, and People of Colour communities, many of whom are local to Elmwood), currently serves more than 6,000 community members annually through programs focused on mental health, addiction recovery, immigrant settlement, employment training, and support for gender-based violence survivors. The development includes 71 vehicle parking stalls (five accessible), 77 bicycle parking spaces, and generous landscaping featuring 19 trees, 110 shrubs, and additional plantings. Outdoor amenities will include balconies, a pedestrian plaza with seating, a fenced play area, a healing garden, a contemplative garden, and a gathering plaza. This project will significantly enhance housing options in Elmwood while strengthening vital community services in a well-designed, pedestrian-friendly mixed-use building.
This development is one of five sites selected for sale or lease to build affordable housing on City-owned properties through the Housing Accelerator Funds Land Enhancement Office.
Permits:
 Atelier
Location: 300 Tuxedo Avenue
Neighbourhood:
Atelier
Location: 300 Tuxedo Avenue
Neighbourhood: Edgeland -
Charleswood-Tuxedo-Westwood Ward (Assiniboia Community Committee)
Developer: IG Mackenzie Real Property Fund
Architect: Raymond S.C. Wan Architect
Status: Completed Sept 2025
Renderings
Media: A lease on luxury; Deluxe apartment tower taking shape in Tuxedo-Winnipeg Free Press Aug. 2022
Description: Atelier is a modern 13-storey luxury rental apartment tower located in the Tuxedo neighbourhood. It sits at the prominent corner where Tuxedo Avenue meets Corydon Avenue adjacent to Tuxedo Park Shopping Centre. The building contains 84 suites, all two-bedroom, two-bathroom units. Suite sizes range roughly from 1,119 to 1,202 sq ft. It includes three commercial units on the ground floor. A Shell gas station that once occupied the site was demolished for this development.
Permits: #22-124074 MU-2024-07-26,
Construct New. Construct a 13 storey 12 998 sq m, 84 unit multi family dwelling building with commercial space on the main floor and 3278 sq m of underground parking.

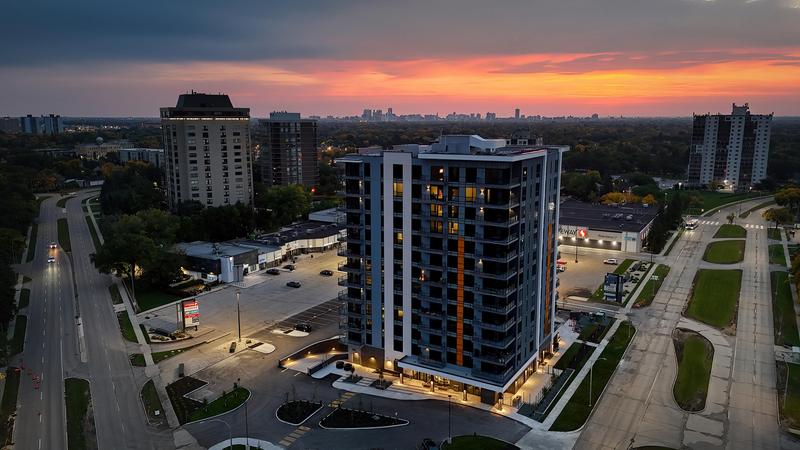 Sage Creek Poplar Ridge
Location: 175 Sage Creek Boulevard
Neighbourhood:
Sage Creek Poplar Ridge
Location: 175 Sage Creek Boulevard
Neighbourhood: Sage Creek -
St. Vital Ward (Riel Community Committee)
Developer: Sage Creek Development Corporation
Architect: Raymond S C Wan Architect Inc
Status: U/C
Documents: Plan Approval-February 21, 2025 | Submitted Plans | Submission
Media:
Description: Under construction is a low-rise multi-family residential development with a building primarily six stories tall, stepping down to four stories along Sage Creek Boulevard. The structure measures 39.4 feet to the fourth floor and 64 feet to the sixth-floor parapet. It includes 98 dwelling units (6 studio, 35 one-bedroom, and 57 two-bedroom) and 119 parking stalls (45 at grade, 74 underground). The landscaping plan exceeds minimum requirements, featuring 4 coniferous trees, 26 deciduous trees of five species, 28 coniferous shrubs of two species, and 151 deciduous shrubs of five species.
Permits: #25-165598 MU-2025-06-17,
Construct New. Six storey multi-family residential building with residential amenities 2,198 sq.m
 Steinbach Credit Union
 -
Renovation
Location: 2100 McGillivray Blvd, Winnipeg, MB
Neighbourhood: West Fort Garry Industrial -
Waverley West Ward (Assiniboia Community Committee)
Developer: Steinbach Credit Union
Architect: Raymond S.C. Wan
Status: In Development
Media: Community committee approves credit union renovation-
Winnipeg Free Press Dec. 2024
Documents: Plan Approval-November 26, 2024 |
Submitted Plans | Preliminary Design Concept
Description: Plans were approved for an addition and renovation to the pre-existing Steinbach Credit Union bank and office space. The addition will include new office space for staff, as well as a larger bank hall area for the general public. The new section of the building will be added to the south side, facing McGillivray Boulevard.
Permits:

 Altea Living
Location: 100 South Town Road
Neighbourhood:
Altea Living
Location: 100 South Town Road
Neighbourhood: Bridgewater Town Centre -
Waverley West Ward (Assiniboia Community Committee)
Developer: Altea Real Estate Holding
Architect: Raymond S C Wan Architect Inc
Status: In Development -
Extension of Time – October 30, 2025 - On September 10, 2025, Raymond S.C. Wan Architect, applied for an Extension of Time application and requested that the time limit to satisfy the Coming into Force provisions of By-law No. 54/2024 be extended to October 24, 2026, in order to complete the required registrations.
Documents: Subdivision & Rezoning-February 27, 2024 | Variance-February 27, 2024
Media:
Description: Plans are to accommodate a multi-unit residential development with 102 residential units and 7,975 square feet of commercial space on the ground floor next to
Altea Active Winnipeg. The proposed height is 10 storeys at 107 feet. This height tapers down to 6 storeys (approximately 65 feet) at the rear of the building with 115 underground stalls.
Permits: -
 Axis
Location: 1007-1011 St. Mary's Road
Neighbourhood:
Axis
Location: 1007-1011 St. Mary's Road
Neighbourhood: Worthington -
St. Vital Ward (Riel Community Committee)
Developer: Kenmare Developments Inc.
Architect: Raymond S C Wan Architect Inc
Status: In Development
Documents: Subdivision & Rezoning-May 27, 2024 | Variance-May 27, 2024
Media: Committee approves subdivision, rezoning of St. Eugene Parish site—
Winnipeg Free Press Jun 2024
Renderings
Description: A proposed seven-storey multifamily residential development on the site of the preserved St. Eugene Parish in Winnipeg's St. Vital neighbourhood will deliver 120 rental units in a concrete structure featuring modern finishes and a subtle L-shaped configuration. Enabled through rezoning and subdivision, the project preserves the existing parish while generating essential income to sustain its operations. The building will incorporate main-level and underground parking alongside ground-floor amenities—such as a welcoming lobby, multi-purpose room, gym, and office—strategically oriented toward St. Mary's Road to enhance street activation, presence, and community integration.
Permits:
 Kildonan Place Mall
 -
Renovation
Location: 1555 Regent Avenue West
Neighbourhood: Regent -
Transcona Ward (East Kildonan-Transcona Community Committee)
Developer: Primaris Management Inc.
Architect: Raymond S C Wan Architect Inc
Status: U/C
Documents:
Plan Approval,
Submitted Plans &
Submission - April 8, 2025
Media:Renderings
Description: The developer proposes a targeted redevelopment of the existing commercial site by demolishing the northernmost portion—formerly a movie theatre—to introduce a new mall entrance and dedicated drop-off area. Key enhancements include a modern 10-stall food court with expanded seating capacity increased to 550 from the previous 250, additional commercial retail units (CRUs), upgraded washrooms, and new office space. The northern parking area will be reconfigured to provide additional stalls exceeding Winnipeg Zoning By-law requirements, while the westernmost access to Reenders Drive will be removed to optimize traffic circulation and improve overall site functionality.
Permits: 25-238732 RP-2025-11-14,
Interior and Exterior Alterations. Kildonan Place Mall: Interior and exterior alterations to the shopping mall with proposed work include renovation of the food court involving complete demolition of some section of the building that is section-A(some area of cinema, CRU's & lobby area) and constructing new food court area, CRU's etc. Also, for the section-B, the proposed work involves removal of the existing walls to provide new openings and constructing office space, guest services area. Structural work involved with removing some columns, concrete slab, roof and infilling some sections. Structural , Mechanical and Electrical work is involved.

 Springs Christian Academy
Location: 595 Lagimodiere Boulevard
Neighbourhood: Transcona Ward
Springs Christian Academy
Location: 595 Lagimodiere Boulevard
Neighbourhood: Transcona Ward (East Kildonan-Transcona Community Committee)
Developer: Springs Church
Architect: Raymond S C Wan Architect Inc
Status: U/C
Documents: Plan Approval,
Submitted Plans &
Submission - April 8, 2024
Media: Build the Future | Building Walkthrough-YouTube
Renderings
Description: Springs Christian Academy is proposing a new junior/high school, which includes a two-story school that will connect to the current building on its south side offering sports facilities and multi-purpose areas. This development also features new outdoor amenities such as a soccer field and a relocated playground on the north side of the property. In addition, the plans call for a new green space and plaza to be developed, situated between the existing structure and the proposed new school building.
Permits: #24-141445 DP-2024-06-14,
Permit. Development permit for the construction of a new junior/senior high school addition to existing elementary school/place of worship

 Shanghai Residence
Location: 232 King Street
Neighbourhood:
Shanghai Residence
Location: 232 King Street
Neighbourhood: Downtown -
Point Douglas Ward (Lord Selkirk-West Kildonan Community Committee)
Developers: Winnipeg Chinatown Development Corporation
Architect: Raymond S.C. Wan Architect
Status: U/C
Documents: VARIANCE-January 20, 2025
Media: Renderings
Description: The Shanghai Residence, a seven-storey mixed-use development at 232 King Street in the heart of Winnipeg's historic Chinatown—between Pacific and Alexander Avenues—delivers 54 affordable rental units geared toward newcomers to Canada, incorporating a dedicated daycare facility and multi-purpose community spaces. Designed with active ground-floor uses along King Street, including the daycare and multi-purpose room, the project features a screened accessory parking area beneath the building with loading zones, accessible stalls, and compact spaces, while approximately half the frontages on Pacific and Alexander Avenues remain open: one portion as a private plaza and the other as a fenced outdoor play area for the daycare, contributing to neighbourhood revitalization and enhanced public realm activation.
This development is a recipient of $2M from the Housing Accelerator Fund Capital Grant Incentive.
Permits: #25-194587 MU-2025-07-31,
Construct New. "Affordable Housing Support" Optional Professional Certification Program Permit. Construct a 7 storey, 6225 sqm multi-family dwelling building, with 54 units. A day care and multi-purpose hall on the main floor.
 Molson & Concordia Mixed-Use
Location: Southeast Corner of Molson Street and Concordia Avenue
Neighbourhood:
Molson & Concordia Mixed-Use
Location: Southeast Corner of Molson Street and Concordia Avenue
Neighbourhood: Kildonan Drive -
Elmwood-East Kildonan Ward (East Kildonan-Transcona Community Committee)
Developers:
Architect: Raymond S.C. Wan Architect
Status: Extension of Time-April 24, 2026 - On April 9, 2026, the Applicant, Raymond S.C. Wan Architect, applied for an Extension of Time application and requested that the time limit to satisfy the Coming into Force provisions of By-law No. 28/2023 be extended to June 22, 2027 in order to complete the required registrations.
Documents: Rezoning-February 14, 2023
Media: -
Description: The applicant proposes a six-storey mixed-use building on the subject property, featuring a 4,450 sq. ft. commercial unit on the ground floor along Concordia Avenue and 60 residential units across the upper five floors. The development includes 77 surface parking spaces located under, behind, and beside the building, with access provided via two approaches on Molson Street and Concordia Avenue. The design is well-executed, with a street-oriented commercial entrance, ample ground-floor windows, screened underbuilding parking with decorative fencing and landscaping, and articulated upper elevations through varied wall planes, rooflines, balconies, window placements, and facade materials. The west elevation facing Molson Street includes windows, balconies, and an exit door to enhance street engagement.
 Station Place 01 | Station Place 02
Location: Station Place
Neighbourhood:
Station Place 01 | Station Place 02
Location: Station Place
Neighbourhood: Lord Roberts -
Fort Rouge - East Fort Garry Ward (City Centre Community Committee)
Developer: Carrington Real Estate
Architect: MMP Architects Inc.
Status: U/C
Project Thread: 25 & 28 Station Place
Media: Raising the bar in Winnipeg; Carrington Real Estate breaks ground on premiere rental property-MediaEdge Aug 2024

- STNP 01 - Phase 1
Location: 25 Station Place
Status: U/C
Documents: Plan Approval & Approved Plans - June 25, 2024
Description Phase 1 is a transit-oriented development in the Fort-Rouge neighbourhood featuring a luxury 16 storey highrise tower with a total of 149 units, including townhomes and 3 CRU units. The estimated completion date is Spring 2026.
Permits: #24-110133 MU-2024-10-15,
Construct New. Construct a 16 storey, 11847 sqm mixed use, multi-family dwelling building, (having 125 residential units and 3 CRUs), linked to a 3 storey, 6552 sqm Parkade + multi-family dwelling building (having 24 residential units).
.avif)
- STNP 02- Phase 2
Location: 28 Station Place
Status: In Development
Documents:
- Rezoning-28 Station Place-May 1, 2025
- Plan Approval & Submitted Plans - September 29, 2025
Description: Phase 2 features a luxury 22 storey highrise tower with a total of 203 units, 3 commercial units and structured parking, will also Include an 18’ ft tall ground floor restaurant space on the north facade oriented towards Station Place. The estimated completion date is Fall 2027.
Permits:
 DSM
Location: 185 Donald Street
Neighbourhood:
DSM
Location: 185 Donald Street
Neighbourhood: Downtown -
Fort Rouge - East Fort Garry Ward (City Centre Community Committee)
Developer: Carrington Real Estate
Architect: MMP Architects Inc
Status: U/C
Media: Carrington Real Estate revives Donald-St. Mary residential tower project, taps Keg for main floor-Winnipeg Free Press Oct. 2024
Project Thread: 185 Donald St | 14F | Mixed-use
Description: DSM, is a 14-storey luxury high-rise at the corner of Donald Street and St. Mary Avenue in downtown Winnipeg, offering 160 modern rental apartments blending premium finishes with urban convenience. The ground floor will welcome a new downtown location for The Keg Steakhouse + Bar, while the second floor serves as the headquarters for Carrington Real Estate, contributing to the revitalization of this central district with a mix of residential and commercial vitality.
Permits: #24-265056 MU-2025-02-28,
Construct New. Child Permit for new revisions: Donald & St. Mary Mixed use Development- Construction of 15633 sq.m 15- storey, high rise mixed- use building that includes 160 residential suites, a 3- storey attached parkade, 1 raised roof patio deck. The ground floor includes restaurant space. Revision of Level 02 - 15 Suite Layouts and Revision of Masonry Exterior Cladding to EIFS Cladding (Level 04-15) as per revised drawings.
 PROV 01
Location: 159 Provencher Boulevard
Neighbourhood:
PROV 01
Location: 159 Provencher Boulevard
Neighbourhood: North St. Boniface -
St. Boniface Ward (Riel Community Committee)
Developer: Carrington Real Estate
Architect: MMP Architects Inc
Status: U/C
Documents: Plan Approval &
Approved Plans - September 24, 2024
Media: Project Thread: 165 Provencher Blvd | PROV 01
Description: Promenade Provencher, an eight-storey mixed-use development in Winnipeg's St. Boniface neighbourhood, features 94 residential apartment units alongside approximately 5,000 square feet of commercial space—including five ground-floor retail units and one second-floor office suite occupied by
Wolfrom Engineering. This long-awaited project, which broke ground in June 2025, aims to revitalize the historic Provencher corridor by enhancing street-level activity, supporting local businesses, and contributing to the area's residential density and cultural vitality.
Permits: #25-125238 MU-2025-10-15,
Construct New. Construct a 9-storey, 10,373 sq.m.,95-dwelling unit building with retail & restaurant space on the main floor and underground & surface parking area.
 The District At Bridgwater
 -
Commercial Offices
Location: 345 Centre Street
Neighbourhood: Bridgwater Centre -
Waverley West Ward (Assiniboia Community Committee)
Developer: Private Pension Partners
Architect: MMP Architects
Status: U/C
Documents: Plan Approval,
Submitted Plans &
Submission - May 26, 2025
Media:
Renderings
Description: A proposed four-storey, approximately 40,000-square-foot mixed-use commercial building by Private Pension Partners at 345 Centre Street in Winnipeg's Bridgwater Centre neighbourhood—near the intersection of South Town Road and northbound Kenaston Boulevard—will feature office uses on the upper floors and three ground-level commercial units, including a prominent restaurant of roughly 3,445 square feet with an accessory west-side patio. The development anticipates a future expansion phase on adjacent lands to the west, enhancing commercial offerings and pedestrian amenities in this growing suburban hub.
Permits: #25-174761 CS-2025-12-24,
Construct New. Construct new 4 storey, 43,100 ft commercial multi-tenant building.
 The District At Bridgwater
 -
Residences
Location: 355-415 Centre Street
Neighbourhood: Bridgwater Centre -
Waverley West Ward (Assiniboia Community Committee)
Developer: Private Pension Partners
Architect: MMP Architects
Status: In development
Documents: Subdivision and Rezoning,
Variance – April 14, 2026
Media:
Renderings
Description: The developer plans to divide the site into two lots and rezone one of them to Commercial Mixed Use. On that 2.65-acre lot, they intend to build a six-storey, 70-foot-tall apartment building with 142 residential units and 12,100 square feet of retail on the ground floor. The project includes 209 parking stalls—more than the bylaw requires—and 30 bicycle parking spaces. Access will be via the existing driveway off Centre Street, shared with the second lot through a cross-access agreement, with no new driveways proposed.
Permits:
 Ndinawe Transitional Housing
Location: 475 Flora Avenue
Neighbourhood:
Ndinawe Transitional Housing
Location: 475 Flora Avenue
Neighbourhood: Dufferin -
Mynarski Ward (Lord Selkirk-West Kildonan Community Committee)
Developer: Ndinawemaaganag Endaawaad Inc.
Architect: MMP Architects Inc.
Status: U/C
Documents: Subdivision and Rezoning,
Variance - September 5, 2024
Media: Renderings
Description: This new three storey multi-family 23-unit transitional housing development in Winnipeg's North End will provide housing with wrap-around supports for Indigenous youth. The ground floor will be clad in masonry, as it is a robust and resilient material, it will be representative of traditional beadwork. Ndinawemaaganag Endaawaad (Ndinawe), a non profit, community based organization will occupy a portion of the ground floor, the organization provides outreach, education, recreation, and shelter support for at-risk youth ages 11-24.
This development is a recipient of $1.15M from the Housing Accelerator Fund Capital Grant Incentive.
Permits: #25-146956 MU-2025-06-03,
Construct New. Affordable Housing Support Ndinawemaaganag Endaawaad Inc. - Construct a three-storey, 12,156 ft², new apartment building with 23 units.
 Anne Oake Family Recovery Centre
Location: Corner of Snow Street and Dartmouth Drive behind Victoria General Hospital
Neighbourhood:
Anne Oake Family Recovery Centre
Location: Corner of Snow Street and Dartmouth Drive behind Victoria General Hospital
Neighbourhood: Montcalm -
Waverley West Ward (Assiniboia Community Committee)
Developer: The Bruce and Anne Oake Memorial Foundation
Architect: MMP Architects Inc.
Status: In Development
Documents: Conditional Use-October 9, 2025 |
Appeal – February 25, 2026
Media:Description: The Anne Oake Family Recovery Centre is a planned women-only addictions treatment facility designed to honor the legacy of Anne Oake, a dedicated advocate for addiction recovery who passed away in 2021. Located on the corner of Snow Street and Dartmouth Drive behind Victoria General Hospital, the 75,000-square-foot, two-story facility will offer 50 to 70 beds and include a licensed on-site daycare to support women with children, addressing a key barrier to treatment by allowing mothers to remain close to their families during recovery. The centre will provide long-term residential treatment, modeled after the 16-week program at the Bruce Oake Recovery Centre, which combines group therapy, one-on-one counseling, and evidence-based interventions like the Twelve Step Model with behavioral therapy. It aims to offer comprehensive recovery services in a supportive environment, with access to lifelong counseling and a sliding price scale to ensure no one is turned away due to financial constraints. The Manitoba government has committed $1.5 million ($1 million for construction and $500,000 for programming), and the Bruce Oake Memorial Foundation has a $25 million goal. The centre responds to Manitoba's high addiction rates and aims to reduce wait times, providing hope and healing for women and families. No opening date has been confirmed, but efforts are focused on completing the facility as quickly as possible.
Permits:
 East Block Lofts
Location: 138 Portage Ave East
Neighbourhood:
East Block Lofts
Location: 138 Portage Ave East
Neighbourhood: Downtown -
Point Douglas Ward (Lord Selkirk-West Kildonan Community Committee)
Developer: Space2Developers
Architect: Northern Sky Architecture Inc.
Status: U/C
Project Thread: 138 Portage Ave | East Block Lofts
Media: Future building on history; East Block Lofts: residential redevelopment set for 114-year-old structure on Portage Avenue East-Winnipeg Free Press May 2023
Description: Plans for the historic heritage property east of Portage and Main proposes to redevelop the 105-year-old seven-storey Keewayden block, transforming it into a 117-unit apartment building with new 7 storey addition to the east side.
This project is a recipient of $1.5M the Housing Accelerator Fund Capital Grant Incentive.
Permits:#24-122698 MU-2024-06-13,
Construct New. East Block Lofts - Construct a 7-storey, 106,460 ft², new building (multi-family dwelling complex) tied in with existing heritage structure, with 117 units.
 Alloway Lofts
Location: 179 McDermot Ave
Neighbourhood:
Alloway Lofts
Location: 179 McDermot Ave
Neighbourhood: Downtown -
Point Douglas Ward (Lord Selkirk-West Kildonan Community Committee)
Developer: Space2Developers
Architect:
Status: In Development
Media: Project Post
Description: CentreVenture Development Corporation announced a major initiative to revitalize four historic yet underutilized buildings in downtown Winnipeg, injecting new residential life into the city's core with support from $4.7 million in public funding. Among the projects is Alloway Lofts, the redevelopment of the Alloway Building in the Exchange District. This three-storey heritage walk-up, originally constructed in 1903 as a revenue property for businessman W.F. Alloway, will be transformed into 14 residential units. The conversion aims to preserve the building's historic character while addressing long-term vacancy and bringing much-needed housing to the city core.
This project is a recipient of $350,000 from the Gail Parvin Hammerquist Fund City-wide Heritage Program and the Housing Accelerator Fund Capital Grant Incentive (round 1).
Permits:
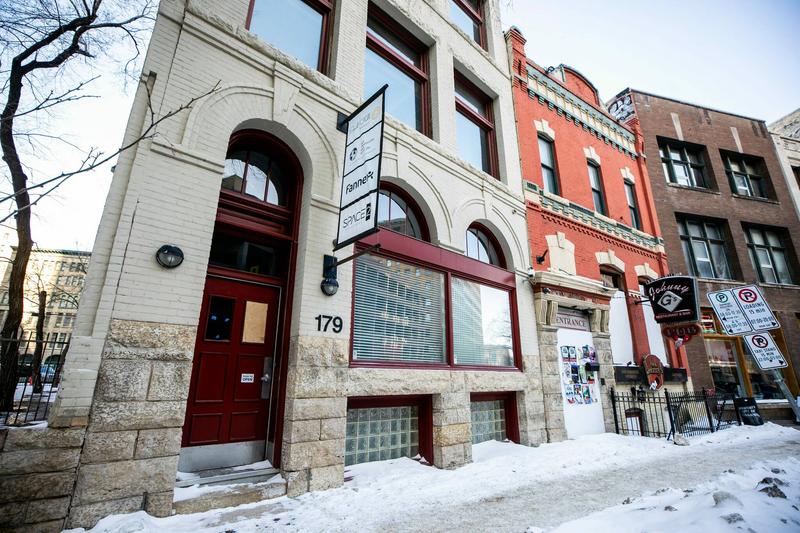 120 & 128 James Ave.
Location: 120 & 128 James Ave
Neighbourhood:
120 & 128 James Ave.
Location: 120 & 128 James Ave
Neighbourhood: Downtown -
Point Douglas Ward (Lord Selkirk-West Kildonan Community Committee)
Developers: Veritas Development Group Ltd.
Architect: Northern Sky Architecture Inc
Status: 2026-01-08, Partial Foundation Permit. Demolition of the existing one storey building located to the east of the remaining structure for future construction.
Documents: Appeal-Variance-April 16, 2025
Media: Project Thread: 120/128 James Avenue | 10F
Description: Veritas Development Group's proposed project at 120 and 128 James Avenue in Winnipeg's historic Exchange District involves a sensitive heritage conversion: adding a four-storey rooftop extension to the existing DeLaval Warehouse (Fred Ingaldson Building) at 128 James Avenue to create 16 new dwelling units, while constructing a new ten-storey residential tower at 120 James Avenue featuring 71 units. This infill development, totaling 87 residential units, respectfully integrates modern housing into the protected warehouse context, enhancing density and vitality in this nationally significant heritage area.
This development is a recipient of $1M from the Housing Accelerator Fund Capital Grant Incentive
Permits: 120 James Ave | 128 James Ave #25-262373 MU-2026-06-08:
Construct Addition. “Affordable Housing Support”. Construct 4 new floors on top of the existing building, and a new 10-story building addition, with demolition work for the existing one-storey, 530 m² residential multi-use building (120 James Avenue). It includes a rooftop patio and a parkade at the main floor. Combined the building will have 95 multi-family (87 new+ 8 existing) dwelling units, 3 CRUs (existing). Total new addition of floor areas: 8030 sqm.
 Maws Garage & Sanford Building
Location: 291 Bannatyne Ave
Neighbourhood:
Maws Garage & Sanford Building
Location: 291 Bannatyne Ave
Neighbourhood: Downtown -
Point Douglas Ward (Lord Selkirk-West Kildonan Community Committee)
Developer: RIDGIX Building Solutions Inc
Architect: Northern Sky Architecture Inc
Status: In development
Documents: Media:Project Thread
Description: The historic Maw's Garage (built in 1907) and the attached Sanford Building (a one-storey remnant of an 1890 four-storey structure damaged by fire in the 1940s) at 291 Bannatyne Avenue in the Exchange District are set for redevelopment into a nine-storey residential addition atop the existing heritage buildings, creating 114 new housing units, as announced by
CentreVenture Development Corporation. The project preserves key heritage elements, including the original foundation and structural framing of both buildings (with refurbishment and reinforcement of steel trusses over Maw's Garage for life safety compliance in the commercial space below), while adding significant density through a new upper structure supported on independent micro piles to avoid loading the historic fabric. Ground-level enhancements include redeveloping the main floor of Maw's Garage into two new commercial retail units (CRUs) and 36 automated parking stalls, converting the Sanford Building's main floor into a new CRU space, lobby entry, elevators, and support areas, plus new facades on both sides of Maw's Garage.
This project is a recipient of $1,710,000 from the Gail Parvin Hammerquist Fund City-wide Heritage Program and the Housing Accelerator Fund Capital Grant Incentive (round 1).
Permits:

 200 Portage Ave.
Location: 200 Portage Ave
Neighbourhood:
200 Portage Ave.
Location: 200 Portage Ave
Neighbourhood: Downtown -
Point Douglas Ward (Lord Selkirk-West Kildonan Community Committee)
Developer: 200 Portage INC.
Status: Completed Winter 2026
Renderings & Construction pics
Media: Helical piles integral for installation of new elevator in iconic Winnipeg building-Piling Canada Jul 2021
Description: Landlord has comprehensive plan to completely renovate 200 Portage, including the main floor and concourse space, redevelopment plans include upgraded floor to ceiling windows giving unprecedented 360° views of Portage and Main and flooding office spaces with natural light. Other upgrades include new curtain wall, doors, lobbies and elevators which will be replaced or upgraded.
Permits:

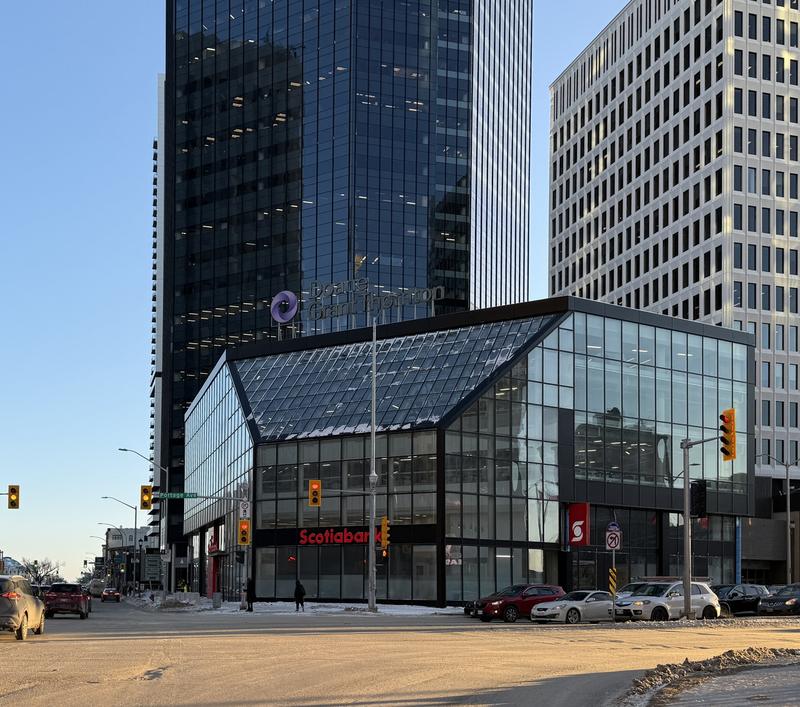 The Bond Redux
Location: 151 William Stephenson Way
Neighbourhood:
The Bond Redux
Location: 151 William Stephenson Way
Neighbourhood: Downtown -
Point Douglas Ward (Lord Selkirk-West Kildonan Community Committee)
Developers: -
Architect: 5468796 Architecture Inc
Status: Development permit
Documents: Proposed Agreement for Services – Land Drainage Works - February 3, 2025
Media: Project Thread
Description: Winnipeg-based 5468796 Architecture has received $1 million in federal funding through the Green Construction Through Wood Program for Bond Tower (also known as Bond Redux), a proposed seven-storey mass timber mixed-use building at 151 William Stephenson Way. The innovative net-zero carbon project will transform a long-vacant narrow lot east of Portage and Main using a distinctive diagrid structure for wind resistance and a hybrid prefabricated mass timber system to cut construction time, costs, and environmental impact. The lower two floors will house hybrid office space, including the firm’s own studio and support facilities for two affordable housing agencies, while the upper floors will contain 24 residential units, 30 percent of which will be affordable. The project also tests new regulatory approaches such as a single-exit stair design while upholding high fire-safety standards. As part of a national $130-million investment in 56 forest sector projects announced June 3, 2026, Bond Tower aims to demonstrate a replicable model for sustainable urban infill and accelerate the adoption of Canadian mass timber in construction.
Permits: #24-158076 DP-2025-04-15,
Permit. Development permit to construct a seven-storey mixed-use commercial and residential building (24 dwelling units).
 565 Watt St
Location: 565-569 Watt St
Neighbourhood:
565 Watt St
Location: 565-569 Watt St
Neighbourhood: Munroe West -
Elmwood-East Kildonan Ward (East Kildonan-Transcona Community Committee)
Developer: Futuremark Development
Architect: 5468796 Architecture Inc
Status: In development
Documents: Media: Renderings |
Project Thread
Description: Futuremark Development is poised to lead the construction of a mixed-income apartment complex on Proposed Lot 2 at 565-569 Watt Street, a 2.28-acre (99,044 square feet) site. The City of Winnipeg has subdivided the land and rezoned it from R1-S Mature Communities PDO- to RMF-L Mature Communities PDO-1 Residential Multi-Family (Large) district in the fall of 2025. Upon approval, the land was transferred to the developers, existing buildings will be demolished, and construction will soon begin on two 7-storey buildings delivering 241 residential units, with 72 affordable units, with primary vehicle access from Watt Street and additional parking via the paved lane, creating a vibrant, inclusive community hub. There are four (4) buildings in total, with Building Block 1A and Building Block 1B are connected with a common lobby space, as is Building Block 2A and Building Block 2B.
This development is one of five sites selected for sale or lease to build affordable housing on City-owned properties through the Housing Accelerator Funds Land Enhancement Office.
Permits: 565 | 569
 Church of the Cross seniors residence
Location: 560 Arlington Street
Developers:
Church of the Cross seniors residence
Location: 560 Arlington Street
Developers: Arms of the Cross Housing Inc
Architect: 5468796 Architecture Inc | Shared Ground
Status: In development
Documents: -
Media: Emotional day for all: church donates building to create affordable housing-
Winnipeg Free Press Jul 2025
Description: The
Lutheran Church of the Cross in Winnipeg, founded in 1906 and located on Arlington Street since 1965, held its final service on Sunday, June 29, 2025, after donating its building to be converted into affordable housing for seniors. The congregation, which had dwindled to 20-30 members from over 400, decided to repurpose the building to address the communitys housing needs. The project aims to provide affordable living spaces, aligning with the churchs mission to serve the community, the plan is to convert the large high-ceilinged sanctuary of Church of the Cross into two floors, adding new windows on both sides. As many as 39 bachelor and one-bedroom apartments for seniors will be created in the space, which could open in 2026 or 2027 if plans are approved and government funding is secured.
Permits:
 Westworth United Church seniors residence
Location: 1750 Grosvenor Avenue
Developers: Westworth United Church
Architect: 5468796 Architecture Inc | Shared Ground
Status:
Westworth United Church seniors residence
Location: 1750 Grosvenor Avenue
Developers: Westworth United Church
Architect: 5468796 Architecture Inc | Shared Ground
Status: In development
Documents: -
Media:
Description: Westworth United Church, situated at 1750 Grosvenor Avenue in Winnipeg, is a vibrant and inclusive congregation dedicated to celebrating Christian faith through meaningful worship and inspiring music. The church fosters a diverse, multigenerational community that actively promotes social and ecological justice. With a vision to create a community hub in River Heights, Westworth plans to replace its existing gymnasium with a new building featuring up to 30 affordable seniors housing units and a daycare, enhancing its commitment to serving and uplifting the local community.
Permits:
 Life Transformation Centre
Location: 83 Kate St.
Neighbourhood:
Life Transformation Centre
Location: 83 Kate St.
Neighbourhood: West Alexander -
Point Douglas Ward (Lord Selkirk-West Kildonan Community Committee)
Developer: Adult & Teen Challenge of Central Canada
Architect: 5468796 Architecture Inc
Status: Development Permit
Documents: Variance-December 24, 2021 | Variance-December 18, 2024 | Conditional Use-December 18, 2024
Media:Project post
Description: The Life Transformation Centre will offer a downtown Winnipeg recovery campus that provides a full continuum of addiction treatment and recovery services under one roof. This mixed-use transitional housing project will turn the top four floors of its six-storey headquarters into a 100 bed recovery facility, with 18 aftercare apartment suites (30 beds) and 70 program beds, providing recovery programming, community connection, and gathering opportunities under one roof. An estimated $18 million will be required for the expansion.
This development is a recipient of the Affordable Housing Now program.
Permits: #24-188865 DP-2025-10-02:
Permit. HOUSING ACCELERATOR FUND - Adult Teen Challenge - Development Permit Application for a proposed 6 storey 4,936.4 sq. ft. addition and the maintenance of a 8,135.6 sq. ft. 6th floor addition to an existing building and a Change of Use to establish a Neighbourhood Rehabilitation Home Use with 70 care beds, a 18 unit Multi-Family Dwelling Use and a 2,085 sq. ft. accessory Office Use. Work to include alterations to the existing parking area, a garbage enclosure, a landing, a private outdoor picnic and playground area, secure bicycle parking spaces, fencing, mechanical units and screening and exterior lighting.
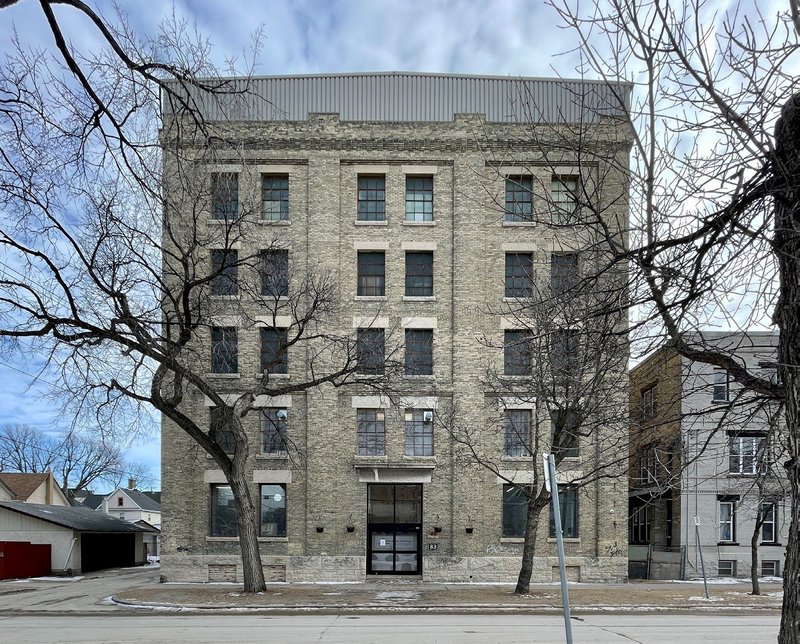
 128 River Avenue
Location: 128 River Avenue
Neighbourhood:
128 River Avenue
Location: 128 River Avenue
Neighbourhood: River-Osborne -
Fort Rouge - East Fort Garry Ward (City Centre Community Committee)
Developer: Barso Homes
Architect: ft3 Architecture Landscape Interior Design
Status: U/C
Documents: Variance-February 24, 2025
Media: -
Renderings
Description: 6 storey residential building with 19 units.
Permits: #25-194006 EC-2025-07-21,
Construct New. Construct a 1323 square meter, 6 story, 19 unit apartment building. With ground floor parking.
 51RR
Location: 51 Roslyn Rd, Winnipeg, MB
Neighbourhood:
51RR
Location: 51 Roslyn Rd, Winnipeg, MB
Neighbourhood: River-Osborne -
Fort Rouge - East Fort Garry Ward (City Centre Community Committee)
Developer: Atlas Acceptance Corporation Ltd
Architect: h5 Architecture
Status: U/C
Documents: Media: Vacant block that poses fire hazard approved for quick demolition-
Winnipeg Free Press Jan 2023
Project Thread: 51 Roslyn Rd
Description: The developer is constructimg a six-storey, 66-unit residential building on Roslyn Rd. in Osborne Village, featuring 51 underground parking spaces in a two-level parkade and a car-share vehicle. The building design includes active ground-level uses, such as a lobby and glazed stairwells, to screen parking, along with secure indoor storage for 19 bicycles and 12 visitor bike spaces. The structure aligns with the areas built form, with a varied façade featuring projections, recesses, and a fifth-storey step-back for a street-facing roof deck. High-quality materials like brick, dry-vit terra neo stucco (similar to stone terrazzo) and polished aluminum are used, with balconies and perforated metal screens enhancing articulations. An accessible pedestrian pathway connects Roslyn Rd. to a rear outdoor amenity area, and a front yard seating area is included, with efforts to enhance both the street and riverfront aesthetics.
Permits: #25-207078 MU, 2025-10-09:
Construct New. "Concurrent Building Permit Review submission", Related DP: 25-104176 DP. Construct new 7033 m², 6-storey, 66 unit multi-family residential building. Basement level and main floor to include interior parkade. Work includes riverbank stabilization.
 Wellington Apartments
Location: 284 Wellington Crescent
Neighbourhood:
Wellington Apartments
Location: 284 Wellington Crescent
Neighbourhood: McMillan -
Fort Rouge - East Fort Garry Ward (City Centre Community Committee)
Developer: 10089833 MANITOBA LTD.
Architect: h5 Architecture
Status: In development -
The Winnipeg Public Service (Urban Planning Division) is recommending rejection of the rezoning application (DAZ 208/2026)On May 29, 2026 the City Centre Community Committee rejected the proposal to rezone the land and grant multiple variances for this multi-family dwelling project. The developer wanted smaller front, side, and rear yards, much smaller lot sizes per unit, far fewer parking spaces (only 4 instead of 14), a partly open garbage enclosure, and reduced buffering for the parking area. Following the recommendation of city staff, the committee turned down both the rezoning and the variance requests.
Documents: Rezoning &
Variance – May 29, 2026
Media:
Renderings
Description: The developer is seeking to construct a new four-storey, 14-unit residential apartment building at 284 Wellington Crescent. The proposed structure, measuring approximately 44 feet in height, would be positioned with a 13-foot front yard setback to Wellington Crescent, a 4-foot east side yard setback to Cockburn Street North, an 8-foot west side yard setback, and a 4-foot rear yard setback to the lane. Key design features include a main entrance on the east façade, balconies on the north and south elevations, and exterior cladding consisting of stucco, metal, and concrete. Site plans indicate vehicle access from the rear lane, a total of six trees, and only four parking stalls, including one accessible stall and one visitor stall. The development represents a move toward higher-density infill housing in the established Wellington Crescent neighbourhood.
Permits:
 440 Edmonton St.
Location: 440 Edmonton St.
Neighbourhood:
440 Edmonton St.
Location: 440 Edmonton St.
Neighbourhood: Downtown -
Daniel McIntyre Ward (City Centre Community Committee)
Developers: UWCRC 2.0 Inc. & 10162513 Manitoba Ltd.
Architect: -
Status: U/C
Documents: -
Media: Former Parkview Place redevelopment among 11 Winnipeg projects receiving housing funding-
CBC News Manitoba Sep 2024
Description: This project will convert a vacant 13-story commercial building into a residential complex with 180 affordable self-contained residential dwelling units, a Daycare, a School, and Office.
This development is a recipient of $3.5M from the Housing Accelerator Fund Capital Grant Incentive.
Permits: #25-153616 MU-2025-09-15:
Interior and Exterior Alterations. Affordable Housing Support. Smart Living Ltd. Landlord work. Multi-story, multi-tenant building. Existing 13 story building. Change of use to allow for the establishment of 180 affordable self-contained residential dwelling units, a 4,200 sq. ft. Daycare Use, a 5,790 sq. ft. School Use, an 2,290 sq. ft. Office Use, along with accessory uses for parking, loading and refuse collection. Full retro-fit of building. Structural, mechanical, electrical and plumbing work to be done.
 Minwaase Biindigewigamig
Location: 927 Notre Dame Ave
Neighbourhood:
Minwaase Biindigewigamig
Location: 927 Notre Dame Ave
Neighbourhood: West Alexander -
Point Douglas Ward (Lord Selkirk-West Kildonan Community Committee)
Developers: 2Spirit Manitoba | Sunshine House
Architect: Brook McIlroy
Status: U/C
Documents: Subdivision and Rezoning,
Variance - September 5, 2024
Media: Description: This first-of-its-kind in Manitoba development, led in partnership by 2Spirit Manitoba and Sunshine House, a new 4-storey commercial mixed-use multi-family building on existing surface parking lot will consist of 11 shelter beds, 14 transitional housing units, and seven social housing units with onsite wrap-around supports. The development will include a communal kitchen, gathering spaces, ceremony room, office/counselling spaces, medical room, and an outdoor medicine garden. Onsite supports will be provided by
2Spirit Manitoba and
Sunshine House, with capacity building support from Siloam Mission and UWCRC 2.0.
This development is a recipient of the Affordable Housing Now program.
Permits: #25-154549 MU-2026-01-19,
Construct New. Affordable Housing Support. Concurrent building permit application. Minwaase Biindigewigamig - Construct a four-storey, 2,230 m², new apartment building, with 21 units.
 566 Bannatyne Ave
Location: 566 Bannatyne Ave
Neighbourhood:
566 Bannatyne Ave
Location: 566 Bannatyne Ave
Neighbourhood: West Alexander -
Point Douglas Ward (Lord Selkirk-West Kildonan Community Committee)
Developer: Sunshine House Inc.
Architect: Brook McIlroy
Status: U/C
Documents: Conditional Use: 25-131191/C-March 20, 2025
Media:
Description: The applicant proposing to convert and use the existing building, the former Ronald McDonald House as a care home for 15-18 individuals with an accessory 2,258 square foot Social Service Facility Use to allow for safe, affordable housing with wrap around support services for 2SLGBTQQIA+ individuals leaving encampments in Winnipeg.
Permits: #26-110649 MU-2026-03-04,
Interior Alteration. Landlord work. Sunshine House Inc. Multi-story, multi-tenant building. Basement, 1st & 2nd floors. Basement kitchen upgrade to include new equipment, finishes, and HVAC/MUA. Mechanical, electrical and plumbing work to be done.
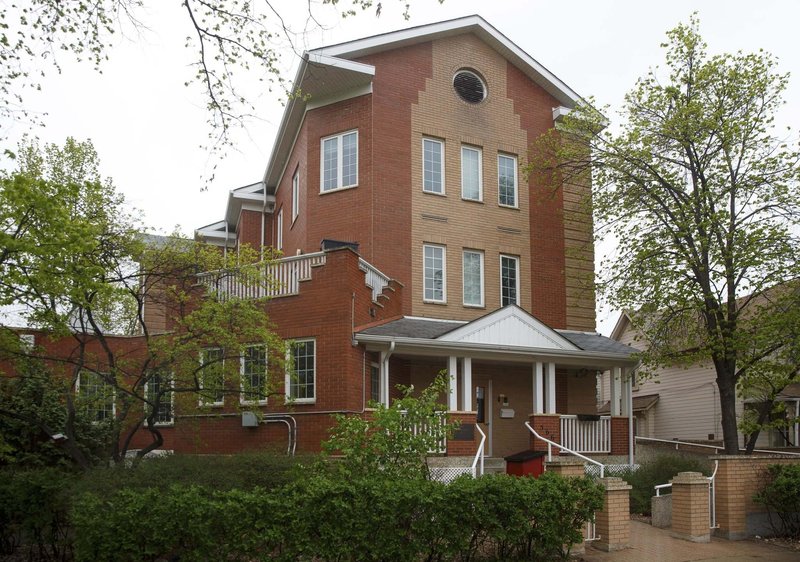 The McLaren House
Location: 554 Main Street, Winnipeg, MB
Neighbourhood:
The McLaren House
Location: 554 Main Street, Winnipeg, MB
Neighbourhood: Downtown -
Point Douglas Ward (Lord Selkirk-West Kildonan Community Committee)
Developer: Rubi Gill |
The Equal Housing Initiative
Architect: Verne Reimer (Tower) |
Brook McIlroy (Heritage building)
Status: Stalled
Documents: Equal Housing Initiative-Feb 4, 2021 Building Inclusive Communities
Media: Renderings
Description: The redevelopment of the McLaren Hotel, now known as
RecoverBridge on Main: The McLaren House, transforms a 113-year-old, 150-room derelict single room occupancy (SRO) hotel built in 1910 in Winnipeg into modern, affordable, and supportive housing. Led by the Equal Housing Initiative, the project retrofits the six-floor building into 156 updated units featuring nine different room types, each with a private 3-piece bathroom (including toilet, sink, and shower or bathtub/shower combo), full adherence to Universal Design principles, and 21% of rooms accessible for people with disabilities. Improvements address longstanding deficiencies like inadequate bathrooms, kitchens, ventilation, and communal spaces by adding two laundry facilities per floor, communal kitchens on every second floor (informed by resident feedback), and inclusive rent covering all utilities plus cable. The first floor is dedicated to enhanced supportive services, including a gathering space for culturally appropriate healing, administrative offices, areas for social work and occupational therapy, food storage for a peer-led grocery store, a 3-bed medical unit for hospital discharges or dialysis patients, and an educational space—creating a comprehensive housing-first model to support recovery from trauma, addiction, and homelessness. Additional plans also included a 12-storey mixed use residential building.
Permits:

 Inverness Lofts
Location: 1131 Nairn Ave.
Neighbourhood:
Inverness Lofts
Location: 1131 Nairn Ave.
Neighbourhood: East Elmwood -
Elmwood-East Kildonan Ward (East Kildonan-Transcona Community Committee)
Developer: Progressive Real Estate Group
Architect: Affinity Architecture Inc
Status: U/C
Documents: Rezoning-April 8, 2024 |
Variance – January 5, 2026
Media: Mixed-use rezoning on Nairn approved-
Winnipeg Free Press Apr 2024
Renderings
Description: Proposed is a six story mixed use building. The building will encompass 99 residential units and commercial units on the ground floor.
Permits: #25-127163 MU-2025-08-18,
Construct New. Construct new 6 storey, 123,864 ft² (99 units multi-family dwelling and 3 SHELL ONLY units retail sales CRU) mixed-used building.
 600 River Ave Apartments
Location: 580 & 600 River Ave
Neighbourhood:
600 River Ave Apartments
Location: 580 & 600 River Ave
Neighbourhood: McMillan -
Fort Rouge - East Fort Garry Ward (City Centre Community Committee)
Developer: Progressive Real Estate Group
Architect: Affinity Architecture Inc
Status: U/C
Documents:Media: Affordable, supportive housing proposed for Osborne Village-
Winnipeg Free Press Mar 2023
Renderings
Description: A 73-unit residential development is planned for the iconic intersection of Wellington Crescent and River Avenue in Winnipeg, featuring two buildings—a smaller 33-unit structure at 586 River Ave. and a larger 41-unit building spanning 580 & 600 River Ave. The four-storey complex will include 20 one-bedroom units dedicated to supported housing for older adults with mental health needs, delivered through a partnership with
Cambridge Health Inc. An onsite commercial kitchen will serve residents of the supported housing, while the smaller building will also feature a multi-purpose room, fitness facility, and main-floor commercial space. A striking third-floor walkway will span the rear public lane to connect the two buildings, complemented by a rooftop patio with panoramic views of Osborne Village and the Red River, exterior balconies for every unit, and a grand entrance with a curved curtain wall lobby. The project aims to deliver high-quality, inclusive, and affordable living options for the community while embracing care and accessibility.
Permits: #24-142123 DP-2024-09-16, Permit.
600 River Ave. -
Development permit for Construction of 8,772 square feet four storey, 40-unit multifamily building with accessory underground parking. 580 River Avenue - Development permit for Construction of 3,392 square feet four storey, 10-unit multifamily building with accessory covered surface parking. Scope of work also includes third-floor walkway over the public lane to connect both buildings, landscaping and associated site work.
- 580 River Avenue and 91 Wilmot Place:
 1269 St. Anne's Road
Location: 1269 St. Anne's Road
Neighbourhood:
1269 St. Anne's Road
Location: 1269 St. Anne's Road
Neighbourhood: Dakota Crossing -
St. Norbert - Seine River Ward (Riel Community Committee)
Developer: Progressive Real Estate Group.
Architect: Affinity Architecture
Status: In development
Documents: Plan Approval-January 8, 2025 | Submitted Plans
Media:
Description: Proposed are two buildings on site. Building one is a five storey L-shaped mixed use building comprised of 8 commercial units at grade and 102 dwelling units above. Building two is a two-storey commercial building comprised of 3 commercial units.
 375 Oakdale Drive
Location: 375 Oakdale Drive
Neighbourhood:
375 Oakdale Drive
Location: 375 Oakdale Drive
Neighbourhood: Marlton -
Charleswood-Tuxedo-Westwood Ward (Assiniboia Community Committee)
Developer: Progressive Real Estate
Architect: Affinity Architecture Inc
Status: In development
Documents:Media:
Description: The developer has rezoned a property from the R1-E Residential Single-Family (Estate) district to the RMF-S Residential Multi-Family (Small) district to permit the demolition of existing single-family dwellings and the construction of a three-storey apartment building containing 46 dwelling units. The proposed building would reach a maximum height of 33.5 feet to the top of the roof parapet. Site plans show a total of 69 parking stalls — 32 indoor and 37 outdoor — with vehicular access provided via a bi-directional driveway from Oakdale Drive.
Permits: 25-260399 HO-2026-03-13,
SFD. Demolish. Demolish an existing One-Storey single family dwelling and detached garage.
 180 Creek Bend Road
Location: 180 Creek Bend Road
Neighbourhood:
180 Creek Bend Road
Location: 180 Creek Bend Road
Neighbourhood: Dakota Crossing -
St. Norbert - Seine River Ward (Riel Community Committee)
Developer: Aura Projects & Developers Inc. (Amit Bindra)
Architect: Affinity Architecture Inc
Status: Extension of Time – Nov 21, 2025On October 17, 2025, John Wintrup, applied for an Extension of Time application and requested that the time limit to satisfy the Coming into Force provisions of By-law No. 52/2022 be extended to October 28, 2026, in order to complete the required registrations.
Documents:Media:
Description: A development application has been approved for the construction of a 5-storey multi-family residential building containing 152 dwelling units on a site accessed from Creek Bend Road. The building adopts an approximate ‘U’-shaped footprint, with façades oriented west, north, and east, wrapping around a central surface parking area. The southern wings of the structure step down to four storeys to reduce massing. The project includes a total of 228 parking stalls: 121 at-grade stalls located south of the building and 107 below-grade stalls beneath the structure. Of these, 7 are accessible stalls, 2 are van-accessible, 72 are small-car stalls, and 24 are designated for visitors. Vehicular access enters from Creek Bend Road at the southwest corner, while a pedestrian walkway runs along the southern property line. Landscaping plans feature new trees and shrubs planted around the building, along the street frontage, and within the surface parking area. An arborist report submitted with the application confirms the health of existing trees and proposes preservation methods during construction; 21 existing trees, primarily in the northeast corner, are to be retained. A garbage enclosure is planned for the southeast corner of the parking area. This proposal aims to deliver additional multi-family housing while incorporating structured parking, pedestrian connectivity, and enhanced landscaping with significant tree retention.
Permits:
 670 McMillan Avenue
Location: 670 McMillan Avenue
Neighbourhood:
670 McMillan Avenue
Location: 670 McMillan Avenue
Neighbourhood: McMillan -
Fort Rouge - East Fort Garry Ward (City Centre Community Committee)
Developer: Paragon Living
Architect: Affinity Architecture Inc
Status: U/C
Documents: McMillan Avenue Redevelopment May 5th, 2021 | Subdivision and Rezoning,
Variance - September 5, 2024
Renderings
Media:
Description: A proposed four-storey rental apartment building by Paragon Living at 670 McMillan Avenue in Winnipeg's desirable Crescentwood neighbourhood—tapering to three storeys along the eastern façade for sensitive integration with adjacent properties—will deliver 40 modern residential units complemented by underground parking and additional lane-accessed stalls. This infill development enhances housing options in a vibrant, walkable area just steps from Corydon Avenue's renowned dining and community amenities, blending contemporary design with thoughtful neighbourhood scale
Permits:
#25-255549 MU-2025-12-23-
Construct New. Construct a 4 storey + basement, 870sqm, multi-family dwelling building, with 45 units and basement parkade.
 Richmond Crossing
Location: 65 Kirkbridge Drive
Neighbourhood:
Richmond Crossing
Location: 65 Kirkbridge Drive
Neighbourhood: Richmond West -
Waverley West Ward (Assiniboia Community Committee)
Developer: Paragon Living | Thorwin Properties
Architect: Affinity Architecture Inc
Status: Completed spring 2026
Documents: -
Media: -
Description: A 7 storey, 78 residential unit rental building with underground parking.
Permits:
#24-148938 MU-2024-07-19,
Construct New. Construct a 6 storey, 69,102 ft², 65 units new multi-family residential building.
#25-148682 MU-2025-06-03,
Construct Addition. Thorwin Properties - Construct a new 7th floor addition (898 m²) to an existing 6-storey apartment building (65 units), adding 13 residential units.

 The Chancellor
Location: 939 Chancellor Drive
Neighbourhood:
The Chancellor
Location: 939 Chancellor Drive
Neighbourhood: Montcalm - Waverley West Ward (Assiniboia Community Committee)
Developer: Paragon Living | Roseau River Anishanabe First Nation
Architect: Affinity Architecture Inc.
Status: Completed-Fall 2025
Documents:Media: Roseau River members to get first dibs on affordable units near U of M-Winnipeg Free Press Nov 2024
Description: Constructed is a 7-storey, 95-unit apartment building in Winnipeg, designed for First Nations students attending the University of Manitoba, will feature 40% affordable units priced at less than 80% of the median market rent. The building, reaching a height of 76 feet, will include a mix of studio, one-bedroom, and two-bedroom units, with its main entrance connected to Chancellor Drive via a walkway. Vehicular access will be provided through a bidirectional approach from Gaylene Place, with 60 parking stalls (25 underground and 35 surface) and 18 indoor bicycle parking spaces located in the underground parking area.
This development is a recipient of the Affordable Housing Now program.
Permits:
#23-228348 MU-2023-11-23,
Construct New. Optional Professional Certification Program Permit. Construct new 7 storeys, 95 units, 94,821 sqft. multi-family dwelling with underground parkade.

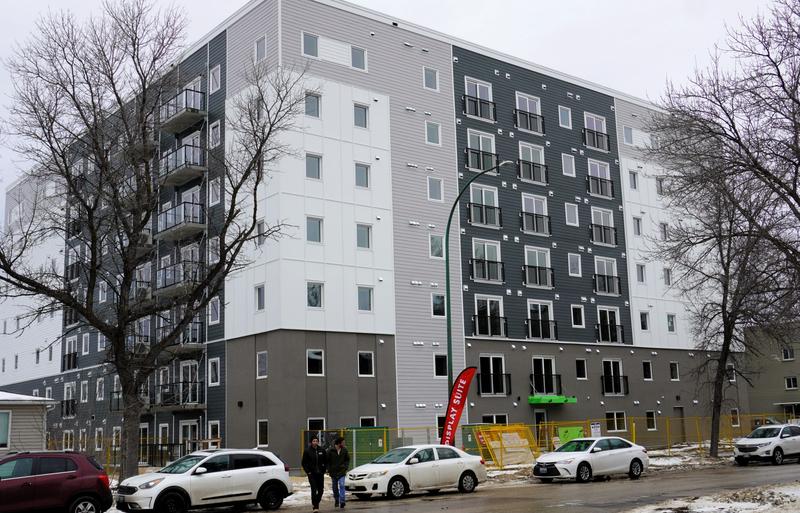 126 Sherbrook St
Location: 126 Sherbrook Street
Neighbourhood:
126 Sherbrook St
Location: 126 Sherbrook Street
Neighbourhood: West Broadway -
Fort Rouge - East Fort Garry Ward (City Centre Community Committee)
Developer: Paragon Living
Architect: Affinity Architecture Inc.
Status: In development
Documents: Subdivision and Rezoning April 4, 2024 | Variance April 4, 2024 |
Project update stakeholder meeting February 3rd, 2026
Media: Community groups line up against proposed Sherbrook development-
Winnipeg Free Press Mar 2024
Renderings
Description: A mixed use development with 102 dwelling units and 7 individual commercial spaces on the ground floor.
Permits:
 2675 Portage Ave
Location: 2675 Portage Ave
Neighbourhood: St. James Ward
2675 Portage Ave
Location: 2675 Portage Ave
Neighbourhood: St. James Ward (Assiniboia Community Committee)
Developer: Shoal Lake 40 First Nation | Paragon Design Build
Architect: Affinity Architecture Inc.
Status: U/C
Documents:Media:Description: A proposed seven-storey mixed-use development led by Shoal Lake 40 First Nation at 2675 Portage Avenue in Winnipeg's St. James neighbourhood—on the former site of a long-standing restaurant—will deliver approximately 150 residential units, with around 40% designated as affordable to support community members and broader residents. The project includes one ground-level commercial unit, transforming a prominent Portage Avenue corner into a vibrant hub that enhances housing options, promotes affordability, and contributes to sustainable urban growth along this key corridor.
This development is a recipient of $2M from the Housing Accelerator Fund Capital Grant Incentive & this development is a recipient of the Affordable Housing Now program.
Permits: 25-208023 MU 2025-11-21,
Construct New. "Affordable Housing Support", Construct a 7 storey + basement, 144209 sqft mixed use multi-family dwelling building, with 150 residential units & 1 CRU on the main floor.
 Bridge Lake Drive
Location: 430 & 440 Bridge Lake Drive
Neighbourhood:
Bridge Lake Drive
Location: 430 & 440 Bridge Lake Drive
Neighbourhood: Bridwater Trails -
Waverley West Ward (Assiniboia Community Committee)
Developer: Paragon Design Build
Architect: Affinity Architecture Inc.
Status: In development
Documents: Media:
Renderings
Description: Manitoba Housing and Renewal Corporation is selling a large parcel of land to developer Paragon Living, which plans to split it into two new lots and build a pair of seven-storey apartment buildings near Bridge Lake Drive. The first new lot will cover about 2.1 acres and hold a 72-foot-tall building with 246 homes, 101 of them affordable and the rest at regular market prices. It will have 216 car parking spaces (slightly fewer than required, with a separate request to allow the reduction) plus 15 visitor spots and 137 bike parking spaces, most of them indoors and secure. The second lot will be roughly 1.9 acres and also feature a seven-storey, 72-foot building containing 204 apartments, 84 affordable and 120 market-rate units. This building will offer 197 car parking spaces (a few more than required), 18 visitor spaces, and 163 bike parking spaces, again mostly indoors. Both buildings will be reached by driveways off Bridge Lake Drive, with no direct access planned from Kenaston Boulevard or South Town Road. The project also changes the zoning to allow larger multi-family buildings on the site. Once the buildings reach construction phase, Opaskwayak Cree Nation (OCN) and Marcel Colomb First Nation (MCN) will each take ownership of one of the completed properties.
 Alia Homes Multi-Family
Location: Southeast corner of South Town Road and Bridge Lake Drive.
Neighbourhood:
Alia Homes Multi-Family
Location: Southeast corner of South Town Road and Bridge Lake Drive.
Neighbourhood: Bridwater Trails -
Waverley West Ward (Assiniboia Community Committee)
Developer: Alia Custom Homes
Architect: Affinity Architecture Inc.
Status: In development
Documents: Plan Approval &
Submitted Plans-October 28, 2025
Media:
Description: The development includes a total of 193 residential units distributed across eight buildings as follows:
- Building 1-2: 12 units each
- Building 3-5: 9 units each
- Building 6-7: 18 units each
- Building 8: 105 units (the largest structure in the complex)
Buildings 1 through 7 will be modest in scale, each rising three storeys with a maximum height of 35.5 feet measured to the midpoint of their peaked rooflines. In contrast, Building 8 will serve as the focal point of the development, standing six storeys tall with a height of 71 feet to the midpoint of its peaked roofline.
Permits:
 815 Pandora Avenue West
Location: 815 Pandora Avenue West
Neighbourhood:
815 Pandora Avenue West
Location: 815 Pandora Avenue West
Neighbourhood: Regent -
Transcona Ward (East Kildonan-Transcona Community Committee)
Developer: Alia Custom Homes
Architect: Affinity Architecture Inc.
Status: In development
Documents: Rezoning &
Variance- April 8, 2025
| Plan Approval &
Submitted Plans - November 20, 2025
| Appeal Plan Approval &
Exhibits – January 13, 2026
Media:
Description: A four-storey, 18-unit multi-family residential building will replace a 1926 one-and-a-half storey single-family home on the north side of Pandora Avenue West in Winnipeg’s Regent neighbourhood. The 9,317-square-foot site, currently zoned RMF-L (Residential Multi-Family Large), will see the demolition of the existing dwelling and detached garage to make way for the new structure, which measures approximately 62 feet wide by 105 feet deep by 54 feet high. The development features enclosed at-grade parking for 18 vehicles (including two accessible stalls) accessed from Pandora Avenue West, indoor secure bicycle parking on the second floor, and an outdoor bike rack. The project includes balconies on the east and west elevations, fibre cement lap siding, shakes, and cultured stone cladding, street-edge and foundation landscaping with five trees and 18 shrubs, internal garbage and recycling facilities, and wooden fencing on three sides of the property. Both a rezoning application and variances for lot area, setbacks, balcony projections, and parking requirements have been approved, clearing the way for construction in this Established Neighbourhood under the Complete Communities Direction Strategy 2.0.
Permits: 25-175734 HO-2025-11-05,
Single Family Dwelling. Demolish.
 Court Avenue
Location: Land located on the south side of Court Avenue, east of Pipeline Road
Neighbourhood:
Court Avenue
Location: Land located on the south side of Court Avenue, east of Pipeline Road
Neighbourhood: Leila North -
Old Kildonan Ward (Lord Selkirk-West Kildonan Community Committee)
Developer: Paragon Living
Architect: Affinity Architecture Inc.
Status: Extension of Time – April 27, 2026 On March 4, 2026, Landmark Planning & Design Inc., submitted a request for a one (1) year extension of time to satisfy the necessary by-law enactment requirements and complete the necessary registrations at the Winnipeg Land Titles Office.
Documents: Subdivision & Rezoning,
Variance - June 25, 2024
Media:
Renderings
Description: The developer has successfully rezoned a site on Court Avenue from R1-E Residential Single Family (Estate) District to RMF-M Residential Multi-family (Medium) District to allow construction of a 184-unit stacked townhouse development. The project consists of 10 three-storey buildings on a final lot of approximately 3.74 acres (after dedicating a strip for Court Avenue road widening and a future multi-use pathway). The development includes a mix of two- and three-bedroom units at a density of 49 units per acre. Eight buildings will contain 20 units each, while two will have 12 units. Buildings reach a height of 37.9 feet and feature horizontal siding and vertical panel cladding. Site access is provided via two approaches from Court Avenue, with 250 surface parking stalls (including 110 small-car spaces and 7 accessible stalls) and 27 bicycle parking spaces. Landscaping plans meet or exceed requirements with 39 trees and 408 shrubs, complemented by 20 benches along the future pathway, six large pergolas, four oval pergolas, accessible pathways, and perimeter fencing. The applicant is also exploring 25% affordable housing units with potential CMHC MLI Select funding.

- Proposed design looking south:
 Post Street Estates
Location: 25-55 Post Street
Neighbourhood:
Post Street Estates
Location: 25-55 Post Street
Neighbourhood: Whyte Ridge -
Waverley West Ward (Assiniboia Community Committee)
Developer: Paragon Living
Architect: Affinity Architecture Inc.
Status: U/C
Documents: Plan Approval-June 21, 2024 | Submitted Plans
Media: Engagement builds Whyte Ridge growth-Winnipeg Free Press Apr 2024
Description: This project reconciles the contrast between an existing single-family residential area and a large-scale retail site by introducing a 7-storey apartment building and multiple 3-storey stacked townhouses to harmonize these differing land uses. The development will include 280 dwelling units, with 228 units in a seven-storey multi-family building positioned at the front of the property and 52 units in three separate three-storey stacked townhouses situated at the rear.
Permits:
#24-222154 MU-2024-11-19,
Construct New. Construct a 7-storey (plus 1 underground parkade) multi-family 228 residential units and indoor parking apartment complex building and three 3-storey (plus 1 below ground residential) townhouse buildings (contains 52 units).


 1811 John Brebeuf
Location: 1811 John Brebeuf Place
Neighbourhood:
1811 John Brebeuf
Location: 1811 John Brebeuf Place
Neighbourhood: J.B. Mitchell -
River Heights-Fort Garry Ward (City Centre Community Committee)
Developer: Paragon Living
Architect: Affinity Architecture Inc.
Status: U/C
Documents: Appeal - Variance-October 23, 2024
Media: River Heights residents say 40-unit townhouse complex raises traffic, noise concerns-CBC News Oct 2024
Description: This boutique collection of three 3-storey townhouses has a total of 40 dwelling units located on a decommissioned railway corridor east of Kenaston Boulevard in River Heights.
Permits: 25-170025 DP-2025-10-16: Permit. Development permit for the construction of 3 buildings. One 16 unit building and two 12 unit buildings. Each building is four storeys. The development will feature landscaped areas and the parking lot will be finished with asphalt.
 Tuxedo Heights North & South
Location: 669, 645, 655, and 639 Sterling Lyon Parkway
Neighbourhood:
Tuxedo Heights North & South
Location: 669, 645, 655, and 639 Sterling Lyon Parkway
Neighbourhood: Tuxedo Industrial -
Charleswood-Tuxedo-Westwood Ward (Assiniboia Community Committee)
Developer: Paragon Design Build | Forster Harvard Development Corp.
Architect: Affinity Architecture Inc
Status: In development
Documents: Subdivision and Rezoning-January 7, 2025 | Variance-January 7, 2025
Media:Renderings
Description: The applicant is proposing to rezone and subdivide four properties located in the parking lot of the outlet mall into five separate lots. Two of these—Lots 2 and 4—would be dedicated to multi-family residential development and collectively accommodate a total of 439 dwelling units. Lot 2, covering roughly 2.7 acres, would be rezoned to the CMU (Commercial Mixed Use) district. It would feature a seven-storey residential building positioned at the northeast corner of two proposed private streets, with a maximum height of approximately 71 feet. The structure would contain 255 dwelling units in a mix of one-, two-, and three-bedroom configurations, supported by 298 on-site parking stalls. Similarly, Lot 4, encompassing about 1.7 acres and also rezoned to CMU, would host a seven-storey building at the southeast corner of the same two private streets, reaching a comparable height of around 71 feet. This building would include 184 units—again offering a combination of one-, two-, and three-bedroom layouts—along with 185 dedicated on-site parking spaces.
 Permits:
 Permits:
 Tuxedo Heights East & West
Location: 457 Sterling Lyon Parkway
Neighbourhood:
Tuxedo Heights East & West
Location: 457 Sterling Lyon Parkway
Neighbourhood: Tuxedo Industrial -
Charleswood-Tuxedo-Westwood Ward (Assiniboia Community Committee)
Developer: Paragon Design Build | Forster Harvard Development Corp.
Architect: Affinity Architecture Inc
Status: In development
Documents: Variance-September 4, 2024 | Subdivision and Rezoning-September 4, 2024
Media:
Project post-renderings
Description: The rezoning application for the east side property along Sterling Lyon Parkway has been successfully approved. Construction has now started on the project, which involves subdividing the site into two lots—Lot 1 and Lot 2—while Lot 1 has been rezoned to the CMU (Commercial Mixed Use) district to support multi-family residential development.Lot 1, covering approximately 1.5 acres, now features a seven-storey building with a maximum height of 74.6 feet. The structure contains 162 dwelling units, offering a diverse mix of one-, two-, and three-bedroom layouts, supported by 121 on-site parking stalls—including 44 underground spaces. Access to the site continues via the existing private street approach from the west, with shared circulation between the lots facilitated by a cross-access agreement. No new access points directly from Sterling Lyon Parkway have been introduced. Complementing this development, the west side of the road—already zoned CMU—is seeing construction of a twin seven-storey building, furthering the mixed-use character envisioned for the corridor
 Permits: 25-234371 MU 2026-03-26
,
Construct New. Concurrent building permit: Construct a 7-storey residential building with 165,518 sq ft area. There are 164 dwelling units and 1 storey below grade for parking/storage purposes.
 Permits:
 1510 Main Street
Location: 1510 Main Street
Neighbourhood:
1510 Main Street
Location: 1510 Main Street
Neighbourhood: St. John’s -
Mynarski Ward (Lord Selkirk-West Kildonan Community Committee)
Developer: Inuka Community Inc.
Architect: Affinity Architecture Inc.
Status: U/C
Documents:Media: Affordable apartments on Main Street clear first hurdle-
Winnipeg Free Press Oct 2023
Description: 1510 Main Street, a groundbreaking seven-storey energy-efficient apartment building at 1510 Main Street in north Winnipeg, spearheaded by Black- and women-led non-profit developer Inuka Community Inc.—whose name means "to rise" in Swahili—delivers 72 mixed-income rental units (30 one-bedroom, 30 two-bedroom, and 12 three-bedroom suites), with approximately 40% deeply affordable and heavily discounted rents prioritized for Black newcomers and equity-seeking groups. Featuring modern masonry, stucco, and corrugated metal cladding, the project includes on-site tenant support services to aid residents in thriving, alongside pre-tenancy programs for financial coaching and stability, marking a significant step in community-owned housing and pathways to homeownership for underrepresented communities.
This development is a recipient of the Affordable Housing Now program.
Permits:
#24-199748 MU-2024-10-25,
Construct New. Construct a 7 storey, 75500 sqft multi-family dwelling building, with 72 units.
 97-105 St. Anne's Road
Location: 97-105 St. Anne's Road
Neighbourhood:
97-105 St. Anne's Road
Location: 97-105 St. Anne's Road
Neighbourhood: Glenwood -
St. Vital Ward (Riel Community Committee)
Developer:
Architect: Affinity Architecture Inc.
Status: In development
Documents:Media:
Description: The developer plans to demolish existing structures and build a six-storey mixed-use building with two ground-floor commercial units (750 and 1,059 square feet) and 45 residential units above. It will include 32 parking spaces (with two accessible spaces and one car-share vehicle), 10 indoor and 15 outdoor bicycle parking spaces, five new trees, one preserved tree, and 35 shrubs. Access to the site and garbage pickup will be via a rear public lane, with a 6-foot-tall fence proposed along the property line next to the lane.
 391, 397 & 401 Provencher Boulevard
Location: 391, 397 & 401 Provencher Boulevard
Neighbourhood:
391, 397 & 401 Provencher Boulevard
Location: 391, 397 & 401 Provencher Boulevard
Neighbourhood: North St. Boniface -
St. Boniface Ward (Riel Community Committee)
Developer:
Architect: Affinity Architecture Inc.
Status: In development
Documents: March 20, 2025 - Stakeholder Presentation | Subdivision and Rezoning-October 29, 2025 | Plan Approval &
Submitted Plans – June 26, 2026
Media:
Description: A new six-storey mixed-use building is being proposed along Provencher Boulevard in Winnipeg. The development features three commercial units on the ground floor (ranging from approximately 1,807 to 2,072 square feet) and 45 residential units above, consisting of 15 one-bedroom, 25 two-bedroom, and 5 three-bedroom suites. The 8,261-square-foot building stands about 72 feet tall, with an articulated façade using colourful EIFS stucco finishes and Juliet balconies facing the street. Parking includes 28 spaces at the rear (including one car-share and two accessible stalls), accessed via the public lane, plus 19 bicycle parking spaces. The basement will house additional bike parking, lockers, and storage. Landscaping plans include sod, decorative stone mulch beds, 40 trees and shrubs, and earth bins enclosed in a wooden structure at the rear. Primary entrances face Provencher Boulevard, with a secondary entrance at the back.
 Gurdwara Kalgidhar Darbar Sikh Temple
Location: 2762 and 2788 King Edward Street
Neighbourhood:
Gurdwara Kalgidhar Darbar Sikh Temple
Location: 2762 and 2788 King Edward Street
Neighbourhood: North Inkster Industrial -
Old Kildonan Ward (Lord Selkirk-West Kildonan Community Committee)
Developer: Gurdwara Kalgidhar Darbar Inc.
Architect: Affinity Architecture Inc.
Status: In development
Documents: Plan Approval-January 7, 2025 | Submitted Plans
Media: City committee approves new Sikh temple for northwest Winnipeg-
CBC News Manitoba Feb 2025
Description: The applicant is proposing to construct a new 21,172 square foot Sikh Temple on the existing place of worship site, to serve as the primary gathering space. The existing 7,832 square foot building will be maintained for supporting uses. The proposed building will be three storeys, 36 feet in height to the parapet, with three onion domes.
 The Link – Phase II
Location: 757 Sterling Lyon Parkway
Neighbourhood:
The Link – Phase II
Location: 757 Sterling Lyon Parkway
Neighbourhood: Tuxedo Industrial -
Charleswood-Tuxedo-Westwood Ward (Assiniboia Community Committee)
Developer: A&S Homes
Architect: Affinity Architecture Inc
Status: U/C
Documents: Plan Approval &
Approved Plans – March 21, 2023
Media:
Description: The Link, a premier 55+ luxury 250 unit 2 building rental apartment complex in Winnipeg’s Seasons of Tuxedo community, represents a sophisticated evolution in retirement living that seamlessly blends modern design with an active, connected lifestyle. Originally advanced through a formal City of Winnipeg plan approval process for the site, the eight-storey concrete-and-steel structure features approximately eight distinct suite styles ranging from compact 464 sq. ft. one-bedroom units to spacious 1,655 sq. ft. two-bedroom and 1,235 sq. ft. three-bedroom layouts, all boasting private balconies (many with natural-gas BBQ hookups and expansive curtain-wall glazing), in-suite laundry, and stunning 270-degree views of Assiniboine Forest, Fort Whyte Alive, and the downtown skyline. Designed as a destination rather than mere housing, The Link incorporates resort-style amenities including a fully equipped gym, indoor theatre, salon and spa, winemaking and woodworking studios, virtual golf simulator, rooftop terrace with outdoor kitchen, bocce court, putting green, waterscape, in-building car wash, pet-friendly policies, and all utilities included, while its prime location steps from 117 acres of retail, dining, and trails in Seasons of Tuxedo and adjacent nature preserves fosters both convenience and exploration. Initially conceptualized with phased entries targeted around 2019–2020 and later refined into a rental-focused offering, the project has matured into one of the city’s most sought-after 55+ residences, with residents praising its elegant, low-maintenance environment and ongoing waitlist demand as of 2025–2026, marking a successful transition from planning documents to a fully operational community cornerstone that redefines upscale senior living in Winnipeg.
Permits: 24-123710 MU-2024-12-03,
Construct New. Construct second phase of a two-phase development 8-storey 251533 ft² 131-unit apartment building with below ground parkade and gym area on 8th floor.
 824 Grosvenor Ave Multi-Family Development
Location: 824, 826 & 830 Grosvenor Avenue
Neighbourhood:
824 Grosvenor Ave Multi-Family Development
Location: 824, 826 & 830 Grosvenor Avenue
Neighbourhood: Fort Rouge -
East Fort Garry Ward (City Centre Community Committee)
Developer:
Architect: Affinity Architecture Inc
Status: In development
Documents: Stakeholder Meeting - March 11th, 2026 |
Stakeholder Meeting - May 12th, 2026
Media:
Renderings
Description: In a stakeholder presentation delivered on March 11, 2026,
Landmark Planning & Design Inc. and Affinity Architecture Inc., on behalf of a local Winnipeg developer, unveiled two preliminary design concepts for the consolidation and redevelopment of three properties at 824, 826, and 830 Grosvenor Avenue in the McMillan neighbourhood. The proposal seeks to rezone the 18,042-square-foot site from Residential Two-Family (R2) to Residential Multi-Family (RMF) to accommodate a four-storey residential building containing 45 one- and two-bedroom dwelling units, supported by 30–35 parking stalls (a combination of underground and above-ground stalls accessed from the rear lane), accessible and visitor parking, dedicated bike parking, and enhanced landscaping opportunities. The conceptual designs, which illustrate potential bulk and scale while remaining subject to ongoing refinement based on community feedback, feature two massing options differentiated primarily by primary entrance orientation—one facing Grosvenor Avenue and the other Lilac Street—both aligning with City policies under OurWinnipeg 2045, Complete Communities 2.0, and the Corydon-Osborne Area Plan that encourage sensitive higher-density infill in transit-served, amenity-rich mature communities. The project team will incorporate stakeholder input from the current engagement round, return with a preferred design in May 2026, and target formal development application submission to the City of Winnipeg in spring 2026.
On May 12th, 2026 the preferred design concept was presented, it features a 4-storey building that steps down to 3 storeys on the east side, providing a total of 45 dwelling units in a mix of one- and two-bedroom configurations. The building incorporates accessible design features throughout and includes 34 parking stalls, with underground parking supplemented by surface parking accessed directly from an existing lane. Additional amenities include a dedicated Peg City Car Co-Op stall and vehicle, secure bike parking, as well as new landscaping and enhanced pedestrian connections. This design was developed based on best practices, policy direction, stakeholder feedback, and collaboration with the design team.
Permits:
 Watt St Residential Multi-Family Development
Location: 724 Watt Street
Neighbourhood:
Watt St Residential Multi-Family Development
Location: 724 Watt Street
Neighbourhood: Rossmere -
Elmwood-East Kildonan Ward (East Kildonan-Transcona Community Committee)
Developer:
Architect: Affinity Architecture Inc
Status: In development
Documents: April 1st, 2026 - Stakeholder Meeting - Presentation
Media:
Renderings
Description: A local Winnipeg developer has unveiled plans for the redevelopment of the former grocery store site at 724 Watt Street in the Rossmere and East Kildonan neighbourhoods. The April 1, 2026, stakeholder presentation proposes rezoning the 23,552 sq. ft. commercially zoned property to Residential Multi-Family (RMF) to allow a six-storey apartment building containing up to 65 one- and two-bedroom units, along with 50-64 at-grade parking stalls, bike parking, and enhanced landscaping. Strategically located within the Urban Infill Area and supported by nearby transit routes and active transportation paths, the mid-rise infill project aligns with the City’s OurWinnipeg 2045 policies promoting compatible residential growth and housing diversity in mature communities. Community engagement is underway, with initial feedback sessions held in April 2026, follow-up meetings planned for June, and a formal development application expected in summer 2026.
Permits:
 135 Roslyn Rd
Location: 135 Roslyn Rd
Neighbourhood:
135 Roslyn Rd
Location: 135 Roslyn Rd
Neighbourhood: Roslyn -
Fort Rouge - East Fort Garry Ward (City Centre Community Committee)
Developer: a2a Homes Limited
Architect: Affinity Architecture Inc
Status: In development
On Jun 3 2026 the Appeal Committee has approved a variance for a new multi-family apartment building at 135 Roslyn Road. This means the developer is allowed to build the project with several relaxed rules: smaller front, side, and rear yards than normal; smaller lot area per apartment; only 7 parking spaces total; and a few adjustments to the parking layout (including three small-car spaces and a narrower driveway and aisle). The approval comes with some conditions: the project must be built mostly according to the submitted plans, a car-share vehicle and parking spot must be provided, and at least 14 of the apartments must be kept affordable (backed by a government agreement). If the project isn't started within two years, the approval expires.
Documents: Variance - April 30, 2025 |
Appeal Variance – June 3, 2026
Media:
Renderings
Description: The development at 135 Roslyn Road is a proposed six-storey, 28-unit multi-family building designed to increase residential density in Winnipeg’s Osborne Village. A key feature of the project is its commitment to social equity, providing 14 affordable housing units (50% of the total) through the City’s Density Bonus Pilot Program. Due to the site's narrow 50-foot width, the project was granted several zoning variances for reduced setbacks and parking, providing 7 underground spaces instead of 16. To mitigate this reduction, the developer has integrated a dedicated car share stall and 14 secure bike spaces, aligning with the neighborhood's transit-oriented character. While the project requires the removal of two mature trees, they will be replaced by a total of four trees and 26 shrubs. The city has approved the plan for its strong alignment with OurWinnipeg 2045 policies and its contribution to urban infill.
Permits:
 2750 King Edward Street
Location: 2730-2750 King Edward Street
Neighbourhood:
2750 King Edward Street
Location: 2730-2750 King Edward Street
Neighbourhood: North Inkster Industrial -
North Kildonan Ward (East Kildonan-Transcona Community Committee)
Developer:
Architect: Affinity Architecture Inc
Status: In development
Documents: Plan Approval,
Submitted Plans &
Submission – November 24, 2025
Media:
Renderings
Description: The developer has been approved for the construction of a 99-unit, six-storey multi-family residential building at 2730-2750 King Edward Street. Standing 68 feet tall and configured in an L-shape along the Commercial Drive and King Edward Street frontages, the property was formally occupied by agricultural uses, including a single-family dwelling and accessory farm/storage buildings. The development will feature a mix of two- and three-bedroom units, along with resident amenities including a multi-purpose room, gym, and indoor pool. The building’s exterior will incorporate fibre cement lap siding in white, light grey, dark grey, and wood-look finishes, complemented by glass balcony panels. Site access will be provided via approaches on both Commercial Drive and King Edward Street, with 149 surface parking stalls (a 1:1.5 parking ratio) located behind and along the north side of the building, including accessible spaces. The project also includes 18 bicycle parking spaces, a garbage enclosure in the parking area, and a six-foot wood fence with an eight-foot landscaped buffer along the west property line adjacent to existing residential uses. Landscaping plans call for a total of 29 trees and 190 shrubs, with substantial plantings along the street edges, building foundation, and parking lot interior.
Permits: 24-232873 HO-2026-03-13,
SFD & Att. Gar. Demolish. Demolish an existing one storey single family dwelling.
 Elanté Flats
Location: 1245 Court Avenue
Neighbourhood:
Elanté Flats
Location: 1245 Court Avenue
Neighbourhood: Leila North -
Old Kildonan Ward (Lord Selkirk-West Kildonan Community Committee)
Developer: Parmvir Chohan
Architect: Affinity Architecture Inc.
Status: In development
Documents: Plan Approval |
Submitted Plans |
Submission - June 2, 2026
Media:
Renderings
Description: A developer is proposing to construct a four-storey mixed-use building at the northeast corner of Court Avenue and Pipeline Road in Winnipeg’s Leila North neighbourhood. The 39,524-square-foot site, zoned RMU (Residential Mixed-Use) and designated for Higher Density Residential under the Recent Community policy area, would feature 7,495 square feet of ground-floor commercial space for a medical office, a small local grocer, and a café with an 810-square-foot patio. Above, the building would include 32 residential rental units. Standing approximately 45.5 feet tall and oriented east-west, the structure would incorporate brick-pattern charcoal EIFS on the ground floor and fibre cement panels in white and grey tones above, with glass balconies on the upper levels. The proposal meets all landscaping requirements and provides 66 outdoor parking spaces—exceeding the zoning minimum of 62—including dedicated visitor, accessible, loading, and 20 bicycle parking stalls. The developer emphasizes that complementary daytime commercial and evening residential demand patterns, combined with staggered operating hours across the tenants, will ensure parking is adequately managed without spillover onto surrounding streets.
Permits:
 SMR
SMR -
Phase 1
Location: 1918 St. Mary's Road
Neighbourhood: River Park South -
St. Norbert - Seine River Ward (Riel Community Committee)
Developer: Carrington Real Estate
Architect: Verne Reimer Architecture
Status: Completed sping 2026
Documents: Plan Approval &
Submitted Plans - April 24, 2023
Media: Multi-family development on St. Mary's gets OK-
Winnipeg Free Press May 2023
Renderings
Description: Under Construction is a significant multi-family rental housing project on St. Mary's Road in the St. Vital neighbourhood. The proposal features two contemporary apartment buildings on a previously vacant site. SMR Phase 1 at 1918 St. Mary's Rd is an 8-storey structure (approximately 84 feet tall) containing 164 units. The development includes 356 parking stalls (145 at-grade and 211 underground) across both development sites, with provisions for accessible, small-car, and visitor parking, plus 50 bicycle parking stalls. It also incorporates a well-landscaped front yard that preserves most existing mature trees, a screened buffer along the northern boundary, and a garbage/recycling enclosure. Vehicular access is planned via St. Mary's Road at the Britannica Road intersection. The project supports urban intensification along a major transit corridor while delivering modern rental housing in south Winnipeg.
Permits: #22-223734 MU-2024-05-06,
Construct New. Construct, 8 storey, 190980 sqft, multi-family dwelling building, with 164 units.
 SMR
SMR -
Phase 2
Location: 1920 St. Mary's Road
Neighbourhood: River Park South -
St. Norbert - Seine River Ward (Riel Community Committee)
Developer: Carrington Real Estate
Architect: Verne Reimer Architecture
Status: In Development
Documents: Plan Approval &
Submitted Plans - April 24, 2023
Media: Multi-family development on St. Mary's gets OK-
Winnipeg Free Press May 2023
Renderings
Description: As part of the two-building multi-family residential development known as SMR, Phase 2 at 1920 St. Mary’s Rd, consists of a 6-storey apartment building (63 feet to the top of the parapet) containing 75 residential units.
 Dumoulin Apartments
Location: 158 Dumoulin St
Neighbourhood:
Dumoulin Apartments
Location: 158 Dumoulin St
Neighbourhood: North St. Boniface -
St. Boniface Ward (Riel Community Committee)
Developer: 10173049 MANITOBA LTD.
Architect: Verne Reimer Architecture
Status: U/C
Documents: Design Review &
Submitted Plans - February 21, 2025
Media:
Description: Under construction is a six-storey multi-family residential building on Dumoulin Street in the St. Boniface neighbourhood. The project, now zoned RMF-L, will contain 28 units consisting of 3 one-bedroom, 16 two-bedroom (ranging from 776 to 1,109 sq. ft.), and 1 three-bedroom suite, along with 8 single room occupancy (SRO) units on the second floor that share a common kitchen and lounge area. The building features 20 at-grade parking stalls beneath the structure (including two accessible stalls), 12 bicycle parking spaces, and a garbage/recycling enclosure accessed from the public lane. Designed with fibre cement panels, faux wood accents, and a distinctive mansard-style corrugated metal roof, the development includes balconies on the Dumoulin frontage and side elevations, plus new landscaping featuring six Prairie Dream Birch trees and Emerald Elf shrubs in the front yard. Vehicular access will be provided via the rear public lane.
Permits: #25-178005 MU-2025-12-15,
Construct New. Concurrent Development Permit Review - Construct a 6-storey, 24323 ft², 32-unit multi-family residential building with 18 indoor parking stalls
 Ka Ni Kanichihk Expansion
Location: 455 McDermot Ave
Neighbourhood:
Ka Ni Kanichihk Expansion
Location: 455 McDermot Ave
Neighbourhood: West Alexander -
Point Douglas Ward (Lord Selkirk-West Kildonan Community Committee)
Developer: Ka Ni Kanichihk Inc.
Architect: Verne Reimer Architecture Incorporated
Status: Completed - Fall 2025
Documents: Variance - August 30, 2022 | Permanent sweat lodge structure - February 5, 2025
Media:Description: A $14-million expansion of the day care centre has been completed at Ka Ni Kanichihk, an Indigenous cultural centre and child care facility. The project includes a new two-storey building addition, with a footprint of 6,200 square feet, located to the northwest of the site. The new addition will primarily expand the existing day care capacity, while also incorporating a small administrative office.
Permits: #23-197501 EH-2023-09-21,
Construct Addition. Ka Ni Kanichihk Inc. - Construct a two-storey addition (1578.1 sq meter) to existing one-storey Indigenous Cultural Centre and Daycare building. The scope of work also includes demolition and site removals. Structural, mechanical and electrical work being done.

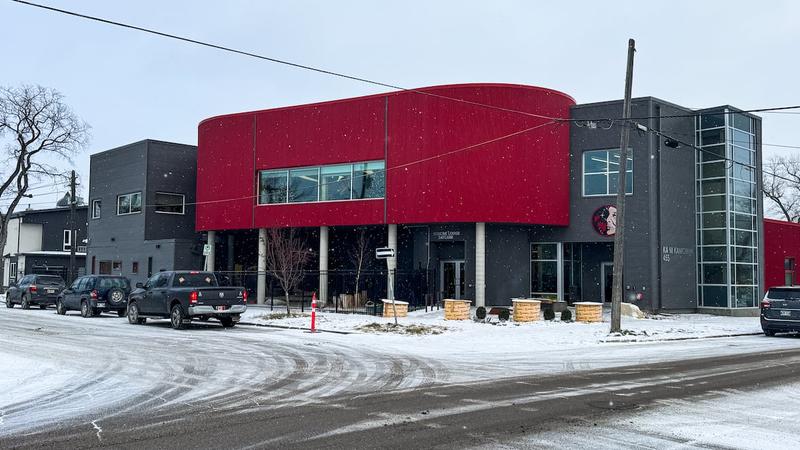 36 Roslyn Road
Location: 36 Roslyn Road
Neighbourhood:
36 Roslyn Road
Location: 36 Roslyn Road
Neighbourhood: River-Osborne -
Fort Rouge - East Fort Garry Ward (City Centre Community Committee)
Developer: 6571574 MANITOBA LTD. Jerry Cianflone
Architect: Verne Reimer Architecture
Status: In development
Documents: Rezoning &
Variance - November 24, 2025 |
Appeal – Variance – January 28, 2026
Media: Renderings
Description: A new eight-storey apartment building with 72 units is proposed for the vacant lot at the southwest corner of Roslyn Road and Bryce Street in Winnipegs Osborne Village. The modern building will feature Tyndall stone and brick on the outside, a rooftop patio, and a welcoming main entrance at the corner with big floor-to-ceiling windows facing both streets. It will sit right at the sidewalk with no front or corner setbacks (except a small 2-foot step-back on part of Bryce Street), 5 feet from the neighbouring property on the west side, and tight to the back lane.The project includes 21 vehicle parking spaces (six of them accessible) in covered parking on the ground floor, plus a generous 52 secure indoor bike parking spots and a garbage enclosure at the rear southwest corner. While no trees are planned, the landscaping will include 44 shrubs. The development is designed to fit the high-density residential vision for Osborne Village and the citys Complete Communities guidelines for mature neighbourhoods.
At the
January 28, 2026 appeal hearing for the proposed multi-unit residential development at 36 Roslyn Road in Winnipeg’s Osborne Village, the city council’s appeal committee approved a compromise that favoured the developer. The committee upheld a cap of 44 housing units (down from the original proposal of 72), but removed the contentious requirements for half the units to be affordable rentals and for additional parking stalls. Instead, it allowed smaller yards/setbacks and only 21 parking stalls. Chairwoman Coun. Janice Lukes noted the decision supports the city’s goal of adding more housing in priority neighbourhoods. The site’s former 1907 heritage house had already been approved for demolition.
 The Mayfair
Location: 109 Mayfair
Neighbourhood:
The Mayfair
Location: 109 Mayfair
Neighbourhood: River-Osborne -
Fort Rouge - East Fort Garry Ward (City Centre Community Committee)
Developer: WRE Developments
Architect: Otto Cheng Architect Incorporated
Status: Completed Winter 2026
Documents: Subdivision and Rezoning – November 5, 2019
Project Thread: 109 Mayfair
Description: WRE Developments is constructing a 15-storey, 96 unit residential apartment building located at 109 Mayfair across from downtown along the Assiniboine River.
Permits: #22-142534 MU-2024-04-29, Construct New. Construct a 15 storey, 181458 sqft Residential building, with 96 Residential units, and underground parkade. The Main, 2nd & 3rd floors are also parkades.

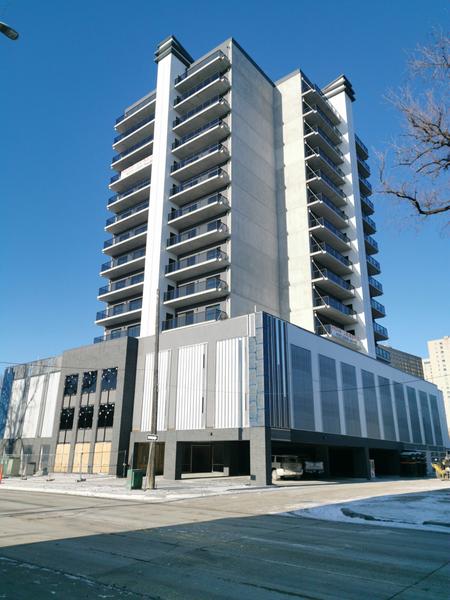 Hyatt Centric Winnipeg Downtown
Location: 325 Broadway
Neighbourhood:
Hyatt Centric Winnipeg Downtown
Location: 325 Broadway
Neighbourhood: Downtown -
Fort Rouge - East Fort Garry Ward (City Centre Community Committee)
Developer: Kothari Group
Architect: Otto Cheng Architect Incorporated
Status: U/C
Documents: HEDI program June 12, 2023
Media: Renderings
Description: A vacant six-story building at 325 Broadway will be converted into a 140-room Hyatt Centric hotel, the first of the Hyatt Centric brand in Western Canada. The modern, upscale property will host a wealth of amenities including a dramatic atrium, a restaurant, lounge and coffee shop and a spa and a fitness centre. This upscale lifestyle hotel is slated to open in Spring 2026.
Permits: #24-114524 PE-2024-05-13,
Construct Addition. Hyatt Centric Winnipeg - Interior and exterior alterations to convert office building into hotel. All floors to be converted with basement with amenities/staff space and future spa space, main floor for lobby with interior parkade and restaurant, 2nd to 6th floor for guest rooms, and new addition on rooftop to consist of stairwells and lobby leading out to bar / patio space. New atrium space from main floor to roof with rooftop skylight to be constructed in the middle of building. Exterior work includes sitework, new patio space on front of building wrapping around to the side of restaurant space, new structural canopy on the side and front of building, and new windows and facade.
 Lee & Waverly Lot 3 Mixed-Use
Location: Southwest Corner Lee Boulevard & Waverley Street
Neighbourhood:
Lee & Waverly Lot 3 Mixed-Use
Location: Southwest Corner Lee Boulevard & Waverley Street
Neighbourhood: Waverley West B -
Waverley West Ward (Assiniboia Community Committee)
Developer: Irwin Homes Ltd.
Architect: Otto Cheng Architect Incorporated (OCAI)
Status: In development
Documents: Variance-May 26, 2025
Media:
Description: In phase 1 of the new neighborhood
Bison Run plans are to construct a six-story mixed-use building featuring commercial and residential spaces. The ground floor will house eight commercial units, ranging from 2,172 to 2,940 square feet, accessible from Lee Boulevard or the interior parking area. The upper floors will contain 80 residential units, including a mix of one-, two-, and three-bedroom apartments. The building will reach a height of 60 feet to the roof parapet. Parking provisions include 152 stalls, with 98 underground and 54 surface spaces.
Permits
 Lee & Waverly Lot 2 Apartments
Location: Southeast Corner for Lee Boulevard and Frontier Trail
Neighbourhood:
Lee & Waverly Lot 2 Apartments
Location: Southeast Corner for Lee Boulevard and Frontier Trail
Neighbourhood: Waverley West B -
Waverley West Ward (Assiniboia Community Committee)
Developer: Irwin Homes Ltd.
Architect: Otto Cheng Architect Incorporated (OCAI)
Status: In development
Documents: Variance-May 26, 2025
Media:
Description: In phase 1 of the new neighborhood
Bison Run plans are to construct two separate seven-story multi-family buildings, labeled Building A and Building B, each containing 96 dwelling units, for a combined total of 192 units. These units will consist of a mix of one-, two-, and three-bedroom configurations. The buildings will reach a height of 78.2 feet to the top of the roof parapet, as indicated in the elevation drawings. Additionally, the proposal includes 250 accessory parking stalls, with 160 of these located indoors.
Permits:
 The Current
Location: 2334 St. Mary's Road at Redview Drive
Neighbourhood:
The Current
Location: 2334 St. Mary's Road at Redview Drive
Neighbourhood: Norman Park -
St. Norbert - Seine River Ward (Riel Community Committee)
Developer: Irwin Homes Ltd
Architect: Otto Cheng Architect Inc.
Status: In development
Documents: August 12, 2021 - Stakeholder Meeting Presentation | Plan Approval,
Submitted Plans &
Submission - January 3, 2024
Media:
Description: The applicant proposes constructing a 4-story, 44-unit multi-family residential building in south St. Vital, 50 feet tall at its highest point, with most of the structure at 44 feet. The L-shaped building steps down to 34 feet (3 stories) on the south and northeast corners to reduce massing impacts on a neighboring single-family home to the south and the proposed Redview pathway to the north. The 3-story section on the south aligns with the adjacent dwelling's height and includes a rooftop deck with an 8-foot landscape buffer, as requested by the Urban Planning and Design Division, to minimize views into the neighboring property.
Permits:
 Canterbury-2 Multi. Housing
Location: 245 Ravenhurst St
Neighbourhood:
Canterbury-2 Multi. Housing
Location: 245 Ravenhurst St
Neighbourhood: Canterbury Park -
Transcona Ward (East Kildonan-Transcona Community Committee)
Developer: Kothari Group
Architect: Otto Cheng Architect Inc.
Status: U/C
Documents: Variances,
Conditional Use-April 11, 2025
Media:
Description: Kothari Group is developing the site with 3, three-storey townhouse buildings totaling 28 units. Buildings 1A and 1B, located on the west side fronting Ravenhurst St, will be stacked townhouses and feature entrances, balconies, and attached garages with access to an interior parking area on the east facade. Building 2, a townhouse at the southeast corner, will include entrances and balconies on the east facade facing single-family homes, with garages and parking access on the west facade. The proposal complies with Winnipeg's landscaping requirements with trees and shrubs along property lines, and features earth bins for garbage collection at the northeast corner.
Permits: - 25-231673 HO-2025-12-12, Unit 1-22 Row Housing. Construct New. Construct a new 28170 sq. ft. three-storey 22-units row housing with a 1045 sq.ft unfinished 2nd floor balconies, 2651sq. ft. attached garage and a 1584 sq.ft covered deck and uncovered entry porches.
- 25-232631 HO-2025-12-12, Unit 23 - 28 Row Housing. Construct New. Construct a new 7690 sq. ft. three-storey 6-units row housing with a 285 sq.ft unfinished 2nd floor balconies, and a 405 sq.ft covered deck and uncovered entry porches
 363 Wardlaw MF
Location: 363 Wardlaw Ave
Neighbourhood:
363 Wardlaw MF
Location: 363 Wardlaw Ave
Neighbourhood: River-Osborne -
Fort Rouge - East Fort Garry Ward (City Centre Community Committee)
Developer: Urban Ridge Homes
Architect:
Status: In development
Documents: Variance, March 31, 2025
Media:
Description: The applicant proposes constructing a three-story, four-unit multi-family dwelling. The existing single-family home will be demolished, and the new building will feature entrances on the front and rear facades, with masonry veneer, stucco, and lap siding as cladding. Each unit will have balconies on the main and second floors overlooking Wardlaw Avenue. Four parking stalls, including one accessible/visitor stall, will be located at the rear with access from Scott Street. The landscaping plan includes five Manitoba Maple trees and 19 Potentilla shrubs.
Permits: 25-266331 HO-2026-04-22,
Row Housing. Construct New. Construct a new 3329 sq. ft. three storey (4 units) row housing dwellings with 1062 sq. ft. finished basements, and 194 sq. ft. balconies.
 685 St. Mary’s Road
Location: 685 St Mary's Road
Neighbourhood:
685 St. Mary’s Road
Location: 685 St Mary's Road
Neighbourhood: Varennes -
St. Vital Ward (Riel Community Committee)
Developer: Urban Ridge Homes
Architect: Steven Ulrich (Blue Bella Draft Design)
Status: In development
Documents: Zoning Agreement Amendment,
Variance, January 3, 2023
Media:
Renderings
Description: A modern three-storey mixed-use development is proposed for St. Mary’s Road, featuring approximately 37 feet in height with one ground-floor commercial unit and six residential suites above. The commercial space will be accessed directly from the west elevation facing St. Mary’s Road, while residential entrances will be located in the north and south side yards. The project includes an accessory parking area accessed from the public lane, providing seven parking spaces (including one accessible visitor spot), a loading zone, and a bike rack with three bicycle parking spaces. A garbage enclosure is planned at the northeast corner of the site, abutting the lane. Designed with clean lines and refined materials, this sleek development blends urban living with everyday convenience and is expected to begin construction soon.
Permits: 25-255531 HO-2026-03-13,
SFD. Demolish. Demolish an existing one & 3/4 Storey 1263 sq. ft. single family dwelling and detached accessory structures.
 175 Aubert Street
Location: 175 Aubert Street
Neighbourhood:
175 Aubert Street
Location: 175 Aubert Street
Neighbourhood: North St. Boniface -
St. Boniface Ward (Riel Community Committee)
Developer:
Architect: 2 Architecture Inc.
Status: U/C
Documents: Subdivision & Rezoning,
Variance - January 5, 2022
| Design Review &
Submitted Plans - July 15, 2025
Media:
Description: The developer proposes a 4-storey, 32-unit multi-family residential building on a 7,169 sq. ft. It includes 27 underground parking stalls, 39 bicycle parking stalls (12 in a secure enclosure, 27 wall-mounted), and vehicular access via a public lane. The unit mix comprises 5 barrier-free main-floor units, 5 three-bedroom two-storey townhomes, and 22 one-bedroom units. Amenities include a 495 sq. ft. co-working space and boardroom with kitchenette on the upper floors, a 600 sq. ft. rooftop garden, and a 450 sq. ft. rooftop terrace. The building features non-combustible hardie board shakes/panels, extensive glazing on the Aubert facade, and balconies on three elevations. Landscaping includes 8 native trees (3 Silver Maples along Aubert, 5 along St. Joseph) and 36 shrubs (Western Snowberry and Highbush Cranberry) . Garbage and recycling bins are stored in the underground parking area and moved to the street for pickup.
Permits: #22-200688 MU-2025-07-28, Construct New. Construct a new 4 story, 3648m2, Multi-family dwelling building, with 32 units, and underground parking.
 350 River Ave.
Location: 350 River Ave. Winnipeg, MB
Neighbourhood:
350 River Ave.
Location: 350 River Ave. Winnipeg, MB
Neighbourhood: River-Osborne -
Fort Rouge - East Fort Garry Ward (City Centre Community Committee)
Developer: Andre Silva
Architect: 2 Architecture
Status: U/C
Documents: Appeal Variance October 25, 2019
Media: Changing plans over opposition; Osborne Village single-room-occupancy project revamped-Winnipeg Free Press Nov 2019
Description: Plans are to redevelop lot it into a four-storey, single-room-occupancy building with 30 very small, private rooms. Shared spaces include kitchens, living and dining room, and roof terrace for social space.
Permits: #21-168309 MU-2021-09-29,
Construct New. Construct 6988 ft² 3-storey multi-use residential building with shared accommodations in the basement, 2 units on main floor along with covered parking area, 10 single room occupancies with shared kitchen and lounge space on 2nd floor, and 3 dwelling units on the 3rd floor.
 787 - 783 Archibald Street
Location: 787 - 783 Archibald Street
Neighbourhood:
787 - 783 Archibald Street
Location: 787 - 783 Archibald Street
Neighbourhood: Archwood -
St. Boniface Ward (Riel Community Committee)
Developer:
Architect: 2 Architecture Inc. (Andre Silva)
Status: In development
Documents: Subdivision and Rezoning April 29, 2025
Renderings
Media: -
Description: 4 storey building with 18 residential units and 2 ground floor commercial units.
Permits:
 Our Safe Space
Location: 901 Day Street
Neighbourhood:
Our Safe Space
Location: 901 Day Street
Neighbourhood: Victoria West -
Transcona Ward (East Kildonan-Transcona Community Committee)
Developer: Manitoba Inuit Association
Architect: 2 Architecture Inc
Status: U/C
Documents: Plan Approval-May 23, 2025 | Submitted Plans
Project Post:
Description: This project is a two-storey 16 bed, 8 single-room occupancy transitional housing units for Inuit women and women with children who are escaping gender-based violence. The facility will be the first housing initiative lead and operated by Inuit to serve Inuit within Manitoba. The residential units would be located on the second floor, and communal living facilities and social support spaces would be located on the main floor.
This project is a recipient of $250,000 from the Housing Accelerator Fund Capital Grant Incentive
Permits: #25-151725 MU-2025-07-09,
Partial Construct New. Affordable Housing Permit - Inuit Women's Facility - Construct a 2-storey, 642 m², 16 bed women's shelter with office space and amenities on main floor.
 Inuit Women & Childrens Transitional Housing
Location: 455 St Mary's Rd
Neighbourhood:
Inuit Women & Childrens Transitional Housing
Location: 455 St Mary's Rd
Neighbourhood: Glenwood -
St. Vital Ward (Riel Community Committee)
Developer: Manitoba Inuit Association
Architect: 2 Architecture Inc.
Status: U/C
Documents: VARIANCE &
CONDITIONAL USE - January 31, 2025
Media:
Renderings
Description: Proposed is five storey residential and commercial mixed-use building, consisting of a daycare, 12 modern dwelling units with 1, 2, and 3 bedrooms and office space for the Manitoba Inuit Association (MIA), an open-air patio is proposed on the roof. The daycare space will occupy the ground, an outdoor play area is provided at the rear of the building and will be enclosed with a 6 foot-tall wooden fence.
Permits:
#25-156091 MU-2025-07-16,
Construct New. Affordable Housing Support, Concurrent building permit application. Manitoba Inuit Association - Construct a multi-use building of 17,500 square feet with 12 residential units, a daycare facility measuring 1,577 square feet, and a social service office space measuring 4,086 square feet.
 309 Grassie Boulevard
Location: 307 - 311 Grassie Boulevard
Neighbourhood:
309 Grassie Boulevard
Location: 307 - 311 Grassie Boulevard
Neighbourhood: Grassie -
Transcona Ward (East Kildonan-Transcona Community Committee)
Developers:
Architect: 2 Architecture Inc
Status: U/C
Documents: Subdivision and Rezoning – February 25, 2022
Media: Controversial Grassie development OK’d again–
Winnipeg Free Press, Mar. 9, 2022
Description: A new residential development has been approved for the site, involved a plan to subdivide and rezone to create one “RMF-M” (Residential Multi-Family Medium) lot along with a public street widening. The project calls for the construction of a four-storey multi-family dwelling containing 72 dwelling units. The building will provide a total of 108 parking spaces, with 78 located inside the structure and 30 as surface parking. Motor-vehicle access to the site will be from Grassie Boulevard. All existing structures and trees on the property will be removed to make way for the new development. Landscaping plans include the planting of 56 trees and 76 shrubs, with nearly all of the proposed trees (51 out of 56) positioned along the lot limits to enhance the site’s perimeter greenery. The building design features a varied height profile: one portion rising to four storeys (42.5 feet to the roof), while two other sections will be three storeys (31.5 feet) topped with rooftop terraces. These terrace sections are positioned closer to the northern and eastern property lines.
Permits: 24-120610 MU-2024-06-28,
Construct New. Construct a 4 storey, 108,779 sq ft, 72 unit multi-family dwelling building with an underground parkade.
 499 Borebank Street
Location: 499 Borebank Street
Neighbourhood:
499 Borebank Street
Location: 499 Borebank Street
Neighbourhood: North River Heights -
River Heights-Fort Garry Ward (City Centre Community Committee)
Developers: Dream Heaven Design Build Inc.
Architect: 2 Architecture Inc
Status: In development
Documents: Subdivision and Rezoning &
Variance – February 23, 2024
| Plan Approval &
Approved Plans – January 5, 2026
Media: City Centre approves Borebank subdivision, rezoning–
Winnipeg Free Press Mar. 6, 2024
Description: The developer proposes to construct a two-storey, 5-unit townhome development featuring a zoning-compliant total of 6 car parking stalls (1.2 stalls per unit). Each townhome unit will be physically distinct, with individual frontages and pitched roofs designed to match the existing physical character of the neighbourhood. The project requires demolition of the existing single-family home.
Permits: 25-252387 HO-2026-03-13,
SFD. Demolish. Demolish the existing two-storey, 1,472 sq. ft. single family dwelling and detached garage.
 1080 Court Avenue
Location: 1080 Court Avenue
Neighbourhood: Old Kildonan Ward
1080 Court Avenue
Location: 1080 Court Avenue
Neighbourhood: Old Kildonan Ward (Lord Selkirk-West Kildonan Community Committee)
Developers:
Architect: 2 Architecture Inc
Status: In development
Documents: 03.10.2026 OPEN HOUSE
Media:
Renderings
Description: A local Winnipeg landowner and developer is moving forward with plans to rezone the 36,091-square-foot property at 1080 Court Avenue from R1-E (Residential Estate) to RMF (Residential Multi-Family) to introduce much-needed rental housing. Designed by 2Architecture Inc., the preferred concept unveiled at the March 10, 2026 open house features a single 3-storey stacked townhouse building containing 36 two- and three-bedroom dwelling units. Each unit will enjoy its own private entrance, while a thoughtfully articulated façade incorporating a variety of colours, materials, and architectural detailing will create visual interest and streetscape appeal. Particular emphasis has been placed on the prominent Court Avenue elevation to deliver a high-quality frontage that enhances the public realm, complemented by generous front-yard landscaping with trees and shrubs, pedestrian connections to the future active-transportation pathway along Court Avenue and the adjacent Hydro Corridor, a large rear-yard outdoor amenity space, 49 parking stalls (including visitor and accessible spaces), and bike parking.
Permits:






 Prev
Prev




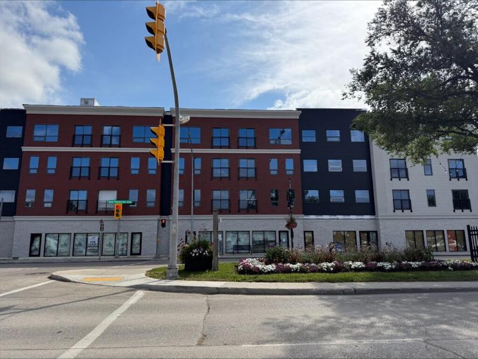


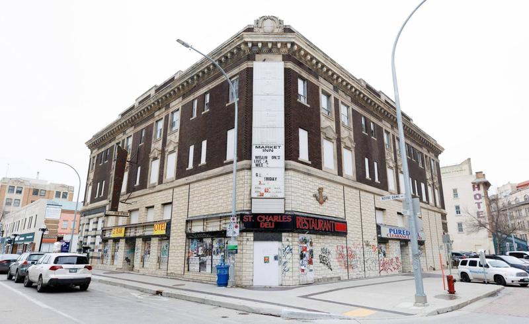





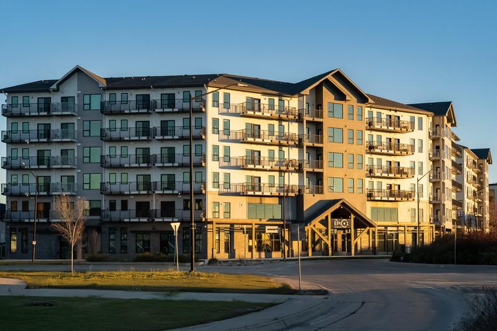


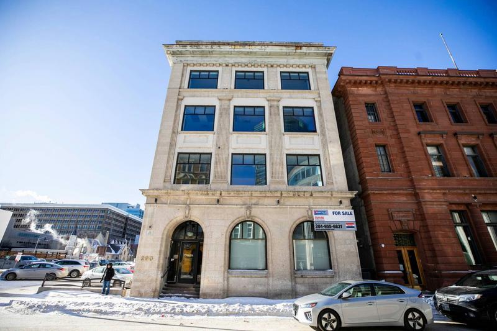
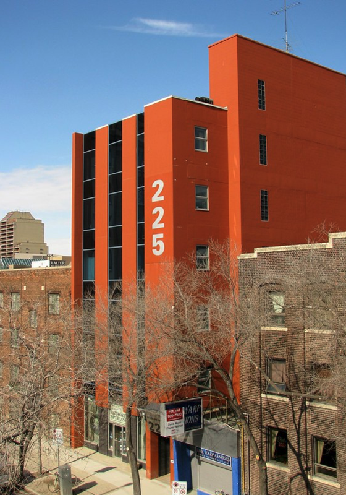

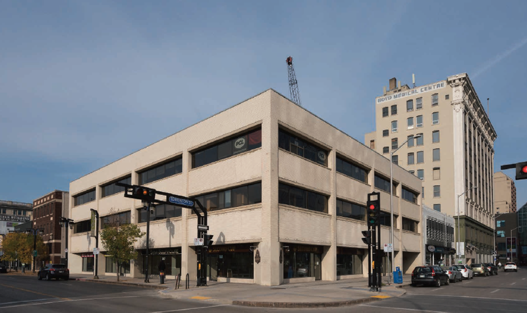


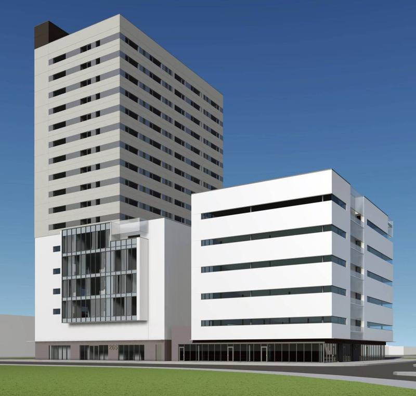


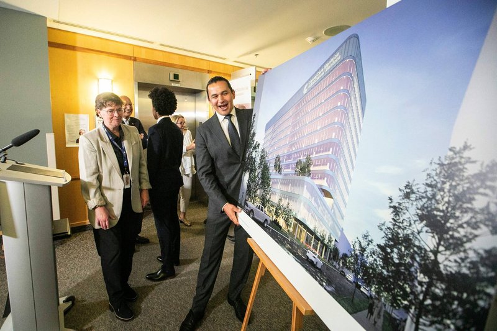


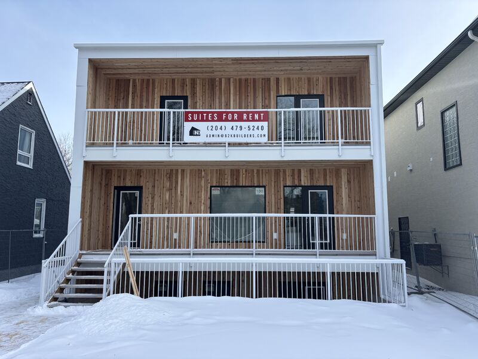


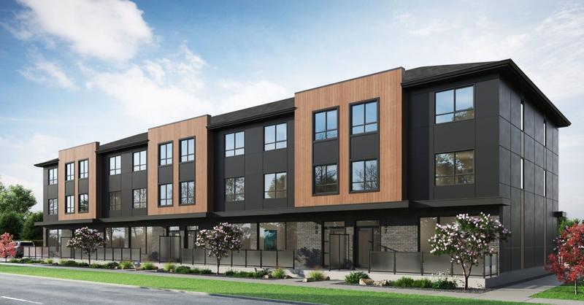


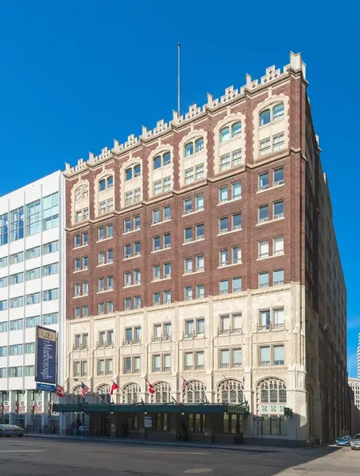


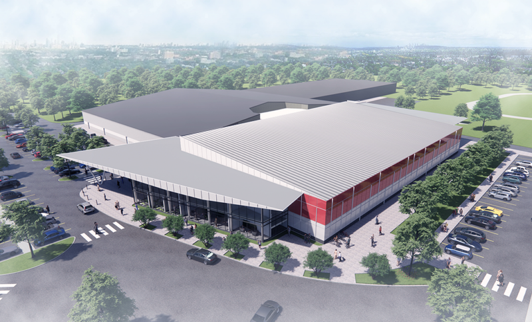



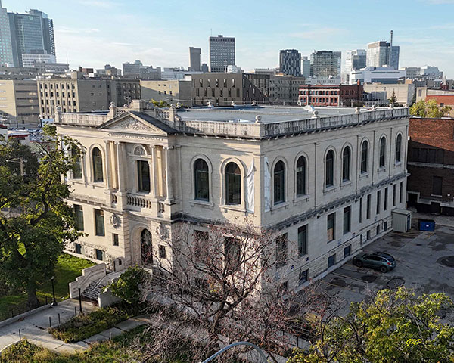




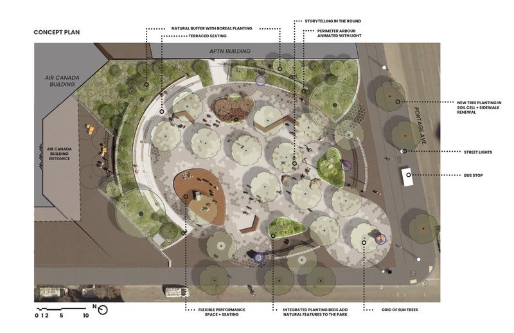
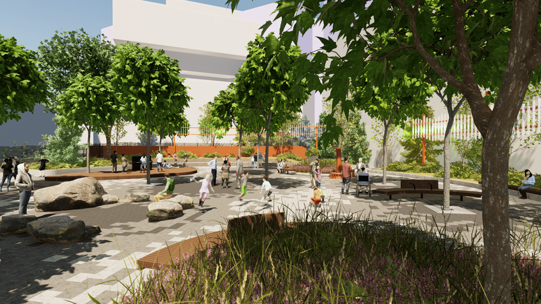
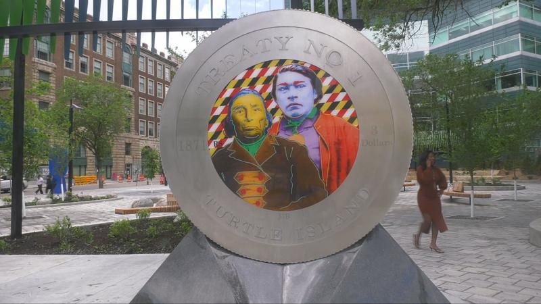


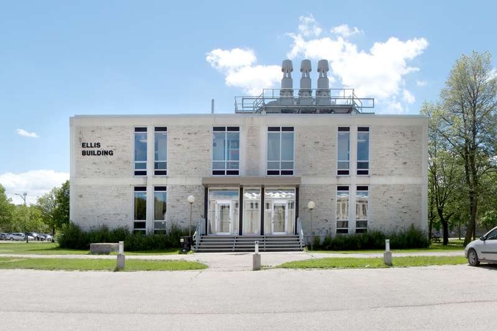


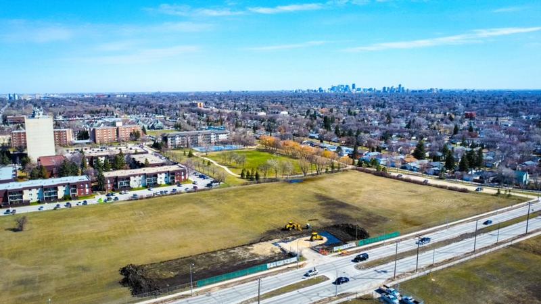
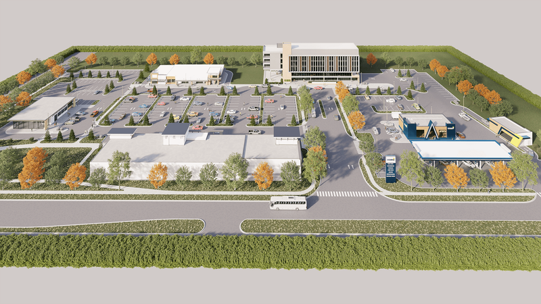




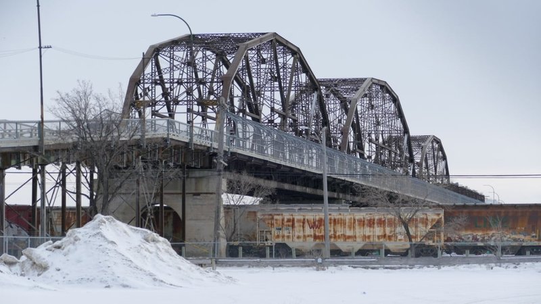


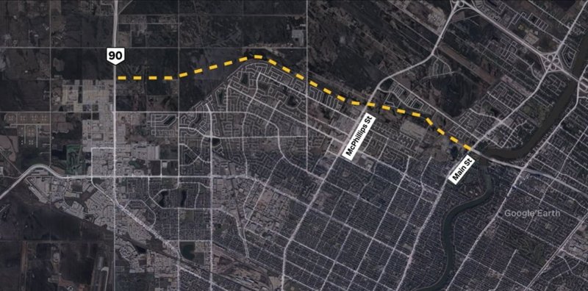


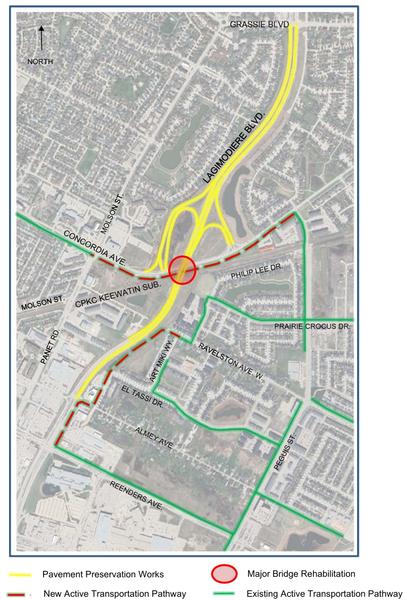












 Linear Mode
