Winnipeg Developments - 3 of 4
Six Eleven on the River
Location: 611 Wellington Crescent
Neighbourhood: Wellington Crescent -
River Heights-Fort Garry Ward (City Centre Community Committee)
Developer: Dwell Design Builders
Architect:
Status: U/C
Documents: Subdivision and Rezoning,
Variance – September 5, 2024
Media: Luxurious bungalow condo project set for prime land on Wellington Crescent-Winnipeg Free Press Oct. 25, 2025
Renderings
Description: Six Eleven on the River is an exclusive gated community developed by Dwell Design Builders. The project features 14 detached, bungalow-style luxury condominium residences that combine the privacy and spacious feel of a standalone home with the low-maintenance benefits of condo ownership. Located on the prestigious tree-lined boulevard in Crescentwood along the Assiniboine River, the development replaces the former Shriners’ Hospital (demolished in 2022) with modern, high-end homes ranging roughly 1,700–2,500 sq ft, complete with double garages, premium finishes, and riverfront views for several units. As of early 2026, construction is underway following site preparation in 2025, with a display suite open for tours and individual units actively marketed in the $1.6M+ range. The low-density design carefully preserves the historic character of Wellington Crescent while offering secure, landscaped grounds and elevated riverside living.
Permits: 25-177564 DP-2025-11-21,
Permit. Development permit for the construction of 14 single storey single family dwellings.

 Le Quartier
Location: 174 Provencher Blvd
Neighbourhood:
Le Quartier
Location: 174 Provencher Blvd
Neighbourhood: Central St. Boniface -
St. Boniface Ward (Riel Community Committee)
Developer: KAI Properties Inc.
Architect: Serhal Consulting | 818 Architecture
Status: Completed summer 2026
Documents: ADMINISTRATIVE REPORT
Media: Provencher development gets green light-Winnipeg Free Press Jul 2023
Description: Constructed is a mixed use building on a former vacant lot with 2 commercial units and 45 residential suites
Permits: #24-111277 MU-2024-07-02,
Construct New. Construct a 4 storey, 41956 sqft. multi-use building, with 45 residential units and 2 CRUs on the main floor.

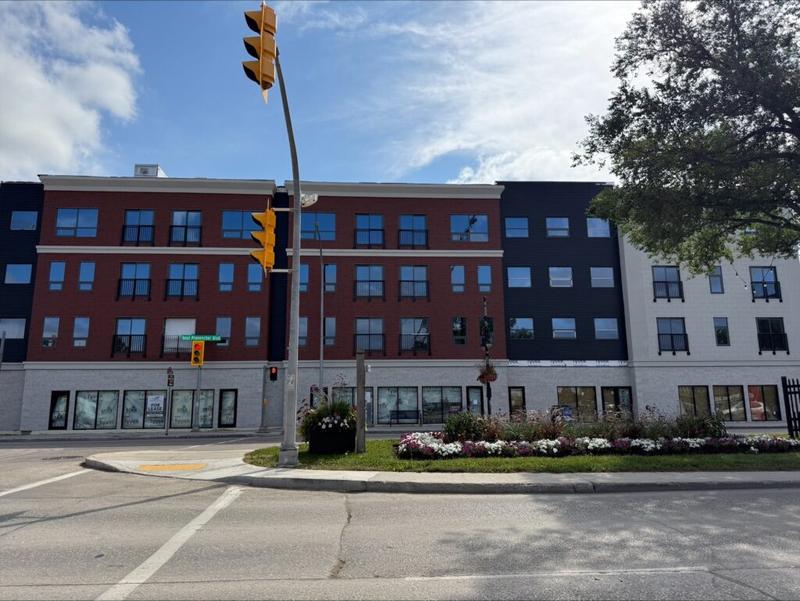 187 Garry St
Location: 187 Garry St
Neighbourhood:
187 Garry St
Location: 187 Garry St
Neighbourhood: Downtown -
Fort Rouge - East Fort Garry Ward (City Centre Community Committee)
Developer: Serhal Consulting Inc.
Architect: 818 Architecture Inc.
Status: In development
Documents: VARIANCE: 24-192824/B- December 3, 2024
Media:-
Renderings
Description: The City of Winnipeg approved an application for a mixed-use development with three ground floor commercial units and 149 residential units split between a six storey tower and a twelve storey tower. This site was formally occupied by the Windsor Hotel which burnt down.
 38 Albert St
Location: 38 Albert St
Neighbourhood:
38 Albert St
Location: 38 Albert St
Neighbourhood: Downtown -
Point Douglas Ward (Lord Selkirk-West Kildonan Community Committee)
Developer: Kenneth Zaifman
| Daniel Serhal
Serhal Consulting
Architect: 818 Architecture Inc
Status: Development Permit
Documents: VARIANCE: 24-192700/B-December 9, 2024 | Submitted Plans
Media: St. Charles Hotel owner shifts focus to plans for new apartment building on adjacent parking lot-CBC News Manitoba May 2024
Description: The City of Winnipeg approved an application for an 11 storey mixed use building with a commercial unit on the main floor, offices on the second floor and 106 residential units on the other floors above.
Permits: 25-133795 DP-2025-08-14: Permit. Construct an 11-storey mixed-use multifamily building with integrated ground-floor parking accessed through 241 Notre Dame Avenue, and commercial spaces fronting Albert Street.
 St. Charles Hotel
Location: 235 Notre Dame Ave
Neighbourhood:
St. Charles Hotel
Location: 235 Notre Dame Ave
Neighbourhood: Downtown -
Point Douglas Ward (Lord Selkirk-West Kildonan Community Committee)
Developer: Kenneth Zaifman
| Daniel Serhal Serhal Consulting
Architect: Penfor Construction
Status: In Development
Documents: Variance,
Conditional Use,
report and plans - June 17, 2026
Media:Project Post
Description: The long-vacant
St. Charles Hotel, a 113-year-old heritage building at the corner of Notre Dame Avenue and Albert Street in the Exchange District, is set to be transformed into an 11-storey residential tower containing 140 housing units, according to plans announced by
CentreVenture Development Corporation. The project's original facade will be preserved to comply with its historical designation, while the interior structure will be largely replaced or built upon to accommodate the new development.
This project is a recipient of the Gail Parvin Hammerquist Fund City-wide Heritage Program and the Housing Accelerator Fund Capital Grant Incentive (round 1), of that investment, $2.1 million has been allocated toward the redevelopment of the St. Charles Hotel.
Permits:
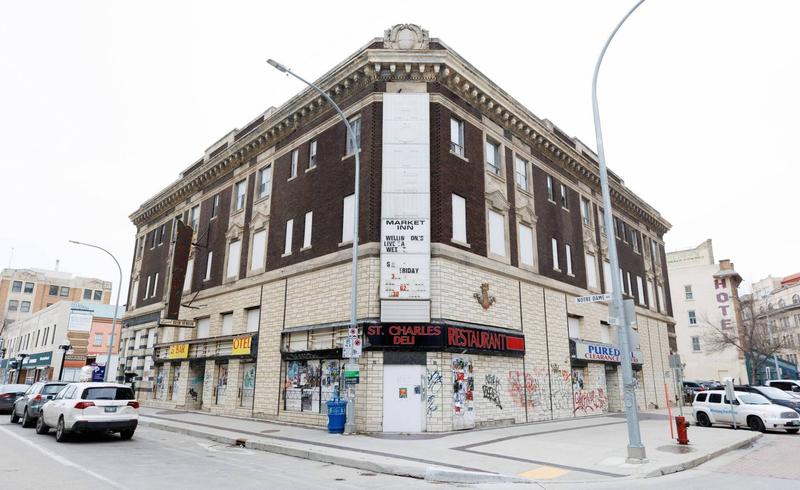
 202 Duffield Street
Location: 202-204 Duffield Street
Neighbourhood:
202 Duffield Street
Location: 202-204 Duffield Street
Neighbourhood: Deer Lodge -
St. James Ward (Assiniboia Community Committee)
Developer: Tajinder Singh 10206979 Manitoba Ltd.
Architect: 818 Architecture Inc.
Status: In development
Documents: VARIANCE: 25-101327/D-April 28, 2025
Media:
Description: The proposed development includes removing the existing single-family residential dwelling and constructing a 3-storey (34.35-foot-tall) multi-family residential building, 9 dwelling units are proposed, with three units on each floor.
Permits:
 Bridgwater Suites
Location: 255 Centre Street
Neighbourhood:
Bridgwater Suites
Location: 255 Centre Street
Neighbourhood: Bridgwater Centre -
Waverley West Ward (Assiniboia Community Committee)
Developer: Serhal Consulting Ltd (Daniel Serhal)
Architect: 818 Architecture Inc.
Status: Completed 2025
Documents: Plan Approval-May 12, 2023 | Approved Plans
Media:
Description: 255 Centre St. is a mixed-use development which contains both commercial and residential uses in two separate buildings. A three-storey building, which will be oriented primarily toward Centre Street. This is to be the main building on the subject property, and will have a maximum height of approximately 47.5 feet, and contain 2 commercial uses on the ground floor, 48 clerk less hotel rooms on the second floor, and 48 residential multi-family dwelling units on the third floor. A two-storey office building, which will be located at the southwest corner of the subject property and will have a height of 33 feet. This office building will have a building footprint of approximately 1,280 square feet.
Permits: #23-162013 MU-2024-05-17,
Construct New. Construct a 4 storey, 102170 sqft mixed use, commercial & residential building, with 96 residential units.

 Princeton Estate
Location: 176 Princeton Boulevard
Neighbourhood:
Princeton Estate
Location: 176 Princeton Boulevard
Neighbourhood: Vialoux -
Charleswood-Tuxedo-Westwood Ward (Assiniboia Community Committee)
Developer: Serhal Consulting, Inc. (Daniel Serhal)
Architect: 818 Architecture Inc.
Status: U/C
Documents: Plan Approval-March 19, 2025 | Submitted Plans
Media: Wrecking ball comes for 111-year-old Charleswood school-Winnipeg Free Press Jan 2025
Description: Formally known as 3707 Roblin Boulevard in Winnipeg’s Charleswood ward, a multi-family residential development is planned for the former Chapman School property. The project will include five buildings with a total of 80 dwelling units.
Phase one, currently under construction on the northern portion of the site, consists of four single-storey townhouse buildings, each containing five units, for a total of 20 townhouses.
Phase two will feature a six-storey condominium building on the south side of the property, facing Roblin Boulevard, with 60 units.
Phase 1:
Permits:
25-141232 HO-Unit 1-5-2025-09-23,
Row Housing. Construct New. Construct new 5720 sq. ft. one storey (5 units) row housing dwellings with 2450 sq. ft. attached garages.
25-141254 HO-Unit 6-10-2025-09-19,
Row Housing. Construct New. Construct new 5720 sq. ft. one storey (5 units) row housing dwellings with 2450 sq. ft. attached garages.
25-141263 HO-Unit 11-15-2025-09-19,
Row Housing. Construct New. Construct new 6416 sq. ft. one storey (5 units) row housing dwellings with 1645 sq. ft. attached garages.
25-141271 HO-Unit 16-20-2025-10-02,
Row Housing. Construct New. Construct new 6416 sq. ft. one storey (5 units) row housing dwellings with 1645 sq. ft. attached garages.

Phase 2:
 4025 Roblin Boulevard
Location: 4025 Roblin Boulevard
Neighbourhood: Charleswood-Tuxedo-Westwood Ward
4025 Roblin Boulevard
Location: 4025 Roblin Boulevard
Neighbourhood: Charleswood-Tuxedo-Westwood Ward (Assiniboia Community Committee)
Developer: Serhal Consulting, Inc. (Daniel Serhal)
Architect: 818 Architecture Inc.
Status: In development
On April 17, 2024, the Winnipeg Appeal Committee denied the appeal, upheld Variance Order DAV 241153/2023D, and agreed with the earlier decision of the Assiniboia Community Committee.They officially approved a height variance for the land at 4025 Roblin Boulevard. This allows the construction of a multi-family dwelling (apartment building) with a maximum height of 45 feet (13.72 metres).
Documents: Zoning Agreement Amendment,
Variance-February 27, 2024 |
Appeal – Variance–April 17, 2024
Media: Roblin housing project gets OK after city denies appeal–
Winnipeg Free Press Apr. 18, 2024
Description: The applicant seeks to amend the Zoning Agreement to permit the construction of additional multi-unit residential dwellings on the site, increasing the total number of units from 33 (existing in the Oddfellows building) to 152. The proposal includes a four-story building along the east side and part of Roblin Boulevard, containing 101 units, with a height of 45 feet (requiring a variance from the 35-foot limit), set back 103 feet from the north property line. Additionally, 18 townhomes, are planned along the west and south portions of the site.
Permits:
 Gertrude RMF Sixplex
Location: 660 Gertrude Avenue
Neighbourhood:
Gertrude RMF Sixplex
Location: 660 Gertrude Avenue
Neighbourhood: McMillan -
Fort Rouge - East Fort Garry Ward (City Centre Community Committee)
Developer: Serhal Consulting Ltd (Daniel Serhal)
Architect: 818 Architecture Inc.
Status: Development permit
Documents: Variances | Plan Approval &
Submitted Plans -January 5, 2024
Media:
Description: The applicant proposes constructing a three-storey, six-unit multi-family dwelling featuring five parking stalls accessible from the lane and a bicycle rack for residents. The building will be clad in engineered wood siding and include balconies on the front facade, enhancing its aesthetic appeal and functionality.
Permits: #24-227940 DP-2024-11-08,
Permit. Development permit for a new 7131 sq.ft. 6-unit multi-family dwelling. Scope of work also includes accessory parking and landscaping.
 69 Maryland St
Location: 69 Maryland St
Neighbourhood:
69 Maryland St
Location: 69 Maryland St
Neighbourhood: West Broadway -
Fort Rouge - East Fort Garry Ward (City Centre Community Committee)
Developer: Integra Building Systems
Architect: 818 Architecture Inc.
Status: In development
Documents: Subdivision and Rezoning,
Variance -July 3, 2025
Media:
Description:The applicant proposes a 6-storey mixed-use development featuring 15 hotel suites on the main floor and 45 dwelling units on the upper floors. To facilitate this project, a subdivision is needed to consolidate four lots, along with a rezoning to "CMU" (Commercial Mixed Use) to accommodate the mixed-use nature of the proposal. The development includes 16 vehicle parking spaces within an internal parking structure, incorporating a car-share vehicle, as well as a 22-stall indoor bike room, outdoor parking, and a front patio space.
Permits:
 1141 St. Mary's Road
Location: 1141 St. Mary's Road
Neighbourhood: St. Vital Ward
1141 St. Mary's Road
Location: 1141 St. Mary's Road
Neighbourhood: St. Vital Ward (Riel Community Committee)
Developer: George & Dimitri Ifantis
Architect: Amphora Architecture Inc.
Status: In development
Documents: Closing Portion of Craddock Avenue-April 29, 2025
Project Post
Media: Maximes to shutter after 4 decades of service-Winnipeg Free Press Oct 2025
Description: 5 storey, 38 residential units with storefronts including new flagship
George's Burger and Subs
 363 St. Charles Street
Location: 363 St. Charles Street
Neighbourhood:
363 St. Charles Street
Location: 363 St. Charles Street
Neighbourhood: Glendale -
Charleswood-Tuxedo-Westwood Ward (Assiniboia Community Committee)
Developer: Vasilios Mattheos (Amphora Architecture, Inc.)
Architect: Amphora Architecture Inc.
Status: U/C
Documents: Rezoning,
Variance,
Conditional Use-September 5, 2025
Media: New housing approved in west Winnipeg–
Winnipeg Free Press Sep 2025
Renderings
Description: The developer is proposing to rezone the subject site from the R1-L Residential Single Family (Large) district to the R2 Residential Two-Family district. This change would enable the developer to demolish the existing single-family dwelling and construct a three-storey multi-family building containing eight dwelling units. The submitted plans indicate that the proposed three-storey building will have a maximum height of 39 feet. Additionally, the site will include four (4) accessory parking stalls, one of which will be an accessible parking stall, all accessible via a proposed private approach from Augier Avenue.
Permits:
 Stafford Studios
Location: 923 Dorchester Ave
Neighbourhood:
Stafford Studios
Location: 923 Dorchester Ave
Neighbourhood: Crescentwood
Fort Rouge - East Fort Garry Ward (City Centre Community Committee)
Developers: Stafford Studios
Architect: Amphora Architecture Inc.
Status: In development
Documents: Rezoning &
Variance – September 4, 2026
Media:
Renderings
Description: A century-old house on a 6,039-square-foot corner lot at Dorchester Avenue and Stafford Street would be kept but converted into offices and a personal-service business, with a modest 31-by-8-foot addition tacked on. The land would be rezoned from medium-density single-family residential to neighbourhood commercial to allow the change. Five parking spaces, including one accessible stall, would sit off the paved back lane, with bicycle parking nearby; most of the existing trees would stay, and new shrubs and planter boxes would be added along Stafford Street. The project also needs variances for landscaping and parking buffers. Nearby uses already mix commercial buildings on two sides with houses and a small triplex on the others.
Permits:
 850 McMillan Avenue
Location: 850 McMillan Avenue
Neighbourhood:
850 McMillan Avenue
Location: 850 McMillan Avenue
Neighbourhood: McMillan -
Fort Rouge - East Fort Garry Ward (City Centre Community Committee)
Developer: 10212488 Manitoba Ltd. (Mackenzie Jefferson)
Architect: Articulated Design Union
Status: U/C
Documents: VARIANCE: 25-116548/C | Appeal Committee May 21, 2025
Media:-
Description: 3-storey building with 9 residential units
Permits: 25-266714 DP-2025-12-10,
Construct New. Construct a 3 storey, 8298sqft, multi-family dwelling building, with 9 units.
 460 Henderson Highway
Location: 460 Henderson Highway
Neighbourhood:
460 Henderson Highway
Location: 460 Henderson Highway
Neighbourhood: Kildonan Drive -
North Kildonan Ward (East Kildonan-Transcona Community Committee)
Developer: Progressive Real Estate Group
Architect: Articulated Design Union
Status: Completed 2025
Documents: Plan Approval-December 4, 2023 | Submitted Plans
Media:-
Description: The three-story development features 17 dwelling units and 20 vehicle parking spaces at the rear, accessible via a cross-access agreement with the adjacent property. The buildings front elevation is designed with a main entrance, three balconies, and extensive windows, creating an active façade. A varied roofline and high-quality cladding materials, including cement board siding, cultured stone, acrylic stucco, and glass/metal balcony, enhance the buildings articulation. The landscaping plan preserves two mature trees, adds 10 new trees and numerous shrubs and includes visitor bicycle parking at the rear.
Permits: #23-256242 MU-2024-03-06,
Construct New. Construct new 3 storey, 17 units (17 units with 4 units below grade and 13 units above grade with common area), 12,225 sq ft apartment building.
 The West Park
Location: 621 Pandora Avenue West
Neighbourhood:
The West Park
Location: 621 Pandora Avenue West
Neighbourhood: Melrose -
Transcona Ward (East Kildonan-Transcona Community Committee)
Developer: Apollo Homes
Architect: Articulated Design Union
Status: In development
In 2025, city planning staff recommended rejecting the DASZ 14/2025 application to subdivide and rezone the property from R1-M (single-family) to R2 (multi-family) zoning in the Mature Communities PDO-1 area, along with the related development applications. However, the East Kildonan-Transcona Community Committee disagreed with that recommendation, and City Council ultimately approved the proposal. The approval came with a condition: the developer must enter into a zoning agreement that requires final Plan Approval before the project can proceed.
Documents: Subdivision and Rezoning-September 2, 2025 |
Plan Approval &
Submitted Plans – June 1, 2026 |
Plan Approval Submission – June 22, 2026
Media:-
Renderings
Description: The project involves demolishing the existing one-storey single-family house and detached garage on the site to build a new eight-unit multi-family building. Following recent rezoning from single-family to R2 (two-family) zoning, the proposed building will measure 42 feet wide by 65 feet deep, stand 31 feet tall, and cover 35% of the lot. It will contain a mix of one-, two-, and three-bedroom units with an average size of about 989 square feet each. The building features a 25-foot front yard setback, a 30-foot rear setback, and side setbacks of 8 feet (east) and 16 feet (west). Exterior materials include panelized brick, vertical metal siding, and wood-grain metal siding. The development includes seven parking spaces (one accessible and one for guests), six outdoor bicycle spaces, balconies on six of the eight units, and landscaping with multiple trees and shrubs. Access will be from the rear public lane, with garbage and recycling handled through private collection in an enclosed area along the east side.
Permits:
 843 Dorchester Avenue
Location: 843 Dorchester Ave
Neighbourhood:
843 Dorchester Avenue
Location: 843 Dorchester Ave
Neighbourhood: McMillan
Fort Rouge - East Fort Garry Ward (City Centre Community Committee)
Developers:
Architect: Articulated Design Union
Status: In development
Documents: Rezoning &
Variance – September 4, 2026
Media:
Renderings
Description: A modest corner lot in the McMillan neighbourhood, now occupied by a 1950s single-family house, is slated for redevelopment into a three-storey, nine-unit apartment building. The 6,022-square-foot site at Dorchester Avenue and Wentworth Street would be rezoned from single-family to medium-density multi-family use, allowing the existing home to be demolished and replaced by a 31-foot-tall structure clad in grey stucco, black metal and red brick. Five regular parking spaces plus one car-share stall would be reached from the rear lane, with a few bicycle spots tucked under a rear alcove and new trees and shrubs added for landscaping. Because the proposal exceeds several current rules on setbacks, density and parking, it also needs a series of variances before it can proceed. Neighbours include single-family homes to the south and east, two- and three-unit dwellings to the west, and vacant land already zoned for larger multi-family buildings to the north.
Permits:
 1100 Corydon Avenue
Location: 1100 Corydon Avenue
Neighbourhood:
1100 Corydon Avenue
Location: 1100 Corydon Avenue
Neighbourhood: Rockwood -
River Heights-Fort Garry Ward (City Centre Community Committee)
Developer:
Architect: Chagas Architect + Development Inc.
Status: Completed winter 2026
Documents: Subdivision and Rezoning July 9, 2024
Media:
Description: 2-storey office building with 3 commercial spaces on the ground floor, Unit 1
Gem Studio, Unit 2&3
Stella's Café and
Kevin's Bistro. Current onsite buildings will be demolished.
Permits: #25-106789 CS-2025-02-14,
Construct New. Construct new 2 storey, 14,900 ft² multi-tenant building

 1460 Corydon Avenue
Location: 1460 Corydon Avenue
Neighbourhood:
1460 Corydon Avenue
Location: 1460 Corydon Avenue
Neighbourhood: Central River Heights -
River Heights-Fort Garry Ward (City Centre Community Committee)
Developer: Coryniag realty holding ltd.
Architect: Chagas Architect + Development Inc.
Status: In Development
Documents: Subdivision and Rezoning &
Variance January 5, 2026 |
Plan Approval &
Submitted Plans – June 23, 2026
Media: In Winnipeg, change has to come–Winnipeg Free Press Jan 2026
Renderings
Description: A developer is proposing a four-storey mixed-use building at the corner of Corydon Avenue and Niagara Street, featuring ground-floor commercial space—most likely a bakery, though not yet confirmed—with residential apartments on the upper floors. The design includes separate entrances on the north side facing Corydon Avenue and the east side facing Niagara Street, both connecting directly to public sidewalks for easy pedestrian access. Setbacks are planned at 10 feet from the Niagara Street property line, 5 feet from Corydon Avenue, 25 feet from the neighboring single-family home to the south, and 5.8 feet from the rear lane. Parking will consist of 23 stalls in a mix of covered and underground spaces, including one accessible stall and one for car-sharing. The site will be landscaped with 45 shrubs but no trees.
Permits: 26-125946 OP-2026-04-22,
Demolish. Demolish a one story 230 square meter office building.
 611 Wardlaw Ave
Location: 611 Wardlaw Ave
Neighbourhood:
611 Wardlaw Ave
Location: 611 Wardlaw Ave
Neighbourhood: McMillan -
River Heights-Fort Garry Ward (City Centre Community Committee)
Developer:
Architect: Chagas Architect + Development Inc.
Status: In Development
Documents: Variance,
Conditional Use - June 25, 2026
Media:
Renderings
Description: A development application has been submitted for a new four-storey, 17-unit multi-family building on Wardlaw Ave. The building would feature a modest 11-foot front yard setback, with side setbacks of 8.5 feet on the east and 4 feet on the west, and a 25-foot rear yard. It will be finished with a mix of limestone, brick, Hardie plank, and composite wood siding, and will include a prominent main entrance with floor-to-ceiling windows facing the street. Parking for 16 vehicles (11 indoor, 5 outdoor, including two visitor spots and one accessible space) will be accessed via the rear lane, while bicycle facilities include secure indoor storage for 16 bikes and a small outdoor visitor rack at the front. The site will also feature landscaping with four trees and 41 shrubs, an earthbin garbage enclosure in the rear yard, and reserved space for a future City active transportation (AT) path along the northwest edge.
Permits:
 Sherbrook Mixed Use
Location: 150 Sherbrook Street
Neighbourhood:
Sherbrook Mixed Use
Location: 150 Sherbrook Street
Neighbourhood: West Broadway -
Fort Rouge - East Fort Garry Ward (City Centre Community Committee)
Developer: Sherbrook Real Estate & Holding Inc.
Architect: Monteyne Architecture
Status: In development
Documents: Variance - July 4, 2022
| Appeal February 1, 2023
| Plan Approval &
Submitted Plans - May 17, 2023
Media:
Renderings
Description: A local developer has submitted plans for a new mixed-use building on the site of an old rooming house, which will be torn down to make way for the project. The four-story building will combine homes and businesses in one place: the ground floor will have shops or offices along with parking, while the upper floors will contain nine apartmentsfour on the second floor and five spread across the third and fourth floors. The design keeps hallways on the north side only, so every apartment gets bright southern light. A pitched gable roof will keep the buildings height lower on the north side to be a better neighbor to nearby properties, and solar panels will cover the south-facing roof to help produce clean energy. Residents will also have convenient indoor and secure bike parking right inside the building.
Permits:
 McKay Apartments
Location: 305 McKay Avenue
Neighbourhood:
McKay Apartments
Location: 305 McKay Avenue
Neighbourhood: Rossmere A -
North Kildonan Ward (East Kildonan-Transcona Community Committee)
Developer: Futuremark Development Inc.
Architect: Monteyne Architecture
Status: In development
Documents: December 11, 2024 - Open House Boards |
Subdivision and Rezoning,
Variance – January 7, 2026
Media:
Renderings
Description: The developer has rezoned and subdivided a property formally zoned for single-family homes into two lots for medium-density multi-family residential use, paving the way for two new apartment buildings totaling 190 units. The existing structure on the site will be demolished to make room for the project, which divides the land into a southern lot of about 83,000 square feet (99 units in Building #1) near McKay Avenue and a western lot of roughly 78,000 square feet (91 units in Building #2) near Arby Bay. Both four-storey buildings, reaching a maximum height of 45 feet, will step down to three storeys where they face neighbouring single-family homes to minimize impact. They will offer a mix of one-, two-, and three-bedroom units, with generous setbacks ranging from 15 to 131 feet to provide buffers from adjacent properties and streets. Site access will come from a new entrance on Arby Bay, supported by 234 vehicle parking spaces—including seven accessible and 20 guest spots—plus 20 bicycle parking spaces. The buildings will feature modern exteriors with stucco-like EIFS panels and durable Hardie cement lap siding. Extensive landscaping is planned, including dozens of new and preserved trees, hundreds of shrubs along street frontages and building foundations, and additional plantings within the parking areas. Resident amenities will include a dog run and raised garden beds, while garbage and recycling facilities will be conveniently placed on the eastern side of the second lot. This proposal aims to introduce higher-density housing while respecting the mature community character through thoughtful design, transitions in height, and enhanced greenery.
Permits:
 Village Canadien Seniors Complex
Location: 1684 St Mary's Road
Neighbourhood:
Village Canadien Seniors Complex
Location: 1684 St Mary's Road
Neighbourhood: River Park South -
St. Norbert - Seine River Ward (Riel Community Committee)
Developer: Village Canadien Co-op LTEE
Architect: Monteyne Architecture
Status: U/C
Documents:Media: Passive House Canada - Seniors Intentional Community
Renderings
Description: This project adds 82 new units to the non-profit housing co-operative that has existed on the site for 48 years. It is planned that 30 percent of the additional units will be affordable. The Village Canadian Housing Co-op, one of the city's largest cooperative communities, is expanding with a new six-storey wood frame and mass timber apartment building designed to Passive House standards, replacing some of the original 1970s townhouses to support aging-in-place for members. The rhomboid-shaped building, set to complete in Fall 2027, optimizes thermal efficiency with a compact design, featuring residential units around a central core of amenity spaces that foster community connection, illuminated by a central skylight. Positioned to minimize street noise, the building includes a welcoming forecourt, administrative offices, and a large meeting space, serving the entire Co-op. By adopting the
Passive House approach, the Co-op aims to achieve energy savings, lower operating costs, increased comfort, and climate resilience, aligning with its mission to provide sustainable, affordable, and people-centered housing.
This development is a recipient of $783,000 from the Housing Accelerator Fund Capital Grant Incentive.
Permits: 26-128103 MU-2026-04-23,
Construct New. Housing Accelerator Fund/Affordable Housing. Village Canadien Housing Coop, Ash Grove. Construct 6 story, 7897 square meter, 82 unit apartment building.
 436 Balmoral Street
Location: 436 Balmoral Street
Neighbourhood:
436 Balmoral Street
Location: 436 Balmoral Street
Neighbourhood: Spence -
Daniel McIntyre Ward - (City Centre Community Committee)
Developer: Bill Eva
Architect: Avedo Inc. Stefan Hodelmann
Status: In development
Documents: Appeal Variance-May 21, 2025 | Appeal Committee - 2025 05 21
Description: The owner intends to construct a new 18-storey 150-unit multi-family dwelling.
 The Banks Condominiums
Location: 1924 St. Mary's Road
Neighbourhood:
The Banks Condominiums
Location: 1924 St. Mary's Road
Neighbourhood: River Park South -
St. Norbert - Seine River Ward (Riel Community Committee)
Developer: StreetSide Developments
Architect: 701 Architecture Inc.
Status: U/C
Documents: Brochure | Subdivision and Rezoning September 1, 2021 | Variance September 1, 2021 | Plan Approval &
Submitted Plans – June 22, 2022
Media: -
Renderings
Description: StreetSide Developments is constructing a 6-storey multi-family residential building containing 69 units.
Permits: #24-128234 MU-2024-12-04,
Construct New. Construct 6 storey, 138,176 ft², 69 unit condominium building with an underground parkade
 Ciel Condominiums
Location: 168 Rue Aubert
Neighbourhood:
Ciel Condominiums
Location: 168 Rue Aubert
Neighbourhood: North St. Boniface -
St. Boniface Ward (Riel Community Committee)
Developer: StreetSide Developments
Architect: 701 Architecture Inc.
Status: In development
Documents: Rezoning,
Variance-September 4, 2025 |
Plan Approval &
Submitted Plans,
Submission – June 2, 2026
Media: December 16th, 2024 Round Two Stakeholder Meeting
Renderings
Description: A proposed seven-storey condominium development known as Ciel Condominiums is advancing at 757 Rue St. Joseph in North St. Boniface, on a currently vacant site previously occupied by an auto collision business. The project, led by StreetSide Developments, has rezoned the parcels to the RMF-L (Residential Multi-Family Low-rise) district to enable construction of a 115-unit multi-family building featuring a mix of one-, two-, and three-bedroom suites, reaching a height of 72 feet to the parapet. The design emphasizes enhanced landscaping that surpasses city requirements, incorporating 26 new trees, 3 preserved trees, and 88 shrubs, along with a generous 1,500-square-foot rooftop terrace for resident enjoyment. Additional amenities include internal garbage and recycling facilities, while vehicle access will be provided from Aubert Street leading to an underground parking area. Following a public hearing and approvals by the Riel Community Committee in September 2025, the rezoning and variance application paves the way for this high-density infill project to bring modern condominium living to a walkable, culturally rich area near Provencher Boulevard and the Red River.
 Sage Collective Condominiums
Location: Sage Creek Boulevard
Neighbourhood:
Sage Collective Condominiums
Location: Sage Creek Boulevard
Neighbourhood: Sage Creek -
St. Vital Ward (Riel Community Committee)
Developer: StreetSide Developments
Architect: 701 Architecture Inc.
Status: In Development
Documents: Variance - June 11, 2026
| Variance,
Plan Approval &
Submitted Plans – June 26, 2026
Media:
Renderings
Description: Developers have submitted plans for a seven-storey, 168-unit multi-family condominium building called Sage Collective Condominiums on Sage Creek Boulevard in the Sage Creek neighbourhood. The 36,916-square-foot building, standing about 68 feet tall, will feature a mix of residential units ranging from 769 to 1,402 square feet, along with main-floor amenities including a lounge, gym, and bicycle storage, plus a rooftop patio. Parking includes 104 underground stalls and 121 surface spaces for a total of 225 spots (with seven accessible stalls), while the proposal seeks variances for reduced front and side yard setbacks, deeper balcony projections, and a lower parking ratio. The articulated façade will use a modern mix of metal panels, modular brick, and limestone cladding, with balconies on every unit. Landscaping plans include sod, rock mulch beds, 273 trees and shrubs, and earth bins, with the project largely meeting zoning requirements under Winnipeg’s rules.
Permits
 The Yards at Fort Rouge - Lot 5
Location: Argue Street
Developer:
The Yards at Fort Rouge - Lot 5
Location: Argue Street
Developer: Sunstone Resort Communities & Pre-Con Builders Ltd.
Architect: 701 Architecture Inc.
Status: In development
Documents: Media: Fort Rouge Yards proposal approved-Winnipeg Free Press Mar 2023
Description: The Lot 5 site plan was amended in June 2025. The original proposal for three four-storey multi-family buildings has been revised to a two-building development consisting of Building 1, located at 15 Walker Court & Building 2, located at 619 Argue Street. The revised development maintains the same total number of residential units as the previous three-building plan, for a total of 263 units. As part of the proposed development for Building 2, a Short Form Plan of Subdivision application (DASSF 531/2025) has been submitted. This application seeks to divide the existing parcel into two separate lots, so that upon completion, Building 2 will be situated on its own distinct parcel, separate from Building 1.
Lot 5 Site Plan:

- The Yards at Fort Rouge | Lot 5 | Building 1
Location: 15 Walker Court
Neighbourhood: Lord Roberts - Fort Rouge - East Fort Garry Ward (City Centre Community Committee)
Architect: 701 Architecture Inc.
Developer: Sunstone Resort Communities | Pre-Con Builders
Status: U/C
Documents: Plan Approval Submitted Plans, Submission-March 17, 2023 | Plan Approval & Submitted Plans - July 14, 2026
Description: The proposed development for Lot 5 involves a phased, multi-family residential project on the subject property. The first phase consists of Building 1, a four-storey L-shaped residential building located at 15 Walker Court, at the southeast corner of the site with frontages on both Walker Court and Argue Street. The building will contain 108 residential units, supported by 116 parking stalls (a mix of surface parking and underground parking) and 92 bicycle parking spaces distributed throughout the site for residents and visitors. Designed with a flat roof, balconies, architectural projections and recesses, the building features a contemporary material palette of acrylic stucco, brick veneer, wood grain metal siding, and corrugated metal siding. Site amenities include landscaped areas, benches, and an outdoor seating space to the northeast of the building.
Permits: #23-212780 MU-2024-06-26,
Construct New. Construct a 4 storey, 121466 sqft, multi-family dwelling building, with 100 units and underground parkade.

- The Yards at Fort Rouge | Lot 5 | Building 2
Location: 619 Argue St
Neighbourhood: Lord Roberts - Fort Rouge - East Fort Garry Ward (City Centre Community Committee)
Architect: 701 Architecture Inc.
Developer: Pre-Con Builders Ltd.
Documents: Variance - March 17, 2025
Description: The proposed Building 2 at 619 Argue Street forms the second phase of the Lot 5 multi-family residential development. Like Building 1, it is a four-storey L-shaped building located at the northeast corner of the site, with frontages on both Argue Street and Berwick Court. The building will contain 155 residential units and 200 parking stalls, consisting of a combination of surface parking behind the building (accessed from Berwick Court) and underground parking. Designed with a flat roof, balconies, projections, and recesses, the structure features a modern material palette of black and red acrylic stucco, vertical wood grain metal siding, brick veneer, and horizontal corrugated metal siding. The site will include ample landscaping, incorporating 30 trees and 278 shrubs.
Permits:
 Sienna Condominiums
Location: 1555 Lee Boulevard
Neighbourhood:
Sienna Condominiums
Location: 1555 Lee Boulevard
Neighbourhood: Bison Run -
Waverley West Ward (Assiniboia Community Committee)
Developer: StreetSide Winnipeg
Architect: 701 Architecture Inc.
Status: U/C
Documents: Plan Approval,
Submitted Plans - September 5, 2024
Media: Bison Run plans continue to move along-Winnipeg Free Press Oct 2024
Description: The applicant is constructing a six (6) storey multi-family residential building on the subject property, which will include a total of 131 dwelling units.
Permits: #24-261001 DP2025-03-12 Permit. Construct 131 units of two-tiered, three and six-story multifamily condominiums with 209,872 square feet of total floor area
 Bonavista on the Lake
Location: 1580 & 1600 Warde Ave
Neighbourhood:
Bonavista on the Lake
Location: 1580 & 1600 Warde Ave
Neighbourhood: Fraipont (Bonavista) Neighbourhood -
St. Vital Ward (Riel Community Committee)
Developer: Rockport Group
Architect: Mark Funk-UrbanEdge Architecture
Status: U/C
Documents: Plan Approval &
Approved Plans – 1590 Warde Avenue March 2, 2020
| Appeal Variance – 1580 Warde Avenue April 19, 2023
Media:
Description: Bonavista on the Lake consists of three five-storey apartment-style buildings at 1580, 1590, and 1600 Warde Avenue, delivering a total of 286 residential units (96, 106, and 84 units respectively). The project features two L-shaped buildings fronting both Warde Avenue and Jack Reimer Boulevard along the north, west, and south property lines, while the third building runs parallel to the eastern boundary. Underground parking beneath each structure, supplemented by at-grade parking screened at the centre of the site, provides 429 stalls—including accessible and visitor spaces—meeting minimum requirements, along with dedicated bicycle parking in each building. Site access is available from both Warde Avenue and Jack Reimer Boulevard, supported by an internal network of pathways linking building entrances to sidewalks and the adjacent northern retention pond. Comprehensive landscaping plans incorporate street-edge planting, foundation screening, rear-yard buffers, and interior parking lot greenery using a mix of trees and shrubs, ensuring strong pedestrian connectivity and visual integration.

• 1580 Warde Avenue
Status: U/C
Description: Five-storey apartment building with 96 units
Permits: 22-107301 MU-2023-07-21,
Construct New. Construct 152726 ft² 5-storey 97-unit multi-family building with 115 indoor parking spaces in underground parking.

• 1600 Warde Ave
Status: U/C
Description: Five-storey apartment building with 84 units
Permits: 23-213661 MU-2024-07-05,
Construct New. Construct a 5 storey, 13218 m2, multi-family dwelling building, with 84 units and a basement parkade.
 Suthwyn Flats
Location: 35 Renshaw Boulevard
Neighbourhood:
Suthwyn Flats
Location: 35 Renshaw Boulevard
Neighbourhood: Canterbury Park -
Transcona Ward (East Kildonan-Transcona Community Committee)
Developer: Rockport Commercial Inc.
Architect: UrbanEdge Architecture
Status: In development
Documents: Plan Approval,
Submitted Plans &
Submission – April 9, 2026
Media: Promo Video Winnipeg - Aug 31, 2026
Renderings
Description: Suthwyn Flats is a new mixed-use residential and commercial development proposed for the growing Canterbury Park neighbourhood. The project features 11 rowhouse-style buildings containing 56 upscale townhomes — 47 two-storey units (approximately 25 feet tall) with private double garages and 9 one-storey units (approximately 15 feet tall) without garages — alongside a single 10,000 sq. ft. commercial building (24 feet tall). These thoughtfully designed townhomes offer 1- to 3-bedroom layouts with generous living spaces, contemporary finishes, seamless flow, and private balconies, delivering the comfort and privacy of a single-family home with the ease of low-maintenance living. Residents will benefit from 165 total parking spaces (94 internal garage spots and 71 outdoor spaces for guests, accessible needs, and commercial use), 14 outdoor bike parking spots, and convenient vehicle access via Ravenhurst Street and Renshaw Boulevard to an internal private road. The development is enhanced by extensive landscaping, including 46 coniferous trees buffering neighbouring single-family homes, 127 deciduous trees along the streets, and 394 shrubs, while building façades combine fibre cement lap siding in varied colours and textures with brick veneer. On-site commercial amenities will place daily essentials, coffee, and services just steps away, with door-to-door residential garbage collection and dedicated enclosures for the commercial building. Perfectly located near parks, walking paths, schools, and major routes, Suthwyn Flats seamlessly blends modern style, everyday practicality, and prime location to elevate daily living in Canterbury Park.
Permits:


 920 North
 -
Phase one
Location: 928 Fernbank Ave
Neighbourhood: Rosser-Old Kildonan -
North Kildonan Ward (East Kildonan-Transcona Community Committee)
Developer: Rockport Group
Architect: UrbanEdge Architecture
Status: U/C
Documents: Plan Approval &
Approved Plans - December 11, 2025
Media: Sod turned on new apartment complex for Old Kildonan–
Free Press Sep. 18, 2026
Renderings
Description: 920 North, a $160-million, three-phase development in the Highland Pointe neighbourhood of Old Kildonan, will ultimately deliver four multi-family buildings and a centralized amenities building with 356 units on a 143,919-square-foot site along Fernbank Avenue. Phase 1 is a $40-million, 90-unit apartment building expected to be completed within 24 months; together with a second six-storey building of 89 units, the first stage would place residences around a courtyard with pickleball and bocce courts, putting greens, and landscaped outdoor space. The RMF-M zoned property, designated Medium Density Residential under the Precinct G Secondary Plan, will offer one-, two-, and three-bedroom suites of about 676 to 1,218 square feet, mostly underground parking (268 of 295 stalls in the initial two-building layout), 70 bike spaces, and generous setbacks, including 45 feet or more to neighbouring single-family homes. Common rooms and fitness centres are planned for each residential building, with additional indoor amenities such as bowling lanes, a golf simulator, theatre, and lounges, while stone and metal-clad buildings, roof patios, and extensive planting will frame a walkable, internally focused site accessed from Fernbank Avenue.
Permits:
 1365 Lee Boulevard
Location: 1365 Lee Boulevard
Neighbourhood:
1365 Lee Boulevard
Location: 1365 Lee Boulevard
Neighbourhood: Fairfield Park -
Waverley West Ward (Assiniboia Community Committee)
Developer: Rockport Group
Architect: Russell Architect Inc.
Status: U/C
Documents: Variances - DAV 23-225003/C October 10, 2023 | Plan Approval April 5, 2024 | Approved Plans
Media:
Description: Multi- family six (6) storey dwelling (167 units)
Permits: #24-253074 MU-2025-06-10,
Construct New. Construct new 6 storey, 261,0811ft² apartment building with basement parking garage.
 373 Edison Avenue
Location: 373 Edison Avenue
Neighbourhood:
373 Edison Avenue
Location: 373 Edison Avenue
Neighbourhood: Rossmere-A -
North Kildonan Ward (East Kildonan-Transcona Community Committee)
Developer: Amandeep Sandhu
Architect: Russell Architect Inc.
Status: In development
Documents: VARIANCE: 25-139486/C-April 8, 2025
Media:
Description: The applicant intends to remove the existing single-family building and develop a three-storey, 12-unit multi-family building on the site.
Permits:
 809 St Mary's Road
Location: 809 St Mary's Road
Neighbourhood:
809 St Mary's Road
Location: 809 St Mary's Road
Neighbourhood: St. George -
St. Vital Ward (Riel Community Committee)
Developer: Erfan Hamidi
Architect: Russell Architect Inc.
Status: In development
Documents: VARIANCE: July 15, 2026
Media:
Description: The developer proposes to build a three-story apartment building with six two-bedroom units. The outside of the building would use brick, wood-look aluminum siding, cement panels, smooth stucco in two colors, and cement board trim. The balconies would be made of glass and aluminum.
Permits: 26-165955 HO-2026-06-16,
SFD. Demolish. Demolish a 1 1/2 storey 1378 sq. ft. single family dwelling and detached garage.
 Dr. Gerald Niznick College of Dentistry
Address: 805 McDermot
Neighbourhood: Point Douglas Ward
Dr. Gerald Niznick College of Dentistry
Address: 805 McDermot
Neighbourhood: Point Douglas Ward (Lord Selkirk-West Kildonan Community Committee)
Architect: Prairie Architects
Developer: The University of Manitoba Rady Faculty of Health Sciences
Status: U/C
Documents: VARIANCE: 23-196082/C-August 15, 2023
Media:Project Thread
Description: The Dr. Gerald Niznick College of Dentistry will occupy two floors of the new Centre at the university's Bannatyne campus with a 33,770-square-foot purpose-built space. This space will include the undergraduate and specialty clinics, forming the largest dental clinic in Manitoba, consisting of 56 operatories, and five specialty clinics with 29 operatories, housing the graduate specialty programs. Designed to meet the needs of the College now and into the future, this opportunity comes at a critical time. It replaces current infrastructure that is over 30 years old and in crucial need of updating for accreditation standards. The centre will benefit multiple colleges within the Rady Faculty of Health Sciences, as well as the broader community. In addition to the new clinic, the centre will include the
Ongomiizwin- Indigenous Institute of Health and Healing, new classrooms with laboratory space for the universitys medical school and a child-care centre.
Permits: #24-194649 EH-2024-12-09,
Construct New. Construct a 5-storey 8952.83 m² new University building with daycare, four floors for classrooms and offices. Work also includes re-establishment of the existing parking lot and creation of outdoor play area.
 The Epicentre
Location: Bridgwater Town Centre
Neighbourhood:
The Epicentre
Location: Bridgwater Town Centre
Neighbourhood: Bridgwater Centre -
Waverley West Ward (Assiniboia Community Committee)
Developer: Ventura Developments
Architect: Prairie Architects
Status: U/C
Media: Developer to build 500 rental units in south Winnipeg-Winnipeg Free Press Nov 2022
Description: The Epicentre is an industry leading 3-site, 6-building development in Bridgwater Town Centre. Phase 1 will be constructed on Block 14, phase 2 on Block 9 and Phase 3 will be developed on Block 19.

- The Epicentre | Block 14 | Phase 1
Location: 1500-1510 Bison Drive
Status: Completed 2025
Documents: Plan Approval & Approved Plans Phase 1 Block 14 - June 23, 2021
Renderings
Description: The Epicentre is an industry leading 6 building development in Bridgewater Centre. Phase 1 (block 14) consists of two 6-storey apartment buildings with 176 suites, 11 commercial units on the ground floor consisting of 10,877 sq. ft. of commercial space.
Permits:- #21-216900 MU-2023-01-31, Construct New. Bridgewater Town Centre Building 1 (North building) - Construction of 6 storey 91132 sq.ft mixed use residential/ commercial building with commercial use on the main floor and 91 residential units on floors 2- 6 with underground parkade
- #21-217314 MU-2023-01-31, Construct New. Bridgewater Town Centre Building 2 (South building) - Construction of 6 storey 89798 sq.ft mixed use residential/ commercial building with commercial use on the main floor and 85 residential units on floors 1- 6 with underground parkade.

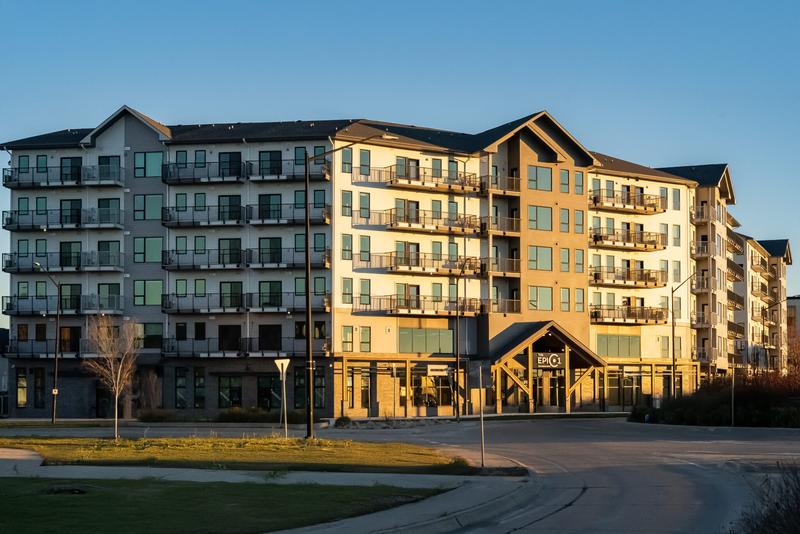
- The Epicentre | Block 09 | Phase 2
- Location: Centre Street
Status: In Development
Documents: Plan Approval & Approved Plans Phase 2 Block 9 - October 31, 2024
Description: The Epicentre is an industry leading three site, 6 building development in Bridgwater Town Centre. Phase 2 (block 9) consists of two 6-storey buildings and will contain a total of 204 dwelling units. Design plans submitted show that the ground floor residential units facing Centre Street are designed to be converted to commercial uses in the future.
Permits:
 North End Women's Centre
Location: 390 & 394 Selkirk Ave.
Neighbourhood: Mynarski Ward
North End Women's Centre
Location: 390 & 394 Selkirk Ave.
Neighbourhood: Mynarski Ward (Lord Selkirk-West Kildonan Community Committee)
Developer: North End Women's Centre
Architect: Prairie Architects
Status: In development
Documents: Variance - July 20, 2026 |
Conditional Use - July 20, 2026
Media:Renderings
Description: The North End Women’s Centre is advancing a major expansion of its Selkirk Avenue facility, a roughly $20-million project seven years in the making that will more than triple its size from 5,940 to 19,815 square feet by attaching a new building to the existing structure. The upgrade will double the drop-in space and add eight units of rent-geared-to-income transitional housing, giving women immediate on-site access to essential services, resources and programming. By July 2026 the project was about 75 per cent funded, with site preparation expected later that year and a final fundraising push set for September; provincial support has reached $1.34 million, including a fresh $459,000 announced that month through the Mino’Ayaawag Ikwewag strategy aimed at supporting Indigenous women, girls and two-spirit people.
This development is a recipient of $400,000 from the Housing Accelerator Fund Capital Grant Incentive.
Permits: 26-145933 MU-2026-05-05,
Interior Alteration. Affordable Housing Support Interior Alteration North End Community Spaces - Basement layout changes, within an existing 2 Storey, Mulit-Tenant Building. Alterations Include: existing slab demo and pour new for new site drainage. Interior demo of partition walls and construct new partition walls and doors to accommodate new layout. Structural, Electrical and Mechanical work being done.

 The Residences at 514 Wellington Crescent
Location: 514 Wellington Crescent
Neighbourhood:
The Residences at 514 Wellington Crescent
Location: 514 Wellington Crescent
Neighbourhood: Crescentwood -
River Heights-Fort Garry Ward (City Centre Community Committee)
Developer: Jeff Thompson - President/CEO - Leader Equity Partners
Architect: Prairie Architects Inc.
Status: Development permit
Documents: Variance – January 5, 2023
| Appeal Committee-February 15, 2023
Media: Controversial Wellington Crescent condo building gets green light from City of Winnipeg-CBC News Manitoba Feb 2023
Description: The development plans for 514 Wellington Crescent involve replacing the demolished 110-year-old Gordon House with a four-storey, eight-unit condominium building. The proposed structure features a high-quality design with limestone and brick, a two-storey grand entrance, and 17 underground parking spaces. The building's height was a point of contention, with variances requested to increase it from 35 feet to 49.9 feet to maintain a smaller footprint while preserving side yards and a deep front yard. The development also includes a private driveway to avoid using the existing back lane, 16 indoor bike parking stalls, and efforts to salvage materials from the original mansion for the new construction. The project aligns with Winnipeg's long-term plan to increase housing diversity and pedestrian-friendly development in mature neighborhoods like Crescentwood. Despite community opposition citing the building's size and impact on the neighborhood's character, the citys appeal committee approved the rezoning and variances in February 2023, allowing the project to proceed.
Permits: #23-221202 DP-2024-01-04,
Permit. For the development of a 4-storey, 8 unit multi-family dwelling with underground parking. Scope of work to include site servicing, lot grading, landscaping, and all site works.
 Willow Place
Location: Spence Street
Neighbourhood:
Willow Place
Location: Spence Street
Neighbourhood: West Broadway -
Fort Rouge - East Fort Garry Ward (City Centre Community Committee)
Developer: The University of Winnipeg Community Renewal Corporation
Architect: Prairie Architects Inc.
Status: U/C
Documents: Variance - March 27, 2025 |
Conditional Use - June 18, 2025
Renderings:
Description: A three-storey mixed-use development is rising on Spence Street in the West Broadway neighbourhood. The project enhances the streetscape with five new trees, 15 street-edge shrubs, and 20 foundation shrubs, while incorporating sustainable waste handling through an in-ground bin and enclosed recycling carts. Fully funded with $11.3 million from the Canada Mortgage and Housing Corporation (CMHC), $2.5 million from the Province of Manitoba (which also acquired the land), and $3 million raised from private sources, the initiative has garnered strong support across all three levels of government and was approved following a civic appeal process in mid-2025, promising to fill a long-vacant lot with integrated housing, care, and community services just south of Broadway.
Permits: #
25-205584 MU-2026-03-09,
Construct New. HOUSING ACCELERATOR FUND – Construct new 3-storey, 20,588 ft² mixed-use multi-family dwelling with a 1,050 ft² rooftop patio.
 PRAIRIE Biologics Accelerator
Location: 124 Dysart Road
Neighbourhood:
PRAIRIE Biologics Accelerator
Location: 124 Dysart Road
Neighbourhood: University of Manitoba -
St. Norbert - Seine River Ward (Riel Community Committee)
Developer: University of Manitoba
Architect: Prairie Architects Inc |
mcCallumSather
Status: U/C - Partial Foundation Permit
Documents:
Media: Renderings
Description: The five-storey building will rise on the university's Fort Garry campus, at the corner of Dysart Road and Sifton Road, next to the Manitoba Institute for Materials. It will offer cutting-edge laboratory space to support interdisciplinary work in microbiology, immunology, and engineering, creating a seamless pipeline from biologic discovery and pre-clinical testing to manufacturing for trials. The project represents the largest federal research investment in UM's history, backed by $57 million from the Government of Canada via the Canadian Biomedical Research Fund (CBRF) and the Canada Foundation for Innovation’s Biosciences Research Infrastructure Fund (BRIF). Manitoba has contributed an additional $16.8 million. It forms part of the broader PRAIRIE Hub on Pandemic Preparedness, co-directed by UM’s Dr. Peter Pelka, and complements the related One Health Emerging Respiratory Disease Centre. The facility addresses critical gaps in domestic vaccine and biologics production capacity, enabling faster, more reliable, and scalable development of vaccines and therapeutics—particularly for diverse populations. Leaders highlighted its role in attracting and retaining top global talent, cementing Manitoba’s place as a health research leader, and positioning western Canada as an innovation hub.
Permits: Permit. University of Manitoba (New Prairie Biologics Accelerator Building) - Development permit for proposed 5 storey 61500 sq. ft. research and teaching laboratory building. Scope of work includes site servicing and lot grading.
 Devonshire K-8 Elementary School
Location: 35 Private Davy Drive
Neighbourhood:
Devonshire K-8 Elementary School
Location: 35 Private Davy Drive
Neighbourhood: Peguis -
Transcona Ward (East Kildonan-Transcona Community Committee)
Developer: River East Transcona School Division
Architect: Prairie Architects Inc
Status: U/C
Documents: Plan Approval,
Submitted Plans,
Submission 1,
Submission 2 - February 23, 2026
Media: New school construction underway–
CTV Winnipeg June 02, 2026
Renderings
Description: The City of Winnipeg has approved plans for a new two-storey K-8 elementary school and integrated childcare facility on the northeast corner of Devonshire Drive West and Private Davy Drive in the Peguis neighbourhood of the Transcona ward. The approximately 32-foot-tall building will accommodate up to 800 elementary students and 84 faculty and staff, alongside a childcare component serving 104 children and 21 staff. Vehicular access will be provided via three private approaches—one from Devonshire Drive West and two from Private Davy Drive—supported by 61 parking spaces for the school, 18 for the childcare facility, 13 dedicated pick-up/drop-off stalls, 117 bicycle parking spaces, and a bus loop capable of accommodating four school buses. Extensive landscaping is incorporated throughout the site, including 18 trees and 75 shrubs along Private Davy Drive, 14 trees and 67 shrubs along Devonshire Drive West, 66 shrubs for building foundation plantings, and additional interior parking-lot trees and shrubs (6 trees/16 shrubs on Private Davy Drive and 4 trees/10 shrubs on Devonshire Drive West). The development also features numerous outdoor amenities, completing a comprehensive community-oriented educational campus designed to serve the growing families of northeast Winnipeg.
Permits: 26-123935 DP-2026-07-20,
Construct New. Development permit for the construction of an 91,316 sq. ft. elementary school (K-8) and 104 space daycare. Also including classrooms, admin and staff support spaces; music, band, home economics, manufacturing spaces, a gym, multi-purpose space, library and a student services space. Site development to include parking, drop-off/loading spaces, play spaces and landscaping.

 École Iskonakwa School
Location: 175 Skyline Drive
Neighbourhood: Waverley West Ward
École Iskonakwa School
Location: 175 Skyline Drive
Neighbourhood: Waverley West Ward (Assiniboia Community Committee)
Developer: Pembina Trails School Division
Architect: Prairie Architects Inc
Status: U/C
Documents: Approval of Proposed Subdivision and Servicing Agreement - October 3, 2025
Media: Construction Begins on New K-8 School in Prairie Pointe–
ChrisD.ca June 9, 2026
Renderings
Description: Pembina Trails School Division and the Province of Manitoba officially broke ground on June 9, 2026, for École Iskonakwa School, a new dual-track French and English K-8 facility at 175 Skyline Drive in Waverley West’s Prairie Pointe neighbourhood. The 800-student school marks a significant milestone in local education infrastructure, following years of advocacy, planning, and partnership to provide neighbourhood schooling for growing families in the area. Officials highlighted the facility’s design to inspire learning, creativity, and well-being. Construction is now underway, with the school scheduled to welcome its first students in fall 2027.
Permits: 26-120803 EH-2026-09-02,
Construct New. Concurrent Building Permit Submission School Pembina Trails School Division Construct New - 2 Storey (5, 075 sq*m) K-8 School with Subsidiary Child Care and Manufacturing on Main Floor.

 Les suites Taché
Location: 825 Taché Ave.
Neighbourhood:
Les suites Taché
Location: 825 Taché Ave.
Neighbourhood: North St. Boniface -
St. Boniface Ward (Riel Community Committee)
Developer: Réseau Compassion Network
Architect: Prairie Architects
Status: In development
Documents: Subdivision and Rezoning October 1, 2025 |
Variance,
Plan Approval &
Submitted Plans – June 26, 2026
Media: Project Thread
Description: Réseau Compassion Network, will develop a 65-unit, mixed-income apartment building in Winnipeg. The project, situated on city-leased land, will include at least 30% of the units as deeply affordable and 25% of the suites will be accessible. There are 38 vehicle parking spaces, with one car share vehicle provided and 30 bicycle parking spaces (24 indoor and 6 outdoor). Additionally, the City plans to rezone surrounding land to expand park space along the riverbank and within the neighborhood, subject to Council approval. As of early 2026 Les Suites Taché, will move forward to offer affordable housing only, without the involvement of
CoHabit.
This development is one of five sites selected for sale or lease to build affordable housing on City-owned properties through the Housing Accelerator Funds Land Enhancement Office.
Permits:
 425 Osborne Commons
Location: 425 Osborne St.
Neighbourhood:
425 Osborne Commons
Location: 425 Osborne St.
Neighbourhood: Lord Roberts -
Fort Rouge - East Fort Garry Ward (City Centre Community Committee)
Developer: UWCRC 2.0
Architect: Prairie Architects Inc
Status: In development
Documents: Storyboards - June 2026 |
Variances - June 8, 2026 |
Plan Approval,
Submitted Plans &
Submission – September 4, 2026
Media: Project thread
Description: A vacant 24,804-square-foot corner lot at Osborne Street and Woodward Avenue in the Lord Roberts neighbourhood is proposed for a 10-storey mixed-use building about 126 feet tall. The first two floors would house Winnipeg Transit offices, with 131 apartments above—30 percent deeply affordable, 15 percent affordable, and the rest at market rents. Parking would include 17 covered stalls on site plus 50 more at a proposed two-level parking structure at 421 Osborne St., along with 70 bicycle spaces split between the two locations; vehicles would enter from Woodward Avenue and garbage trucks from the rear lane. A recessed plaza would form the main public entrance, the existing front driveway would be closed, and the developer later hopes to take over an unused stretch of the north lane. The site already sits in a commercial corridor amid multi-family buildings and Transit facilities.
This development is one of five sites selected for sale or lease to build affordable housing on City-owned properties through the Housing Accelerator Funds Land Enhancement Office.
Permits:
 3280 St. Mary’s Road
Location: 3280 St. Mary’s Road
Neighbourhood:
3280 St. Mary’s Road
Location: 3280 St. Mary’s Road
Neighbourhood: St. Vital Perimeter South -
St. Norbert - Seine River Ward (Riel Community Committee)
Developer: Louis Riel School Division
Architect: Prairie Architects Inc
Status: In development
Documents: Open House Boards - May 27th, 2026 |
Rezoning &
Variance - August 28, 2026
Media: Renderings
Description:The Louis Riel School Division is turning an 8.2-acre rural property at 3280 St. Mary’s Road, just south of Winnipeg’s Perimeter Highway in the St. Vital Perimeter South area, into a combined transportation hub and outdoor learning centre. Existing buildings will be kept and reused as a maintenance shop, storage sheds and covered work space, while a new single-storey education building of about 11,000 square feet will add classrooms, offices and common areas. The front of the site facing the road will feature an entry plaza, outdoor classroom, restored prairie with trees, a rain garden and naturalized pond, plus trails and green spaces for land-based education. The back half will hold parking for staff, visitors and up to 54 school buses, screened by fences, plant buffers and dark-sky-friendly lights to limit impacts on nearby homes. The multi-million-dollar project aims to centralize the division’s bus fleet closer to growing south-end neighbourhoods while creating a field-trip destination inspired by similar outdoor learning sites.
Permits:
 385 Henderson Hwy
Location: 385 Henderson Hwy
Neighbourhood: Elmwood-East Kildonan Ward
385 Henderson Hwy
Location: 385 Henderson Hwy
Neighbourhood: Elmwood-East Kildonan Ward (East Kildonan-Transcona Community Committee)
Developer: The Manitoba Métis Federation
Architect: Prairie Architects Inc.
Status: In Development
Documents: Variances associated with a mixed-use development - August 26, 2026
Media: Renderings
Description: City planning staff recommend approving two zoning exceptions for a new 7-storey mixed-use building on Henderson Highway led by the Manitoba Métis Federation (MMF) on the site of the old Roxy Theatre that will have a daycare and social services on the bottom two floors and 60 apartments (half affordable) above. The builder is allowed 36 parking spots instead of the required 44, and the side of the building facing the street does not need as much glass as the rules normally demand. Approval lasts two years; if construction hasn’t started by then, the exceptions expire.
Permits: 2026-01-07,
Demolition of a 2-storey building with 20,500 sq ft area. The building is greater than 3m in height. There will be some hazardous material removals, service disconnects, and the full removal of walls, floors, roofs, and foundations.
 290 Garry St.
Location: 290 Garry St.
Neighbourhood:
290 Garry St.
Location: 290 Garry St.
Neighbourhood: Downtown -
Fort Rouge - East Fort Garry Ward (City Centre Community Committee)
Developer: Westgate Developments
Architect:
Status: In Development
Media: Project Post
Description: The historic Garry Block (also known as the Belgica Block), a four-storey brick and stone heritage building constructed in 1911 at 290 Garry Street in downtown Winnipeg (south of Portage Avenue), is slated for redevelopment to create 29 new residential units, as announced by
CentreVenture Development Corporation. This modest-scale conversion is part of a $4.7 million public funding package supporting four heritage property projects that will collectively deliver 297 units—including 106 affordable housing options—with the Garry Street initiative focusing on revitalizing the underutilized or long-vacant structure (previously used for offices, including medical space) into livable housing while preserving its architectural character.
This project is a recipient of $435,000 from the Gail Parvin Hammerquist Fund City-wide Heritage Program and the Housing Accelerator Fund Capital Grant Incentive (round 1).
Permits:
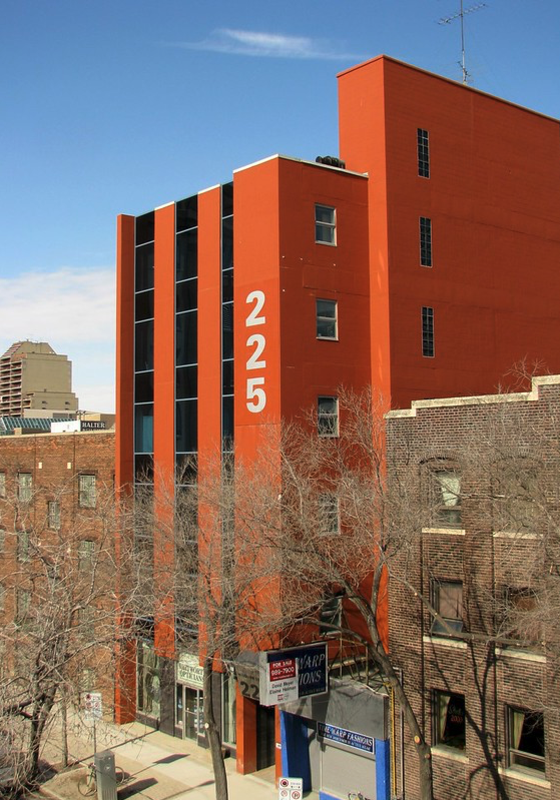
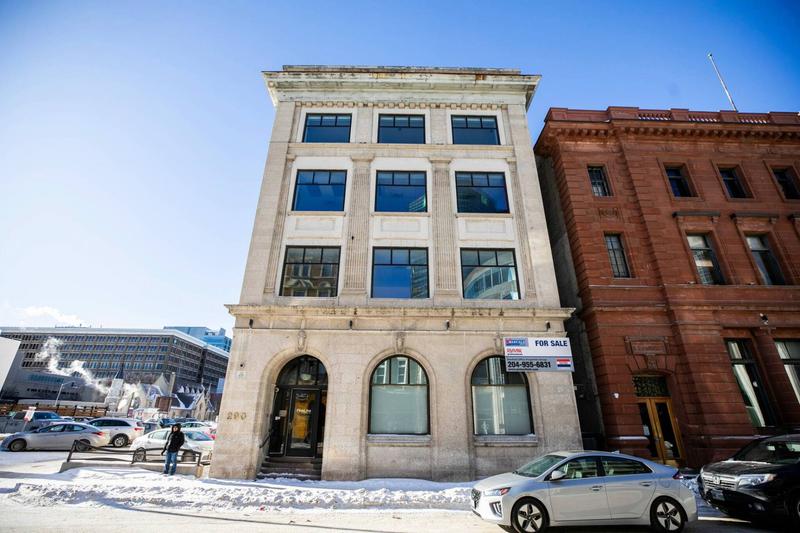 225 Vaughan
Location: 225 Vaughan
Neighbourhood:
225 Vaughan
Location: 225 Vaughan
Neighbourhood: Downtown -
Fort Rouge - East Fort Garry Ward (City Centre Community Committee)
Developer: Chanden Homes Ltd. | Westgate Developments | Integra Building Systems
Architect: -
Status: Completed
Documents: -
Media: -
Description: Construction is complete on the six-story, 38-unit mixed-use building, a former downtown office building constructed in 1964 (
Dental Arts Building). The development features modern residential apartments and a prime commercial space on the ground floor.
Permits: #24-169983 MU-2024-07-02,
Permit. Interior alterations to include: demolition of walls, removal of doors, construction of walls, installation of doors to convert Commercial to Residential Occupancy of a 6 storey building (39 Residential Units and 2 CRUs). Exterior alterations to include: removal of windows, construction of walls, installation of new windows.
 171 Donald
Location: 171 Donald Street
Neighbourhood:
171 Donald
Location: 171 Donald Street
Neighbourhood: Downtown -
Fort Rouge - East Fort Garry Ward (City Centre Community Committee)
Developer: Chanden Homes Ltd. | Westgate Developments | Integra Building Systems
Architect: -
Status: Completed Fall 2025
Documents: -
Media: -
Description: A mid-century downtown office building at 171 Donald Street, originally constructed in 1964 as the
Crosstown Credit Union Building (also known historically as the Menno Building), has undergone a significant adaptive reuse transformation into a 39-unit residential apartment building. Designed by local architect George A. Stewart and expanded to four storeys in 1968 with a two-level addition, the red-brick-faced structure—long a fixture near the intersection of Donald and St. Mary—has had its office spaces converted to create much-needed housing in Winnipeg's core. Key modifications included the addition of new window openings on the north side to improve natural light and livability for future residents. This conversion aligns with broader trends revitalizing underutilized downtown office stock amid shifting demands for urban living, breathing new life into a building that once symbolized the growth of a Mennonite-rooted credit union cooperative in the early 1960s.
Permits: #25-125854 MU-2025-04-02 Interior and Exterior Alterations. Convert existing 4-storey office building to an 39-unit multi-family dwelling building. Unit distribution to be (4) on level 0, (7) on level 1, (9) on level 2, (9) on level 3, and (9) on level 4. Structural work to be done to crawlspace access point, window lintels, infill portions of slab, and concrete penetrations. Mechanical and electrical work done to accommodate new layout on each floor.
 254 Edmonton
Location: 254 Edmonton St
Neighbourhood:
254 Edmonton
Location: 254 Edmonton St
Neighbourhood: Downtown -
Fort Rouge - East Fort Garry Ward (City Centre Community Committee)
Developer: Chanden Homes Ltd. | Integra Building Systems
Architect: -
Status: U/C
Documents: -
Media: -
Description: Chanden Homes Ltd. & Integra Building Systems are currently working on a downtown office building conversion into 25 unit apartment complex with room for commercial spaces.
Permits:
26-165287 MU-2026-08-25,
Interior and Exterior Alterations. Landlord work. Multi-story, multi-tenant building. Demolish partition walls. Construct partition walls to convert level 2 & 3 to 25 residential units. New storefront door on main floor. Structural, electrical, mechanical and plumbing work to be done.
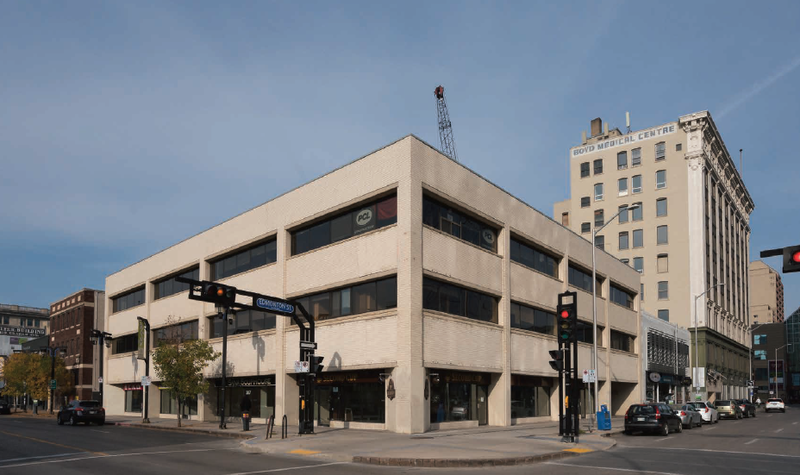 National Centre for Truth and Reconciliation
Location: University of Manitoba campus (Southwood Circle)
Developer:
National Centre for Truth and Reconciliation
Location: University of Manitoba campus (Southwood Circle)
Developer: National Centre for Truth and Reconciliation (NCTR)
Architect: Tawaw Architecture Collective
Status: In development
Documents: 2024 Annual Report | View Case for Support
Media:Project Thread
Description: Since it was established in 2015, the National Centre for Truth and Reconciliation (NCTR) has operated out of a temporary facility on the University of Manitoba (UM) campusa 5,800-square-foot brick house, which they have since outgrown. With seed funding from the federal government, and land offered by the university as an act of reconciliation, the realization of their vision for a new $100-Million home is closer to becoming a reality. Building a new home for the NCTR is a once in-a-lifetime national legacy project. With a founding contribution of $60 million from the federal government, the NCTR and UM have embarked on a $40 million fundraising campaign to build the new permanent home. So far, they have secured over $18 million toward the goal, including a lead gift of $5 million from The Winnipeg Foundation. They aim to reach the $40 million goal by the time construction begins in 2027. The new building and ceremonial grounds will be located on two acres on the banks of the historic Red River, on the Southwood lands of the Fort Garry campus where a ground-breaking ceremony was held in 2022. It will provide the NCTR with the space it needs to fulfil its mandate and act as an international learning centre for people across Canada and the world to learn the truth about residential schools, housing sacred items and records, thousands of oral histories and Survivor statements. NCTR launched a design competition to select an Indigenous architect to lead the project. A carefully considered strategy will position the building project to advance economic reconciliation throughout the design and construction process. Set to open in 2029, the new home will stand as an international destination, celebrated for its groundbreaking work in bringing history and Indigenous cultures to life.
 Mazoun Infinitii Pakoshayimoohk/Infinity House of Hope
Location: 292 & 298 Edison Avenue
Neighbourhood:
Mazoun Infinitii Pakoshayimoohk/Infinity House of Hope
Location: 292 & 298 Edison Avenue
Neighbourhood: Rossmere -
North Kildonan Ward (East Kildonan-Transcona Community Committee)
Developer: Manitoba Metis Federation
Architect: DIN Architecture
Status: Completed 2025
Documents: VARIANCE: 23-114882/C-February 13, 2023 | VARIANCE: 23-111508/C-February 2, 2023
Media: Building hope-Winnipeg Free Press Mar 2023
Description: 2 phase development which includes identical development concept on both properties. The proposed development named Mazoun (The Infinity House of Hope) will provide transitional housing for Metis youth between the ages of 16-25, who age out of Child and Family Services (CFS) care. This development is a recipient of the
Affordable Housing Now program.
Permits: 292 &
298 Edison Ave-
Construct two 3 storey, 13,200sqft, Multi-family dwelling/transitional housing building, with 7 residential units on 2nd & 3rd floor, accessory social services facility on basement & main floor.

 Osborne Place
 -
Phase 2
Location: 265 Osborne St
Neighbourhood: Earl Grey -
Fort Rouge - East Fort Garry Ward (City Centre Community Committee)
Developer: Jeff Silverstein
Architect: DIN Projects
Status: U/C
Documents: Subdivision & Rezoning-June 19, 2020 | Extension of Time-June 24, 2022 | Variance-September 2, 2022
Media: Fully automated parkade raises profile of Osborne Street development-Winnipeg Free Press Jun 2022
Project Thread
Description: 265 Osborne Place is a 17-storey mixed-use development currently under construction in Winnipeg’s Transit Oriented Development (TOD) zoning district — the first project to be built under this zoning. The building features 96 residential dwelling units, ground-floor commercial space, a robotic parking garage, and resident amenities. Residential units are located on floors 2–5 (along with a resident lounge), floor 6 includes a gym, and floors 7–17 are dedicated to residential use. The development includes a 136-stall automated parking system using
Utron PACE robotic technology. Drivers simply drop their vehicle in one of three ground-level entrance bays. Sensors determine the vehicle size, and a robotic shuttle automatically transports it to an appropriate stall and retrieves it when needed. This provides 41 stalls above the zoning requirement, with three reserved for the neighbouring building at 257 Osborne and the remainder available for public parking. The project also offers 52 bicycle parking spaces (28 outdoor and 24 indoor) and includes streetscape improvements with trees and plaza space along Osborne Street and Jessie Avenue.
Permits: #23-254805 MU-2023-12-22,
Partial Permit-Struct. Frame. Partial Structural Permit - Up to the 7th level
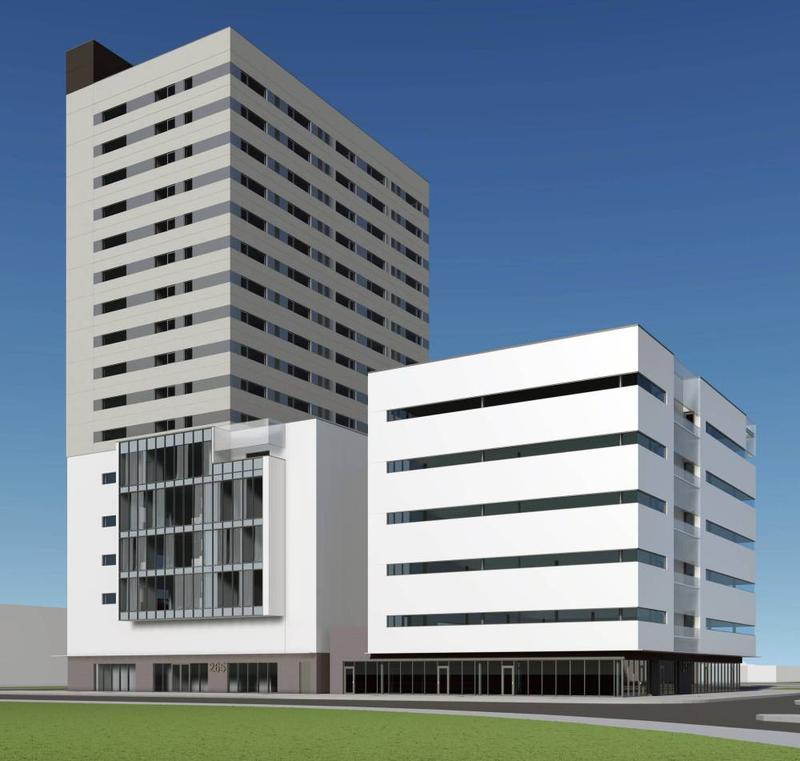 Markham Transit Oriented Development
Location: Markham Road and Gull Lake Road
Neighbourhood:
Markham Transit Oriented Development
Location: Markham Road and Gull Lake Road
Neighbourhood: Waverley Heights -
Waverley West Ward (Assiniboia Community Committee)
Developer: 10055798 Manitoba Ltd Antonio Bagnulo
Architect: DIN Architecture Inc.
Status: In Development -
Extension of TimeOn June 15, 2026, 10090181 Manitoba LTD, applied for an Extension of Time application, and requested that the time limit to satisfy the Coming into Force provisions of By-law No. 105/2022 be extended to January 21, 2027 in order to complete the required registrations.
Documents:Media:Renderings
Description: The subject site is located approximately 210 feet from the Markham Station of the St. Norbert extension of the Blue Line on the Southwest Rapid Transit Corridor. Markham Station is serviced by frequent daily rapid transit service to downtown, with connections to the University of Manitoba's Fort Garry campus. As such, the proposal may be considered Transit-Oriented Development (TOD).The developer has successfully subdivided the property into two lots, Lot 1 (1.1 acres) and Lot 2 (1.3 acres), to develop residential multi-family buildings.
Lot 1 will feature a four-story building, with 118 dwelling units.
Lot 2 will include a six-story building, approximately 64 feet tall, with 145 dwelling units. Both lots will offer a mix of 1, 2, and 3-bedroom units, for a total of 263 units across both developments. Vehicular access will be provided via two separate private approaches, one from Markham Road and the other from Gull Lake at the northern end of the site.
This development is a recipient of $1.18 million for water and sewer upgrades through the City of Winnipeg HAF funded Multi-Family Sustainable Housing Infrastructure Grant program (MSHIG). Final plans will return to the Assiniboia Community Committee in 2026 for plan approval.

Mark One | Lot 1, Phase 1:
Documents: Plan Approval, Submitted Plans & Submission – May 7, 2026
Description: The four-storey, L-shaped 118-unit multi-family residential building proposed for the northeast corner of Gull Lake Road and Markham Road has advanced to the final plan approval stage. The development features vehicle access from Markham Road, 95 parking stalls (including six accessible spaces) split between underground and at-grade areas, and extensive bicycle parking with an indoor room for 54 bikes plus 36 exterior stalls. The building’s façade combines brick and metal wall panels with a distinctive gambrel standing-seam metal roof, balconies spaced every 30–45 feet, and generous ground-floor glazing to promote an active street presence. Each main-floor unit has its own at-grade entrance with direct sidewalk access. The project fully complies with prior zoning and variance conditions, including bird-friendly glazing, 10 adaptable/accessible suites, enhanced bicycle parking, and provisions for car-share vehicles managed by the applicant. Landscaping will include 22 trees and 172 shrubs along street edges, building foundations, and parking areas to integrate with the neighbourhood character.
 2 Kingston Row
Location: 2 Kingston Row, 656-658 St. Mary's Road
Neighbourhood:
2 Kingston Row
Location: 2 Kingston Row, 656-658 St. Mary's Road
Neighbourhood: Elm Park -
St. Vital Ward (Riel Community Committee)
Developer: Splendid Homes Inc.
Architect: Splendid Homes Inc.
Status: In Development
Documents: Subdivision & Rezoning,
Variance-April 26, 2022
| Extension of Time-January 3, 2024
Media:
Description: 3-storey mixed use building will encompass 16 residential units and two small scale commercial units on the ground floor.
 1201 Pembina
Location: 1201 Pembina Highway
Neighbourhood:
1201 Pembina
Location: 1201 Pembina Highway
Neighbourhood: Beaumont -
River Heights-Fort Garry Ward (City Centre Community Committee)
Developer: Splendid Homes Inc.
Architect: Splendid Homes Inc.
Status: In Development
Documents:
Media:
Renderings
Description: A new 6-storey mixed-use project is coming to 1201 Pembina Highway. The development will introduce 75 modern 2- and 3-bedroom residential units alongside high-visibility ground-floor commercial retail spaces, designed to serve both residents and local businesses. Ideally positioned in one of the city’s busiest corridors, the building offers excellent access to major transit routes, schools, and everyday amenities, promising to elevate modern urban living in the area.
Permits:
 Thrive Community Support Circle
Location: 555 Spence Street
Neighbourhood:
Thrive Community Support Circle
Location: 555 Spence Street
Neighbourhood: Spence -
Daniel McIntyre Ward - (City Centre Community Committee)
Developer: Thrive Community Support Circle
Architect: ARCCADD Architecture Inc.
Status: Completed summer 2026
Documents: Zoning Agreement Amendment-January 28, 2025
Media: $4.5M Capital CampaignCase For Support
Description: This new 2 storey purpose-built facility is rooted in accessibility, inclusivity, and meeting the diverse needs of the community. The thoughtfully designed space will enable Thrive to expand programming, enhance safety, and offer critical support in a welcoming and respectful environment. The previous 1-storey building on site was demolished in 2024. The new building features a clothing depot, warehouse, several offices, and shared spaces including a kitchen, classroom, and playroom.
Permits: #25-140783 OP-2025-06-24,
Construct New. - Thrive Community Support Circle - Construct a 2-storey, 873 m², office-warehouse building.
 The Bakery Lofts
Location: 250 Burnell Street
Neighbourhood: Daniel McIntyre Ward
The Bakery Lofts
Location: 250 Burnell Street
Neighbourhood: Daniel McIntyre Ward - (City Centre Community Committee)
Developer: Burnell Investments Inc.
Architect: Gerald A. Korzeniowski Architect Inc.
Status: Completed winter 2026
Documents: VARIANCE: 21-139674/C- April 16, 2021
Media:
Description: 6-storey multifamily building with 106 dwelling units, and ~2,936 sq. ft. of commercial space with storefront windows on the ground floor facing Burnell Street. Almost all parking is underground or internal to the site, hidden from view of the street.
Permits: #23-175427 MU-2023-10-18,
Construct New. Construct a 6 storey, 9,950m2 Residential Multi-use building, with 106 Residential and 5 commercial units.

 520 William Ave
Location: 520 William Ave
Neighbourhood:
520 William Ave
Location: 520 William Ave
Neighbourhood: West Alexander -
Point Douglas Ward (Lord Selkirk-West Kildonan Community Committee)
Developer: Living Gospel Church Inc.
Architect: Gerald A. Korzeniowski Architect Inc.
Status: In Development
Documents: VARIANCE: 25-230985/C
Media:
Renderings
Description: A developer has submitted plans for a five-storey mixed-use building aimed at delivering 29 affordable housing units in partnership with Living Gospel Church. Of these units, seven will be fully accessible, and the residences will consist of a mix of one- and two-bedroom suites, including a convenient one-bedroom unit at street level along William Avenue. The ground floor will house a welcoming community outreach space dedicated to providing social assistance services in a supportive, community-focused environment. Standing 57 feet tall to the top of the parapet, the building will feature an attractive modern design with varied materials—including fibre cement panels and siding, brick veneer, metal cladding, and metal balcony rails—along with enhanced glazing and reduced setbacks at ground level for better street presence. Safety and security have been prioritized through Crime Prevention Through Environmental Design (CPTED) principles, incorporating a prominent corner entry lobby, public gathering areas, and active street-level units. Transportation options include five vehicle parking spaces (one accessible) and 17 secure bicycle parking spots.The landscaping plan adds greenery to the site with nine trees of two varieties, 51 shrubs of two types, and decorative Karl Foerster grass, creating a pleasant outdoor environment for residents and the surrounding neighborhood.
This project is a recipient of $1,077,500 from the Housing Accelerator Fund Capital Grant Incentive.
Permits:
 792 St. Mary's Road
Location: 792 St. Mary's Road
Neighbourhood:
792 St. Mary's Road
Location: 792 St. Mary's Road
Neighbourhood: Noreberry -
St. Vital Ward (Riel Community Committee)
Developer: TR Homes
Architect:
Status: In development
Documents: Rezoning,
Variance - November 15, 2024
Media:
Description: The proposed development includes removing the existing dwelling on site and constructing a 3 storey (34-foot-tall) residential and commercial mixed-use building. Commercial space is proposed on the ground level with a floor area 1,602 square feet. 4 dwelling units are proposed, with two on the second storey and two on the third storey.
Permits: 25-193674 DP-2026-03-04,
Permit. Development permit for proposed three-storey building with 1705 sq. ft. commercial space on main floor and 2932 sq. ft. 3-unit residential on upper floors.
 Homes For Heroes Village
Location: 99 Transcona Blvd.
Neighbourhood:
Homes For Heroes Village
Location: 99 Transcona Blvd.
Neighbourhood: Regent -
Transcona Ward (East Kildonan-Transcona Community Committee)
Developer: Homes for Heroes Foundation
Architect: f-BLOK architecture
Status: In development
Documents: Homes for Heroes FoundationTax Increment Financing Grant, November 14, 2023 | Plan Approval,
Submitted Plans &
Submission – June 22, 2026
Media:Renderings
Description: This project will be a 'tiny home' village with 25 units in 6-one storey buildings of transitional housing for Canadian Veterans who are struggling to reintegrate into society following their service to Canada. The new Kinsmen Veterans Village will be situated on Transcona Boulevard, between Bienvenu Street and Plessis Road. Winnipeg has a long-standing tradition of supporting the Canadian Armed Forces and its Veterans.
This development is a recipient of the Affordable Housing Now program.
Permits: 2023-10-25-
Permit. Development permit for soil removal for future Homes For Heroes Veterns Village

 575 Balmoral St
Location: 575 Balmoral Street
Neighbourhood:
575 Balmoral St
Location: 575 Balmoral Street
Neighbourhood: Spence -
Daniel McIntyre Ward (City Centre Community Committee)
Developer: Winnipeg Housing Rehabilitation Corporation
Architect: f-BLOK architecture
Status: In Development
Documents:
Media: Renderings
Description: A new six-storey, 54-unit supportive housing project at 575 Balmoral is being developed by the WHRC with the
First Nations Family Advocate Office and
Spence Neighbourhood Association to give First Nation youth aging out of care a safer, more stable place to live. Through youth and community engagement, the building will replace the former Centre Village site with one- and two-bedroom suites, accessible units, shared cultural and social spaces, and 24/7 on-site supports in a trauma-informed, non-institutional setting that emphasizes dignity, belonging, and Indigenous identity, along with energy-efficient systems meant to help young people move toward independence.
Permits:
 Morning Light
Location: Balmoral Street
Neighbourhood:
Morning Light
Location: Balmoral Street
Neighbourhood: West Broadway -
Fort Rouge - East Fort Garry Ward (City Centre Community Committee)
Developer: University of Winnipeg Community Renewal Corporation
Architect: Architects at Play
Status: Completed June 2026
Documents: Subdivision and Rezoning-June 19, 2023 | Variance-June 19, 2023
Media: Description: The applicant has consolidated two lots on Balmoral Street to construct a four-storey, 15-unit multi-family dwelling. The development provides affordable transitional housing, with rents set at 59% of CMHCs Median Market Rate. The building includes counselling space, a roof deck, bicycle parking, an indoor communal area, and accessibility features like front and rear ramps, an elevator, and a secure double-door vestibule. Five parking stalls, including one for a car-share vehicle and one electric vehicle stall, are proposed off the back lane. The exterior will feature Tyndall stone, stucco, aluminum, and corrugated steel. Wrap-around support services to be provided by Family Dynamics, Ikwe Widdjiitiwin, and New Journey Housing.
This development is a recipient of $750,000 from the Housing Accelerator Fund Capital Grant Incentive & this development is a recipient of the Affordable Housing Now program.
Permits: #24-211672 MU-2025-05-06,
Construct New. Construct a 5-storey, 1385.39 m², new multiple-dwelling building, with 15 units.
 Standing Eagle - Benard House
Location: Edmonton St.
Neighbourhood:
Standing Eagle - Benard House
Location: Edmonton St.
Neighbourhood: Central Park -
Daniel McIntyre Ward - (City Centre Community Committee)
Developer: UWCRC 2.0 Inc.
Architect: BridgmanCollaborative Architecture
Status: Completed Jan 2026
Documents: Variance-February 27, 2023
Media: Description: This development is an 11-unit, 27-bedroom second-stage transitional housing project. The project provides six 2-bedroom and five 3-bedroom units, with rents at 59% of Canada Mortgage and Housing Corporations median market rent for the Winnipeg Centennial Downtown zone. Residents live in two buildings, the first is a new building housing eight units and a neighbouring historical building houses the remaining three units.
This development is a recipient of the Affordable Housing Now program.
Permits: Construct Addition. Additions and alterations to the existing historic Benard House. As part of the scope of work, three [3] multi-family residential units will undergo alterations, eight [8] additional multi-family residential units will be added to the existing Benard Structure, interior amenities such as laundry rooms and common areas will be provided, and a secure exterior rooftop enclosure will be constructed. As well as the additional parking stalls, electrical vehicle (EV) charging stations are proposed. Mechanical and electrical works being done.
 Des Meurons Mixed-use
Location: 567, 569 and 571 Des Meurons St
Neighbourhood:
Des Meurons Mixed-use
Location: 567, 569 and 571 Des Meurons St
Neighbourhood: Central St Boniface -
St. Boniface Ward (Riel Community Committee)
Developer: 10115673 MANITOBA LTD.
Architect: TL Design & Drafting
Status: In development
Documents: variance: 24-255901/C-October 22, 2024
Media:
Description: The proposed development includes removing the existing dwellings on site and constructing a 3-storey 6 residential units and commercial mixed-use building.
 Fairmont Winnipeg - Hotel Renovation
Location: 175 Portage Avenue East
Neighbourhood:
Fairmont Winnipeg - Hotel Renovation
Location: 175 Portage Avenue East
Neighbourhood: Downtown -
Point Douglas Ward (Lord Selkirk-West Kildonan Community Committee)
Developer: Lombard Hospitality Limited subsidiary of James Richardson & Sons, Limited.
Architect:
Status: U/C
Documents:
Media:Description: The Fairmont Winnipeg, a 21-storey luxury hotel with 340 rooms at the historic Portage and Main intersection, is undergoing a significant, once-in-a-generation $120M+ renovation to reimagine the guest experience requiring it to close from July 1 until the spring of 2027. In February 2024, Lombard Hospitality—a subsidiary of James Richardson & Sons, Limited—acquired the property, which the family originally developed and owned until selling it in 2000. This move brings it back under familiar local stewardship as part of the Richardson Centre. Company representatives have emphasized the need for periodic refreshing to maintain its status as Winnipeg's premier hotel, with the transformation positioning
Fairmont Winnipeg as Canada's only true luxury hotel between Toronto and Calgary. The hotel continues to operate under the Fairmont brand, and ongoing updates aim to enhance its appeal for business, leisure, and events in a revitalized downtown.
Permits:
- 26-149988 PE-2026-06-23, Alter Exterior. Fairmont Hotel Reconstruction of existing driveway court. Work includes removal of existing paving and surfacing materials and new waterproofing membrane, new paving, surfaces, curbing, drainage, Porte couchere lighting, bollards, landscaping and stairway guards over existing structural slab. Mechanical and Electrical work is involved.
- 26-156533 PE-2026-06-26, Interior Alteration. Fairmont Hotel: Interior alterations to the existing hotel with proposed work including complete repair work with demolition of the walls, doors, escalators guards, ceiling, etc, to the ground floor and all the floors. Mechanical and Electrical work is involved.

 London Manor
Location: 750 London St
Neighbourhood:
London Manor
Location: 750 London St
Neighbourhood: Valley Gardens -
Elmwood-East Kildonan Ward (East Kildonan-Transcona Community Committee)
Developer: Carrington Real Estate
Architect:
Status: Development permit
Documents:
Media: Renderings
Description: This 96-unit development will feature heated underground parking, combining comfort and convenience for future residents. This project is expected to break ground in summer of 2025. Located in East Kildonan On the site of an unfinished condominium complex that burnt down in January of 2022.
Permits: #25-169351 MU-2025-09-15,
Construct New. Construct a 4 storey, 103,430 sqft multi-family dwelling building, with basement, having 84 dwelling &12 Single room occupancy units.
 CancerCare Headquarters
Location: McDermot Ave
Developer: Manitoba government | CancerCare
Architect: LM-ESP
CancerCare Headquarters
Location: McDermot Ave
Developer: Manitoba government | CancerCare
Architect: LM-ESP in collaboration with
DIALOG
Status: In Development
Documents: News Release-June 9, 2025
Media:Project post
Description: The Manitoba government is moving forward with plans to build a new, state-of-the-art headquarters for CancerCare Manitoba at the Health Sciences Centres Bannatyne campus. The project, announced as part of Budget 2025, aims to address the limitations of the current facility, which has been at capacity since opening in 2003. $11.5 million has been allocated for design work, with construction expected span four years. The new facility will focus on delivering cutting-edge care, incorporating the latest techniques, and providing more space, better lighting, and enhanced comfort for patients. It will also support advanced research and clinical trials to improve cancer treatment outcomes. The estimated cost for the project is up to $1 billion.
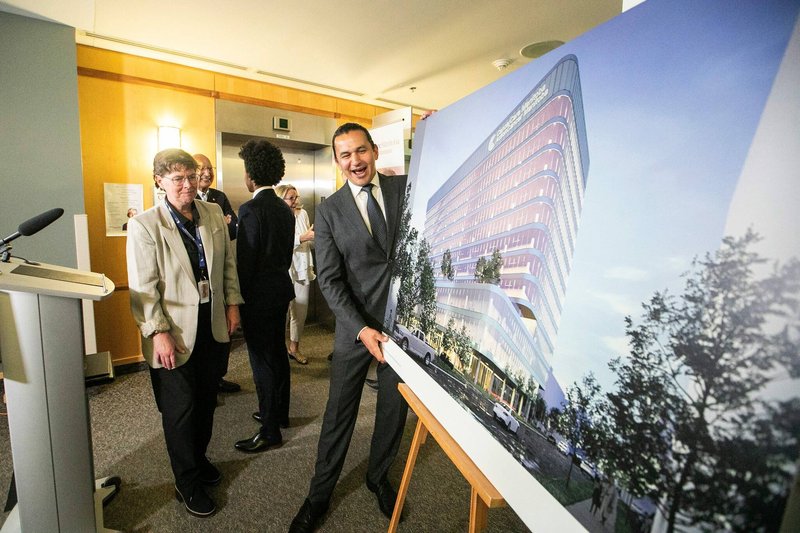 Seasons 2
Location: 710 and 720 Sterling Lyon Parkway
Neighbourhood:
Seasons 2
Location: 710 and 720 Sterling Lyon Parkway
Neighbourhood: Tuxedo Industrial -
Charleswood-Tuxedo-Westwood Ward (Assiniboia Community Committee)
Developer: Broadstreet Properties, Ltd.
Architect: Abele Architecture
Status: Completed spring 2026
Documents: Plan Approval, September 27, 2024 | Submitted Plans | Submission
Media: Seasons 2 Marks Latest Growth in Southwest Winnipeg-
May 25th, 2026
Description: The developer is constructing a multi-family residential development on the subject site, consisting of two six-story buildings, Building A and Building B, with a total of 153 dwelling units (70 in Building A and 83 in Building B). The development includes amenity spaces for residents, such as a playground, community garden, seating areas, and a dog run, no underground or indoor parking is proposed
Permits: - 24-280431 MU-2025-04-01, Construct New. Construct a 6-storey, 1193.15 sq. m. apartment building with 70 dwelling units and a rental office. (Building-A)
- 24-279839 MU-2025-04-01, Construct New. Construct a 6-storey, 1401.72 sq. m. apartment building with 83 dwelling units. (Building-B)
 Sturgeon Heights Apartments
Location: 1200-1204 Sturgeon Road
Neighbourhood:
Sturgeon Heights Apartments
Location: 1200-1204 Sturgeon Road
Neighbourhood: Heritage Park -
St. James Ward (Assiniboia Community Committee)
Developer: Broadstreet Properties, Ltd.
Architect: Abele Architecture
Status: In development
Documents: Subdivision and Rezoning-June 23, 2025 |
Plan Approval,
Submitted Plans &
Submission – September 4, 2026
Media:
Renderings
Description: At the southwest corner of Sturgeon Road and Saskatchewan Avenue in St. James’s Heritage Park neighbourhood, two parcels totaling 4.85 acres—now partly vacant and partly used for a two-storey commercial building—have been combined and rezoned from agricultural to medium-density multi-family housing. The plan is for three four-storey buildings with 236 apartments (studios through three-bedrooms), up from an earlier 186-unit proposal. Access would come only from two driveways on Sturgeon Road, with 312 parking stalls (including visitor, accessible, and EV-ready spots) plus 40 bike stalls. The buildings would use stone, fibre-cement, and stucco, and many of the mature trees on the north part of the site would be kept and protected during construction.
Permits:
 West Pointe Apartments
Location: 65 & 75 Country Meadow Boulevard
Neighbourhood:
West Pointe Apartments
Location: 65 & 75 Country Meadow Boulevard
Neighbourhood: Prairie Point -
Waverley West Ward (Assiniboia Community Committee)
Developer: Broadstreet Properties, Ltd.
Architect: Abele Architecture
Status: U/C
Documents: Variance – January 6, 2026 | Plan Approval &
Submitted Plans – April 14, 2026
Media:
Renderings
Description: This development is a new multi-family rental housing project on a 3.89-acre vacant greenfield site located on Country Meadow Boulevard in the Prairie Pointe neighbourhood. The project consists of four six-storey apartment buildings containing a total of 416 rental units, to be constructed in two phases with two buildings each. The site, currently zoned RMF-L (Residential Multi-Family Large District) and designated as a Recent Community under the Complete Communities Direction Strategy 2.0, will feature a variety of resident amenities including a community garden, two dog runs, a multisport court, barbeque area, playground, and pergola. Exterior building materials will consist of cement plank, cedar accents, gray ledgestone, and white soffit, while the perimeter will be enclosed by a six-foot wooden fence. The development includes 540 parking stalls and 228 bicycle parking spaces. The surrounding area is also vacant greenfield land with future residential development planned.
Permits: 26-116054 DP-2026-06-12,
65 & 75 Country Meadow Boulevard, Construct New. Development permit to construct two 6-storey multi-family dwellings with 120 units in one and 81 units in the other each building to have underground parking with a shared ramp, surface parking areas, landscaping and tenant amenity areas such as bike racks, dog run, community garden, multi-sport court, playground and maintenance shed.
26-123882 MU-2026-06-18,
65 Country Meadow BLVD - Bldg A, Construct New. Apartments Construct New - (1714 sq*m) 120 Dwelling Unit, 6 Storey Apartment Building with Basement Level Dogwash Station and Bike Storage and (476 sq*ft) Outdoor Covered Patio Area. Floors 1-6: Group C Basement Level: Group F3 Proposed (144 sq*ft)
26-123903 MU-2026-06-12,
75 Country Meadow BLVD - Bldg B, Construct New. Apartments Construct New - (1247 sq*m) 81 Dwelling Unit, 6 Storey Apartment Building with rental office, fitness room and community lounge. Below Grade Parkade with Bike Storage Floors 1-6: Group C Basement Level: Group F3
 821 Weatherdon Avenue
Location: 821 Weatherdon Avenue
Neighbourhood:
821 Weatherdon Avenue
Location: 821 Weatherdon Avenue
Neighbourhood: Ebby-Wentworth -
Fort Rouge - East Fort Garry Ward (City Centre Community Committee)
Developer: B2K Builders Ltd. (Brandon Bunkowsky)
Architect:
Status: U/C
Documents: Rezoning,
Variance - September 5, 2024
Renderings
Description: The applicant seeks to rezone a property from R1-M (Residential Single Family - Medium) to RMF-S (Residential Multi-Family Small) to demolish an existing single-family dwelling and detached garage and construct a new three-unit multi-family dwelling. The proposed building, approximately 29 feet wide and 55 feet long, will feature an up/down layout with three units: Unit 1 (basement) and Unit 3 (top storey) accessed from the rear, and Unit 2 (main storey) from the front. Units 2 and 3 will have a covered porch and balcony, respectively, facing Weatherdon Avenue, while Unit 1 will have a sunken patio. The building, with a height of about 28 feet, will use high-quality materials including white pre-finished metal, vertical wood siding, and concrete.
Permits: #25-131916 HO-2025-05-02,
Row Housing. Construct New. Construct a new 3190 sq. ft. triplex
 100 Des Meurons St
Location: 100 Des Meurons St
Neighbourhood:
100 Des Meurons St
Location: 100 Des Meurons St
Neighbourhood: Norwood East -
St. Boniface Ward (Riel Community Committee)
Developer: B2K Builders Ltd. (Brandon Bunkowsky)
Architect:
Status: Completed winter 2026
Renderings
Description: St. Boniface 4plex
Permits: #24-232180 HO-2025-01-03,
Row Housing. Construct New. Construct a new 4300 sq.ft. two storey four unit row housing dwellings.

 230 Degrave Street
Location: 230 Degrave Street
Neighbourhood:
230 Degrave Street
Location: 230 Degrave Street
Neighbourhood: Leila North -
Old Kildonan Ward (Lord Selkirk-West Kildonan Community Committee)
Developer: Templeton pipeline holdings inc
Architect: Z Architect Inc
Status: U/C
Documents: Plan Approval, May 26, 2025 | Submitted Plans
Media:
Description: Under construction is a new six-storey multi-family residential building with 119 units, approximately 60 feet tall, oriented along Court Avenue to the south. The building features primary entrances on Court Avenue, with additional entrances on the east and west sides. An accessory parking area is situated behind the building.
Permits: #25-169713 MU-2025-07-21,
Construct New. Concurrent Building Permit Review - Construct a 6-storey, 121344 ft², 119-unit multi-family apartment building.
 160 Degrave Street
Location: 160 Degrave Street
Neighbourhood:
160 Degrave Street
Location: 160 Degrave Street
Neighbourhood: Leila North -
Old Kildonan Ward (Lord Selkirk-West Kildonan Community Committee)
Developer: Templeton pipeline holdings inc
Architect: Z Architect Inc
Status: U/C
Documents: Plan Approval, July 4, 2025 | Submitted Plans
Media:
Description: Under construction is a six-storey, 119-unit multi-family residential building, approximately 60 feet tall, oriented along the north property line adjacent to a future park. The building, finished with Hardie Siding in multiple colors, features a primary entrance facing an accessory parking area with 180 spaces, including 6 accessible, 2 van-accessible, and 18 small car stalls, plus 18 bicycle parking spaces. Vehicle access is via Degrave Street, with additional entrances on the east and west sides. The project meets landscaping requirements with 36 trees and 195 shrubs and includes an outdoor playground with six benches, enclosed by a 4-foot ornamental metal fence.
Permits: #25-169700 MU-2025-07-17,
Construct New. Concurrent Building Permit Review - Construct a 6-storey, 121344 ft², 119-unit multi-family apartment building.
 Polaris Towers
Location: 2781 McPhillips Street
Neighbourhood:
Polaris Towers
Location: 2781 McPhillips Street
Neighbourhood: West Kildonan Industrial -
Old Kildonan Ward (Lord Selkirk-West Kildonan Community Committee)
Developer: Whiteland Services Inc.
Architect: Mistecture
Status: U/C
Documents:Media: Polaris Towers I Conceptual Renders Phase I
Renderings
Description: The development at the Polaris Place site in northwest Winnipeg represents the first residential phase of a broader mixed-use project, transforming vacant land adjacent to the established Polaris Plaza commercial area into a modern mid-rise community. Zoned RMF-L (Residential Multi-Family Large) and located along North Point Boulevard, this initial phase envisions a sophisticated six-storey complex comprising two distinct residential wings—Building A (west, with 125 units) and Building B (east, with 132 units)—connected by a central amenity block that adds 24 additional units, for a total of 281 residential units in a well-balanced mix of one-, two-, and three-bedroom layouts. The design emphasizes architectural excellence and sustainable density, with the structures reaching approximately 59 feet in height. Building A features one level of underground parking, one at-grade parking level, and five floors of residential suites above, accessed via two entry points along the private internal road separating it from the commercial plaza to the west. Building B includes one level of underground parking beneath six above-grade residential floors, with access at the north end. The amenity block provides ground- and second-level communal spaces, topped by four storeys of residences.Exterior finishes prioritize a contemporary aesthetic, featuring stucco in white, medium grey, and light brown tones, accented by gold aluminum fins that break up the longer façades and create visual interest alongside glass balcony panels. To avoid a blank wall effect, the ground-level parking in Building A incorporates strategically placed windows mirroring the treatment above. The project includes 376 parking stalls, with 63% provided as indoor/underground heated spaces, plus dedicated EV charging stations and Peg City Car Co-op allocations to support eco-friendly mobility. Units in Building A incorporate thoughtful accessibility features to facilitate independent living, such as enhanced lighting, operable doors, appropriate window heights, layout considerations, and bathroom equipment. Separated by an internal road from the Polaris Plaza commercial development to the west, this Phase 1 proposal aligns with the site's designation under the North Point Village Local Area Plan and the Complete Communities Direction Strategy 2.0, contributing to increased housing options in a growing northwest Winnipeg corridor.
 Permits: 25-197369 MU-2026-03-27
,
Construct New. "Concurrent building permit submission", Related DP: 25-195090 DP, Construct a 6 storey+ basement, 35,650 sqm multi-family dwelling building, with 280 units
 Northwest Winnipeg High School
Location: 2700 King Edward Street
Neighbourhood:
Northwest Winnipeg High School
Location: 2700 King Edward Street
Neighbourhood: North Inkster Industrial -
Point Douglas Ward (Lord Selkirk-West Kildonan Community Committee)
Developer: The Winnipeg School Division
Architect: LM Architectural Group
Status: Scheduled to begin between 2026-28
Documents: Zoning Agreement Amendment, November 27, 2024
Media: Pledge to ‘build, build, build’ includes 11 new schools–
Winnipeg Free Press Mar 2025
Renderings
Description: The Northwest Winnipeg High School, is a 170,000 sq. ft. facility set to be the largest new high school built in Manitoba in decades, accommodating 1,200 students and 74 daycare spaces. Located in one of Winnipegs fastest-growing neighborhoods, the school emphasizes academics, vocational programs, performing arts, sciences, and fitness. Its design features a central Commons area that connects four main academic zones, fostering both activity and relaxation with spaces like a theatre, library, and multi-purpose room. The layout includes a second-floor walkway linking academic wings, outdoor learning spaces, and community-accessible recreational areas. The project incorporates sustainable design, natural materials, and Indigenous cultural elements developed with local educators and artist KC Adams, aiming to create a welcoming, unified campus for students and the community.
Permits:
 New Flyer Development at 630 Kernaghan
Location: 630 Kernaghan (Unit 14)
Neighbourhood:
New Flyer Development at 630 Kernaghan
Location: 630 Kernaghan (Unit 14)
Neighbourhood: Transcona Yards -
Transcona Ward (East Kildonan-Transcona Community Committee)
Developer: New Flyer
Engineers: DGH Engineering Ltd.
Status: Completed Winter 2026
Documents:Media: NFI Group Hosts Ribbon-Cutting Ceremony to Officially Open New Flyer’s All-Canadian Build Facility in Winnipeg-
Press Release Mar 2026
Description: New Flyer's project, at 630 Kernaghan in Transcona, expanded production capacity by increasing from 16 to 20 units per week, with the four additional units being Canadian full-built buses delivered to Canadian transit authorities. Assembly of heavy-duty transit buses will be fully assembled at the main plant across the street at 711 Kernaghan. The development at 630 Kernaghan will allow NF to complete finishing processes, including battery electric bus commissioning, wheel alignment, paint touch-ups, customer acceptance and delivery. The development is located south of the main bus facility at 711 Kernaghan. Supported by Prairies Economic Development Canada and the Government of Manitoba, the development includes the Customer Acceptance and Delivery (CAD) operation, with initial plans to produce four equivalent units per week, potentially scaling to 40 (counted as one unit) to 60 buses (counted as two units). The site features electrical upgrades, hydrogen and diesel fueling stations, a nitrogen system for hydrogen tank purging, and infrastructure for fuel cell buses, including a paint booth with 20 exhaust stacks, charger installation for electric buses, and parking for 79 employees and buses.
Permits: #25-112773 DP-2025-04-30,
Permit. New Flyer Industries Change of use and exterior/interior alterations to establish a bus assembly and testing area. Exterior works include install additional overhead doors along the west wall, electric bus charging station, hydrogen fill station, and diesel fill station to be added as well as 79 new parking spaces added and storage compound for buses.
 Gertrude Multi-Family Residential
Location: 600 Gertrude Avenue
Neighbourhood:
Gertrude Multi-Family Residential
Location: 600 Gertrude Avenue
Neighbourhood: McMillan -
Fort Rouge - East Fort Garry Ward (City Centre Community Committee)
Developer: Paris Developments
Architect: Size Architecture
Status: In development
Documents: Variance: 24-109415/C-January 24, 2024
Media:
Description: 6-unit multi-family dwelling.
Permits:
 1450 Ravelston Avenue
Location: 1444 Ravelston Avenue
Neighbourhood:
1450 Ravelston Avenue
Location: 1444 Ravelston Avenue
Neighbourhood: Peguis -
Transcona Ward (East Kildonan-Transcona Community Committee)
Developer: Tulip Homes Inc
Architect: Size Architecture
Status: Development Permit
Documents:Media: Transcona housing plans approved-Winnipeg Free Press Jun 2025
Renderings
Description: The land has been subdivided and rezoned to "RMF-S" Residential Multi-Family Small district to construct four three-story multi-family townhouses, totaling 23 dwelling units. Each unit will feature an attached garage and a 20-foot driveway, with the buildings clad in a mix of vertical siding and stucco. To enhance the site, the proposal includes planting 45 new trees and 162 new shrubs, primarily along the property lines.
Permits: 25-137187 DP-2025-09-11,
Permit. For the development of four (4) multi-family dwelling row house buildings, with a total of 23 units and accessory parking area.
 410 Kensington Street
Location: 1638 Silver Ave/412 Kensington St
Neighbourhood:
410 Kensington Street
Location: 1638 Silver Ave/412 Kensington St
Neighbourhood: Kensington
St. James Ward (Assiniboia Community Committee)
Developer: Galaxy Custom Homes Ltd.
Architect: Size Architecture
Status: In development
Documents: Plan Approval &
Submitted Plans – June 22, 2026
Media:
Renderings
Description: A new mixed-use development coming to Kensington in St. James. This multiplex building features ground-floor commercial space with six modern residential units above, setting a new standard for infill in the neighbourhood.
Permits: 26-145799 DP-2026-07-15,
Construct New. Development permit for the construction of an 8000 sq. ft. 3 storey building with 2 ground floor CRU spaces and 6 dwelling units on the 2nd and 3rd floor.
 1285-1365 Devonshire Drive West
Location: 1285-1365 Devonshire Drive West
Neighbourhood:
1285-1365 Devonshire Drive West
Location: 1285-1365 Devonshire Drive West
Neighbourhood: Peguis -
Transcona Ward (East Kildonan-Transcona Community Committee)
Developer: Daytona Homes
Architect:
Status: Completed
Documents: Plan Approval, September 4, 2024 | Submitted Plans
Media: Transcona housing plans approved-Winnipeg Free Press Jun 2025
Renderings
Description: Constructed are four townhouse buildings along Devonshire Drive West, comprising a total of 21 units. The westernmost building contains six units, while the other three buildings each have five units. Each unit will front onto Devonshire Drive West, featuring front porches, with vehicular access provided via a rear lane. The two-story buildings are clad in vinyl siding and manufactured stone, and each unit includes one parking stall designed to potentially accommodate a future detached garage.
Permits: #24-263122 DP-2024-12-16,
Permit. Development permit for five-unit row house with covered front entrances.
 415 Peguis Street
Location: 415 Peguis Street
Neighbourhood:
415 Peguis Street
Location: 415 Peguis Street
Neighbourhood: Peguis -
Transcona Ward (East Kildonan-Transcona Community Committee)
Developer: Daytona Homes
Architect:
Status: In development
Documents: Plan Approval &
Submitted Plans, April 9, 2026
Media:
Description: The proposed development consists of eight two-storey multi-family buildings, including one 4-unit dwelling and seven 5-unit dwellings, for a total of 39 dwelling units. Each building measures approximately 33 feet in height, with the 5-unit structures being about 90 feet wide by 42 feet deep and the 4-unit structure 63 feet wide by 42 feet deep. Vehicle access and parking for all units will be provided via a new rear public lane. The site will feature extensive landscaping along the street edge and building foundations, including 25 trees (12 Prairie Spire Ash and 13 Muckle Plum) and 199 shrubs (113 Goldflame Spirea and 86 Russian Sage). Each unit will have a front porch, and the building façades will be finished with horizontal siding combined with board-and-batten detailing.
Permits:
 The Royal Mint Residences
Location: 15 Royal Mint Drive
Neighbourhood:
The Royal Mint Residences
Location: 15 Royal Mint Drive
Neighbourhood: Southland Park -
Transcona Ward (East Kildonan-Transcona Community Committee)
Developer: Sherwood Developments
Architect:
Status: In development
Documents:Media: Major developments in southeast still up for discussion-Winnipeg Free Press Jul 2024
Description: Proposed is a 296-unit, four-story multi-family building arranged in an open circle configuration, with parking and amenities in a central courtyard accessible via a large southwest opening. The building features a common interior entrance, private entrances, balconies, and walking trails facing Royal Mint Drive, Fermor Avenue, and Dawson Road South, with site access from Royal Mint Drive. The plan includes 386 parking stalls (1.3 per unit) in outdoor and underground areas, four electric vehicle charging stations, and 126 secure bicycle parking spaces, 108 of which are underground. Two garbage enclosures at the southwest corner will be screened by fencing.
Permits:
 231 Edison Avenue
Location: 231 Edison Avenue
Neighbourhood:
231 Edison Avenue
Location: 231 Edison Avenue
Neighbourhood: Rossmere – A -
North Kildonan Ward (East Kildonan-Transcona Community Committee)
Developer: Andrew Chandar
Design: Thomas Design Builders
Status: Completed 2025
Documents:Media:
Description: The existing single-family home was demolished and a three-story, 12-unit multi-family building was constructed. Access is provided via a front entrance on Edison Avenue, with additional entrances on the east and north sides leading to the parking area. Balconies are planned for the west and north elevations of the building.
Permits: #23-256376 MU-2024-01-26,
Construct New. Construct a three storey ,12 units multi-family dwelling building.
 Downtown YMCA Revitalization
Location: 301 Vaughan Street
Neighbourhood:
Downtown YMCA Revitalization
Location: 301 Vaughan Street
Neighbourhood: Downtown -
Daniel McIntyre Ward - (City Centre Community Committee)
Developer: YMCA
Architect:
Status: In development -
$10.5 million raised toward $18 million goal, anticipate construction beginning in Summer, 2026.
Documents: Case for Support, Heart of the City
Media:Description: In 1909, James Ashdown led a successful capital campaign, raising $354,000 in seven days from 4,380 Winnipeg citizens to build the Downtown Y at 301 Vaughan Street, designed by New York architects Jackson and Rosencrans with local architect J. H. G. Russell. Opened in 1913, the building, with its cornerstone laid by Ashdown in 1911, was designated a heritage site by the City of Winnipeg in 1985 and renovated in 1992, earning a Heritage Winnipeg Conservation Award. For 110 years, it has been a vital community landmark. Responding to growing community needs the Downtown Ys Heart of the City Campaign represents a $20+ Million transformation of the Downtown Y into a true community hub, envisioning a modernized facility focusing on seven transformational components: enhanced accessibility, expanded childcare, newcomer services, mental health services, indoor splash pad, community classrooms, and corporate relocation. These designs will foster a welcoming, equitable environment for downtown Winnipeg.
Permits:
 Forge Condominiums
Location: 85 Burning Glass Road
Neighbourhood:
Forge Condominiums
Location: 85 Burning Glass Road
Neighbourhood: Sage Creek -
St. Vital Ward (Riel Community Committee)
Developer: StreetSide Developments
Architect:
Status: U/C
Documents: Plan Approval &
Submitted Plans - June 25, 2025
Media:
Renderings
Description: plans are underway to develop a bare land condominium featuring two three-story buildings, each 31 feet 1 inch tall and 5,400 square feet, with 12 residential units per building, totaling 24 units. Located on Burning Glass Road and Lafrance Lane, each building measures 136 feet in length. The main floors are designed to support small live/work home-based businesses, as permitted by the condominium declaration. The buildings will feature varied articulation and materials, including Hardie Panel, vertical metal siding, modular brick masonry, and extensive ground-floor glazing. The proposal includes 36 vehicle parking stalls (including two accessible stalls, one van-accessible), garbage pickup from a public lane, and landscaping with 35 trees and 194 shrubs, exceeding the required 164 shrubs.
Permits: 25-211469 DP-2025-10-14, Permit. Development permit for proposed two multi-family 3 storey buildings with 24 residential units (townhomes). Scope of work also includes site servicing and lot grading.
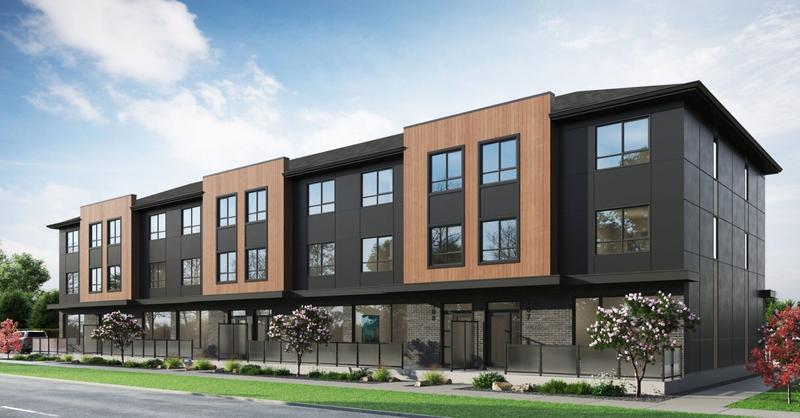 Esprit North
Location: 65 Frontier Trail
Neighbourhood:
Esprit North
Location: 65 Frontier Trail
Neighbourhood: Waverley West B -
Waverley West Ward (Assiniboia Community Committee)
Developer: StreetSide Developments
Architect:
Status: U/C
Documents: Plan Approval &
Submitted Plans - September 5, 2025
Media:
Description: The proposed development consists of four three-storey townhouse buildings containing a total of 42 dwelling units on the subject property. The back-to-back configuration features 21 units facing Frontier Trail and 21 units oriented toward the rear parking area and public lane. Vehicular access is provided via the rear public lane connecting to Albright Road and Bracken Gate, while pedestrian access includes sidewalks along Frontier Trail, Bracken Gate, Albright Road, and paved walkways linking the rear parking to all units. The site plan includes 53 accessory parking stalls to serve the development.
Permits: 25-230287 DP-2025-12-10, Permit. Development permit for the construction of (one) 3-storey 12 unit multi-family building, and (three) 3-storey 10 unit multi-family buildings for a total of 42 units.
 LEVA Condominiums
Location: 197-259 Inez Crossing
Neighbourhood:
LEVA Condominiums
Location: 197-259 Inez Crossing
Neighbourhood: Waverley West B -
Waverley West Ward (Assiniboia Community Committee)
Developer: StreetSide Developments
Architect:
Status: U/C
Documents: Plan Approval &
Approved Plans - April 7, 2025
Media:
Description: The development consists of six ground-oriented, two-storey multi-family residential buildings totaling 22 dwelling units on a site at Bracken Gate and Albright Road. The project includes two 54-foot-wide by 38-foot-deep three-unit townhouses and four 72-foot-wide by 38-foot-deep four-unit townhouses, creating a total built area of 30,096 square feet with a lot coverage of 36 percent. Each building will stand 25.6 feet tall and feature a 12-foot front yard setback, a 5.6-foot north side yard along Bracken Gate, a 5.75-foot south side yard along Albright Road, and a 39.9-foot rear yard. Parking will be provided via 41 stalls accessed off the lane, including 22 enclosed spaces within detached garages and 19 surface parking spaces.
Permits: 25-160004 DP-2025-08-18,
Permit. Development permit for the construction of four 2-storey 4 plex and two 2 storey 3 plexes with single or double detached garages at the rear, 10' x 20' surface parking pads, landscaping around the development and adjacent boulevard.
 Liora Townhomes
Location: Des Hivernants Boulevard at LaFrance Lane
Neighbourhood:
Liora Townhomes
Location: Des Hivernants Boulevard at LaFrance Lane
Neighbourhood: Sage Creek -
St. Vital Ward (Riel Community Committee)
Developer: StreetSide Developments
Architect:
Status: In development
Documents: Plan Approval &
Submitted Plans, April 10, 2026
Media:
Description: StreetSide is set to launch Liora Townhomes, situated at Des Hivernants Boulevard and LaFrance Lane in Sage Creek, the development will feature modern, multi-level 2- and 3-bedroom townhomes ranging from 1,071 to 1,232 sq. ft., with the option for basement development to create additional rental income. Designed with affordability in mind, these contemporary homes are perfectly suited for first-time homebuyers, young families, and professionals seeking the convenience of scenic walking paths, nearby shops, schools, and everyday amenities that define the Sage Creek lifestyle. The proposed condominium development consists of 10 buildings, each containing 10 units for a total of 100 dwelling units. Each two-storey building measures 98 ft by 65 ft and stands 27.9 ft tall, with every unit featuring an unfinished basement. The site plan exceeds landscaping requirements, providing 452 shrubs and 62 trees (well above the mandated 433 shrubs and 25 trees). Parking includes 160 spaces, with three standard accessible and two van-accessible spots, plus 15 visitor spaces and 15 lockable bicycle parking spots. An Alternative Equivalent Compliance is requested to allow earth bins in place of traditional wooden garbage enclosures.
Permits:
 The Terraces
Location: 185 Frontier Trail
Neighbourhood:
The Terraces
Location: 185 Frontier Trail
Neighbourhood: Waverley West B -
Waverley West Ward (Assiniboia Community Committee)
Developer: StreetSide Developments
Architect:
Status: In Development
Documents: Variance - June 9, 2026
| Plan Approval &
Submitted Plans - June 22, 2026
Media:
Description: The proposed development is a 50-unit stacked townhouse complex. Each unit will have its own ground-level entrance, with parking provided at a one-to-one ratio, plus 26 secured bike stalls. The buildings will feature a clean exterior in burgundy, white, black, and gray using hardy board and stucco finishes. The landscaping plan includes over 30 trees—mainly lilacs, maples, crabapples, and elms—along with more than 140 flowering shrubs to enhance the site's greenery.
Permits:
 City sites for supportive housing
Location:
City sites for supportive housing
Location: For the first phase, five City-owned sites have been selected
Developer: Province of Manitoba and non-profit partners
Architect: -
Status: In development
Documents:Media: Description: The City of Winnipeg is collaborating with the Province of Manitoba and non-profit partners to develop supportive housing on City-owned sites. Supportive housing is a form of affordable housing designed to assist individuals at specific life stages or facing challenges such as health issues, disabilities, or other barriers to housing, enabling them to lead more stable, independent, and dignified lives. The Citys responsibilities include selecting appropriate sites, rezoning the land, and providing it to partner organizations. In partnership with the Province, the City will also select partners to design, construct, and manage the supportive housing projects.
 Permits:
 Permits:
 Permits:
 Permits:
 Permits:
 951 Portage Avenue
Location: 951 Portage Avenue
Neighbourhood:
951 Portage Avenue
Location: 951 Portage Avenue
Neighbourhood: St. Matthews -
Daniel McIntyre Ward - (City Centre Community Committee)
Developer: Exemplar Developments
Architect: MAC Architecture Ltd
Status: U/C
Documents: variance-July 23, 2025
Media: -
Description: Under construction is a six-story mixed-use building featuring commercial spaces on the ground floor and 85 residential units on the upper floors. The building will be clad in vertical flute, brick, and smooth EIFS, with floor-to-ceiling windows for the commercial units facing Portage Avenue. A main entrance for the residential units will be located at the southeast corner, accompanied by a small seating area, and sidewalk extensions will be added in front of each commercial unit. Additionally, the proposal incorporates covered parking accessible from the rear lane, screened by a landscaped buffer and fence, with 28 parking stalls and 43 secure indoor bicycle parking stalls provided.
Permits: 2025-12-04:
Construct New. Concurrent Building Permit Submission Exemplar Developments - Construct a six-storey, 1,248.6 m² apartment building (85 dwelling units) with additional 5 commercial units
 Boyd Building
Location: 384-392 Portage Avenue
Neighbourhood:
Boyd Building
Location: 384-392 Portage Avenue
Neighbourhood: Downtown - Fort Rouge -
East Fort Garry Ward (City Centre Community Committee)
Developer: Jags Development Ltd. (Armik Babakhanians)
Architect:
Status: U/C
Documents:
Media:Description: The Boyd Building, a 1912 Chicago-style heritage tower at 384-392 Portage Avenue in downtown, has stood empty since 2017 and is now on Canadas 2024 list of endangered places, yet a major renovation permit has just been filed to save it: the ten-storey landmark will be turned into a 108-unit apartment building with two street-level shops, complete with new windows, doors, rooftop air units, reinforced roof beams, fresh lintels, and full electrical and mechanical upgrades inside and out.
Permits: #25-199452 MU-2025-09-26,
Interior and Exterior Alterations. Concurrent Building Permit Submission Apartments: Change of Major Occupancy D-C Change of Use, Interior, and Exterior Alterations Landlord Work - 10 storey, Multi-tenant, Apartment Building. Scope of Work Includes: Convert Previous Office Building into a 133 Dwelling Unit Residential Building with 2 Main Floor CRUs. Structural Alterations: Reinforcement to roof system to accommodate new rooftop MUA. New window lintels. Exterior Alterations: New windows, man and overhead door(s) and new makeup air unit. Electrical and Mechanical Work being done.
 160 Ash Street
Location: 160 Ash Street
Neighbourhood:
160 Ash Street
Location: 160 Ash Street
Neighbourhood: Wellington Crescent -
River Heights-Fort Garry Ward (City Centre Community Committee)
Developer: White Label Homes
Architect: Jeff Del Buono
LCM Design-Builders
Status: In Development
Documents: Rezoning &
Variance – February 23, 2026 |
Plan Approval &
Submitted Plans – June 23, 2026
Media:
Renderings
Description: The proposed development in River Heights envisions a modern five-unit townhouse-style building strategically oriented toward the intersection of Academy Road and Ash Street. Each unit features its own individual entrance accessible from both Academy Road and Ash Street, with direct pedestrian walkways connecting to the Academy Road sidewalk, enhancing walkability and street-level engagement. Balconies overlook Academy Road (with one additional balcony facing Ash Street), while the rear lane exposure is limited to clerestory windows for privacy. The exterior draws on a contemporary material palette blending black acrylic stucco, corrugated metal, brick veneer, and EIFS to create visual interest and durability. Complementing the building design, the site plan incorporates significant landscaping with 16 new trees, alongside practical amenities: a 20-foot-wide driveway and drive aisle accessed from the rear lane, providing indoor ground-floor parking for each unit to support resident convenience while minimizing on-street impacts. Overall, this compact residential project aims to deliver efficient, attractive multi-family housing in a high-traffic, transit-friendly location.
Permits: 26-171647 HO-2026-08-31,
SFD. Demolish. Demolish an existing 1 storey 1378 sq. ft. single family dwelling, and detached garage.
 Marlborough Hotel
Location: 331 Smith St
Neighbourhood:
Marlborough Hotel
Location: 331 Smith St
Neighbourhood: Downtown -
Daniel McIntyre Ward - (City Centre Community Committee)
Developer: Harminder (Harry) Walia
Architect: CGM Engineering Ltd.
Status In development
Documents: Downtown Heritage Residential Conversion Grants – Additional Project– March 17, 2026
Media:Description: The Marlborough Hotel in downtown began as the Olympia Hotel, conceived in the prosperous pre-war years by a group of Italian immigrants. Construction started in 1913 on a planned nine-storey structure (initially only the first three storeys were built), and it opened on November 18, 1914, during the early days of World War I. A major six-storey addition was completed in the early 1920s, and the hotel reopened as the Marlborough on July 23, 1923. It quickly became a landmark, hosting 230 ensuite rooms, conferences, celebrities (including Winston Churchill, Charlie Chaplin, and others), the founding meeting of the Royal Canadian Legion in 1925, and the Winnipeg Press Club for 47 years from 1961. Further expansions included a large eight-storey north-wing addition with 200 rooms and a ballroom, begun in 1956 opened in February 1960; various renovations occurred in the 1950s–1980s, the building was municipally designated a Grade II historic site in 1998. After decades of economic challenges, it closed to the public on January 24, 2024; as of March 2026, the owner has proposed converting the vacant heritage structure into a 307-unit apartment tower (including at least 40 affordable units) The development will also include bars, restaurants and a sky view banquet hall, pending a $5-million housing accelerator fund grant (from Winnipeg’s share of that federal fund) and building permit by November 2026 to support the $48-million project.
The owner has advised CentreVenture there are other exciting developments in the property parcel of land which includes the Garrick Theatre and the water park. Plan are to include those redevelopments to go hand in hand with the housing redevelopment.
Permits:
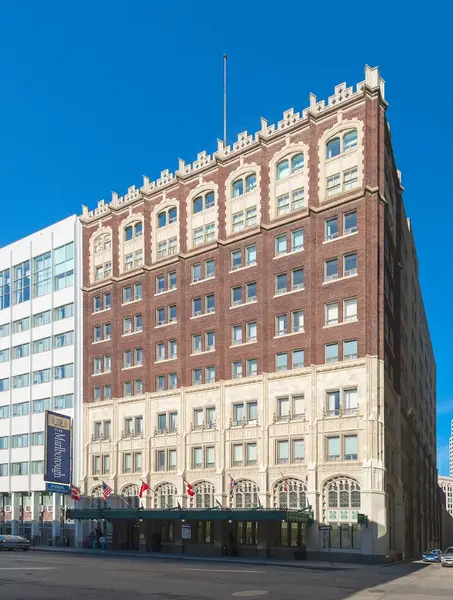 111 Nassau Street N
Location: 111 Nassau Street N
Neighbourhood:
111 Nassau Street N
Location: 111 Nassau Street N
Neighbourhood: McMillan -
Fort Rouge - East Fort Garry Ward (City Centre Community Committee)
Developer: Bluestone Homes Inc
Architect:
Status In development
Documents: Variance &
conditional use
Media:
Description: Bluestone Homes Inc., is proposing to demolish the existing 1904-era 5-unit multi-family dwelling on a 6,577 sq ft site at 111 Nassau Street North and construct a new three-storey (approximately 35 feet high) 10-unit multi-family residential building. The project requires variances to the Winnipeg Zoning By-Law to permit a reduced lot area per dwelling unit of 657 sq ft (instead of the required 800 sq ft), the provision of only 7 parking stalls (instead of 10) at the rear of the site accessed from the public lane—including one accessible stall and one visitor stall—and the elimination of parking-area buffering within 20 feet of the rear lot line. Units 1 and 2 will have direct front entrances, while units 3 through 10 will be accessed via side entrances on the north and south elevations. Secure indoor bicycle storage is proposed at the northwest corner of the building adjacent to the rear parking area, and the landscaping plan includes the addition of two trees and ten shrubs. The development will also incorporate a minimum of two affordable housing units for at least 10 years.
Permits:
 Holiday Inn Winnipeg South
Location: 1330 Pembina Highway
Neighbourhood:
Holiday Inn Winnipeg South
Location: 1330 Pembina Highway
Neighbourhood: Crescent Park -
Fort Rouge - East Fort Garry Ward (City Centre Community Committee)
Developer: Sunray Group
Architect: Mataj Architects Inc.
Status: U/C
Documents:
Description: Holiday Inn Winnipeg South will undergo a major facade/exterior recladding project and interior renovation.
Permits: 25-203090 PE, 2025-09-02, Interior and Exterior Alterations. Landlord work in existing multi-storey hotel building. Interior alterations to include: construction of miscellaneous walls, installation of a door on the main floor lobby, restaurant & buffet areas, demolition of walls, removal of doors, ceiling, floor & wall finish, construction of walls, installation of doors, ceiling, floor & walls finish, to change the fit-up of the bathrooms and adjacent areas of guest rooms on floors 3-11. Exterior alterations to include: Renovation of EIFS (exterior insultation & finish systems) and Lighting.
 155 Carlton St
Location: 155 Carlton St
Neighbourhood:
155 Carlton St
Location: 155 Carlton St
Neighbourhood: Downtown -
Fort Rouge - East Fort Garry Ward (City Centre Community Committee)
Developer:
Architect:
Status: In development
Documents:
Media: CWSIT is pleased to announce the recent sale, as purchaser representative, of 155 Carlton Street in downtown Winnipeg
Description: The 19-storey office building at 155 Carlton Street in downtown, part of the Lakeview Square complex and originally built in 1975, is currently under new ownership. As part of this transition,
significant building improvements are underway to modernize the property and enhance tenant experience. These include upgrades to the main floor and 2nd floor curtain wall (addressing the exterior facade), a comprehensive lobby renovation, enhancements to common areas, washrooms, and a full replacement of the elevators. Additional planned upgrades encompass updated building signage, lobby and reception concepts, as well as exterior improvements, positioning the building for improved functionality and appeal in Winnipeg's commercial real estate market.
Permits:
 784 Corydon Ave
Location: 784-786 Corydon Avenue
Neighbourhood: Fort Rouge - East Fort Garry Ward
784 Corydon Ave
Location: 784-786 Corydon Avenue
Neighbourhood: Fort Rouge - East Fort Garry Ward (City Centre Community Committee)
Developer:
Architect: Project23 Architecture Inc.
Status: In development
Documents: Variance – July 7, 2026
Media:
Renderings
Description: A new one-storey commercial building is planned for 784-786 Corydon Avenue. The 2,853 square foot retail space will replace an existing building that had structurally failed. The modest 15-foot-tall structure will feature modern metal paneling and Hardie Panel siding, with large windows facing both Corydon Avenue and Arbuthnot Street to create an open, welcoming storefront. Inside, the building can be divided into two separate commercial units. The site includes 16 parking stalls accessed from the rear lane (one reserved for a car-share vehicle), plus three additional stalls at the back. A wood fence will screen the parking area from Arbuthnot Street, and shrubs will be planted along the west property line. The development will also provide secure indoor storage for 20 bicycles.
Permits: 25-206676 PE-2025-09-19,
Demolish a one-storey, 4800 ft² restaurant building.
 744 St. Mary's Road
Location: 744 St. Mary's Rd
Neighbourhood:
744 St. Mary's Road
Location: 744 St. Mary's Rd
Neighbourhood: Elm Park
St. Vital Ward (Riel Community Committee)
Developer: Barso Homes
Architect:
Status: In development
Documents: Rezoning &
Variance – April 5, 2024
Media:
Renderings
Description: Barso Homes is developing 744 St. Mary's Road, a small-scale multi-family and commercial project in the desirable St. Vital neighbourhood. The three-storey building will contain 11 units on a 7,255 sq ft site and is expected to be completed by March 31, 2027. Located in the heart of St. Vital, it offers convenient access to St. Vital Centre shopping, dining, parks, green spaces, walking/cycling paths, the Seine River, and excellent transit links to downtown and major routes, combining urban convenience with a calm residential setting.
Permits: 25-183014 PE-2025-08-14,
Demolish. Demolish a 1400 sq ft building with removing the concrete foundation and basement. Building height is greater than 3m.
 Dakota Community Centre-Arena and Recreation Centre Expansion Project
Location: 1188 Dakota St
Neighbourhood:
Dakota Community Centre-Arena and Recreation Centre Expansion Project
Location: 1188 Dakota St
Neighbourhood: River Park South -
St. Norbert - Seine River Ward (Riel Community Committee)
Developer: Dakota Community Centre (DCC)
Architect: Verne Reimer Architecture
Status: In development
Documents:
Media: Ottawa contributes $7.5M to Dakota Community Centre’s new arena project-
Winnipeg Free Press Dec 2025
Renderings
Description: The Dakota Community Centre (DCC), a key recreational hub in south Winnipeg since 1987, is advancing a major Arena and Recreation Centre Expansion Project to address severe capacity constraints and meet the needs of a growing community. The redevelopment vision includes adding a new, fully accessible third ice arena with 750 spectator seats, expanded childcare and indoor play spaces accommodating over 50 children, a modern fitness centre integrated with the existing Dakota Fieldhouse, 172 additional parking stalls with better site circulation, and a welcoming new community café to replace the outdated 30-year-old canteen. The project responds to high demand, with the centre currently booking over 5,100 hours of ice time annually, near-constant prime-time bookings from 6 a.m. to midnight, and long waitlists for youth programs amid a broader shortage of modern public arenas in Winnipeg.
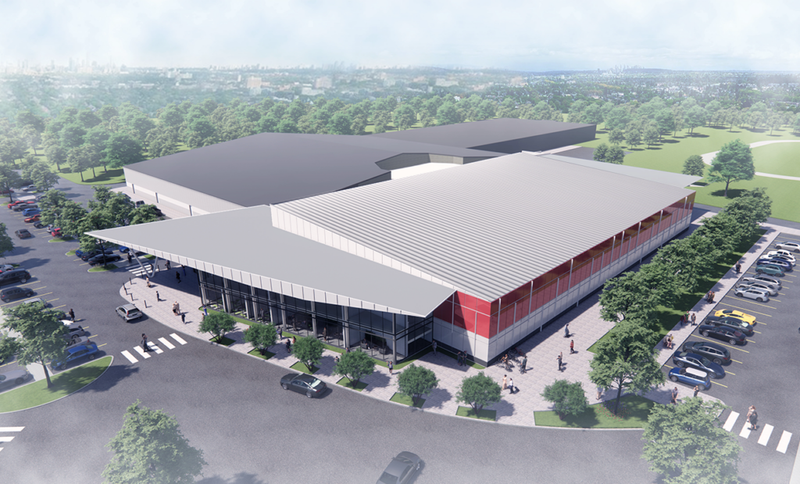 Rainbow Stage
 -
Renovation & Courtyard Addition
Location: 100 Rainbow Dr
Neighbourhood: Mynarski Ward (Lord Selkirk-West Kildonan Community Committee)
Developer: Rainbow Stage (1993) Inc.
Architect: 1x1 architecture inc.
Status: U/C
Documents: Rainbow Stage's Post
Media: Community centres, theatres among 545 Manitoba arts, culture, sport organizations sharing $50M in funding–
CBC News Manitoba Jul 2023
Renderings
Description: Rainbow Stage, Canada's longest-running outdoor theatre in Kildonan Park is undergoing a major renovation that honours its architectural legacy while modernizing the facility for the future. The project respects the building’s original Brutalist style by removing the 2011 outdoor and indoor murals—commissioned by local artists Mandy vanLeeuwen and Michel Saint Hilaire—to restore the exposed concrete, while unveiling a long-hidden rainbow-shaped relief in the lobby and adding vibrant powder-coated aluminum pickets for colour and improved security. Key upgrades focus on enhanced accessibility and life safety, including new gender-neutral washrooms, a Universal Toilet Room, additional water closets, handrails, guardrails, better lighting, and detectable warning surfaces. The 2300 seat venue will get a new exterior courtyard that will expand capacity as a gathering space for patrons before, during, and after performances, featuring new concessions and a smaller performance stage. The front-of-house is being reimagined with a clearer entry sequence, reoriented pathways, regrading to fix flooding issues, and new landscaping that better connects the venue to the park. The City of Winnipeg has committed $3 million dollars overall—starting with $1.5 million in the 2023 budget—while the province chipped in $1.4 million back in 2023 to support the campaign along with contributions of $250,000 from The Winnipeg Foundation and federal sources. As Rainbow Stage approaches its 75th anniversary, the City of Winnipeg and partners are ensuring this cultural icon remains viable for another 75 years.
Permits: 25-230906 RE-2025-11-05, Interior and Exterior Alterations. Optional Professional Certification Program Permit. Rainbow Stage - Interior and exterior alterations for an existing tenant in an existing multi-storey, single-tenant building (located within Kildonan Park at 2015 Main Street) to include partial demolition; repaving at the main entrance, interior renovations to washrooms and other spaces including the diamond lounge, accessibility upgrades throughout, and the creation of an exterior plaza featuring a new open-air stage and a new concession stand. Structural, mechanical, and electrical work are being done.

 Cityplace
 -
Food Court & Building Facade
Location: 333 St Mary Ave/234 Donald St
Neighbourhood: Downtown -
Fort Rouge - East Fort Garry Ward (City Centre Community Committee)
Developer: Manitoba Public Insurance
Architect:
Status: In development
Documents: Request for Proposal #146
Media:
Description: Cityplace mall is getting a targeted refresh. Manitoba Public Insurance owns the building, and McCor Management handles property management. They're currently seeking design consultants for a renovation of the food court and building façade. The food court work has a projected construction budget of $4–6 million, with the façade renovation budget projected at $1–3 million.
Permits:
 Reh-Fit Centre
 -
renovation and expansion
Location: 1390 Taylor Ave
Neighbourhood: South River Heights -
River Heights-Fort Garry Ward (City Centre Community Committee)
Developer: Manitoba Cardiac Institute (Reh-Fit) Inc.
Architect:
Status: In development
Documents:
Media:
Renderings
Description: The Reh-Fit Centre is a not-for-profit medical fitness facility located at 1390 Taylor Avenue. As Canada’s first certified Medical Fitness Facility, it combines a full-service gym with clinical rehabilitation and wellness programs under one roof. For over 45 years, it has helped people of all ages and abilities improve their health through supervised exercise, physiotherapy, massage therapy, personal training, nutrition education, and specialized programs for chronic conditions and injury recovery.
The Reh-Fit Centre is embarking on a major $145 million renovation and expansion project to significantly enhance its role as a community hub for health, rehabilitation, and wellness. Set to roughly double the facility’s size, the development will introduce a comprehensive Centre of Well-Being featuring a warm-water therapy pool, a cooler lap pool, hot tub and hydrotherapy areas, sauna and steam rooms, expanded rehabilitation clinics, larger fitness and strength training zones, group studios, quiet recovery/meditation spaces, universal changerooms, community lounges, and an on-site café. The project is designed with minimal disruption in mind, proceeding in phases while keeping the centre fully operational. Phase 1 (parkade) is already underway and expected to finish in fall 2026, with the main expansion running from September 2026 to August 2029. The initiative aims to improve access to services and programs, ultimately helping more Manitobans lead longer, healthier, and more connected lives, supported in part by a $20 million fundraising campaign.
Permits: 25-185633 DP-2026-02-17,
Permit. Development permit for the site re-development of existing parking lot to expand parking as well as construction a new stand alone 3 storey parkade.
 505 Rue Des Meurons
Location: 501 & 505 Rue Des Meurons
Neighbourhood:
505 Rue Des Meurons
Location: 501 & 505 Rue Des Meurons
Neighbourhood: Central St. Boniface -
St. Boniface Ward (Riel Community Committee)
Developer: Asclepius Investments Inc.
Architect: Unit 7 Architecture
Status: In development
Documents: Stakeholder Meeting - June 9 2026 |
Stakeholder Meeting - Sept 15, 2026
Media:
Renderings
Description: Asclepius Investments Inc., with Unit 7 Architecture and
Landmark Planning & Design Inc., has presented preliminary plans to redevelop a roughly 10,662 sq. ft. lot on the west side of Rue Des Meurons, just north of Hamel Avenue. The property is currently zoned R2 (two-family) and is bounded by single-family homes to the north, a rear lane and more residences to the west, and a duplex to the south; rezoning to RMF-L would be required for a three-storey, 16-unit building with a mix of studio, one-, two-, and three-bedroom suites. The preferred design uses white upper walls, brick or tile at the base, dark gabled roofs, recessed entries, and balconies to break down the mass so the building reads closer in height to neighbouring houses. About nine surface stalls would sit off the lane, including a Peg City Car Co-op stall and accessible spaces, with secure bike storage, visitor bike parking, ground-level patios, a rear entrance, and a pedestrian link from the street to the rear lot. A roughly 22-foot front setback would be planted with street-edge shrubs and foundation landscaping, and trees in the public right-of-way would be protected.
Permits:
 940 Winakwa Road
Location: 930/940 Winakwa Road
Neighbourhood:
940 Winakwa Road
Location: 930/940 Winakwa Road
Neighbourhood: Windsor Park -
St. Boniface Ward (Riel Community Committee)
Developer: Asclepius Investments Inc.
Architect: Unit 7 Architecture
Status: In development
Documents: Stakeholder Meeting - June 15 2026 |
Stakeholder Meeting - Sept 17 2026
Media:
Renderings
Description: A six-storey, 35-unit apartment building is being proposed for the vacant portion of 930 Winakwa Road in Windsor Park, on a roughly 18,500-square-foot site bounded by Winakwa Road, the Windsor Arms apartments, a rear lane behind a shopping plaza, and Prince of Peace Lutheran Church. A Local developer is advancing a preferred design of about 70 feet in height with a mix of one, two, and three bedroom units, ground-floor patios, 25-foot front and rear setbacks, and landscaping along the street. The plan includes 35 parking stalls—one per unit—through a combination of surface and main-floor covered parking, plus bike lockers, shared driveway access with the church, and new pedestrian connections. A development application is expected in fall 2026.
Permits:
 626 and 628 Garwood Avenue
Location: 626 and 628 Garwood Avenue
Neighbourhood:
626 and 628 Garwood Avenue
Location: 626 and 628 Garwood Avenue
Neighbourhood: Earl Grey -
River Heights-Fort Garry Ward (City Centre Community Committee)
Developer:
Architect: KNH Sawatzky & Associates Ltd.
Status: In development
Documents: Rezoning,
Variance – June 23, 2026
Media:
Description: A developer is planning to build a two-storey, six-unit multi-family building at the corner of Garwood Avenue and Hugo Street N. The modest-sized structure will stand about 31 feet tall to the roof peak and feature a mix of acrylic stucco and cement board siding. It will include individual front doors facing Garwood Avenue, Hugo Street, and the rear lane, along with porches and balconies for residents. The building will sit back 13 feet from Garwood Avenue (8 feet at the porches), 6 feet from Hugo Street, about 6.5 feet from the neighbour to the east, and 33 feet from the rear lane. Plans also show five parking spaces (including one accessible spot), a three-bike rack, one new tree, and 11 new shrubs.
Permits:
 1120 Wabasha Street
Location: 1120 Wabasha Street
Neighbourhood:
1120 Wabasha Street
Location: 1120 Wabasha Street
Neighbourhood: Kildare - Redonda -
Transcona Ward (East Kildonan-Transcona Community Committee)
Developers: AP Custom Homes
Architect:
Status: In development
Documents: Plan Approval &
Submitted Plans – August 13, 2026
Media:
Renderings
Description: The plan is to build an 18-unit apartment building (all two-bedroom units) on a currently vacant 20,000-square-foot lot at the corner of Wabasha Street and Harold Avenue East. The two-storey building (with a raised basement) will sit toward the front of the property, leave most of the rear for parking (27 vehicle spots plus bike parking), include some outdoor green space and landscaping with trees and shrubs, and have access mainly from Wabasha Street.
Permits:
 Sage Creek Village North
 - Phase 4
Location: 55 Sage Creek Boulevard
Documents: Plan Approval &
Submitted Plans – August 28, 2026
Media: Qualico Properties brings commercial components of Sage Creek Village North closer to the finish line
Renderings
Description: A new commercial development is planned featuring six buildings of varying sizes and uses. Building H is a two-storey structure of about 10,660 square feet with four rental units. Buildings I, K, M and N are single-storey and will house one to three commercial spaces each, while Building J is a larger single-storey supermarket of roughly 32,746 square feet. Building M includes a drive-through. The exteriors use a mix of light beige, charcoal and bronze stucco, Tyndall stone or masonry in various colours, aluminium panels and large glass storefronts, along with wall lighting, signage and solid doors. The site will provide 448 parking spaces (including accessible and small-car spots), six loading areas, nine drive-through queuing spaces and 44 lockable bike spots. Landscaping includes sod, mulch beds, 188 trees and 641 shrubs, plus new waste and recycling containers. An extra vehicle entrance is proposed from Lagimodiere Boulevard.

 Ridgewood West Condominiums
Location: Zimmerman Drive
Neighbourhood:
Ridgewood West Condominiums
Location: Zimmerman Drive
Neighbourhood: Ridgewood South
Charleswood-Tuxedo-Westwood Ward (Assiniboia Community Committee)
Developers: Randall Homes
Architect:
Status: In development
Documents: Plan Approval,
Submitted Plans &
Submission – September 4, 2026
Media:
Renderings
Description: A vacant 1.44-acre lot on Couture Crescent in Charleswood’s Ridgewood South neighbourhood, already zoned for small-scale multi-family housing, would be developed with 22 two-storey condo homes: 10 townhouses facing Couture Crescent with rear-lane access and detached garages, plus six duplexes facing Zimmerman Drive and six facing McCrindle Bay, each with front-attached garages. The buildings would be finished in stucco, fibre-cement siding, and cultured stone, and the site would be planted with 26 trees, more than 200 shrubs, and ornamental grasses along the three street edges.
Permits:
 15 Lowson Crescent
Location: 15 Lowson Crescent
Neighbourhood:
15 Lowson Crescent
Location: 15 Lowson Crescent
Neighbourhood: Tuxedo Industrial
Charleswood-Tuxedo-Westwood Ward (Assiniboia Community Committee)
Developers: Terracon Development Ltd.
Architect:
Status: In development
Documents: Plan Approval,
Submitted Plans &
Submission – September 4, 2026
Media:
Renderings
Description: A large industrial site on Lowson Street in the Tuxedo Industrial neighbourhood, at the corner of Kenaston Boulevard and Sterling Lyon Parkway, is slated for new commercial development. The roughly 299,513-square-foot property sits in an Employment Lands area and is zoned for light manufacturing. It currently holds a restaurant, a storage facility, an auto repair shop, and unused land. The first phase would add a two-storey, 9,600-square-foot commercial building, with a similar second building planned later. The project includes 114 parking stalls, five of them accessible, metal siding whose colour has not yet been chosen, and a substantial new landscape of spruce, pine, hydrangea, dogwood, ash, plum, hawthorn, and rose plantings.
Permits:
 Ralph Cantafio Soccer Complex
Location: 900 Waverley St
Neighbourhood:
Ralph Cantafio Soccer Complex
Location: 900 Waverley St
Neighbourhood: West Fort Garry Industrial -
River Heights-Fort Garry Ward (City Centre Community Committee)
Developers: Northern Super League
Architect: SixFive Stadiums
Status: In development
Documents:
Media: Renderings
Description: Description: Winnipeg’s incoming Northern Super League club will make its home at a new multi-use community sports facility at the Ralph Cantafio Soccer Complex on Waverley Street, funded by an $8.5 million partnership among the NSL, Ottawa, Manitoba, and the City of Winnipeg. Vancouver’s SixFive Stadiums will build a modular, purpose-built venue with FIFA-grade turf, upgraded lighting, and capacity of about 5,000 spectators, including accessible seating, grandstands, a roof, suites, a standing terrace, team facilities, food and beverage services, and washrooms—lifting the site well beyond its current roughly 2,000-fan field and leaving room to expand. Funding includes up to $2.1 million from the federal Build Communities Strong Fund, $5.025 million from the league, $750,000 from the province, and $600,000 from the city. Club leaders Desiree Scott and Rob Gale and NSL president Christina Litz framed the project as an intimate, professional home for women’s soccer in Manitoba and a shared community venue linking grassroots play to the pro game.
Permits:
 Medical Countermeasures Laboratory Facility
Location: 1015 Arlington St | National Microbiology Laboratory
Neighbourhood: West Alexander
Medical Countermeasures Laboratory Facility
Location: 1015 Arlington St | National Microbiology Laboratory
Neighbourhood: West Alexander | Point Douglas ward | (Lord Selkirk-West Kildonan Community Committee)
Developers: Public Health Agency of Canada
Architect: Architecture49
Status: In development
Documents:
Media: Description: Architecture49 has been awarded a $10.2 million contract to lead the architectural and engineering design of a new $267-million, 12,860-square-metre Medical Countermeasures Laboratory Facility at the Canadian Science Centre for Human and Animal Health campus in Winnipeg, expanding the Public Health Agency of Canada’s National Microbiology Laboratory with Level 2 and Level 3 containment labs dedicated to pre-clinical research on vaccines, therapeutics and diagnostic tools. The project draws on lessons from pandemics and other outbreaks to strengthen Canada’s domestic capacity to respond to future infectious-disease threats; design work is slated to begin in 2026 and finish by 2029, with construction starting in 2030 and the facility targeted for completion in 2033. Officials described the investment as both a long-term boost to public-health preparedness and a source of skilled jobs that will reinforce Winnipeg’s role as a national hub for biomedical research.
Permits:
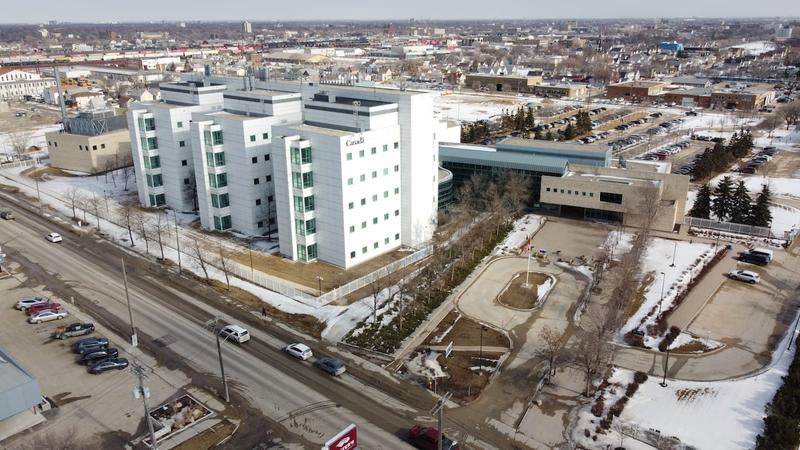 2780 Pembina Hwy
Location: 2780 Pembina Hwy
Neighbourhood:
2780 Pembina Hwy
Location: 2780 Pembina Hwy
Neighbourhood: Fort Richmond |
St. Norbert - Seine River Ward (Riel Community Committee)
Developer:
Architect: Neil Cooper Architect Inc.
Status: In Development
Documents:
Media:
Renderings
Description: New multi-tenant commercial retail building.
Permits:






 Prev
Prev











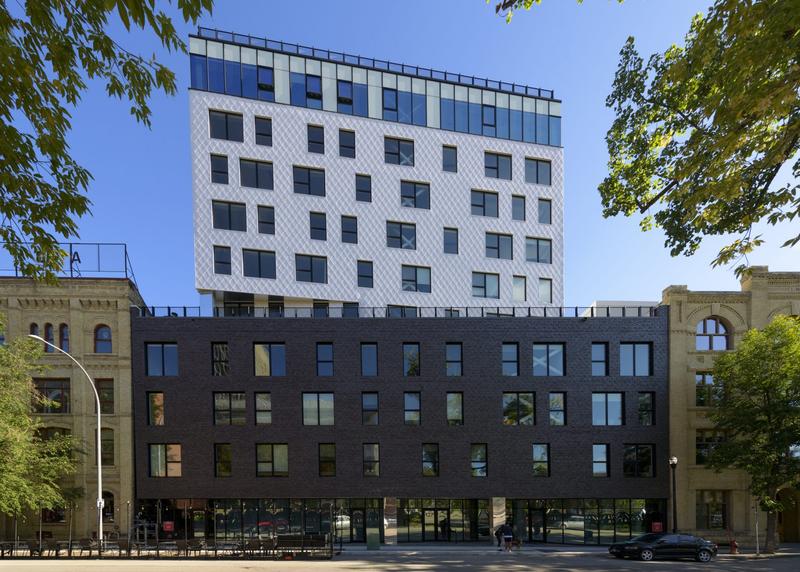


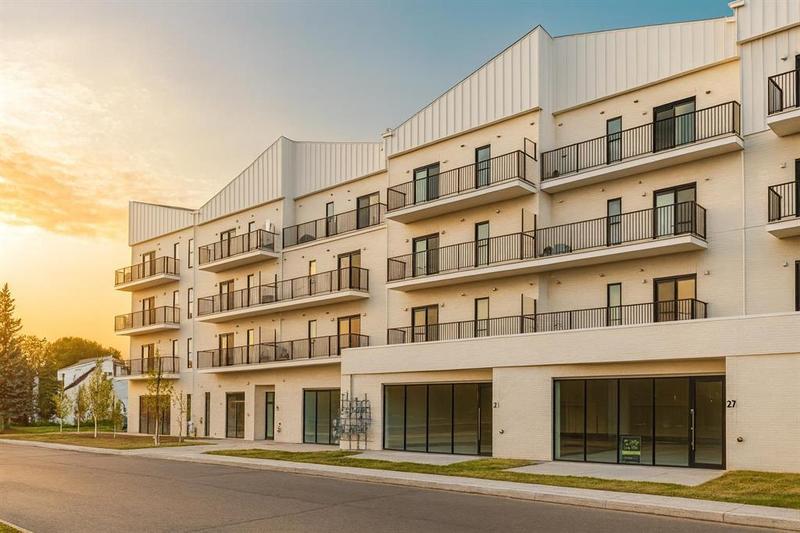
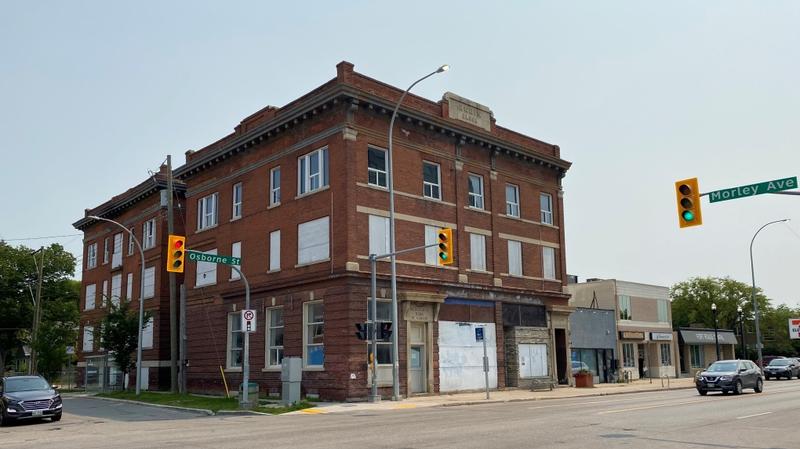


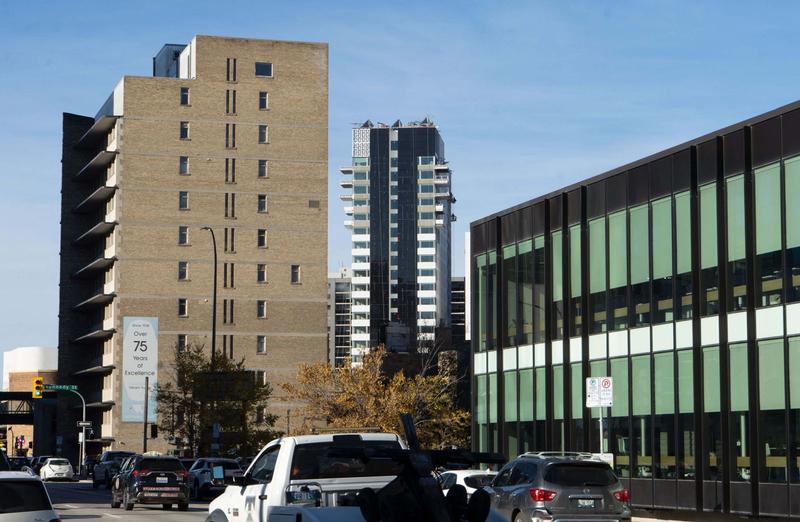


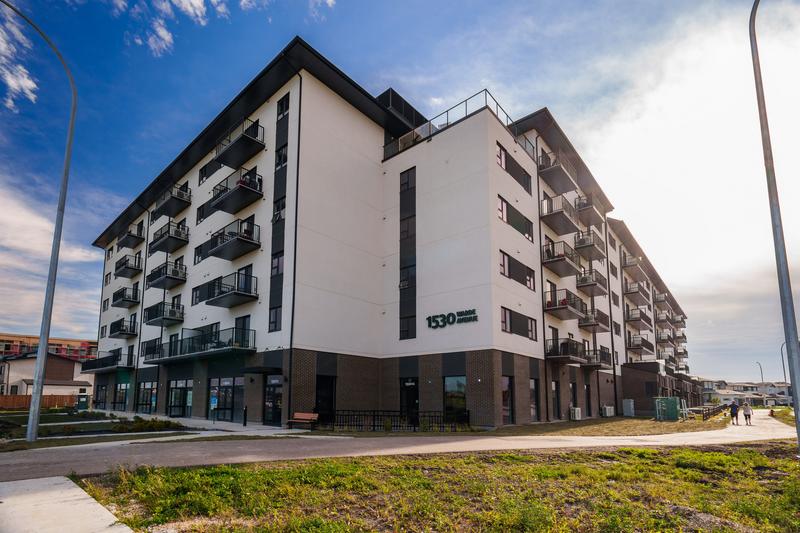


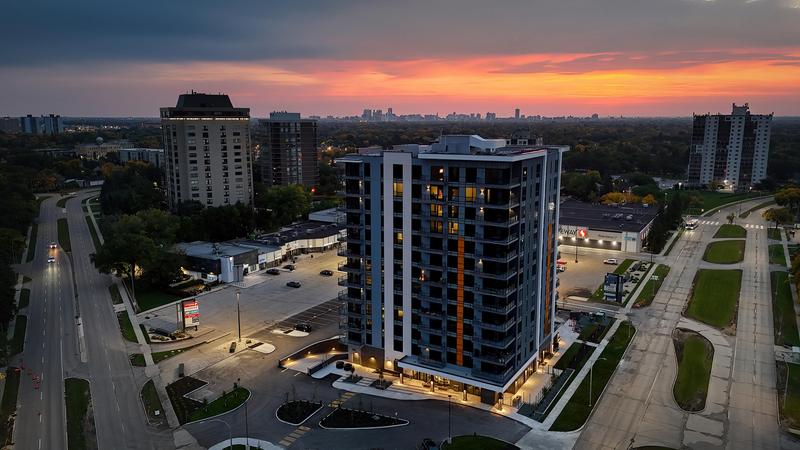


.avif)


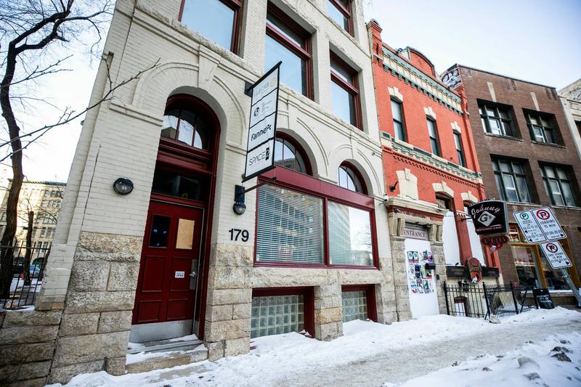




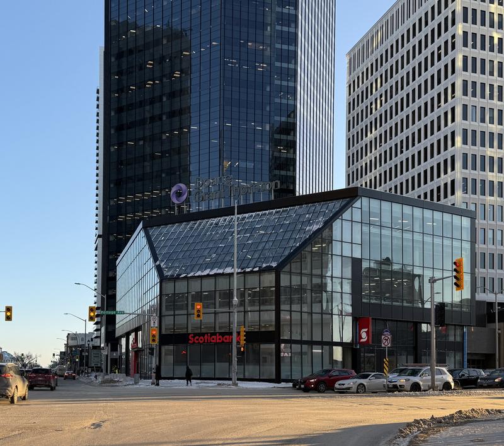


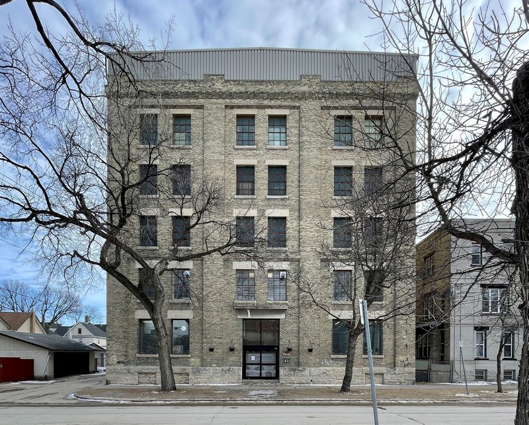


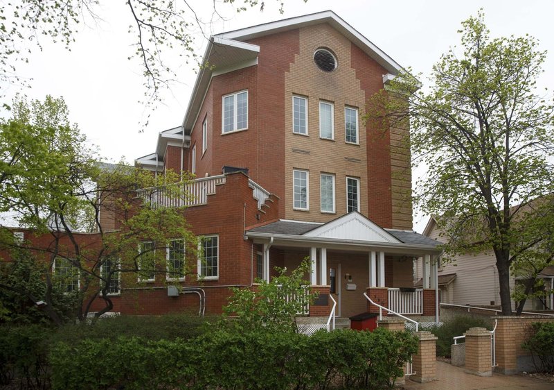


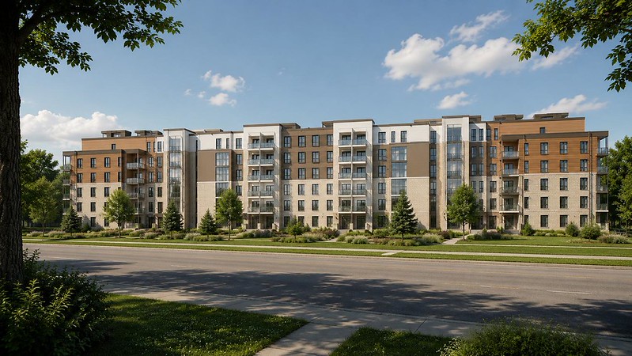


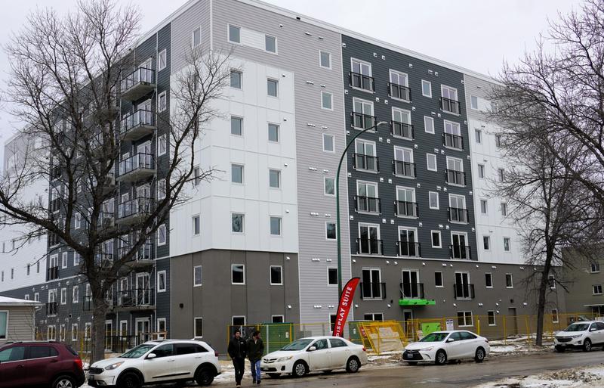


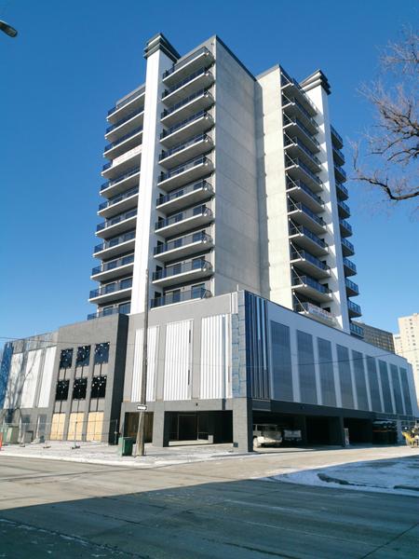


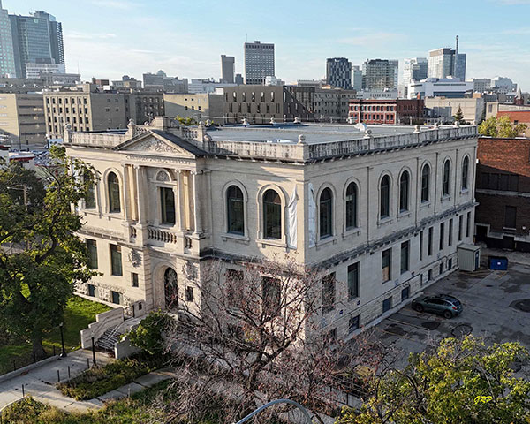


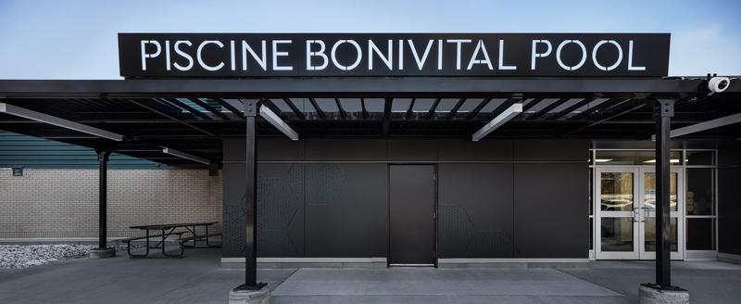


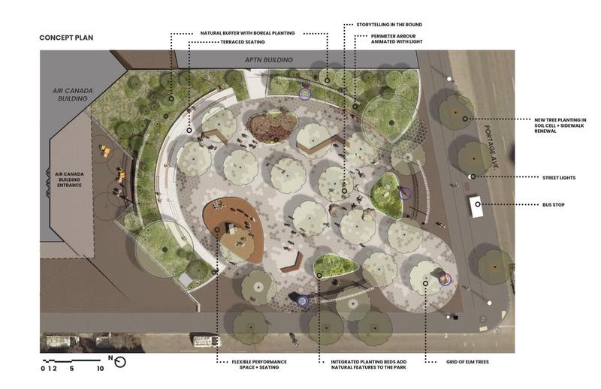
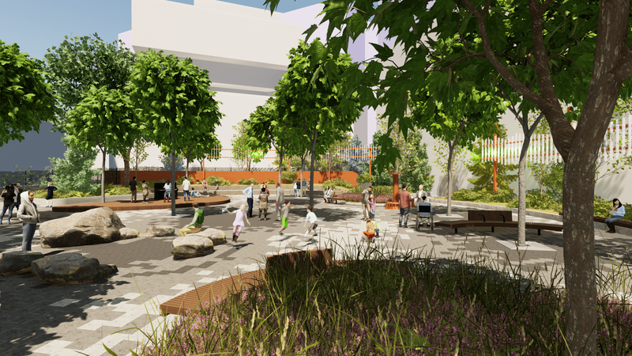
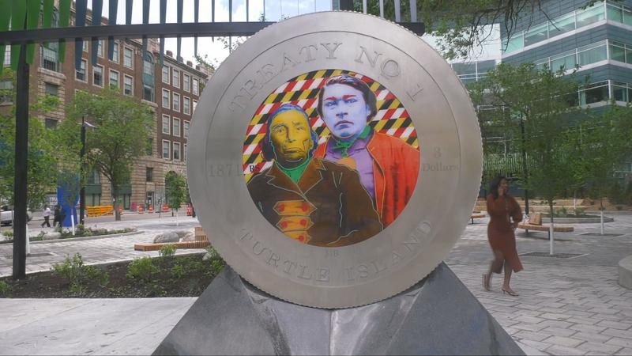


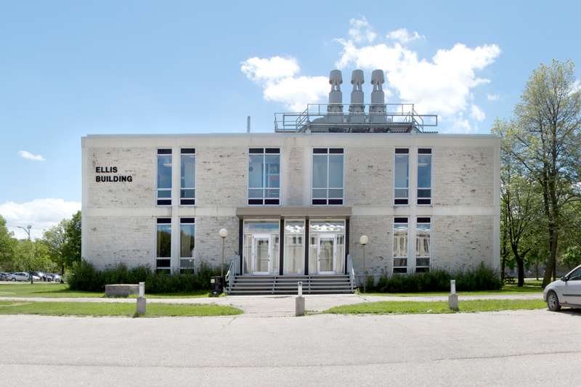


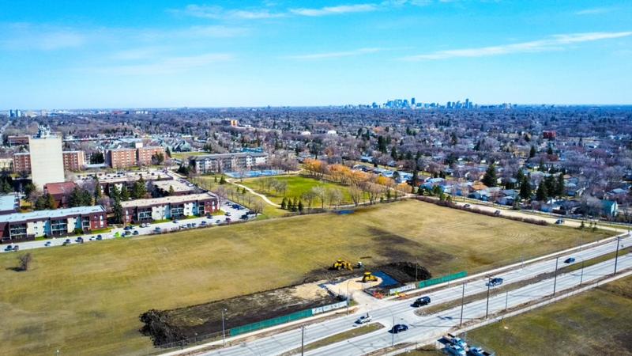
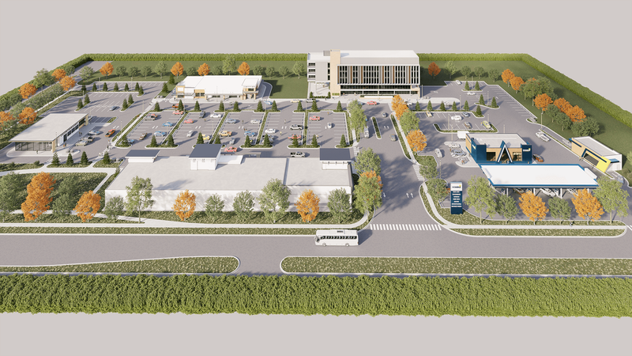






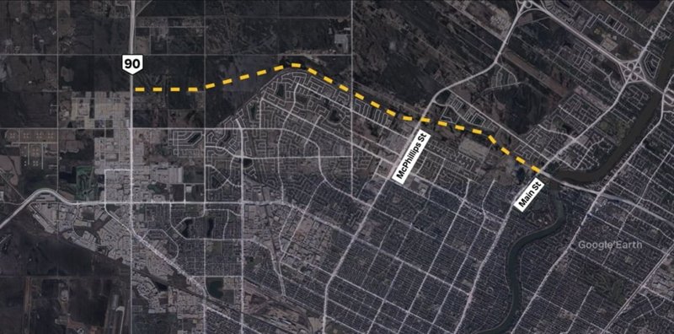


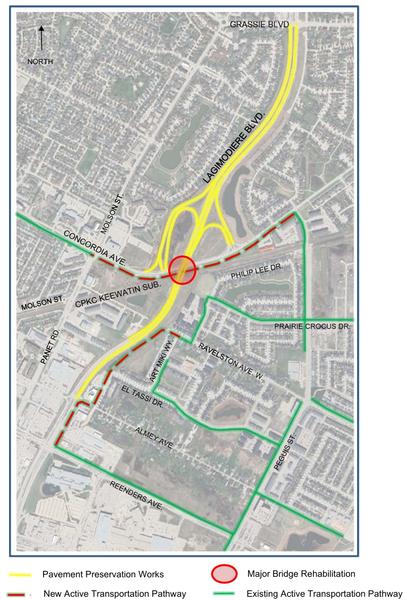




 Linear Mode
