Granville Loops Sub-Area C - Diamond Schmitt
1395 Rolston St - formerly 675 Pacific St (DP-2024-01152) development application
Quote:
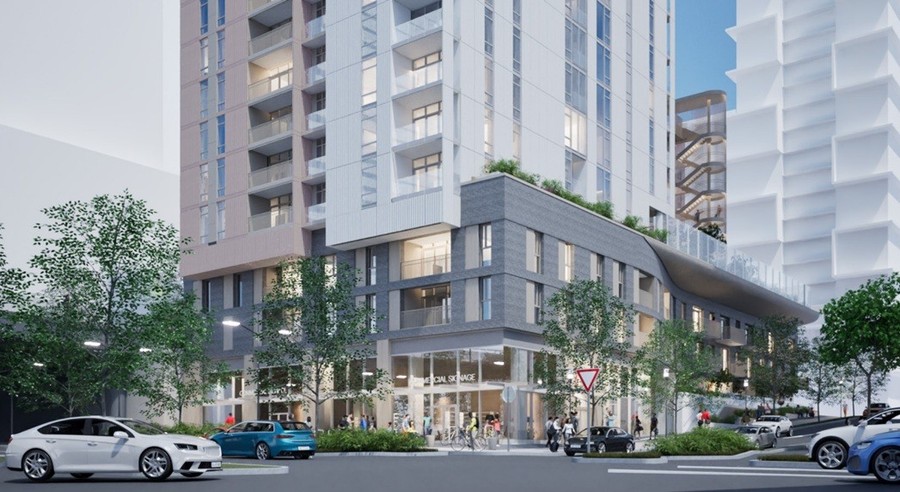
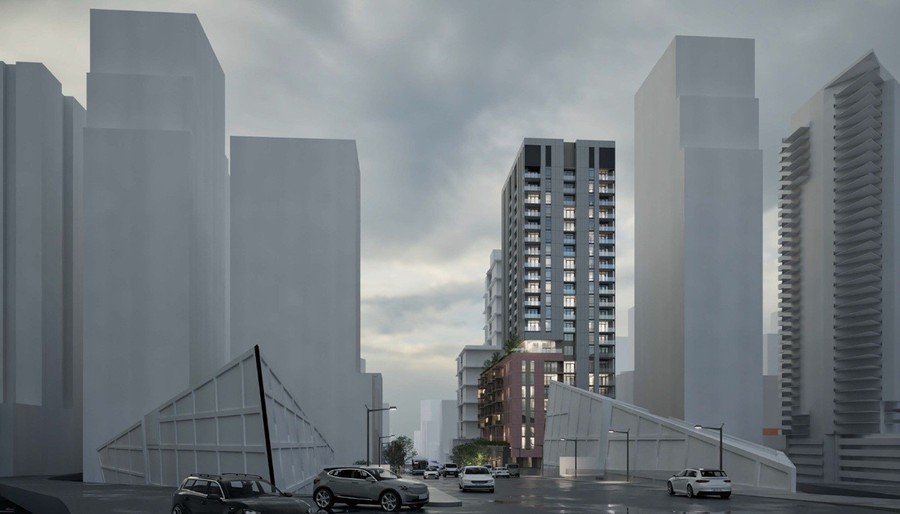
The department of Non-Market Housing Development within the City of Vancouver has applied to develop this site with a 27-storey, mixed-use residential building. The proposal includes:
201 social housing units
37 space childcare facility
Retail at grade
A floor space ratio of 9.71
An approximate height of 85 m (278.9 ft.)
Three levels of underground parking
|
https://www.shapeyourcity.ca/675-pacific-st-2
Quote:
|
Conversely, the 12-storey tower that was originally planned for the site has been completely eliminated, with the City saying in its application that the "tower-to-tower separation between the two towers was found through design development to be infeasible, both because it resulted in poor unit design, and because it contributed to significant building inefficiency." The proposed 27-storey tower will now instead include a 11-storey podium that's wider than the tower.
|

 https://storeys.com/vhdo-granville-loops-rolston-social-housing/




 Threaded Mode