|
Winnipeg | Downtown Developments & Discussions
Winnipeg downtown developments
Portage Place - Downtown mall revitalization & redevelopment
Location: 393 Portage Ave
Neighbourhood: Downtown - Daniel McIntyre Ward (City Centre Community Committee)
Developer: True North Real Estate Development (TNRED)
Architect: Architecture49
Status: U/C
Documents: Community Engagement Summary Report | Phase 2 - Community Engagement Summary Report | Overall Campus plan | Shareholder Approval for a Sale of the Portage Place Mall Assets | Campus Redevelopment Plan - September 2024
Project Thread: Portage Place Redevelopment
Media:Description: True North Real Estate Development (TNRED), a partnership with Winnipeg's James Richardson & Sons Limited and the Thompson family of Toronto has proposed a $650 million redevelopment initiative for Portage Place, aimed at revitalizing downtown Winnipeg and creating a healthier, more vibrant urban environment accessible to all residents. The central concept involves reconfiguring the existing enclosed mall structure into four primary components: 1. Health equity, 2. Public spaces and greenways, 3. Neighbourhood services Culture and art, 4. Housing and food equity. A key part of the project is a large Healthcare Centre of Excellence at the east end. This facility will cover about 300,000 square feet over 12 storeys. It will offer primary care, mental health support, surgery, diagnostic services, and kidney dialysis. It will also house an expanded Pan Am Clinic. The plan focuses on reusing much of the existing building in a smart and sustainable way. The old inward-focused mall will change into an open, welcoming space that faces outward. It will better connect with the surrounding community and help downtown neighbourhoods thrive again.


- Portage Place | Healthcare Centre of Excellence - Phase 1
Location: 375 Portage Avenue
Neighbourhood: Downtown - Daniel McIntyre Ward (City Centre Community Committee)
Status: U/C
Description: The 265,000-square-foot Healthcare Centre of Excellence will anchor the Portage Place redevelopment in downtown Winnipeg. It is rising on a pad site of the former east block of the shopping mall, where crews have carefully deconstructed the old structure while preserving and reinforcing the existing foundation, floor slabs, columns, and a stairwell. These elements, originally built with the mall in 1987, are capable of supporting the new 12-storey medical tower. The HCE will provide primary care with integrated mental health services, surgery, diagnostics, and renal dialysis, while also housing expanded programs from the Pan Am Clinic. The centre is a partnership between Shared Health and the Winnipeg Regional Health Authority, supported by a 35-year lease commitment from the Government of Manitoba.
Permits: 2026-02-25, Permit. Housing Accelerator Fund - The Healthcare Centre of Excellence (HCCE) - Development permit for the first phase of the Portage Place Redevelopment. Site redevelopment to include a renovation/addition to the East pad of the site (Edmonton Street to Carlton Street) that introduces a new tower above the existing podium levels, based on the originally designed core for a future tower. This phase of the project will remove the Edmonton Street Atrium and re-establish a publicly accessible multi-modal (car/cycling/pedestrian) connection between the neighborhoods North and South of Portage Avenue.


- Portage Place | Project 92 - Phase 2
Location: 285 Vaughan Street
Architect: Number Ten Architectural Group
Status: In development - Partial Foundation Permit-2025-09-26 Preparation for construction of multi-family housing project (TN-SCO 92 Inc.) slated to begin Q1, 2026
Media:Description: Project 92 is a 21-storey residential tower that forms part of the Portage Place redevelopment on an existing foundation pad on the west block of the site. It is being developed through a historic not-for-profit equal partnership between True North Real Estate Development and the Southern Chiefs’ Organization (SCO), under the name TN-SCO 92 Housing Inc. The project is inspired by Call to Action #92 from the Truth and Reconciliation Commission of Canada. The tower will provide 207 housing units, with up to 40 percent offered at affordable rents (below 80 percent of the area’s median market rates). Any profits will be reinvested into additional housing and public spaces within and around the development. The building will be constructed above the existing podium at the west end of Portage Place. Residents will enjoy easy access to new downtown amenities through street-level connections and the second-floor skywalk. This project is a recipient of $10 million from the Housing Accelerator Fund Capital Grant Incentive.
Permits:
25-199683 DP-2025-09-26, Permit. Housing Accelerator Fund - Development Permit Application for a proposed 177,249.31 sq. ft. 21 storey residential tower that will include 207 residential dwelling units. The 19-storey tower will sit atop the existing 2-storey southwestern corner of Portage Place Shopping Centre.
25-221882 MU-2026-09-04, Construct Addition. Concurrent Building Permit Review - Construct 21-storey, 207 unit, residential tower that will sit 19-storeys atop the existing 2-storey Portage Place mall.


- Portage Place | Centre Block - Phase 3
Location: 393 Portage Ave
Neighbourhood: Downtown - Daniel McIntyre Ward (City Centre Community Committee)
Developer: True North Real Estate Development (TNRED)
Architect: Architecture49
Status: In Development - Consultation and design for project’s centre block ongoing
Media:
Description: The centre block of the mall between the east and west pad sites will be re-developed to include 220,000sf of community/common space, green space, commercial space including the Prairie Theatre Exchange and a grocery store. It will also include a new road on Edmonton Street connecting Portage Avenue to the Promenade, north of the mall. Permits
 Wehwehneh Bahgahkinahgohn - Downtown Hudson Bay building redevelopment
Location: 450 Portage Ave
Neighbourhood:
Wehwehneh Bahgahkinahgohn - Downtown Hudson Bay building redevelopment
Location: 450 Portage Ave
Neighbourhood: Downtown - Fort Rouge - East Fort Garry Ward (City Centre Community Committee)
Architect: Number TEN Architectural Group
Developer: The Southern Chiefs Organization
Status: U/C
Documents: Contribution Towards Repairs to the Areaways and Streetscaping – Executive Policy Committee – July 8, 2025
Project Thread: Hudson Bay Building Redevelopment
Media:Renderings
Description: The Southern Chiefs’ Organization (SCO) is leading a major transformation of the historic six-storey, 655,000-square-foot Hudson's Bay Company building in downtown Winnipeg. This project turns the old retail space into a vibrant multi-use development, helping to revive the downtown core while advancing economic and social reconciliation. The $310 million initiative includes more than 373 affordable housing units. Every unit will offer views either through the building's preserved historic facade or into a stunning new atrium—roughly the size of an NHL hockey rink—featuring unique designs inspired by all 34 SCO First Nation communities. The building will also include office and retail spaces dedicated to First Nations entrepreneurs. This project is a recipient of $10 million from the Housing Accelerator Fund Capital Grant Incentive.
Permits: #25-224942 MU-2026-02-20, Interior and Exterior Alterations. Affordable Housing Support Landlord work - Interior alterations (formerly Hudson’s Bay) in an existing multi-storey, multi-tenant building to include demolition of existing elevators 1, 3, and 4 and installation of five new elevators (A–E), stairwell refurbishment, construction of new stairs, 373 new residential units on floors 2–6, fireproofing, interior finishes, millwork, and borrowed lites. Structural, mechanical and electrical work being done.


 Métis National Heritage Centre
Location: 335 Main Street
Neighbourhood:
Métis National Heritage Centre
Location: 335 Main Street
Neighbourhood: Downtown - Point Douglas Ward (Lord Selkirk-West Kildonan Community Committee)
Developer: The Manitoba Métis Federation | Métis N4 Construction Inc.
Architect: Number TEN Architectural Group
Status: U/C
Media:Renderings
Description: The Manitoba Métis Federation (MMF), the National Government of the Red River Métis, is developing the Métis National Heritage Centre in the heart of the Red River Métis Homeland at Winnipeg's iconic Portage and Main intersection. This transformative project involves the adaptive reuse of the historic former Bank of Montreal building (constructed in 1913).Symbolically oriented toward the northwest—facing the traditional Métis Homeland—the centre occupies the southeast corner, a site of profound historical importance as the primary crossroads of the Red River Cart trails that connected Métis communities across the Prairies. This unique, one-of-a-kind facility will preserve and share Red River Métis narratives through immersive exhibits and programs that thoughtfully integrate historical artifacts—such as those from the recently acquired "Our Grandmothers" Collection, featuring beadwork, quillwork, textiles, and items dating to the 1830s—with contemporary art and interactive experiences. The centre will honor the Red River Métis' pivotal role in Canada's Confederation, the founding of Manitoba, and the nation's ongoing development, while serving as an accessible, inclusive gathering space to celebrate collective identity, culture, governance, and language revitalization efforts (including Michif). Supported by significant investments, including over $23 million from the Government of Canada and $10 million from the Province of Manitoba, construction and renovations are progressing, with the centre scheduled to open in early 2027.
Permits: #24-267281 OP-2025-01-24, Interior and Exterior Alterations. Landlord Work - Interior renovations to accommodate mechanical and electrical retrofit. Develop main floor and mezzanine levels into assembly space with offices with structural work including interior load bearing walls and ceiling structure. Second floor and third floor to be altered down to shell for future development. Exterior work to replace windows and doors with structural work for lintels over openings. New exterior facade to be constructed on the west side of the building and exterior preservation of existing with structural work to take place for both. Exterior ramp to main floor doors to be constructed for accessible entry.
 Pantages Playhouse Theatre
 - Revitalization & Restoration
Location: 180 Market Ave
Neighbourhood: Downtown - Point Douglas Ward (Lord Selkirk-West Kildonan Community Committee)
Developer: The Performing Arts Consortium of Winnipeg & Winnipeg Symphony Orchestra
Architect: Number TEN Architectural Group
Status: In Development
Documents: Mayor Announces $2 Million Boost for Downtown Arts
Media:Project Thread
Description: The Pantages Playhouse Theatre in Winnipeg, a designated national historic site constructed in 1914 and vacant since 2018, is slated for a comprehensive $55–60 million restoration initiative spearheaded by the Performing Arts Consortium of Winnipeg (PAC) in collaboration with the Winnipeg Symphony Orchestra (WSO). This ambitious project, designed by Number TEN Architectural Group, aims to modernize the approximately 1,100-seat historic vaudeville venue by incorporating a deeper and wider stage, an orchestra pit, enhanced sightlines, and upgraded mechanical, electrical, and HVAC systems, all while meticulously preserving its distinctive Edwardian baroque façade and interior elements. The WSO is positioned to serve as the primary managing tenant, hosting the majority of its concerts in the revitalized space, with provisions for shared access by various community arts organizations. Funding for the endeavor is anticipated to be sourced equally from governmental contributions (approximately 50%) and private donations, supplemented by the City of Winnipeg's proposed multi-year commitment totaling $837,000. Acquired by the PAC in 2022 for a nominal $1 from previous developers who retained adjacent land for residential development, the extensive renovation is projected to extend several years. On May 5, 2026, Premier Wab Kinew announced that the Manitoba government will invest $15 million to restore and renovate the historic Pantages.
Permits:
 Granite Riverside Commons
Location: 30 Granite Way
Neighbourhood:
Granite Riverside Commons
Location: 30 Granite Way
Neighbourhood: Downtown - Fort Rouge - East Fort Garry Ward (City Centre Community Committee)
Developer: University of Winnipeg Community Renewal Corporation (UWCRC)
Architect: Number TEN Architectural Group
Status: 2026-09-02, Partial Foundation Permit
Documents: Subdivision and Rezoning February 6, 2025 | Variance & Conditional Use - May 11, 2026 | Variance & Conditional Use - June 26, 2026
Media:Project Thread: 30 Granite Way | 12F
Description: The City of Winnipeg & the UWCRC2.0 are advancing a proposed 12 storey 110-unit mixed-income residential development on a city-owned surface parking lot adjacent to the historic Granite Curling Club in the West Broadway neighbourhood, along the Assiniboine River near downtown. The Granite Curling Club is the oldest in western Canada and occupies a heritage building under a month-to-month lease from the city. As part of commitments under the federal Housing Accelerator Fund to expedite affordable housing on municipal lands, the site was declared surplus and partnered with a non-profit developer. The project features red brick cladding to harmonize with the club's historic facade, a ninth-floor terrace offering views of downtown and the Manitoba Legislative Building, a mix of market-rate, affordable, and deeply affordable units, and Net Zero Carbon design standards. Although the development includes provisions for long-term financial support to the club through revenue sharing, the club's board has opposed it, citing concerns over the loss of parking spaces essential to its operations. Alternative parking options exist on nearby residential streets and, informally, in the large lot across the street at the Canada Life head office. The Manitoba Municipal Board recently ruled in favor of the club, recommending that the project proceed only with a parking plan approved by the tenant; however, the city maintains this oversteps provincial authority on municipal property rights and is proceeding with rezoning while committing to negotiate a new long-term lease and dedicated parking solutions. This development is an initiative of the City of Winnipeg's HAF Land Enhancement Office (LEO). This development is a recipient of $4,000,000 from the Housing Accelerator Fund Capital Grant Incentive & this development is a recipient of the Affordable Housing Now program.
Permits: 26-118171 DP-2026-09-02, Construct New. HAF (Housing Accelerator Fund) - development permit for proposed 12-storey multi-family dwelling (111 dwelling units) with mechanical penthouse roof. Scope of work includes lot grading and site servicing.
 Railside at The Forks
Developer: The Forks North Portage Partnership
Site Architects: 5468796 Architecture
Railside at The Forks
Developer: The Forks North Portage Partnership
Site Architects: 5468796 Architecture | Scatliff + Miller + Murray
Status: U/C
Documents: PDF Storyboard | Forks Railside Phase 1 Tax Increment Financing Zone
Media:Project Thread: Forks Redevelopment
Description: Railside at The Forks represents a transformative milestone in the evolution of Winnipeg's iconic meeting place, introducing the site's first-ever residential component by redeveloping two former surface parking lots—known as Railside and Parcel 4—into a vibrant mixed-use neighbourhood. Faithful to The Forks' founding vision as an all-season cultural and recreational hub, this significant project enhances the area's rich heritage with expanded commercial, retail, and high-quality public spaces, ultimately accommodating up to 2,500 residents in approximately 1,200 rental and condominium homes of varying sizes. Phase 1 features 10 distinct mid-rise buildings (typically 4-6 storeys) developed by a consortium selected through a competitive RFP process, with an emphasis on equitable, innovative, and diverse architectural designs to create a dynamic urban village. The layout is thoughtfully organized around a network of interconnected public open spaces that function as the development's "town squares"—primarily two central courtyards/plazas in Phase 1, linked by short pedestrian-priority streets, shared alleys, pathways, and additional green areas spanning over 3.5 acres of publicly accessible space. These plazas and courtyards serve as the heart of the neighbourhood, framed by the surrounding buildings to encourage gathering, with features like vivid lighting, outdoor seating, greenery, public art installations, café-style areas, and seasonal activation to foster connection, exploration, and year-round community life. Buildings are oriented to define and enclose these "outdoor rooms," activating ground floors with local shops, dining, cafés, services, arts, culture, and community spaces that prioritize pedestrians and cyclists while minimizing vehicle impact (kept to the perimeter). This creates a compact, walkable village atmosphere that seamlessly extends The Forks' existing attractions—such as the Market, recreational venues, and proximity to the Canadian Museum for Human Rights—connecting to downtown Winnipeg via Israel Asper Way and beyond, all while preserving sky views, reducing wind, and emphasizing sustainable, people-first design. The interconnected public realm, including these town-square-like courtyards and alleys, weaves the development into a cohesive, inviting extension of The Forks rather than isolated structures, ensuring public spaces remain the vibrant focal points for residents and visitors alike.
Permits: #24-138052 DP-2024-09-06, Permit. Development Permit Application for the first phase of the Railside South Development at The Forks'. Work includes re-alignment of the private approach, paving for parking, drive aisles, pedestrian connections, landscaping, installation of garbage enclosures and CSTE transformers, as well as the addition of six (6) fire hydrants to the site.


Location: 26 Israel Asper Way
Neighbourhood: Downtown - Fort Rouge - East Fort Garry Ward (City Centre Community Committee)
Developer: Green Seed Development | Santa Fe Developments
Architect: ATLRG Architecture
Status: U/C
Documents: Report and Plans
Project Thread: Forks Redevelopment
Renderings
Description: The FOLD is a six-storey mass timber structure featuring 2 ground-floor commercial space alongside 33 deeply affordable apartment units. Its distinctive kinked form is strategically positioned closest to The Forks Market proper, incorporating a carved-out plaza that serves as an inviting gateway to the residential elements on this historic site, seamlessly blending affordability, sustainability, and enhanced public realm connectivity.
Permits: #26-112940 MU-2026-04-07, Construct New. THE FORKS RENEWAL CORPORATION - Construct a 6-storey, 23,976 ft² new mixed-use building with 33 multi-family units on the 2nd–6th floors and commercial units on the main floor.

- Railside | Pilot & Porter Condominiums | Site 15
Location: 32 Israel Asper Way
Neighbourhood: Downtown - Fort Rouge - East Fort Garry Ward (City Centre Community Committee)
Developer: StreetSide
Architect: Prairie Architects
Status: Development permit
Documents: Variance - April 24, 2025
Project Thread: Forks Redevelopment
Renderings
Description: The Pilot & Porter Condominiums at 32 Israel Asper Way is a six-story mixed-use condominium building developed by StreetSide Developments as part of the first phase of the Railside at The Forks neighbourhood in downtown Winnipeg. Designed by Prairie Architects, the project includes 45 residential condominium units (a mix of 1- to 3-bedroom suites) plus two ground-floor commercial retail units (CRUs) to activate the street level.
Permits: #25-121069 DP-2026-03-25, Permit. Development permit to construct a new 6 storey multi family dwelling and commercial building (45 dwelling use)

- Railside | Slip | Site 14
Location: Israel Asper Way
Neighbourhood: Downtown - Fort Rouge - East Fort Garry Ward (City Centre Community Committee)
Developer: Vishin Developments/Trademark Homes
Architect: ATLRG Architecture
Status: Proposed
Documents:
Project Thread: Forks Redevelopment
Description: The Slip is a thoughtfully designed 4-storey mixed-use residential apartment building within the Railside at The Forks development in Winnipeg. It features up to five micro-commercial units at ground level to support small businesses and activate the streetscape, while the three upper storeys house 18 compact micro-residential rental units. Complementing these are amenities such as a public washroom on the ground floor, dedicated exterior tenant planter boxes for greenery, a rooftop deck for communal outdoor space, and an innovative rooftop urban apiary to promote local pollinators and sustainability. The building's dynamic, shifting form—with strategic overhangs and balconies—responds sensitively to its 360-degree surroundings, including adjacent plazas, public streets, and pedestrian alleys, thereby establishing a distinctive and engaging edge for the broader Railside neighbourhood. 
Location: 44 Israel Asper Way
Neighbourhood: Downtown - Fort Rouge - East Fort Garry Ward (City Centre Community Committee)
Developer: Alston Properties
Architect: 1X1 Architecture
Status: Development Permit
Documents: Variance - September 13, 2024
Project Thread: Forks Redevelopment
Renderings
Description: 44 Israel Asper Way is a six-story mixed-use building proposed by Alston Properties with architecture by 1X1 Architecture. It forms part the Railside at The Forks neighbourhood in downtown Winnipeg. The project includes 35 residential units and one commercial retail unit (CRU) at grade level, with a total building area of about 31,970 sq. ft. This mid-rise structure contributes to the overall vision of transforming the former surface parking lots along Israel Asper Way into a vibrant, pedestrian-oriented community directly across from the Canadian Museum for Human Rights.
Permits: #24-176694 DP-2024-11-12, Permit. Development Permit Application for a proposed 31,970 sq. ft. six-storey mixed-use building with a 3,108 sq. ft. commercial retail unit on the main floor and 35 multi-family residential units occupying the second through sixth floors.

- Railside | site5 | Site 12
Location: 50 Israel Asper Way
Neighbourhood: Downtown - Fort Rouge - East Fort Garry Ward (City Centre Community Committee)
Developer: Burrows
Architect: 2 Architecture
Status: U/C
Documents: VARIANCE-April 4, 2025
Project Thread: Forks Redevelopment
Renderings
Description: The City of Winnipeg has approved a development permit for a new six-storey mixed-use building at 50 Israel Asper Way, located in the vibrant Railside at The Forks area. This 25,374 square foot project will feature ground-floor commercial space with eight rental units (retail or service-oriented) and 46 multi-family residential units on the upper levels, creating a compact live-work hub that supports urban intensification. The approval marks continued progress in transforming the former surface parking lots along Israel Asper Way, part of the broader 20-year Railside vision, into a pedestrian-friendly mixed-use neighbourhood adjacent to The Forks, blending commercial vitality with new housing options in downtown Winnipeg. Permits:
24-235608 DP-2025-12-19 Permit. Development Permit Application for a proposed six-story 25,374 sq. ft. mixed-use building including 8 commercial rental units and 46 residential multi-family dwelling units.
25-263537 MU-2026-05-12 Construct New. Affordable Housing Project & Concurrent review: Construct a 6-storey, 2318 sq. m. building with 46 residential units and commercial units on the main floor.

Location: 64 Israel Asper Way
Neighbourhood: Downtown - Fort Rouge - East Fort Garry Ward (City Centre Community Committee)
Developer: Alston Properties
Architect: 1X1 Architecture
Status: Development Permit
Documents: VARIANCE-September 13, 2024
Project Thread: Forks Redevelopment
Renderings
Description: 64 Israel Asper Way is a mixed-use housing project within the emerging Railside at The Forks neighbourhood in downtown Winnipeg. Developed by Alston Properties with architecture by 1X1 Architecture, it consists of a six-story building featuring 23 residential units plus 1 small commercial retail unit (CRU) at grade.
Permits: #24-176631 DP-2024-11-12, Permit. Development Permit Application for a proposed 24,000 sq. ft. six-storey mixed-use building with a 2,150 sq. ft. commercial retail unit on the main floor and 23 multi-family residential units occupying the second through sixth floors.

Location: 68 Israel Asper Way
Neighbourhood: Downtown - Fort Rouge - East Fort Garry Ward (City Centre Community Committee)
Developer: Burrows
Architect: 2 Architecture
Status: U/C
Documents: VARIANCE-April 4, 2025
Project Thread: Forks Redevelopment
Renderings
Description: The City of Winnipeg has approved a development permit and a related Conditional Use under Downtown Zoning By-Law No. 100/2004 for a new four-storey mixed-use building at 68 Israel Asper Way in the emerging Railside at The Forks neighbourhood. This compact 8,182 square foot project includes one ground-floor commercial unit featuring a coffee shop (restaurant use, approved despite not being directly accessible from the public sidewalk) and six multi-family residential units on the upper floors. The building incorporates a geothermal heating system for enhanced sustainability. As part of the broader Railside transformation—where construction on Phase 1 recently began in early 2026 to convert former surface parking lots into a pedestrian-oriented mixed-use community adjacent to the Canadian Museum for Human Rights—this smaller-scale approval contributes to the area's growing live-work density, adding modest housing and local amenity space along the revitalized Israel Asper Way promenade. Permits: - 24-235395 DP, 2025-12-19 Permit. Development permit for new construction of a four-story multi-use residential building with a total floor area of 8,182 square feet, including six residential units, a coffee shop, and a geothermal heating system.
- 25-234927 MU-2026-01-15, Construct New. Concurrent Building Permit Review - 5X - Construction of a 4-storey, 760 m², 6-unit mixed-use apartment building with CRUs on ground floor and roof top terrace.

- Railside | Parcel 9 | Site 09
Location: 72 Israel Asper Way
Neighbourhood: Downtown - Fort Rouge - East Fort Garry Ward (City Centre Community Committee)
Developer: Forks Renewal Corporation
Architect: Number TEN Architectural Group
Status: U/C
Documents: Project Thread: Forks Redevelopment
Renderings
Description: The City of Winnipeg has approved a development permit for a six-storey mixed-use project at 72 Israel Asper Way, part of the ongoing Railside at The Forks redevelopment initiative, which is transforming former surface parking areas into a vibrant, pedestrian-oriented mixed-use neighbourhood. The project features two connected buildings totaling approximately 79,409 square feet, linked by outdoor walkways at each level, and includes four commercial rental units on the ground floor and 91 residential units above, with Building A incorporating a rooftop patio amenity. This development advances urban intensification near The Forks, adding to the area's growing residential and commercial offerings as part of a broader phase that will deliver hundreds of units—including condominiums, market rentals, and affordable housing—by around 2027. When completed, the project will be a 91-unit, $38.1 million mixed-income residential development, of which 51 percent (46 units) will be affordable—28 of which will be two- and three-bedroom rent-geared-to-income units targeted towards low-income families and single mothers. On November 17, 2025, CMHC issued conditional financing approval under the Affordable Housing Fund of up to $28,601,843 on a secured basis for the project, confirming the financial viability of the project’s funding model; CMHC requires NPDC to guarantee this loan. FRC also seeks authority to borrow up to $2,498,947 on an unsecured basis, if required, to support its planned equity contribution to the project. This project is a recipient of $2 million from the Housing Accelerator Fund Capital Grant Incentive. Permits: - 25-139621 DP-2025-12-09, Permit. Housing Accelerator Fund - Development Permit Application for a proposed two building, 79,409 sq. ft. 6-storey mixed-use development containing a 91-unit Multi-Family Dwelling Use and 4 Commercial Rental Units located on the main floors. The two buildings are connected by outdoor walkways at each level and building A has a roof top patio amenity.
- 26-114825 MU-2026-02-12, Construct New. Housing Accelerator Fund OPCP Construct a Mixed Use (79, 409 sq*ft) 6 Storey Apartment Building (91 Dwelling Units) with 4 Shell Only Retail Units on the Main Floor.

Location: 80 Israel Asper Way
Neighbourhood: Downtown - Fort Rouge - East Fort Garry Ward (City Centre Community Committee)
Developer: Burrows
Architect: 2 Architecture
Status: U/C
Documents: VARIANCE-April 4, 2025
Project Thread: Forks Redevelopment
Renderings
Description: The City of Winnipeg has approved a development permit for a new four-storey residential building at 80 Israel Asper Way, within the expanding Railside at The Forks neighbourhood. This compact 6,728-square-foot project will deliver 16 single-room occupancy (SRO) units, purposefully designed to serve artists, visitors, and local residents seeking affordable, compact living options near The Forks' cultural and recreational amenities. As part of the broader Railside initiative—transforming former parking lots into a vibrant mixed-use community with hundreds of new homes—this smaller-scale building contributes to diverse housing types, including affordable and specialized accommodations, amid the site's ongoing mid-rise developments along Israel Asper Way. Permits: - 24-235454 DP, 2025-12-19 Permit. Development permit for new construction of a four-story multi-unit residential building with a total floor area of 6,728 square feet, including 16 single-room occupancy units, designed for artists, visitors, and locals.
- 25-234976 MU-2026-01-15, Construct New. Concurrent Building Permit Review - 5Y - Construction of a 4-storey, 16-unit, 625 m² single-room occupancy building with a roof top terrace.

- Railside | Station X | Site 07
Location: Israel Asper Way
Neighbourhood: Downtown - Fort Rouge - East Fort Garry Ward (City Centre Community Committee)
Developer: UWCRC 2.0
Architect: LM-ESP
Status: Proposed
Documents:
Project Thread: Forks Redevelopment
Renderings
Description: Station X is a 7-storey, 67,275-square-foot mixed-use, mixed-income residential project at Railside spearheaded by the University of Winnipeg Community Renewal Corporation. The building delivers 73 studio to three-bedroom units blending affordable and market-rate housing, while its ground floor hosts a 56-space YMCA-YWCA child care centre and flexible live/work studios for small retailers and makers. Designed within a compact urban block to buffer nearby rail noise, the structure opens onto three landscaped front courtyards and crowns with a partial seventh-floor amenity level featuring a fitness room, multi-purpose lounge, and expansive terrace overlooking the Canadian Museum for Human Rights, the historic Forks site. Emphasising sustainability, community integration, and urban vitality, Station X is slated for completion in 2027. Permits:
 Market Lands
 - 3 phase development
Location: 151 - 171 Princess Street
Neighbourhood: Downtown - Point Douglas Ward (Lord Selkirk-West Kildonan Community Committee)
Status: U/C
Documents: MARKET LANDS PROJECT VISION • JUNE 2019 | CentreVenture Development Corporation 2024 Annual Report
Media: Project Thread: Market Lands Redevelopment
Description: The Market Lands redevelopment in downtown Winnipeg's Exchange District stands as a major transformational project on the long-vacant site of the former Public Safety Building and Civic Parkade, which served the city for decades before its demolition around 2020. Reviving a location that historically hosted Winnipeg's public market in the early 1800s, this two-phase, mixed-use initiative—developed in partnership with entities like the University of Winnipeg Community Renewal Corporation (UWCRC 2.0) and CentreVenture—will deliver approximately 370 new residential units across sustainable, net-zero-energy buildings featuring affordable and mixed-income housing options. Construction is progressing toward completion in the coming years, filling a prominent gap in downtown Winnipeg with environmentally conscious, pedestrian-oriented development.

Location: 150 King Street
Neighbourhood: Downtown - Point Douglas Ward (Lord Selkirk-West Kildonan Community Committee)
Architect: Daoust Lestage
Status: U/C
Developer: CentreVenture Development Corporation & UWCRC 2.0
Description: Phase one is a pioneering $55 million nine-storey mixed-use development and is one of the country's earliest net-zero carbon projects, designed to generate as much energy as it consumes through a high-performance building envelope and a south façade entirely clad in solar panels. The building will deliver 95 mixed-income apartments—including 48 rent-geared-to-income units—alongside a prominent 20,000-square-foot Creative Hub, an innovative "art cube" dedicated to hosting four non-profit arts and culture organizations (Creative Manitoba, Mentoring Artists for Women's Art (MAWA), Urban Shaman Contemporary Aboriginal Art, and Manitoba Music), fostering community creativity and sustainability. Permits: #23-245347 MU-2024-05-16, Construct New. Construct new (9) nine storey multi-family dwelling with commercial space on the main floor & 95 residential units on the upper floors; (3) three storey art cube commercial building & (3) three storey hall that connects the residential tower to art cube building. PERMIT EXTENDED 3 YEARS. Building Permit extended three (3) years from date of Permit issuance in conformance with City of Winnipeg Building By-Law 4555/87, Sections 14.1.3 (1) (a) and (b).

- Market Lands | Northern Development Site | Phase 2
Location: King Street
Neighbourhood: Downtown - Point Douglas Ward (Lord Selkirk-West Kildonan Community Committee)
Developer: UWCRC 2.0
Architect: Number TEN Architectural Group
Status: In Development
Documents: Conditional Use-May 30, 2025 | Variance-June 2, 2025 | Appeal-Variance-July 14, 2025
Media:Description:
Phase 2 is a two-building development wrapped around a raised central courtyard and a ground level public plaza. Both buildings are seeking Net Zero certification under the Canada Green Building Council Zero Carbon Building Design Standard. Building 1 (Market Lands North Tower), at the northwest corner of the site, is a 16-storey building with 148 units of mixed-income and affordable housing. The ground floor includes retail space and a public plaza. Building 2 (Market Lands North Mixed-Use), which wraps the other three corners of the site, is a 6-storey building with 128 residential units and will be home to commercial space for non-profit tenants. There will also be a childcare centre along King Street, with an outdoor play space in the courtyard. Building Two will also provide 91 indoor parking spaces.  Permits: 25-251330 MU-2025-11-28
- Partial Permit-Foundation
 Permits: 25-251769 MU-2025-11-28, Partial Foundation Permit

- Market Lands | The Marketplace | Southern Development Site | Phase 3
Status: In Development
Architects: LM Architectural Group
Description: The future marketplace will be integral to the Market Lands design while meeting the needs of the greater neighbourhood. Food & Beverage Manitoba, an industry-led, not-for-profit association, is developing a unique concept that will provide critical infrastructure and support to producers by offering advanced production capacity and a market to showcase and sell made-in Manitoba projects. This space will also host a food hall with a rotating display of culinary delights, as well as retail space to sell Manitoba-made food and beverages.
Renderings 
 The Sutton Place Hotel
Location: 220 Carlton St
Neighbourhood:
The Sutton Place Hotel
Location: 220 Carlton St
Neighbourhood: Downtown - Fort Rouge - East Fort Garry Ward (City Centre Community Committee)
Developer: Northland Properties Corporation
Architect: Pacific Coast Architecture Inc
Status: Under Construction
Documents: VARIANCE-May 17, 2024
Project Thread: Winnipeg | True North Square
Media:Renderings
Description: The revised plans as of July 2025 for The Sutton Place Hotel in Winnipeg's True North Square feature a 10-storey, 24,876-square-metre building comprising a two-storey podium—with mezzanine level incorporating lobby, commercial spaces, parkade, and rooftop terrace—surmounted by an eight-storey hotel tower. The development also includes an underground parkade and a skywalk connection along Carlton Street to adjacent buildings, enhancing pedestrian integration within the downtown district.
Permits: 25-249095 PE-2025-10-31, Partial Permit-Struct. Frame. Partial Structural Permit (Revision July 23, 2025- Sutton Place Hotel— Construct a 10-storey, 24,876 sqm building, consisting of a 2-storey with mezzanine lobby/commercial spaces/parkade/roof terrace, topped by 8-storey Hotel tower. Construction also include underground parkade, and skywalk connecting along Carlton St to adjacent buildings.
 Global Agriculture Technology Exchange (Gate)
Location: Westbrook St
Neighbourhood:
Global Agriculture Technology Exchange (Gate)
Location: Westbrook St
Neighbourhood: Downtown - Point Douglas Ward (Lord Selkirk-West Kildonan Community Committee)
Developers: Cereals Canada
Architect:
Status: In Development
Documents: The Case for Support
Media:Project Thread
Description: Cereals Canada is advancing its visionary $102-million Global Agriculture Technology Exchange (GATE) facility, a state-of-the-art hub set for construction in downtown Winnipeg's historic Exchange District at the corner of Lombard Avenue and Westbrook Street—on land contributed in-kind by James Richardson & Sons, Limited—with groundbreaking anticipated in the near term and completion targeted for 2027. Designed to strengthen Canada's position as a premier exporter of high-quality wheat and other cereals amid global trade volatility, GATE will feature advanced research laboratories, including specialized spaces for baking, pasta production, and a grain mill capable of replicating international processes, far surpassing the limitations of the organization's current downtown offices. Supported by provincial funding, grower commitments, and international partners such as UK-based Warburtons, the project underscores a strategic focus on market diversification, innovation, and technical expertise to sustain long-term competitiveness in the global grain industry.
 252 Good St.
Location: 252 Good St.
Neighbourhood:
252 Good St.
Location: 252 Good St.
Neighbourhood: Downtown - Fort Rouge - East Fort Garry Ward (City Centre Community Committee)
Developers: Longboat
Architect: Cibinel Architecture
Status: Partial Foundation Permit
Documents: Variance-June 25, 2024
Media:
Description: A new privately owned seven-storey mixed-use development by Longboat Development Corporation at 530 St. Mary Avenue and 252 Good Street in Winnipeg's West Broadway neighbourhood will deliver 165 residential units, including 50 affordable housing suites, alongside 1,780 square feet of ground-level commercial space fronting St. Mary Avenue. Designed with universal accessibility in mind, the project incorporates ground-level townhouse-style units along Good Street to enhance pedestrian scale and street activation, contributing to infill revitalization in the area. This development is a recipient of $1.75M from the Housing Accelerator Fund Capital Grant Incentive.
Permits: #25-217209 MU 2026-02-03- Construct New. Affordable Housing Support - Concurrent Building Permit Review - Construct 7-storey, 13223 m², 165-unit multi-family apartment building. Main floor to have interior parkade and single shell-only CRU
 Main Street Project Inc.
Location: 637 Main St.
Neighbourhood: Point Douglas Ward
Main Street Project Inc.
Location: 637 Main St.
Neighbourhood: Point Douglas Ward (Lord Selkirk-West Kildonan Community Committee)
Developer: Main Street Project
Architect: Cibinel Architecture Ltd
Status: In Development
Documents: -
Renderings
Media: Federal cash boosts key inner-city housing projects- Winnipeg Free Press Feb. 2025
Description: With 111 units, all of which are rent geared to income, this project aims to address homelessness in the community by transforming Main Street Project's existing emergency shelter into a multi-purpose facility with affordable housing, communal spaces, and on-site support services. Main Street Project received $2.5 million from the Housing Accelerator Fund Capital Grant Incentive and tax increment financing. It hopes to use the money to finance a three-storey addition to its emergency shelter, The project is expected to cost approximately $30 million. The Winnipeg Foundation has committed financial support, and additional funding is expected from the provincial and federal governments.
Permits: 25-252634 MU-2026-08-18, Construct Addition. Concurrent building permit: Construct a 3-storey 40,320 sq ft addition with 116 dwelling units to the existing 1-storey 25,220 sq ft building. Alterations to the existing building involve the complete demolition of the interior area to the basement, including the demolition of the stairs, floor, and exterior foundation wall. Demolition of the first floor & mezzanine includes the floor, all interior walls, stairs, exterior walls, etc. The intended use for the basement and main floor will be storage, a lounge area, offices, examination rooms, a cafeteria, a cultural room, and a sleeping area. First, second, and third floors will have suites or single rooms and will support the new transitional housing.
 Shanghai Residence
Location: 232 King Street
Neighbourhood:
Shanghai Residence
Location: 232 King Street
Neighbourhood: Downtown - Point Douglas Ward (Lord Selkirk-West Kildonan Community Committee)
Developers: Winnipeg Chinatown Development Corporation
Architect: Raymond S.C. Wan Architect
Status: U/C
Documents: VARIANCE-January 20, 2025
Media: Renderings
Description: The Shanghai Residence, a seven-storey mixed-use development at 232 King Street in the heart of Winnipeg's historic Chinatown—between Pacific and Alexander Avenues—delivers 54 affordable rental units geared toward newcomers to Canada, incorporating a dedicated daycare facility and multi-purpose community spaces. Designed with active ground-floor uses along King Street, including the daycare and multi-purpose room, the project features a screened accessory parking area beneath the building with loading zones, accessible stalls, and compact spaces, while approximately half the frontages on Pacific and Alexander Avenues remain open: one portion as a private plaza and the other as a fenced outdoor play area for the daycare, contributing to neighbourhood revitalization and enhanced public realm activation. This development is a recipient of $2M from the Housing Accelerator Fund Capital Grant Incentive.
Permits: #25-194587 MU-2025-07-31, Construct New. "Affordable Housing Support" Optional Professional Certification Program Permit. Construct a 7 storey, 6225 sqm multi-family dwelling building, with 54 units. A day care and multi-purpose hall on the main floor.
 DSM
Location: 185 Donald Street
Neighbourhood:
DSM
Location: 185 Donald Street
Neighbourhood: Downtown - Fort Rouge - East Fort Garry Ward (City Centre Community Committee)
Developer: Carrington Real Estate
Architect: MMP Architects Inc
Status: U/C
Media: Carrington Real Estate revives Donald-St. Mary residential tower project, taps Keg for main floor-Winnipeg Free Press Oct. 2024
Project Thread: 185 Donald St | 14F | Mixed-use
Description: DSM, is a 14-storey luxury high-rise at the corner of Donald Street and St. Mary Avenue in downtown Winnipeg, offering 160 modern rental apartments blending premium finishes with urban convenience. The ground floor will welcome a new downtown location for The Keg Steakhouse + Bar, while the second floor serves as the headquarters for Carrington Real Estate, contributing to the revitalization of this central district with a mix of residential and commercial vitality.
Permits: #24-265056 MU-2025-02-28, Construct New. Child Permit for new revisions: Donald & St. Mary Mixed use Development- Construction of 15633 sq.m 15- storey, high rise mixed- use building that includes 160 residential suites, a 3- storey attached parkade, 1 raised roof patio deck. The ground floor includes restaurant space. Revision of Level 02 - 15 Suite Layouts and Revision of Masonry Exterior Cladding to EIFS Cladding (Level 04-15) as per revised drawings.
 East Block Lofts
Location: 138 Portage Ave East
Neighbourhood:
East Block Lofts
Location: 138 Portage Ave East
Neighbourhood: Downtown - Point Douglas Ward (Lord Selkirk-West Kildonan Community Committee)
Developer: Space2Developers
Architect: Northern Sky Architecture Inc.
Status: U/C
Project Thread: 138 Portage Ave | East Block Lofts
Media: Future building on history; East Block Lofts: residential redevelopment set for 114-year-old structure on Portage Avenue East-Winnipeg Free Press May 2023
Description: Plans for the historic heritage property east of Portage and Main proposes to redevelop the 105-year-old seven-storey Keewayden block, transforming it into a 117-unit apartment building with new 7 storey addition to the east side. This project is a recipient of $1.5M the Housing Accelerator Fund Capital Grant Incentive.
Permits:#24-122698 MU-2024-06-13, Construct New. East Block Lofts - Construct a 7-storey, 106,460 ft², new building (multi-family dwelling complex) tied in with existing heritage structure, with 117 units.
 Alloway Lofts
Location: 179 McDermot Ave
Neighbourhood:
Alloway Lofts
Location: 179 McDermot Ave
Neighbourhood: Downtown - Point Douglas Ward (Lord Selkirk-West Kildonan Community Committee)
Developer: Space2Developers
Architect:
Status: In Development
Media: Project Post
Description: CentreVenture Development Corporation announced a major initiative to revitalize four historic yet underutilized buildings in downtown Winnipeg, injecting new residential life into the city's core with support from $4.7 million in public funding. Among the projects is Alloway Lofts, the redevelopment of the Alloway Building in the Exchange District. This three-storey heritage walk-up, originally constructed in 1903 as a revenue property for businessman W.F. Alloway, will be transformed into 14 residential units. The conversion aims to preserve the building's historic character while addressing long-term vacancy and bringing much-needed housing to the city core. This project is a recipient of $350,000 from the Gail Parvin Hammerquist Fund City-wide Heritage Program and the Housing Accelerator Fund Capital Grant Incentive (round 1).
Permits:
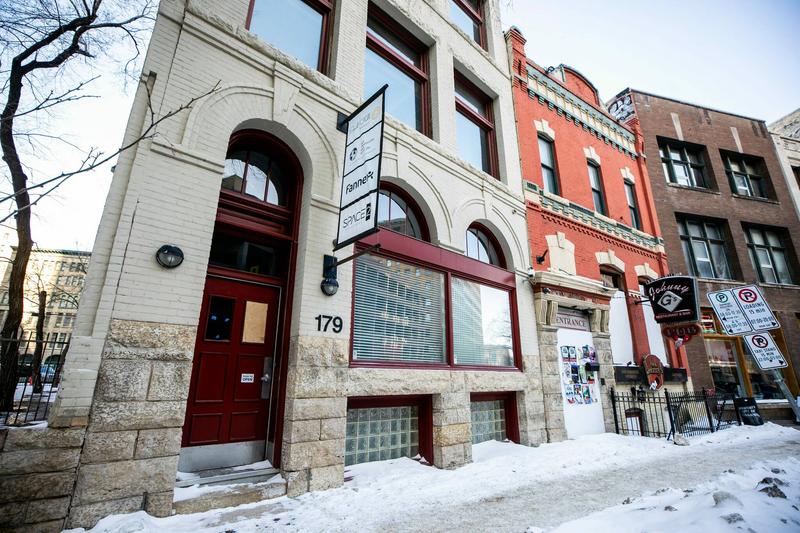 120 & 128 James Ave.
Location: 120 & 128 James Ave
Neighbourhood:
120 & 128 James Ave.
Location: 120 & 128 James Ave
Neighbourhood: Downtown - Point Douglas Ward (Lord Selkirk-West Kildonan Community Committee)
Developers: Veritas Development Group Ltd.
Architect: Northern Sky Architecture Inc
Status: 2026-01-08, Partial Foundation Permit. Demolition of the existing one storey building located to the east of the remaining structure for future construction.
Documents: Appeal-Variance-April 16, 2025
Media: Project Thread: 120/128 James Avenue | 10F
Description: Veritas Development Group's proposed project at 120 and 128 James Avenue in Winnipeg's historic Exchange District involves a sensitive heritage conversion: adding a four-storey rooftop extension to the existing DeLaval Warehouse (Fred Ingaldson Building) at 128 James Avenue to create 16 new dwelling units, while constructing a new ten-storey residential tower at 120 James Avenue featuring 71 units. This infill development, totaling 87 residential units, respectfully integrates modern housing into the protected warehouse context, enhancing density and vitality in this nationally significant heritage area. This development is a recipient of $1M from the Housing Accelerator Fund Capital Grant Incentive
Permits: 120 James Ave | 128 James Ave #25-153444 DP-2025-11-04: Development Permit application for a proposed addition of 4 new floors a top of the existing building at 128 James Avenue and a new 10-story addition located at 120 James Ave which includes a rooftop patio and 23 parking stalls. Combined the building will have 95 multi-family dwelling units, 3 commercial rental units and tenant amenities.
 Maws Garage & Sanford Building
Location: 291 Bannatyne Ave
Neighbourhood:
Maws Garage & Sanford Building
Location: 291 Bannatyne Ave
Neighbourhood: Downtown - Point Douglas Ward (Lord Selkirk-West Kildonan Community Committee)
Developer: RIDGIX Building Solutions Inc
Architect: Northern Sky Architecture Inc
Status: In development
Documents: Media:Project Thread
Description: The historic Maw's Garage (built in 1907) and the attached Sanford Building (a one-storey remnant of an 1890 four-storey structure damaged by fire in the 1940s) at 291 Bannatyne Avenue in the Exchange District are set for redevelopment into a nine-storey residential addition atop the existing heritage buildings, creating 114 new housing units, as announced by CentreVenture Development Corporation. The project preserves key heritage elements, including the original foundation and structural framing of both buildings (with refurbishment and reinforcement of steel trusses over Maw's Garage for life safety compliance in the commercial space below), while adding significant density through a new upper structure supported on independent micro piles to avoid loading the historic fabric. Ground-level enhancements include redeveloping the main floor of Maw's Garage into two new commercial retail units (CRUs) and 36 automated parking stalls, converting the Sanford Building's main floor into a new CRU space, lobby entry, elevators, and support areas, plus new facades on both sides of Maw's Garage. This project is a recipient of $1,710,000 from the Gail Parvin Hammerquist Fund City-wide Heritage Program and the Housing Accelerator Fund Capital Grant Incentive (round 1).
Permits:

 The Bond Redux
Location: 151 William Stephenson Way
Neighbourhood:
The Bond Redux
Location: 151 William Stephenson Way
Neighbourhood: Downtown - Point Douglas Ward (Lord Selkirk-West Kildonan Community Committee)
Developers: -
Architect: 5468796 Architecture Inc
Status: Development permit
Documents: Proposed Agreement for Services – Land Drainage Works - February 3, 2025
Media: Its name is Bond…Bond Redux- Winnipeg Free Press Jan 2025
Project Thread: Winnipeg | 151 William Stephenson Way | The Bond Redux | In Development
Description: Bond Redux, a proposed seven-storey mass timber mixed-use development by acclaimed Winnipeg firm 5468796 Architecture at 151 William Stephenson Way—a long-vacant, narrow site amid downtown's surface parking lots east of Portage and Main—revives a challenging parcel with a net-zero carbon design featuring a distinctive diagrid structure for wind resistance. The innovative project allocates its first two floors to hybrid office space, including the firm's own studio and facilities supporting two affordable housing agencies, while the upper levels offer 24 residential units, with 30% designated as affordable, aiming to spark broader neighbourhood revitalization through sustainable urban infill.
Permits: #24-158076 DP-2025-04-15, Permit. Development permit to construct a seven-storey mixed-use commercial and residential building (24 dwelling units).
 440 Edmonton St.
Location: 440 Edmonton St.
Neighbourhood:
440 Edmonton St.
Location: 440 Edmonton St.
Neighbourhood: Downtown - Daniel McIntyre Ward (City Centre Community Committee)
Developers: UWCRC 2.0 Inc. & 10162513 Manitoba Ltd.
Architect: -
Status: U/C
Documents: -
Media: Former Parkview Place redevelopment among 11 Winnipeg projects receiving housing funding- CBC News Manitoba Sep 2024
Description: This project will convert a vacant 13-story commercial building into a residential complex with 180 affordable self-contained residential dwelling units, a Daycare, a School, and Office. This development is a recipient of $3.5M from the Housing Accelerator Fund Capital Grant Incentive.
Permits: #25-153616 MU-2025-09-15: Interior and Exterior Alterations. Affordable Housing Support. Smart Living Ltd. Landlord work. Multi-story, multi-tenant building. Existing 13 story building. Change of use to allow for the establishment of 180 affordable self-contained residential dwelling units, a 4,200 sq. ft. Daycare Use, a 5,790 sq. ft. School Use, an 2,290 sq. ft. Office Use, along with accessory uses for parking, loading and refuse collection. Full retro-fit of building. Structural, mechanical, electrical and plumbing work to be done.
 Hyatt Centric Winnipeg Downtown
Location: 325 Broadway
Neighbourhood:
Hyatt Centric Winnipeg Downtown
Location: 325 Broadway
Neighbourhood: Downtown - Fort Rouge - East Fort Garry Ward (City Centre Community Committee)
Developer: Kothari Group
Architect: Otto Cheng Architect Incorporated
Status: U/C
Documents: HEDI program June 12, 2023
Media: Renderings
Description: A vacant six-story building at 325 Broadway will be converted into a 140-room Hyatt Centric hotel, the first of the Hyatt Centric brand in Western Canada. The modern, upscale property will host a wealth of amenities including a dramatic atrium, a restaurant, lounge and coffee shop and a spa and a fitness centre. This upscale lifestyle hotel is slated to open in Spring 2026.
Permits: #24-114524 PE-2024-05-13, Construct Addition. Hyatt Centric Winnipeg - Interior and exterior alterations to convert office building into hotel. All floors to be converted with basement with amenities/staff space and future spa space, main floor for lobby with interior parkade and restaurant, 2nd to 6th floor for guest rooms, and new addition on rooftop to consist of stairwells and lobby leading out to bar / patio space. New atrium space from main floor to roof with rooftop skylight to be constructed in the middle of building. Exterior work includes sitework, new patio space on front of building wrapping around to the side of restaurant space, new structural canopy on the side and front of building, and new windows and facade.
 Paulin Street Village - Phase II
Location: 98 Paulin Street
Neighbourhood:
Paulin Street Village - Phase II
Location: 98 Paulin Street
Neighbourhood: Downtown - Point Douglas Ward (Lord Selkirk-West Kildonan Community Committee)
Developers: MRH Properties
Architect: BLDG architecture office inc.
Status: U/C
Renderings
Documents: VARIANCE: 24-201369/B - December 24, 2024
Media: -
Description: Formally 346 Pacific Ave, this new, privately-owned development will convert a downtown surface parking lot into 125 units of housing, including 38 affordable units with a ground floor commercial unit. This development is a recipient of $2.5M from the Housing Accelerator Fund Capital Grant Incentive.
Permits: 25-148022 MU-2025-12-17, Construct New. Affordable Housing Support Concurrent Building Permit Submission - 4 Storey 153,640 sq. ft. 125-unit residential multi-family dwelling building with a central courtyard. Below Grade Level to include parkade and storage area. Main Floor to include indoor gym, office area, bicycle storage, lobby and SHELL ONLY CRU being established on south side of Building. Remainder of Building for Residential Use.
 187 Garry St
Location: 187 Garry St
Neighbourhood:
187 Garry St
Location: 187 Garry St
Neighbourhood: Downtown - Fort Rouge - East Fort Garry Ward (City Centre Community Committee)
Developer: Serhal Consulting Inc.
Architect: 818 Architecture Inc.
Status: In development
Documents: VARIANCE: 24-192824/B- December 3, 2024
Media:-
Renderings
Description: The City of Winnipeg approved an application for a mixed-use development with three ground floor commercial units and 149 residential units split between a six storey tower and a twelve storey tower. This site was formally occupied by the Windsor Hotel which burnt down.
 38 Albert St
Location: 38 Albert St
Neighbourhood:
38 Albert St
Location: 38 Albert St
Neighbourhood: Downtown - Point Douglas Ward (Lord Selkirk-West Kildonan Community Committee)
Developer: Kenneth Zaifman | Daniel Serhal Serhal Consulting
Architect: 818 Architecture Inc
Status: Development Permit
Documents: VARIANCE: 24-192700/B-December 9, 2024 | Submitted Plans
Media: St. Charles Hotel owner shifts focus to plans for new apartment building on adjacent parking lot-CBC News Manitoba May 2024
Description: The City of Winnipeg approved an application for an 11 storey mixed use building with a commercial unit on the main floor, offices on the second floor and 106 residential units on the other floors above.
Permits: 25-133795 DP-2025-08-14: Permit. Construct an 11-storey mixed-use multifamily building with integrated ground-floor parking accessed through 241 Notre Dame Avenue, and commercial spaces fronting Albert Street.
 St. Charles Hotel
Location: 235 Notre Dame Ave
Neighbourhood:
St. Charles Hotel
Location: 235 Notre Dame Ave
Neighbourhood: Downtown - Point Douglas Ward (Lord Selkirk-West Kildonan Community Committee)
Developer: Kenneth Zaifman | Daniel Serhal Serhal Consulting
Architect: Penfor Construction
Status: In Development
Documents:
Media:Project Post
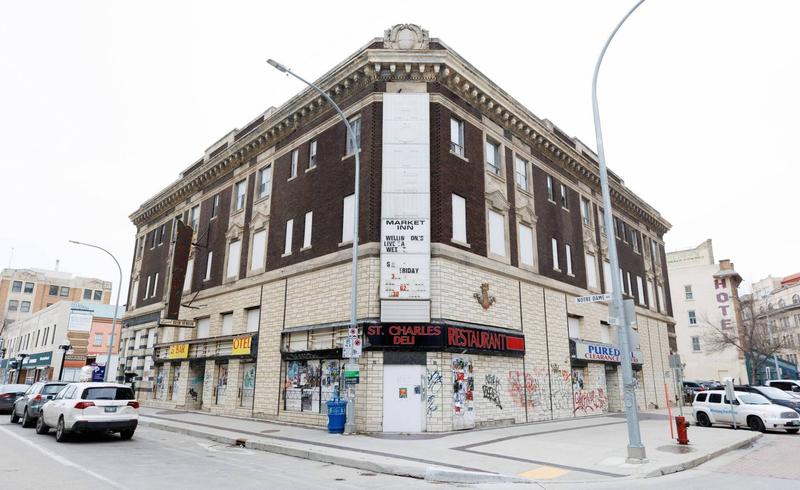
Description: The long-vacant St. Charles Hotel, a 113-year-old heritage building at the corner of Notre Dame Avenue and Albert Street in Winnipeg's Exchange District, is set to be transformed into an 11-storey residential tower containing 140 housing units, according to plans announced by CentreVenture Development Corporation. The project's original facade will be preserved to comply with its historical designation, while the interior structure will be largely replaced or built upon to accommodate the new development. This project is a recipient of the Gail Parvin Hammerquist Fund City-wide Heritage Program and the Housing Accelerator Fund Capital Grant Incentive (round 1), of that investment, $2.1 million has been allocated toward the redevelopment of the St. Charles Hotel.
Permits:
 290 Garry St.
Location: 290 Garry St.
Neighbourhood:
290 Garry St.
Location: 290 Garry St.
Neighbourhood: Downtown - Fort Rouge - East Fort Garry Ward (City Centre Community Committee)
Developer: Westgate Developments
Architect:
Status: In Development
Media:
Project PostDescription: The historic Garry Block (also known as the Belgica Block), a four-storey brick and stone heritage building constructed in 1911 at 290 Garry Street in downtown Winnipeg (south of Portage Avenue), is slated for redevelopment to create 29 new residential units, as announced by CentreVenture Development Corporation. This modest-scale conversion is part of a $4.7 million public funding package supporting four heritage property projects that will collectively deliver 297 units—including 106 affordable housing options—with the Garry Street initiative focusing on revitalizing the underutilized or long-vacant structure (previously used for offices, including medical space) into livable housing while preserving its architectural character. This project is a recipient of $435,000 from the Gail Parvin Hammerquist Fund City-wide Heritage Program and the Housing Accelerator Fund Capital Grant Incentive (round 1).
Permits:
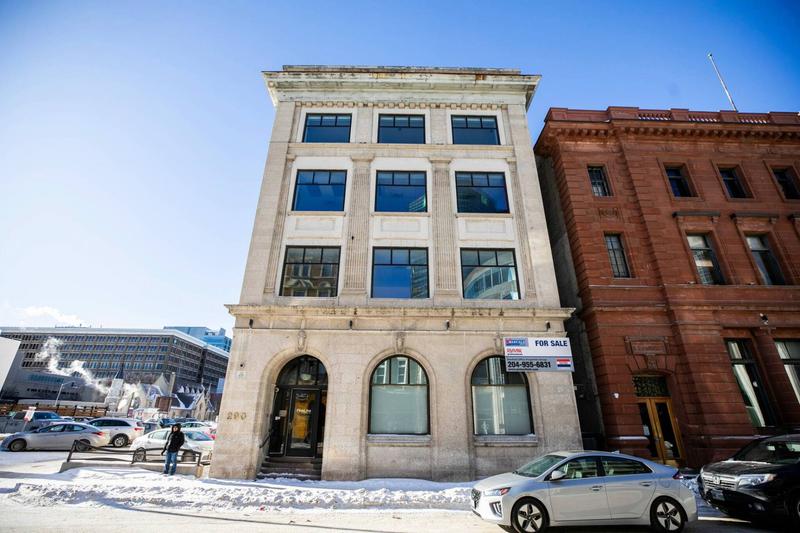 254 Edmonton
Location: 254 Edmonton St
Neighbourhood:
254 Edmonton
Location: 254 Edmonton St
Neighbourhood: Downtown - Fort Rouge - East Fort Garry Ward (City Centre Community Committee)
Developer: Chanden Homes Ltd. | Integra Building Systems
Architect: -
Status: U/C
Documents: -
Media: -
Description: Chanden Homes Ltd. & Integra Building Systems are currently working on a downtown 25 unit apartment complex with room for commercial spaces.
Permits: 26-165287 MU-2026-08-25, Interior and Exterior Alterations. Landlord work. Multi-story, multi-tenant building. Demolish partition walls. Construct partition walls to convert level 2 & 3 to 25 residential units. New storefront door on main floor. Structural, electrical, mechanical and plumbing work to be done.
 Fairmont Winnipeg - Hotel Renovation
Location: 175 Portage Avenue East
Neighbourhood:
Fairmont Winnipeg - Hotel Renovation
Location: 175 Portage Avenue East
Neighbourhood: Downtown - Point Douglas Ward (Lord Selkirk-West Kildonan Community Committee)
Developer: Lombard Hospitality Limited subsidiary of James Richardson & Sons, Limited.
Architect:
Status: U/C
Documents:
Media:Description: The Fairmont Winnipeg, the city's iconic 21-storey luxury hotel with 340 rooms at the historic Portage and Main intersection, is undergoing a significant, once-in-a-generation $120M+ renovation to reimagine the guest experience requiring it to close from July 1 until the spring of 2027. In February 2024, Lombard Hospitality—a subsidiary of James Richardson & Sons, Limited—acquired the property, which the family originally developed and owned until selling it in 2000. This move brings it back under familiar local stewardship as part of the Richardson Centre. Company representatives have emphasized the need for periodic refreshing to maintain its status as Winnipeg's premier hotel, with the transformation positioning Fairmont Winnipeg as Canada's only true luxury hotel between Toronto and Calgary. The hotel continues to operate under the Fairmont brand, and ongoing updates aim to enhance its appeal for business, leisure, and events in a revitalized downtown.
Permits: - 26-149988 PE-2026-06-23, Alter Exterior. Fairmont Hotel Reconstruction of existing driveway court. Work includes removal of existing paving and surfacing materials and new waterproofing membrane, new paving, surfaces, curbing, drainage, Porte couchere lighting, bollards, landscaping and stairway guards over existing structural slab. Mechanical and Electrical work is involved.
- 26-156533 PE-2026-06-26, Interior Alteration. Fairmont Hotel: Interior alterations to the existing hotel with proposed work including complete repair work with demolition of the walls, doors, escalators guards, ceiling, etc, to the ground floor and all the floors. Mechanical and Electrical work is involved.

 Downtown Y - Revitalization
Location: 301 Vaughan Street
Neighbourhood:
Downtown Y - Revitalization
Location: 301 Vaughan Street
Neighbourhood: Downtown - Daniel McIntyre Ward - (City Centre Community Committee)
Developer: YMCA
Architect: Number TEN Architectural Group
Status: U/C
Documents: Case for Support, Heart of the City
Media:Renderings
Description: In 1909, James Ashdown led a successful capital campaign, raising $354,000 in seven days from 4,380 Winnipeg citizens to build the Downtown Y at 301 Vaughan Street, designed by New York architects Jackson and Rosencrans with local architect J. H. G. Russell. Opened in 1913, the building, with its cornerstone laid by Ashdown in 1911, was designated a heritage site by the City of Winnipeg in 1985 and renovated in 1992, earning a Heritage Winnipeg Conservation Award. For 110 years, it has been a vital community landmark. Responding to growing community needs the Downtown Ys Heart of the City Campaign represents a $20+ Million transformation of the Downtown Y into a true community hub, envisioning a modernized facility focusing on seven transformational components: enhanced accessibility, expanded childcare, newcomer services, mental health services, indoor splash pad, community classrooms, and corporate relocation. These designs will foster a welcoming, equitable environment for downtown Winnipeg.
Permits: 26-204112 RE-2026-09-28, Interior and Exterior Alterations. Landlord work. YMCA-YWCA of Winnipeg Inc. Multi-story, multi-tenant building. Complete interior renovation. Demolish interior on main floor, second floor, third floor, and mall level. Construct partition walls, floor structure and stairways. New change rooms, washrooms, reception, classrooms, splash pad, viewing lounge, steam room, kitchen, storage. New floor infill at track level. Install new elevator. Alterations to pool basin. New fixtures, finishes and millwork. Structural, mechanical, electrical and plumbing work to be done.
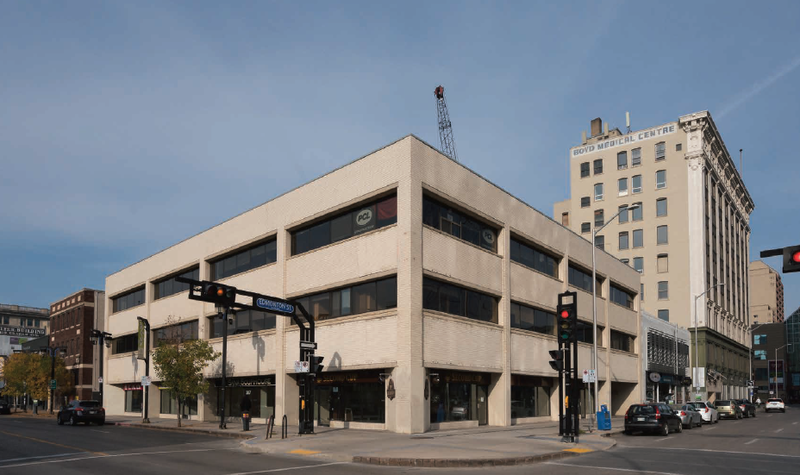
 Boyd Building
Location: 384-392 Portage Avenue
Neighbourhood:
Boyd Building
Location: 384-392 Portage Avenue
Neighbourhood: Downtown - Fort Rouge - East Fort Garry Ward (City Centre Community Committee)
Developer: Jags Development Ltd. (Armik Babakhanians)
Architect:
Status: U/C
Documents:
Media:Description: The Boyd Building, a 1912 Chicago-style heritage tower at 384392 Portage Avenue in downtown Winnipeg, has stood empty since 2017 and is now on Canadas 2024 list of endangered places, yet a major renovation permit has just been filed to save it: the ten-storey landmark will be turned into a 108-unit apartment building with two street-level shops, complete with new windows, doors, rooftop air units, reinforced roof beams, fresh lintels, and full electrical and mechanical upgrades inside and out.
Permits: #25-199452 MU-2025-09-26, Interior and Exterior Alterations. Concurrent Building Permit Submission Apartments: Change of Major Occupancy D-C Change of Use, Interior, and Exterior Alterations Landlord Work - 10 storey, Multi-tenant, Apartment Building. Scope of Work Includes: Convert Previous Office Building into a 108 Dwelling Unit Residential Building with 2 Main Floor CRUs. Structural Alterations: Reinforcement to roof system to accommodate new rooftop MUA. New window lintels. Exterior Alterations: New windows, man and overhead door(s) and new makeup air unit. Electrical and Mechanical Work being done.
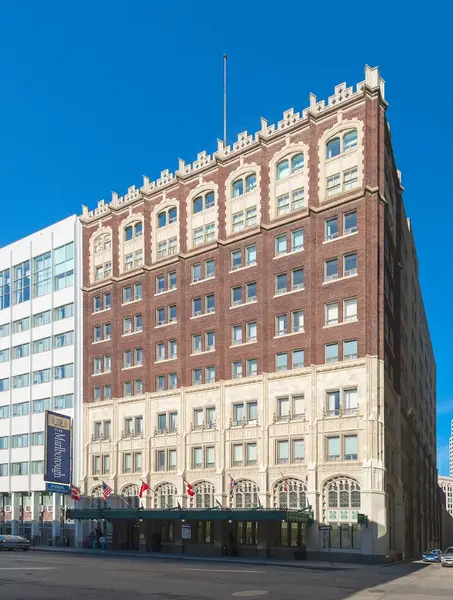
 Marlborough Hotel
Location: 331 Smith St
Neighbourhood:
Marlborough Hotel
Location: 331 Smith St
Neighbourhood: Downtown - Daniel McIntyre Ward - (City Centre Community Committee)
Developer: Harminder (Harry) Walia
Architect: CGM Engineering Ltd.
Status In development
Documents: Downtown Heritage Residential Conversion Grants – Additional Project– March 17, 2026
Media:Description: The Marlborough Hotel in downtown Winnipeg began as the Olympia Hotel, conceived in the prosperous pre-war years by a group of Italian immigrants. Construction started in 1913 on a planned nine-storey structure (initially only the first three storeys were built), and it opened on November 18, 1914, during the early days of World War I. A major six-storey addition was completed in the early 1920s, and the hotel reopened as the Marlborough on July 23, 1923. It quickly became a landmark, hosting 230 ensuite rooms, conferences, celebrities (including Winston Churchill, Charlie Chaplin, and others), the founding meeting of the Royal Canadian Legion in 1925, and the Winnipeg Press Club for 47 years from 1961. Further expansions included a large eight-storey north-wing addition with 200 rooms and a ballroom, begun in 1956 opened in February 1960; various renovations occurred in the 1950s–1980s, the building was municipally designated a Grade II historic site in 1998. After decades of economic challenges, it closed to the public on January 24, 2024; as of March 2026, the owner has proposed converting the vacant heritage structure into a 307-unit apartment tower (including at least 40 affordable units) The development will also include bars, restaurants and a sky view banquet hall, pending a $5-million housing accelerator fund grant (from Winnipeg’s share of that federal fund) and building permit by November 2026 to support the $48-million project. The owner has advised CentreVenture there are other exciting developments in the property parcel of land which includes the Garrick Theatre and the water park. Plan are to include those redevelopments to go hand in hand with the housing redevelopment.
Permits:
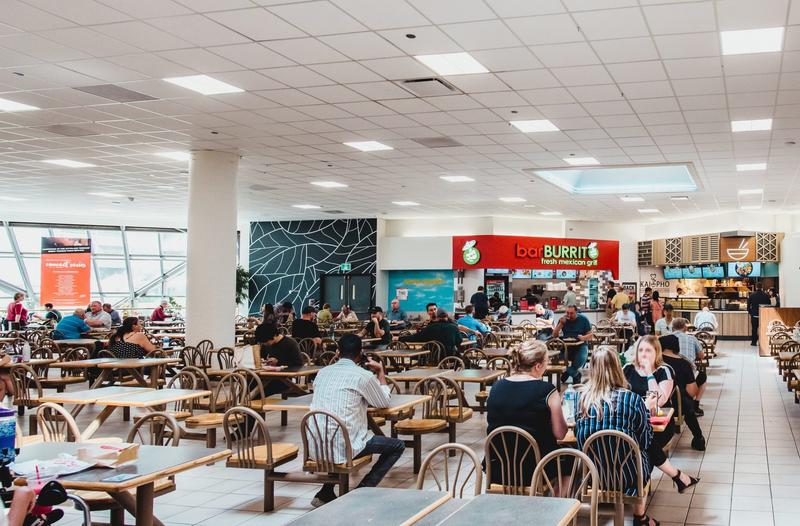
 Cityplace
 - Food Court & Building Facade
Location: 333 St Mary Ave/234 Donald St
Neighbourhood: Downtown - Fort Rouge - East Fort Garry Ward (City Centre Community Committee)
Developer: Manitoba Public Insurance
Architect:
Status: In development
Documents: Request for Proposal #146
Media:
Description: Cityplace (the former Eaton Place mall) is getting a targeted refresh. Manitoba Public Insurance owns the building, and McCor Management handles property management. They're currently seeking design consultants for a renovation of the food court and building façade. The food court work has a projected construction budget of $4–6 million, with the façade renovation budget projected at $1–3 million.
Permits:
 Air Canada Window Park Revitalization
Location: 345 Portage Avenue
Neighbourhood:
Air Canada Window Park Revitalization
Location: 345 Portage Avenue
Neighbourhood: Downtown - Daniel McIntyre Ward - (City Centre Community Committee)
Developer: City of Winnipeg
Architect: Scatliff Miller Murray
Status: Completed June 2026
Documents: Update Report No. 4 on the Economic Response and Recovery Plan (ERRP)-Appendix A Inside Downtown Projects
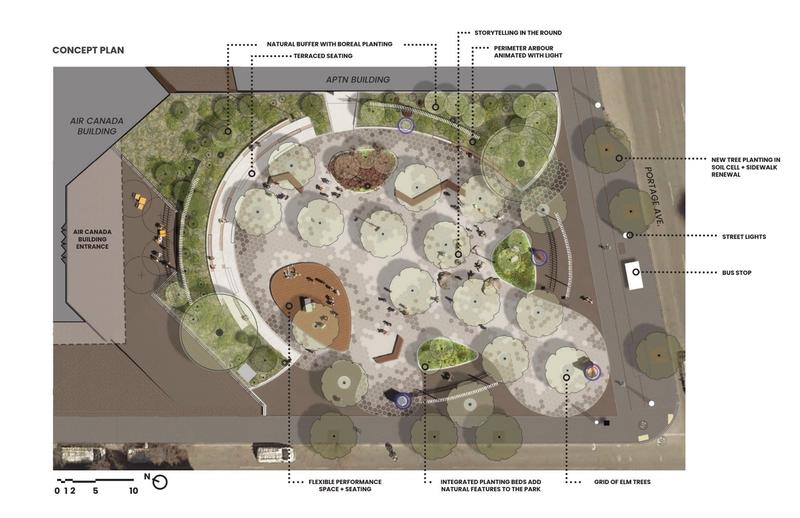
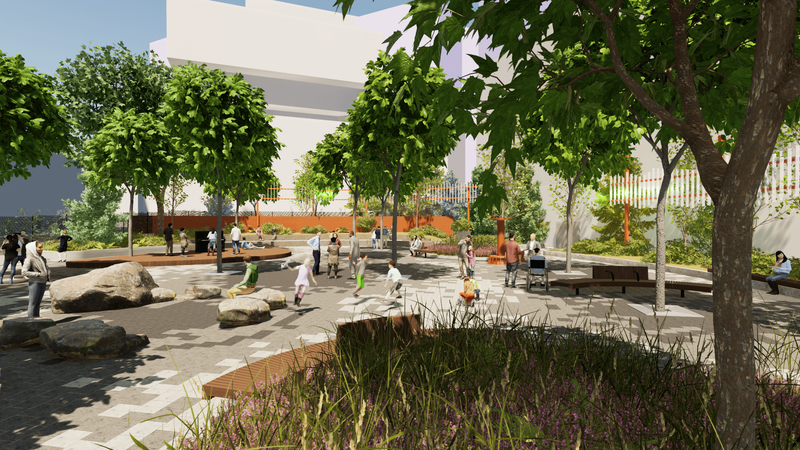
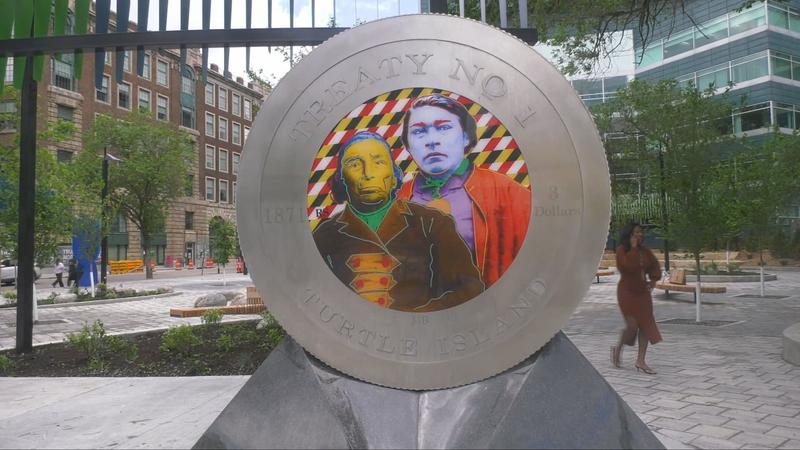
Media:Description: Air Canada Window Park in downtown Winnipeg is being redesigned. The $3.57 million project, which began demolition in September 2024, aims to transform the park at Portage Avenue and Carlton Street into a safe gathering space celebrating Indigenous culture. The new design, shaped like a turtle to honor Turtle Island from First Nations creation stories, includes a main gathering area on the turtles shell, a performance space near the tail, and a storytelling area near the head with water and fire elements. Additional features include a food kiosk, eating area, and natural spaces with trees and rocks. The project, led by the City of Winnipeg and the architecture firm Scatliff + Miller + Murray, is part of a downtown revitalization strategy and is expected to be completed by summer 2025, with a new name to be chosen through the Welcoming Winnipeg process.
Permits: #24-129741 DP-2024-08-27, Permit. Development permit for exterior alterations for site redevelopment at an existing commercial building (Air Canada Window Park). Work includes new surfacing, raised planters, pollution tolerant trees and accessible seating.
 Location: 364 Smith St
Neighbourhood:
Location: 364 Smith St
Neighbourhood: Downtown - Daniel McIntyre Ward - (City Centre Community Committee)
Developer: City of Winnipeg
Architect: Scatliff Miller Murray
Status: Completed summer 2026
Documents: Realignment of Smith Street from Ellice Avenue to Notre Dame Avenue and Management Agreement with Downtown Winnipeg Biz to Maintain Odeon Park - February 14, 2023
Media: Renderings
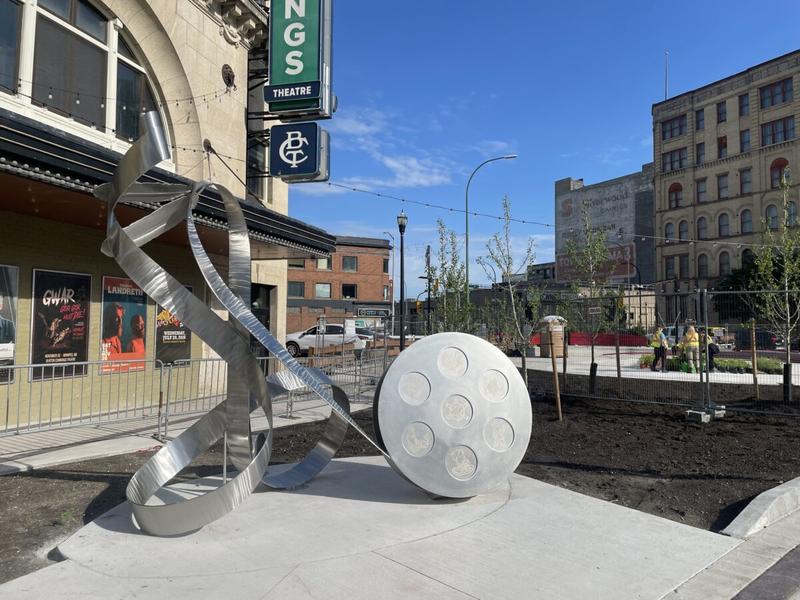
Description: Downtown Winnipeg has gained a fresh public gathering spot with the redevelopment of Odeon Park Plaza, located at Smith Street and Notre Dame Avenue next to the historic Burton Cummings Theatre. Once a small triangular traffic island known as Odeon Triangle Park (about 335 square metres), the site was expanded nearly threefold to roughly 970 square metres after road realignment on Smith Street as requested by True North Sports and Entertainment (TNSE). Construction on the full plaza transformation began in fall 2025, with the project funded at approximately $890,000, it forms part of broader downtown revitalization efforts aimed at creating more livable, active public spaces. Designed by landscape architecture firm Scatliff + Miller + Murray, the well-lit urban plaza features a concrete stage with wood decking for performances and events, ample seating, hard-surface paving for accessibility, a drinking water fountain (with future bottle-filling capability), raised scarlet-red ribbon planter walls, trees, shrubs, and planting beds. A standout element is the large sculptural public artwork “Gather Your Heart” by Ojibwe artist Fredrick Lyle Spence from Peguis First Nation, which celebrates the convergence of Anishinaabe and Western musical traditions. At the heart of the sculpture stands a cross-legged figure holding a drum shaped like a film reel, honoring the nearby Burton Cummings Theatre’s legacy as both a music venue and historic cinema. As the “film” unrolls, the figure’s body transforms into a treble clef, with the raised mallet forming a bass clef, while the crossed legs twist into an infinity symbol representing the enduring friendship between Métis and First Nations peoples. The drum symbolizes the community’s heartbeat, its first powerful strike sending waves of energy that call people and kin to gather. The raised arm invites listeners to hear not only with their ears but with their hearts. Etched into the film reel are the Seven Grandfather Teachings — love, respect, courage, honesty, humility, wisdom, and truth — guiding harmonious living.
Permits: #25-234943 EC-2025-10-03, Permit. Other Electrical. new park wiring


 Alexander Docks Revitalization
Location: 70 Alexander Ave
Neighbourhood:
Alexander Docks Revitalization
Location: 70 Alexander Ave
Neighbourhood: Downtown - Point Douglas Ward (Lord Selkirk-West Kildonan Community Committee)
Developer: The Forks - Go to the Waterfront
Architect: Scatliff Miller Murray | Narratives Inc.
Status: In development
Documents:Media:Renderings
Description: The Alexander Docks in the Exchange District are slated for restoration. The Forks Renewal Corporation issued a contract in January 2025 to develop designs for the redevelopment of the historic docks, with work potentially starting in 2025. The final design is expected to be completed by the end of April 2025, though no specific timeline for the reconstruction's completion has been confirmed. Options under consideration include a full rebuild with modern materials, which would have the longest lifespan and lowest maintenance costs but may not preserve the historic look of the docks. Demolition costs are estimated at $700,000, excluding the cost of new construction. The redevelopment plan announced on August 14 2025, will transform the former industrial site into a public waterfront space, is estimated to cost nearly $11 million. The project includes plans for a riverbank park, new streets, and a public plaza, with construction expected to begin next year and be completed by 2027, the city aims to create an attractive destination with green spaces and public art.
Permits:


Completed downtown developments
127 Bannatyne
Location: 127 Bannatyne Ave
Neighbourhood: Downtown - Point Douglas Ward (Lord Selkirk-West Kildonan Community Committee)
Developer: Alston Properties Ltd. | Concord Projects Ltd.
Architect: AtLRG
Status: Completed July 2025
Documents: Appeal-Variance-April 25, 2022
Media:Description: A 10 storey infill in the historic Exchange District replaces a surface parking lot with underground parking, main floor commercial space, 2nd floor office space which will be the new headquarters for Concord Projects, and 80 residential apartments above with a roof terrace amenity. The podium portion interfaces with the heritage qualities of the streetscape through scale and materiality; the tower portion is set back and subservient.
Permits: #21-242920 MU-2022-08-19, Construct New. 127 Bannatyne- Construct a 111,805 sq.ft 10 storey 80- Unit multi- family dwelling building with 3 CRUs on the main floor, office on the second floor and underground parking

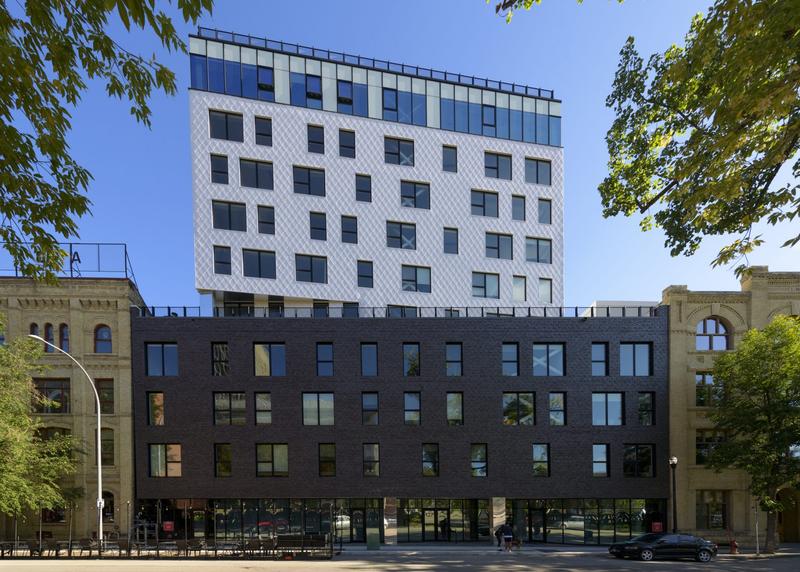 - 127 Bannatyne - Commercial Retail Units
Status: U/C
Description: True Hospitality is set to open two restaurants on the main level of 127 Bannatyne in 2026, a modern Asian concept, House of Ma’s; the other, called Highwater, will involve a bar and bistro or supper club.
Permits: 25-231646 PE-2025-11-04, Interior Alteration. House of Ma's- First tenant fit-up, in existing multi-storey, multi-tenant building. Interior alterations to include: Construction of walls, installation of doors & millwork, to establish a restaurant, create washrooms, UTR, vestibule, kitchen, bar, storage, office, waiting, dinning & lounge area. Structural scope to include: Support for Mechanical units & free-standing wall, new stairs & lintels. Electrical and Mechanical work being done.
 Permits: 25-231672 PE-2025-10-28 Permits: 25-231672 PE-2025-10-28, Interior Alteration. High Water Bar & Grill- First tenant fit-up, in existing multi-storey, multi-tenant building. Interior alterations to include: Construction of walls, installation of doors & millwork, to establish a restaurant, create washrooms, UTR, vestibule, kitchen, bar, office, waiting, dinning & lounge area. Structural scope to include: Support for Mechanical units & free-standing wall & lintels. Electrical and Mechanical work being done.
 Solara Flats
Location: 308 Colony St
Neighbourhood:
Solara Flats
Location: 308 Colony St
Neighbourhood: Downtown - Daniel McIntyre Ward - (City Centre Community Committee)
Developer: Lotus Equity Partners Inc & UWCRC 2.0
Architect: Cibinel Architecture
Status: Completed Winter 2026
Documents: Zoning Agreement Amendment December 7, 2020
Project Thread: Winnipeg | 308 Colony St | 21F
Media: Description: Solara Flats, a $77 million 21-storey mixed-use tower in downtown Winnipeg, stands as one of Canada's pioneering net-zero carbon residential high-rises, featuring integrated building photovoltaic (BIPV) panels that function as an energy-generating asset—providing a strong return on investment while optimizing daylight harvesting and reducing cooling loads. The development encompasses 214 mixed-income rental units ranging from studios to two-bedrooms (including a significant portion of affordable and barrier-free-adaptable suites) and incorporates commercial retail units (CRUs) on the ground floor, advancing sustainable urban living in the heart of the city.
Permits: #23-134842 MU-2023-07-27, Construct New. Construct a 22 storey, 162891sqft, Residential multi-use building, with 2 CRUs on the main floor, 214 Apartment units (on 2nd to 21st floor), Mechanical room (on 22nd floor)

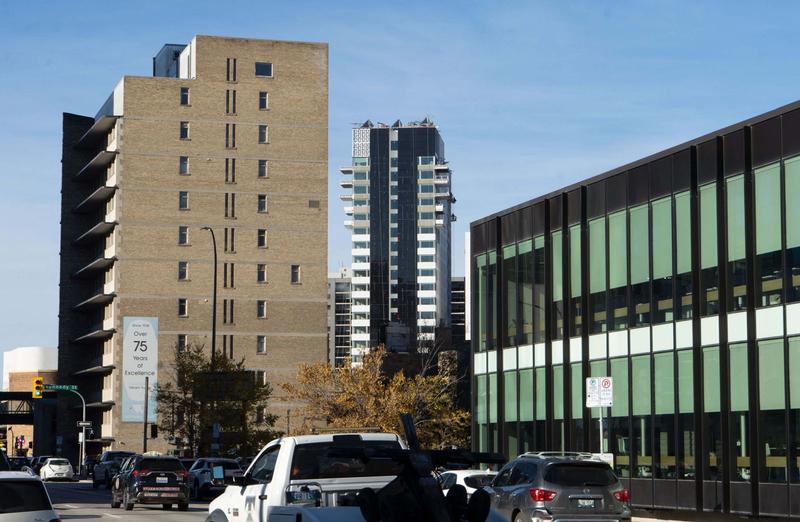 225 Vaughan
Location: 225 Vaughan
Neighbourhood:
225 Vaughan
Location: 225 Vaughan
Neighbourhood: Downtown - Fort Rouge - East Fort Garry Ward (City Centre Community Committee)
Developer: Chanden Homes Ltd. | Westgate Developments | Integra Building Systems
Architect: -
Status: Completed
Documents: -
Media: -
Description: Construction is complete on the six-story, 38-unit mixed-use building, a former downtown office building constructed in 1964 ( Dental Arts Building). The development features modern residential apartments and a prime commercial space on the ground floor.
Permits: #24-169983 MU-2024-07-02, Permit. Interior alterations to include: demolition of walls, removal of doors, construction of walls, installation of doors to convert Commercial to Residential Occupancy of a 6 storey building (39 Residential Units and 2 CRUs). Exterior alterations to include: removal of windows, construction of walls, installation of new windows.
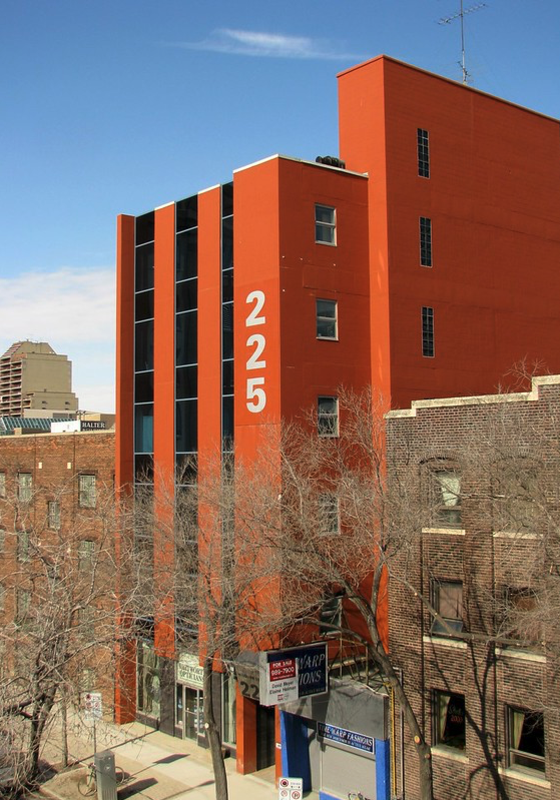 171 Donald
Location: 171 Donald Street
Neighbourhood:
171 Donald
Location: 171 Donald Street
Neighbourhood: Downtown - Fort Rouge - East Fort Garry Ward (City Centre Community Committee)
Developer: Chanden Homes Ltd. | Westgate Developments | Integra Building Systems
Architect: -
Status: Completed Fall 2025
Documents: -
Media: -
Description: A mid-century downtown office building at 171 Donald Street, originally constructed in 1964 as the Crosstown Credit Union Building (also known historically as the Menno Building), has undergone a significant adaptive reuse transformation into a 39-unit residential apartment building. Designed by local architect George A. Stewart and expanded to four storeys in 1968 with a two-level addition, the red-brick-faced structure—long a fixture near the intersection of Donald and St. Mary—has had its office spaces converted to create much-needed housing in Winnipeg's core. Key modifications included the addition of new window openings on the north side to improve natural light and livability for future residents. This conversion aligns with broader trends revitalizing underutilized downtown office stock amid shifting demands for urban living, breathing new life into a building that once symbolized the growth of a Mennonite-rooted credit union cooperative in the early 1960s.
Permits: #25-125854 MU-2025-04-02 Interior and Exterior Alterations. Convert existing 4-storey office building to an 39-unit multi-family dwelling building. Unit distribution to be (4) on level 0, (7) on level 1, (9) on level 2, (9) on level 3, and (9) on level 4. Structural work to be done to crawlspace access point, window lintels, infill portions of slab, and concrete penetrations. Mechanical and electrical work done to accommodate new layout on each floor.

************************************************************************************************************************************************
https://engage.winnipeg.ca/centreplan2050


Quote:
City proposes massive changes in downtown redevelopment
CentrePlan 2050 would set annual targets for new residential units, reimagine Graham Avenue without buses, create new bike and pedestrian paths, slow traffic
Thursday, May. 11, 2023
A new vision to revitalize Winnipeg’s downtown pitches options to create new green space, calm traffic, reimagine Graham Avenue and attract new residents among its key goals.
Described as a blueprint to redevelop downtown, a preliminary version of CentrePlan 2050 released Thursday sets a target to ensure at least 350 new residential units get built in the city centre each year until 2030, followed by 500 annually after that.
That’s part of a much broader strategy to attract more residents and visitors.
The proposal floats ideas to create “ideal neighbourhood streets” with safe crossings for foot traffic, street trees, pedestrian lighting, on-street parking and narrow road lanes meant to help slow traffic.
“We want more people living in the downtown and staying in the downtown and not just driving through the downtown… I think now’s the time to have a conversation about pedestrian safety, cycling… transit and motor-vehicle traffic,” said Mayor Scott Gillingham.
“There’s a couple things I really want to see, (including) finding ways to add more green space in the downtown, finding more ways to redevelop surface parking lots and add the amenities to the downtown communities that people depend upon and rely upon in other communities across the city.”
The proposal doesn’t identify designated “neighbourhood” streets, though a city official suggested Edmonton and Kennedy could be included.
The city is also seeking input to design future bike routes in the areas of St. Mary and York avenues, Notre Dame and Cumberland avenues and William Stephenson Way and Graham Avenue.
Additional goals include attracting major grocery stores, planting trees, creating new parks, adding winter activities and increasing access to riverbanks.
It has been a busy week for proposals and discussions about inner-city Winnipeg’s future. The proposal’s release followed Wednesday’s unveiling by the Osborne Village BIZ of a multi-pronged plan to transform one of the city’s most densely-populated neighbourhoods. There have also been two public open houses staged by city planning department staff to get feedback and answer questions about a consultant’s report on a revitalization of the controversial Portage and Main corridor.
The project also aims to “reimagine” Graham Avenue, since the city expects buses will no longer use it within five to 10 years. The report notes car travel is already prohibited on several blocks. It suggests the avenue’s central location could serve as a key cycling connection and makes it “perfectly situated to be downtown’s signature open space.”
The report indicates motor-vehicle access on some sections of Graham, mostly where it is currently not allowed, is “to be determined.”
The future version of the street could incorporate some combination of: a “shared zone” with more room for pedestrians, cyclists and patios; a “green zone” with trees, plantings and recreation; and a “celebration zone” with a flexible space to accommodate street parties, food-truck festivals and active-transportation paths.
Richard Mahé, a senior downtown planner for the city, said Graham Avenue options could be considered “block by block.”
“As the buses leave, it gives us a really unique opportunity to rethink how we want to use that space for people,” he said, noting changes could still accommodate vehicles.
Mahé said the strategy acknowledges downtown has changed as more people continue to work from home.
“We saw a lot of progress in our downtown pre-pandemic, and the pandemic has exposed certain weaknesses in our downtown. We’ve had an (over-reliance) on the office worker to animate our downtown…. We need to provide more housing downtown and a broader range of different housing options to meet different needs,” he said.
While the online survey asks residents if they support efforts to “increase safety by reducing car speeds” downtown, Mahé said that’s not a current focus. The document also notes connector and corridor streets would be treated differently.
An urban-issues expert said Graham deserves special attention.
“Graham is one of these oddities of Winnipeg’s downtown,” said Jino Distasio, a professor of urban geography at the University of Winnipeg. “As a kid that has grown up in the downtown, I scratch my head because I have never understood what Graham Avenue was as a destination… that one, to me, needs help from (public) input to figure out.”
Distasio said all downtown routes should be designed to meet the needs of all forms of traffic.
“You have to have accessibility and the ability to efficiently and effectively move 50,000, 60,000 workers, students and visitors in the downtown but you also want to do it as safely as possible…. All of this is about scale and balance,” he said.
Kate Fenske, chief executive officer of the Downtown Winnipeg BIZ, said any changes should prioritize quality of life for the 18,000 people who currently live in the area and and help attract new residents.
“I think a lot of our streets downtown are treated like a thoroughfare. (This is) more about how… we design our downtown to be for people first,” she said. “That it’s not just a neighbourhood to pass through… that supports businesses as well,” said Fenske.
She believes the initial target to build 350 new homes in the area each year makes sense, since inflation and rising construction costs have recently made development more challenging.
Data shows 352 new residential units were built downtown in 2021, followed by 141 last year. A five-year average between 2017 and 2021 was notably higher at 454, but the number of units is “historically volatile,” partly because new homes tend to arrive through large, multi-year projects, city spokesman Kalen Qually said in an emailed statement.
While some drivers have expressed concern traffic-calming measures could snarl traffic, the head of council’s property and development committee said other cities have smoothly adopted similar changes.
“(As for) the bias… that it’s all going to slow down, I’ve watched other cities do this. Other cities have the same hesitation, the same concerns and then it just doesn’t happen,” said Coun. Sherri Rollins.
The new ideas should help guide the city to build a downtown “for everyone,” she said.
“They’re reimagining many streets in the downtown and, dare I say, even the potential to eliminate some…. Do we need that many or do we need more walkable malls, and so forth?” she said.
Winnipeggers can weigh in on the ideas in an online survey at winnipeg.ca/centreplan2050 until June 15 or attend an open house from 11 a.m. to 7 p.m. on May 25 at Manitoba Hydro Place (360 Portage Ave.)
|
https://www.winnipegfreepress.com/local/...assive-changes-in-downtown-redevelopment
Last edited by Wpg_Guy; Sep 30, 2026 at 1:11 PM.
Reason: Added downtown developments
|





 Prev
Prev


 Linear Mode
