HomeDiagramsDatabaseMapsForum About
     

Go Back   SkyscraperPage Forum > Global Projects & Construction > City Compilations


Reply

 
Thread Tools Display Modes
     
     
  #8361  
Old Posted Sep 10, 2023, 1:10 PM
delts145's Avatar
delts145 delts145 is online now
Registered User
 
Join Date: Aug 2006
Location: Downtown Los Angeles
Posts: 20,622
Update, Southern Metro - Largest stained glass art creation in the world planned for Lehi

Quote:

"Albaddah's latest work is a first — he joins artists from Holdman Studios in Lehi to create a one-of-its-kind Sphere of Light
— a building of stained glass. He said the piece would bring together religion, art and architecture".
Renowned Kuwaiti artist has traveled to Utah to work on what will become the largest stained glass art creation in the world.

The creation of Arabic calligraphy combines an artistic flourish with the beauty of the written word.

Ali Albabbah describes his art form as "the most important art in the Arabic and Islamic civilization. And it can show a lot of feelings and a lot of beauty in our language."


Albaddah is an internationally recognized artist from Kuwait whose works grace galleries in mosques and private homes. Human and animal images or depictions of nature are not found in Arabic and Islamic art, as Muslims believe those are all God's creations and should not be imitated.

But Albaddah's latest work is a first — he joins artists from Holdman Studios in Lehi to create a one-of-its-kind Sphere of Light — a building of stained glass. He said the piece would bring together religion, art, and architecture.

Tom Holdman, founder of Holdman Studios, was inspired to create the project.

"History of the world is written in art. The Arabic countries have flourished into this visual art form that is so elegant and then powerful," Holdman said...


Rendering, Courtesy KSL-TV


Ali Albaddah and Tom Holdman working together in Lehi. They are creating a one-of-its-kind Sphere of Light – a building of stained glass. (Photo: KSL-TV)

...Two different art styles have come together in the creative process. Albaddah has discovered people who have become more than friends

Gayle Holdman said her team feels the same.

"To create a piece of art that has the possibility to speak to the world, we need to speak with the world. So to be able to have Ali and his colleagues come and share with us their life experience, that's beyond what we were hoping for," she said.


https://img.ksl.com/slc/2945/294587/29458791.jpg?filter=kslv2/inline_lg


For Full Article, More Photos and Videos - https://www.ksl.com/article/50722908/lar...t-creation-in-the-world-planned-for-lehi

.

Last edited by delts145; Jan 23, 2026 at 12:42 AM.
Reply With Quote
     
     
  #8362  
Old Posted Sep 11, 2023, 12:20 PM
delts145's Avatar
delts145 delts145 is online now
Registered User
 
Join Date: Aug 2006
Location: Downtown Los Angeles
Posts: 20,622
Eastern Metro - Latest Updates For Mayflower Resort - North America's Newest Mega Ski Resort


When completed, Mayflower Resort will be the first new ski area in the U.S. since 2004. Here’s the latest on the massive project.

Evie Carrick for SKI Magazine - May 2023

It was a banner snow year in Utah, with all ten of the ski areas in the mountains east of Salt Lake City breaking their snowfall records. The timing couldn’t be better to announce the addition of a brand-new ski resort in the area.

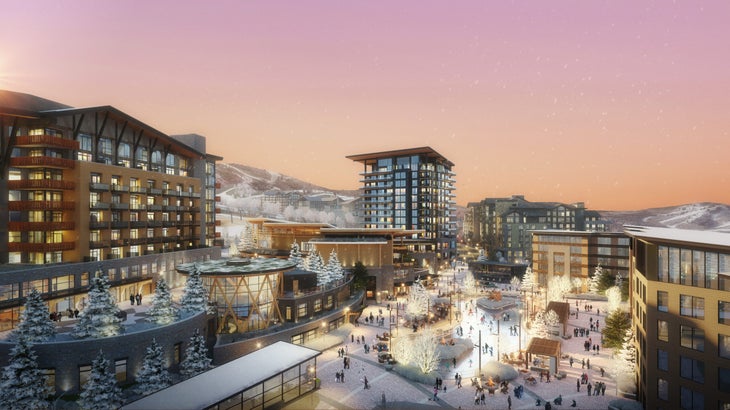
Mayflower Mountain Resort, which is in the process of being built, is situated just east of Deer Valley Resort in the Wasatch Back—on the eastern side of the Wasatch range. The entire development—ski runs, retail, lodging, employee housing, parking—is being built from scratch by Extell Development Company. But skiers need only wait another season before the resort’s first lifts begin to turn.


At full build out, Mayflower will offer over 4,000 skiable acres, 17 lifts, and nine hotels. (Photo: Courtesy of Extell Development Company)
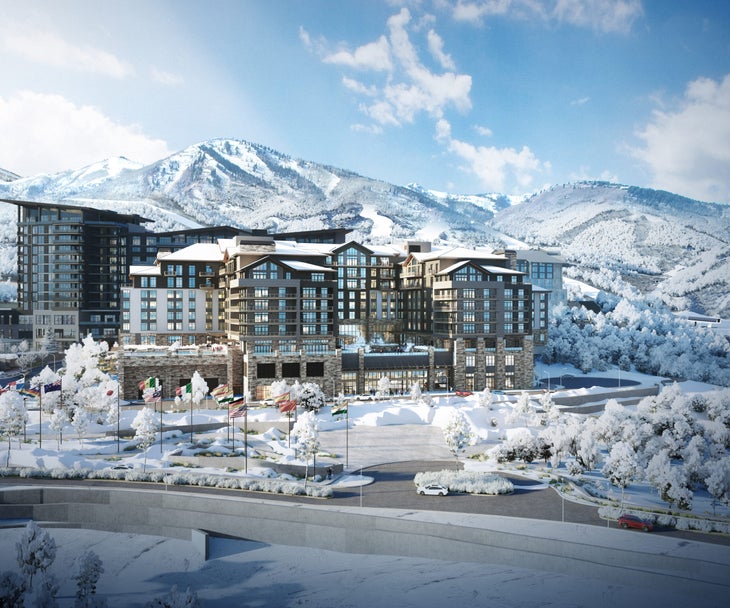
“We are shooting to do a soft opening in 2024-’25,” said Kurt​ Krieg, the executive vice president of resort development for Extell, in an interview with SKI. For the soft opening, they’re expecting to have two to three lifts running, with 10 lifts in operation in time for the grand opening the following year.

In total, the ski area is expected to have 130 runs and 4,100 acres of skiable terrain serviced by up to 17 lifts—including what is expected to be the longest six-pack in North America. For comparison, Deer Valley Resort has 103 runs and 2,026 acres served by 21 lifts.

Mayflower’s ability to have more terrain serviced by fewer lifts is thanks in part to the resort’s overarching vision and phased construction. Krieg says historically ski areas are piece-mealed together—one or two lifts are added at a time—making the building process less efficient. At Mayflower, he says, “The transitions from top to bottom are seamless. … We are fortunate with a blank canvas to put all the lifts in within a short time span.”

The phased, build-from-the-ground-up approach also allows the resort to combat some of the issues that have plagued ski areas in recent years, namely, snow coverage, parking, and traffic.


(Photo: Courtesy of Extell Development Company)
...Krieg says they’ve categorized the Mayflower’s high altitude and north-facing landscape as ski terrain and are planning to take advantage of the cold temperatures in the Wasatch Back to do a lot of snowmaking. “When we were acquiring land we were also acquiring water rights,” said Kreig. “The ski resort, which sits directly above the large Jordanelle Lake has been planned to have the most sophisticated snowmaking system in North America.”

Beyond snow, Krieg says Mayflower will boast over 1,200 day-skier parking spots and will be extremely walkable. “The theory is to arrive in your vehicle, park it, and then everything else is pedestrian based.”

The ski area is less than 40 minutes from Salt Lake City International Airport via Interstate 80 and Route 40. Visitors will have the swift convenience of not encountering one traffic signal or stop sign between the airport and the resort itself.

The connection between super posh Deer Valley and Mayflower, which are adjacent, is the source of major speculation. There have been ongoing talks between Extell and Deer Valley (which is owned by Alterra Mountain Company) that could result in Deer Valley operating Mayflower. If the deal goes through, Todd Bennett, the president and chief operating officer at Deer Valley, told the crowd at a March 20 ski industry panel that Deer Valley’s ski-only experience would extend to Mayflower.

The move would almost triple Deer Valley’s ski-only terrain and provide an access point that bypasses the road to Park City. If no deal is reached and Mayflower operates as a standalone resort, Krieg says it will still connect to Deer Valley via a connector lift that is part of a 1982 land-lease agreement between Deer Valley and Extell, who owns land under Deer Valley. In that case, skiers would need a separate lift ticket to travel between resorts.

Mayflower is projected to have four on-mountain restaurants, a ski school and children’s center, an ice skating “ribbon,” and the largest ski beach in North America. There will be a day lodge with ski rentals and restaurants, along with up to nine hotels—one of which will have a portion of its room reserved for members of the military and their families—and 1,800 residential units. The development includes plans for 600 units of workforce housing, a healthy amount given the hot topic of affordable housing for ski resort employees.

When it comes to the feel of the ski village, Krieg compares Mayflower to Beaver Creek or Northstar. “We are working on three primary hotels and residential with it to ensure the village core has its vibrancy,” he explains. “We know that longevity is not only important from an environmental and regional perspective, but is also good for the project itself.”

As for right now, the soft opening is scheduled for the start of the 2024-’25 season, but much is dependent on the availability of materials, labor, and of course, weather. You can follow Mayflower’s progress here.


October/November 2022


By Ian Wood, October/November 2022

During the 2024-25 season, a new ski resort will open in the United States for the first time since the 2000s. Located just outside of Park City, Mayflower Mountain is a massive development that when it’s fully built out, will feature two base villages, thirteen lifts, four new terrain pods, and much more. 4300 acres of skiable terrain will be available during the winter, with fifty miles and hiking and mountain biking trails during the offseason. With construction well underway, a lot of work is being done quickly. Here are the latest developments on Mayflower.


TownLift Interviews Mayflower’s Vice President of Development: This week, Michele Roepke over at TownLift interviewed Brooke Hontz, who is the Vice President of Development for Mayflower Mountain. The interview helped in gaining a full understanding of what is happening at the site. The work finished so far is quite striking for those who haven’t been to or ski'd Utah in a couple of years. Twenty-six miles of roads have been completed so far, with other buildings beginning to go vertical.

The interview came with a variety of interesting tidbits. The first was that the ski resort may not be known as Mayflower when it opens. This name was originally coined due to it being right next to Mayflower Mine Road. The operator of the ski resort will determine the name, whether snowboarders will be allowed, and other operational strategies. The runs will consist mostly of intermediate and advanced trail difficulty.

One of the big questions is who will operate the ski resort. Talks have been ongoing with Deer Valley for a while now, with it eventually being expected that the two sides reach an operational deal, making the development a massive expansion to Deer Valley Resort. Brooke Hontz said the following about the negotiations:

“We’ve been working with and talking to Deer Valley for quite some time, and we’re in advanced phases of making sure any potential dynamic partnership would behoove all stakeholders.”




In terms of the construction process, Brooke said that work on the property “will continue through this winter. You’re going to see a lot more at our Morale Welfare Recreation Hotel (MWR), which is also known as the Conference Hotel or the Air Force Hotel. It’s the two cranes that have been there all summer, sometimes three, sometimes four. We’re on floor five right now, and the efficient construction will continue until we start the exciting work on the interiors.”


New Wellness Center: A new development at the ski resort was recently announced at the ski resort. Called Velvære, the sixty-acre wellness community will consist of one hundred and fifteen homes, with prices ranging from $4-12 million...

There are three core tenants to this development: the wellness center, adventure center, and at-home treatment facilities. The wellness center will feature “cryotherapy; a hyperbaric chamber/pod; LightStem LED; floatation pool; nutrition programs for microbiome and biohacking; lymph drainage; IV therapy, thermal and contrast bathing; fitness training, yoga, meditation, sound baths, integrative medicine, cognitive health, and more.” Some of the amenities of the adventure center will include a large apres ski beach, outdoor pool, hot tub, full-service restaurant, and gear storage. Each home will have a sanctuary space, meaning they’ll have either a plunge pool, sauna, or steam room.

The project just broke ground, and the first homes are expected to be completed by Early 2024.


My Visit There: Back when I was visiting Utah in September, I decided to go up and check out the progress being made over on the mountain. I got to chat with Sheila Hall of Marcella at Mayflower, who helped to quash some of the misconceptions about the under-construction ski resort.

Some of the big concerns with locals involved how much water the property will use from the Jordanelle Reservoir. Sheila told me that the ski resort will have an extensive snowmaking network, with the most advanced technology. According to her, all this water usage will only result in using a fraction of one percent of the water in Jordanelle. Additionally, Sheila told me that 80% of the used water for snowmaking and other purposes will return to the Reservoir, so the effect on Jordanelle will be very minimal.

My view of the mountain is this:...Utah is in need of another ski resort, as the slopes have become jam-packed over the past decade. I see comments on many ski forums with people saying how there is a need for more ski resorts to be built. But when an actual property like this is planned, some are up in arms about it, in spite of the fact that this ski resort has been planned for this site for the past couple of decades. With other Utah ski resorts (outside of Powder Mountain and Deer Valley) not aiming for capacity limits, another ski resort should be welcomed to spread out the crowds, as it could help the exploding population of the Wasatch Front and residents of the growing Heber Valley area to have a local mountain.

Some photos of my trip to Mayflower are below:


April 5, 2023

First Mayflower Workforce Housing apartments to open this month

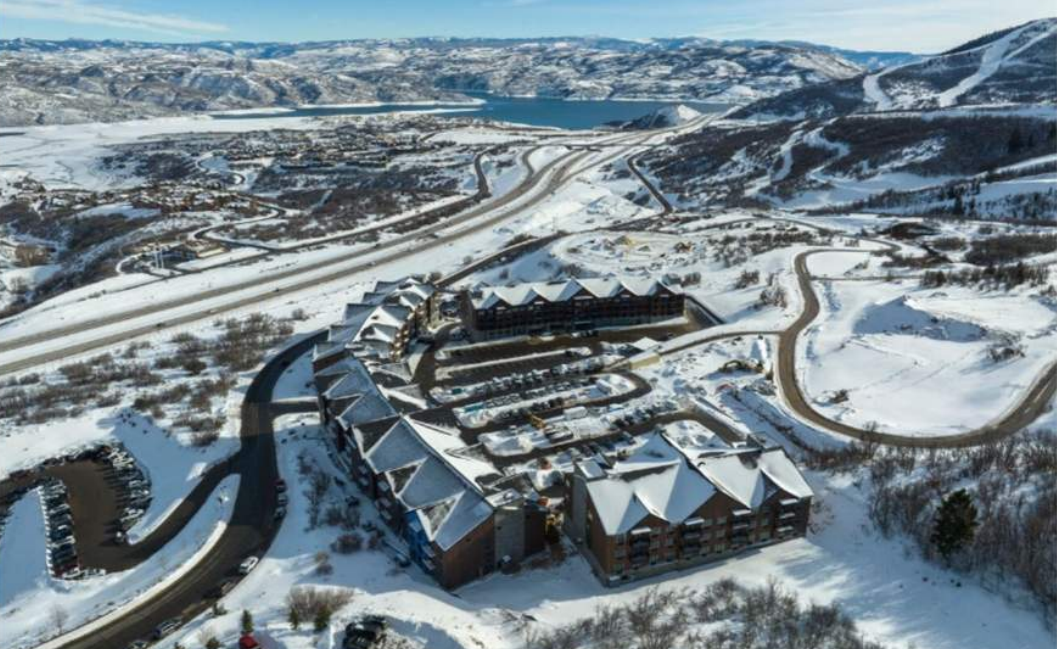
The Pioche Village Workforce Housing Apartments will offer hundreds of housing units when complete. (Photo Courtesy, Extell Utah)

KPCW | By Ben Lasseter - https://www.kpcw.org/wasatch-county/2023-04-05/first-mayflower-apartments-to-open-this-month

After supply-chain issues in mid-2022 and blizzards this winter, Mayflower Resort rental apartments that hit construction delays will have occupants this month.

Leases at two of the four buildings in the Pioche apartment complex will begin April 17, a developer said this week. One building will have 120 units, and the other includes 42. All but 20 of the units at the two buildings open to tenants this month through property manager CooperWynn.

Prices range from $1,500 for an unfurnished studio to $3,000 for a furnished two-bedroom apartment, according to Extell Utah Vice President of Development Brooke Hontz. She also said people can email [email protected] to get on a waiting list for rentals.

None of them have been leased yet. CooperWynn is compiling a list of people who want apartments.

They’re the first long-term rentals after one building opened to short-term tenants as a trial over the past winter.

Studio Apartment


The other two Pioche buildings are expected to include 120 units each and open in fall 2023.

Extell Utah Executive Vice President of Resort Development Kurt Krieg met with the MIDA Board Tuesday. He said construction of a hotel that will offer a military discount has continued slowly but steadily through the snowy winter. MIDA is the Military Installation Development Authority, a state governing body that oversees the Mayflower project.

He said as the snowpack thaws, construction crews will face a new challenge: flooding.

“We're sitting on roughly 140-plus inches of what is called compressed or settled snow,” Krieg said. “That equates to 45 inches of water. So, we have a tremendous amount of water sitting above us, and at this stage, we are preparing for the onslaught of the snowmelt coming off. We think there's about a three-week period that we’ll be managing to ensure that we don't have flooding.”

He said crews are prepared for snowmelt with sandbags, pumps, and other equipment.



Construction of the Morale Welfare Recreation Facility Hotel and Conference Center at the Mayflower project site has reached five above-ground stories. In total, the facility will include 13 stories, seven of them above ground.
Krieg said contractors have completed the fifth floor of the hotel above ground. In total, it will include 13 floors, seven of them above ground, and it’s expected to reach full height by this summer. Construction could be complete by late 2024.

According to Krieg, 22 condos included in the hotel complex are under contract as of this week.

The 600,000-square-foot, 13-story hotel is estimated to cost $420 million.

Planners confirmed another project, the base complex — which includes the hotel, condos, commercial space and restaurants all connected by the same foundation — is set to become the largest building in Wasatch County. Known as the skier services complex, it's in earlier construction phases and not vertical yet.

Plans approved last year also include more than 100 condos, a fitness center, commercial space and restaurants. The complex will be situated between the base area ski lifts, parking lots and a plaza with ice skating.

Skiing at the Mayflower isn’t expected until late 2024.

During a late March discussion about the state of the local ski industry, Deer Valley President and COO Todd Bennett said negotiations for his company to operate Mayflower lifts are still underway with Extell.



387 hotel rooms - 55 private residences - 60,000 sf conference, ballrooms, and food & beverage


June 27, 2023

Ben Lassiter of KCPW Reporting - Full Article @ https://www.kpcw.org/wasatch-county/2023...en-limited-trails-apartments-this-summer

While ski lifts at the Mayflower aren’t set to debut until the fall of 2024, hiking and biking trails will open in the next month or two, as well as apartments.
Mayflower developers expect to open about 18 miles of trails in July 2023.

Extell Utah Vice President of Development Brooke Hontz said trail construction crews have made more progress than expected so far this year.

“They were built over the past few seasons,” she said. “What we'd like to do is have at least one loop and some connectivity into some existing trail systems that are in the region already.”...

...The plans include building more than 50 miles of trails in total... Crews built 12 miles in 2022 and are on track to finish six miles this summer.


The Morale Hotel construction site at the Mayflower is visible from U.S. Highway 40, across from the Jordanelle Reservoir.
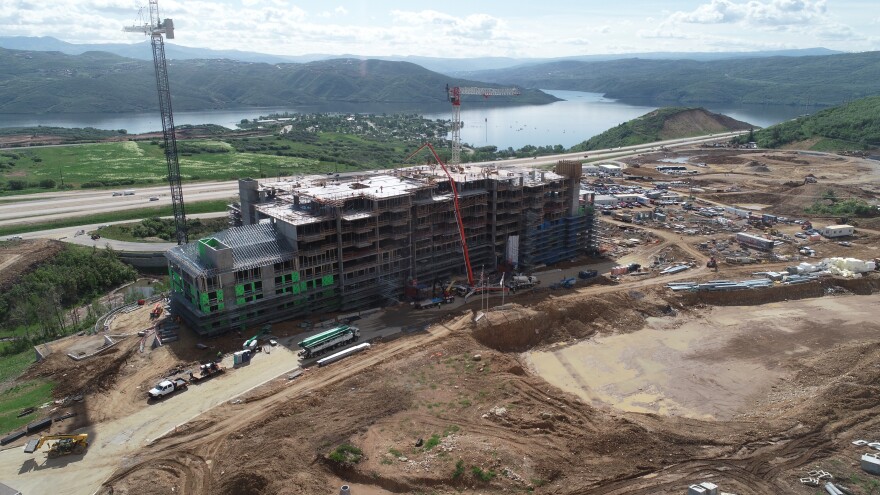
...One of the main projects at the Mayflower is the 13-story Moral Hotel, which will feature discounted rates for the military.

Krieg said the building has reached its full height. Seven of the 13 stories were planned above ground, and that skeleton is now complete.

Also, two new apartment buildings in the Pioche complex now have occupancy permits, and tenants are expected next month. In July, a lottery will determine who can rent a portion of those at affordable housing rates.


August 24, 2023

Deer Valley Resort announces partnership that will leverage massive expansion


Rendering shows new terrain that will be added to Deer Valley Resort’s current footprint. Deer Valley announced plans for a massive expansion on Thursday,
Aug. 24, 2023, anchored by a deal to take over operation duties for a project formerly slated as the new Mayflower Mountain Resort.Deer Valley Resort Company


Utah’s Deer Valley Resort announced plans for a massive expansion on Thursday that it says will more than double its skiable terrain.

The resort operator says its “Expanded Excellence” program is a multiyear effort that will add an additional 4,300 acres of new terrain that will feature 16 new chairlifts, a 10-passenger gondola, and ski access to South Peak, Park Peak, Big Dutch, Pioche, and Hail Mountains on the east side of Deer Valley’s Bald Mountain (all terrain that was to be part of the under-construction Mayflower Mountain Resort project).

The expansion will take place over a number of seasons, according to Deer Valley, with 2,900 acres serviced by nine chairlifts and 110 ski runs to be open for business as early as the 2025-26 winter season...

...“Deer Valley Resort is committed to building upon our legacy as one of the world’s most exceptional ski areas while staying true to our founding principles created over four-decades ago,” said Todd Bennett, president and COO of Deer Valley Resort, in a press release. “This expansion will facilitate even better access to the resort for our guests, while offering a substantial increase in world-class amenities consistent with the resort’s original vision.”

Utah Gov. Spencer Cox celebrated the news in a Thursday morning tweet, “BIG day for Utah skiing.”


.

Last edited by delts145; Sep 13, 2023 at 12:51 AM.
Reply With Quote
     
     
  #8363  
Old Posted Sep 12, 2023, 12:55 PM
delts145's Avatar
delts145 delts145 is online now
Registered User
 
Join Date: Aug 2006
Location: Downtown Los Angeles
Posts: 20,622
Eastern Metro - Park City's Deer Valley Update



Newly Released Interior Renderings of the Upcoming Morele Hotel at Extell's Mayflower Village - Under Construction


(Photo By Rick Egan |For The Salt Lake Tribune) Garrett Lang, Deer Valley Resort's head of mountain operations, shows guests the layout of the new terrain that will be part of the Deer Valley Resort starting in 2025-26, on Thursday, Aug. 24, 2023. - https://www.sltrib.com/sports/2023/08/24/deer-valley-resort-absorbs-new/


Renderings Courtesy of Derrick & Holly Carlson @ https://www.realestateinparkcity.com/
Interior Renderings - Realestateinparkcity.com https://www.realestateinparkcity.com/lis...oe-mountain-way-6004-park-city-ut-84060/


387 hotel rooms - 55 private residences - 60,000 sf conference, ballrooms, and food & beverage


Renderings Courtesy of Derrick & Holly Carlson @ https://www.realestateinparkcity.com/
Interior Renderings - Realestateinparkcity.com https://www.realestateinparkcity.com/lis...oe-mountain-way-6004-park-city-ut-84060/

.

Last edited by delts145; Nov 2, 2023 at 2:13 PM.
Reply With Quote
     
     
  #8364  
Old Posted Sep 12, 2023, 9:54 PM
delts145's Avatar
delts145 delts145 is online now
Registered User
 
Join Date: Aug 2006
Location: Downtown Los Angeles
Posts: 20,622
Downtown West - Solis At Jackson Station - North Temple TRAX Corridor
By Roers Cos. at (150 N 900 W)

Solis at Jackson Station, a 363-unit affordable housing community in Salt Lake City, marks Minnesota Headquartered Roers Cos.’ first venture in Utah. Salt Lake City offers endless opportunities for dining, entertainment, recreation, and more. With a development cost of more than $105 million, Solis at Jackson Station becomes one of Roers Cos.’ largest projects to date. The property will welcome its first residents in Fall 2023.


Amenities and Features
Activity Room - Business Room - Fitness Center - Yoga Room - Outdoor Pool - Dog Run - Playground - Grilling Space/BBQ
GE Stainless Appliances - Quartz Countertops - Matte Black Hardware - Modern Finishes - Roller Shades - In-Unit Laundry - Spacious Closets


Property Stats
291,749 sq. ft. - 363 units - $105.9 million - Opening Fall 2023 - Architect: JZW - GC: Pentalon Construction


March 8, 2023


No, my lens isn't dirty. They had a street sweeper doing circuits up and down the road kicking up more dirt than it was collecting.

Photos By Paniolo Man


August 28, 2023


Photo By Paniolo Man

.

Last edited by delts145; Oct 22, 2024 at 11:47 AM.
Reply With Quote
     
     
  #8365  
Old Posted Sep 12, 2023, 10:06 PM
delts145's Avatar
delts145 delts145 is online now
Registered User
 
Join Date: Aug 2006
Location: Downtown Los Angeles
Posts: 20,622
Update, Downtown Southwest - Central Ninth District - 817 & 825 So. 200 W.
Block 8 Apartments and an extended stay hotel.


June 12, 2023

Pictured, 817 and 825 South - SMH Builders, a San Francisco firm, is building The Block8 Lofts, left, which will provide
20 apartments and an extended stay hotel, pictured right offering 67 Units(plus three apartment rentals to meet FB-UN code). Photos By Luke Garrott


Pictured, Extended Stay Hotel fronting 200 West and TRAX Lightrail line

Photos By Luke Garrott @ https://buildingsaltlake.com/in-pictures-central-9th-construction-progress/


August 28, 2023


Photo By Paniolo Man


.

Last edited by delts145; Apr 20, 2025 at 1:34 PM.
Reply With Quote
     
     
  #8366  
Old Posted Sep 13, 2023, 12:37 AM
delts145's Avatar
delts145 delts145 is online now
Registered User
 
Join Date: Aug 2006
Location: Downtown Los Angeles
Posts: 20,622

Update - Southern Metro - Council Approves Salt Development's Mixed-Use Luxury Apartment Complex

'The Sanctuary' At The Traverse Ridge District


“We should be digging dirt and starting this spring. The project will cost between $180-200 million and take 30 months,”
said Salt Development CEO Brian Hobbs. The project passed with a unanimous 5-0 vote.


Skylar Beltran for the Lehi Free Press - January 2022 https://lehifreepress.com/2022/01/12/council-approves-mixed-use-luxury-apartment-complex/


The Lehi City Council met on Tuesday January 11 with all councilors in attendance. Mayor Mark Johnson was absent.

The largest project on the agenda was the approval of the Lehi Pointe transit-oriented development (TOD) projectwhich has been in the works for more than two years. The project will be located between Young Living and Mountain Point Medical Center on the northeast side of I-15.

According to Salt Development, builder of the project, the anchor building (named The Sanctuary) is a 527 ultra-luxury apartment complex offering units ranging from 620 square foot studios to 1,820 square foot 2-bedroom units. The complex is scheduled to be approximately 28% studio units, 46% 1-bedroom units and 26% 2-bedroom units.


The ground floor of the building includes a 15,000 square foot space designated for a neighborhood grocer, as well as an additional 5,000 square foot pad for another commercial tenant.

The site will be surrounded by access roads, walkways, bike paths and meandering on-site paths. The 10-foot-wide multi-use path will extend the entirety of the eastern edge of the property along Sandalwood and up to the new loop road. Connectivity to the future UTA BRT and Frontrunner station is a priority and will be further accommodated when plans are available for such development.

The approved plans also include additional amenities such as a 7-level parking garage, bike shop/wash, dog spa, dedicated move-in/move-out areas and trash staging areas.

Atop the parking structure is a 1-acre Skydeck featuring a grand pool deck, clubhouse, gym, yoga/spin room, locker rooms, BBQ areas, cabanas, a dry sauna and numerous fire bowls. The 6,000 square foot clubhouse will feature a 165” television screen in a tiered theater and a luxurious bar.

In addition to the 527-unit “Sanctuary”, the project will include a neighboring retail and restaurant space. The project also includes another 125-unit apartment building on the north side of Triumph Blvd along with an additional retail development.


July 25, 2023

Framing, footing work, and adding a level to the parking structure represents only a portion of the work being done
at the massive bustling Sanctuary site. Rimrock is the general contractor for the project which is 726,175 sq. ft. with 519 units.


Photo By Rimrock Construction @ https://www.facebook.com/photo/?fbid=753462633450126&set=a.500244368771955


Summer, 2023


Photos By ProFab @ https://buildprofab.com/portfolio-items/lehi-sanctuary/

.

Last edited by delts145; Oct 28, 2023 at 4:22 PM.
Reply With Quote
     
     
  #8367  
Old Posted Sep 13, 2023, 12:19 PM
delts145's Avatar
delts145 delts145 is online now
Registered User
 
Join Date: Aug 2006
Location: Downtown Los Angeles
Posts: 20,622
Downtown Update - The Zephyr Lofts - Downtown warehouse district continues its transformation


Quote:
Originally Posted by mstar View Post
December 27th UPDATE - Finally, the Zephyr lot has been cleared and fenced off.

Luke Garrott Reports - Full Article @
https://www.buildingsaltlake.com/downtow...ion-with-zephyr-lofts-mixed-use-project/


The Zephyr Lofts, 360 W. 200 S. in west Downtown, Salt Lake City. Rendering by VCBO Architects, courtesy Clearwater Homes.

Clearwater Homes of Utah and Watt Investment Partners of Santa Monica, CA, will start construction on a 138-unit market-rate apartment project at 360 West 200 South in the heart of Salt Lake City’s warehouse district.

The project aspires to be “iconic, remarkable, and aesthetically enduring” – “a source of pride for the local community” according to the local developer, Clearwater’s Micah Peters.

Peters has developed Paragon Station on the same block, and also is under construction with the Paperbox project with PEG Development just behind the Zephyr Lofts site...

...The name “pays homage to the depot district and the historic Zephyr engine/line that steamed into Salt Lake City on the Union Pacific rails,” Developer Micah Peters told Building Salt Lake.

Infilling surface parking lots between the historic Westgate Lofts on the east and the Dakota Lofts on the West, The Zephyr will rise eight stories to 85 ft. Sitting on D-4 zoning, the developers have entered the design review process in order
to exceed the zone’s nominal 75 ft height maximum.

The Zephyr’s 138 units will be a combination of 70 studio, 55 one-bedroom, and 13 two-bedroom apartments.

It’ll be parked at a 1:1 ratio (140 stalls), with the upper floor of the podium parking incorporating 3 car city parking stackers.

Street frontage will consist of gyms, a leasing office, and a small bar/restaurant space. Clearwater’s Peters says he’s in conversations with a local artisan operator that has several food + beverage businesses in the neighborhood. The retail
space offers 1800 sf and a 20-seat outdoor patio.

It will provide a public walkway from 200 South to the midblock right-of-way that skirts the Paperbox development.


The Zephyr Lofts, 360 W. 200 S. in west Downtown, Salt Lake City. Rendering by VCBO Architects, courtesy Clearwater Homes.


The Zephyr Lofts, 360 W. 200 S. in west Downtown, Salt Lake City. Rendering by VCBO Architects, courtesy Clearwater Homes.


March 21st, 2022


The Zephyr Project's excavation can be seen in the photo below to the right. Salt Lake City and its greater MSA/CSA construction
are firing on all cylinders as its vacancy rate dips to under 2%. This, yet still historic construction levels cannot begin to keep up with ever-increasing demand.


Photos By Luke Garrott of BuildingSaltLake.com


January 16, 2023


Photo By Paniolo Man


February 10, 2023

The Zephr bottom center with crane, The newly completed Paperbox with yellow and red highlights at the center, and across the street and
to the left is the new mixed-use Luxury Hotel, retail and residential units of the West Quarter, which is nearing the completion of Phase I.


Photo By Paniolo Man


August 28, 2023


Concrete is being poured at The Zephyr, a downtown Salt Lake City apartment community.
The building is 143,827 sq. ft. and 138 units. The complex is adjacent to PaperBox Lofts, a project also constructed by Rimrock.


Photo By Rimrock Construction @ https://www.facebook.com/photo?fbid=7758...rtQgep79EJDzgQ4kOwvoRp6gIyavuRMG-YoeGZRQ

.

Last edited by delts145; Nov 13, 2023 at 6:35 PM.
Reply With Quote
     
     
  #8368  
Old Posted Sep 13, 2023, 12:22 PM
delts145's Avatar
delts145 delts145 is online now
Registered User
 
Join Date: Aug 2006
Location: Downtown Los Angeles
Posts: 20,622


Downtown Update, The Luma Project (Former working title:The Rio)- Depot District


Location: 210 S. Rio Grande St, Salt Lake City, UT - Unit Count: 210 Units

Building Type: 7 floors, 5 stories of residential units over 2 stories of parking podium
Included Amenities: Clubroom, Fitness Center, Pool, Hot Tub, Bike and Gear Storage and repair, Rooftop Decks, and BBQ and outdoor/indoor gathering space


March 21, 2022


Photos By Luke Garrott of BuildingSaltLake.com


August 23, 2022


Photo By Luke Garrott @ BuildingSaltLake.com


January 26,2023


Photos By Luke Garrott @ BuildingSaltLake.com https://buildingsaltlake.com/in-pictures-depot-district-update/


April 7, 2023


Photo By Paniolo Man


June 19, 2023


Photos By Luke Garrott @ BuildingSaltLake.com - https://buildingsaltlake.com/in-pictures-rio-grande-depot-district-filling-in-around-gateway/


June/July, 2023


Photos By ProFab @ https://buildprofab.com/portfolio-items/rio/


August 28, 2023


Photo By Paniolo Man


.

Last edited by delts145; Oct 27, 2023 at 3:30 PM.
Reply With Quote
     
     
  #8369  
Old Posted Sep 14, 2023, 2:28 PM
delts145's Avatar
delts145 delts145 is online now
Registered User
 
Join Date: Aug 2006
Location: Downtown Los Angeles
Posts: 20,622
Quote:
Originally Posted by DCRes View Post
I got to stay at the new Hyatt Regency over the weekend. It's pretty nice! These pictures were taken from the window by the elevators on the 25th floor. FYI, you don't need a room key to access the elevators, so anyone can go and see this view


Courtesy FFKR Architects @ https://www.ffkr.com/


September 9, 2023


Haha, there was quite a bit of glare at night and you can see me watching over the city like and overlord...
Photos By DCRes

.
Reply With Quote
     
     
  #8370  
Old Posted Sep 14, 2023, 8:34 PM
delts145's Avatar
delts145 delts145 is online now
Registered User
 
Join Date: Aug 2006
Location: Downtown Los Angeles
Posts: 20,622
Downtown West Update - Silos On 5th Project - Design Review


Quote:
Originally Posted by Blah_Amazing View Post

Design Review: https://citizenportal.slcgov.com/Citizen...82&agencyCode=SLCREF&IsToShowInspection=
Planned Development: https://citizenportal.slcgov.com/Citizen...83&agencyCode=SLCREF&IsToShowInspection=


Address: 568 S 400 W

The Basics: 3 new apartment buildings as part of this phase. 3.87 acres. 318 residential units. 7,000 square feet of retail. Addition of a new park, 'Silo Park' as part of project.

Project Description (from Developer):
BCG Holdings, Lowe Property Group and Catalyst have partnered to redevelop the majority of the block bordered by 400 and 500 West and 500 and 600 South in downtown Salt Lake City, with the north half of the block housing an adaptive reuse office and retail building, an affordable housing development, a central park area and various retail spaces. The southern half of the block will house an innovative Class-A apartment development along with the primary parking structure for the overall block. Similar to Post District (located on the neighboring block to the east) which was planned and is being developed by BCG and Lowe Property Group, Silo Park will be a best in-class mixed-use urban neighborhood with walkable streets connecting office, retail and housing in a complete neighborhood all centered on a central park. BCG and Lowe Property Group would love to host city staff and planning commission members on a tour of Post District.

This application represents the first phase of a larger block development and is approximately 3.87 acres which will consist of four parcels (Lots 4, 6, 7, & 9 (“Park Parcel”) as shown on sheet CSP1) and will house three apartment buildings that, will provide a mix of residential, corporate housing and hospitality uses (Buildings 1, 2, & 3), as shown in the image below. The mix between long-term rentals, corporate housing rentals and hospitality suites is intended to be flexible as dictated by the market over time. These three buildings will collectively include approximately 318 residential units, an attached shared parking garage for all three, approximately 7,000 square feet of retail, and an iconic central park.


Renderings and Images:


Elevations:

Quote:
Originally Posted by Blah_Amazing View Post
Idk if these have been posted here or not, but here are some renderings for The Silos project from two recent articles BSL and the SLTrib

The project was approved by the Planning Commission.


@ BuildingSaltLake.com


June 30, 2023 - Commercial Building Permits Filed


Quote:
Originally Posted by Blah_Amazing View Post

Silo Park Apartments, Miller Building

https://citizenportal.slcgov.com/Citizen...36&agencyCode=SLCREF&IsToShowInspection=
470 W 600 S
Existing Commercial Building, Type VB, to be remodeled with a reduced footprint to 39,700 SF.


Silo Park Apartments, Building 1

https://citizenportal.slcgov.com/Citizen...27&agencyCode=SLCREF&IsToShowInspection=
522 S 400 W
65 Multifamily Units, 5 Levels Type IIIA over 1 Level Type IA


Silo Park Apartments, Building 3
https://citizenportal.slcgov.com/Citizen...13&agencyCode=SLCREF&IsToShowInspection=
568 S 400 W
221 Unit, Multifamily project. 5 Levels Type IIIA over 1 Level of Type IA


Downtown Update - Silos On 5th Project: "The Nest @ Rio Grande" - August 28, 2023 - Under Construction


Stats: Developer: W3 Partners

- Unit count: 220

- Unit mix: Studios: 140 at 60% AMI; 1-bdrm: 80 at 60% AMI

- Parcel size: 1.08 acres


Image Courtesy GSBS Architects.


Image Courtesy GSBS Architects.


Courtesy BuildingSaltLake.com @ https://buildingsaltlake.com/650-new-fed...in-the-pipeline-thanks-to-new-rda-loans/


August 28, 2023


Photo By Paniolo Man

.
Reply With Quote
     
     
  #8371  
Old Posted Sep 15, 2023, 1:22 PM
delts145's Avatar
delts145 delts145 is online now
Registered User
 
Join Date: Aug 2006
Location: Downtown Los Angeles
Posts: 20,622
Downtown West - Infill, North Temple Transit Corridor - Studios Squared


Project Type: Multi-Family

Size: 31,655 SF

Architect: Line 29 Architecture

Owner: OZ Development


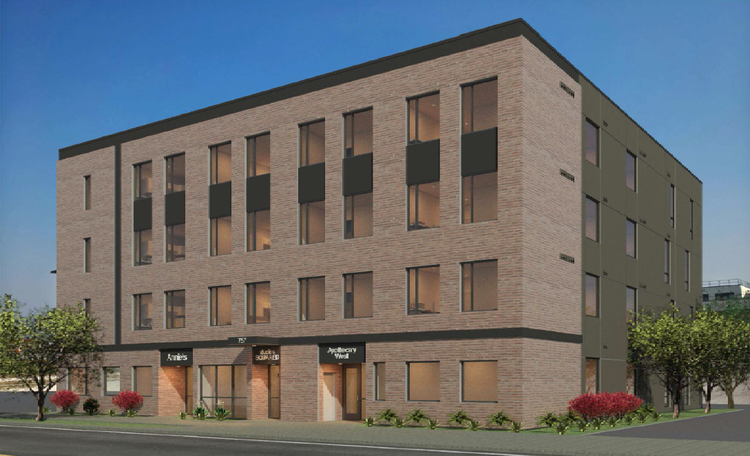
New SLC Transit Station Development Project: Studios Squared. Location: 757 W North Temple. Architect: Line 29 Architecture. 4 floors. 66 residential units - 64 studio apartments & 2 live/work units that will provide some groundfloor business spaces. Replaces a surface parking lot.

The first floor includes some light retail and is in close proximity to a lightrail consistent with downtown living. The building finishes are a mix of classical and modern design staged in an Urban infill environment. The property is in close proximity to downtown work, shopping, and entertainment districts.


February 25, 2023


Photo By Paniolo Man


May 20, 2023


Photos By RC14


August 28, 2023


Photo By Paniolo Man

.

Last edited by delts145; Oct 24, 2023 at 12:07 PM.
Reply With Quote
     
     
  #8372  
Old Posted Sep 15, 2023, 1:25 PM
delts145's Avatar
delts145 delts145 is online now
Registered User
 
Join Date: Aug 2006
Location: Downtown Los Angeles
Posts: 20,622
State Capitol Campus Expansion - Latest Renderings & Construction Website Updates -

Ancillary offices and Museum to be added to the State Capitol Campus - Under Construction Photo Update Website Below


By: Ben WinslowPosted - Apr 11, 2022 - https://www.fox13now.com/news/local-news/plans-advancing-for-capitol-hill-museum-security-upgrades

SALT LAKE CITY — Plans are moving forward to build a new state history museum and increase security on Capitol Hill.

The Capitol Preservation Board and architects are finishing designs for the new Museum of Utah, a multi-million dollar facility to replace the old State Office Building and data center that sit north of the Capitol building itself. Demolition will start this summer of 2022.

The design, which will closely mirror the existing Capitol, will also include an area for tour buses to come in and a large landscaped plaza for people to enjoy


Historic Capitol Structure

https://traveler.marriott.com/wp-<br /> ...C_InsidersGuide_state-capitol-header.jpg

Pictured, 60's era offices at the rear perimeter of the Capitol Grounds to be demolished and replaced


Pictured are the more recent east/west office additions. Designed to more appropriately blend with the Original Historic Capitol. Contemporary offices to the rear to be demoed and replaced by a major museum/office complex closely mirroring the historic architecture of the original State Capitol.


Renderings of the new Capitol Museum and Offices structure.


Quote:
Originally Posted by Blah_Amazing View Post
This Utah Capitol complex building will be demolished. Here's what is slated to replace it

https://www.ksl.com/article/50338570/thi...ished-heres-what-is-slated-to-replace-it

A segment of the article:
QUOTE:
...The Utah Legislature is working to fund a new seismically sound five-story, 151,535 square-foot building just north of the Utah Capitol that would give Utah's historic artifacts collection the permanent home that state historians have requested. In addition to the museum, the building plan calls for a new conference center, office space, 400 parking stalls, and electric vehicle charging stations.

However, its most distinctive feature is the space set aside for a state history museum and history collection area, It's a building that will give Utahns a chance to see pieces of the state's past they may have never seen before. Jennifer Ortiz, the director of the Utah Division of State History, is excited about that prospect, calling Utah's history collection "truly incredible."

"It's such an incredible opportunity — a once-in-a-generation opportunity," she told KSL.com. "To get to participate in thinking about how we can highlight the state's history and the collections is really just a beautiful gift that we can give to the state and to Utahns."

The massive project will replace the aging and abandoned State Office Building that was constructed over 60 years ago. The old building is slated to be torn down in mid-August, according to Jim Russell, the director of the Utah Division of Facilities and Construction Management. Construction of the new building should begin in the fall.

The entire project is estimated to cost $219 million, with $110 million coming over from money saved from the construction of the new Utah State Prison, Russell said. Gov. Spencer Cox has requested that $85 million go toward the North Capitol project, with another $7 million in ongoing funds, according to his 2023 budget. As of Monday, SB6, the legislative bill that covers all sorts of infrastructure and general government spending, lists $68 million toward the project.

It's unclear whether the proposed funds in SB6 would complete the remaining cost of the project.

There are also economic variables that can change the total cost of the project.

"Of course, we are concerned with the continued escalation of the construction market due to labor and material shortages," Russell added, in an email to KSL.com.

Still, the new building is now projected to open in either late 2025 or early 2026 — about 12 to 18 months later than originally anticipated because of earthquake mitigation work that is expected to lengthen the project timeline, Ortiz said.

The delay, however, puts the building right on track to open just in time for a major nationwide celebration...


August 2022 - Demolition Process Begins

Interior work at the moment, they've taken out a few windows and a significant chunk of the eastern wall.


Here's a view from the southwest, only sign anything is happening from this angle is the fencing.

Photos By Paniolo Man


November 11, 2022


The State Office Building is almost completely gone.


Photos By Paniolo Man


Photo Website Construction Updates, November 2022 - July of 2023


Quote:
Originally Posted by Paniolo Man View Post
My favorite picture from the May photo update on utahcapitolconstruction.org


June 18, 2023


Photo By Paniolo Man


July 24, 2023,


Photos By Paniolo Man


September 12, 2023

Quote:
Originally Posted by Paniolo Man View Post
Here's progress on the North Capitol Building and Capitol Plaza.


Photos By Paniolo Man


.

Last edited by delts145; Nov 14, 2023 at 12:52 PM.
Reply With Quote
     
     
  #8373  
Old Posted Sep 15, 2023, 7:21 PM
delts145's Avatar
delts145 delts145 is online now
Registered User
 
Join Date: Aug 2006
Location: Downtown Los Angeles
Posts: 20,622
Downtown East Update, Citizen Apartments - Under Construction

VIDEO :https://www.facebook.com/Bronson.Crane2021/videos/820478092514702


In Central City, just southeast of Downtown, 1970s-vintage low-rise office buildings are being replaced by multi-family residential in a big way.

Three projects along 400 East – one under construction and the other looking for a zoning change – add to a number of developments that are integrating an architecturally-forgettable office ghetto into the increasingly-lively light rail transit corridor of 400 South just a block to the north.

The Citizen – under construction
At 515 South 400 East, The Citizen will bring 264 new apartment dwellings to the neighborhood.

The 6-story building fronts 500 South, 400 East, and Denver St., and is designed by Architecture Belgique and landscape architects LOFTSIXFOUR.

•284 parking stalls (two stories above ground)

•264 dwellings

•14 two-story townhomes fronting 500 S and 400 E

•56 studios

•152 1-bd

•42 2-bd

•Developers: Thrive Development, Urban Alfandre, and Proteam Properties

•Shaw Construction


A Project Of Thrive Development


July 6th, 2023


Photo By Atlas


August 15th, 2023


Photos By Blah_Amazing


August 28, 2023


Photo By RC14

.
Reply With Quote
     
     
  #8374  
Old Posted Sep 16, 2023, 1:18 PM
delts145's Avatar
delts145 delts145 is online now
Registered User
 
Join Date: Aug 2006
Location: Downtown Los Angeles
Posts: 20,622
Central Metro - Baltic Pointe Mass Timber Project - Draper


Gardner Brings Mass Timber Construction To Utah


https://gardnergroup.com/newsroom/gardner-brings-mass-timber-construction-to-utah/

...Located in Draper, immediately off 1-15, the 5-story office building is scheduled to be completed by the end of 2023 and has brought together a team of designers, engineers, contractors and mass timber advocates and experts to bring the Baltic Pointe project to fruition.

“Part of Gardner’s mission is to discover more sustainable ways to build,” said Christian Gardner, CEO of Gardner. “To do this, we need to venture from the status quo and embrace new innovations and building materials. This building will be the first commercial project in Utah to be built with mass timber, and we are optimistic that it will be the first of many.”


Mass timber is a class of wood products made by tightly layering soft lumber boards into columns and panels. The resulting products are strong enough to replace steel and concrete in load-bearing applications, currently approved for buildings up to 18 stories under the International Building Code.

When forests are managed sustainably, wood is a renewable resource and easily sourced in North America. For perspective, it takes about 16 minutes for the amount of wood used in the Baltic Pointe building to be grown in existing U.S. and Canada forests. Gardner has received a $250,000 grant from the U.S. Forest Service in support of Gardner’s efforts to incorporate this sustainable medium into its commercial construction projects.

Because of its many advantages, over 1,500 mass timber projects have been constructed or are in design in the U.S., although few in the Mountain West. Mass timber is largely prefabricated off-site and pieced together like a giant puzzle, so it facilitates shorter construction times completed by a smaller labor force...


September 2022

https://gardnergroup.com


March 2023


Photo By Leah Hogsten For The Salt Lake Tribune) The Baltic Pointe office building in Draper is Utah's first of what promises to be many
mass timber projects. Across the United States, more than 1,600 such buildings have been completed, are under construction, or are proposed to be built.


July 25, 2023

https://www.facebook.com/search/photos/?...1e7Wf-6a2aVwZIuNTC3bYDGPJbUZq_rGnaNb5RuM


.
Reply With Quote
     
     
  #8375  
Old Posted Sep 17, 2023, 2:53 PM
delts145's Avatar
delts145 delts145 is online now
Registered User
 
Join Date: Aug 2006
Location: Downtown Los Angeles
Posts: 20,622
Central Metro - Current Apartments - Murray

Ball Ventures and Bishop Invest, LLC held a groundbreaking ceremony in Murray, Utah on Wednesday, February 2, 2022 for the Current Apartments, a new five story 305-unit urban-style mid-rise multi-family apartment and mixed-use community located at 4994 S. Commerce Drive (300 West). The Current Apartments will provide Class A living to a significant, growing concentration of professional employees in the area, including the Intermountain Medical Center.


https://ballventures.com/305-unit-multi-family-mix-use-development-underway-in-murray-ut/


Residents will awake to breathtaking views of the Salt Lake Valley and then readily walk, bike, or drive to their jobs in the area. Within a few minutes, residents can walk to the Murray Central Station and have commuter rail access to anywhere along the Wasatch Front from Provo to Ogden via UTA FrontRunner, or UTA TRAX light rail (red and blue lines) and UTA Bus-Rapid Transit routes to other locations throughout the valley. The I-15 freeway interchange is three minutes away. At-home work options are available in the Current Apartments’ shared office space. After a busy workday, residents will return home to the safety of the Current Apartments’ secured building and parking garage. Residents will have the option of being rejuvenated at the fitness club, outdoor lap pool, spa pool, grills and lounge areas, Zen garden, or clubhouse with Wasatch Mountain views. An expansive dog park along with a bicycle maintenance room, electric vehicle charging stations, and on-site storage units will also be available. Residents with east facing units will have astounding views of the Wasatch Mountains. The top two floors of the community will offer penthouse style living with 10-foot-high ceilings. Additionally, the Current Apartments offer a mix of unit types including studios, and one-bedroom one-bath or two-bedroom two-bath units with en-suite walk-in closets that are connected to well-appointed bathrooms.


Feb 2, 2023


https://ballventures.com/wp-content/uploads/2022/02/Current-1024x676.jpg


August 15, 2023


Photos By Paniolo Man


September 14, 2023


Photo By Paniolo Man

.

Last edited by delts145; Feb 28, 2025 at 1:50 PM.
Reply With Quote
     
     
  #8376  
Old Posted Sep 17, 2023, 4:03 PM
delts145's Avatar
delts145 delts145 is online now
Registered User
 
Join Date: Aug 2006
Location: Downtown Los Angeles
Posts: 20,622




Central Metro - The Vine - Murray


The Vine is located on Vine Street in Murray, Utah near shopping and the Intermountain Medical Center. This class A community features 130 apartment units with ground commercial/retail space.

The Vine is by J Development @ https://jdevutah.com/project/the-vine/


2022


2023


June 4, 2023


Photo By Paniolo Man


August 15, , 2023

Photo By Paniolo Man

.

Last edited by delts145; Feb 28, 2025 at 1:44 PM.
Reply With Quote
     
     
  #8377  
Old Posted Sep 18, 2023, 12:40 PM
delts145's Avatar
delts145 delts145 is online now
Registered User
 
Join Date: Aug 2006
Location: Downtown Los Angeles
Posts: 20,622
Central Metro Update - 4800 Lofts - Murray

4800 Lofts is a 371-unit multifamily project located in a highly visible location in Murray, Utah. IMH is accepting additional investors into 4800 Lofts. Each
$500,000 investment will earn a 9% priority return, paid quarterly over the life of the investment and a 2.75% share of IMH’s profit at the time of sale. The
investor’s projected
multiple on investment capital (MOIC) is 2.1x with a 18% IRR.

Next Level Homes has partnered with IMH Companies to bring you the newest community with everything you need! This modern community in Murray, UT
includes two spacious studio floor plans, as well as large one- and two-bedroom apartments for all your living needs.

With the generous commercial space, you’ll have access to many unique stores, restaurants, and more! Living in a mixed space community combines
the luxuries of home with the ease of shopping and fun. Everything you need is all connected, and it’s all for you!


August 15, 2023


Photos By Paniolo Man

.
Reply With Quote
     
     
  #8378  
Old Posted Sep 18, 2023, 1:08 PM
delts145's Avatar
delts145 delts145 is online now
Registered User
 
Join Date: Aug 2006
Location: Downtown Los Angeles
Posts: 20,622
Central Metro - Opus Green Townhomes - Millcreek


ByKirkBradford|[email protected] @ https://www.millcreekjournal.com/2019/12/10/292570/opus-green-development-coming-to-millcreek

In October the Millcreek City Council voted for and approved the plans for the Opus Green Townhomes development. It represents what many are calling a transformational opportunity for the local Millcreek community.

The project calls for building 140–150 modern townhomes in front of Big Cottonwood Creek Frontage. The developer for the project is Utah’s Clearwater Homes. “When I realized the sheer numbers of 1,251 linear feet on riverfront property, I became so excited and we just had to buy it,” said Clearwater Homes CEO Micah Peters.

He said they will also construct a dynamic 1.15-acre river walk trail and children's park, in an agreement that the park will be dedicated to Millcreek City upon completing. Additionally, to complete the Main Street Frontage in a dynamic fashion, five live-work units and a 2,200-square-foot neighborhood market deli/coffee shop will be built at the Main Street entrance to the Riverwalk Park.

There will be an outdoor deck overlooking Big Cottonwood Creek. Most importantly, this development will have a minimum of 50% of all residential units as for-sale product (70–75 for-sale units). In a neighborhood dominated by rentals, some residents said owners of occupied homes will increase the pride of ownership, community spirit and the fabric of the neighborhood.

The main build will be called Meadowbrook Center. It is planned to contain a diverse mix of uses, including multifamily condominiums and apartments, retail and office space and room for the possible build of restaurants. The secondary building will contain cultural and public facilities, health services, plazas, pocket parks, community gardens and other get-together type of services. Flex users are also appropriate for the building. The building plan states their intent is to create and “promote cohesive urban design with consistent development standards.”

Peters expanded on some of the unique features of this project. It will include a trail, park and bridge over the river to access the Murray side. “This will give people access to get over to the facilities and businesses nearby on foot,” he said. Clearwater Homes developed about 53 modern townhomes in Murray, available for anyone curious to see the build style and quality of work. “We are just finishing the contract with Rocky Mountain power to set up all of these homes so they’re completely emissions free. They will not have gas lines run to them and will be powered all-electric by utilizing the Blue Sky program with the solar farms down near Milford, Utah...


August 15, 2023


Photos By Paniolo Man

.
Reply With Quote
     
     
  #8379  
Old Posted Sep 18, 2023, 11:09 PM
delts145's Avatar
delts145 delts145 is online now
Registered User
 
Join Date: Aug 2006
Location: Downtown Los Angeles
Posts: 20,622
Downtown Update, Alta Stone Apartments - Depot District


The residential explosion in Salt Lake City’s Depot district continues, with a 288-unit market-rate rental project at 100 South and 600 West...At 565 West 100 South, Alta Stone’s four stories will sit on 3.39 acres, currently a vacant lot (just to the north of Casa Milagros at Centro Civico Mexicano) and a large garage.

Those 288 units are broken down into 46 “urban 1-bedroom,” 157 1-bdrm, 72 2-bdrm, and 13 3-bdrm market-rate habitations...


May 25, 2020


The architects have fully wrapped the four levels of parking with residential units, and boast that “almost every residential unit…will have its own private outdoor patio or balcony.” Also, the units at Alta Depot will feature industrial accents, stainless steel appliances, washer and dryer sets, and full-tile bathtub surrounds. Amenities include a club room, a resort-style pool and lounge area, an outdoor fireplace, and an outdoor kitchen area.


As required by the zoning, the project will provide a segment of an east-west midblock walkway, as well as a north-south fire access alley. Aerial rendering from the east, showing the fire alley and the midblock walkway, which cuts under the building. Courtesy Studio PBA.


Midblock walkway looking west, courtesy Studio PBA.


February 16, 2022

Demo work of garage and site prep nearing completion


Photos By Bob Rulz


January 26, 2023


Photo By Luke Garrott @ BuildingSaltLake.com - https://buildingsaltlake.com/in-pictures-depot-district-update/


January 29, 2023


Photo By Paniolo Man


April 7, 2023


Photo By Paniolo Man


May 7, 2023


Photo By Paniolo Man


June 2, 2023


Photo By Paniolo Man


July 20, 2023


Photo By RC14


September 16, 2023


Photo By Paniolo Man


Parting Shot

Bryce Canyon National Park

Bryce Canyon Amphitheater from Inspiration Point. @ https://www.myutahparks.com


.

Last edited by delts145; Oct 28, 2023 at 11:11 AM.
Reply With Quote
     
     
  #8380  
Old Posted Sep 19, 2023, 11:47 AM
delts145's Avatar
delts145 delts145 is online now
Registered User
 
Join Date: Aug 2006
Location: Downtown Los Angeles
Posts: 20,622
Salt Lake City & MSA/CSA Rundown

Wasatch Front Metroscape - Autumn Approaches


Lagoon's Primordial Rollercoaster - Under Construction Timeline - Now Complete


[/B]


June 2022


YouTube - Construction Progress
https://www.youtube.com/watch?v=LWO6D0vQ3Ac


.

Lagoon’s Primordial is officially open. Here’s what the ride is like


https://www.deseret.com/utah/2023/9/15/2...tm_content=274506715&utm_source=hs_email


Julie Freed, director of special events, cuts the ribbon for Lagoon’s newest ride, Primordial,
on its opening day at the amusement park in Farmington on Friday, Sept. 15, 2023. Photo By Megan Nielsen, for the Deseret News


VIDEO: Take a ride with XPProject - https://www.youtube.com/watch?v=eVCdi69C0S4


.

Last edited by delts145; Oct 15, 2023 at 3:41 PM.
Reply With Quote
     
     
This discussion thread continues

Use the page links to the lower-right to go to the next page for additional posts
 
 
Reply

Go Back   SkyscraperPage Forum > Global Projects & Construction > City Compilations
Forum Jump


Forum Jump


All times are GMT. The time now is 6:22 AM.


Powered by vBulletin® Version 3.8.7
Copyright ©2000 - 2026, vBulletin Solutions, Inc.