 Posted Mar 22, 2023, 4:40 PM
|
|
Registered User
|
|
Join Date: Dec 2015
Posts: 15,784
|
|
Quote:
Originally Posted by GenWhy?

Not to mention this dumb zoning hot garbage for that lot:
in the areas denoted by the letter ‘L1’, ‘L2’, the maximum density for all uses shall be
floor space ratio 3.00, except that:
the maximum density for all uses for a site with social housing shall be floor space
ratio 5.00 provided that social housing comprises more than two-thirds of the floor
space ratio;
the maximum density for all uses on a corner site with a minimum frontage of 175
feet and a minimum site area of 21,000 square feet shall be floor space ratio 5.00;
the maximum density for all uses on an interior site with a minimum frontage of
200 feet and a minimum site area of 24,000 square feet shall be floor space ratio
5.00; and
all subject to the following limitations:
office uses, institutional uses, cultural and recreational uses, and hotel use in the
area denoted by the letter ‘L1’, shall not in total exceed floor space ratio 1.00;
except on the 400 and 500 block Pacific Boulevard where office uses shall not
exceed floor space ratio 2.00 and where institutional uses and cultural and
recreational uses shall not in total exceed floor space ratio 1.00 provided that office
uses, institutional uses, and cultural and recreational uses shall not in total exceed
floor space ratio 2.00;
|
They had to apply for that hot garbage in 2001 because they felt the earlier zoning was too limiting.
https://council.vancouver.ca/010918/p2.htm
Quote:
Zoning Context: The subject site is situated in Downtown South (sub-area L of the Downtown District), which encourages residential use while permitting smaller scale local serving, office, retail, service and cultural and recreational uses. It is flanked by sub-area C and the Yaletown Historic District (HA-3) which permits residential use plus a broader range and higher densities of office, retail, service, cultural/recreational uses than sub-area L. In addition, some manufacturing uses are permitted in both sub-area C and HA-3.
Zoning History: When the Downtown South zoning was enacted in 1991, it was envisioned that over time the area would develop into a high density residential area supplemented with some local serving retail, service, office, cultural and institutional uses. To achieve the maximum residential densities, in most instances site assemblies would be required with the associated redevelopment of older small scale commercial and service use buildings. Since1991 approximately 3,700 new units accommodating about 5,500 new residents have been built in Downtown South.
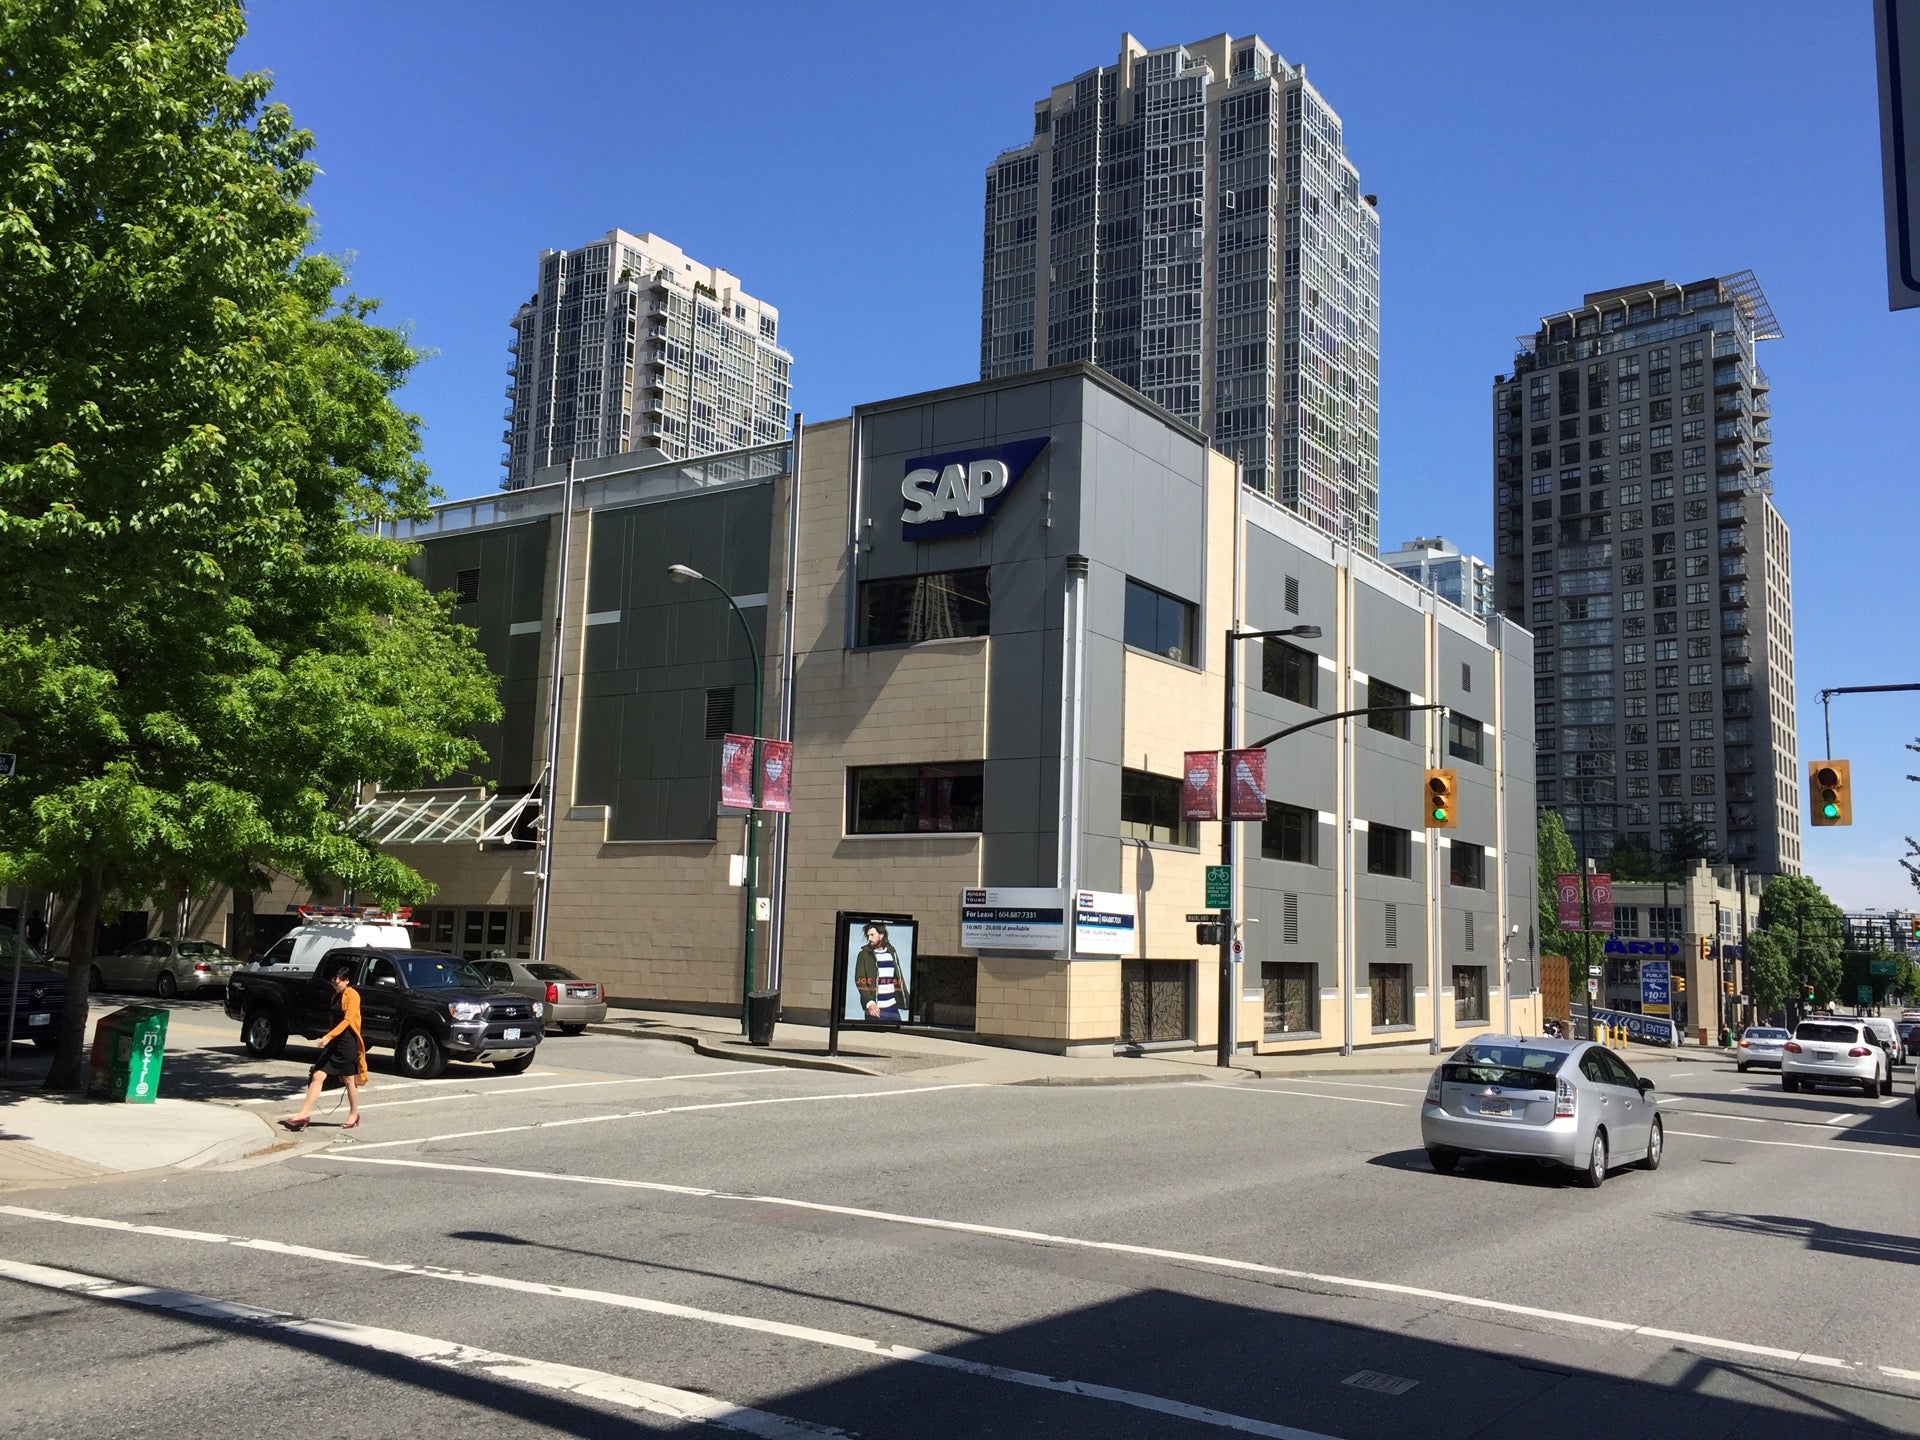

Subject Site: The site is a full city block (without an internal lane) under a single ownership. The whole block is developed with a three storey building built in the 1950s as a warehousing/wholesaling building. It contains large clear span floor plates and rooftop parking. The currently approved uses are office with ancillary storage lockers and restaurant for a total FSR of 2.74. (See Appendix C).
Rezoning Proposal: Due to the substantial size of the building and the recent significant upgrades for new tenants, the owner wishes to retain and re-use the building for the foreseeable future. The owner believes the current zoning does not permit a possible and practical array of uses and densities in the existing building.
At the rezoning inquiry stage, staff suggested that rather than pursuing a CD-1 rezoning of the site, the prospective applicant may wish to submit an application to amend the Downtown District ODP to create a new sub-area within Sub-Area L, essentially to permit uses and redevelopment now permitted in Sub-Area L, along with new uses that would only be permitted for the life of the Showmart Building. This procedure would permit the ultimate redevelopment of the site without a further rezoning. All the existing sub-area conditions would apply, and the expanded provisions for a previously existing building (L2) could be removed as a miscellaneous text amendment. The applicant followed this suggestion and included with the application a list of proposed new uses for the building.
Uses: The current zoning (sub-area L) encourages high density residential development, limits certain retail, service, office and cultural and institutional uses, and does not permit manufacturing uses. Across both Nelson Street in HA-3 and Smithe Street in sub-area C, a greater array of uses is permitted. The intent of the amendment is to permit this greater array of uses while recognizing the intent of Council policy and area zoning which identifies residential as the preferred land use in sub-area L. Therefore, when evaluating the proposed new land uses, staff considered the likely impacts on residential livability. Staff believe most potential impacts resulting from the new uses will be contained within the building and vehicular traffic will use the existing entrance and exit adjacent to Nelson Street and Smithe Street.
|

|





 Prev
Prev




 Linear Mode
