HomeDiagramsDatabaseMapsForum About
     

Go Back   SkyscraperPage Forum > Regional Sections > Canada > Alberta & British Columbia > Vancouver > Downtown & City of Vancouver


Reply

 
Thread Tools Display Modes
     
     
  #2201  
Old Posted Dec 14, 2021, 5:27 PM
GenWhy? GenWhy? is offline
Registered User
 
Join Date: Jun 2017
Posts: 4,816
Quote:
Originally Posted by Changing City View Post
That was the last one that was approved in the late 2000s (although it has probably lapsed now) - nothing else has been submitted.
Ya when we talked to him it did seem like eons ago. We never submitted and I think they're still waiting on trying to get the Cobalt. Penthouse there seems out of touch now that your northern neighbour could be a couple tall buildings.
Reply With Quote
     
     
  #2202  
Old Posted Jul 4, 2022, 1:43 PM
jollyburger jollyburger is offline
Registered User
 
Join Date: Dec 2015
Posts: 15,616
Seems tight but plausible.

Quote:
Originally Posted by Jougho View Post
As far as I know, the restaurant is staying where it is. All I was told that Dior and LV are expanding, taking over some back of house space. I have no idea if that is on the lobby level, mezzanine or lower lobby. The other thing mentioned was that Larco is planning a residential tower as well, somewhere on the south side of the building.
https://skyscraperpage.com/forum/showpost.php?p=9666741&postcount=16229
Reply With Quote
     
     
  #2203  
Old Posted Jul 4, 2022, 3:19 PM
Changing City's Avatar
Changing City Changing City is online now
Registered User
 
Join Date: Nov 2016
Posts: 8,137
Quote:
Originally Posted by jollyburger View Post
Seems tight but plausible.
It seems entirely plausible that they would investigate the possibility. However, there's no risk that the property might be demolished if they weren't allowed a tower. It's designated heritage 'A', so already protected. It's also developed at well below the density for the area zoning, so normally they would be expected to add a lot more commercial before any residential would even be contemplated. (As with the MacBlo residential rental tower proposal that Reliance are trying to get).

And finally, it's hard to imagine that any tower could be designed that wouldn't significantly alter the appearance of one of the most iconic buildings in the city. When they squeezed the MNP tower in behind the Marine Building, it was already surrounded by towers, so it wasn't a dramatic change. The Hotel Vancouver can still be seen from all round, and the chateau styling can be seen from all round too. A tower on the porte-cochère and service side of the building would present a very different view, even if what got replaced isn't particularly special, architecturally.

Unless they're are other reasons to consider a tower, like the need for really expensive seismic changes (although it has a substantial steel frame, and there have already been seismic upgrades).
__________________
Contemporary Vancouver development blog, https://changingcitybook.wordpress.com/ Then and now Vancouver blog https://changingvancouver.wordpress.com/
Reply With Quote
     
     
  #2204  
Old Posted Jul 4, 2022, 11:12 PM
officedweller officedweller is online now
Registered User
 
Join Date: Jul 2001
Location: Vancouver
Posts: 41,568
People have different ideas of what "tower" means.

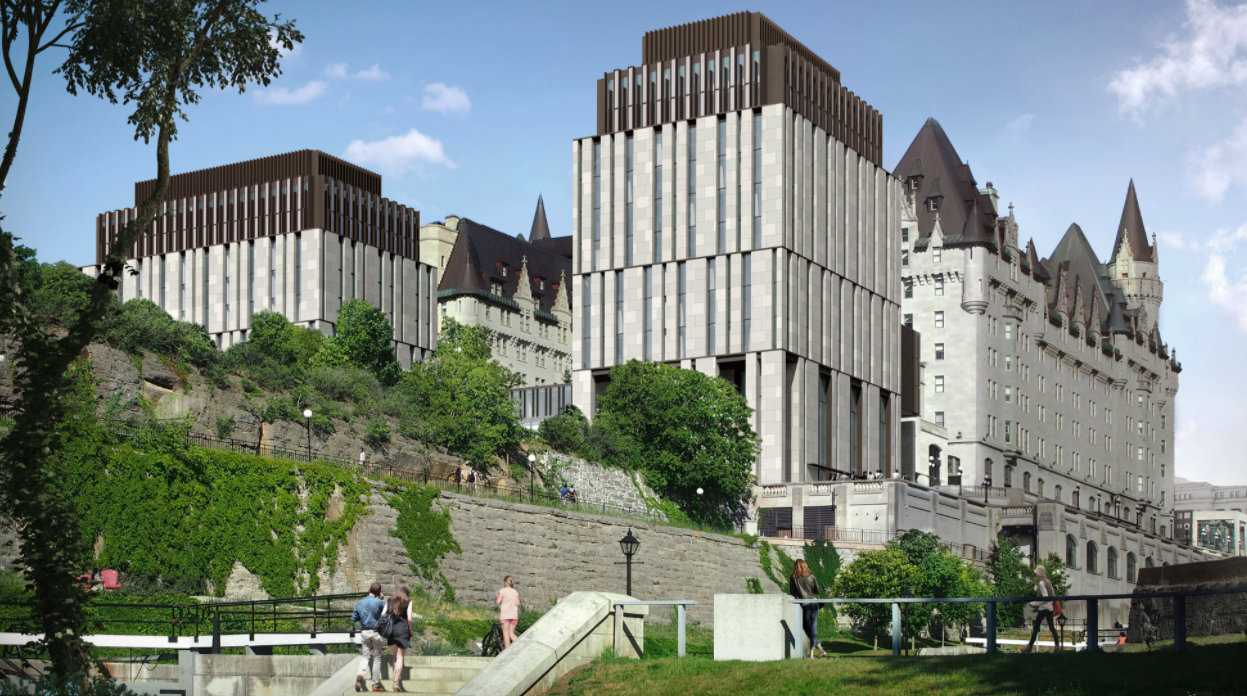
It could be a skinny infill over the porte cochere to the height of the "exposed brick" on each of the wings and main building,
akin to the expansion on the Chateau Laurier (also by Larco). Alternatively, it might include the redevelopment of 777 Hornby?


https://capitalcurrent.ca/ottawa-city-council-approves-expansion-of-chateau-laurier/

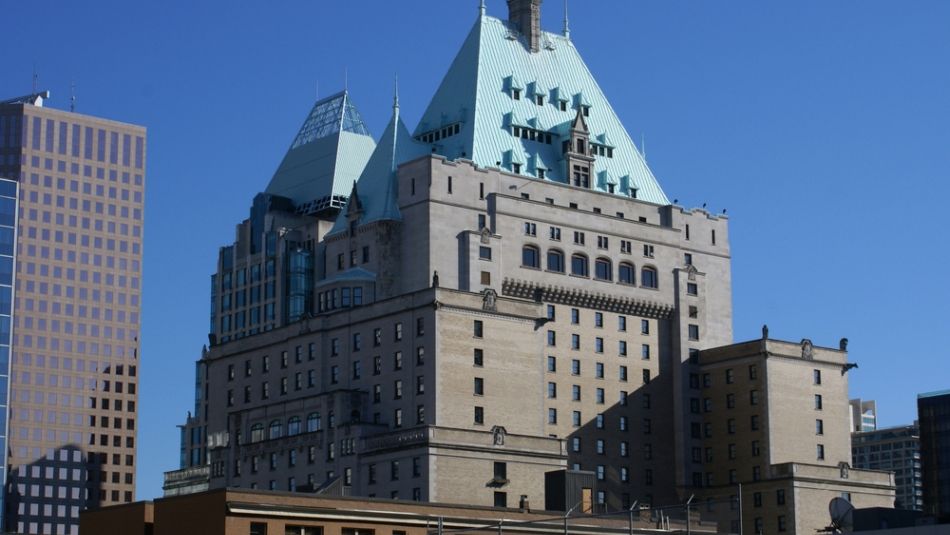
Here's the aerial from Google.


https://www.google.com/maps/place/900+W+...054e121f!8m2!3d49.2837494!4d-123.1207825

By me today:


Here's a pic showing the height of the exposed brick.


https://www.unifor.org/news/all-news/unifor-members-ratify-major-gains-fairmont-hotel-vancouver

Last edited by officedweller; Jul 4, 2022 at 11:24 PM.
Reply With Quote
     
     
  #2205  
Old Posted Jul 4, 2022, 11:30 PM
Changing City's Avatar
Changing City Changing City is online now
Registered User
 
Join Date: Nov 2016
Posts: 8,137
Quote:
Originally Posted by officedweller View Post
People have different ideas of what "tower" means.

It could be a skinny infill over the porte cochere to the height of the "exposed brick" on each of the wings and main building,
akin to the expansion on the Chateau Laurier (also by Larco). Alternatively, it might include the redevelopment of 777 Hornby?
I think Quadreal own 777 Hornby - I can't see them selling the building. I could see a skinny infill as additional hotel space. I can't see any obvious justification for residential though.
__________________
Contemporary Vancouver development blog, https://changingcitybook.wordpress.com/ Then and now Vancouver blog https://changingvancouver.wordpress.com/
Reply With Quote
     
     
  #2206  
Old Posted Jul 5, 2022, 12:13 AM
jollyburger jollyburger is offline
Registered User
 
Join Date: Dec 2015
Posts: 15,616
Yeah I was thinking commercial infill behind the hotel but when I saw residential I assumed it was a tower.

Is there zero chance they'll ever stick a tower on top of the old VPL branch building? Or if they combined it with 777 Hornby?
Reply With Quote
     
     
  #2207  
Old Posted Jul 5, 2022, 6:28 AM
officedweller officedweller is online now
Registered User
 
Join Date: Jul 2001
Location: Vancouver
Posts: 41,568
Quote:
Originally Posted by Changing City View Post
I can't see any obvious justification for residential though.
Yeah, just the usual 'hotel services' on offer. There is residential up the block and the view over the VAG would be nice. Towards Burrard, probably not, and if there's an internal courtyard /atrium, then no view for those.
Could be long term stay hotel suites.
Reply With Quote
     
     
  #2208  
Old Posted Jul 5, 2022, 7:18 PM
jollyburger jollyburger is offline
Registered User
 
Join Date: Dec 2015
Posts: 15,616
Maybe a super skinny tower 700 metres?
Reply With Quote
     
     
  #2209  
Old Posted Jul 5, 2022, 9:03 PM
officedweller officedweller is online now
Registered User
 
Join Date: Jul 2001
Location: Vancouver
Posts: 41,568
Quote:
Originally Posted by jollyburger View Post
Maybe a super skinny tower 700 metres?
Nope.

It's up to 600', but also under a view cone.


https://guidelines.vancouver.ca/H005_2011Feb01.pdf
Reply With Quote
     
     
  #2210  
Old Posted Oct 7, 2022, 1:29 AM
Jougho Jougho is offline
Registered User
 
Join Date: Jul 2013
Posts: 106
Quote:
Originally Posted by Changing City View Post
I think Quadreal own 777 Hornby - I can't see them selling the building. I could see a skinny infill as additional hotel space. I can't see any obvious justification for residential though.
I believe that officedweller is correct and it would involve redevelopment of 777 Hornby. In the 1960’s CN Hotels (then Hilton managed Hotel Vancouver) sold their surface parking (over half of the 777 site) in exchange for substantial additional parking. This covenant was “in Perpituity”. I tend to think that this was an easement, not a long term lease, very like The Chancery at 847 & 865 Hornby, where the residents have 39 stalls, but do not have to pay for any maintenance. 777 Hornby’s access to their parade is through Hotel property.
Reply With Quote
     
     
  #2211  
Old Posted Oct 7, 2022, 2:34 AM
officedweller officedweller is online now
Registered User
 
Join Date: Jul 2001
Location: Vancouver
Posts: 41,568
Interesting if they could leverage that relationship into a JV project, but I also can't see the City allowing shadows over Robson Square (at least nothing taller than the nearby Electric Avenue/Paramount).
Yes, the Hotel's parking is at 777 Hornby. The 777 ramp entrance is from the hotel driveway.
Reply With Quote
     
     
  #2212  
Old Posted Oct 7, 2022, 4:25 AM
Jougho Jougho is offline
Registered User
 
Join Date: Jul 2013
Posts: 106
Quote:
Originally Posted by officedweller View Post
Interesting if they could leverage that relationship into a JV project, but I also can't see the City allowing shadows over Robson Square (at least nothing taller than the nearby Electric Avenue/Paramount).
Yes, the Hotel's parking is at 777 Hornby. The 777 ramp entrance is from the hotel driveway.
The site is already zoned for 600’, who knows what they could get with a CAC contribution, if the current mayor is re-elected. The site is NW of the square and not an issue.. The other thing to look at was Ivanhoe Cambridge’s 2012 plan, before the sale to Larco to create a turn-around entrance for the hotel off Hornby, mid site, creating new retail and offices above on Burrard.. The lobby mall in the hotel is one of the most productive in the world, who would not want to expand.
Reply With Quote
     
     
  #2213  
Old Posted Oct 7, 2022, 4:49 AM
officedweller officedweller is online now
Registered User
 
Join Date: Jul 2001
Location: Vancouver
Posts: 41,568
There's a view cone over the site, so it can't go to 600ft.
Hadn't heard of the Ivanhoe Cambridge plan, but that sounds cool.
Reply With Quote
     
     
  #2214  
Old Posted Oct 7, 2022, 4:56 AM
madog222 madog222 is online now
Moderator
 
Join Date: Jan 2014
Posts: 4,109
View cones would limit the height far from the max allowable, looking quickly somewhere around 300-350ft is probably the limit.
Reply With Quote
     
     
  #2215  
Old Posted Oct 7, 2022, 4:57 AM
Changing City's Avatar
Changing City Changing City is online now
Registered User
 
Join Date: Nov 2016
Posts: 8,137
Quote:
Originally Posted by officedweller View Post
There's a view cone over the site, so it can't go to 600ft.
Exactly. It could go to 600 feet, if no other policy limits it. The viewcones and shadow policies would therefore limit it. And residential use isn't supported by any policy, as Reliance were informed with their proposed rental tower on the MacBlo building.

That doesn't mean a new Council couldn't rezone it anyway, as they can approve or refuse pretty much anything, but it would probably be against staff advice, and would be viewed as throwing policies out that hundreds of other developments have been required to adhere to up to now. It would also be a huge threat to the employment capacity of the CBD, if residential uses were allowed to be developed, and land values could increase if they reflect residential rather than commercial uses.
__________________
Contemporary Vancouver development blog, https://changingcitybook.wordpress.com/ Then and now Vancouver blog https://changingvancouver.wordpress.com/
Reply With Quote
     
     
  #2216  
Old Posted Oct 7, 2022, 8:04 AM
jollyburger jollyburger is offline
Registered User
 
Join Date: Dec 2015
Posts: 15,616
I guess they could include some hotel space in the bottom?
Reply With Quote
     
     
  #2217  
Old Posted Nov 18, 2022, 11:08 PM
jollyburger jollyburger is offline
Registered User
 
Join Date: Dec 2015
Posts: 15,616
1380 Burrard

Quote:
Inspired by the Pacific West Coast; its nature, its climate, its history, its people and the City of Vancouver that has come to define its essence.
LOCATION: VANCOUVER, BC TYPE: MIXED-USE CLIENT: COROMANDEL STATUS: CONCEPT
Anyone remember if this text was the old text on this page or if it's new? From Arno Matis' website.

https://www.arnomatisarchitecture.com/project-1380burrard.php

Coromandel bought it in 2016

Quote:
Kilborn Building 1380 Burrard St Vancouver July 2016 $ 80,800,000 114,000 $ 703
https://info.bcassessment.ca/services-an...%20BCA%20CPTA%20Forum%20Presentation.pdf
Reply With Quote
     
     
  #2218  
Old Posted Nov 19, 2022, 12:24 AM
Changing City's Avatar
Changing City Changing City is online now
Registered User
 
Join Date: Nov 2016
Posts: 8,137
Quote:
Originally Posted by jollyburger View Post

Coromandel bought it in 2016
Chief Operating Officer of Coromandel Properties is Raymond Louie, former City Councillor. He hosted the council inauguration for ABC at the Orpheum Theatre.
__________________
Contemporary Vancouver development blog, https://changingcitybook.wordpress.com/ Then and now Vancouver blog https://changingvancouver.wordpress.com/
Reply With Quote
     
     
  #2219  
Old Posted Nov 19, 2022, 6:22 AM
Mininari Mininari is offline
Registered User
 
Join Date: Jul 2004
Location: Victoria (formerly Port Moody, then Winnipeg)
Posts: 2,446
Hypothetical (Fantasy?) Poll: Which underdeveloped site (according to its zoning and lack of view cone shadowing) do you think could be the next to be redeveloped into a 550'+ tower?
A) 1100 Melville (Sunlife Tower)
B) Fortis BC Tower
C) Burrard Tower (the 700' site)
D) 755 Burrard (550' site)
E) other
Reply With Quote
     
     
  #2220  
Old Posted Nov 19, 2022, 6:52 AM
Changing City's Avatar
Changing City Changing City is online now
Registered User
 
Join Date: Nov 2016
Posts: 8,137
Quote:
Originally Posted by Mininari View Post
Hypothetical (Fantasy?) Poll: Which underdeveloped site (according to its zoning and lack of view cone shadowing) do you think could be the next to be redeveloped into a 550'+ tower?
A) 1100 Melville (Sunlife Tower)
B) Fortis BC Tower
C) Burrard Tower (the 700' site)
D) 755 Burrard (550' site)
E) other
A) 1100 Melville (Sunlife Tower) - 1980, 4.8 FSR
B) Fortis BC Tower - 1992, 9.6 FSR, recent hotel ballroom addition
C) Burrard Tower (the 700' site) 7.1 FSR 1956 frame, 1991 skin, recent expensive retail fit-out
D) 755 Burrard (550' site) only 2.4 FSR and 1993, but strata, and small site.

Of those, I'd take A, but I would expect a lot more 'to the viewcone' office towers on more obvious development sites that wouldn't try to get to 550' (unless this Council takes any view cone restrictions away). 1111 Melville for example, next to The Stack, 11 storeys, 1975, 4.5 FSR.

__________________
Contemporary Vancouver development blog, https://changingcitybook.wordpress.com/ Then and now Vancouver blog https://changingvancouver.wordpress.com/
Reply With Quote
     
     
This discussion thread continues

Use the page links to the lower-right to go to the next page for additional posts
 
 
Reply

Go Back   SkyscraperPage Forum > Regional Sections > Canada > Alberta & British Columbia > Vancouver > Downtown & City of Vancouver
Forum Jump


Forum Jump


All times are GMT. The time now is 4:34 AM.

     
SkyscraperPage.com - Privacy Statement - Top

Powered by vBulletin® Version 3.8.7
Copyright ©2000 - 2026, vBulletin Solutions, Inc.