HomeDiagramsDatabaseMapsForum About
     

Go Back   SkyscraperPage Forum > Regional Sections > Canada > Alberta & British Columbia > Vancouver > Downtown & City of Vancouver


Reply

 
Thread Tools Display Modes
     
     
  #1881  
Old Posted Feb 23, 2023, 6:52 AM
officedweller officedweller is offline
Registered User
 
Join Date: Jul 2001
Location: Vancouver
Posts: 41,804
Quote:
Originally Posted by madog222 View Post
New link: https://vancouversun.com/news/local-news...r-old-west-end-house-from-the-demolition

The house is still sitting in a parking lot on Industrial Ave while the 400 block of East 5th project is complete as Block 1910 by Hudson Projects. I sure hope that it's not going to sit and rot until it falls apart.
... and here it is on Google streetview (dated April 2022) at 300 Industrial Ave.


https://www.google.com/maps/@49.2701224,...itch%3D0%26thumbfov%3D100!7i16384!8i8192
Reply With Quote
     
     
  #1882  
Old Posted Feb 23, 2023, 7:02 AM
madog222 madog222 is online now
Moderator
 
Join Date: Jan 2014
Posts: 4,216
Quote:
Originally Posted by Changing City View Post
The Pendrell House is from 1905, and Block 1910 (414 East 5th) includes the restoration of the McConaghy House, an Edwardian home constructed by John McConaghy in 1910.

The Sun said article the 1905 house was moving to the 400 block of East 5th, but it didn't say it was going to the Block 1910 project, and it wasn't shown on the 2017 Development application. I can't see where else the house could go on that block, so maybe that idea fell through.
Does the McConaghy house have any more significance that the other early 1910s houses in the neighbourhood?

I image they wanted to include 406 East 5th (NW corner) in the project but the owner wouldn't sell. It's such an awkward site as it is that it's hard to believe that what is built was their original intention.

I think the Pendrell house could have fit in the yard west of the current house on 406 while still allowing for the new build detached house beside the McConaghy house. Or potentially align all the heritage houses along Prince Edward allowing for the multi-unit new build to be slightly larger.

Last edited by madog222; Feb 23, 2023 at 7:16 AM.
Reply With Quote
     
     
  #1883  
Old Posted Feb 23, 2023, 7:59 AM
Changing City's Avatar
Changing City Changing City is offline
Registered User
 
Join Date: Nov 2016
Posts: 8,340
Quote:
Originally Posted by madog222 View Post
Does the McConaghy house have any more significance that the other early 1910s houses in the neighbourhood?

I image they wanted to include 406 East 5th (NW corner) in the project but the owner wouldn't sell. It's such an awkward site as it is that it's hard to believe that what is built was their original intention.

I think the Pendrell house could have fit in the yard west of the current house on 406 while still allowing for the new build detached house beside the McConaghy house. Or potentially align all the heritage houses along Prince Edward allowing for the multi-unit new build to be slightly larger.
I have no idea what the heritage significance of the McConaghy House is, except that part of the heritage value would be that it's in its original context, while the Pendrell House wouldn't be, if it was located here. You could probably look in the minutes of the Heritage Commission. As the Pendrell House was 'saved' by a different developer to Block 1910 (presumably referencing the date of the McConaghy House), I assume whatever theoretical idea he had for saving Pendrell didn't work out.
Reply With Quote
     
     
  #1884  
Old Posted Feb 23, 2023, 9:10 AM
Architype's Avatar
Architype Architype is offline
♒︎ verified human
 
Join Date: Mar 2004
Location: 🍁 Canada
Posts: 14,082
Quote:
Originally Posted by Changing City View Post
I have no idea what the heritage significance of the McConaghy House is, except that part of the heritage value would be that it's in its original context, while the Pendrell House wouldn't be, if it was located here. You could probably look in the minutes of the Heritage Commission. As the Pendrell House was 'saved' by a different developer to Block 1910 (presumably referencing the date of the McConaghy House), I assume whatever theoretical idea he had for saving Pendrell didn't work out.

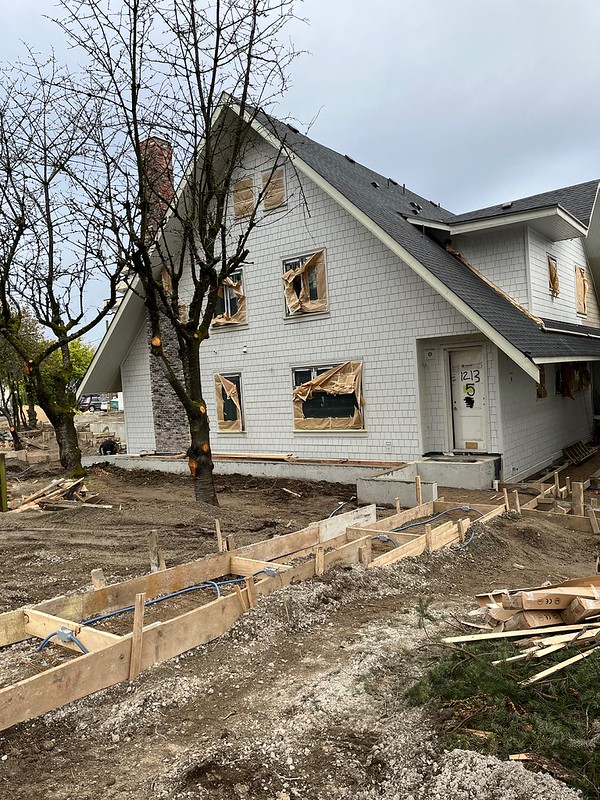
I've driven by this area often and watched the project develop. The Row / Block 1910 design is actually not bad, and the Residence is a great addition to the street row, and next to it is the referenced McConaghy House, just a typical house for the area, also nicely restored. I had no idea the West End house was supposed to go there, and I don't see any space for it (unless it's the limited yard space next to the grey house). Considering the hype around the relocation of the West End house for the project in 2016, this is quite disappointing. The house on the corner looks neglected, perhaps it was the intended destination for the West End Pendrell house.


edited from Google

Last edited by Architype; Feb 23, 2023 at 9:31 AM.
Reply With Quote
     
     
  #1885  
Old Posted Feb 23, 2023, 3:34 PM
Changing City's Avatar
Changing City Changing City is offline
Registered User
 
Join Date: Nov 2016
Posts: 8,340
Quote:
Originally Posted by Architype View Post
I've driven by this area often and watched the project develop. The Row / Block 1910 design is actually not bad, and the Residence is a great addition to the street row, and next to it is the referenced McConaghy House, just a typical house for the area, also nicely restored. I had no idea the West End house was supposed to go there, and I don't see any space for it (unless it's the limited yard space next to the grey house). Considering the hype around the relocation of the West End house for the project in 2016, this is quite disappointing. The house on the corner looks neglected, perhaps it was the intended destination for the West End Pendrell house.
Thanks, the picture helps set the context of the McConaghy House. I wondered whether the owner of the Pendrell House originally intended to locate it next to the McConaghy, where the current developer located The Residence new build. The alternative is that it was intended to go on the corner, as you suggest, and presumably that could still happen. I guess whatever was planned, we now know it hasn't happened as part of the Block 1910 project.
Reply With Quote
     
     
  #1886  
Old Posted Feb 23, 2023, 5:03 PM
GenWhy? GenWhy? is online now
Registered User
 
Join Date: Jun 2017
Posts: 4,859
The house at 406 East 5th Avenue, from the last I heard from the architects at Haeccity, was to put the Pendrell house and 406 house on a shared basement.

1910 and the Hudson project were always separate
Reply With Quote
     
     
  #1887  
Old Posted Feb 23, 2023, 6:06 PM
Changing City's Avatar
Changing City Changing City is offline
Registered User
 
Join Date: Nov 2016
Posts: 8,340
Quote:
Originally Posted by GenWhy? View Post
The house at 406 East 5th Avenue, from the last I heard from the architects at Haeccity, was to put the Pendrell house and 406 house on a shared basement.

1910 and the Hudson project were always separate
Block 1910 is a Hudson Project. Pendrell was bought by the guy at Point Grey Developments, so presumably he had 406 East 5th as well. It's hard to see how they could do a shared basement for two houses without also moving it off site. Good to confirm they're unrelated projects. Now you've identified the architects as Haecceity, I found the project details.
Reply With Quote
     
     
  #1888  
Old Posted Feb 23, 2023, 7:03 PM
madog222 madog222 is online now
Moderator
 
Join Date: Jan 2014
Posts: 4,216
Thanks for the info GenWhy!

Quote:
Originally Posted by Changing City View Post
Block 1910 is a Hudson Project. Pendrell was bought by the guy at Point Grey Developments, so presumably he had 406 East 5th as well. It's hard to see how they could do a shared basement for two houses without also moving it off site. Good to confirm they're unrelated projects. Now you've identified the architects as Haecceity, I found the project details.
Yes it looks like the existing house on 406 will be moved regardless of how they construct the foundation as it will end up on the corner of the lot.
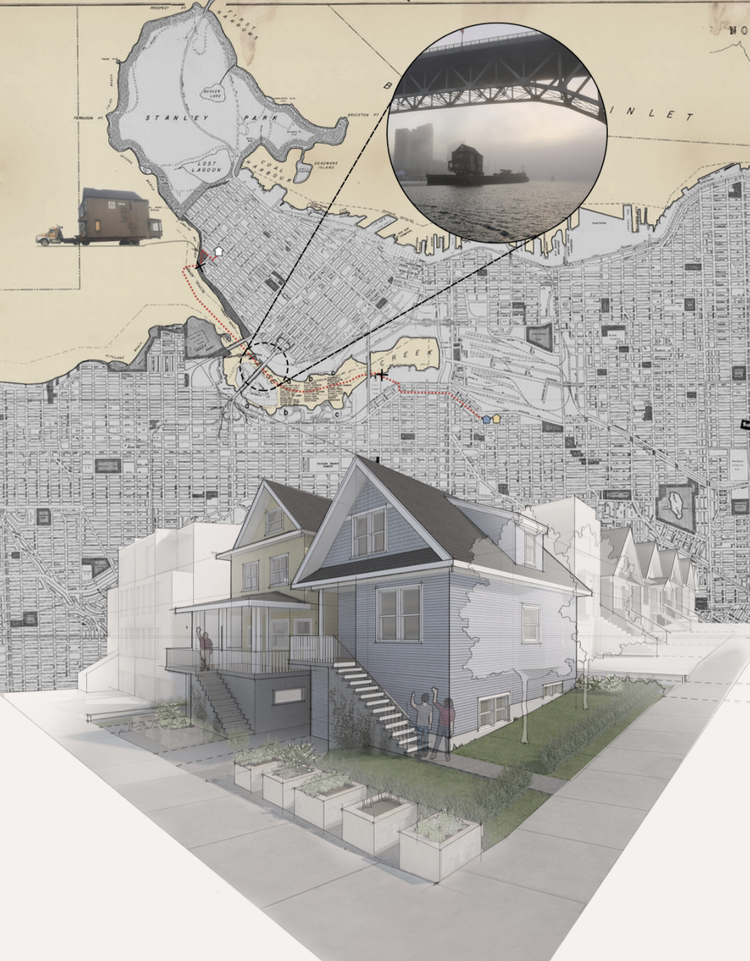
This image has 2021-03-19 in the file name so it's recent work.


Image by Haeccity Studio Architecture https://www.haeccity.com/wlog/float-house
Reply With Quote
     
     
  #1889  
Old Posted Feb 23, 2023, 8:05 PM
GenWhy? GenWhy? is online now
Registered User
 
Join Date: Jun 2017
Posts: 4,859
Quote:
Originally Posted by Changing City View Post
Block 1910 is a Hudson Project. Pendrell was bought by the guy at Point Grey Developments, so presumably he had 406 East 5th as well. It's hard to see how they could do a shared basement for two houses without also moving it off site. Good to confirm they're unrelated projects. Now you've identified the architects as Haecceity, I found the project details.
Sorry I'm thinking of 414 E 5th as well. So Block 1910, 414 E 5th and 406 E 5th all separate projects.

In the image the Pendrell house is the on on the left and the 406 house is the one on the right sharing a basement.
Reply With Quote
     
     
  #1890  
Old Posted Feb 23, 2023, 8:22 PM
madog222 madog222 is online now
Moderator
 
Join Date: Jan 2014
Posts: 4,216
Quote:
Originally Posted by GenWhy? View Post
Sorry I'm thinking of 414 E 5th as well. So Block 1910, 414 E 5th and 406 E 5th all separate projects.
414 E 5th is part of Block 1910. The project was that 5 unit building, 3 units in the restored house, and the detached single family new build house.

Last edited by madog222; Feb 23, 2023 at 10:05 PM.
Reply With Quote
     
     
  #1891  
Old Posted Feb 23, 2023, 9:18 PM
GenWhy? GenWhy? is online now
Registered User
 
Join Date: Jun 2017
Posts: 4,859
Quote:
Originally Posted by madog222 View Post
414 E 5th is part of Block 1910. The project what was that 5 unit building, 3 units in the restored house, and the detached single family new build house.
WILD. I guess it's easier to market as "one project" even though it's not on the same lot.
Reply With Quote
     
     
  #1892  
Old Posted Feb 24, 2023, 2:00 AM
officedweller officedweller is offline
Registered User
 
Join Date: Jul 2001
Location: Vancouver
Posts: 41,804
I wonder if they are all the same strata corp?
Reply With Quote
     
     
  #1893  
Old Posted Feb 24, 2023, 2:30 AM
madog222 madog222 is online now
Moderator
 
Join Date: Jan 2014
Posts: 4,216
Quote:
Originally Posted by officedweller View Post
I wonder if they are all the same strata corp?
I checked on BC Assessment; the detached new build and restored house are strata together and the multi-unit new build is a separate strata.
Reply With Quote
     
     
  #1894  
Old Posted Feb 24, 2023, 7:19 AM
officedweller officedweller is offline
Registered User
 
Join Date: Jul 2001
Location: Vancouver
Posts: 41,804
Quote:
Originally Posted by madog222 View Post
I checked on BC Assessment; the detached new build and restored house are strata together and the multi-unit new build is a separate strata.
Thanks.
The new build house and the restored house may have differing maintenance and repair requirements over time, depending on how much was rebuilt.
But if it was taken down to the studs like those houses in Fairview, I guess they'd be the same.
Reply With Quote
     
     
  #1895  
Old Posted Feb 24, 2023, 7:21 AM
Architype's Avatar
Architype Architype is offline
♒︎ verified human
 
Join Date: Mar 2004
Location: 🍁 Canada
Posts: 14,082
Quote:
Originally Posted by madog222 View Post
I checked on BC Assessment; the detached new build and restored house are strata together and the multi-unit new build is a separate strata.
There is probably a law that a strata must be on one continuous piece of property.
Although these are connected by a few feet, it doesn't have continuous frontage.
https://www.google.ca/maps/@49.2662032,-123.0957221,41a,35y,137.83h,43.57t/data=!3m1!1e3?hl=en
Reply With Quote
     
     
  #1896  
Old Posted Feb 24, 2023, 7:44 AM
madog222 madog222 is online now
Moderator
 
Join Date: Jan 2014
Posts: 4,216
Quote:
Originally Posted by officedweller View Post
Thanks.
The new build house and the restored house may have differing maintenance and repair requirements over time, depending on how much was rebuilt.
But if it was taken down to the studs like those houses in Fairview, I guess they'd be the same.
It would certainly be interesting to see how it's setup. I've always been interest to see the budget for these small >10 or better yet >5 unit stratas.

The new build is still for sale and the listing says a $223 strata fee. Assuming it's equal per sqft with the other units thats a $9200 annual budget.
Reply With Quote
     
     
  #1897  
Old Posted Mar 12, 2023, 5:58 PM
whatnext whatnext is online now
Registered User
 
Join Date: Feb 2009
Location: Vancouver
Posts: 28,114
Some gentler infill in Lower Shaughnessy at 16th and Wolfe. The old house (previously used as a group or old age home I think) retained and new townhouses added.

[IMG]IMG_2172 by bcborn, on Flickr[/IMG]
[IMG]IMG_2171 by bcborn, on Flickr[/IMG]
[IMG]IMG_2173 by bcborn, on Flickr[/IMG]
my photos
Reply With Quote
     
     
  #1898  
Old Posted Mar 12, 2023, 7:39 PM
osirisboy's Avatar
osirisboy osirisboy is offline
Registered User
 
Join Date: Mar 2006
Location: Vancouver BC
Posts: 6,430
Hideous.
Reply With Quote
     
     
  #1899  
Old Posted Mar 12, 2023, 9:42 PM
city guy city guy is offline
Registered User
 
Join Date: Sep 2006
Posts: 265
those roof forms are absolutely terrible
Reply With Quote
     
     
  #1900  
Old Posted Mar 12, 2023, 9:42 PM
whatnext whatnext is online now
Registered User
 
Join Date: Feb 2009
Location: Vancouver
Posts: 28,114
Quote:
Originally Posted by osirisboy View Post
Hideous.
Meh, they look like pretty much every other modern style townhouse development built these days. There’s just less of them as it’s a small site.
Reply With Quote
     
     
This discussion thread continues

Use the page links to the lower-right to go to the next page for additional posts
 
 
Reply

Go Back   SkyscraperPage Forum > Regional Sections > Canada > Alberta & British Columbia > Vancouver > Downtown & City of Vancouver
Forum Jump


Forum Jump


All times are GMT. The time now is 5:08 PM.


Powered by vBulletin® Version 3.8.7
Copyright ©2000 - 2026, vBulletin Solutions, Inc.