HomeDiagramsDatabaseMapsForum About
     

Go Back   SkyscraperPage Forum > Global Projects & Construction > City Compilations


Reply

 
Thread Tools Display Modes
     
     
  #861  
Old Posted Oct 14, 2019, 7:22 PM
Peerson Peerson is offline
Registered User
 
Join Date: May 2019
Posts: 558
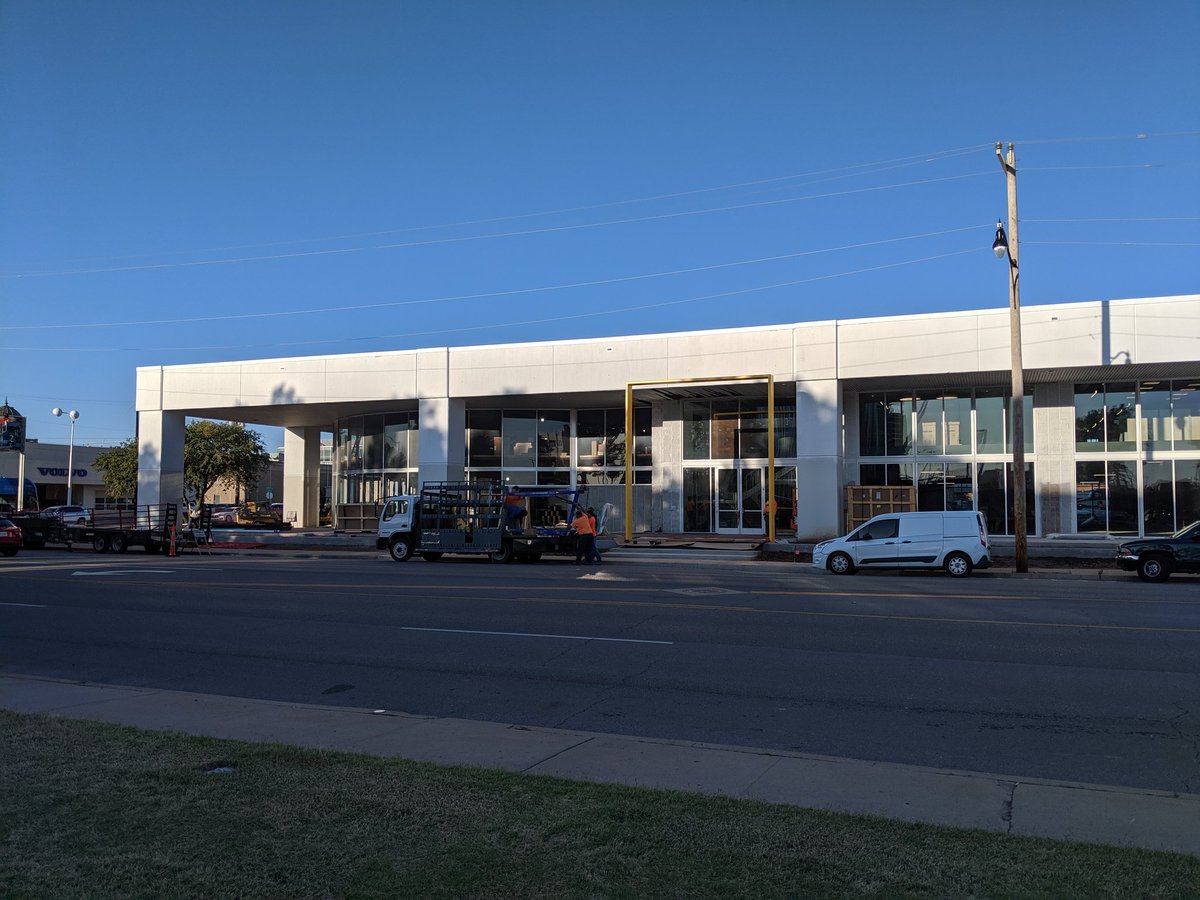
Heartland HQ

Glass... at last!


http://picpanzee.com/media/2147516128740934038_1006199723

Love it. Been waiting for this.

Here are a couple of renderings, for reference:


https://www.okctalk.com/showthread.php?t=44171&page=5
Reply With Quote
     
     
  #863  
Old Posted Oct 15, 2019, 8:02 AM
Peerson Peerson is offline
Registered User
 
Join Date: May 2019
Posts: 558
Update on 400 N. Walnut.


https://www.okctalk.com/showthread.php?t=38624&page=7
(photo from August)

This is a 100 year old building being renovated by a local law firm.


Here are some recent construction shots from Tietsort Design:


https://deskgram.cc/p/2152401128476940001_5867904356

New windows, hand rails, and Steel Lite doors have been installed.
Reply With Quote
     
     
  #864  
Old Posted Oct 15, 2019, 8:16 AM
Peerson Peerson is offline
Registered User
 
Join Date: May 2019
Posts: 558
Interesting bit of news for World Rogers World Aiport.

United Airlines has recently purchased 54 CRJ-550 jets from Bombardier.


The CRJ-550 holds 50 passengers, of which 10 seats are first class.
They are supposedly roomier and more luxurious than other comparably sized aircraft.

United is launching 15 routes for the new jets, all based out of Chicago.
Oklahoma City is one of those routes.

United supplies 3 daily direct flights between Chicago and OKC.

They plan to extend routes for the CRJ-550 jets to include the Newark and Washington Dulles hubs as well.

United Reveals First 15 Routes For New Bombardier CRJ-550 Aircraft
Reply With Quote
     
     
  #865  
Old Posted Oct 15, 2019, 3:34 PM
Peerson Peerson is offline
Registered User
 
Join Date: May 2019
Posts: 558
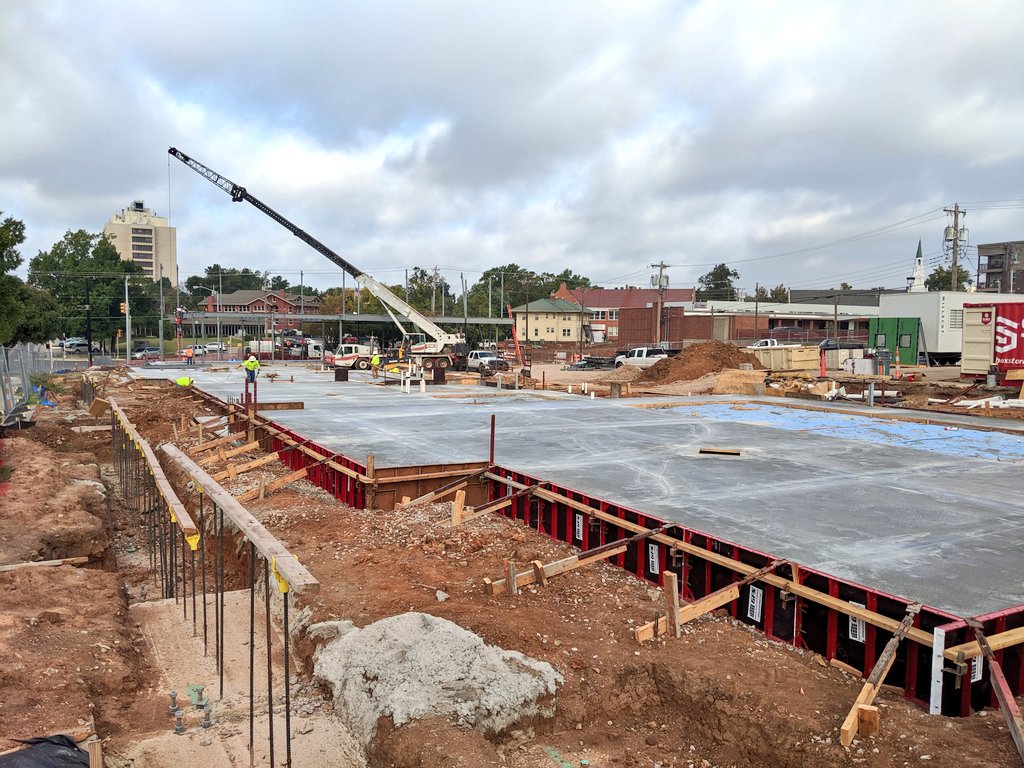
Update on The Boulevard.

This is the two-story mixed use building being constructed just south of the Midtown Plaza Court.

An aerial shot from August showed the beginnings of a foundation:


https://www.okctalk.com/showthread.php?t=45033&page=2


Now the foundation is complete, and steel beams are rising from the site.


https://twitter.com/dtOKCbuilds/status/1184111610081640454


https://www.okctalk.com/showthread.php?t=45033&page=2


Rendering:

Reply With Quote
     
     
  #866  
Old Posted Oct 17, 2019, 4:44 AM
Peerson Peerson is offline
Registered User
 
Join Date: May 2019
Posts: 558
Latest view of Classen 16

10-15-2019

https://www.okctalk.com/showthread.php?t=39587&page=7


Compare to rendering:

https://www.okctalk.com/showthread.php?t=39587&page=7

The front section of the building (facing Classen) is lagging the rest of the construction.
Apparently some foundational / steel issues on that end.
But it will be brought up to height as in the rendering.

This complex can also be seen rising above the surroundings in other vantage points.
For example, this recent aerial shot of Classen SAS Middle School:


original: https://pbs.twimg.com/media/EEDts8gXkAA2tdi.jpg
source: https://twitter.com/FieldsFutures/status/1171513082591318016


Zoom in a little bit:


When finished, the complex will hold 48 residential units (one and two bedrooms), with 3,800 sf retail space.

This has been a long term project that started in 2016, but has had several delays.
Should be finished sometime next year.
Reply With Quote
     
     
  #867  
Old Posted Oct 17, 2019, 7:27 AM
Peerson Peerson is offline
Registered User
 
Join Date: May 2019
Posts: 558

Oklahoma Contemporary Arts Center

Photo from just a couple of days ago:


https://www.okctalk.com/showthread.php?t=29284&page=13


The aluminum cladding is slowing making its way around the exterior.


https://app.oxblue.com/open/smithandpickel/artscenter


Late evening / sunsets give it a golden hue:


http://picpanzee.com/media/2120098375801337775_2165697372

They are targeting a March 13th opening.
Velocity magazine has a thorough article detailing the exhibits and events planned for the opening:

OK CONTEMPORARY ANNOUNCES OPENING DATE, REVEALS FIRST EXHIBITION DETAILS


Renovation continues on the Classen Inn Motel.


https://www.okctalk.com/showthread.php?t=44111

(photos from last March, before the renovation began)


10-15-2019

https://www.okctalk.com/showthread.php?t=44111&page=2

This little 'mid-century modern' structure is getting a complete renovation into a retro-ish boutique motel.
The quirky Austin Motel is acting as a design model.

Here's a couple of interior shots from the Austin Motel to give a flavor of what might be in store:


https://www.okctalk.com/showthread.php?t=44111

No target opening date for this project, that I'm aware of.
I imagine this is one of those "it'll be done when it's done" type deals.
A single developer (Steve Mason) is working on this -- in between his many other projects.
Reply With Quote
     
     
  #868  
Old Posted Oct 19, 2019, 2:49 AM
Dariusb Dariusb is offline
Registered User
 
Join Date: May 2010
Location: Belton, TX
Posts: 1,189
Cool updates/pics!
Reply With Quote
     
     
  #869  
Old Posted Oct 19, 2019, 9:27 PM
Peerson Peerson is offline
Registered User
 
Join Date: May 2019
Posts: 558
Quote:
Originally Posted by Dariusb View Post
Cool updates/pics!
Thanks! Mucho apreciado



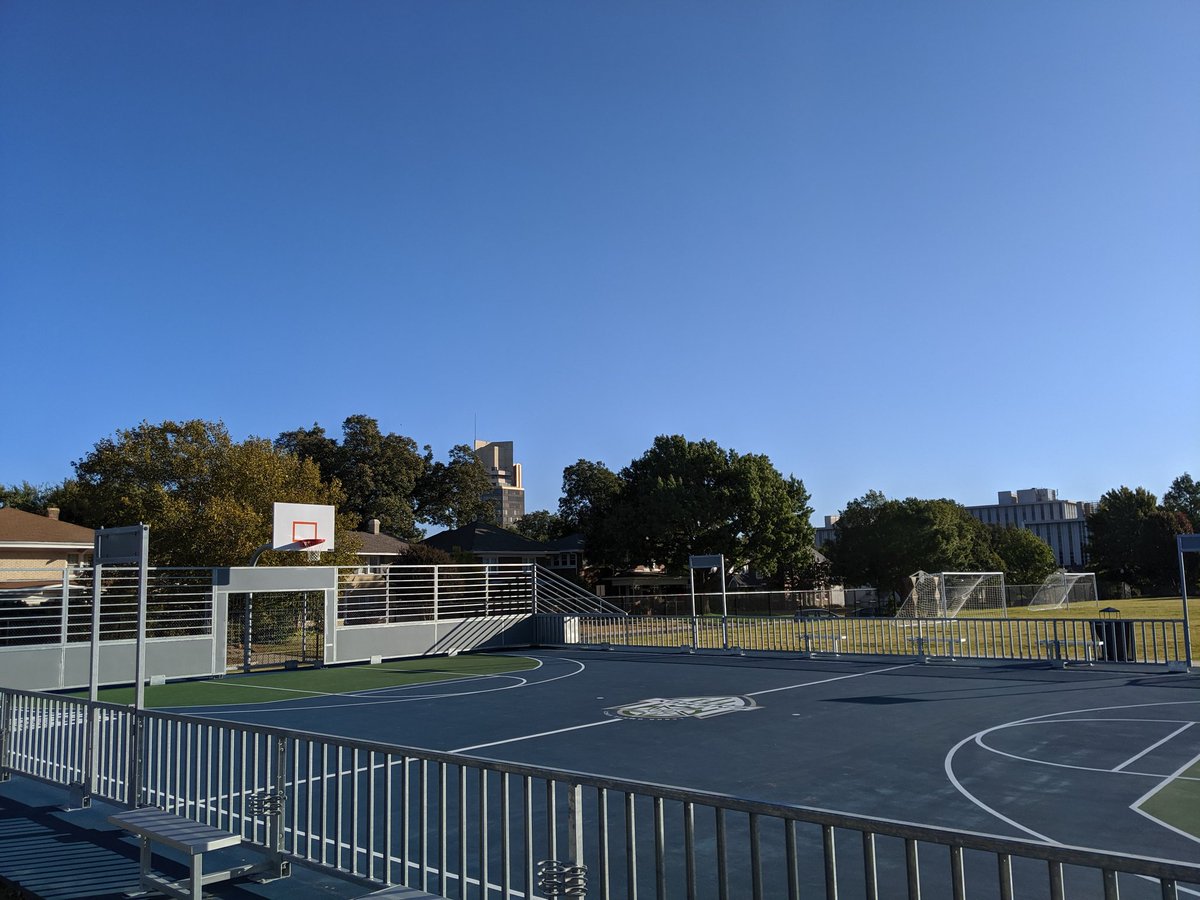
Some recent photos of progress on Camp Trivera:


https://twitter.com/Connect_CEC/status/1184927081672646656

This is the new urban Girl Scouts camp being constructed in the middle of OKC, near the zoo.

Nice beginning work on the paths and walkways.
The last pic is of the amphitheater under construction.

Rendering of the amphitheater:


https://camp.gswestok.org/types-of-camp/camp-trivera

They are still gathering donations for this.
According to the website, they have collected 86% of the needed funds.
Reply With Quote
     
     
  #870  
Old Posted Oct 19, 2019, 11:09 PM
Peerson Peerson is offline
Registered User
 
Join Date: May 2019
Posts: 558
Will Rogers Terminal Expansion

They've posted some new renderings at the website that are labeled and marked with direction graphics.
This is very useful for understanding the upcoming changes.

Have a look:


https://flyokc.com/were-expanding


Velocity magazine has done a nice writeup on the airport terminal expansion.

They include an additional rendering of the exterior of the new Departures Hall showing some landscaping and public art:


And a few recent construction shots:


https://www.velocityokc.com/blog/development/big-changes-underway-at-okc-s-airport
Reply With Quote
     
     
  #871  
Old Posted Oct 21, 2019, 10:58 PM
Peerson Peerson is offline
Registered User
 
Join Date: May 2019
Posts: 558
A couple of nice evening shots from Scissortail Park:


http://picpanzee.com/media/2159080421324203341_43140161


http://picpanzee.com/media/2159775021713863636_7301493193

The second photo is in front of Spark, a cafe located on the south end.
It did not open in time for the park's grand opening.
In fact, it won't open until Spring.
Reply With Quote
     
     
  #872  
Old Posted Oct 21, 2019, 11:42 PM
Peerson Peerson is offline
Registered User
 
Join Date: May 2019
Posts: 558
Wheeler District

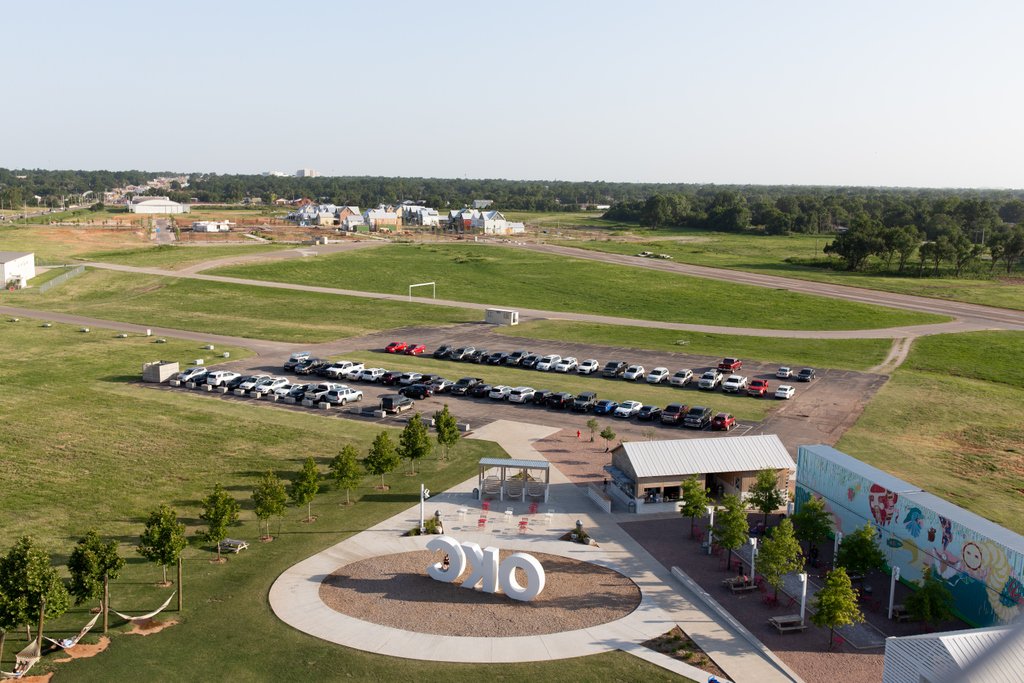
The mass of housing keeps growing bit by bit (photo taken from Ferris Wheel).


original: https://twitter.com/WheelerWheelOKC/status/1184574938474262528


Some closer views:


http://picpanzee.com/media/2157442664260296353_6160963100


http://picpanzee.com/media/2147295739305327118_6160963100


https://twitter.com/WheelerDistrict/status/1185313828654985216

Most (or possibly all) of the houses are designed by Craft Design Studio, an architectural firm based out of Charleston, South Carolina.
Here's one of their new designs that is currently being constructed at Wheeler:


source: http://picpanzee.com/media/2130358392245728904_19837804254


A long view aerial gives a good look at how the housing footprint in the district has grown:


http://picpanzee.com/media/2158415847654592954_9297985053

Access is better now as well, with more paved roads.
Reply With Quote
     
     
  #873  
Old Posted Oct 22, 2019, 12:41 AM
Peerson Peerson is offline
Registered User
 
Join Date: May 2019
Posts: 558
A few progress photos...


Heartland HQ


https://www.okctalk.com/showthread.php?t=44171&page=9

This is the south side of the building.

Here's a recent look at the west side of the structure, complete with a streetcar scooting by:


http://picpanzee.com/media/2154451802010362036_2164387413

Another view - shortly after sunrise:


http://picpanzee.com/media/2149574017491972227_40149653

Nice.


Classen 16


https://www.okctalk.com/showthread.php?t=39587&page=8

The cladding that appears in all the renderings is finally making an appearance in real life.

AHMM (architects) describe it as:
"a shimmering, scale-like aluminium shake that reacts to the changing quality of light throughout the day"

Here's how the cladding appears in a rendering:


https://www.ahmm.co.uk/projectDetails/180/Classen16

Won't know how good (or bad) the effect is until we see it applied across the whole structure.


Omni Hotel


http://picpanzee.com/media/2159393172713944715_1439901656
Reply With Quote
     
     
  #874  
Old Posted Oct 23, 2019, 12:58 AM
Peerson Peerson is offline
Registered User
 
Join Date: May 2019
Posts: 558
Reply With Quote
     
     
  #875  
Old Posted Oct 23, 2019, 1:25 AM
Peerson Peerson is offline
Registered User
 
Join Date: May 2019
Posts: 558
Reply With Quote
     
     
  #876  
Old Posted Oct 23, 2019, 2:46 AM
Peerson Peerson is offline
Registered User
 
Join Date: May 2019
Posts: 558
An interesting aviation tidbit...

Wiley Post Airport is builing a 33,000 square-foot FBO (fixed based operator) facility for JetSet.

Wiley Post is a small regional airport located about 7 miles northwest of downtown OKC.


https://www.velocityokc.com/blog/development/wiley-post-airport-adds-a-new-facility


Here's a rendering for the new facility:


https://www.businessair.com/aircraft-pre...nge-area-add-services-wiley-post-airport


From a Velocity article:
Quote:
...the FBO's terminal will offer 12,000 square feet of customer and office space.

JetSet will have a passenger lounge, conference room, pilot lounge with snooze rooms and shower facilities, and a refreshment bar.
The adjoining hangar will offer 28,000 sq ft of aircraft storage, capable of sheltering the latest big business jets.

A second phase of construction consisting of an additional 50,000-sq-ft hangar is also planned.

“Wiley Post is a popular location for charter flights traveling across the country to refuel because of its central location and proximity to major cities in the region,” said Happy Wells, founder of JetSet in a press release.
https://www.velocityokc.com/blog/development/wiley-post-airport-adds-a-new-facility

This is expected to be finished sometime next year.

This is the third FBO for Wiley Post Airport.
The other two are for Valair Aviation and Atlantic Aviation.
Reply With Quote
     
     
  #877  
Old Posted Oct 23, 2019, 2:57 PM
Peerson Peerson is offline
Registered User
 
Join Date: May 2019
Posts: 558
More photos of the work on Camp Trivera (a new urban Girl Scout camp being built in the heart of OKC).


http://picpanzee.com/media/2156843339901983919_4944317979
Reply With Quote
     
     
  #878  
Old Posted Oct 23, 2019, 10:11 PM
Peerson Peerson is offline
Registered User
 
Join Date: May 2019
Posts: 558
A few updated photos of Play Cafe:


http://picpanzee.com/media/2151250607175357064_8450980670


http://picpanzee.com/media/2151110995177965470_8450980670


http://picpanzee.com/media/2158172986078071816_8450980670

This is the renovation of a former pawn shop along 23rd Street into a family friendly restaurant with children's play areas.

Renderings of the interior:


https://www.instagram.com/p/B0TwlDehO0D/
Reply With Quote
     
     
  #879  
Old Posted Oct 23, 2019, 10:28 PM
Peerson Peerson is offline
Registered User
 
Join Date: May 2019
Posts: 558

Blessed Stanley Rother Shrine


They are holding an official groundbreaking on November 3rd.


http://picpanzee.com/media/2161281382113327279_4944317979


It was just announced yesterday that Mayor Holt will be attending the event.

https://archokc.org/news/mayor-holt-to-join-bishops-at-shrine-groundbreaking





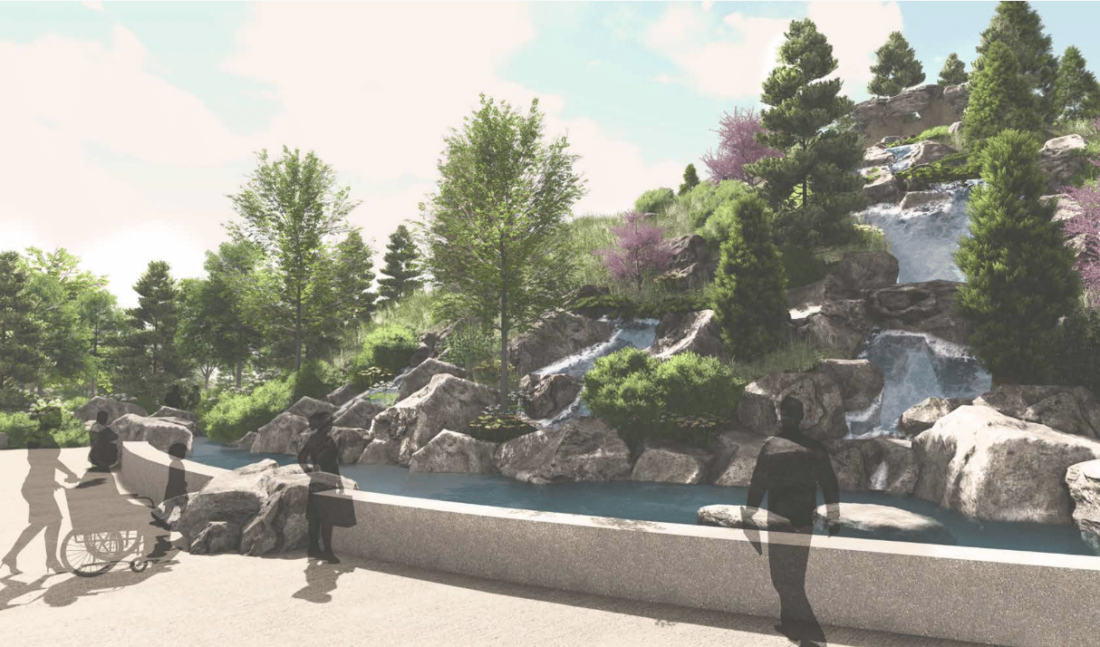
I've come across some renderings of the project that show landscaping ideas for the shrine grounds.


http://www.cooperpa.com/portfolio_page/the-shrine-for-blessed-stanley-rother/
Reply With Quote
     
     
  #880  
Old Posted Oct 24, 2019, 12:43 AM
Peerson Peerson is offline
Registered User
 
Join Date: May 2019
Posts: 558
Bradford House

This is a new boutique hotel to be constructed in and around a grand old structure located at NW 38th and Classen.


https://www.okctalk.com/showthread.php?t=42173

This 3-story building was constructed in 1912 and served as apartments.

Here's a cool old photo showing the original streetcar line, with the 3-story apartment house in the background.


https://www.okctalk.com/showthread.php?t=42173

Photo is probably circa 1917.


Local investors purchased the property in 2016 with the intent of converting it into a luxury boutique hotel.
This includes new construction to the north and east of the existing building.

Site Plan:


source: https://www.okctalk.com/showthread.php?t=42173


Unfortunately, I've not come across any renderings for this project.

Their website describes it thusly:


www.bradfordhouseokc.com


The hotel will have 36 rooms with a cocktail bar, cafe, patio, and a courtyard.

Though they haven't released any renderings, the intent seems to be squarely focused on an upscale, luxurious vibe.
They have posted photos on social media of their shopping sprees to pick up interior furnishings.

For example, these shots taken at Paul Bert Serpette, an antique shop in Saint-Ouen, France.


http://picpanzee.com/media/2154809228609893805_3031719452


http://picpanzee.com/media/2046632264594774158_3031719452

As they describe it... "Looking for the good stuff".

There have been lots of delays and stoppages on this project (possibly because the investors were occupied with other projects).
Fortunately, it has kept chugging along and recently has shown an uptick in activity.

Construction photo timeline:

3-28-2019


4-8-2019


6-3-2019


7-21-2019


https://www.okctalk.com/showthread.php?t=42173&page=2


10-15-2019

http://picpanzee.com/media/2154961556923129454_1770964552

The last photo show the beginnings - at last - of the new construction.
Most (or possibly all) of the guest rooms will be in the new buildings.

No completion date has been set.
Likely it will be done sometime in 2020.

Reply With Quote
     
     
This discussion thread continues

Use the page links to the lower-right to go to the next page for additional posts
 
 
Reply

Go Back   SkyscraperPage Forum > Global Projects & Construction > City Compilations
Forum Jump


Forum Jump


All times are GMT. The time now is 5:20 PM.

     
SkyscraperPage.com - Privacy Statement - Top

Powered by vBulletin® Version 3.8.7
Copyright ©2000 - 2026, vBulletin Solutions, Inc.