HomeDiagramsDatabaseMapsForum About
     

Go Back   SkyscraperPage Forum > Global Projects & Construction > City Compilations


Reply

 
Thread Tools Display Modes
     
     
  #801  
Old Posted Sep 10, 2019, 4:41 AM
Peerson Peerson is offline
Registered User
 
Join Date: May 2019
Posts: 558
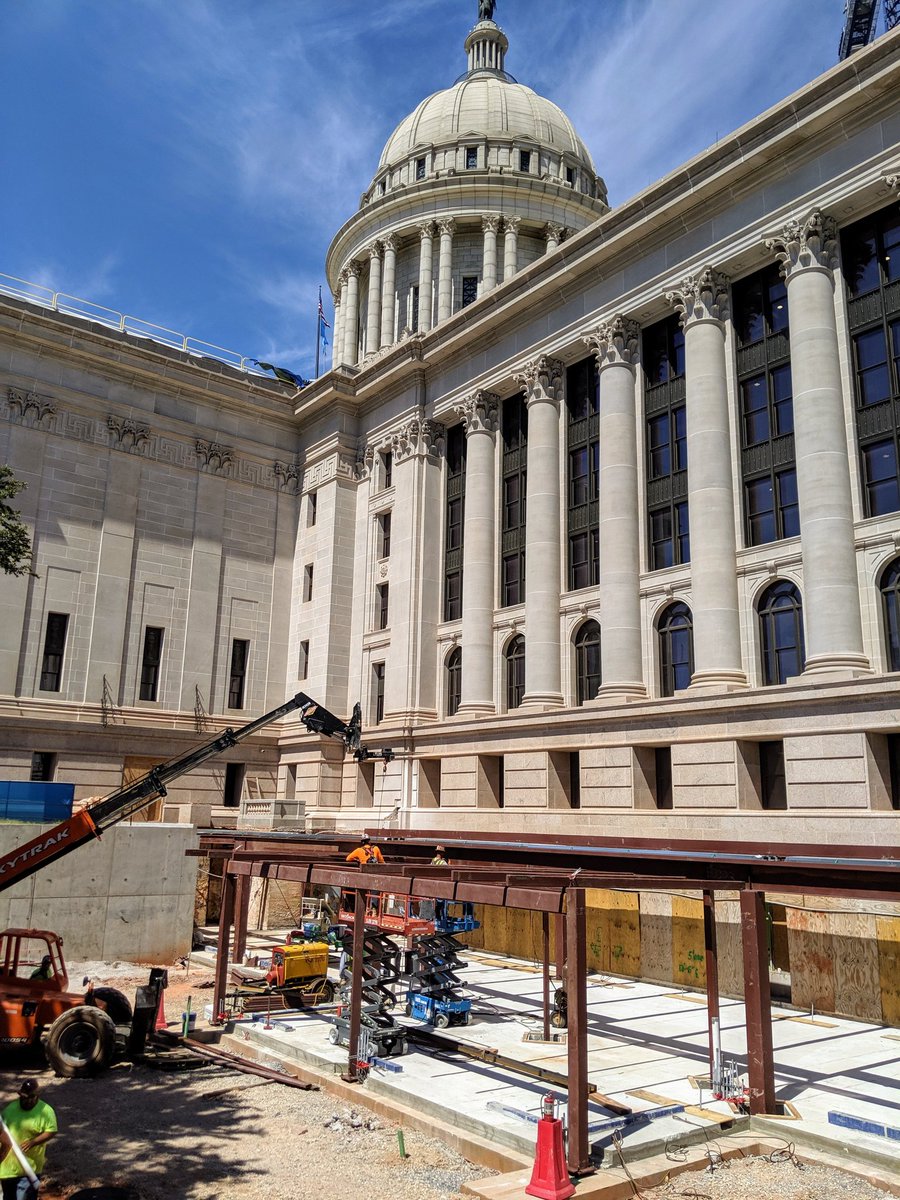
Steel beams for the new visitor's entrance are being installed at the State Capitol:


https://twitter.com/CapitolRestore/status/1171133848169721856
Reply With Quote
     
     
  #802  
Old Posted Sep 10, 2019, 11:54 AM
Peerson Peerson is offline
Registered User
 
Join Date: May 2019
Posts: 558
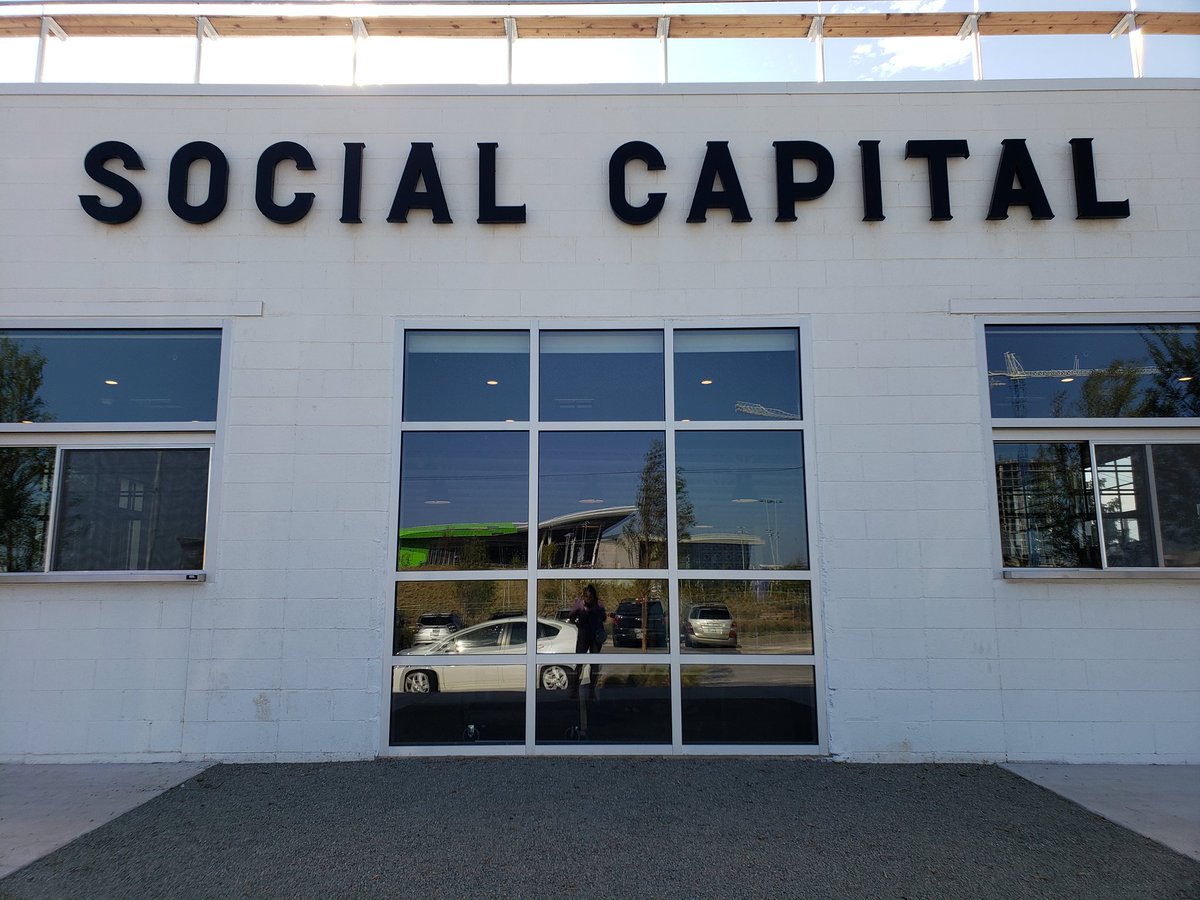
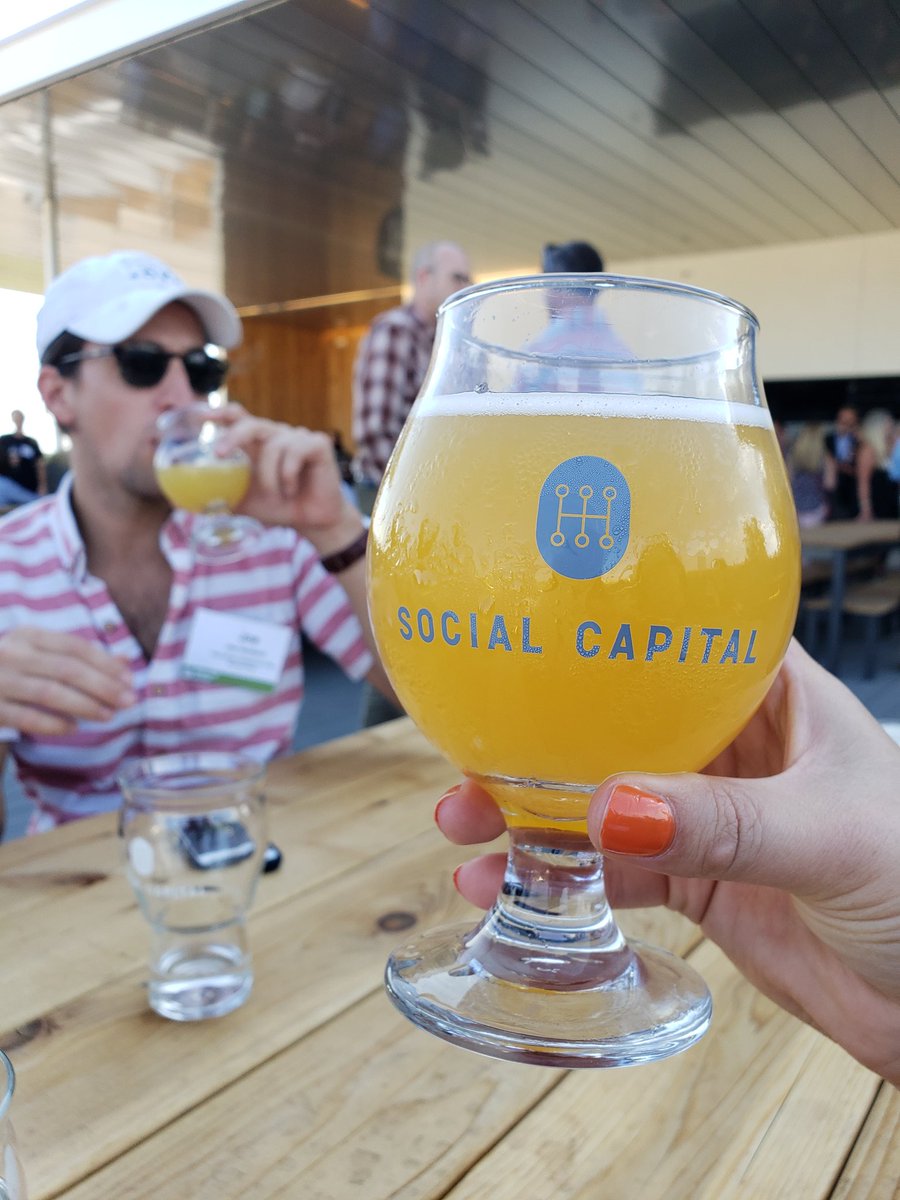

ULI (Urban Land Institute) of Oklahoma just held a site tour of Social Capital OKC yesterday.


They heard from Bryce Thompson, one of the founders of this beer garden.


Sampled some of the offerings.


And, of course, checked out the view that the patio there will offer.


https://twitter.com/ULIoklahoma
https://twitter.com/TakeABiteOK/status/1171199072700702720
Reply With Quote
     
     
  #803  
Old Posted Sep 10, 2019, 12:41 PM
Robbe77Tunic Robbe77Tunic is offline
Registered User
 
Join Date: Sep 2019
Posts: 3
I love all of these and they are looking awesome.
Reply With Quote
     
     
  #804  
Old Posted Sep 12, 2019, 6:37 AM
Peerson Peerson is offline
Registered User
 
Join Date: May 2019
Posts: 558
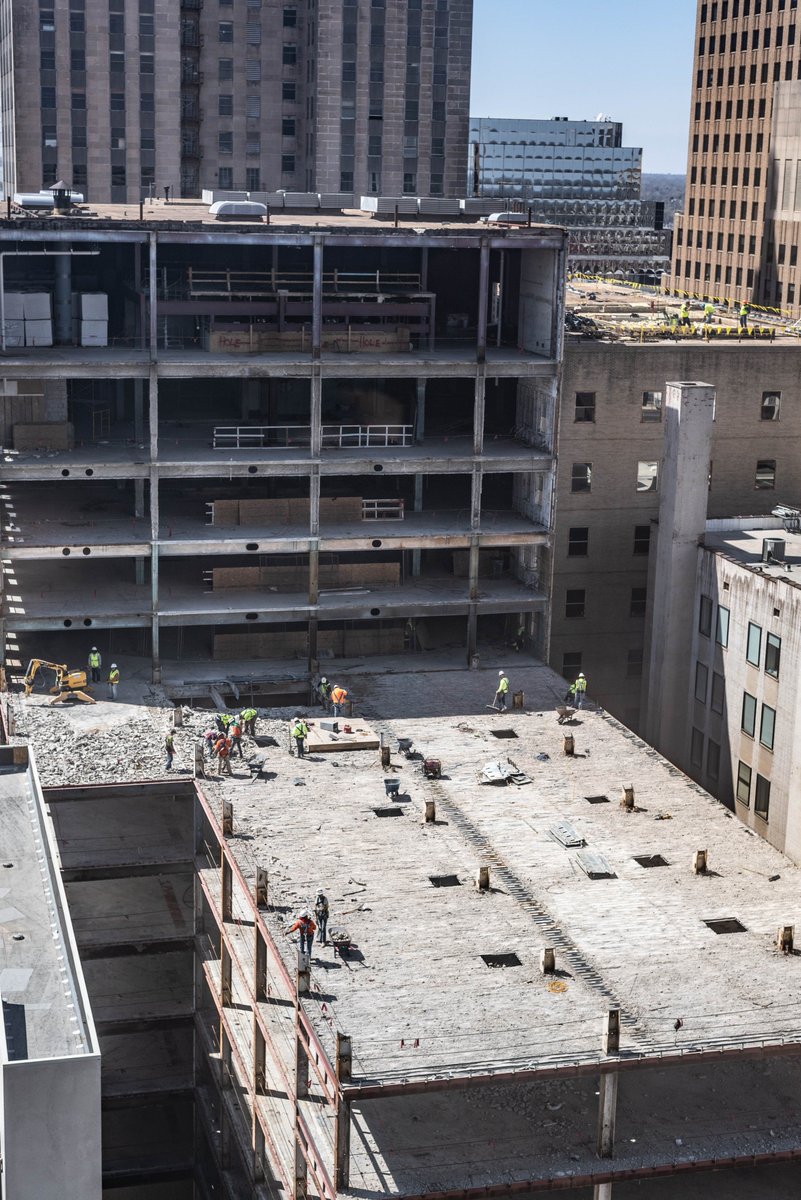
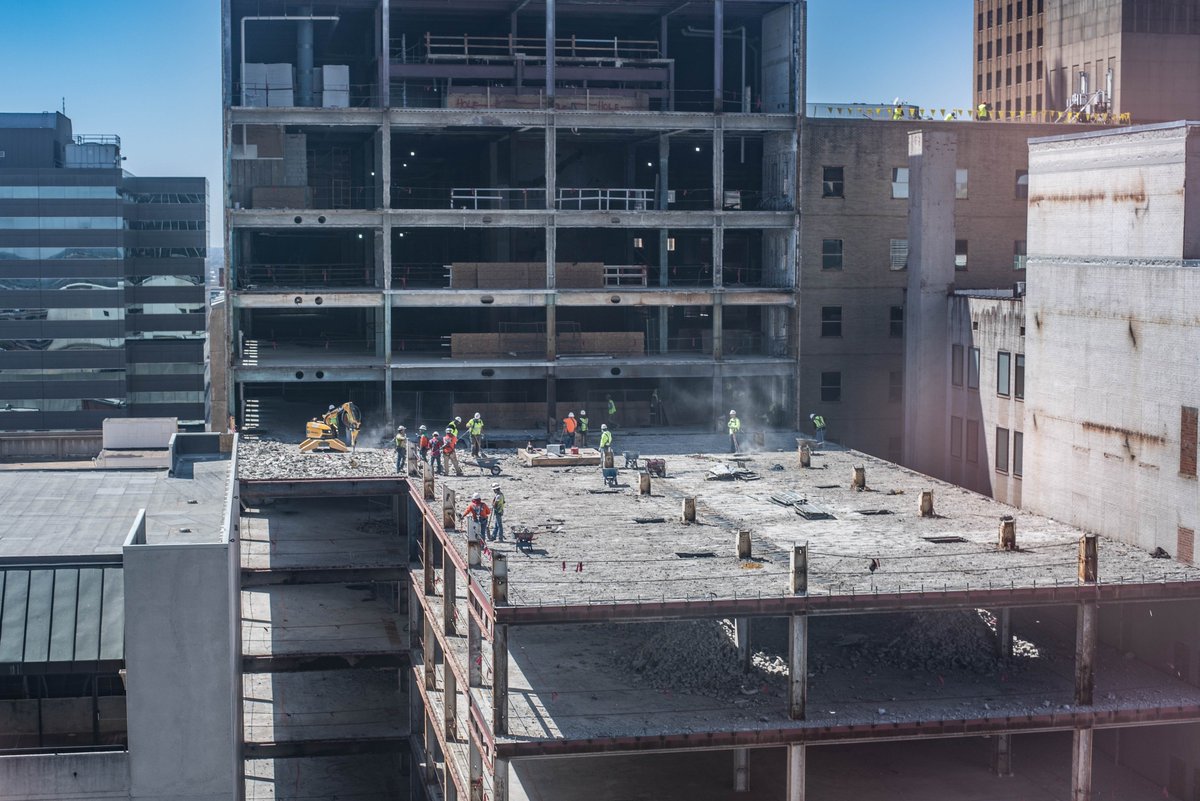
First National Center


https://twitter.com/GaryDBrooks/status/1171801142159978497

Nice! Great to hear this news.

This culminates the demolition of the east building in the FNC complex.


The building marked in red above has been the target of the demolition.

This work has been ongoing for quite awhile. Painstaking removal.


https://twitter.com/adgokc/status/1151234020224770050


https://www.facebook.com/midwestwreckingco/posts/2465680573660794

Brooks has reported that over 20 million tons of concrete and debris have been removed.
(wonder where it all went...)

The new parking garage ramp to be constructed will look like this:


https://www.okctalk.com/showthread.php?t=9355&page=99
https://www.okctalk.com/showthread.php?t=9355&page=101
Reply With Quote
     
     
  #805  
Old Posted Sep 12, 2019, 7:03 AM
Peerson Peerson is offline
Registered User
 
Join Date: May 2019
Posts: 558
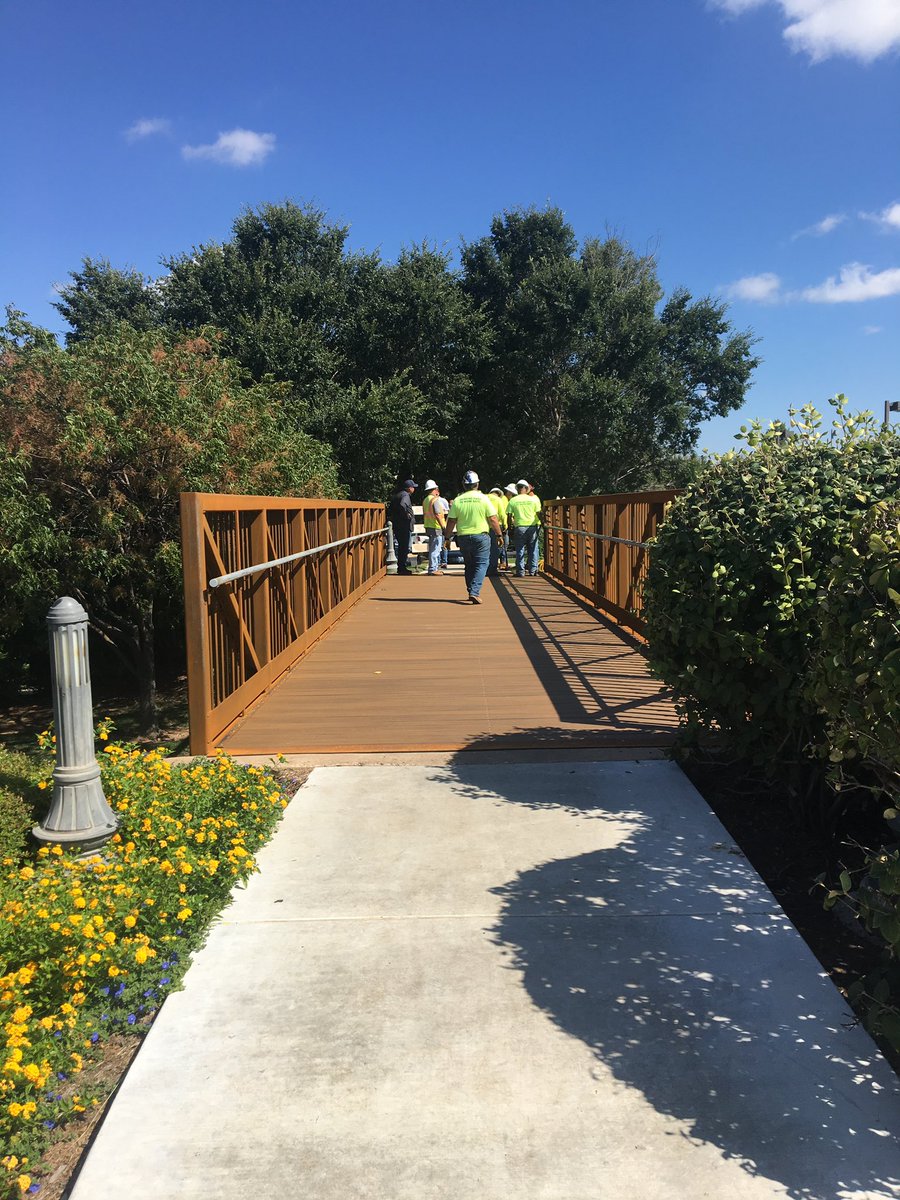
A pedestrian bridge across the Bricktown Canal was replaced yesterday.


https://twitter.com/watertaxi/status/1171863173907013632

I'm not sure why the old one was replaced.
But, in any event, the new one looks fine, so... all good, I guess.
Reply With Quote
     
     
  #806  
Old Posted Sep 12, 2019, 7:43 AM
Peerson Peerson is offline
Registered User
 
Join Date: May 2019
Posts: 558
The Ellison Hotel

A new 5 story boutique hotel has been proposed for the Classen Curve area.
It will be a tribute hotel to Ralph Ellison.


https://www.inlandvalleynews.com/new-blog/2019/2/8/literary-wonder-highlight-ralph-ellison

Ellison was a writer, best known for his novel The Invisible Man.
He was born and raised in the Deep Deuce section of Oklahoma City, though he later became a long time resident of New York City, where he died.

This will be Oklahoma City's first hotel that is designed as part of Marriott's Tribute Portfolio collection.
These are meant to be more unique, quirky boutique hotels that pay homage to people of note and have considerable interaction with the local cultural scene.

Renderings:


This will have 120 rooms with a rooftop swimming pool and bar, meeting space, a lounge, and a restaurant.
It is described as "high level service".

Quote:
Plains Management Group is set to start construction soon at the site just north of Whole Foods and part of the Triangle at Classen Curve.

To be named The Ellison Hotel after the renowned author, Plains has partnered with the Ralph Ellison Foundation and aims to expose visitors and guests to the artistic side of Oklahoma's creativity through local galleries, artists, programming and events.

Location:


This is scheduled to open in early 2021.

https://www.okctalk.com/content.php?r=65...ibute-Hotel-coming-to-Classen-Curve-area

Last edited by Peerson; Sep 12, 2019 at 7:56 AM.
Reply With Quote
     
     
  #807  
Old Posted Sep 13, 2019, 3:41 AM
Peerson Peerson is offline
Registered User
 
Join Date: May 2019
Posts: 558
Velocity magazine has a nice writeup about the new OU Medical Center patient tower under construction:

OU Medical Center Making History With New Patient Bed Tower


quotes:
Quote:
This is the first ground-up hospital construction project for OU Medical Center since 1975...

The space was projected to be needed as the Stephenson Cancer Center gained notoriety. In 2018, Stephenson was named as the only National Cancer Institute-designated cancer center in Oklahoma.

“If we run out of beds, we have to send people to Dallas,” said Spicer. “So the growth we have is to keep more people here. It’s not to take away business from other hospitals in the city.”

“The largest operating rooms we have now are smaller than the operating rooms that are going in this tower,” he said.

When completed, the building will be the largest hospital campus building in the state.
Lots of construction stats provided as well.


The building has progressed since the article photo was taken, as revealed by the webcam.


https://www.earthcam.net/projects/turner/oumedicalcenter
Reply With Quote
     
     
  #808  
Old Posted Sep 13, 2019, 1:40 PM
Peerson Peerson is offline
Registered User
 
Join Date: May 2019
Posts: 558
Nice pic of people enjoying the Parlor OKC rooftop:


https://deskgram.cc/p/2125125524325322619_9192980425
Reply With Quote
     
     
  #809  
Old Posted Sep 13, 2019, 1:44 PM
Peerson Peerson is offline
Registered User
 
Join Date: May 2019
Posts: 558
A roofing team working on the south wing of the State Capitol:


https://twitter.com/CapitolRestore/status/1172157021975719936
Reply With Quote
     
     
  #810  
Old Posted Sep 13, 2019, 2:19 PM
Peerson Peerson is offline
Registered User
 
Join Date: May 2019
Posts: 558
Wheeler District

Tietsort Design has posted some close up looks of the new Steel Lite doors and a large fixed window installed at the terminal building.


https://deskgram.cc/p/2130664104938179524_5867904356


This is the terminal building from an aerial shot:


https://deskgram.net/p/2127224866792145357_1271969511
Reply With Quote
     
     
  #811  
Old Posted Sep 15, 2019, 4:47 PM
3rd&Brown 3rd&Brown is offline
Registered User
 
Join Date: Oct 2007
Posts: 3,032
what is that neighborhood??!?!?!?

I want to live in one of those houses.
Reply With Quote
     
     
  #812  
Old Posted Sep 15, 2019, 5:39 PM
ChrisHayes ChrisHayes is offline
Registered User
 
Join Date: Aug 2019
Posts: 2
Quote:
Originally Posted by 3rd&Brown View Post
what is that neighborhood??!?!?!?

I want to live in one of those houses.
It's the Wheeler District. It's in it's very early stages of development.
Reply With Quote
     
     
  #813  
Old Posted Sep 15, 2019, 10:03 PM
Peerson Peerson is offline
Registered User
 
Join Date: May 2019
Posts: 558
^ Yes, definitely early stages when you look at the plans they have in store:


It will take many years for that kind of density to develop.

Nevertheless, I have to say that I'm impressed with how far it has progressed in the past couple of years.
I didn't think things would proceed that quickly (nice surprise, for a change).
Reply With Quote
     
     
  #814  
Old Posted Sep 15, 2019, 10:09 PM
Peerson Peerson is offline
Registered User
 
Join Date: May 2019
Posts: 558
Construction update on Fan Club / Okie Kush


https://www.instagram.com/p/B2Z-slYhqPF/

This is the property on the corner of NW 10th & Hudson that is being renovated into a sport bar / arcade (Fan Club) and dispensary (Okie Kush).


https://www.okctalk.com/showthread.php?t=44948
Reply With Quote
     
     
  #815  
Old Posted Sep 16, 2019, 12:05 AM
Peerson Peerson is offline
Registered User
 
Join Date: May 2019
Posts: 558
Play Cafe

A new restaurant is in the works for the Uptown / NW 23rd area.
Not a large development, but it is based on an interesting concept.



This building was formerly a pawn shop.

It received (the start of) a renovation, including the white paint job, in 2017 when it was to become a fitness center.
The Dallas based company ZYN22 signed a lease to create a spin studio there.
But they unexpectedly backed out (never did hear an explanation of why).

Instead, it is to be developed as a restaurant called Play Cafe.
The name reveals the strong emphasis on catering to families with children.


https://www.playcafeokc.com/

The front half of the building is to hold a restaurant / cafe with fine dining for adults.
The back half contains a children's play area.
But the two sections are integrated and encourage family interaction during visits.

There will also be an outdoor kids play area behind the building.

The idea is that parents with small children can actually enjoy a nice dinner out without having to find a baby sitter.
Or attempt to take the kids to a nice restaurant, which normally does not work out well for the kids or the other patrons.
Or give up on the idea, and grab fast food takeout to bring back home.

Their instagram page is full of quotes such as: "Remember when leaving the house was fun? SO DO WE"

Of course, "family friendly" is a common buzz phrase these days and a lot of restaurants attempt accomodations.
But this is taking it a step further, building it into the core philosophy of the business.



Renderings of the interior:


https://www.instagram.com/p/B0TwlDehO0D/

This is located along a vibrant section of NW 23rd Street:

original: http://www.okctalk.com/images/pete/cajun053019a.jpg
source: https://www.okctalk.com/showthread.php?t=44471

The cafe is about halfway between the Tower Theater (on the east end) and Guyutes restaurant (further west).
It is adjacent to Orange Leaf Frozen Yogurt and Pizza23:


https://www.crexi.com/lease/properties/29023/oklahoma-600-nw-23rd-st


Construction photos:


https://www.instagram.com/p/Bz5qnizhGI6/


https://www.instagram.com/p/By32-R1hskd/


https://www.instagram.com/p/Bzn5p64BENA/


https://www.instagram.com/p/B1w476xBI0f/


https://www.instagram.com/p/B2NnqYeh7P_/

The last photo was from 5 days ago.

Originally scheduled to open in the fall.
But that seem unlikely.
Probably more like early 2020.

https://www.okctalk.com/showthread.php?t=45069
https://www.instagram.com/playcafeokc/
Reply With Quote
     
     
  #816  
Old Posted Sep 16, 2019, 1:39 PM
Peerson Peerson is offline
Registered User
 
Join Date: May 2019
Posts: 558
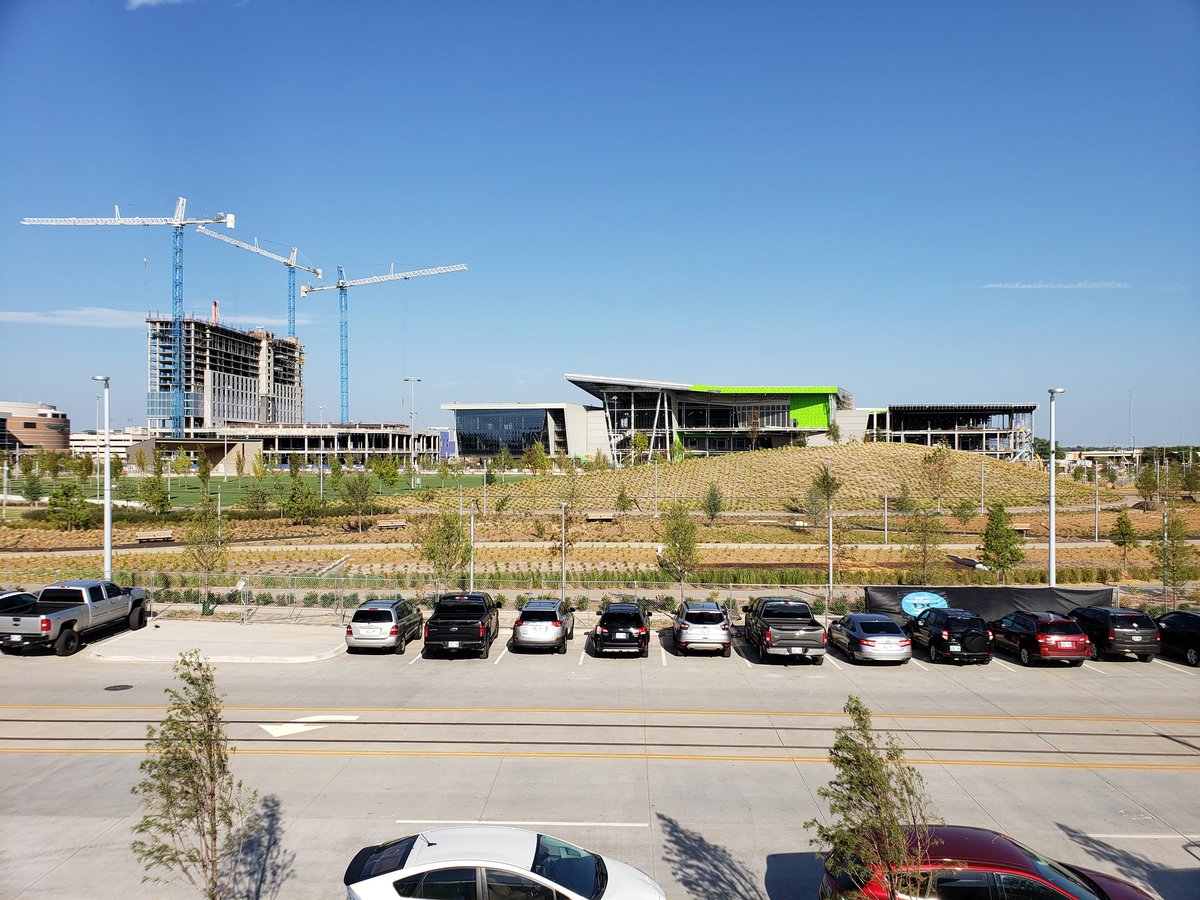
Ye Olde (or rather, new) Construction Photos of the Convention Center:


https://www.okctalk.com/showthread.php?t=26179&page=190
Reply With Quote
     
     
  #817  
Old Posted Sep 17, 2019, 9:58 PM
Peerson Peerson is offline
Registered User
 
Join Date: May 2019
Posts: 558
Reply With Quote
     
     
  #818  
Old Posted Sep 17, 2019, 10:46 PM
Peerson Peerson is offline
Registered User
 
Join Date: May 2019
Posts: 558
Reply With Quote
     
     
  #819  
Old Posted Sep 17, 2019, 11:49 PM
Peerson Peerson is offline
Registered User
 
Join Date: May 2019
Posts: 558
BancFirst has applied for building permits on the former Chase Tower which they purchased last year.

The extensive renovations they have planned should begin relatively soon.

Pete at OKCTalk has compiled a very interesting collection of images showing the current state of the tower juxtaposed next to renderings with changes.
This is a useful way to gauge the upcoming alterations.

I appreciate this effort as it must have taken quite a bit of time to put this together.
Have a look:


https://www.okctalk.com/showthread.php?t=19447&page=26
Reply With Quote
     
     
  #820  
Old Posted Sep 18, 2019, 9:51 PM
Peerson Peerson is offline
Registered User
 
Join Date: May 2019
Posts: 558
The Theodore

This is a follow-up on a previous post about the redevelopment of 900 N. Klein.


This building, originally Roosevelt Jr. High School, had long been used by the OKC public schools for administrative offices.
But since they are moving to a new location, the old structure is being re-adapted for new use.

The RFP issued by the city received responses from 3 groups:
  • Far Wespen - an east coast development firm
  • Carpathia - a mix of OKC and Tulsa developers
  • A group headed by Marva Ellard (local developer who is currently working on Villa Teresa)
Apparently, Carpathia has the winning bid, as the Oklahoma City Redevelopment Authority (OCRA) has recommended their proposal.
This would still need to be approved by the OKC public school board, but that seems to be very likely.

Carpathia's proposal was the one that emphasized making the redeveloped site a local destination (hotel & entertainment).
The other two submissions mostly concentrated on the housing element.
Perhaps that was the feature that secured their selection.


The Carpathia concept, dubbed The Theodore converts the old high school building into a 109 room hotel.


Rendering:


The old school auditorium would be converted to a performance space.
Lectures, meetings, concerts, plays, etc. could be hosted here.
(possibly used as a movie theater as well)


The third and fourth floor rooms of the hotel are to be developed in a manner that would make it easy to convert to apartments if it turned out there was market demand for that.

There will also be 3 food and beverage concepts located here
(no word yet on any particular restaurants or eateries that might be involved).
They intend to have two commercial kitchens located on the ground floor -- one on the north end and one on the south.

The smaller building on the site would be used as office space.

Of note: the RFP requires 500 parking spaces for this site.
Carpathia's proposal only contains 223.

They are working with the city get a variance on this.
If not, they will need to build a parking garage on the the parking lot section in order to meet the requirement.

https://www.okctalk.com/showthread.php?t=45057&page=2

Last edited by Peerson; Sep 18, 2019 at 10:32 PM.
Reply With Quote
     
     
This discussion thread continues

Use the page links to the lower-right to go to the next page for additional posts
 
 
Reply

Go Back   SkyscraperPage Forum > Global Projects & Construction > City Compilations
Forum Jump


Forum Jump


All times are GMT. The time now is 6:54 AM.

     
SkyscraperPage.com - Privacy Statement - Top

Powered by vBulletin® Version 3.8.7
Copyright ©2000 - 2026, vBulletin Solutions, Inc.