HomeDiagramsDatabaseMapsForum About
     

Go Back   SkyscraperPage Forum > Global Projects & Construction > City Compilations


Reply

 
Thread Tools Display Modes
     
     
  #661  
Old Posted Jul 18, 2019, 1:53 PM
Peerson Peerson is offline
Registered User
 
Join Date: May 2019
Posts: 558
First Christian Church


https://twitter.com/davidfholt

This iconic church at NW 36th & Walker was built in 1956.
It was considered a futuristic design at the time and was billed as the "Church of Tomorrow".

Locals sometimes humorously refer to it as the "egg church".
It occupies a 32 acre plot.


https://www.okctalk.com/showthread.php?t=42803&page=10

It recently faced a near death experience back in February.
Demolition of the church was deemed 'imminent'.

It was under contract to be sold to a buyer who planned to demolish all the structures on the property.
A church member had notified a local councilman about the situation.

This caused quite a stir among the community, who didn't want to see yet another historic building in OKC destroyed.


https://www.okctalk.com/showthread.php?t=42803&page=7

A legal tussle ensued and this went back and forth for several months before a white knight appeared.

Crossings Church stepped in and announced they would purchase the propery.
They plan to preserve it and do some updating in order to use it as a satellite campus.

So in this case, it was a happy ending.
Some other mid century buildings in OKC have not had such luck.


Just recently, some renovation work has started.


The 130 foot bell tower is being repaired.

https://www.okctalk.com/showthread.php?t=42803&page=13
Reply With Quote
     
     
  #662  
Old Posted Jul 18, 2019, 11:32 PM
Peerson Peerson is offline
Registered User
 
Join Date: May 2019
Posts: 558
Reply With Quote
     
     
  #663  
Old Posted Jul 19, 2019, 2:02 PM
Peerson Peerson is offline
Registered User
 
Join Date: May 2019
Posts: 558


Convention center and hotel:


Glass on the convention center -- a good sign of progress.

https://www.okctalk.com/showthread.php?t=26179&page=186


Edit:

Just for grins, I think I'll throw in some of the renderings from Populous for comparison.


http://www.gsb-inc.com/okc-convention-center

Last edited by Peerson; Jul 19, 2019 at 2:14 PM.
Reply With Quote
     
     
  #664  
Old Posted Jul 20, 2019, 6:23 PM
Peerson Peerson is offline
Registered User
 
Join Date: May 2019
Posts: 558
900 N. Klein - mixed use renovation

The Oklahoma City Public Schools move to a New Headquarters was previously posted about.

However, it did leave the issue of... what will happen to the old building at 900 N. Klein that they are vacating?


https://www.okctalk.com/showthread.php?t=45057

The old Roosevelt Jr. High School was originally built in 1920.
OKCPS has been using this building for their HQ for a number of years, but it was in need of repair and modernization.

Additionally, the building was apparently too large -- they were only using about one-third of the space.
This is what prompted the move to a new location.

The solution for the old site, not surprisingly, is that it is to be redeveloped.
The city put out an RFP for the property to solicit private developers to come forward.

They received 3 proposals in response.


Far Wespen

Far Wespen LLC is already in contract with a "nationally recognized developer of senior housing" to place a facility adjacant to the RFP site.
I don't have any details yet about that particular project.

But one of the strong points of Far Wespen's presentation is that they will already be developing in the area.
It makes sense to let them develop the RFP site as well so that both become one large, integrated environment.

They plan for the site to be a mix of residential, institutional, retail and commercial properties.

Their proposal for the site includes:
  • 40+ handicapped-accessible residential units, 5-10% of which will qualify as Affordable Housing
  • 285 units of senior housing
  • approximately 150,000 SF of professional, institutional and commercial office space
  • 40,000 SF of retail, arts and entertainment facilities
  • two pedestrian plazas

They intend for all Affordable Housing units to be reserved, if possible, for retired teachers.

Renderings:


Far Wespen's proposal involves two major sections on opposite sides of Western.
To connect them, a new pedestrian bridge over Western is part of the plan.


The Theodore

This proposal from Carpathia focuses more on hospitality and entertainment.
It is centered around the Roosevelt Jr. High School building, which is to be converted into a hotel.

Renderings:


The Roosevelt

This proposal is from a group headed by Marva Ellard.
The emphasis for this entry centers around the creation of additional housing for the area.

Renderings:


(there were several other images presented of the various floor plans, which I've omitted for brevity).


Marva Ellard is a well known and respected local developer.
But she has a full plate at the moment including the large and long term Villa Teresa project.

Thus I would think that the first two proposals have the best chance.
That's just a guess, of course.

Far Wespen's proposal is the largest and most amibitious in reach.
Their emphasis on support for retired teachers, seniors and affordable units likely best fits the spirit of the RFP's goals.

The Theodore proposal is backed by very well known and trusted local firms.
It's more focused on hotel, restaurant, and entertainment options -- i.e. creating a destination place.

I don't know when a decision on this is to be announced.


https://www.okctalk.com/showthread.php?t=36988&page=3

Reply With Quote
     
     
  #665  
Old Posted Jul 21, 2019, 1:43 PM
Peerson Peerson is offline
Registered User
 
Join Date: May 2019
Posts: 558
Updated shots of Broadway Park:


https://twitter.com/dtokcbuilds


The goal:


https://www.skylineink.com/portfolio/broadway-park/

Very, very slow construction on this.
But hey, at least it is getting built.
Reply With Quote
     
     
  #666  
Old Posted Jul 21, 2019, 3:14 PM
Peerson Peerson is offline
Registered User
 
Join Date: May 2019
Posts: 558
There's a new mural going up in downtown OKC: Willy Wonka


https://twitter.com/hillcienda


https://twitter.com/BCCCollective


This will join Albert Einstein and The Incredible Hulk on the same building:


https://www.camelsandchocolate.com/murals-in-oklahoma-city/


https://bcccollective.com

The building is home to BCC Collective, a marijuana dispensary.
The artist is Jeks.

The BCC building is at the corner of NW 1st and Western.
The Hulk and Willy Wonka murals face Western on the north side.
The original Einstein mural faces NW 1st, across the street from the entrance to Stonecloud Brewery (a renovation of the old Sunshine Cleaners).


https://parenthoodandpassports.com/best-breweries-oklahoma-city/


https://www.flickr.com/photos/simmons_tx/45132356591


OKC has a pretty vibrant mural scene.
If you want to see more (and I mean a lot more) check out this cool blog post:

The Best Murals in Oklahoma City and Where to Find Them

(I had seen many of these and was still surprised at all the ones I didn't know about)
Reply With Quote
     
     
  #667  
Old Posted Jul 21, 2019, 9:11 PM
Peerson Peerson is offline
Registered User
 
Join Date: May 2019
Posts: 558
Parlor OKC

The Parlor OKC food hall is getting fairly close to opening.


http://www.parlorokc.com

As can be seen from the website, a summer opening is planned.
And it's summer right now!

This will be a soft opening, actually.
Still, they have to have most things finished even for that.

The sketch of an animal head in the graphic is interesting.
Is that a ram?
Perhaps it will be a sort of mascot for the OKC location (the Kansas City location shows no such animal head design)

Here's a closer look at the design for the banners that will hang out front:


This is what the back side looked like in late winter.


https://www.okctalk.com/showthread.php?t=43990&page=2

The back stairway is close to the alley shared with the Central Exchange.

By spring, the Central Exchange building was further along and landscaping had been added:


https://twitter.com/buildwithlingo


Recently, a new glass door has been installed on the alley side of the Parlor building:


It also appears that the stairway has been replaced with a new one.

Their instagram posts for positions being hired give a peek at design renderings for the interior:


https://www.instagram.com/parlorokc/

This caught my eye because these are the first renderings for the interior that I've seen.

I'm eagerly awaiting some actual pics of the interior to see where it stands.
It should be a fair ways along at this point.


Edit:
Oops, I missed some photos on their instagram page.
They actually have posted a few shots of the interior:


Still looks a bit rough at this stage.

Last edited by Peerson; Jul 21, 2019 at 10:01 PM.
Reply With Quote
     
     
  #668  
Old Posted Jul 22, 2019, 1:09 PM
Peerson Peerson is offline
Registered User
 
Join Date: May 2019
Posts: 558
Reply With Quote
     
     
  #669  
Old Posted Jul 22, 2019, 2:57 PM
Peerson Peerson is offline
Registered User
 
Join Date: May 2019
Posts: 558
Social Capital OKC has updated to a new website.


website: https://www.socialcapitalokc.com/

Now proclaiming a fall opening.

This is the rendering:

Reply With Quote
     
     
  #670  
Old Posted Jul 23, 2019, 12:45 PM
Peerson Peerson is offline
Registered User
 
Join Date: May 2019
Posts: 558
Left Frame Lofts

7-22-2019


Quote:
Concrete completed, steel work for the rooftop up next and then we start closing it off.
https://deskgram.net/p/2093963241343912548_11130663314


from an earlier post, here's a view from the 3rd floor of these lofts:


https://deskgram.net/p/2005223946647496457_256780250
Reply With Quote
     
     
  #671  
Old Posted Jul 23, 2019, 2:16 PM
Peerson Peerson is offline
Registered User
 
Join Date: May 2019
Posts: 558
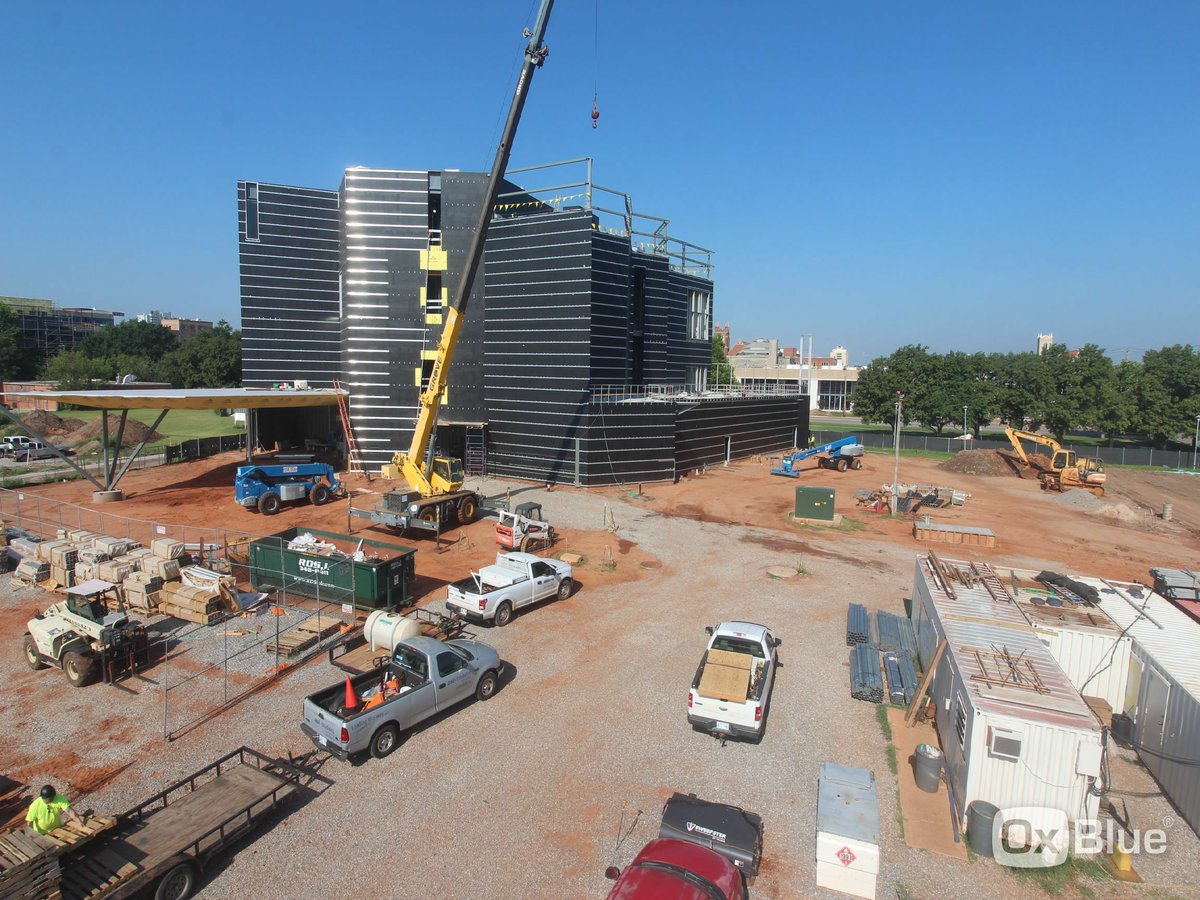
The Oklahoma Contemporary Arts Center has just started to receive its reflective cladding.

Here's the building:


The first pieces of cladding installed:


A rendering that shows the final effect:


According to a poster at OKCTalk, the panels being installed are "heavy gauge clear mill-finish aluminum".

Not sure what effect the finished surface will have on the surroundings.
Hopefully, folks passing by won't be blinded by mid-day sun reflections.


From a couple of day ago, here's a view from the 4th floor:


The building under construction in the background is Broadway Park.


https://twitter.com/OKContemporary
https://www.okctalk.com/showthread.php?t=29284&page=12
Reply With Quote
     
     
  #672  
Old Posted Jul 23, 2019, 6:13 PM
Peerson Peerson is offline
Registered User
 
Join Date: May 2019
Posts: 558
The Bower at 4th & Lee


https://twitter.com/dtokcbuilds


We can compare that last pic with a rendering from practically the same point of view:


https://www.okctalk.com/showthread.php?t=43862&page=3

This is supposed to be finished sometime in 2019.

There's a video of this project from back in March from NewsOK:
https://www.youtube.com/watch?v=KlFgJy5dJwc

It's a good chance to see and hear from developer Richard McKown.
Reply With Quote
     
     
  #673  
Old Posted Jul 23, 2019, 8:29 PM
Peerson Peerson is offline
Registered User
 
Join Date: May 2019
Posts: 558
The comprehensive renovation of the State Capitol complex continues.


https://twitter.com/CapitolRestore


Oklahoma News Report has put together a very good video showing the current state of the work:

Video Link
Reply With Quote
     
     
  #674  
Old Posted Jul 24, 2019, 12:57 PM
Peerson Peerson is offline
Registered User
 
Join Date: May 2019
Posts: 558
The Collective OKC

It seems like I've said this place was about to open half a dozen times.
But this time it really is.
Monday, 7-29-2019.

It will open with 10 kitchens.
Here's the list:
  • Beth Lyon’s Black Cat - organic foods
  • Café de L’Asie - French / Vietnamese fusion
  • The Flying Pig BBQ - good ole bbq
  • Fried Taco - Puerto Rican / Caribbean fusion
  • Local-homa - American dishes using local food sources (farm-to-table)
  • Okie Pokie - poke (Hawaiian style raw seafood salad)
  • Oh Baby! - Dutch babies (German style puffed pancakes)
  • Press Waffle Co. - fermented waffles
  • Shaka - Hawaiian cuisine
  • Theo’s Doughnuts - brioche style doughnuts
There will also be two full service bars and coffee service (LaColombe).

Here are some preview photos:


https://www.okctalk.com/content.php?r=630-OKC-s-first-food-hall-set-to-open-on-Monday
Reply With Quote
     
     
  #675  
Old Posted Jul 25, 2019, 2:35 AM
Peerson Peerson is offline
Registered User
 
Join Date: May 2019
Posts: 558



The Melvin F. Luster House


Sidney Daniel Lyons was an early black entrepreneur in Oklahoma City.
He was one of the founders of what became the Deep Deuce district.

Deep Deuce was a thriving black district in the early segregated days of Oklahoma City.
It produced a few notable people such as Charlie Christian and Ralph Ellison.

Lyons' fortune originally came from a toiletries business he created that sold face powder, soaps, and perfume.
One of their big sellers was a hair tonic, invented by Lyons, called the "East India Hair Grower".


https://www.facebook.com/NikkiNiceOKC/posts/1926016937507208

He manufactured these toiletry products from 1918 to 1935.
Later he purchased real estate and even entered the oil business.

He used his accumulated wealth to build a two-story brick mansion for his home in 1926.
Lyons died in 1942.
The property was passed on to his stepson Melvin Luster.

In 1983, the brick mansion gained a listing in the National Register of Historic Places.

Melvin Luster died in 1993.

The property went downhill somewhat in the intervening years.

I wanted to post a photo of Sidney Lyons, but I could not find any.
Very strange.




Well, here are some photos of his historic house:


https://www.zillow.com/homedetails/300-NE-3rd-St-Oklahoma-City-OK-73104/80913637_zpid/

The house was placed on the market by the Luster family in 2016 for $1 million.
But there were no takers.
Apparently, the amount of rehab required did not make the numbers work for any interested developers.

OCURA (Urban Renewal) acquired the property in June 2019 for $700,000.
Their main goal was to make sure that the property was restored and not demolished, as some had feared it might be.

article: https://oklahoman.com/article/5631266/urban-renewal-to-acquire-historic-deep-deuce-mansion

No word yet on what plans there are for the property.
It would make a nice bed and breakfast -- that's one idea.



Here are a few recent shots of restoration work on the building.


https://www.okctalk.com/showthread.php?t=34271&page=4

The main interest in this old house is the historic value.
It is one of the few remaining structures representing the black upper class of early OKC.
Reply With Quote
     
     
  #676  
Old Posted Jul 25, 2019, 3:31 PM
Peerson Peerson is offline
Registered User
 
Join Date: May 2019
Posts: 558
I just recently posted that The Collective OKC opens on Monday (7-29-2019), which is true.
But they had a soft opening last night.


original: https://www.okctalk.com/attachment.php?attachmentid=15444&d=1564058048

I think this place is going to do alright.

Ok, on to the main business...

A couple of new restaurants coming for the Plaza District.

Mexican Radio is a new Tex-mex restaurant serving tacos, appetizers, salads, and (one) dessert.
Beer, frozen margaritas, and certain cocktails also available.

Here's a shot of the renovation a few months back:


They are locating in the former home of Empire Slice House Pizza.


https://www.onlyinyourstate.com/oklahoma/empire-slice-house-ok/


https://www.pizzatoday.com/departments/f...-named-independent-pizzeria-of-the-year/

Empire moved a short distance down the street into a new, larger building:


Mexican Radio is nearly finished renovating and will open soon:


https://www.okctalk.com/showthread.php?t=44901


Another new restaurant for the Plaza District: New State Burgers & Spirits
This just opened last week.


https://oklahoman.com/article/5636376/burgers-and-gravy-and-beers-oh-my


https://www.okctalk.com/showthread.php?t=45075


Speaking of the Plaza District, here's a nice drone shot taken recently:


https://deskgram.net/stevejokc
Reply With Quote
     
     
  #677  
Old Posted Jul 26, 2019, 12:17 AM
Peerson Peerson is offline
Registered User
 
Join Date: May 2019
Posts: 558
I always love a good before and after comparison of city locations.
Especially when the 'before' is from decades ago.

Here's a nice one, submitted by Ride OKC (they do bike tours of downtown).


This is in Bicentennial Park, right in front of the Civic Center Music Hall.
Straight ahead in the background is the Municipal Building (City Hall).

Now here's an older photo from nearly the same view point (a little closer to City Hall):


They don't provide a date for that one.
Based on clothing, cars... I'd venture sometime in the mid '40s... maybe 1945 or 1946.

https://deskgram.net/p/2095179157230580614_6062024207

Btw, the Hightower Building is still there.
A ten story parking garage built a couple of years ago pretty much hides it in the modern photo.
Reply With Quote
     
     
  #678  
Old Posted Jul 26, 2019, 12:50 AM
Peerson Peerson is offline
Registered User
 
Join Date: May 2019
Posts: 558
Central Exchange


Nice article about the Central Exchange development from OKC Velocity magazine:

Central Exchange Developers Expect To Open Before Fall

This is next door to Parlor OKC, which will open (supposedly) sometime this summer.
They share a common pedestrian walkway between them.

Elevators and stairs were added to these old structures.
The basement was modified to allow more natural light in -- there will be sunken gardens placed there.

Allford Hall Monaghan Morris (AHMM) did the architectural design.

First floor corridor:


The photo above shows some of the bricks saved from demolition on other parts of the building that were re-used for a corridor wall.

Other design decisions:
Quote:
AHMM salvaged old lights from the buildings and were able to reuse them in the building.
The rooftop patio will have plenty of greenery, like the roof that hangs over the walkway between the two buildings.
A sun shade on the patio will move to make sure the sun is blocked at all hours of the day.
Second floor:


Orange Leaf and Studio Flight are the two companies that will take up the office space on the second floor.
Capital Tribune, developers of this project, will be occupying the basement.

The first and third floor are still available for tenants.
Reply With Quote
     
     
  #679  
Old Posted Jul 26, 2019, 4:58 AM
Peerson Peerson is offline
Registered User
 
Join Date: May 2019
Posts: 558
Walcourt

The Walcourt Apartments were built in 1927.


https://www.okctalk.com/showthread.php?t=25952&page=2

This was an upscale 12 room boarding house.
It boasted the latest modern features including Clow Gasteam radiators, Kelvinator refrigerators, and Kohler bathroom fixtures.
Each room had a fireplace with a Scheaffer mantel as well as walnut wood trim on all doors and windows.



larger (readable) version: http://www.abandonedok.com/wp-content/uploads/newspaper-lrg.jpg
source: http://www.abandonedok.com/the-walcourt-revisited/

the newspaper clipping boasted of its distinctive architecture:
Quote:
Have you noticed that no two angles of the Walcourt are similar?
Doesn't its unique design, its very differentness fascinate you?
To Joe Davis, architect, goes the credit.
It fared well from the initial opening up to and through the 1950's.
But decline set in during the 1960's.

It finally closed in 1974.
It has been abandoned since then.


http://www.abandonedok.com/the-walcourt-revisited/


This is how it looked in 2014:


https://www.flickr.com/photos/91721137@N07/16674550969/sizes/h/


In the summer of 2017 it was purchased by Brent Swift, a local developer with a great track record for doing quality renovations.
Swift announced that he planned to restore it as living units -- six one-bedroom and two two-bedroom apartments.

Some cleanup of the structure started shortly afterward.


But Swift unexpectedly sold the property in December 2017 to Steve Morris.
A disappointment, though Morris is a solid property developer as well.

Morris decided to drop the apartment concept and go with commercial office space instead.


Nevertheless, all activity on the building stopped.
More than a year went by with no movement.

It even caught fire early this year (Feb 6, 2019) -- probably caused by an urban dweller.
Fortunately, no serious damage was done.
After this incident, the roof was re-decked.


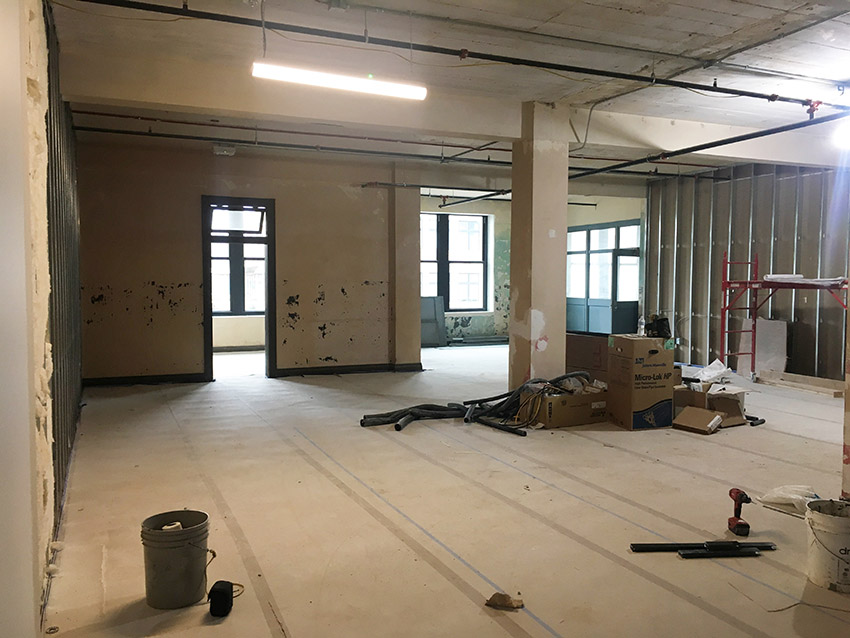
Finally, just a few weeks ago, activity at the site began again.

7-23-2019


https://www.okctalk.com/showthread.php?t=25952


Morris is working with preservation architect Catherine Montgomery to determine how best to fix and update the structure.
He is seeking tax credits from the State Historic Preservation Office to help offset the costs of the project.

The roof and exterior will be fully fixed and sealed before dealing with the interior.
Morris plans to wait until signing actual tenants before determing floor plans and proceding further.

https://oklahoman.com/article/5627828/renovations-begin-at-historic-walcourt-building

I hope this goes well.
Though the building is in rough shape now, it has great bones.
It could be a real gem.

Last edited by Peerson; Jul 26, 2019 at 5:09 AM.
Reply With Quote
     
     
  #680  
Old Posted Jul 27, 2019, 2:47 PM
Peerson Peerson is offline
Registered User
 
Join Date: May 2019
Posts: 558
Evening over the river

7-26-2019


source: https://deskgram.net/p/2096927853878065606_670785384
photo by: Steve Johnson
Reply With Quote
     
     
This discussion thread continues

Use the page links to the lower-right to go to the next page for additional posts
 
 
Reply

Go Back   SkyscraperPage Forum > Global Projects & Construction > City Compilations
Forum Jump


Forum Jump


All times are GMT. The time now is 8:30 AM.

     
SkyscraperPage.com - Privacy Statement - Top

Powered by vBulletin® Version 3.8.7
Copyright ©2000 - 2026, vBulletin Solutions, Inc.