Quote:
Originally Posted by Migrant_Coconut

True on 10+, but despite the NIMBYs, we're already seeing 5+ all over. And three blocks of midrise = one block of highrise.
They'd be walking anyway if they needed to get east or west instead of downtown though. Or vice versa. Viewcones aside, putting the tram density along the metro route and the metro density along the tram route sounds like an SNL sketch.
|


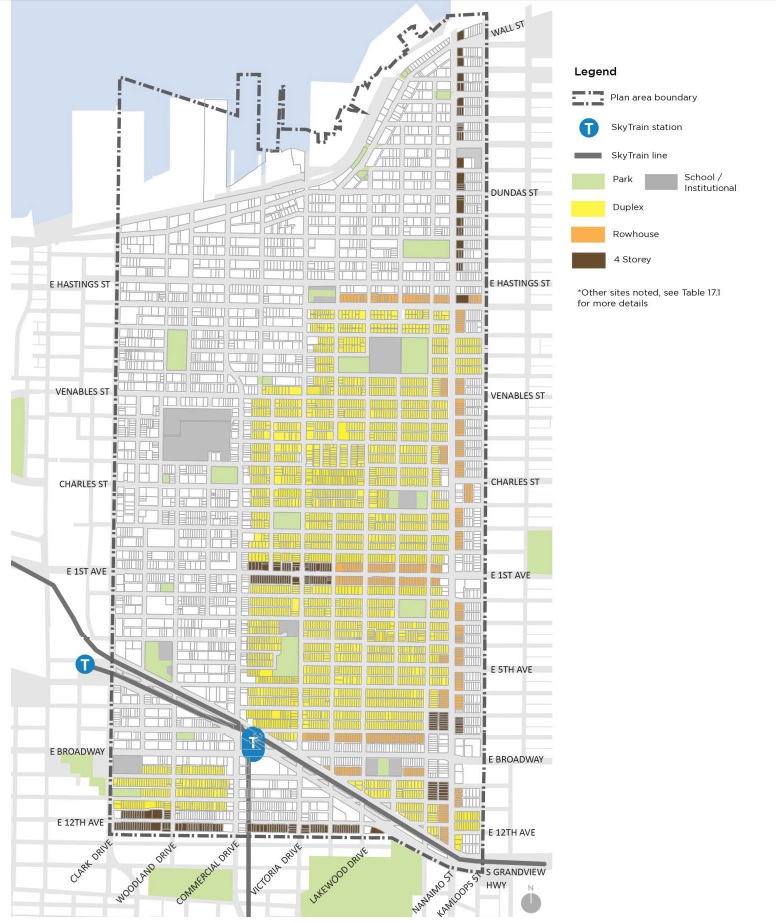
There's still an immense amount of room that could be zoned for 5-6 story apartments, mostly off the arterials- and medium density/'eurodensity' is consistent with the prevailing trend of New Urbanism.
You know that there's something called 'False Creek' separating Broadway from downtown? Unless you're right next to one of the bridges, or going by Ferry, you generally have to go east or west to get to one of the bridges to cross False Creek.
It seems illogical, but there are comparable densities in Coal Harbor as Downtown East, despite the latter being serviced by Skytrain. Or compare Burrard St near the bridge vs Main St. Skytrain Station. I'm basically trying to maximize density under the view cones and geography of Central Broadway.




 Threaded Mode