Quote:
Originally Posted by fever

Looking at the section, the entrances to the seabus are kind of odd. Not a big deal and just a concept but whatever. I threw the ramps I was wondering about on there as well. Also just to see if it can fit, the grade of a canada line extension. Not sure which is more accurate but it doesn't look like it fits under the skytrain platform as is.
|
Why woudl you need a further Canada line extension? The station is already right there, and Seabus Serves the North Shore. Only way I could forsee a Canadaline extension is if you ran it along the WCE line to provide for far more frequent stops.
I also went through the Granville extension report. I fail to understand the point of the mid-level extension, aside from the fact that it will cost 1.4 million to 1.8 million than the other two options.
I like the high level option best because it provide the most spacious plaza, and doesn't screw around with the existing parkade to much (see more below). It also provides convinient pick-up and drop off points for people either heading to the hub or two one of the several new retail centres or office towers in the area, and my only gripe is that they may not be long enough, however, based on how the plaza is designed, they may be expandable in the future. It would also cause the least elevation change for Canada Place Way, which is only a plus in my opinion because frankly, walking uphill or downhill for a block isn't fun, even if the elevation change is only a few feet... It's mostly psycological, though I could see how it could present a phisical difficulty for those who have a disability. It would also provide for the most dramatic view overlooking the water, the Seabus Terminal, and Canada Place.
As for connecting with Cordova, Granville approaches as a 4 lane road, but through the plaza will only be 2 lane. I don't believe it would be too difficult or expensive to have 2 of Granville's 4 lanes follow the elevation of the mid and low level options to connect with Cordova, while the other two continue with the high level elevation.
Would be neat to see the whole plaza and roadway be made of level Cobblestone or Brickwork, give it a bit more of an aged feel. It would also eliminate any tripping hazard for people crossing the street. To actually mark where the roadway is I think decorative, protective pillars (like the things at entrances to shopping malls that can sop cars, forget what they are called) along either side of the road would be enough. If the speed limit is kept low enough for the block, say 20-30kph, there should be no problem with driviers mistaking the opposing lane for theirs, as at that speed it is easy enough to get to the right side if you are on the wrong side when a car is approaching.
Looking at the diagrams, I am wondering about the further plans to extend Canada Place Way, and I'm curious as to how and where they plan to integrate it with Waterfront Road.
Much to Jlousa's dislike, I still advocate having an intercity bus terminal integrated into the hub. My reasoning for this is that it will provide instant and convinient travel options for those arriving via intercity bus. Alot of people who use the bus are backpack travellers, basically those in their late teens and early 20s who can't afford to fly everywhere. They are the type who would get the most use out of the cities transit system to explore the area, rather than the buisness traveller who would simply rent a car at the airport, or the "richer" tourist who would take cabs everywhere or also rent a car.
As part of my liking of the high level option for Granville, Part of what I saw was potential to build the intercity bus station into the parkade area that would have been eliminated with the low and medium level options.
If this is not feasable, what are the engineering difficulties with building the bus station underneath Cordova, the concourse and station, and possibly part of the railyard? Would this be feasable? Or what about underneath the parking area by the helijet terminal?
Either way, I would hope the capacity would be greatly expanded compared to the current bus station, and the ammenities of the hub would far outshine the ones at the current bus station, like actual resteraunts to go to eat at while waiting for the bus.

I imagine that the main entrance to the thing would be routed through Waterfront for buses comin from the east and south (most bus traffic from Seattle and inland BC), though I could see an entrance onto Canada Place Way or Cordova for tour buses, buses going up to the ski hills, and buses heading to Whistler, Pembroke, and to Horseshoe Bay Ferry Terminal.
Which brings up the last question, exactly how many shops, stores, and resteraunts will be integrated into the hub, or how much room is there for it? Would be nice to have a place to pick up a book, a place to go eat, and a place to actually buy tickets all within walking distance of eachother (of a traveller hauling a luggage bag around), perferably all under one roof.





 Prev
Prev


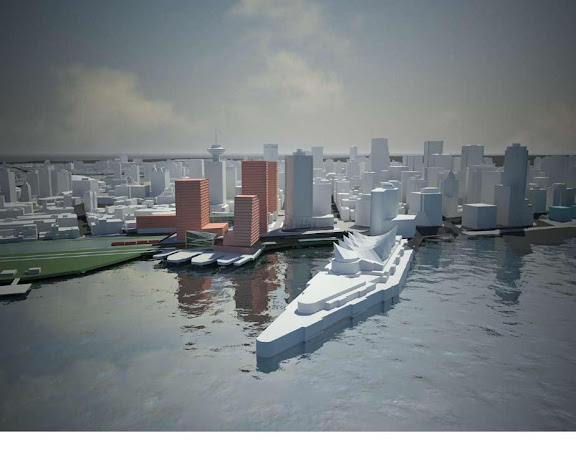
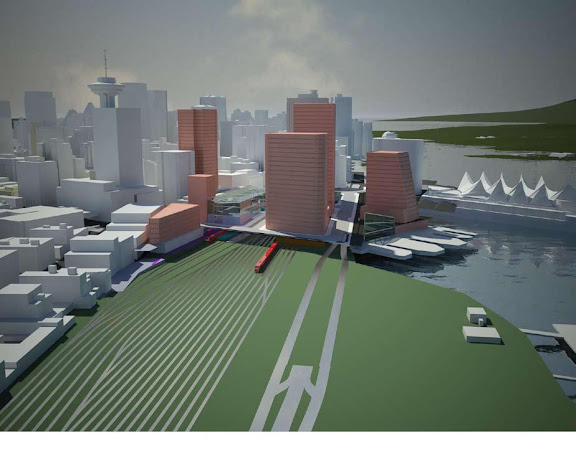
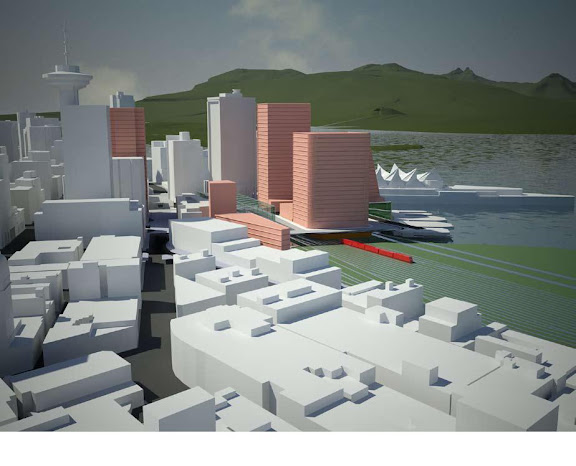
 Those of us who can't be in Vancouver appreciate it. The concept looks great - I like that they refer visually to Potsdamer Platz repeatedly, and I would love to see our own (likely scaled down) version of that on the waterfront. It all seems very far away though - if the landowners/developers decide to proceed with this in 4 years (reasonable estimate?), it sounds like we'll see it built out around 2020.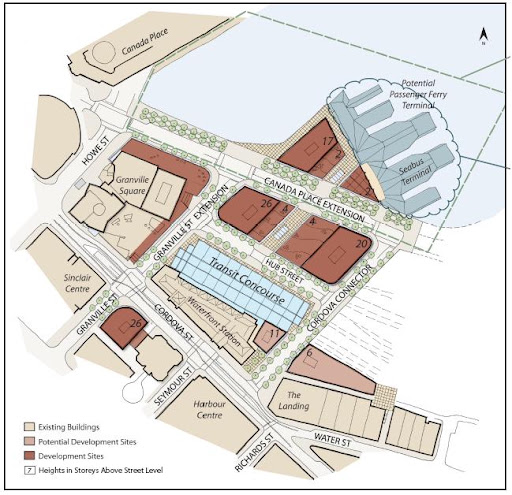


 Linear Mode
