HomeDiagramsDatabaseMapsForum About
     

Go Back   SkyscraperPage Forum > Regional Sections > Canada > Manitoba & Saskatchewan


Reply

 
Thread Tools Display Modes
     
     
  #1841  
Old Posted May 3, 2026, 4:48 PM
cllew cllew is offline
Registered User
 
Join Date: Feb 2012
Posts: 4,844
Quote:
Originally Posted by Mr Tall Forehead View Post
What street?
Portage Ave just west of Unicity Mall.

It's not one of the 9 Winnipeg locations that Red River CO OP bought from Husky in 2023.
Reply With Quote
     
     
  #1842  
Old Posted May 4, 2026, 1:05 AM
jim_bred jim_bred is offline
Registered User
 
Join Date: Aug 2025
Posts: 233
Quote:
Originally Posted by cllew View Post
Portage Ave just west of Unicity Mall.

It's not one of the 9 Winnipeg locations that Red River CO OP bought from Husky in 2023.
Yes, sorry about that.

The car wash on that site has been closed and in rough shape for many years.
Reply With Quote
     
     
  #1843  
Old Posted May 4, 2026, 4:36 PM
CoryB CoryB is offline
Registered User
 
Join Date: Mar 2012
Posts: 6,201
Quote:
Originally Posted by jim_bred View Post
The Husky at 3705 is being demolished, any idea what's going on there?
I heard that while it is currently fenced off and boarded up the plan is not demolition but rather a renovation to reopen as an Esso.
Reply With Quote
     
     
  #1844  
Old Posted May 4, 2026, 6:25 PM
Wpg_Guy's Avatar
Wpg_Guy Wpg_Guy is online now
Moderator
 
Join Date: Aug 2002
Location: Winnipeg, Manitoba
Posts: 8,526
Winnipeg Fire Paramedic Service (WFPS) Station 15
Location: Bison Drive and Ruth Crossing
Neighbourhood: Bison Run - Waverley West Ward (Assiniboia Community Committee)
Developer: City of Winnipeg
Architect:
Status: In development
Documents:
Media:Description: Winnipeg is building a new permanent fire-paramedic station in Waverley West to serve the rapidly growing neighbourhood. Construction is scheduled to begin in 2026 on the site of the South Winnipeg Recreation Campus near Bison Drive and Ruth Crossing, with an anticipated opening in 2027. Until then, a temporary modular station at 130 Eaglewood Drive has been operational since December 2024. The $6.8-million facility houses a fire engine with a four-person crew and an ambulance with two paramedics, helping reduce emergency response times in the area. Once the permanent station is complete, crews will relocate there and the modular building will be moved elsewhere.
Permits:

__________________
Winnipeg Act II - April 2024

Winnipeg Developments

In The Future Every Building Will Be World-Famous For Fifteen Minutes.
Reply With Quote
     
     
  #1845  
Old Posted May 4, 2026, 6:54 PM
jim_bred jim_bred is offline
Registered User
 
Join Date: Aug 2025
Posts: 233
Quote:
Originally Posted by CoryB View Post
I heard that while it is currently fenced off and boarded up the plan is not demolition but rather a renovation to reopen as an Esso.
Makes sense, thanks.
Reply With Quote
     
     
  #1846  
Old Posted May 5, 2026, 2:35 AM
bomberjet bomberjet is offline
Registered User
 
Join Date: Nov 2012
Location: Winnipeg
Posts: 16,362
So coop bought the Husky. Then sold it and someone opening an Esso? Seems counter productive to Coop.
Reply With Quote
     
     
  #1847  
Old Posted May 5, 2026, 1:36 PM
Wpg_Guy's Avatar
Wpg_Guy Wpg_Guy is online now
Moderator
 
Join Date: Aug 2002
Location: Winnipeg, Manitoba
Posts: 8,526
Quote:
Originally Posted by Wpg_Guy View Post
This is the development that received the HAF/Multi-Family Sustainable Housing Infrastructure Program (MSHIP) funding:


Markham Transit Oriented Development
Location: Markham Road and Gull Lake Road
Neighbourhood: Waverley Heights - Waverley West Ward (Assiniboia Community Committee)
Developer: 10055798 Manitoba Ltd Antonio Bagnulo
Architect: DIN Architecture Inc.
Status: Extension of Time - September 4, 2024
Documents:Media:Description: The subject site is located approximately 210 feet from the Markham Station of the St. Norbert extension of the Blue Line on the Southwest Rapid Transit Corridor. Markham Station is serviced by frequent daily rapid transit service to downtown, with connections to the University of Manitoba's Fort Garry campus. As such, the proposal may be considered Transit-Oriented Development (TOD).The applicant proposes to subdivide a property into two lots, Lot 1 (1.1 acres) and Lot 2 (1.3 acres), to develop residential multi-family buildings. Lot 1 will feature a four-story building, approximately 42 feet tall, with 118 dwelling units and 92 parking stalls (64 underground, 28 surface). Lot 2 will include a six-story building, approximately 64 feet tall, with 145 dwelling units. Both lots will offer a mix of 1, 2, and 3-bedroom units, as well as micro units for a total of 263 units across both developments. Vehicular access will be provided via two separate private approaches, one from Markham Road and the other from Gull Lake at the northern end of the site. This development is a recipient of $1.18 million for water and sewer upgrades through the City of Winnipeg HAF funded Multi-Family Sustainable Housing Infrastructure Grant program (MSHIG). Final plans will return to the Assiniboia Community Committee in 2026 for plan approval.
Markham Transit Oriented Development | Lot 1:
Description: Four-story L-shaped building, approximately 42 feet tall, with 118 dwelling units.
Markham Transit Oriented Development | Lot 2:
Description: Six-story building, approximately 64 feet tall, with 145 dwelling units. (Note: The rendering reflects an earlier concept plan showing a 10-storey building on Lot 2).
Phase 1 of this development has been submitted for plan approval There's been changes to the look of the building from the original proposal.
Mark One| Lot 1, Phase 1:
Documents: Plan Approval, Submitted Plans & Submission – May 7, 2026
Description: The four-storey, L-shaped 118-unit multi-family residential building proposed for the northeast corner of Gull Lake Road and Markham Road has advanced to the final plan approval stage. The development features vehicle access from Markham Road, 95 parking stalls (including six accessible spaces) split between underground and at-grade areas, and extensive bicycle parking with an indoor room for 54 bikes plus 36 exterior stalls. The building’s façade combines brick and metal wall panels with a distinctive gambrel standing-seam metal roof, balconies spaced every 30–45 feet, and generous ground-floor glazing to promote an active street presence. Each main-floor unit has its own at-grade entrance with direct sidewalk access. The project fully complies with prior zoning and variance conditions, including bird-friendly glazing, 10 adaptable/accessible suites, enhanced bicycle parking, and provisions for car-share vehicles managed by the applicant. Landscaping will include 22 trees and 172 shrubs along street edges, building foundations, and parking areas to integrate with the neighbourhood character.


__________________
Winnipeg Act II - April 2024

Winnipeg Developments

In The Future Every Building Will Be World-Famous For Fifteen Minutes.

Last edited by Wpg_Guy; May 10, 2026 at 12:20 PM.
Reply With Quote
     
     
  #1848  
Old Posted May 5, 2026, 2:01 PM
cllew cllew is offline
Registered User
 
Join Date: Feb 2012
Posts: 4,844
Quote:
Originally Posted by bomberjet View Post
So coop bought the Husky. Then sold it and someone opening an Esso? Seems counter productive to Coop.
No that location was one of the Husky's that COOP did not buy as there is an existing COOP station about a block or so west.

Same as the former Husky on Ellice and Arlington was not purchased in the COOP deal and has since been demolished.
Reply With Quote
     
     
  #1849  
Old Posted May 5, 2026, 2:36 PM
CoryB CoryB is offline
Registered User
 
Join Date: Mar 2012
Posts: 6,201
Quote:
Originally Posted by bomberjet View Post
So coop bought the Husky. Then sold it and someone opening an Esso? Seems counter productive to Coop.
Red River Coop has started putting in EV chargers at some locations. The west Portage location does not have room on the current site. I did think there could be potential in converting the neighboring Husky into an EV charging station.
Reply With Quote
     
     
  #1850  
Old Posted May 6, 2026, 7:58 AM
Wpg_Guy's Avatar
Wpg_Guy Wpg_Guy is online now
Moderator
 
Join Date: Aug 2002
Location: Winnipeg, Manitoba
Posts: 8,526
The city released some updated statistics in the 2026 Complete Communities Land Monitoring Report – Part 1 – Development Trends
Executive Summary
The annual Complete Communities Land Monitoring Report has been divided into two parts. This document, Part 1, provides a retrospective look at 2025 development activity and is recommended for receipt as information. It is being shared now while the data remains current, accurate as of January 1, 2026. Part 2, which will update the amount of land available for new homes and businesses, is expected later this year.
Key Points:
  • In 2025, more homes were built than usual. The City issued permits for the construction of 6,291 new dwelling units, which was higher than the annual average of 5,343 over the last five years.
  • The City continues to meet and exceed its 50 percent residential infill goal. In 2025, 62 percent of new homes were in the intensification target area. This continues to be driven by high rates of multi-family development.
  • In 2025, the City far surpassed its Downtown target of 350 new homes year, with 1,040 new homes. This is expected to continue, with approximately 2,300 dwelling units in the Downtown “pipeline”.
  • In 2025, the City approved building permits for about 1.3 million square feet of new commercial and industrial space. That’s almost the same as the average of 1.4 million square feet over the last five years.
  • Over the past two years, less vacant industrial land has been developed for new buildings. This is mainly because of limited land supply and recent economic uncertainty.
__________________
Winnipeg Act II - April 2024

Winnipeg Developments

In The Future Every Building Will Be World-Famous For Fifteen Minutes.
Reply With Quote
     
     
  #1851  
Old Posted May 6, 2026, 8:27 AM
Wpg_Guy's Avatar
Wpg_Guy Wpg_Guy is online now
Moderator
 
Join Date: Aug 2002
Location: Winnipeg, Manitoba
Posts: 8,526
1918 St. Mary's Road leased up quick, it's a nice area.

Quote:
We’re proud to share that 1918 St. Mary’s Road is now 100% leased — just 3.5 months after obtaining occupancy.

To put that into perspective, the Canadian industry average for new purpose-built rental stabilization typically ranges from 6 to 12 months. Achieving full lease-up in just over a quarter of that timeline is a strong reflection of our team's effort to break down industry norms and bottlenecks in order to better serve our potential tenants. It also speaks volumes to the hard work and dedication of our staff and their desire to be the best in the industry.

Most importantly we would also like to thank our new tenants for making the decision to call 1918 St. Mary's Road Home.

We are now starting pre-leasing at Donald St. Mary and cannot wait to bring another Carrington Real Estate property online to our fantastic future tenants. As always - go to rentcarrington.ca to be added to a waitlist - I assure you the units will not last long!
COO | Carrington | Real Estate Development


SMR - Phase 1
Location: 1918 St. Mary's Road
Neighbourhood: River Park South - St. Norbert - Seine River Ward (Riel Community Committee)
Developer: Carrington Real Estate
Architect: Verne Reimer Architecture
Status: Completed winter 2026
Documents: Plan Approval & Submitted Plans - April 24, 2023
Media: Multi-family development on St. Mary's gets OK-Winnipeg Free Press May 2023
Renderings
Description: Under Construction is a significant multi-family rental housing project on St. Mary's Road in the St. Vital neighbourhood. The proposal features two contemporary apartment buildings on a previously vacant site. SMR Phase 1 at 1918 St. Mary's Rd is an 8-storey structure (approximately 84 feet tall) containing 164 units. The development includes 356 parking stalls (145 at-grade and 211 underground) across both development sites, with provisions for accessible, small-car, and visitor parking, plus 50 bicycle parking stalls. It also incorporates a well-landscaped front yard that preserves most existing mature trees, a screened buffer along the northern boundary, and a garbage/recycling enclosure. Vehicular access is planned via St. Mary's Road at the Britannica Road intersection. The project supports urban intensification along a major transit corridor while delivering modern rental housing in south Winnipeg.
Permits: #22-223734 MU-2024-05-06, Construct New. Construct, 8 storey, 190980 sqft, multi-family dwelling building, with 164 units.
__________________
Winnipeg Act II - April 2024

Winnipeg Developments

In The Future Every Building Will Be World-Famous For Fifteen Minutes.
Reply With Quote
     
     
  #1852  
Old Posted May 8, 2026, 9:33 AM
Wpg_Guy's Avatar
Wpg_Guy Wpg_Guy is online now
Moderator
 
Join Date: Aug 2002
Location: Winnipeg, Manitoba
Posts: 8,526
Quote:
Pan Am Pool set to close in January for more than a year to undertake major repairs
Closure of Winnipeg's top competitive pool will create huge disruptions: aquatic groups

Cameron MacLean · CBC News · Posted: May 07, 2026


Winnipeg’s Pan Am Pool is set to close to the general public for more than a year beginning next January while the city carries out major repairs to the nearly 60-year-old facility.

The work includes concrete repairs to the main pool tank, deck and dive towers, as well as replacing the waterproof membrane and tiles.

A city request for qualified contractors says the pool will close Jan. 18, 2027. A notice on the city's website says the work is expected to take 16 months and cost $6 million.

Built for the 1967 Pan American Games, Pan Am Pool remains Winnipeg’s premier competitive aquatic facility. The city says it is its busiest aquatic centre and hosts swimming, diving, artistic swimming and water polo events.

For Winnipeg’s diving community, the closure could be especially disruptive.

"It's a somewhat devastating … because we have no other facility in Winnipeg or Manitoba of that kind that provides everything that divers would need — proper tank, proper depth, dry land and things like that — all the features and equipment that we require to coach and produce results."

Pan Am is the only pool in Winnipeg with a 10-metre diving platform.

Yunanov said his club is now working with the city to find temporary alternatives during construction, but said no other facility can fully replace Pan Am’s specialized diving setup.

The city says some portions of the building, including the east training tank and dryland training area, will remain open to select user groups during construction.

Other aquatic groups say the closure will still create major challenges.

Josh Koldon, head coach of the St. James Seals swim club, said his organization has already been relying heavily on Pan Am because the St. James Civic Centre pool is currently closed for upgrades, although it is slated to reopen in the fall.

"So we've been using Pan Am to do nearly 50 to 60 per cent of our weekly training versus only one or two days a week on a regular year," Koldon said.

"We're looking at a potentially massive disruption to all aquatic sports. I can speak my expertise into competitive swimming where we really rely on that building to host competitions of all levels and training in both pools."

Several other city pools have recently closed for repairs or renovations, including Seven Oaks Pool. That facility closed in December for work that was expected to take 12 to 14 months.

Last year, structural issues also forced the University of Manitoba to abruptly shut down the Joyce Fromson Pool, which will need to be replaced.

Coun. Vivian Santos (Point Douglas), who chairs the city’s community services committee, said the city is trying to co-ordinate the timing of projects to reduce the impact on swimmers and other users.

"We're not working on Pan Am until we ensure that, you know, Saint James and Seven Oaks is opened and used for the public," Santos said.

"I want to ensure that that co-ordination will continue to happen on the City of Winnipeg side so that we can … minimize the service disruption."
CBC Manitoba
__________________
Winnipeg Act II - April 2024

Winnipeg Developments

In The Future Every Building Will Be World-Famous For Fifteen Minutes.
Reply With Quote
     
     
  #1853  
Old Posted May 8, 2026, 11:23 AM
Wpg_Guy's Avatar
Wpg_Guy Wpg_Guy is online now
Moderator
 
Join Date: Aug 2002
Location: Winnipeg, Manitoba
Posts: 8,526
Quote:
Originally Posted by Wpg_Guy View Post
Rainbow Stage - Renovation & Courtyard Addition
Location: 100 Rainbow Dr
Developer: Rainbow Stage (1993) Inc.
Architect: 1x1 architecture inc.
Status: U/C
Documents: Rainbow Stage's Post
Media: Community centres, theatres among 545 Manitoba arts, culture, sport organizations sharing $50M in funding
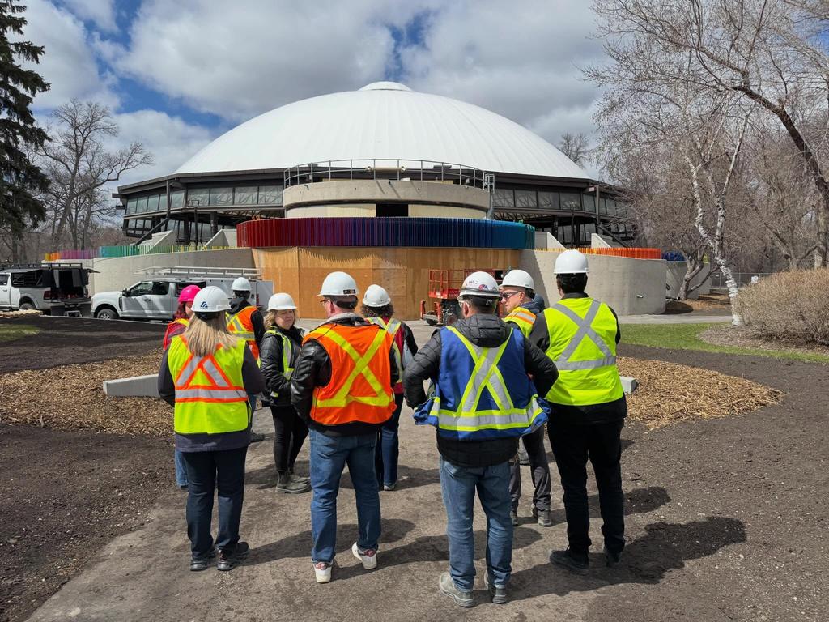
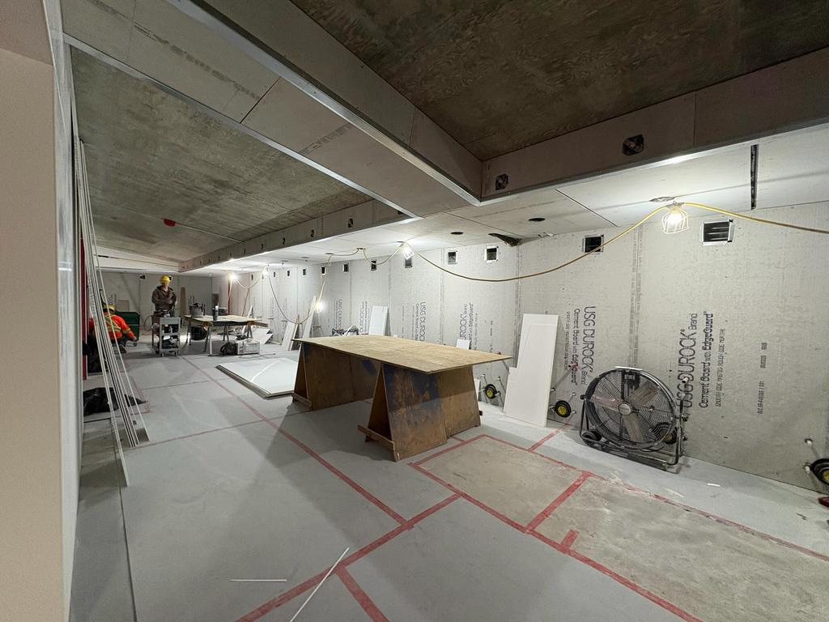
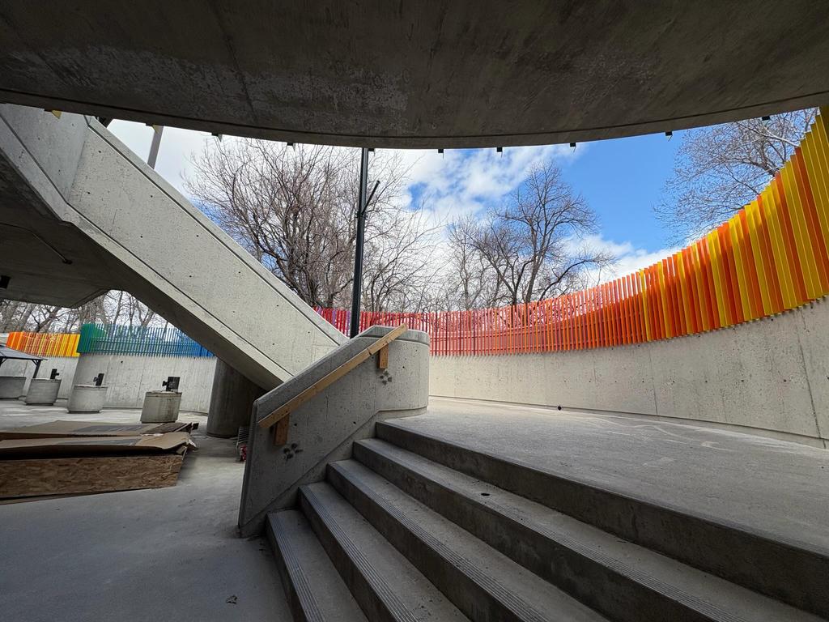
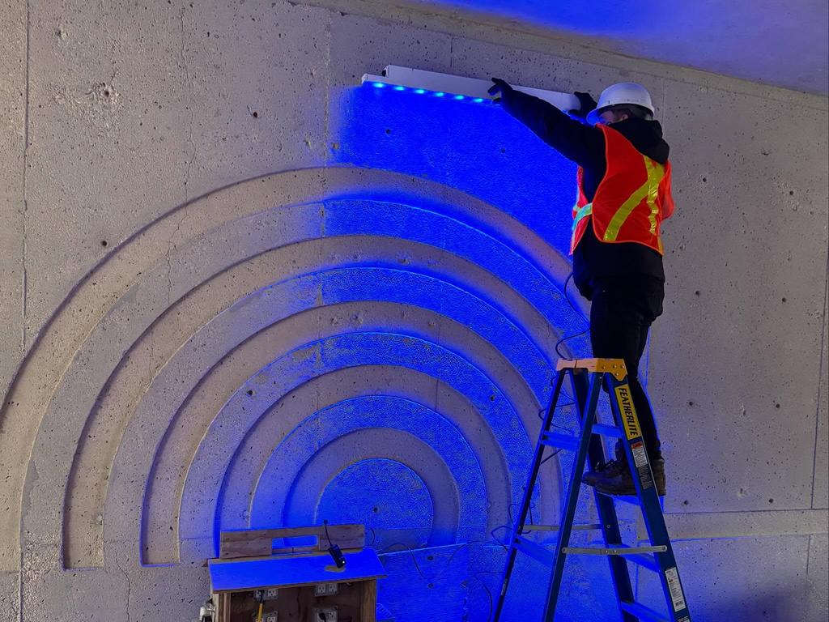
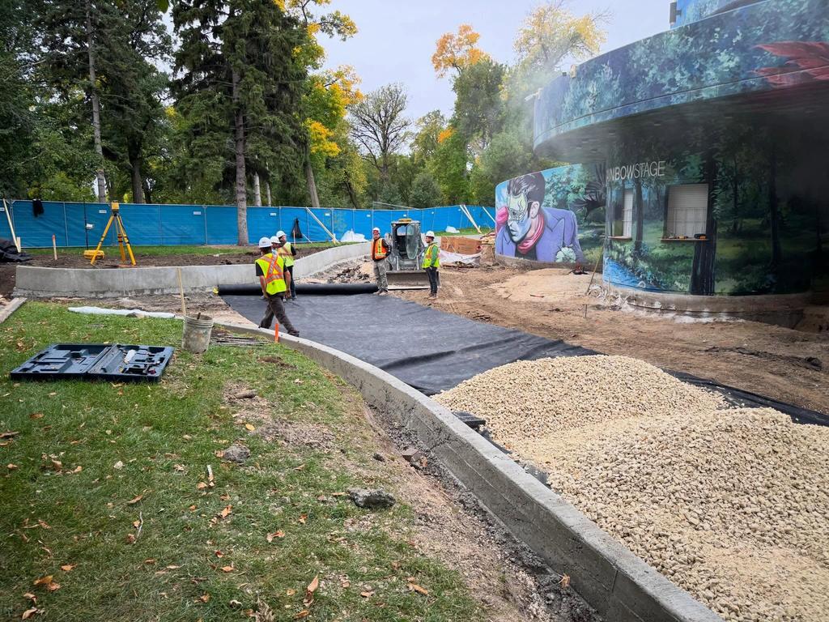
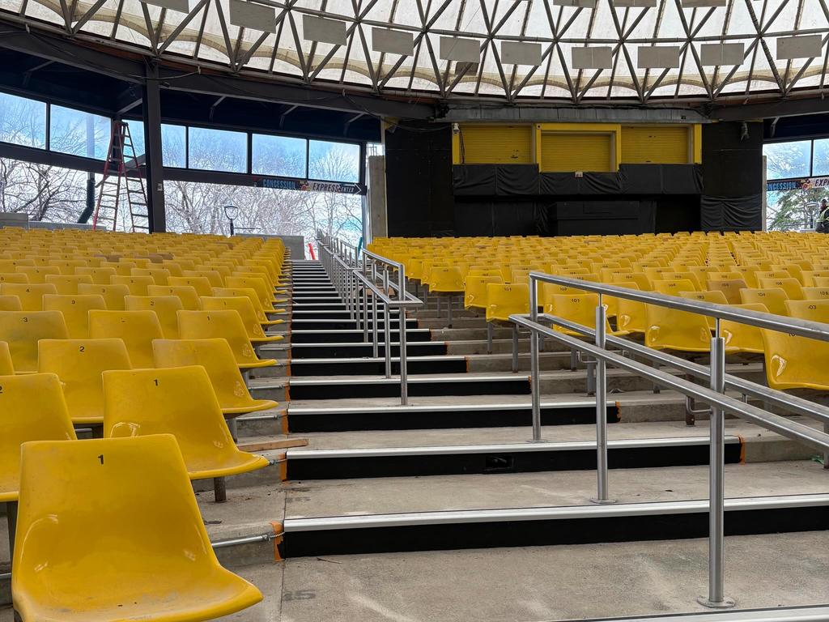
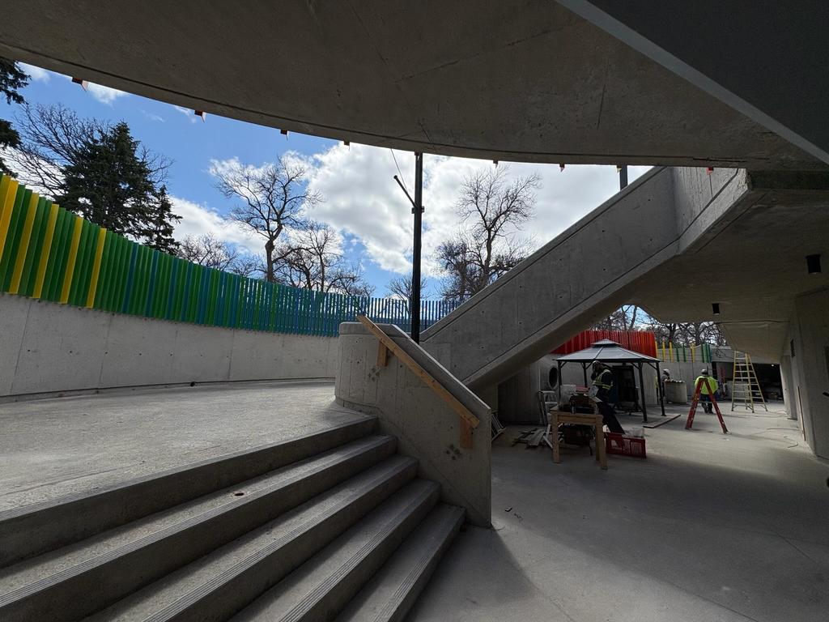
Description: Rainbow Stage, Canada's longest-running outdoor theatre in Kildonan Park is undergoing a major renovation that honours its architectural legacy while modernizing the facility for the future. The project respects the building’s original Brutalist style by removing the 2011 outdoor and indoor murals—commissioned by local artists Mandy vanLeeuwen and Michel Saint Hilaire—to restore the exposed concrete, while unveiling a long-hidden rainbow-shaped relief in the lobby and adding vibrant powder-coated aluminum pickets for colour and improved security. Key upgrades focus on enhanced accessibility and life safety, including new gender-neutral washrooms, a Universal Toilet Room, additional water closets, handrails, guardrails, better lighting, and detectable warning surfaces. The 2300 seat venue will get a new exterior courtyard that will expand capacity as a gathering space for patrons before, during, and after performances, featuring new concessions and a smaller performance stage. The front-of-house is being reimagined with a clearer entry sequence, reoriented pathways, regrading to fix flooding issues, and new landscaping that better connects the venue to the park. The City of Winnipeg has committed $3 million dollars overall—starting with $1.5 million in the 2023 budget—while the province chipped in $1.4 million back in 2023 to support the campaign along with contributions of $250,000 from The Winnipeg Foundation and federal sources. As Rainbow Stage approaches its 75th anniversary, the City of Winnipeg and partners are ensuring this cultural icon remains viable for another 75 years.
Permits: 25-230906 RE-2025-11-05, Interior and Exterior Alterations. Optional Professional Certification Program Permit. Rainbow Stage - Interior and exterior alterations for an existing tenant in an existing multi-storey, single-tenant building (located within Kildonan Park at 2015 Main Street) to include partial demolition; repaving at the main entrance, interior renovations to washrooms and other spaces including the diamond lounge, accessibility upgrades throughout, and the creation of an exterior plaza featuring a new open-air stage and a new concession stand. Structural, mechanical, and electrical work are being done.


Quote:
Our team is in the home stretch of Phase I at Rainbow Stage, gearing up for an exciting performance season just around the corner.

Stay tuned as the revitalized look of Canada’s oldest and largest operational Amphitheatre reaches completion.


Akman Construction Ltd.
__________________
Winnipeg Act II - April 2024

Winnipeg Developments

In The Future Every Building Will Be World-Famous For Fifteen Minutes.
Reply With Quote
     
     
  #1854  
Old Posted May 8, 2026, 2:04 PM
bomberjet bomberjet is offline
Registered User
 
Join Date: Nov 2012
Location: Winnipeg
Posts: 16,362
Rainbow Stage is a gem and I'm super happy these upgrades are happening!
Reply With Quote
     
     
  #1855  
Old Posted May 8, 2026, 2:13 PM
Moony's Avatar
Moony Moony is offline
Registered User
 
Join Date: Oct 2014
Location: Winnipeg
Posts: 19
Quote:
Originally Posted by Wpg_Guy View Post
Obviously disruptions are frustrating for those affected, but it being the only facility for those kinds of things just makes it even more important to do this kind of work. Better to lose Pan Am for a year than forever because it wasn't properly maintained.
Reply With Quote
     
     
  #1856  
Old Posted May 8, 2026, 3:12 PM
drew's Avatar
drew drew is offline
the first stamp is free
 
Join Date: Feb 2004
Location: Hippyville, Winnipeg
Posts: 8,929
It's crazy how much of a maintenance hog pools are.

But chlorine, water and concrete are never going to play well together.
Reply With Quote
     
     
  #1857  
Old Posted May 9, 2026, 5:08 AM
The Jabroni's Avatar
The Jabroni The Jabroni is offline
Go kicky fast, okay!
 
Join Date: Nov 2003
Location: Winnipeg, Donut Dominion
Posts: 3,379
Quote:
Originally Posted by Wpg_Guy View Post
Winnipeg Fire Paramedic Service (WFPS) Station 15
Location: Bison Drive and Ruth Crossing
Neighbourhood: Bison Run - Waverley West Ward (Assiniboia Community Committee)
Developer: City of Winnipeg
Architect:
Status: In development
Documents:
Media:Description: Winnipeg is building a new permanent fire-paramedic station in Waverley West to serve the rapidly growing neighbourhood. Construction is scheduled to begin in 2026 on the site of the South Winnipeg Recreation Campus near Bison Drive and Ruth Crossing, with an anticipated opening in 2027. Until then, a temporary modular station at 130 Eaglewood Drive has been operational since December 2024. The $6.8-million facility houses a fire engine with a four-person crew and an ambulance with two paramedics, helping reduce emergency response times in the area. Once the permanent station is complete, crews will relocate there and the modular building will be moved elsewhere.
Permits:

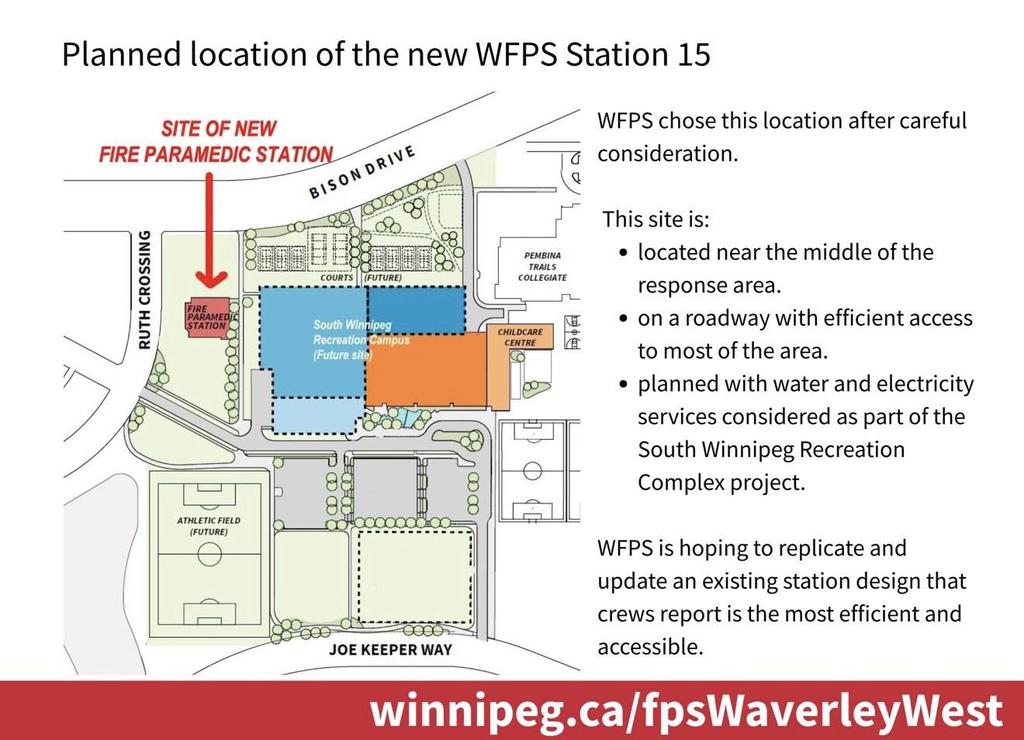
Looks neat and definitely fits in with the surrounding community.

Hopefully it's only a one-off design like the new Station 9 in Windsor Park, or Station 11 near Polo Park, and not a start of a new trend of cookie cutter fire halls like Station 12, 18, and 27, or the older Stations 2, 6, 7, 21, 25, or 26.

Was there any mention on who the architect is for Station 15? Would it be the same firm who designed the SWRC?

__________________
Back then, I used to be indecisive.

Now, I'm not so sure.
Reply With Quote
     
     
  #1858  
Old Posted May 9, 2026, 5:17 AM
The Jabroni's Avatar
The Jabroni The Jabroni is offline
Go kicky fast, okay!
 
Join Date: Nov 2003
Location: Winnipeg, Donut Dominion
Posts: 3,379
Quote:
Originally Posted by bomberjet View Post
Rainbow Stage is a gem and I'm super happy these upgrades are happening!
Much deserved and overdue, for sure.
__________________
Back then, I used to be indecisive.

Now, I'm not so sure.
Reply With Quote
     
     
  #1859  
Old Posted May 9, 2026, 11:38 AM
Wpg_Guy's Avatar
Wpg_Guy Wpg_Guy is online now
Moderator
 
Join Date: Aug 2002
Location: Winnipeg, Manitoba
Posts: 8,526
Quote:
Originally Posted by The Jabroni View Post
Looks neat and definitely fits in with the surrounding community.

Hopefully it's only a one-off design like the new Station 9 in Windsor Park, or Station 11 near Polo Park, and not a start of a new trend of cookie cutter fire halls like Station 12, 18, and 27, or the older Stations 2, 6, 7, 21, 25, or 26.

Was there any mention on who the architect is for Station 15? Would it be the same firm who designed the SWRC?

No nothing yet.
__________________
Winnipeg Act II - April 2024

Winnipeg Developments

In The Future Every Building Will Be World-Famous For Fifteen Minutes.
Reply With Quote
     
     
  #1860  
Old Posted May 10, 2026, 12:12 PM
Wpg_Guy's Avatar
Wpg_Guy Wpg_Guy is online now
Moderator
 
Join Date: Aug 2002
Location: Winnipeg, Manitoba
Posts: 8,526
Omand’s Creek pedestrian bridge
Neighbourhood: Daniel McIntyre Ward - (City Centre Community Committee)
Location: Omand Park - 1430 Portage Ave
Developer: City Of Winnipeg
Architect: Design consultant has not been publicly named
Status: In development
Documents: Information boards - Proposed Design - Spring 2026
Media: Feedback sought on new pedestrian bridge design in Winnipeg park–CTV Winnipeg May 07, 2026
Description: The City of Winnipeg's "An Omand’s Creek Crossing for Everyone" project aims to replace the aging pedestrian/cycle bridge over Omand’s Creek in Omand Park (near Wolseley). The existing bridge frequently floods, has steep and difficult paths, and needs full replacement. The proposed design raises the bridge approximately 2.8 meters higher to reduce flooding, rebuilds the connecting pathways for better accessibility for all ages and abilities, and preserves the park’s natural setting and community values. The project, funded through the Waterway Crossing & Grade Separations program, is currently in the public engagement phase (with a survey open until June 14, 2026, and upcoming drop-in events), following earlier community input that emphasized accessibility, environmental protection, and flood resilience. Construction is targeted before 2029 after detailed design.
Permits:


__________________
Winnipeg Act II - April 2024

Winnipeg Developments

In The Future Every Building Will Be World-Famous For Fifteen Minutes.

Last edited by Wpg_Guy; May 10, 2026 at 1:02 PM.
Reply With Quote
     
     
This discussion thread continues

Use the page links to the lower-right to go to the next page for additional posts
 
 
Reply

Go Back   SkyscraperPage Forum > Regional Sections > Canada > Manitoba & Saskatchewan
Forum Jump


Forum Jump


All times are GMT. The time now is 8:04 PM.


Powered by vBulletin® Version 3.8.7
Copyright ©2000 - 2026, vBulletin Solutions, Inc.