HomeDiagramsDatabaseMapsForum About
     

Go Back   SkyscraperPage Forum > Regional Sections > Canada > Manitoba & Saskatchewan


Reply

 
Thread Tools Display Modes
     
     
  #1821  
Old Posted Apr 29, 2026, 9:13 PM
wags_in_the_peg's Avatar
wags_in_the_peg wags_in_the_peg is offline
Registered User
 
Join Date: Oct 2006
Location: Winnipeg, MB
Posts: 3,858
Quote:
Originally Posted by neutroniks View Post
I think we've seen the same video.
c'mon please share
__________________
just an ordinary Prairie Boy who loves to be in the loop on what is going on
Reply With Quote
     
     
  #1822  
Old Posted Apr 30, 2026, 10:27 AM
Wpg_Guy's Avatar
Wpg_Guy Wpg_Guy is offline
Moderator
 
Join Date: Aug 2002
Location: Winnipeg, Manitoba
Posts: 8,521
Mike O'Shaughnessy Library
Location: 2305 McPhillips Street
Neighbourhood: Garden City - Old Kildonan Ward (Lord Selkirk-West Kildonan Community Committee)
Developer: City of Winnipeg
Architect: Rodych Integrated Design Inc. (RIDI)
Status: U/C
Documents: Media: Construction beginning on Winnipeg’s newest library - City of Winnipeg April 29, 2026
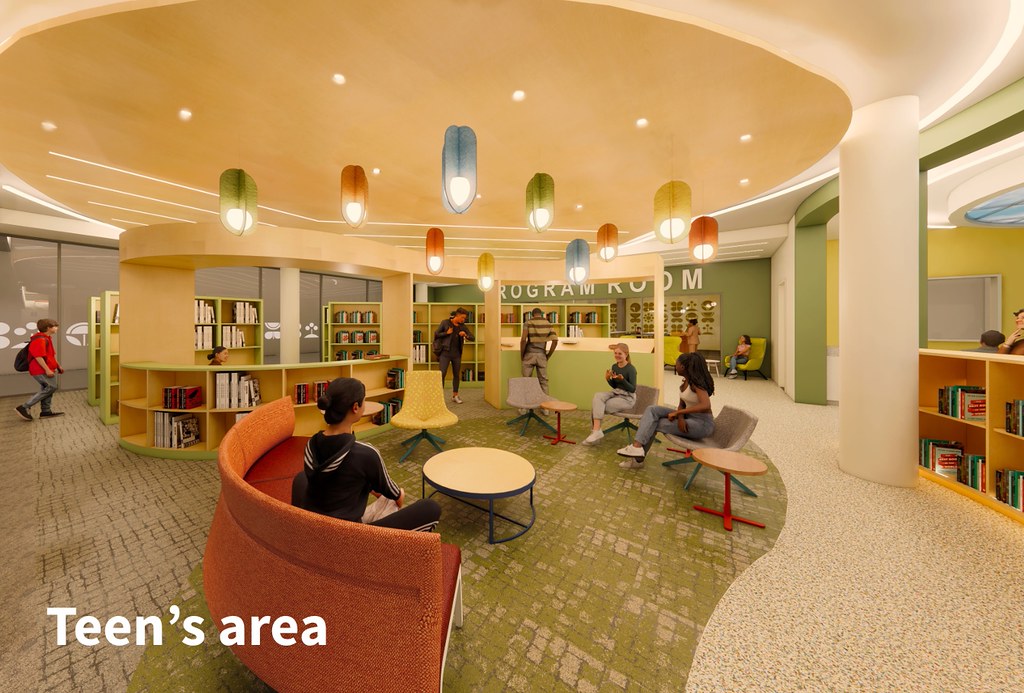
Description: Construction officially began in late April 2026 on the Mike O’Shaughnessy Library, Winnipeg’s 21st public library branch. Located inside Garden City Shopping Centre at 2305 McPhillips Street, the $4.713 million project is jointly funded by the City and Province and is scheduled to open in early 2027. The library will feature a Garden City inspired “Gardens” theme with natural materials, separate areas for children, teens, and adults, program rooms, study spaces, computers, and public art. It is named after former City Councillor Mike O’Shaughnessy, who served on council for 31 years — from 1974 to 1980 and again from 1986 to 2010 — representing several northwest wards, including Old Kildonan. The library honours his decades of service to the area. He passed away in 2023. In May 2025, City Council approved leasing the space inside the mall for 15 years, with rent starting at $210,105 per year for the first five years. The city signed the lease later that summer.


__________________
Winnipeg Act II - April 2024

Winnipeg Developments

In The Future Every Building Will Be World-Famous For Fifteen Minutes.
Reply With Quote
     
     
  #1823  
Old Posted Apr 30, 2026, 1:31 PM
wags_in_the_peg's Avatar
wags_in_the_peg wags_in_the_peg is offline
Registered User
 
Join Date: Oct 2006
Location: Winnipeg, MB
Posts: 3,858
originally I didn't like the idea of a library inside a mall but I actually kind of like this idea, this one looks real nicely designed too.
__________________
just an ordinary Prairie Boy who loves to be in the loop on what is going on
Reply With Quote
     
     
  #1824  
Old Posted Apr 30, 2026, 4:14 PM
asher__jo asher__jo is offline
Registered User
 
Join Date: Nov 2018
Posts: 55
Quote:
Originally Posted by wags_in_the_peg View Post
originally I didn't like the idea of a library inside a mall but I actually kind of like this idea, this one looks real nicely designed too.
Great way to bring extra foot traffic, could see this benefiting restaurants long term.
Reply With Quote
     
     
  #1825  
Old Posted May 1, 2026, 1:14 AM
trueviking's Avatar
trueviking trueviking is online now
surely you agree with me
 
Join Date: Sep 2004
Location: winnipeg
Posts: 15,079
Pretty sure that’s sky painted on to the ceiling.
Reply With Quote
     
     
  #1826  
Old Posted May 1, 2026, 7:03 AM
Wpg_Guy's Avatar
Wpg_Guy Wpg_Guy is offline
Moderator
 
Join Date: Aug 2002
Location: Winnipeg, Manitoba
Posts: 8,521
City Council approved the award of contract to PCL Constructors Canada Inc. for the construction of the New South Winnipeg Recreation Campus Phase 1.

It aint cheap, total capital project budget is $128,019,000.


South Winnipeg Recreation Campus
Location: Bison Drive west of Frontier Trail and east of Kenaston Boulevard
Neighbourhood: Waverley West Ward (Assiniboia Community Committee)
Developer: City Of Winnipeg
Architect: Diamond Schmitt Architects Inc. (Architect; Prime Consultants) | Brook McIlroy Inc. (Architect, Landscape Architect) | f-BLOCK Architecture (child care centre and vocational wing)
Status: In development
  • Phase 1 construction is expected to start in spring 2026. The South Winnipeg Recreation Campus is expected to open by the end of 2027.
Documents: Media:     Renderings
Description: The City is building a new regional multi-use, multi-generational South Winnipeg Recreation Campus. The $128M Phase 1 includes gymnasiums, multipurpose rooms, indoor walking/running track, a fitness area, a cafe, a serving kitchen and an outdoor spray pad. A $34M child care centre and a vocational wing addition to Pembina Trails Collegiate (50 Frontier Rd.) will be funded by the Province of Manitoba. Future Phases to include, An aquatic center, A library, Outdoor leisure spaces, An arena & Athletic fields. The SWRC will be the largest investment in recreation in Winnipeg's history.
The City has initiated planning for Phase 2 of the South Winnipeg Recreation Campus, which will feature a new aquatic centre designed to attach to the Phase 1 facility. Key amenities include a lap pool, leisure pool, lazy river, water slides, spray features, diving boards, whirlpool/hot tub, steam room, multi-purpose room for classes and birthday parties, and a viewing area. Design work and stakeholder outreach are set to begin spring (2026), following the recent issuance of a Request for Proposals to hire a consulting team for preliminary design and costing (with $1.5 million allocated in the 2026 budget). A draft design is planned for public sharing and feedback in early 2027. However, there is currently no secured funding or timeline for actual construction of the estimated $40–60 million aquatic facility.

• Video Link
__________________
Winnipeg Act II - April 2024

Winnipeg Developments

In The Future Every Building Will Be World-Famous For Fifteen Minutes.

Last edited by Wpg_Guy; May 1, 2026 at 12:36 PM.
Reply With Quote
     
     
  #1827  
Old Posted May 1, 2026, 7:22 AM
Wpg_Guy's Avatar
Wpg_Guy Wpg_Guy is offline
Moderator
 
Join Date: Aug 2002
Location: Winnipeg, Manitoba
Posts: 8,521
Quote:
Originally Posted by Wpg_Guy View Post
Taylor Eddie
Location: 1030 Taylor Avenue
Developer: Shindico Realty Inc.
Architect: BLDG architecture
Status: In Development
Documents: Plan Approval – November 24, 2025 | Submitted Plans
Media:
Description: A new six-storey, 54-unit apartment building is being proposed on a large vacant lot on the south side of Taylor Avenue in Winnipeg’s Grant Park neighbourhood. The site sits just west of the existing Taylor-Lee building and east of a private roadway and roundabout, in the River Heights–Fort Garry ward. The property, which covers about 208,344 square feet, is already partly developed with one multi-family building on its eastern side and is zoned for commercial corridor use. It falls within a “Major Redevelopment Site” under the city’s Complete Communities plan and is part of the Grant Park Row area in the Taylor Redevelopment Master Plan. The new building will feature a modern look with a mix of limestone and stucco-like EIFS cladding, and its north side facing Taylor Avenue will be almost entirely limestone with large, illuminated address numbers. The main entrance will be on the east side, and residents will have covered underground parking. The development will include 60 parking spaces in total (with four accessible stalls and two van-accessible stalls) and a direct pedestrian walkway connecting the building to the Taylor Avenue sidewalk. The proposal follows the rules for Zone 1 of the Taylor Redevelopment Area and aims to add new housing in an area already planned for growth.
Permits:


Shindico
__________________
Winnipeg Act II - April 2024

Winnipeg Developments

In The Future Every Building Will Be World-Famous For Fifteen Minutes.
Reply With Quote
     
     
  #1828  
Old Posted May 1, 2026, 7:27 AM
Wpg_Guy's Avatar
Wpg_Guy Wpg_Guy is offline
Moderator
 
Join Date: Aug 2002
Location: Winnipeg, Manitoba
Posts: 8,521
Quote:
Originally Posted by trueviking View Post
Pretty sure that’s sky painted on to the ceiling.
The last three libraries the city built really stand out because of their natural light — such a valued asset. This new one, inside the mall, won't have any windows.
__________________
Winnipeg Act II - April 2024

Winnipeg Developments

In The Future Every Building Will Be World-Famous For Fifteen Minutes.

Last edited by Wpg_Guy; May 1, 2026 at 9:41 AM.
Reply With Quote
     
     
  #1829  
Old Posted May 1, 2026, 12:53 PM
Wpg_Guy's Avatar
Wpg_Guy Wpg_Guy is offline
Moderator
 
Join Date: Aug 2002
Location: Winnipeg, Manitoba
Posts: 8,521
Quote:
Business council’s new housing alliance, partners complete first ‘deeply affordable’ project
By: Scott Billeck
Thursday, Apr. 30, 2026


MIKAELA MACKENZIE / FREE PRESS
A new transitional housing complex at 480 Young St. has space for 40 residents.


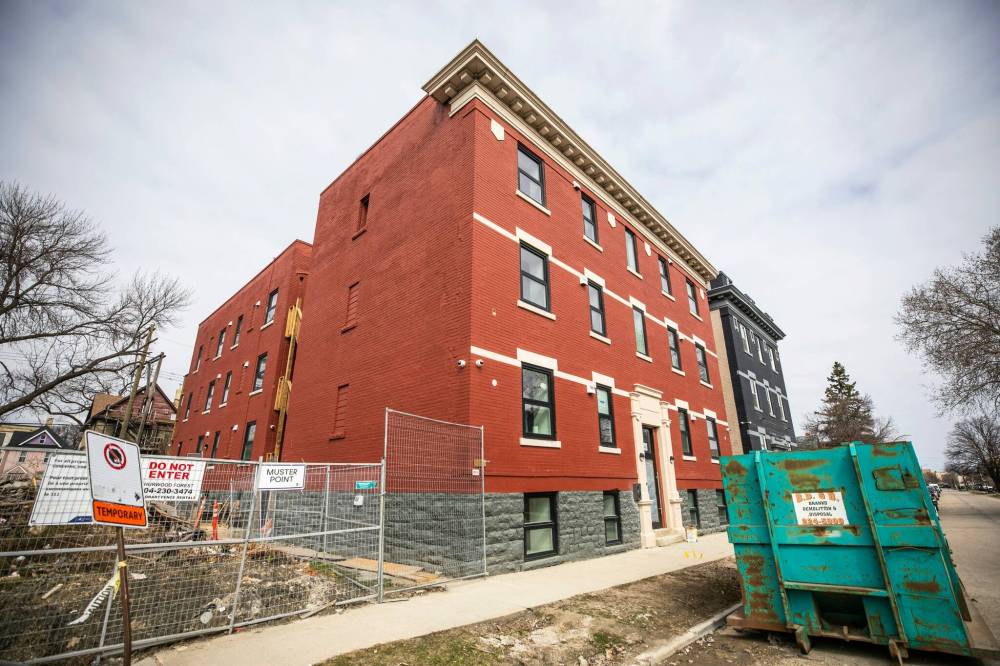
A unique Manitoba business-led enterprise created to invest in​ affordable housing has completed its first project, helping to launch a 23-unit building in Winnipeg’s inner city.

A $1-million investment from the Collaborative Housing Alliance — created by the Business Council of Manitoba and announced in October 2024 — helped bridge a small budget shortfall to ensure the supportive housing project would open.

The partnership with Raising the Roof, TD and Main Street Project has built deeply affordable homes (rent-geared-to-income) at 480 Young St., with space for up to 40 residents.

“We thought it was a perfect fit and a project that we could support,” CHA executive director Tessa Blaikie Whitecloud told the Free Press earlier this week.

“One of our goals is to make sure charitable projects actually come to fruition. It had a small shortfall in capital, and we knew it had trusted partners at the table.”

Raising the Roof — a national charity focused on building, preserving and operating affordable housing — owns the majority of the development. It purchased the property in 2024 with help from TD, which provided a $1 million grant. Demolition began in 2025, and construction is now complete.

The building is ready to welcome tenants, with a formal unveiling set for Friday.

“It was a golden opportunity to take a condemned building that no one could live in and transform it back into a community asset where people could live and feel part of a community,” said Raising the Roof executive director Sheldon Pollett.

Previously, Raising the Roof bought and helped develop Butterfly Lodge, taking an abandoned nail salon on Mountain Avenue and turning it into three affordable housing units, including two large three-bedroom suites for Indigenous families, in 2024.

“That was our starting point (in Winnipeg), and it was such a great experience, a great community and the level of need here fits our mandate in terms of the housing solutions we want to provide to Canadians,” Pollett said.

Main Street Project is overseeing tenant placement and will provide on-site supports, including life-skills programming, to help residents transition to more independent housing. The program is also aimed at helping tenants build a positive rental history, reducing the risk of future homelessness.

MSP executive director Jamil Mahmood said the former derelict building on Young Street is exactly the kind of property that should be converted into social housing.

“We’re excited to have a bit more on the housing spectrum,” he said. “It’s nice to know there’s another option for folks who are stabilizing and need less support so they can move to more independence.

“As people stabilize and they start feeling connected to community, that’s when you start seeing real changes in people’s lives. But you can’t do that if they’re not housed.”

CHA’s investment comes with a 20 per cent equity stake, ensuring the units remain affordable in perpetuity, meaning any changes to the rent-geared-to-income model would have to first be approved by the alliance.

It’s one of the first steps into the “missing middle” housing spectrum the alliance is zeroing in on. Its own analysis estimates that 65,000 housing units are needed right now in the province — a figure it projects will represent the gap in Winnipeg alone by 2030.

The “missing middle” is housing that falls between deeply affordable rent-geared-to-income units and traditional “affordable” housing, typically defined as 80 per cent of median market rent.

The alliance itself was created to partner with the private sector to address shortages in safe, low-cost housing and includes a real estate investment trust to help finance projects such as the one at 480 Young.

One of its future projects, already in the works, will be solely owned by the CHA.

Eventually, Blaikie Whitecloud said, it will become about scalability — taking a successful design and building it multiple times, something that will be key in getting projects up and running faster.

The former Siloam Mission CEO and a senior adviser on homelessness to Premier Wab Kinew said people struggling in market housing can end up homeless when all they need is an apartment that is a couple of hundred dollars cheaper.

“That leap from transitional and supportive housing to market is gigantic,” she said. “And in reverse, if you’re struggling in market (housing), you might end up experiencing homelessness.”

She says that, over time, building out the “missing middle” will enable smoother transitions out of deeply affordable housing (both permanent and transitional), help prevent first-time experiences of homelessness among those leaving market housing and ease the broader pressures that both tenants and property owners in Manitoba are facing during the housing crisis.

The general contractor on the Young Street build subcontracted as much of the work as possible to social enterprise partners. The approach creates meaningful, paid, hands-on training opportunities in the trades for Indigenous youth and others facing barriers to employment, helping them build skills, gain experience and establish pathways into long-term construction careers.

The project has offered opportunities to 31 people.


MIKAELA MACKENZIE / FREE PRESS
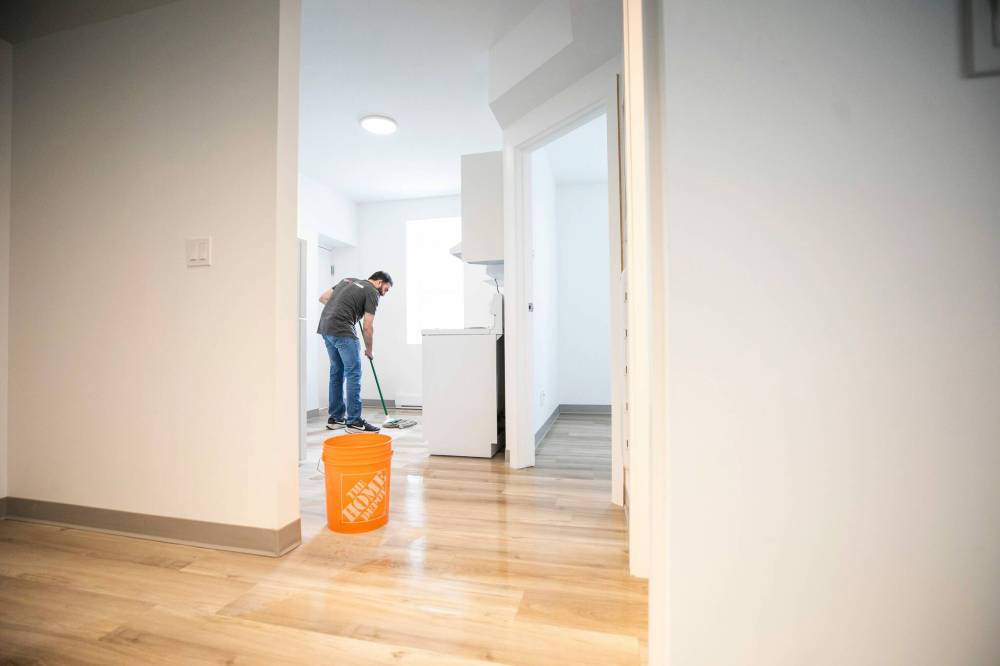
Volunteer Scott Jodoin mops inside the housing complex. The building is ready to welcome tenants, with a formal unveiling set for Friday.


MIKAELA MACKENZIE / FREE PRESS
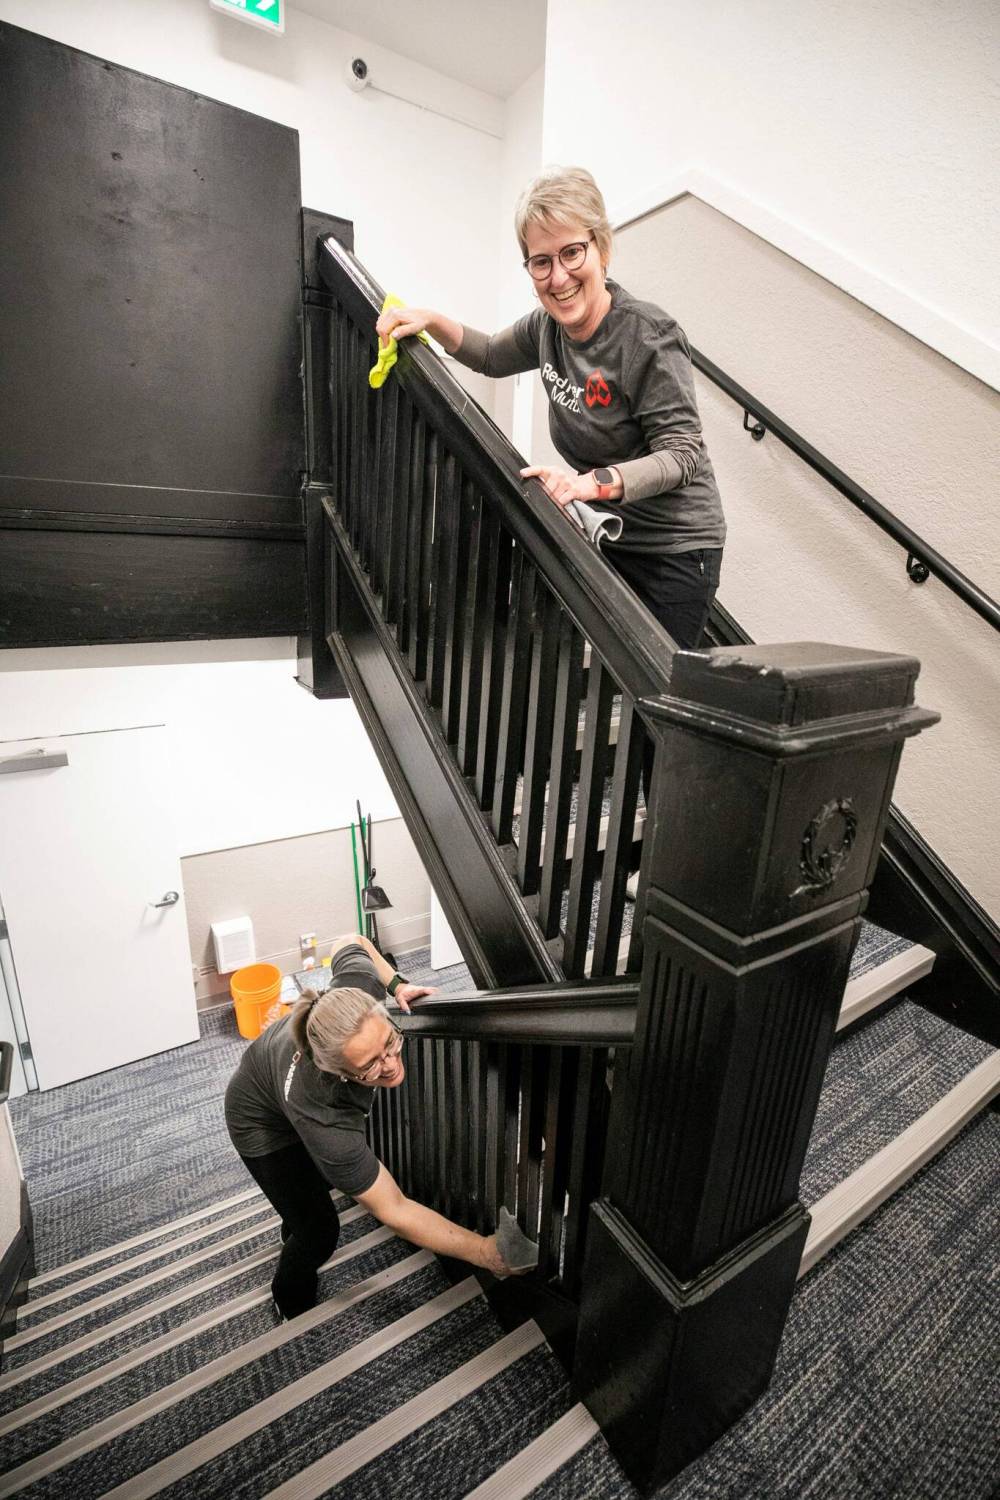
Volunteers Nicky De Bod (left) and Kim Klassen wipe the handrails in the stairwell of the new transitional housing complex.
Winnipeg Free Press
__________________
Winnipeg Act II - April 2024

Winnipeg Developments

In The Future Every Building Will Be World-Famous For Fifteen Minutes.
Reply With Quote
     
     
  #1830  
Old Posted May 1, 2026, 1:27 PM
bomberjet bomberjet is offline
Registered User
 
Join Date: Nov 2012
Location: Winnipeg
Posts: 16,362
For some reason I didnt realize the south rec campus was that far along. $128 simolions for basically a big gym with some rooms. eeek.
Reply With Quote
     
     
  #1831  
Old Posted May 1, 2026, 1:55 PM
KnickKnack KnickKnack is offline
Registered User
 
Join Date: Apr 2024
Posts: 108
Yikes, I thought 128 was the price with the pool! That place better be plated with gold.
Reply With Quote
     
     
  #1832  
Old Posted May 1, 2026, 2:01 PM
Wpg_Guy's Avatar
Wpg_Guy Wpg_Guy is offline
Moderator
 
Join Date: Aug 2002
Location: Winnipeg, Manitoba
Posts: 8,521
Quote:
Originally Posted by KnickKnack View Post
Yikes, I thought 128 was the price with the pool! That place better be plated with gold.

$94M for the Rec complex/spray pad
$34M for the daycare & vocational wing - the city is building on behalf of the province and will be reimbursed 100% for this phase of the development

The pool will be an additional $40-$60M.
__________________
Winnipeg Act II - April 2024

Winnipeg Developments

In The Future Every Building Will Be World-Famous For Fifteen Minutes.

Last edited by Wpg_Guy; May 1, 2026 at 3:15 PM.
Reply With Quote
     
     
  #1833  
Old Posted May 1, 2026, 2:48 PM
wags_in_the_peg's Avatar
wags_in_the_peg wags_in_the_peg is offline
Registered User
 
Join Date: Oct 2006
Location: Winnipeg, MB
Posts: 3,858
Quote:
Originally Posted by Wpg_Guy View Post
$34M for the daycare vocational wing
🞵🞵🞵? how big is this daycare? if construction costs are $400/sq ft that makes it 85000 sq ft? stretch it to $500/sq ft and it's 68000 sq ft?
__________________
just an ordinary Prairie Boy who loves to be in the loop on what is going on
Reply With Quote
     
     
  #1834  
Old Posted May 1, 2026, 3:01 PM
bomberjet bomberjet is offline
Registered User
 
Join Date: Nov 2012
Location: Winnipeg
Posts: 16,362
Ah I see. daycare and vocational wing added to the school. Vocational wing being shops and such I assume.

So $94 million for a gym and some rooms lol and a spray pad.
Reply With Quote
     
     
  #1835  
Old Posted May 1, 2026, 3:15 PM
Wpg_Guy's Avatar
Wpg_Guy Wpg_Guy is offline
Moderator
 
Join Date: Aug 2002
Location: Winnipeg, Manitoba
Posts: 8,521
Quote:
Originally Posted by wags_in_the_peg View Post
🞵🞵🞵? how big is this daycare? if construction costs are $400/sq ft that makes it 85000 sq ft? stretch it to $500/sq ft and it's 68000 sq ft?
Two separate building, daycare & vocational wing.
__________________
Winnipeg Act II - April 2024

Winnipeg Developments

In The Future Every Building Will Be World-Famous For Fifteen Minutes.
Reply With Quote
     
     
  #1836  
Old Posted May 1, 2026, 11:11 PM
jim_bred jim_bred is offline
Registered User
 
Join Date: Aug 2025
Posts: 233
Quote:
Originally Posted by Wpg_Guy View Post
$94M for the Rec complex/spray pad
$34M for the daycare & vocational wing - the city is building on behalf of the province and will be reimbursed 100% for this phase of the development

The pool will be an additional $40-$60M.
Isn’t there another phase with hockey rinks as well?
Reply With Quote
     
     
  #1837  
Old Posted May 2, 2026, 5:16 AM
Wpg_Guy's Avatar
Wpg_Guy Wpg_Guy is offline
Moderator
 
Join Date: Aug 2002
Location: Winnipeg, Manitoba
Posts: 8,521
Quote:
Originally Posted by jim_bred View Post
Isn’t there another phase with hockey rinks as well?
Future phases to include, A library, outdoor leisure spaces, an arena & athletic fields.
__________________
Winnipeg Act II - April 2024

Winnipeg Developments

In The Future Every Building Will Be World-Famous For Fifteen Minutes.
Reply With Quote
     
     
  #1838  
Old Posted May 2, 2026, 6:42 PM
Rutlander Rutlander is offline
Registered User
 
Join Date: Jan 2022
Location: Manitoba
Posts: 205


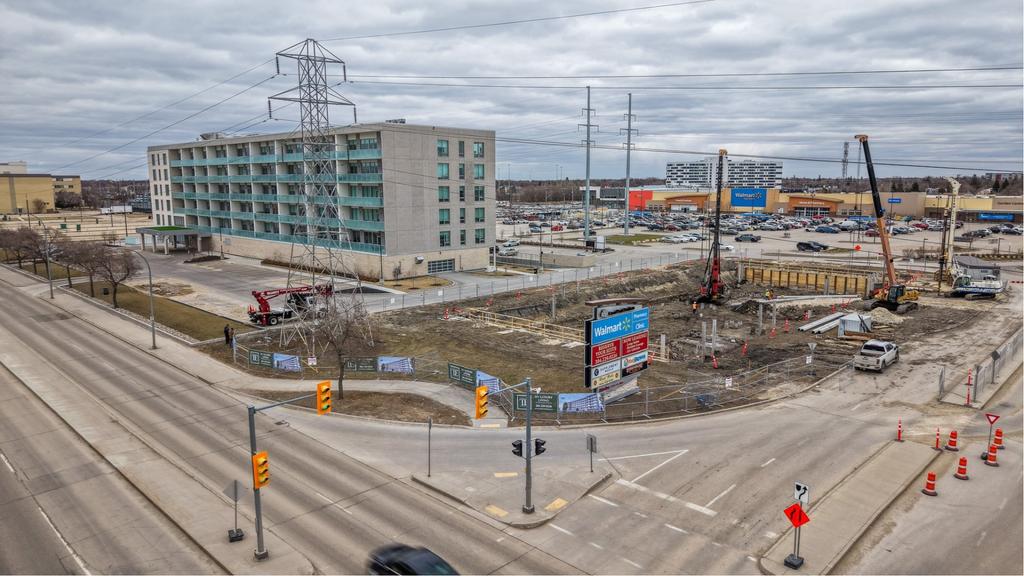
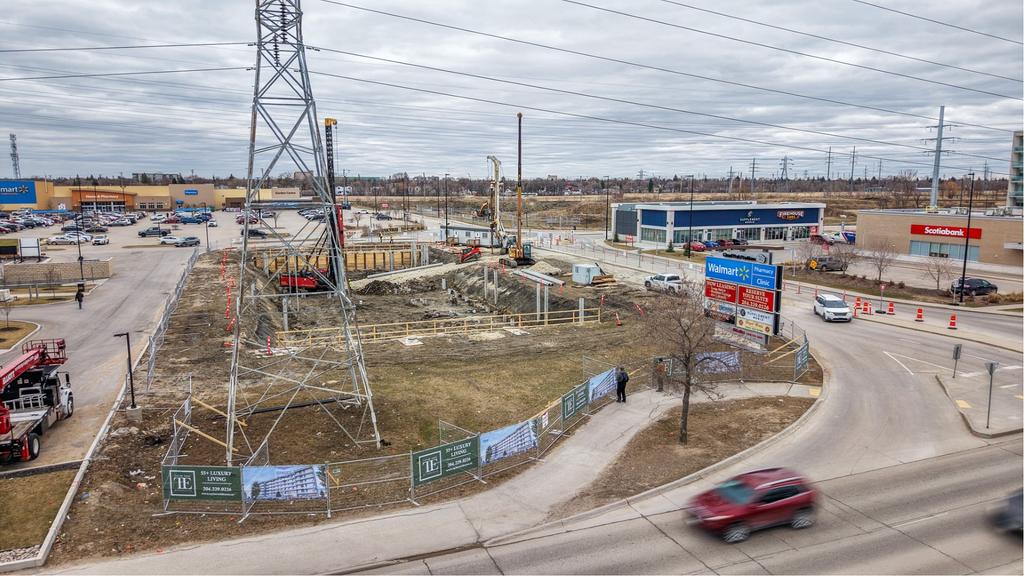
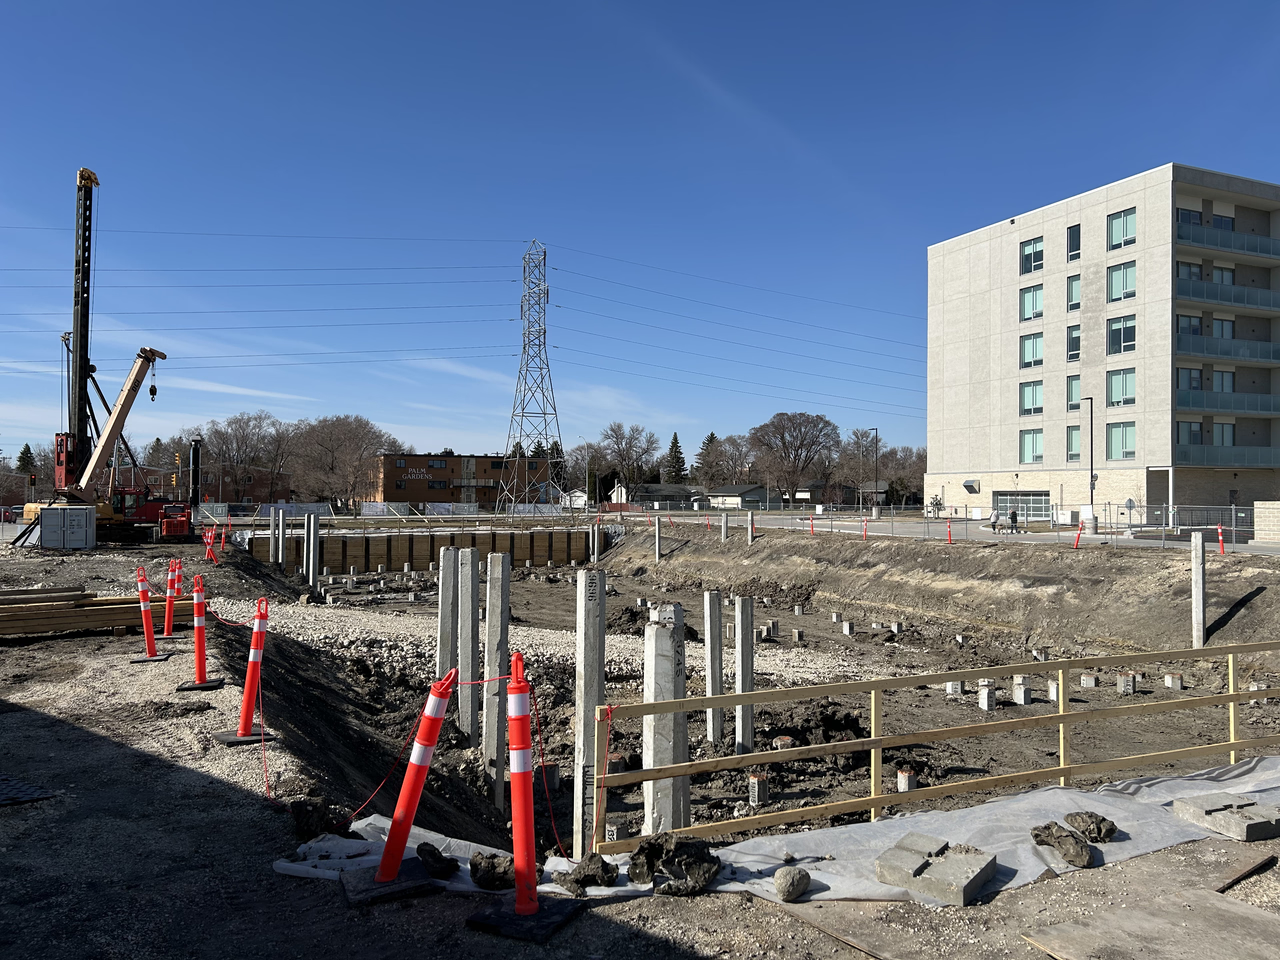
1030 Taylor
Reply With Quote
     
     
  #1839  
Old Posted May 3, 2026, 4:31 AM
jim_bred jim_bred is offline
Registered User
 
Join Date: Aug 2025
Posts: 233
The Husky at 3705 is being demolished, any idea what's going on there?
Reply With Quote
     
     
  #1840  
Old Posted May 3, 2026, 2:29 PM
Mr Tall Forehead's Avatar
Mr Tall Forehead Mr Tall Forehead is offline
Registered User
 
Join Date: Jul 2024
Location: Winnipeg
Posts: 907
Quote:
Originally Posted by jim_bred View Post
The Husky at 3705 is being demolished, any idea what's going on there?
What street?
Reply With Quote
     
     
This discussion thread continues

Use the page links to the lower-right to go to the next page for additional posts
 
 
Reply

Go Back   SkyscraperPage Forum > Regional Sections > Canada > Manitoba & Saskatchewan
Forum Jump


Forum Jump


All times are GMT. The time now is 12:23 AM.


Powered by vBulletin® Version 3.8.7
Copyright ©2000 - 2026, vBulletin Solutions, Inc.