HomeDiagramsDatabaseMapsForum About
     

Go Back   SkyscraperPage Forum > Regional Sections > Canada > Alberta & British Columbia > Vancouver > Downtown & City of Vancouver


Reply

 
Thread Tools Display Modes
     
     
  #2101  
Old Posted Apr 14, 2026, 8:19 PM
jollyburger jollyburger is online now
Registered User
 
Join Date: Dec 2015
Posts: 15,578
Quote:
Originally Posted by officedweller View Post
The building next door (which is now PoMo teal), used to look a lot like the Holborn building at Georgia & Seymour (similar renos in the 70s?).


https://cdn.sharplaunch.com/v2/client-10/46cb86b6a58bba6/BeattySt780_WEB_Jan2026.pdf
It was still like that in the 80s

https://searcharchives.vancouver.ca/700-beatty-street-east-side-2

Sort of looks like cinderblock.

The Coast Paper mill next door was a huge building as well.

https://searcharchives.vancouver.ca/look...and-robson-from-west-end-of-georgia-ramp
Reply With Quote
     
     
  #2102  
Old Posted Apr 14, 2026, 9:18 PM
officedweller officedweller is offline
Registered User
 
Join Date: Jul 2001
Location: Vancouver
Posts: 41,479
Quote:
Originally Posted by jollyburger View Post
It was still like that in the 80s

https://searcharchives.vancouver.ca/700-beatty-street-east-side-2

Sort of looks like cinderblock.

The Coast Paper mill next door was a huge building as well.

https://searcharchives.vancouver.ca/look...and-robson-from-west-end-of-georgia-ramp
Thought it could be white travertine tiles like the Holborn one.

Thanks, I was wondering what building was demo'd for Terry Fox Plaza / BC Place access.
Reply With Quote
     
     
  #2103  
Old Posted Apr 14, 2026, 9:28 PM
Changing City's Avatar
Changing City Changing City is online now
Registered User
 
Join Date: Nov 2016
Posts: 8,047
Here's the full original image from 1981 and as it was in 2019. The warehouse that was demolished was occupied for several decades from its 1912 construction by The Canadian Fairbanks Company, at one the time the largest machinery and mill supply company in Canada. The history of the building, and the Cope Warehouse and the National Drug warehouse (now blue), are on the link below.


Changing Vancouver blog
__________________
Contemporary Vancouver development blog, https://changingcitybook.wordpress.com/ Then and now Vancouver blog https://changingvancouver.wordpress.com/
Reply With Quote
     
     
  #2104  
Old Posted Apr 14, 2026, 10:27 PM
jollyburger jollyburger is online now
Registered User
 
Join Date: Dec 2015
Posts: 15,578
Reply With Quote
     
     
  #2105  
Old Posted Apr 15, 2026, 6:02 AM
officedweller officedweller is offline
Registered User
 
Join Date: Jul 2001
Location: Vancouver
Posts: 41,479
Quote:
Originally Posted by jollyburger View Post
Nice!

That's when Robson veered right onto the old Connaught (Cambie) Bridge.
That's also why there was the open area in front of the bar/pub on the corner.
You can also see the old facade on the left before it was modernized.
Reply With Quote
     
     
  #2106  
Old Posted Apr 15, 2026, 9:26 PM
jollyburger jollyburger is online now
Registered User
 
Join Date: Dec 2015
Posts: 15,578
Floating hotel at Canada Place got approval

Quote:
Niemi said the company plans to sign a lease with PavCo that expires in 2060.
Meanwhile whoever runs Vancouver Harbour Flight Centre sounds like a class A ***hole.

Quote:
Graham Clarke, chairman of the Vancouver Harbour Flight Centre Ltd., told council that he had a development permit in 2010 to use the water lot for a mega-yacht marina, which would have had “no access for the public whatsoever.”

Clarke’s point was in response to concerns from Travis and other speakers about views being obstructed by the hotel. He said the addition of the hotel is a “complimentary fit” to the area and will give people access to views from a new public dock that they wouldn’t otherwise have.

“A private mega-yacht marina, which I had the permission to do, I could resurrect that,” he said, suggesting some of those yachts would have been bigger than the hotel. “I could sell memberships to billionaires and clip coupons. That's what private use is.”
https://www.biv.com/news/economy-law-pol...m-floating-hotel-for-waterfront-12146901
Reply With Quote
     
     
  #2107  
Old Posted Apr 15, 2026, 9:33 PM
officedweller officedweller is offline
Registered User
 
Join Date: Jul 2001
Location: Vancouver
Posts: 41,479
Quote:
Originally Posted by Changing City View Post
That would probably be for 1045 Burnaby, a Gracorp 15 storey rental building.
Here's that crane.
By me today.

Reply With Quote
     
     
  #2108  
Old Posted Apr 16, 2026, 1:22 AM
SeymourDrake's Avatar
SeymourDrake SeymourDrake is offline
Registered User
 
Join Date: Jan 2019
Location: Vancouver
Posts: 225
Another floor of concrete went in at the 1210-seymour-st build. Looks to be at grade or just below.

Does anyone know if they've approved any commercial space in the building?
Reply With Quote
     
     
  #2109  
Old Posted Apr 16, 2026, 2:15 AM
jollyburger jollyburger is online now
Registered User
 
Join Date: Dec 2015
Posts: 15,578
Quote:
Originally Posted by SeymourDrake View Post
Another floor of concrete went in at the 1210-seymour-st build. Looks to be at grade or just below.

Does anyone know if they've approved any commercial space in the building?
Seems like it.

Quote:
On the street-level, there are three commercial retail units (ranging from 1,790 to 2,200 sq-ft.), which wrap
around both the Seymour and Davie frontages. The residential lobby and entry are off Seymour. These
units have a floor-to-floor height of 16 ft., which leaves approximately 12 ft. to 13 ft. of clear ceiling space
after discounting the second-floor floor-slab.
https://vancouver.ca/files/cov/1210-seymour-st.pdf
Reply With Quote
     
     
  #2110  
Old Posted Apr 16, 2026, 4:29 AM
urbanight93 urbanight93 is offline
Registered User
 
Join Date: Jan 2013
Posts: 239
Was wondering about the status of the rezoning of 807-815 Hornby and found this pretty slick video showing the proposal. Video rendering has come so incredibly far since I first started lurking on this site in 2009!

Enjoy the skyline visuals! https://www.shapeyourcity.ca/807-815-hornby-sthttps://www.shapeyourcity.ca/807-815-hornby-st
Reply With Quote
     
     
  #2111  
Old Posted Apr 16, 2026, 4:40 AM
jollyburger jollyburger is online now
Registered User
 
Join Date: Dec 2015
Posts: 15,578
Quote:
Originally Posted by urbanight93 View Post
Was wondering about the status of the rezoning of 807-815 Hornby and found this pretty slick video showing the proposal. Video rendering has come so incredibly far since I first started lurking on this site in 2009!

Enjoy the skyline visuals! https://www.shapeyourcity.ca/807-815-hornby-sthttps://www.shapeyourcity.ca/807-815-hornby-st
Only nitpicky thing is the flickering around the lines where the facade panel joints

The rendering are courtesy of the architects who heavily rely on 3D visualization tech

Video Link


https://builtworlds.com/news/using-technology-well-inside-look-shop-architects/
Reply With Quote
     
     
  #2112  
Old Posted Apr 16, 2026, 10:16 PM
kikin kikin is offline
Registered User
 
Join Date: May 2025
Posts: 341
Quote:
Originally Posted by urbanight93 View Post
Was wondering about the status of the rezoning of 807-815 Hornby and found this pretty slick video showing the proposal. Video rendering has come so incredibly far since I first started lurking on this site in 2009!

Enjoy the skyline visuals! https://www.shapeyourcity.ca/807-815-hornby-sthttps://www.shapeyourcity.ca/807-815-hornby-st
That is a pretty prominent building for that corner, will be interesting.
They will get a pretty good fill of music and protest sounds living there.
Reply With Quote
     
     
  #2113  
Old Posted Apr 23, 2026, 9:07 PM
jollyburger jollyburger is online now
Registered User
 
Join Date: Dec 2015
Posts: 15,578
The HBC glass awnings over the sidewalks (at least on the Seymour side) are getting taken down for some reason. (Maybe less camping).
Reply With Quote
     
     
  #2114  
Old Posted Apr 25, 2026, 2:14 AM
jollyburger jollyburger is online now
Registered User
 
Join Date: Dec 2015
Posts: 15,578
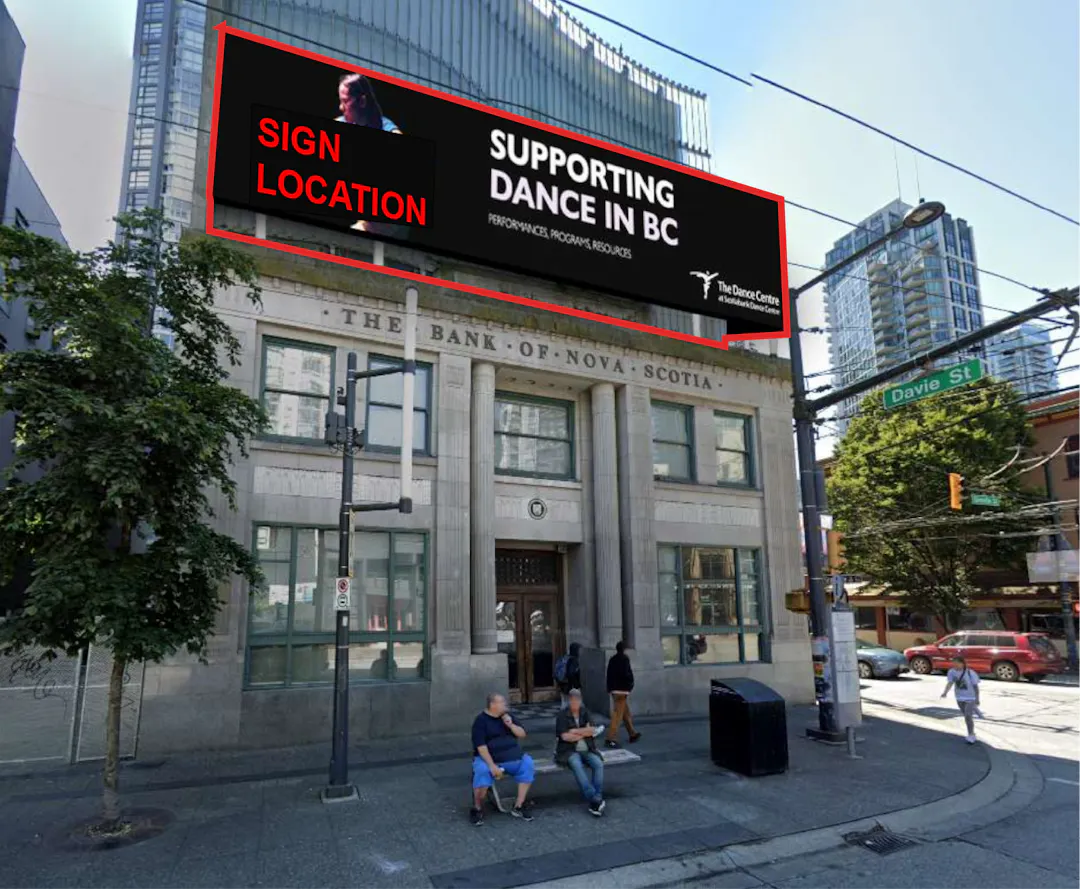
They want to put an electronic billboard on the building to raise funds. Might look better if it was more separated from the heritage portion of the building.


https://www.shapeyourcity.ca/677-davie-st-sign-by-law
Reply With Quote
     
     
  #2115  
Old Posted Apr 25, 2026, 3:53 AM
whatnext whatnext is online now
Registered User
 
Join Date: Feb 2009
Location: Vancouver
Posts: 27,553
Good for them for being to purchase the site (I thought they already owned it) but that kind of defaces the building.
Reply With Quote
     
     
  #2116  
Old Posted Apr 25, 2026, 4:50 PM
osirisboy's Avatar
osirisboy osirisboy is online now
Registered User
 
Join Date: Mar 2006
Location: Vancouver BC
Posts: 6,427
They should do a screen that takes the curve of the building
Reply With Quote
     
     
  #2117  
Old Posted Apr 25, 2026, 5:05 PM
Glow Fun City's Avatar
Glow Fun City Glow Fun City is offline
deadhead raver Jew
 
Join Date: Jul 2025
Location: Vancouver
Posts: 291
Quote:
Originally Posted by osirisboy View Post
They should do a screen that takes the curve of the building

Yes, that would be much cooler
__________________
Don’t tell me this town ain’t got no heart
You just gotta poke around…
Reply With Quote
     
     
  #2118  
Old Posted Apr 25, 2026, 6:38 PM
jollyburger jollyburger is online now
Registered User
 
Join Date: Dec 2015
Posts: 15,578
It seems like it's just a blank concrete wall (with two tiny glass openings) behind that curved glass. I assume a flat screen is better commercially.

Last edited by jollyburger; Apr 25, 2026 at 6:55 PM.
Reply With Quote
     
     
  #2119  
Old Posted Apr 26, 2026, 9:26 AM
officedweller officedweller is offline
Registered User
 
Join Date: Jul 2001
Location: Vancouver
Posts: 41,479
Quote:
Originally Posted by osirisboy View Post
They should do a screen that takes the curve of the building
Agreed- and the curved would increase visibility
Reply With Quote
     
     
  #2120  
Old Posted Apr 28, 2026, 6:56 PM
madog222 madog222 is online now
Moderator
 
Join Date: Jan 2014
Posts: 4,053
1199 W Pender.

New hotel and residential proposal by Reliance to replace the existing 70 year old office building.

Quote:
Proposal to rezone the site to CD-1 at 1199 West Pender Street to permit the development of a mixed-use building comprising of hotel and residential uses, in accordance with the Hotel Development Policy and the amended Central Business District (CBD) and CBD Shoulder Rezoning Policy.
https://plposweb.vancouver.ca/Public/Default.aspx?PossePresentation=Guest&PosseObjectId=294110523
Reply With Quote
     
     
This discussion thread continues

Use the page links to the lower-right to go to the next page for additional posts
 
 
Reply

Go Back   SkyscraperPage Forum > Regional Sections > Canada > Alberta & British Columbia > Vancouver > Downtown & City of Vancouver
Forum Jump


Forum Jump


All times are GMT. The time now is 6:28 PM.

     
SkyscraperPage.com - Privacy Statement - Top

Powered by vBulletin® Version 3.8.7
Copyright ©2000 - 2026, vBulletin Solutions, Inc.