HomeDiagramsDatabaseMapsForum About
     

Go Back   SkyscraperPage Forum > Regional Sections > Canada > Alberta & British Columbia > Vancouver > Downtown & City of Vancouver


Reply

 
Thread Tools Display Modes
     
     
  #2081  
Old Posted Apr 8, 2026, 11:49 PM
officedweller officedweller is offline
Registered User
 
Join Date: Jul 2001
Location: Vancouver
Posts: 41,487
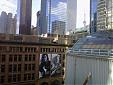
Pic by me today.

Not sure when it went up.

Reply With Quote
     
     
  #2082  
Old Posted Apr 9, 2026, 4:05 AM
Vancouver_Highrise's Avatar
Vancouver_Highrise Vancouver_Highrise is offline
Registered User
 
Join Date: Dec 2008
Location: Vancouver
Posts: 320
It went up the last 2 days - I watched from my office
Reply With Quote
     
     
  #2083  
Old Posted Apr 9, 2026, 4:34 AM
jollyburger jollyburger is offline
Registered User
 
Join Date: Dec 2015
Posts: 15,586
I was wondering if they would need that office space after the merger. I assume the Exchange building lease will be up in the next 5 years if they wanted to consolidate on West Georgia.

EDIT: They just renewed/expanded on West Georgia to 52K square feet.

https://assets.cushmanwakefield.com/-/me...pdf?rev=c70f1e0ca20f413f982a10c3cb360b64
Reply With Quote
     
     
  #2084  
Old Posted Apr 9, 2026, 5:59 AM
hollywoodnorth's Avatar
hollywoodnorth hollywoodnorth is offline
Registered User
 
Join Date: Oct 2001
Location: Downtown Vancouver
Posts: 6,385
Quote:
Originally Posted by jollyburger View Post
I think they're a mix of project completion/start dates.

Reliance is making a sales centre on the 10th floor with hotel room mockups for the Hotel Germain project

https://plposweb.vancouver.ca/Public/Default.aspx?PossePresentation=Guest&PosseObjectId=292237446
I'm confused. Why do we think they need a sales center with hotel room mock-ups? Is this some sort of timeshare they're proposing or a small investor-funded hotel conversion? I'm confused
__________________
Quote of the Decade on SSP: "what happens would it be?" - argon007

"orange vested guy" - towerguy3
Reply With Quote
     
     
  #2085  
Old Posted Apr 9, 2026, 9:10 AM
officedweller officedweller is offline
Registered User
 
Join Date: Jul 2001
Location: Vancouver
Posts: 41,487
Quote:
Originally Posted by hollywoodnorth View Post
I'm confused. Why do we think they need a sales center with hotel room mock-ups? Is this some sort of timeshare they're proposing or a small investor-funded hotel conversion? I'm confused
Back in the 90s there were a number of strata titled hotels sold to the public - Rosedale on Robson, Westin Grand (now Hilton), Le Soleil (on Hornby) and others.

I thought the practice was stopped because it ran afoul of securities legislation requiring prospectus level disclosures, etc.
Reply With Quote
     
     
  #2086  
Old Posted Apr 9, 2026, 2:33 PM
Changing City's Avatar
Changing City Changing City is offline
Registered User
 
Join Date: Nov 2016
Posts: 8,054
Quote:
Originally Posted by officedweller View Post
Back in the 90s there were a number of strata titled hotels sold to the public - Rosedale on Robson, Westin Grand (now Hilton), Le Soleil (on Hornby) and others.

I thought the practice was stopped because it ran afoul of securities legislation requiring prospectus level disclosures, etc.
I'm not sure the sales centre and the hotel rooms mockup are necessarily related. The St Germain deal is a 50/50 ownership with Reliance. They're slowing emptying out the building for the conversion to hotel. They may be just using some of the vacated space for a sales centre and also testing out how the hotel conversion will look, and getting a permit to cover both. It's not clear what the sales centre might be for - maybe another Reliance project.
__________________
Contemporary Vancouver development blog, https://changingcitybook.wordpress.com/ Then and now Vancouver blog https://changingvancouver.wordpress.com/
Reply With Quote
     
     
  #2087  
Old Posted Apr 9, 2026, 7:05 PM
bb1510 bb1510 is offline
Registered User
 
Join Date: Oct 2013
Location: Everywhere
Posts: 663
Probably the "sales centre" is just a category within the city for the permit.

Typically, hotel flags will require developers to build a couple of mock up rooms prior to the rest of the build out to see what works and what doesn't, along with seeing the quality from different vendors. It's best practice to do so
Reply With Quote
     
     
  #2088  
Old Posted Apr 9, 2026, 7:30 PM
jollyburger jollyburger is offline
Registered User
 
Join Date: Dec 2015
Posts: 15,586
Quote:
Originally Posted by bb1510 View Post
Probably the "sales centre" is just a category within the city for the permit.

Typically, hotel flags will require developers to build a couple of mock up rooms prior to the rest of the build out to see what works and what doesn't, along with seeing the quality from different vendors. It's best practice to do so
Yeah they probably can't do a temporary mock up with the spaces zoned as "offices".
Reply With Quote
     
     
  #2089  
Old Posted Apr 9, 2026, 9:23 PM
gaviscon gaviscon is offline
Registered User
 
Join Date: Nov 2021
Posts: 764
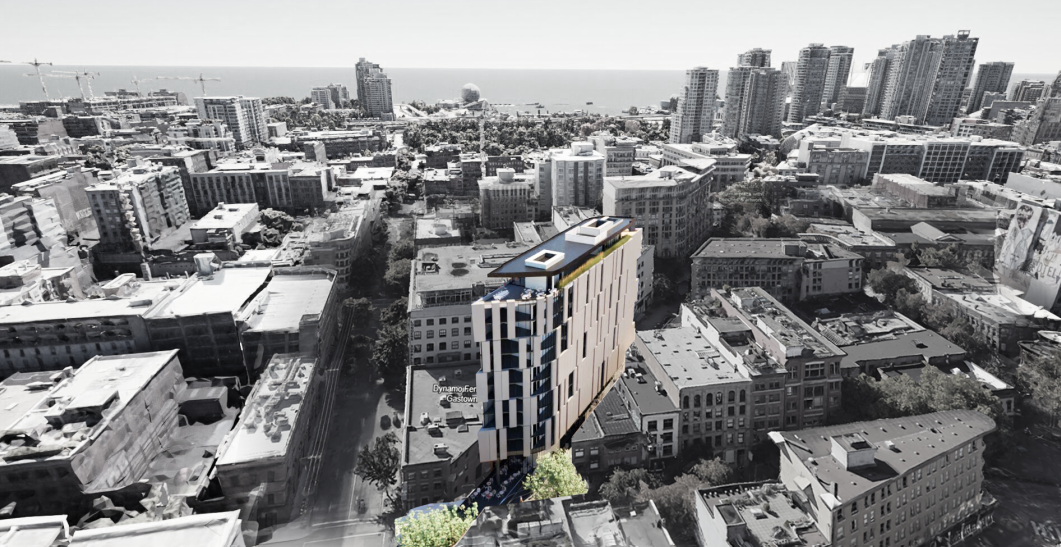
80 Powell Dev App

Seemingly appeared out of nowhere last year and seems to be moving forward quickly:

https://www.shapeyourcity.ca/80-powell-st
Reply With Quote
     
     
  #2090  
Old Posted Apr 9, 2026, 10:31 PM
Changing City's Avatar
Changing City Changing City is offline
Registered User
 
Join Date: Nov 2016
Posts: 8,054
Quote:
Originally Posted by gaviscon View Post
80 Powell Dev App

Seemingly appeared out of nowhere last year and seems to be moving forward quickly:

https://www.shapeyourcity.ca/80-powell-st
It was submitted last September. It's a conditional DP, so no rezoning is needed. It's now been revised - the design is slightly different and it's 3,500 sq ft smaller, but fundamentally unchanged. Currently looking at a June Development Permit Board approval.

I haven't seen a developer identified, but as it's associated with Kalido's Block House on an adjacent site, it seems possible it will be associated with them.

__________________
Contemporary Vancouver development blog, https://changingcitybook.wordpress.com/ Then and now Vancouver blog https://changingvancouver.wordpress.com/
Reply With Quote
     
     
  #2091  
Old Posted Apr 9, 2026, 11:35 PM
Feathered Friend Feathered Friend is offline
Registered User
 
Join Date: Jun 2016
Posts: 2,508
Quote:
Originally Posted by gaviscon View Post
80 Powell Dev App

Seemingly appeared out of nowhere last year and seems to be moving forward quickly:

https://www.shapeyourcity.ca/80-powell-st
It had a very poor reception at the Urban Design Panel last year, nine recommendations, and a motion of non-support that was approved by 6 - 1. There were even some panel members who felt it didn't belong in Gastown period.

https://vancouver.ca/files/cov/11-12-2025-udp-minutes-chairreviewed.pdf
Reply With Quote
     
     
  #2092  
Old Posted Apr 10, 2026, 12:06 AM
GenWhy? GenWhy? is offline
Registered User
 
Join Date: Jun 2017
Posts: 4,790
Do we know why there is a plaza requirement for such a small site that is practically not functional / feasible? Is it purely due to the old rail line?

(I'd spite them and keep it as a heritage parking lot)
Reply With Quote
     
     
  #2093  
Old Posted Apr 10, 2026, 12:07 AM
GenWhy? GenWhy? is offline
Registered User
 
Join Date: Jun 2017
Posts: 4,790
THAT the Panel Recommend RESUBMISSION to the project with the following recommendations to be reviewed by City Staff:
1. Reconsider design of the covered plaza to ensure its function as an active, safe, and inviting public space rather than a narrow pedestrian corridor / thoroughfare;
2. Consider further treatment and activation of the blank façade at the lane and sidewall;
3. Revisit elevator access, gateway control, structure at ground level to open up more for public access;
4. Explore opportunities to give ground floor back to the public with further improvements and further activate the public realm;
5. Support for the proposed height and massing if the ground level is further opened up for the public as a series of open spaces;
6. Further design development of contextual fit as it relates to the architectural expression and materiality;
7. Revisit the façade articulation and material palette to ensure compatibility with the heritage context and avoid overly generic or utilitarian expression;
8. Consider material durability that weathers well overtime;
9. Further design development at rooftop crown and soffit treatments at the covered plaza;
Reply With Quote
     
     
  #2094  
Old Posted Apr 10, 2026, 12:15 AM
gaviscon gaviscon is offline
Registered User
 
Join Date: Nov 2021
Posts: 764
Quote:
Originally Posted by GenWhy? View Post
THAT the Panel Recommend RESUBMISSION to the project with the following recommendations to be reviewed by City Staff:
1. Reconsider design of the covered plaza to ensure its function as an active, safe, and inviting public space rather than a narrow pedestrian corridor / thoroughfare;
2. Consider further treatment and activation of the blank façade at the lane and sidewall;
3. Revisit elevator access, gateway control, structure at ground level to open up more for public access;
4. Explore opportunities to give ground floor back to the public with further improvements and further activate the public realm;
5. Support for the proposed height and massing if the ground level is further opened up for the public as a series of open spaces;
6. Further design development of contextual fit as it relates to the architectural expression and materiality;
7. Revisit the façade articulation and material palette to ensure compatibility with the heritage context and avoid overly generic or utilitarian expression;
8. Consider material durability that weathers well overtime;
9. Further design development at rooftop crown and soffit treatments at the covered plaza;

Do they still need to follow up on these despite obtaining the dev app perm?
Or did they receive the dev app perm because they fulfilled these requirements?
Reply With Quote
     
     
  #2095  
Old Posted Apr 10, 2026, 12:27 AM
GenWhy? GenWhy? is offline
Registered User
 
Join Date: Jun 2017
Posts: 4,790
Quote:
Originally Posted by gaviscon View Post
Do they still need to follow up on these despite obtaining the dev app perm?
Or did they receive the dev app perm because they fulfilled these requirements?
Development Permit Board decision looks to be in June. From the drawings available I cannot see what the difference is between the two submissions.

Building is 3,000sf smaller tho
Reply With Quote
     
     
  #2096  
Old Posted Apr 10, 2026, 12:44 AM
jollyburger jollyburger is offline
Registered User
 
Join Date: Dec 2015
Posts: 15,586
Quote:
Originally Posted by GenWhy? View Post
Development Permit Board decision looks to be in June. From the drawings available I cannot see what the difference is between the two submissions.

Building is 3,000sf smaller tho
In the elevations it looks like they introduced some kind of variation in the building envelope removing some FSR and making it look more "jagged"


They are using terracotta panels on the facade so maybe it'll look nice.
Reply With Quote
     
     
  #2097  
Old Posted Apr 12, 2026, 3:23 AM
jollyburger jollyburger is offline
Registered User
 
Join Date: Dec 2015
Posts: 15,586
Reply With Quote
     
     
  #2098  
Old Posted Apr 14, 2026, 1:49 AM
officedweller officedweller is offline
Registered User
 
Join Date: Jul 2001
Location: Vancouver
Posts: 41,487
837 Beatty
By me today:

Reply With Quote
     
     
  #2099  
Old Posted Apr 14, 2026, 5:21 PM
jollyburger jollyburger is offline
Registered User
 
Join Date: Dec 2015
Posts: 15,586
Was just reading officedweller's post about the Beatty Street bike upgrades.

780 Beatty is for sale. I wonder if Reliance would want it to build something in front of the stadium. It's a huge building so probably a bit of a pain to restore.

https://www.avisonyoung.ca/properties/780-beatty-street
Reply With Quote
     
     
  #2100  
Old Posted Apr 14, 2026, 7:30 PM
officedweller officedweller is offline
Registered User
 
Join Date: Jul 2001
Location: Vancouver
Posts: 41,487
Quote:
Originally Posted by jollyburger View Post
Was just reading officedweller's post about the Beatty Street bike upgrades.

780 Beatty is for sale. I wonder if Reliance would want it to build something in front of the stadium. It's a huge building so probably a bit of a pain to restore.

https://www.avisonyoung.ca/properties/780-beatty-street
The building next door (which is now PoMo teal), used to look a lot like the Holborn building at Georgia & Seymour (similar renos in the 70s?).


https://cdn.sharplaunch.com/v2/client-10/46cb86b6a58bba6/BeattySt780_WEB_Jan2026.pdf
Reply With Quote
     
     
This discussion thread continues

Use the page links to the lower-right to go to the next page for additional posts
 
 
Reply

Go Back   SkyscraperPage Forum > Regional Sections > Canada > Alberta & British Columbia > Vancouver > Downtown & City of Vancouver
Forum Jump


Forum Jump


All times are GMT. The time now is 9:42 AM.

     
SkyscraperPage.com - Privacy Statement - Top

Powered by vBulletin® Version 3.8.7
Copyright ©2000 - 2026, vBulletin Solutions, Inc.