HomeDiagramsDatabaseMapsForum About
     

Go Back   SkyscraperPage Forum > Regional Sections > Canada > Manitoba & Saskatchewan


Reply

 
Thread Tools Display Modes
     
     
  #241  
Old Posted Jun 16, 2025, 3:12 PM
Wpg_Guy's Avatar
Wpg_Guy Wpg_Guy is online now
Moderator
 
Join Date: Aug 2002
Location: Winnipeg, Manitoba
Posts: 7,825

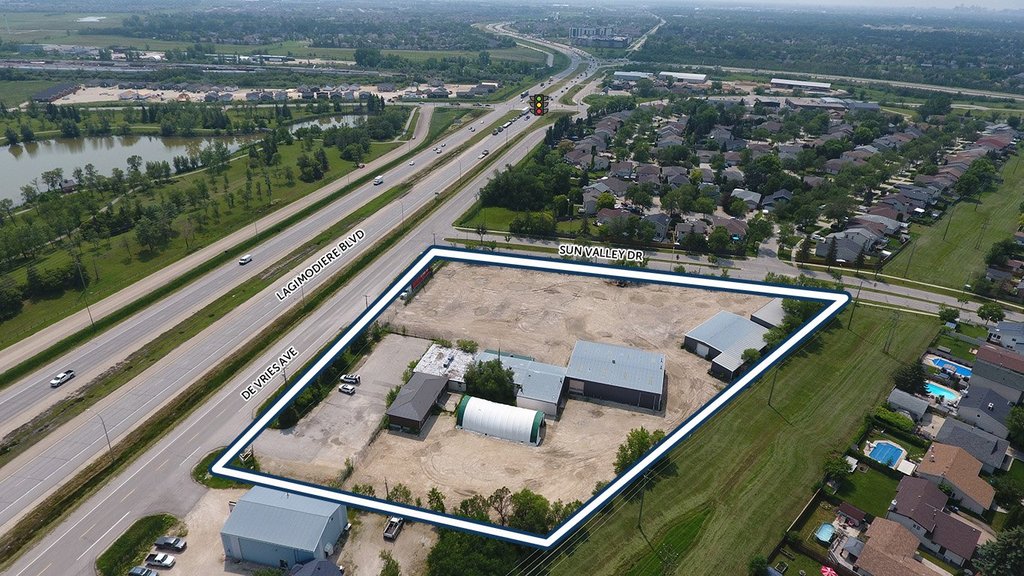
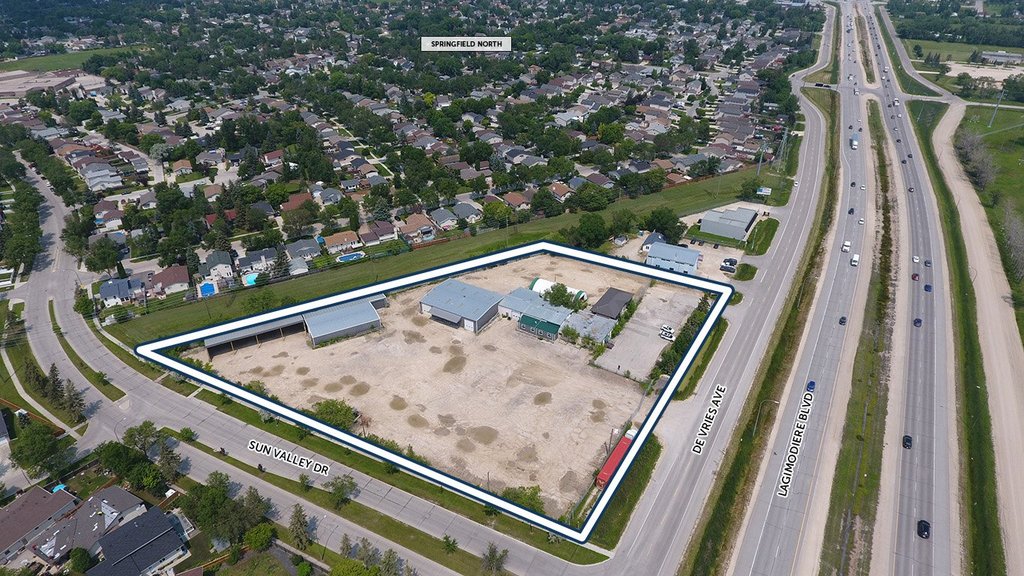
Harbourview Terrace
Location: 1820 De Vries Ave
Neighbourhood: Springfield North - North Kildonan Ward (East Kildonan-Transcona Community Committee)
Developer: Foxhill Properties
Architect: AtLRG
Status: In Development
Documents: Subdivision and Rezoning, Variance – January 7, 2026 | Plan Approval & Submitted Plans – April 24, 2026
Media: Shovels hit the dirt in North KildonanWinnipeg Free Press Aug. 7, 2026
Renderings
Description: In Winnipeg's North Kildonan neighbourhood, a former lumber yard is set to be redeveloped into a modern 179-unit, six-storey apartment building, with completion expected in 2027. The project involves consolidating the properties, rezoning them from light manufacturing to medium-density multi-family residential, and demolishing the existing industrial buildings to make way for the new development. The U-shaped building, with a footprint of about 35,304 square feet and a height of 65 feet, will feature a mix of studio, one-bedroom, two-bedroom, and three-bedroom units. Its design maximizes southern sunlight while creating a spacious central courtyard that serves as the community's main green space and social hub. On-site amenities will include a dog run, raised garden beds, and extensive landscaping with dozens of new trees, shrubs, and foundation plantings along De Vries Avenue and Sun Valley Drive. Vehicle access will come from new entrances on both De Vries Avenue and Sun Valley Drive, with parking—269 spaces in total, including 191 surface and 78 indoor spots—arranged around the perimeter to shield residents from nearby traffic. The development also provides 28 secure bicycle spaces, seven accessible parking stalls, and 25 guest spots. Exterior finishes will combine textured light grey stucco-like panels with thin brick veneer, giving the building a contemporary yet warm appearance. Garbage and recycling facilities will be conveniently located on the north side of the building. With its thoughtful layout, generous setbacks, and focus on greenery and resident comfort, this $45-million project aims to bring sustainable, higher-density housing to the city's suburban edge while turning an underused industrial site into a lively residential community.
Permits:


__________________
Winnipeg Act II - April 2024

Winnipeg Developments

In The Future Every Building Will Be World-Famous For Fifteen Minutes.

Last edited by Wpg_Guy; Aug 8, 2026 at 7:04 AM. Reason: added updated renderings
Reply With Quote
     
     
  #242  
Old Posted Jun 16, 2025, 3:17 PM
Wpg_Guy's Avatar
Wpg_Guy Wpg_Guy is online now
Moderator
 
Join Date: Aug 2002
Location: Winnipeg, Manitoba
Posts: 7,825
Quote:
Originally Posted by pegster View Post
Oh hey, mass timber! Is that the first mass timber project in the city?
This development by 5468796 is also planning the use of mass timber. So there are at least a couple projects in the mass timber pipeline.

The Bond Redux
Location: 151 William Stephenson Way
Developers: -
Architect: 5468796 Architecture Inc
Status: Development permit
Documents: -
Media: Its name is Bond … Bond ReduxWinnipeg Free Press
Description: Seven-storey heavy timber mixed-use development east of Portage and Main in downtown Winnipeg. Hybrid office space on its first two floors will house 5468796’s office and support spaces for two affordable housing agencies. 24 residential units are planned on the upper levels with 30% planned as affordable.
Permits: #24-158076 DP–2025-04-15, Permit. Development permit to construct a seven-storey mixed-use commercial and residential building (24 dwelling units).
__________________
Winnipeg Act II - April 2024

Winnipeg Developments

In The Future Every Building Will Be World-Famous For Fifteen Minutes.
Reply With Quote
     
     
  #243  
Old Posted Jun 16, 2025, 3:17 PM
Biff's Avatar
Biff Biff is offline
What could go wrong?
 
Join Date: Jun 2004
Location: Winnipeg
Posts: 9,895
Quote:
Originally Posted by CoryB View Post

Considering Maples has long been the second largest high school in the province, behind only Sisler, and the new West K was intentionally underbuilt in terms of capacity it seems to only be a short time before Seven Oaks is adding a fourth, new built high school in northwest Winnipeg. Perhaps a small to medium French language immersion school similar to PET in Transcona. That would definitely buy the province a bit more time by offloading students from Garden City.

The upcoming high school that you may be talking about is not from Seven Oaks, but a Winnipeg School Division school. It is already designed and will be going at 2700 King Edward. They are just waiting for the final funding agreement from the Province. It should start this year.

Seven Oaks SD has 2 more schools in the pipeline, but both are K-8. No other 9-12 schools are planned.
__________________
"But a city can be smothered by too much reverence for its past. The skyline must keep acquiring new peaks, because the day we consider it complete and untouchable is the day the city begins to die." - Justin Davidson - May 2010 Issue of New York
Reply With Quote
     
     
  #244  
Old Posted Jun 16, 2025, 3:38 PM
Wpg_Guy's Avatar
Wpg_Guy Wpg_Guy is online now
Moderator
 
Join Date: Aug 2002
Location: Winnipeg, Manitoba
Posts: 7,825
Springs Christian Academy

Springs Christian Academy
Location: 595 Lagimodiere Boulevard
Developer: Springs Church
Architect: Raymond S C Wan Architect Inc
Status: U/C
Documents:Media: Build the Future | Building Walkthrough-YouTube
Description: Springs Christian Academy is proposing a new junior/high school, which includes a two-story school that will connect to the current building on its south side offering sports facilities and multi-purpose areas. This development also features new outdoor amenities such as a soccer field and a relocated playground on the north side of the property. In addition, the plans call for a new green space and plaza to be developed, situated between the existing structure and the proposed new school building.
Permits: #24-141445 DP-2024-06-14, Permit. Development permit for the construction of a new junior/senior high school addition to existing elementary school/place of worship


Video Link
__________________
Winnipeg Act II - April 2024

Winnipeg Developments

In The Future Every Building Will Be World-Famous For Fifteen Minutes.
Reply With Quote
     
     
  #245  
Old Posted Jun 16, 2025, 3:47 PM
drew's Avatar
drew drew is offline
the first stamp is free
 
Join Date: Feb 2004
Location: Hippyville, Winnipeg
Posts: 8,886
^ this one is well underway. I think the steel framing was going up last I time I was driving in that area.
Reply With Quote
     
     
  #246  
Old Posted Jun 16, 2025, 3:58 PM
Biff's Avatar
Biff Biff is offline
What could go wrong?
 
Join Date: Jun 2004
Location: Winnipeg
Posts: 9,895
The envelope is being enclosed as we speak.
__________________
"But a city can be smothered by too much reverence for its past. The skyline must keep acquiring new peaks, because the day we consider it complete and untouchable is the day the city begins to die." - Justin Davidson - May 2010 Issue of New York
Reply With Quote
     
     
  #247  
Old Posted Jun 16, 2025, 4:16 PM
ColdRain&Snow's Avatar
ColdRain&Snow ColdRain&Snow is offline
Registered User
 
Join Date: Apr 2023
Location: Winnipeg
Posts: 1,550
What's happening to their school at 261 Rue Youville? Will they be running two schools or selling the old school building?
__________________
"Build baby build."
Reply With Quote
     
     
  #248  
Old Posted Jun 16, 2025, 4:20 PM
trueviking's Avatar
trueviking trueviking is offline
surely you agree with me
 
Join Date: Sep 2004
Location: winnipeg
Posts: 15,026
another ATRLG beauty there.
Reply With Quote
     
     
  #249  
Old Posted Jun 16, 2025, 4:27 PM
drew's Avatar
drew drew is offline
the first stamp is free
 
Join Date: Feb 2004
Location: Hippyville, Winnipeg
Posts: 8,886
Quote:
Originally Posted by trueviking View Post
another ATRLG beauty there.
Building set back for surface parking for all street frontage.

Puke green metal siding

No arches

Very minimal brick.

What do you like about this?
Reply With Quote
     
     
  #250  
Old Posted Jun 16, 2025, 4:49 PM
Wpg_Guy's Avatar
Wpg_Guy Wpg_Guy is online now
Moderator
 
Join Date: Aug 2002
Location: Winnipeg, Manitoba
Posts: 7,825
__________________
Winnipeg Act II - April 2024

Winnipeg Developments

In The Future Every Building Will Be World-Famous For Fifteen Minutes.
Reply With Quote
     
     
  #251  
Old Posted Jun 16, 2025, 5:19 PM
Biff's Avatar
Biff Biff is offline
What could go wrong?
 
Join Date: Jun 2004
Location: Winnipeg
Posts: 9,895
Question

Quote:
Originally Posted by drew View Post
Building set back for surface parking for all street frontage.

Puke green metal siding

No arches

Very minimal brick.

What do you like about this?

I don't want to interfere with the little domestic you and Vike have going on, but I think the building setback was imposed by the City.


Please continue...


__________________
"But a city can be smothered by too much reverence for its past. The skyline must keep acquiring new peaks, because the day we consider it complete and untouchable is the day the city begins to die." - Justin Davidson - May 2010 Issue of New York
Reply With Quote
     
     
  #252  
Old Posted Jun 16, 2025, 5:35 PM
trueviking's Avatar
trueviking trueviking is offline
surely you agree with me
 
Join Date: Sep 2004
Location: winnipeg
Posts: 15,026
Quote:
Originally Posted by pegster View Post
Oh hey, mass timber! Is that the first mass timber project in the city?
There's a senior's housing building in North Kildonan that is mass timber....four storeys I think.

I never really understand why you would add all the extra cost to do mass timber on a low rise building...this could easily be a six storey wood frame building and have the same environmental impact and be way cheaper.

Mass timber is to allow wood buildings to be taller....

passive house too...that's an ambitious demonstration project for senior's housing....must have a massive budget.
Reply With Quote
     
     
  #253  
Old Posted Jun 16, 2025, 5:38 PM
trueviking's Avatar
trueviking trueviking is offline
surely you agree with me
 
Join Date: Sep 2004
Location: winnipeg
Posts: 15,026
Quote:
Originally Posted by drew View Post
Building set back for surface parking for all street frontage.

Puke green metal siding

No arches

Very minimal brick.

What do you like about this?
ha ha...i mean....more arches and brick would definitely make it better....but I like the green.

you are right about the parking lots....i guess I was comparing it to the typical suburban housing projects that get built....at least its not grey and black with a big white fin that turns into a hat.
Reply With Quote
     
     
  #254  
Old Posted Jun 16, 2025, 5:42 PM
Centrlsky49 Centrlsky49 is offline
Registered User
 
Join Date: May 2024
Posts: 2
This is not public and heard from a source that works for a certain school division. But lets just say they aren't going to be running two schools.
Reply With Quote
     
     
  #255  
Old Posted Jun 16, 2025, 5:43 PM
trueviking's Avatar
trueviking trueviking is offline
surely you agree with me
 
Join Date: Sep 2004
Location: winnipeg
Posts: 15,026
I don't think we are having a domestic, ha ha...it bothers me when architects don’t treat National Historic Sites with the respect that they deserve....I don’t excuse them for not trying…..other than that we generally agree.

We will just have to agree to disagree on that one.

Last edited by trueviking; Jun 16, 2025 at 6:05 PM.
Reply With Quote
     
     
  #256  
Old Posted Jun 16, 2025, 6:10 PM
EndIt EndIt is offline
Registered User
 
Join Date: Dec 2022
Posts: 141
Great pic of the skyline, v exciting to think about how the new stuff will look. We might even look like a real city within my lifetime! lol
Reply With Quote
     
     
  #257  
Old Posted Jun 16, 2025, 6:16 PM
1ajs's Avatar
1ajs 1ajs is offline
ʇɥƃıuʞ -*ʞpʇ*-
 
Join Date: Jul 2005
Location: lynn lake
Posts: 26,519
Quote:
Originally Posted by trueviking View Post
another ATRLG beauty there.
is that the same architect as this
https://www.google.ca/maps/@49.8449418,-..._ep=EgoyMDI1MDYxMS4wIKXMDSoASAFQAw%3D%3D

kinda insulted the lady who designed that but then i see she did make some changes turned out better at least

that green things guna not age well in time but in the winter that colours going to be nice with all the snow
Reply With Quote
     
     
  #258  
Old Posted Jun 16, 2025, 6:19 PM
trueviking's Avatar
trueviking trueviking is offline
surely you agree with me
 
Join Date: Sep 2004
Location: winnipeg
Posts: 15,026
^ I used to think that. Now I’m old. Better luck to you.
Reply With Quote
     
     
  #259  
Old Posted Jun 16, 2025, 6:21 PM
Biff's Avatar
Biff Biff is offline
What could go wrong?
 
Join Date: Jun 2004
Location: Winnipeg
Posts: 9,895
Quote:
Originally Posted by 1ajs View Post
I believe that was designed by BLDG Architects
__________________
"But a city can be smothered by too much reverence for its past. The skyline must keep acquiring new peaks, because the day we consider it complete and untouchable is the day the city begins to die." - Justin Davidson - May 2010 Issue of New York
Reply With Quote
     
     
  #260  
Old Posted Jun 16, 2025, 6:24 PM
Wpg_Guy's Avatar
Wpg_Guy Wpg_Guy is online now
Moderator
 
Join Date: Aug 2002
Location: Winnipeg, Manitoba
Posts: 7,825
Quote:
Originally Posted by 1ajs View Post
is that the same architect as this
https://www.google.ca/maps/@49.8449418,-..._ep=EgoyMDI1MDYxMS4wIKXMDSoASAFQAw%3D%3D

kinda insulted the lady who designed that but then i see she did make some changes turned out better at least

that green things guna not age well in time but in the winter that colours going to be nice with all the snow
That was BLDG architecture


__________________
Winnipeg Act II - April 2024

Winnipeg Developments

In The Future Every Building Will Be World-Famous For Fifteen Minutes.

Last edited by Wpg_Guy; Jun 23, 2025 at 3:14 AM.
Reply With Quote
     
     
This discussion thread continues

Use the page links to the lower-right to go to the next page for additional posts
 
 
Reply

Go Back   SkyscraperPage Forum > Regional Sections > Canada > Manitoba & Saskatchewan
Forum Jump


Forum Jump


All times are GMT. The time now is 11:31 PM.


Powered by vBulletin® Version 3.8.7
Copyright ©2000 - 2026, vBulletin Solutions, Inc.