HomeDiagramsDatabaseMapsForum About
     

Go Back   SkyscraperPage Forum > Regional Sections > Canada > Manitoba & Saskatchewan


Reply

 
Thread Tools Display Modes
     
     
  #221  
Old Posted Jun 13, 2025, 5:04 PM
Biff's Avatar
Biff Biff is offline
What could go wrong?
 
Join Date: Jun 2004
Location: Winnipeg
Posts: 9,895
It’s funny, because I can remember the industry 15 years ago and it was the other way around. There were no rental units being built and now it is all rental.
__________________
"But a city can be smothered by too much reverence for its past. The skyline must keep acquiring new peaks, because the day we consider it complete and untouchable is the day the city begins to die." - Justin Davidson - May 2010 Issue of New York
Reply With Quote
     
     
  #222  
Old Posted Jun 13, 2025, 5:05 PM
trueviking's Avatar
trueviking trueviking is offline
surely you agree with me
 
Join Date: Sep 2004
Location: winnipeg
Posts: 15,026
yup...its completely flipped....
Reply With Quote
     
     
  #223  
Old Posted Jun 13, 2025, 5:24 PM
EndIt EndIt is offline
Registered User
 
Join Date: Dec 2022
Posts: 141
Quote:
Originally Posted by ColdRain&Snow View Post
Do banks give out mortgages for housing co-ops?
Yeah, it's my understanding that getting private financing is really hard for co-ops, some credit unions will do it, but typically the government provides the financing. In other cases, it will start as a private, non co-op development that's later bought by its tenant's association. I'd like to know about that process and see if we could clear some regulatory hurdles for it.

Last edited by EndIt; Jun 13, 2025 at 6:39 PM.
Reply With Quote
     
     
  #224  
Old Posted Jun 13, 2025, 6:16 PM
wags_in_the_peg's Avatar
wags_in_the_peg wags_in_the_peg is offline
Registered User
 
Join Date: Oct 2006
Location: Winnipeg, MB
Posts: 3,810
Is it really $400 sq ft to build these days? I was still thinking we were $300?
__________________
just an ordinary Prairie Boy who loves to be in the loop on what is going on
Reply With Quote
     
     
  #225  
Old Posted Jun 13, 2025, 7:01 PM
ColdRain&Snow's Avatar
ColdRain&Snow ColdRain&Snow is online now
Registered User
 
Join Date: Apr 2023
Location: Winnipeg
Posts: 1,550
Quote:
Originally Posted by wags_in_the_peg View Post
Is it really $400 sq ft to build these days? I was still thinking we were $300?
One of my projects that was tendered last summer came in at $442/sq ft. This is for a small 5-story apartment building, concrete and steel construction, with a small office and a small common room. Cheaper buildings are possible, but it's nothing that fancy. $442/sq ft is just the hard costs (construction) and does not include the cost of the land, permits, architect, etc. I would say $400/sq ft is a good rule of thumb for a basic apartment building nowadays. I would imagine the cost per square foot for detached houses is cheaper, but I don't work in homebuilding.
__________________
"Build baby build."
Reply With Quote
     
     
  #226  
Old Posted Jun 13, 2025, 7:08 PM
Wpg_Guy's Avatar
Wpg_Guy Wpg_Guy is online now
Moderator
 
Join Date: Aug 2002
Location: Winnipeg, Manitoba
Posts: 7,821
St. James Civic Centre will be closed for renovations beginning June 15, 2025. The facility is expected to reopen in fall 2026. Ab McDonald Arena will be open during construction for the 2025/26 ice season.


St. James Civic Centre Expansion
Location: 2055 Ness Ave
Developer: The City of Winnipeg
Architect: LM Architectural Group
Status: U/C
Documents: Information Session Boards-May 2024
Media: Expansion of St. James Civic Centre set to begin next month-CTV News Winnipeg
Description: The St. James Civic Centre in Winnipeg is set for a $17 million expansion and renovation starting May 2025, with completion by fall 2026. Key upgrades include:
  • South Addition: New lobby, multi-purpose rooms, dance studio, pool viewing area, lounge, kitchen, and admin space.
  • East Addition: New office and staff room.
  • Interior Upgrades: Renovated main hall, universal washrooms, new flooring, and paint.
  • Site Improvements: Reoriented parking lot, pedestrian link to Ness Avenue, and multi-modal amenities.
  • Mechanical/Electrical: Expanded systems and new equipment.
  • Exterior: Modern facade, covered patio, and entry plaza.

Permits: #25-121923 RE-2025-04-08, Construct Addition. St. James Civic Centre - Construct 1 storey, 1,333 m² addition to the south front of the existing community/recreation centre building. Interior and exterior alterations to include minor renovation work to existing pool exterior wall, main entry, auditorium and washrooms. Expansion consists of new entrance and lounge, community kitchen, three multi-purpose rooms, new pool viewing area, studio, and new tenant space for St. James Assiniboia 55+ Centre.


__________________
Winnipeg Act II - April 2024

Winnipeg Developments

In The Future Every Building Will Be World-Famous For Fifteen Minutes.
Reply With Quote
     
     
  #227  
Old Posted Jun 13, 2025, 7:15 PM
Wpg_Guy's Avatar
Wpg_Guy Wpg_Guy is online now
Moderator
 
Join Date: Aug 2002
Location: Winnipeg, Manitoba
Posts: 7,821
Northwest Winnipeg High School
Location: 2700 King Edward Street
Developer: The Winnipeg School Division
Architect: LM Architectural Group
Status: Scheduled to begin between 2026-28
Documents: Zoning Agreement Amendment–November 27, 2024
Media: Pledge to ‘build, build, build’ includes 11 new schools
Description: The Northwest Winnipeg High School, is a 170,000 sq. ft. facility set to be the largest new high school built in Manitoba in decades, accommodating 1,200 students and 74 daycare spaces. Located in one of Winnipeg’s fastest-growing neighborhoods, the school emphasizes academics, vocational programs, performing arts, sciences, and fitness. Its design features a central Commons area that connects four main academic zones, fostering both activity and relaxation with spaces like a theatre, library, and multi-purpose room. The layout includes a second-floor walkway linking academic wings, outdoor learning spaces like a “land lab,” and community-accessible recreational areas. The project incorporates sustainable design, natural materials, and Indigenous cultural elements developed with local educators and artist KC Adams, aiming to create a welcoming, unified campus for students and the community.
Permits:


__________________
Winnipeg Act II - April 2024

Winnipeg Developments

In The Future Every Building Will Be World-Famous For Fifteen Minutes.
Reply With Quote
     
     
  #228  
Old Posted Jun 13, 2025, 7:53 PM
WinCitySparky's Avatar
WinCitySparky WinCitySparky is online now
Registered User
 
Join Date: Jan 2019
Posts: 2,394
City is just booming right now guys
Reply With Quote
     
     
  #229  
Old Posted Jun 13, 2025, 7:56 PM
drew's Avatar
drew drew is online now
the first stamp is free
 
Join Date: Feb 2004
Location: Hippyville, Winnipeg
Posts: 8,886
^ hey look, a new school that actually looks like a school!
Reply With Quote
     
     
  #230  
Old Posted Jun 13, 2025, 8:10 PM
ColdRain&Snow's Avatar
ColdRain&Snow ColdRain&Snow is online now
Registered User
 
Join Date: Apr 2023
Location: Winnipeg
Posts: 1,550
Both the St. James Civic Centre renovation and the new Northwest High School look very nice.
__________________
"Build baby build."
Reply With Quote
     
     
  #231  
Old Posted Jun 13, 2025, 8:14 PM
FactaNV FactaNV is online now
Registered User
 
Join Date: Sep 2023
Posts: 2,348
Quote:
Originally Posted by WinCitySparky View Post
City is just booming right now guys
All we need now is a 30+ story or two and some good news on the RT system and we're cooking with gas haha.
Reply With Quote
     
     
  #232  
Old Posted Jun 13, 2025, 9:11 PM
Wpg_Guy's Avatar
Wpg_Guy Wpg_Guy is online now
Moderator
 
Join Date: Aug 2002
Location: Winnipeg, Manitoba
Posts: 7,821
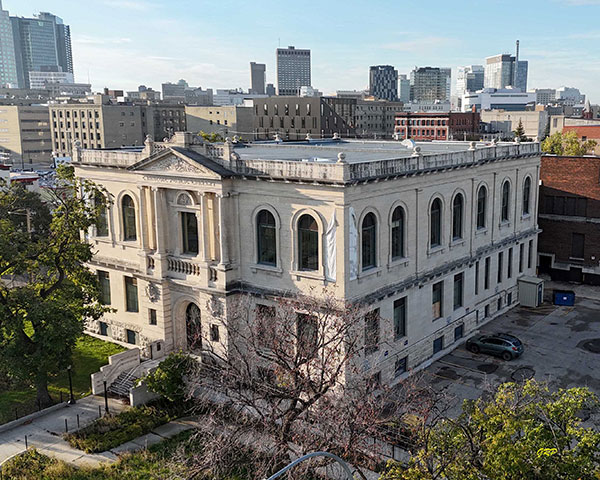
This is an important development for the city anticipated to start this year.

City of Winnipeg Archives
Location: 380 William Avenue
Developer: The City of Winnipeg
Architect: pico ARCHITECTURE inc.
Status: In development
Documents:Media:Description: The City of Winnipeg Archives are planned to be rehoused in the historic Carnegie Library on William Avenue, their original home before a 2013 flood forced their relocation to a warehouse on Myrtle Street. In March 2023, the city’s property committee approved a $12.6 million budget for the restoration of the Carnegie Library to create a new archives centre. The project includes designing a private viewing area for sensitive materials, such as residential school records, to allow families a space for emotional privacy. An additional $6.6 million price increase was included in the 2025 City budget to cover the added cost to renovate the Carnegie Library. The renovation will feature advanced storage and preservation Systems, climate-controlled storage vaults, upgraded mechanical and electrical systems to provide temperature and humidity-controlled environments, essential for preserving irreplaceable records, including photographs, maps, and documents dating back to 1873. Construction to renovate the site will begin in 2025 and will likely wrap up in 2027. This move aims to improve public access, which has been limited at the Myrtle Street location, and to preserve the city’s 150-year history, including historic photos, maps, council minutes, and government documents, in a more suitable facility. The initiative coincides with Winnipeg’s 150th anniversary celebrations, emphasizing the importance of its archival heritage.
Permits:
__________________
Winnipeg Act II - April 2024

Winnipeg Developments

In The Future Every Building Will Be World-Famous For Fifteen Minutes.
Reply With Quote
     
     
  #233  
Old Posted Jun 14, 2025, 12:47 AM
Wpg_Guy's Avatar
Wpg_Guy Wpg_Guy is online now
Moderator
 
Join Date: Aug 2002
Location: Winnipeg, Manitoba
Posts: 7,821
1444 Ravelston Avenue
Location: 1444 Ravelston Avenue
Developer: Tulip Homes Inc
Architect: Size Architecture
Status: In development
Documents: Subdivision and Rezoning–September 4, 2024 | Variance–September 4, 2024 | Plan Approval–May 23, 2025 | Submitted Plans
Media: Transcona housing plans approved–Winnipeg Free Press
Description: The applicant seeks to subdivide and rezone an existing lot to the "RMF-S" Residential Multi-Family Small district to construct four three-story multi-family townhouses, totaling 23 dwelling units. Each unit will feature an attached garage and a 20-foot driveway, with the buildings clad in a mix of vertical siding and stucco. To enhance the site, the proposal includes planting 45 new trees and 162 new shrubs, primarily along the property lines.
Permits:


__________________
Winnipeg Act II - April 2024

Winnipeg Developments

In The Future Every Building Will Be World-Famous For Fifteen Minutes.
Reply With Quote
     
     
  #234  
Old Posted Jun 14, 2025, 1:34 AM
Wpg_Guy's Avatar
Wpg_Guy Wpg_Guy is online now
Moderator
 
Join Date: Aug 2002
Location: Winnipeg, Manitoba
Posts: 7,821
1285-1365 Devonshire Drive West
Location: 1285-1365 Devonshire Drive West
Developer: Daytona Homes
Architect:
Status: In development
Documents: Plan Approval–September 4, 2024 | Submitted Plans
Media: Transcona housing plans approved–Winnipeg Free Press
Description: The applicant plans to construct four townhouse buildings along Devonshire Drive West, comprising a total of 21 units. The westernmost building will contain six units, while the other three buildings will each have five units. Each unit will front onto Devonshire Drive West, featuring front porches, with vehicular access provided via a rear lane. The two-story buildings will be clad in vinyl siding and manufactured stone, and each unit will include one parking stall designed to potentially accommodate a future detached garage.
Permits: #24-263122 DP-2024-12-16, Permit. Development permit for five-unit row house with covered front entrances.


__________________
Winnipeg Act II - April 2024

Winnipeg Developments

In The Future Every Building Will Be World-Famous For Fifteen Minutes.
Reply With Quote
     
     
  #235  
Old Posted Jun 14, 2025, 4:31 AM
Malcsta's Avatar
Malcsta Malcsta is offline
Incurable optimist
 
Join Date: Apr 2020
Location: Winnipeg
Posts: 273
A few 30+ storeys would be amazing. But Im still excited about that vague rumour we heard in here about a 50 storey tower..

Probably getting my hopes up though
Reply With Quote
     
     
  #236  
Old Posted Jun 14, 2025, 1:39 PM
Rutlander Rutlander is offline
Registered User
 
Join Date: Jan 2022
Location: Manitoba
Posts: 205
Quote:
Originally Posted by Wpg_Guy View Post
This is an important development for the city anticipated to start this year.

City of Winnipeg Archives
Location: 380 William Avenue
Developer: The City of Winnipeg
Architect: pico ARCHITECTURE inc.
Status: In development
Documents:Media:Description: The City of Winnipeg Archives are planned to be rehoused in the historic Carnegie Library on William Avenue, their original home before a 2013 flood forced their relocation to a warehouse on Myrtle Street. In March 2023, the city’s property committee approved a $12.6 million budget for the restoration of the Carnegie Library to create a new archives centre. The project includes designing a private viewing area for sensitive materials, such as residential school records, to allow families a space for emotional privacy. An additional $6.6 million price increase was included in the 2025 City budget to cover the added cost to renovate the Carnegie Library. The renovation will feature advanced storage and preservation Systems, climate-controlled storage vaults, upgraded mechanical and electrical systems to provide temperature and humidity-controlled environments, essential for preserving irreplaceable records, including photographs, maps, and documents dating back to 1873. Construction to renovate the site will begin in 2025 and will likely wrap up in 2027. This move aims to improve public access, which has been limited at the Myrtle Street location, and to preserve the city’s 150-year history, including historic photos, maps, council minutes, and government documents, in a more suitable facility. The initiative coincides with Winnipeg’s 150th anniversary celebrations, emphasizing the importance of its archival heritage.
Permits:
Thanks for posting this. I have fond memories of my mom taking me to the old library here as a young child. It spurred a love of books and architecture. Great to see it getting a new life in the near future.
Reply With Quote
     
     
  #237  
Old Posted Jun 14, 2025, 2:19 PM
1ajs's Avatar
1ajs 1ajs is offline
ʇɥƃıuʞ -*ʞpʇ*-
 
Join Date: Jul 2005
Location: lynn lake
Posts: 26,519
Quote:
Originally Posted by Malcsta View Post
A few 30+ storeys would be amazing. But Im still excited about that vague rumour we heard in here about a 50 storey tower..

Probably getting my hopes up though
a project that size usualy takes 2 3 yrs befor u ssee a public announcement
Reply With Quote
     
     
  #238  
Old Posted Jun 16, 2025, 2:37 PM
CoryB CoryB is offline
Registered User
 
Join Date: Mar 2012
Posts: 6,182
Quote:
Originally Posted by Wpg_Guy View Post
Northwest Winnipeg High School
Long overdue as something is needed to take the pressure off Sisler. That school cannot just keep expanding without any limits. What is potentially interesting here is the new Northwest Winnipeg High School is going to pull most of the richer more affluent students out of the current Sisler catchment and effectively push Sisler into being an inner city school. The sheer size of the Sisler campus tells me there is likely a planned pivot coming to distinguish the programs between the two schools. I know on the Seven Oaks side Maples has the more technical/trades programming, Garden City is the immersion school with an advanced academic focus and West K has (had?) an extremely strong creative arts program including having professional musicians on staff.

Considering Maples has long been the second largest high school in the province, behind only Sisler, and the new West K was intentionally underbuilt in terms of capacity it seems to only be a short time before Seven Oaks is adding a fourth, new built high school in northwest Winnipeg. Perhaps a small to medium French language immersion school similar to PET in Transcona. That would definitely buy the province a bit more time by offloading students from Garden City.
Reply With Quote
     
     
  #239  
Old Posted Jun 16, 2025, 2:59 PM
Wpg_Guy's Avatar
Wpg_Guy Wpg_Guy is online now
Moderator
 
Join Date: Aug 2002
Location: Winnipeg, Manitoba
Posts: 7,821
Village Canadien Seniors Complex

Village Canadien in south St, Vital Has been working on this multifamily development since 2014. The project has gone through several redesigns, they have received funding from haf, looks like This incarnation Is the most recent design for the site.

Village Canadien Seniors Complex
Location: 1680 St. Mary's Rd.
Developer: Village Canadien Co-op LTEE
Architect: Monteyne Architecture
Status: In development - On December 4, 2024, the Developer, Village Canadien Cooperative, applied for an Extension of Time application and requested that the time limit to satisfy the Coming into Force provisions of By-law No. 157/2022 be extended to December 15, 2025 in order to complete the required registrations.
Documents:Media:
Description: This project proposes to add 82 new units to the non-profit housing co-operative that has existed on the site for 48 years. It is planned that 30 percent of the additional units will be affordable. The Village Canadian Housing Co-op in Winnipeg, one of the city’s largest cooperative communities, is expanding with a new six-storey wood frame and mass timber apartment building designed to Passive House standards, replacing some of the original 1970s townhouses to support aging-in-place for members. The rhomboid-shaped building, set to complete in Fall 2027, optimizes thermal efficiency with a compact design, featuring residential units around a central core of amenity spaces that foster community connection, illuminated by a central skylight. Positioned to minimize street noise, the building includes a welcoming forecourt, administrative offices, and a large meeting space, serving the entire Co-op. By adopting the Passive House approach, the Co-op aims to achieve energy savings, lower operating costs, increased comfort, and climate resilience, aligning with its mission to provide sustainable, affordable, and people-centered housing. This development is a recipient of the Housing Accelerator Fund Capital Grant Incentive.


__________________
Winnipeg Act II - April 2024

Winnipeg Developments

In The Future Every Building Will Be World-Famous For Fifteen Minutes.
Reply With Quote
     
     
  #240  
Old Posted Jun 16, 2025, 3:01 PM
pegster pegster is offline
Registered User
 
Join Date: Dec 2022
Posts: 258
Oh hey, mass timber! Is that the first mass timber project in the city?
Reply With Quote
     
     
This discussion thread continues

Use the page links to the lower-right to go to the next page for additional posts
 
 
Reply

Go Back   SkyscraperPage Forum > Regional Sections > Canada > Manitoba & Saskatchewan
Forum Jump


Forum Jump


All times are GMT. The time now is 1:09 AM.


Powered by vBulletin® Version 3.8.7
Copyright ©2000 - 2026, vBulletin Solutions, Inc.