Winnipeg Construction XI


This is an important development for the city anticipated to start this year.

City of Winnipeg Archives
Location: 380 William Avenue
Developer: The City of Winnipeg
Architect: pico ARCHITECTURE inc.
Status: In development
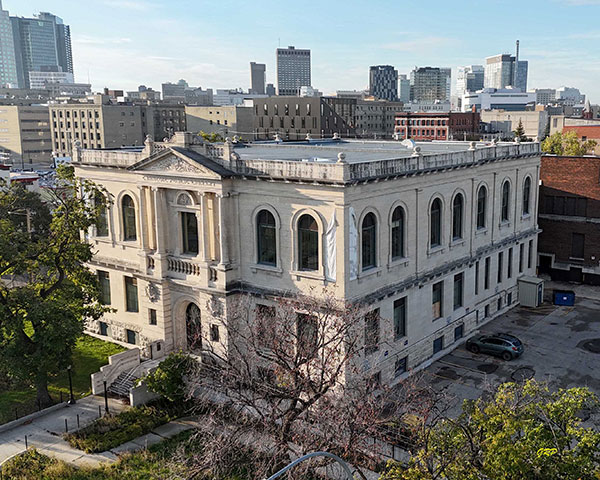
Documents: Media: Description: The City of Winnipeg Archives are planned to be rehoused in the historic Carnegie Library on William Avenue, their original home before a 2013 flood forced their relocation to a warehouse on Myrtle Street. In March 2023, the city’s property committee approved a $12.6 million budget for the restoration of the Carnegie Library to create a new archives centre. The project includes designing a private viewing area for sensitive materials, such as residential school records, to allow families a space for emotional privacy. An additional $6.6 million price increase was included in the 2025 City budget to cover the added cost to renovate the Carnegie Library. The renovation will feature advanced storage and preservation Systems, climate-controlled storage vaults, upgraded mechanical and electrical systems to provide temperature and humidity-controlled environments, essential for preserving irreplaceable records, including photographs, maps, and documents dating back to 1873. Construction to renovate the site will begin in 2025 and will likely wrap up in 2027. This move aims to improve public access, which has been limited at the Myrtle Street location, and to preserve the city’s 150-year history, including historic photos, maps, council minutes, and government documents, in a more suitable facility. The initiative coincides with Winnipeg’s 150th anniversary celebrations, emphasizing the importance of its archival heritage.
Permits:
carnegielibrary8.jpg
 
1444 Ravelston Avenue
Location: 1444 Ravelston Avenue
Developer: Tulip Homes Inc
Architect: Size Architecture
Status: In development
Documents: Subdivision and Rezoning–September 4, 2024 | Variance–September 4, 2024 | Plan Approval–May 23, 2025 | Submitted Plans
Media: Transcona housing plans approved–Winnipeg Free Press
Description: The applicant seeks to subdivide and rezone an existing lot to the "RMF-S" Residential Multi-Family Small district to construct four three-story multi-family townhouses, totaling 23 dwelling units. Each unit will feature an attached garage and a 20-foot driveway, with the buildings clad in a mix of vertical siding and stucco. To enhance the site, the proposal includes planting 45 new trees and 162 new shrubs, primarily along the property lines.
Permits:
54587556741_213d48885e_c.jpg


54587556746_d7b858157f_c.jpg


54587777068_908cbf3248_c.jpg
 
1285-1365 Devonshire Drive West
Location: 1285-1365 Devonshire Drive West
Developer: Daytona Homes
Architect:
Status: In development
Documents: Plan Approval–September 4, 2024 | Submitted Plans
Media: Transcona housing plans approved–Winnipeg Free Press
Description: The applicant plans to construct four townhouse buildings along Devonshire Drive West, comprising a total of 21 units. The westernmost building will contain six units, while the other three buildings will each have five units. Each unit will front onto Devonshire Drive West, featuring front porches, with vehicular access provided via a rear lane. The two-story buildings will be clad in vinyl siding and manufactured stone, and each unit will include one parking stall designed to potentially accommodate a future detached garage.
Permits: #24-263122 DP-2024-12-16, Permit. Development permit for five-unit row house with covered front entrances.
54587804434_f5ddf6b4e9_b.jpg


54587804419_fd37be9a97_b.jpg


54587833903_a47f9c7ef1_b.jpg


54587928230_98a746e1fb_b.jpg
 
A few 30+ storeys would be amazing. But Im still excited about that vague rumour we heard in here about a 50 storey tower..

Probably getting my hopes up though
 
This is an important development for the city anticipated to start this year.

City of Winnipeg Archives
Location: 380 William Avenue
Developer: The City of Winnipeg
Architect: pico ARCHITECTURE inc.
Status: In development
Documents: Media: Description: The City of Winnipeg Archives are planned to be rehoused in the historic Carnegie Library on William Avenue, their original home before a 2013 flood forced their relocation to a warehouse on Myrtle Street. In March 2023, the city’s property committee approved a $12.6 million budget for the restoration of the Carnegie Library to create a new archives centre. The project includes designing a private viewing area for sensitive materials, such as residential school records, to allow families a space for emotional privacy. An additional $6.6 million price increase was included in the 2025 City budget to cover the added cost to renovate the Carnegie Library. The renovation will feature advanced storage and preservation Systems, climate-controlled storage vaults, upgraded mechanical and electrical systems to provide temperature and humidity-controlled environments, essential for preserving irreplaceable records, including photographs, maps, and documents dating back to 1873. Construction to renovate the site will begin in 2025 and will likely wrap up in 2027. This move aims to improve public access, which has been limited at the Myrtle Street location, and to preserve the city’s 150-year history, including historic photos, maps, council minutes, and government documents, in a more suitable facility. The initiative coincides with Winnipeg’s 150th anniversary celebrations, emphasizing the importance of its archival heritage.
Permits:
carnegielibrary8.jpg

Thanks for posting this. I have fond memories of my mom taking me to the old library here as a young child. It spurred a love of books and architecture. Great to see it getting a new life in the near future.
 
A few 30+ storeys would be amazing. But Im still excited about that vague rumour we heard in here about a 50 storey tower..

Probably getting my hopes up though

a project that size usualy takes 2 3 yrs befor u ssee a public announcement
 
Northwest Winnipeg High School

Long overdue as something is needed to take the pressure off Sisler. That school cannot just keep expanding without any limits. What is potentially interesting here is the new Northwest Winnipeg High School is going to pull most of the richer more affluent students out of the current Sisler catchment and effectively push Sisler into being an inner city school. The sheer size of the Sisler campus tells me there is likely a planned pivot coming to distinguish the programs between the two schools. I know on the Seven Oaks side Maples has the more technical/trades programming, Garden City is the immersion school with an advanced academic focus and West K has (had?) an extremely strong creative arts program including having professional musicians on staff.

Considering Maples has long been the second largest high school in the province, behind only Sisler, and the new West K was intentionally underbuilt in terms of capacity it seems to only be a short time before Seven Oaks is adding a fourth, new built high school in northwest Winnipeg. Perhaps a small to medium French language immersion school similar to PET in Transcona. That would definitely buy the province a bit more time by offloading students from Garden City.
 
Village Canadien Seniors Complex

Village Canadien in south St, Vital Has been working on this multifamily development since 2014. The project has gone through several redesigns, they have received funding from haf, looks like This incarnation Is the most recent design for the site.

Village Canadien Seniors Complex
Location: 1680 St. Mary's Rd.
Developer: Village Canadien Co-op LTEE
Architect: Monteyne Architecture
Status: In development - On December 4, 2024, the Developer, Village Canadien Cooperative, applied for an Extension of Time application and requested that the time limit to satisfy the Coming into Force provisions of By-law No. 157/2022 be extended to December 15, 2025 in order to complete the required registrations.
Documents: Media:
Description: This project proposes to add 82 new units to the non-profit housing co-operative that has existed on the site for 48 years. It is planned that 30 percent of the additional units will be affordable. The Village Canadian Housing Co-op in Winnipeg, one of the city’s largest cooperative communities, is expanding with a new six-storey wood frame and mass timber apartment building designed to Passive House standards, replacing some of the original 1970s townhouses to support aging-in-place for members. The rhomboid-shaped building, set to complete in Fall 2027, optimizes thermal efficiency with a compact design, featuring residential units around a central core of amenity spaces that foster community connection, illuminated by a central skylight. Positioned to minimize street noise, the building includes a welcoming forecourt, administrative offices, and a large meeting space, serving the entire Co-op. By adopting the Passive House approach, the Co-op aims to achieve energy savings, lower operating costs, increased comfort, and climate resilience, aligning with its mission to provide sustainable, affordable, and people-centered housing. This development is a recipient of the Housing Accelerator Fund Capital Grant Incentive.

54589359941_bd404f8ccb_o.jpg


54589551954_fdc66c8a81_b.jpg


54589359956_d8f89d63b6_b.jpg


54589671310_96dc16d40a_b.jpg


54589359946_0ca3af8197_b.jpg


55545780206_c4c2e08059_b.jpg


55545944079_eea5e23ac3_b.jpg
 
Last edited:
Harbourview Terrace
Location: 1820 De Vries Ave
Neighbourhood: Springfield North - North Kildonan Ward (East Kildonan-Transcona Community Committee)
Developer: Foxhill Properties
Architect: AtLRG
Status: In Development
Documents: Subdivision and Rezoning, Variance – January 7, 2026 | Plan Approval & Submitted Plans – April 24, 2026
Media: Shovels hit the dirt in North Kildonan–Winnipeg Free Press Aug. 7, 2026
Renderings
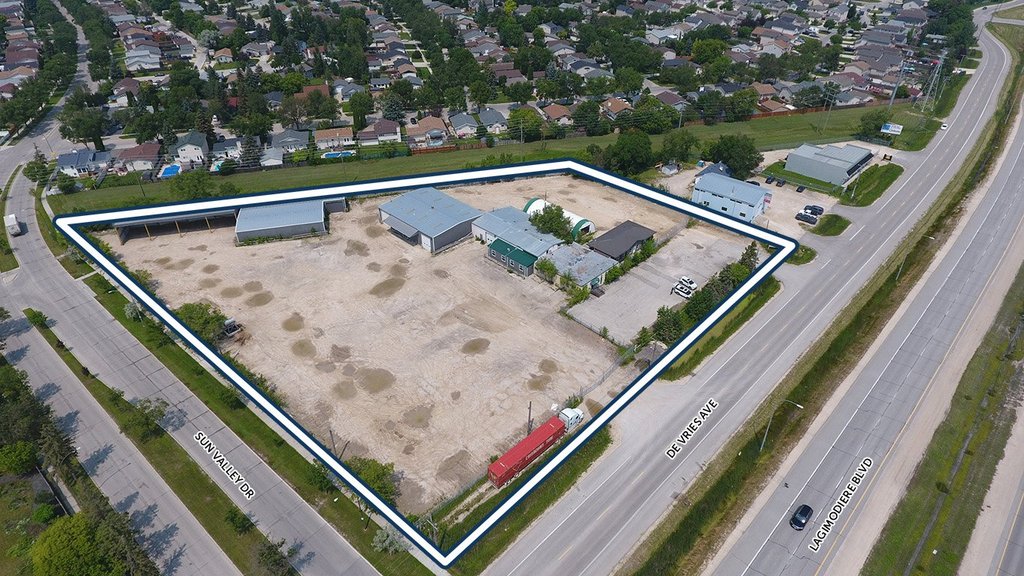
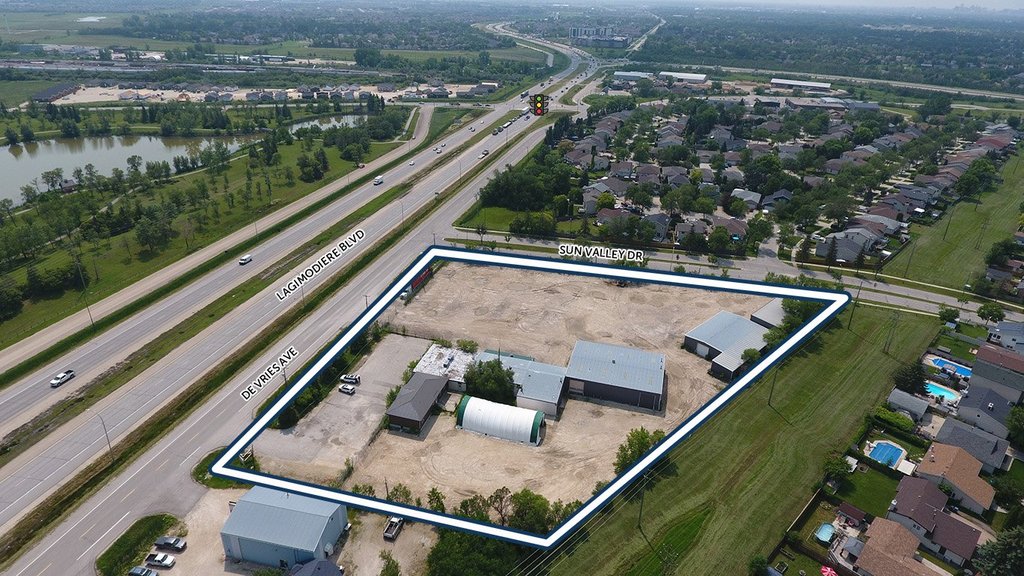
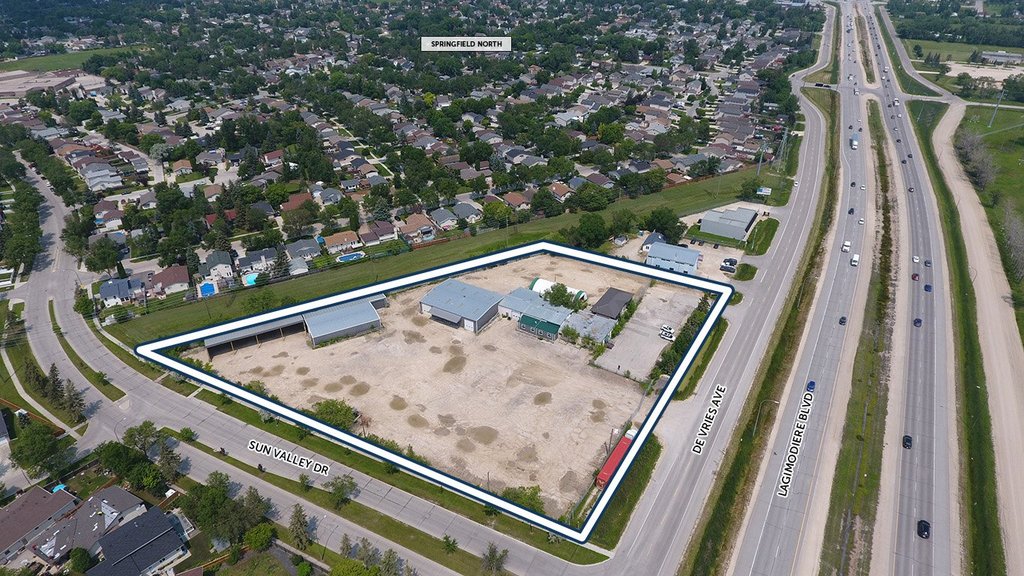
Description: In Winnipeg's North Kildonan neighbourhood, a former lumber yard is set to be redeveloped into a modern 179-unit, six-storey apartment building, with completion expected in 2027. The project involves consolidating the properties, rezoning them from light manufacturing to medium-density multi-family residential, and demolishing the existing industrial buildings to make way for the new development. The U-shaped building, with a footprint of about 35,304 square feet and a height of 65 feet, will feature a mix of studio, one-bedroom, two-bedroom, and three-bedroom units. Its design maximizes southern sunlight while creating a spacious central courtyard that serves as the community's main green space and social hub. On-site amenities will include a dog run, raised garden beds, and extensive landscaping with dozens of new trees, shrubs, and foundation plantings along De Vries Avenue and Sun Valley Drive. Vehicle access will come from new entrances on both De Vries Avenue and Sun Valley Drive, with parking—269 spaces in total, including 191 surface and 78 indoor spots—arranged around the perimeter to shield residents from nearby traffic. The development also provides 28 secure bicycle spaces, seven accessible parking stalls, and 25 guest spots. Exterior finishes will combine textured light grey stucco-like panels with thin brick veneer, giving the building a contemporary yet warm appearance. Garbage and recycling facilities will be conveniently located on the north side of the building. With its thoughtful layout, generous setbacks, and focus on greenery and resident comfort, this $45-million project aims to bring sustainable, higher-density housing to the city's suburban edge while turning an underused industrial site into a lively residential community.
Permits:

54590201487_53dd17e169_b.jpg


54590201347_15e11ee58d_b.jpg


54591292188_b9d1700f45_b.jpg


54591292228_738249d747_b.jpg


1820-De-Vries-4.jpg


1820-De-Vries-1.jpg


1820-De-Vries-3.jpg


55029768171_09c536e516_c.jpg


55235696433_c2e53dbab7_b.jpg


55235550256_ff97c3abd6_b.jpg


55392205445_f6d53734ff_o.jpg


55496054578_1fddd8ded4_b.jpg


55494962647_fcbc735d5d_b.jpg
 
Last edited:
Oh hey, mass timber! Is that the first mass timber project in the city?

This development by 5468796 is also planning the use of mass timber. So there are at least a couple projects in the mass timber pipeline.

The Bond Redux
Location: 151 William Stephenson Way
Developers: -
Architect: 5468796 Architecture Inc
Status: Development permit
Documents: -
Media: Its name is Bond … Bond Redux–Winnipeg Free Press
Description: Seven-storey heavy timber mixed-use development east of Portage and Main in downtown Winnipeg. Hybrid office space on its first two floors will house 5468796’s office and support spaces for two affordable housing agencies. 24 residential units are planned on the upper levels with 30% planned as affordable.
Permits: #24-158076 DP–2025-04-15, Permit. Development permit to construct a seven-storey mixed-use commercial and residential building (24 dwelling units).
54489627177_47861372d4_c.jpg
 
Considering Maples has long been the second largest high school in the province, behind only Sisler, and the new West K was intentionally underbuilt in terms of capacity it seems to only be a short time before Seven Oaks is adding a fourth, new built high school in northwest Winnipeg. Perhaps a small to medium French language immersion school similar to PET in Transcona. That would definitely buy the province a bit more time by offloading students from Garden City.


The upcoming high school that you may be talking about is not from Seven Oaks, but a Winnipeg School Division school. It is already designed and will be going at 2700 King Edward. They are just waiting for the final funding agreement from the Province. It should start this year.

Seven Oaks SD has 2 more schools in the pipeline, but both are K-8. No other 9-12 schools are planned.
 
Springs Christian Academy

Springs Christian Academy
Location: 595 Lagimodiere Boulevard
Developer: Springs Church
Architect: Raymond S C Wan Architect Inc
Status: U/C
Documents: Media: Build the Future | Building Walkthrough-YouTube
Description: Springs Christian Academy is proposing a new junior/high school, which includes a two-story school that will connect to the current building on its south side offering sports facilities and multi-purpose areas. This development also features new outdoor amenities such as a soccer field and a relocated playground on the north side of the property. In addition, the plans call for a new green space and plaza to be developed, situated between the existing structure and the proposed new school building.
Permits: #24-141445 DP-2024-06-14, Permit. Development permit for the construction of a new junior/senior high school addition to existing elementary school/place of worship

54590868287_50154df28b_b.jpg


54591941079_30b4620816_b.jpg


54591962143_d221057939_b.jpg


54592061505_d17c21a46d_b.jpg


54590868087_afdb2cc142_b.jpg


54590868072_740ea2ae3c_b.jpg


54590867892_eb3c31967b_b.jpg


54592061075_a8a1774f26_b.jpg


54591940409_4485f4890a_b.jpg


54591746406_962e975a07_b.jpg


54591961498_337e664e1d_b.jpg


54591940419_d6dcd43a2a_b.jpg


• Video Link
 
^ this one is well underway. I think the steel framing was going up last I time I was driving in that area.


Back
Top