Quote:
Originally Posted by someone123

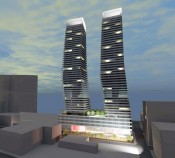
You can see the materials for this already on the HRM website. Their rationale for rejecting the proposal was outlined in the design manual checklist. They didn't like the pedestrian pathway, streetwall, and wanted the facade to be broken up more.
I question if this development process has actually been a net win as so far instead of development near the upper end quality-wise for HRM the city has gotten an empty lot for 2 decades. It feels like there are picky planning discussions about pretty decent proposals sometimes while basic problems persist like empty lots and demolitions. Hopefully they can adjust the plans relatively quickly.
|
The reasons for the committee rejection are a good illustration of the dysfunction in the HRM Planning approval process and how it delays and discourages development. The site is difficult, on a steep grade, yet the pointy-heads are complaining about street wall heights and the pedestrians passageway between the buildings, which really should be considered an unexpected bonus. I wonder if the Province might give the committee a kick in the seat of the pants and declare this one approved.






 Threaded Mode