HomeDiagramsDatabaseMapsForum About
     

Go Back   SkyscraperPage Forum > Regional Sections > Canada > Atlantic Provinces > Halifax > Halifax Peninsula & Downtown Dartmouth


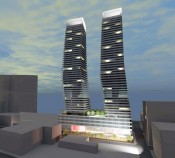
    Skye Halifax I in the SkyscraperPage Database

Building Data Page   • Comparison Diagram   • Halifax Skyscraper Diagram

Map Location

Reply

 
Thread Tools Display Modes
     
     
  #1461  
Old Posted Sep 4, 2023, 5:19 PM
someone123's Avatar
someone123 someone123 is offline
hähnchenbrüstfiletstüc
 
Join Date: Nov 2001
Location: Vancouver
Posts: 35,910
I find the rendering a bit hard to interpret, and I think how good it ends up looking will come down to a choice of materials that is hard to discern. For example if those lower floors are a nice curtain wall that will be pretty good. The rendering shows the balconies as partly transparent.
Reply With Quote
     
     
  #1462  
Old Posted Sep 5, 2023, 12:38 PM
IanWatson IanWatson is offline
Registered User
 
Join Date: Feb 2013
Posts: 1,421
Quote:
Originally Posted by Empire View Post
Why have one blank wall when you can have two?
?? there aren't any blank walls there.

On a related note, hoarding is up around the old office building and it's actively being gutted.
Reply With Quote
     
     
  #1463  
Old Posted Sep 5, 2023, 1:38 PM
bartekci bartekci is offline
Registered User
 
Join Date: Dec 2021
Posts: 213
Given the location, this should be 30 stories at minimum. I'm surprised how short these are.

On the flip side, nice to see another open air parking lot replaced!
Reply With Quote
     
     
  #1464  
Old Posted Sep 6, 2023, 12:01 PM
IanWatson IanWatson is offline
Registered User
 
Join Date: Feb 2013
Posts: 1,421
Quote:
Originally Posted by fatscat View Post
Given the location, this should be 30 stories at minimum. I'm surprised how short these are.

On the flip side, nice to see another open air parking lot replaced!
Max post-bonus height on this site is 66m. Same as The Maple site across the street.
Reply With Quote
     
     
  #1465  
Old Posted Sep 7, 2023, 4:43 PM
IanWatson IanWatson is offline
Registered User
 
Join Date: Feb 2013
Posts: 1,421
I don't think I've seen this before: demo via crane.

Prepping for Skye by Ian Watson, on Flickr
Reply With Quote
     
     
  #1466  
Old Posted Sep 7, 2023, 10:52 PM
someone123's Avatar
someone123 someone123 is offline
hähnchenbrüstfiletstüc
 
Join Date: Nov 2001
Location: Vancouver
Posts: 35,910
You can debate how the towers should look or height limits but in any case this one's going to be a huge improvement over what's there now. That old office building was, err, unlovely. Did it come from the same architects who built the Grafton bunker?
Reply With Quote
     
     
  #1467  
Old Posted Oct 3, 2023, 12:43 AM
kph06's Avatar
kph06 kph06 is online now
Registered User
 
Join Date: Dec 2006
Posts: 2,103
Work is progressing:

Reply With Quote
     
     
  #1468  
Old Posted Oct 3, 2023, 1:52 PM
new2halifax's Avatar
new2halifax new2halifax is offline
Registered User
 
Join Date: Aug 2023
Location: B3H Halifax, NS
Posts: 86
What's the footprint of the project? Does it go all the way to Sackville St? And I'm guessing Metro Park stays?
Reply With Quote
     
     
  #1469  
Old Posted Oct 3, 2023, 3:56 PM
Saul Goode Saul Goode is offline
Registered User
 
Join Date: Dec 2020
Posts: 1,108
Quote:
Originally Posted by new2halifax View Post
What's the footprint of the project? Does it go all the way to Sackville St? And I'm guessing Metro Park stays?
Yes and yes.
Reply With Quote
     
     
  #1470  
Old Posted Oct 3, 2023, 11:51 PM
bartekci bartekci is offline
Registered User
 
Join Date: Dec 2021
Posts: 213
What's being demolished?
Reply With Quote
     
     
  #1471  
Old Posted Oct 3, 2023, 11:58 PM
worldlyhaligonian worldlyhaligonian is offline
Registered User
 
Join Date: Jun 2006
Posts: 4,035
Quote:
Originally Posted by fatscat View Post
What's being demolished?
The little office building next to the parkade. You can see its facade has been demo'd in the last pic.
Reply With Quote
     
     
  #1472  
Old Posted Dec 19, 2023, 3:03 PM
kzt79 kzt79 is offline
Registered User
 
Join Date: Jun 2019
Posts: 359
Changes to Skye Halifax rejected by HRM design committee
Old Twisted Sisters development back again with new designs for twin, 21-storey towers

Jen Taplin - Dec 19, 2023

https://www.saltwire.com/halifax/news/ch...ected-by-hrm-design-committee-100921995/

Skye Halifax — once known around town in a previous life as the Twisted Sisters — has had a hard time getting off the ground.

A new iteration of the tower development planned for the corner of Sackville, Granville and Hollis Streets in downtown Halifax was back again for approval at HRM’s design review committee on Monday evening.

This time, Upland Planning and Design on behalf of property owner United Gulf Developments Ltd. proposed two, 21-storey mixed-use towers with a shared base. They’re looking to build a hotel with 69 rooms, ground-floor retail, five levels of underground parking with 394 spaces and 349 residential units.

It neighbours The Maple, The Green Lantern and The Jade — all fairly recent, significant residential developments.

***

I've been hearing about this development being blocked and delayed and modified and delayed for literally decades now, since I was in university. Truly remarkable!

Reply With Quote
     
     
  #1473  
Old Posted Dec 19, 2023, 5:02 PM
someone123's Avatar
someone123 someone123 is offline
hähnchenbrüstfiletstüc
 
Join Date: Nov 2001
Location: Vancouver
Posts: 35,910
You can see the materials for this already on the HRM website. Their rationale for rejecting the proposal was outlined in the design manual checklist. They didn't like the pedestrian pathway, streetwall, and wanted the facade to be broken up more.

I question if this development process has actually been a net win as so far instead of development near the upper end quality-wise for HRM the city has gotten an empty lot for 2 decades. It feels like there are picky planning discussions about pretty decent proposals sometimes while basic problems persist like empty lots and demolitions. Hopefully they can adjust the plans relatively quickly.

Also note the disconnect between the tents on the Grand Parade, general "we must do something" attitude with the province stepping in for greenfield development, and then the comparatively minor reasons for saying no to this housing development.
Reply With Quote
     
     
  #1474  
Old Posted Dec 19, 2023, 5:37 PM
JET JET is online now
Registered User
 
Join Date: Feb 2007
Posts: 2,041
Quote:
Originally Posted by someone123 View Post
You can see the materials for this already on the HRM website. Their rationale for rejecting the proposal was outlined in the design manual checklist. They didn't like the pedestrian pathway, streetwall, and wanted the facade to be broken up more.

I question if this development process has actually been a net win as so far instead of development near the upper end quality-wise for HRM the city has gotten an empty lot for 2 decades. It feels like there are picky planning discussions about pretty decent proposals sometimes while basic problems persist like empty lots and demolitions. Hopefully they can adjust the plans relatively quickly.

Also note the disconnect between the tents on the Grand Parade, general "we must do something" attitude with the province stepping in for greenfield development, and then the comparatively minor reasons for saying no to this housing development.
There is a definite disconnect between people living in tents, and the new housing developments; the people living in tents have no chance of getting in most new housing developments.
Reply With Quote
     
     
  #1475  
Old Posted Dec 19, 2023, 5:46 PM
someone123's Avatar
someone123 someone123 is offline
hähnchenbrüstfiletstüc
 
Join Date: Nov 2001
Location: Vancouver
Posts: 35,910
Quote:
Originally Posted by JET View Post
There is a definite disconnect between people living in tents, and the new housing developments; the people living in tents have no chance of getting in most new housing developments.
But the people living in midrange buildings could move into the new ones, and the people in the low end could move into midrange buildings. The lack of supply relative to population growth pushes everybody down-market, and if you're near the bottom of the ladder this means few or no options.
Reply With Quote
     
     
  #1476  
Old Posted Dec 19, 2023, 5:58 PM
Nouvellecosse's Avatar
Nouvellecosse Nouvellecosse is offline
Volatile Pacivist
 
Join Date: Aug 2005
Location: Nova Scotia
Posts: 11,315
Yeah I've often been frustrated by rhetoric opposing new developments on the basic of them not being sufficiently affordable. Drawing away the big bucks of affluent buyers from existing units means they aren't out competing people for them. It's pretty common for older and less desirable housing to be the most affordable so I'm not sure why we'd expect brand new units to be the cheapest.

In a capitalist society, new stuff tends to be built where there's the highest demand resulting in the highest prices and therefore greatest profit potential. Affluent people driving an increase in the total housing stock is par for the course. One could argue that it's unfair that it's only the affluent who get to enjoy all the newest and nicest units but redesigning the underlying political and economic system is mostly beyond the scope of the city, province, and even the country to an extent given the global nature of the modern economy.
__________________
"The reasonable man adapts himself to the world; the unreasonable one persists in trying to adapt the world to himself. Therefore all progress depends on the unreasonable man." - George Bernard Shaw
Don't ask people not to debate a topic. Just stop making debatable assertions. Problem solved.
Reply With Quote
     
     
  #1477  
Old Posted Dec 19, 2023, 6:07 PM
someone123's Avatar
someone123 someone123 is offline
hähnchenbrüstfiletstüc
 
Join Date: Nov 2001
Location: Vancouver
Posts: 35,910
Quote:
Originally Posted by Nouvellecosse View Post
One could argue that it's unfair that it's only the affluent who get to enjoy all the newest and nicest units but redesigning the underlying political and economic system is mostly beyond the scope of the city, province, and even the country to an extent given the global nature of the modern economy.
That's a larger debate (some people work more than others or do higher value jobs they wouldn't do without compensation, some people just value housing more or want different amenities, etc.) but in any case when there's less supply everyone who's not locked in eventually gets worse housing.

I was struck by how many buildings that would have been considered kind of dumpy or at least just average in the past now charge what are basically high-end rents that would be hard for an average wage earner to pay for their own small unit. I guess you could call 70's buildings on the peninsula "luxury apartments" now. In the past a lot of newer centrally-located buildings in Halifax were inhabited by middle income folks (often people who needed less space because they don't have kids) but I still saw comments about condos for rich people (often people mistakenly calling apartments condos). Ironically sometimes it was homeowners complaining about highrise apartments inhabited by people who these days have no hope of buying.
Reply With Quote
     
     
  #1478  
Old Posted Dec 19, 2023, 7:14 PM
Keith P.'s Avatar
Keith P. Keith P. is online now
Registered User
 
Join Date: Mar 2006
Posts: 8,865
Quote:
Originally Posted by someone123 View Post
You can see the materials for this already on the HRM website. Their rationale for rejecting the proposal was outlined in the design manual checklist. They didn't like the pedestrian pathway, streetwall, and wanted the facade to be broken up more.

I question if this development process has actually been a net win as so far instead of development near the upper end quality-wise for HRM the city has gotten an empty lot for 2 decades. It feels like there are picky planning discussions about pretty decent proposals sometimes while basic problems persist like empty lots and demolitions. Hopefully they can adjust the plans relatively quickly.
The reasons for the committee rejection are a good illustration of the dysfunction in the HRM Planning approval process and how it delays and discourages development. The site is difficult, on a steep grade, yet the pointy-heads are complaining about street wall heights and the pedestrians passageway between the buildings, which really should be considered an unexpected bonus. I wonder if the Province might give the committee a kick in the seat of the pants and declare this one approved.
Reply With Quote
     
     
  #1479  
Old Posted Dec 19, 2023, 8:09 PM
Saul Goode Saul Goode is offline
Registered User
 
Join Date: Dec 2020
Posts: 1,108
Quote:
Originally Posted by Keith P. View Post
I wonder if the Province might give the committee a kick in the seat of the pants and declare this one approved.
Honestly, both the city and United Gulf deserve sharp boots in the privates over what's (not) happened on this site over the decades.
Reply With Quote
     
     
  #1480  
Old Posted Dec 19, 2023, 8:14 PM
Dartguard Dartguard is offline
Registered User
 
Join Date: Jul 2017
Posts: 1,277
Quote:
Originally Posted by Saul Goode View Post
Honestly, both the city and United Gulf deserve sharp boots in the privates over what's (not) happened on this site over the decades.
Agreed!!
Reply With Quote
     
     
This discussion thread continues

Use the page links to the lower-right to go to the next page for additional posts
 
 
Reply

Go Back   SkyscraperPage Forum > Regional Sections > Canada > Atlantic Provinces > Halifax > Halifax Peninsula & Downtown Dartmouth
Forum Jump


Forum Jump


All times are GMT. The time now is 11:29 AM.


Powered by vBulletin® Version 3.8.7
Copyright ©2000 - 2026, vBulletin Solutions, Inc.