Here's a few renders floating about, to add to Esquires post.
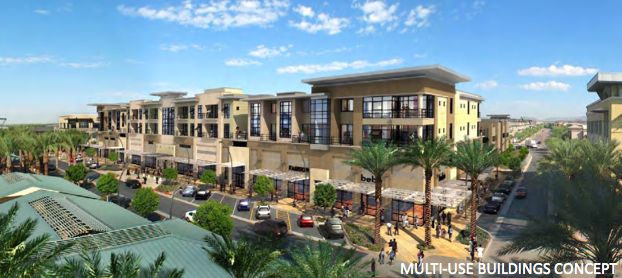
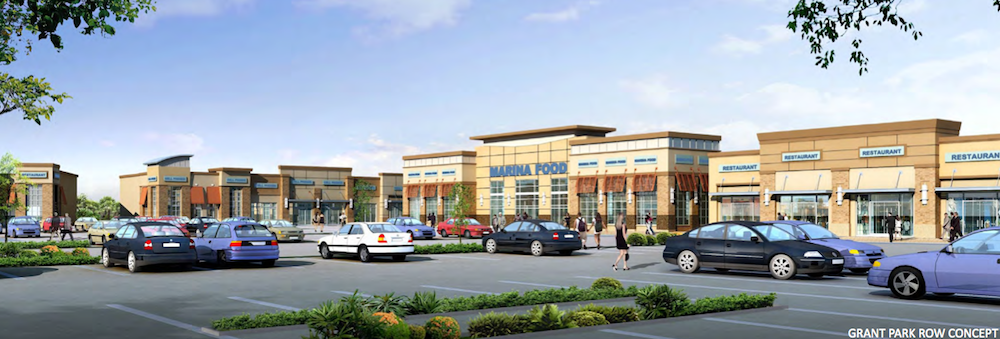
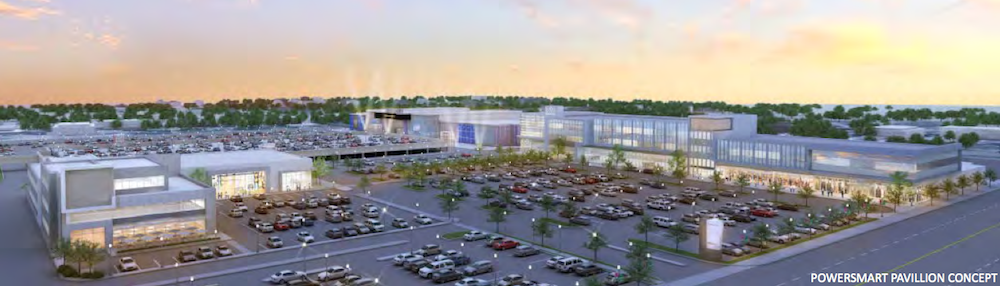
The 18-hectare site is proposed to be subdivided into four districts: a Powersmart Pavilion with a large format retailer and possible hotel, restaurant and entertainment space; Grant Park Row with residential and mixed-use space; Grant Park Mews with residential, office and retail space; and The Meeting Place with pedestrian and active transportation, along with gathering areas.
http://www.winnipegsun.com/2013/05/07/taylor-avenue-redevelopment-lacks-details-browaty
All images are from the Taylor Redevelopment Master Plan which is available on the City of Winnipeg Site.
Some opinions presented below @:
Taylor Redevelopment Master Plan
by Greg Hamilton
http://www.greghamilton.ca/Blog.php/taylor-redevelopment-master-plan




 Threaded Mode