Quote:
Originally Posted by Biff

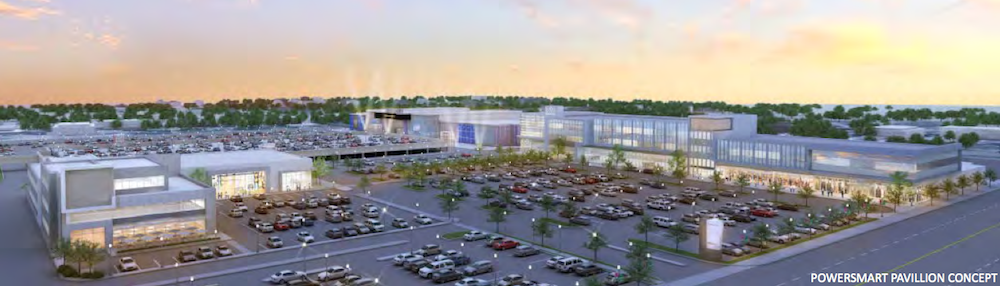
Just in case anyone didn't notice, this is the actual rendering for the development at Polo Park. The CJOB buildings are on the left, Silver City is back/center and the new Western Financial/Marshalls, Marks, Bed Bath & Beyond front/left. |
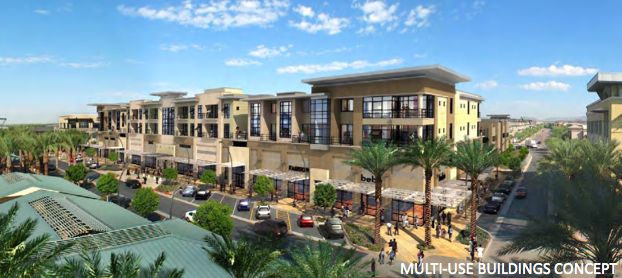
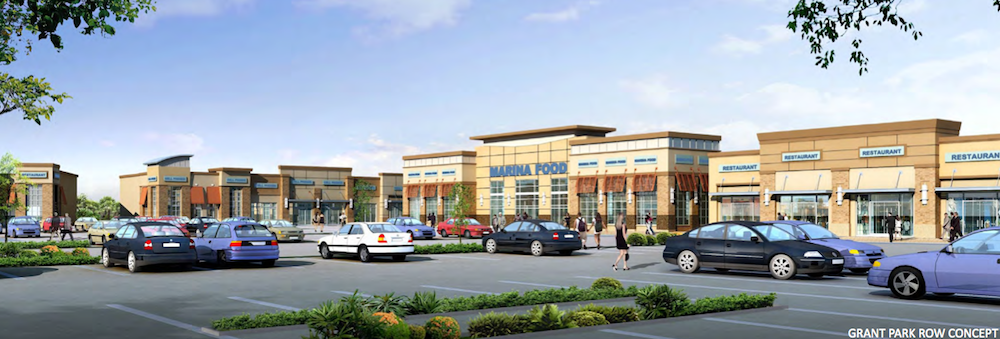
Well the Winnipeg Sun shoud have an editor checking the articles they release, with the attached sub titles under photos as well + adding areas such as PowerSmart Pavillion edits,part of the Taylor Develpoment to the wrong photos. Just a thought...

It's the Sun..
Photo Subtitle: to render in question
The 18-hectare site is proposed to be subdivided into four districts: a Powersmart Pavilion with a large format retailer and possible hotel, restaurant and entertainment space; Grant Park Row with residential and mixed-use space; Grant Park Mews with residential, office and retail space; and The Meeting Place with pedestrian and active transportation, along with gathering areas.
http://www.winnipegsun.com/2013/05/07/taylor-avenue-redevelopment-lacks-details-browaty
It could be a "conceptual render image piece?"...??





 Prev
Prev




 Linear Mode
