HomeDiagramsDatabaseMapsForum About
     

Go Back   SkyscraperPage Forum > Regional Sections > Canada > Manitoba & Saskatchewan


Closed Thread

 
Thread Tools Display Modes
     
     
  #6461  
Old Posted Sep 7, 2009, 3:49 AM
circle33's Avatar
circle33 circle33 is offline
Has been
 
Join Date: Mar 2003
Location: Saskatoon
Posts: 4,936
Quote:
Originally Posted by Jerry View Post
The Continental Hotel is here to stay according to the owner Mark Bobyn . ...

Mr. Bobyn has been building a house down the street from me for well over a year. It's almost finished now, but not quite... If the pace of construction on the Continental is similar we should see a finished product sometime around the second coming.

That said, when he gets around to it he does nice work.

You just don't want to be his neighbour.
__________________
signature
     
     
  #6462  
Old Posted Sep 7, 2009, 10:03 PM
Kruzat Kruzat is offline
Registered User
 
Join Date: Aug 2009
Posts: 49
Very interesting regarding the continental, I hope it turns out good in the end!

I went out today to take some pictures, but first I have a few that I took a little while ago, you might find them interesting!


Very deserted. Found it rather odd.

Here's some pictures form the air in winter


Intersting one


KG


2nd ave lofts atrium area.


Parkade


The over hang has been repainted! Someone mentioned it looked bad, and it did, but now it's quite nice, no more rust.


Inside of my loft


  #6463  
Old Posted Sep 7, 2009, 11:56 PM
Ruckus's Avatar
Ruckus Ruckus is offline
working stiff
 
Join Date: Aug 2006
Location: Woodlawn Cemetery
Posts: 2,583
After long anticipation, the downtown bus terminal design has been released.

First thoughts:
- The use of glass is great, but, what's with the top level/roof? Assuming it is the mechanical house, why can't it be covered up (screens, signage, trees, shrubs)? It's overbearing, in a very bad way. On a small scale building (as is the case with Persephone), having a curved, glass facade does not make up for an ugly roof.

Other than the roof, I am pleased with the design (and keep the canopy). The curved wall opens up to 3rd Ave, City Hall kitty corner, and the Frances Morrison Main Library directly across 3rd Ave (perhaps an expanded library over Mulberry's...and I support an expansion of the civic square onto 23rd).


Source - Star Phoenix, Saturday, September 5th (print edition).

City unveils bus mall design
New terminal will help reduce crime: transit manager says
By David Hutton, The Star Phoenix September 5, 2009 Be the first to post a comment

The city's transit manager is hoping the design of the new $7-million downtown bus terminal will help reduce crime in the area and bring back riders turned off by the area's reputation.

"Some people are apprehensive about coming to our downtown terminal, there's no ifs, ands or buts about it," said city transit manager Mitch Riabko in an interview Friday.

"We wanted to make it safe, not just for customers, but for people walking through there to go downtown or to the riverbank."

The terminal, to be built at the location of the current bus mall on 23rd Street between Second and Third avenues, will be designed around a large island with a centrepiece public plaza and shell-shaped building that will include a coffee shop, a large waiting area, service kiosks and staff rooms.

The design of the new 23rd Street terminal will be released next week to the city's executive committee for approval, then taken to two public meetings to get input.

The new glass-front terminal building, which will be constructed on the city-owned parking lot on the corner of 23rd Street and Third Avenue, will come equipped with closed-circuit television cameras outside and a central office for security guards, Riabko said.

There will be trees, benches, crosswalks and bus shelters that will match the work being done streetscaping Third Avenue. A winding sidewalk will maintain pedestrian access through the downtown, Riabko said. The 13 bus stops loop in a P-shape around the central island, where riders will congregate.

A large overhead canopy that would cover the public plaza is included in concept drawings, but is not part of the $7-million price tag, he said.

If approved, construction will get underway next spring and is expected to take 16 months, said Rob Tomiyama of the city's infrastructure services department.

With the opening of the upscale King George condos and the Second Avenue Lofts, the terminal will be an important hub to link downtown, Tomiyama said.

Built in 1982, the downtown bus mall has long had a reputation for being unsafe, driven home by the empty buildings, marred by graffiti and boarded-up windows, that have long marked the block.

Terry Scaddan, executive director of The Partnership, the city's downtown business improvement district, said he supports the plan's focus on improving security and increasing ridership.

The current bus mall has deterred businesses from opening in the area, he said. With no terminal building for people to seek shelter in during inclement weather, bus riders often huddle inside the front doors of area businesses to stay warm.

"It has never worked," Scaddan said of the downtown bus mall.

"The net effect has been that there has been a continuous closing of businesses in the adjacent area and the obvious perception that it's not a safe place and some evidence that perception is close to reality."

When the new terminal opens, the block will be closed to traffic.

During construction, the downtown bus terminal will likely be relocated on 23rd Street between the main library and City Hall, Riabko said.

Riabko hopes the new terminal will lift the negative perception and build on recent boosts in ridership, which has increased dramatically since new routes were unveiled and university students signed on for a universal bus pass.

Transit ridership declined for 17 straight years before posting a small increase in 2006. It has seen some of the largest gains in the country since.

This year, ridership is up another 4.5 per cent, Riabko said.

[email protected]

© Copyright (c) The Star Phoenix

Source

_________________

I did my best to capture the Fireworks Festival (without a tripod!)...

One of many dance performances...


Belly dancers


Not sure about the origins/name of this group...but they were spinning for their entire set (I would have fell over...many times, I am sure).


Belly dancers with fire


ISO cranked up, burst shots, without a tripod...fireworks are not my specialty (I recall mention of a Facebook group/event page and people were asked to post photos there...anyone is interested, do a search for it).




Last edited by Ruckus; Sep 8, 2009 at 12:58 AM.
     
     
  #6464  
Old Posted Sep 8, 2009, 12:00 AM
Ruckus's Avatar
Ruckus Ruckus is offline
working stiff
 
Join Date: Aug 2006
Location: Woodlawn Cemetery
Posts: 2,583
Thanks Kruzat for taking the time to snap some interior shots. The atrium looks great in your photos, I am sure it is better in person.

I take it the rooftop patio is not yet open?
     
     
  #6465  
Old Posted Sep 8, 2009, 12:28 AM
Ruckus's Avatar
Ruckus Ruckus is offline
working stiff
 
Join Date: Aug 2006
Location: Woodlawn Cemetery
Posts: 2,583
Quote:
Originally Posted by Ruckus View Post

[...]


Source
I am not sure how many of you attended this presentation, but I did, and was surprised at the turnout, standing room only!

Anyways, the potential for a school of architecture in the downtown evokes warm fuzzy feelings, and high expectations Rick Haldenby, chair of the Canadian University Schools of Architecture and a board member of the Royal Architecture Institute of Canada, was impressed by the amount of interest and support he received from various municipal, provincial and university officials. With everything that was said by Haldenby, along with comments from other attending speakers, it was obvious that there is a serious effort to bring this proposal to reality. Using Cambridge/Waterloo as an example, Haldenby noted the U of W reluctance to pay for the cost of a new building to house the long established school of architecture. As a result of Waterloo's complacency (lack of interest), the City of Cambridge was able to entice the school to relocate in a redeveloped building (a mill of some sort) in downtown Cambridge, riverside (City of Cambridge contributed ~10 million IIRC).
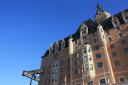
There was a lot of other details I vaguely recall, but, I saw a lot of parallel's with Saskatoon (a strong economic future also helps).

Although Cambridge opted to redevelop a landmark building along the river, a similar conclusion does not necessarily apply to Saskatoon. As far as river locations and historic buildings, we are tapped out, except for a potential one or two...Mendel Art Gallery?. As far as historic buildings in downtown, there is also a few. The city stated its intentions with the John Deere warehouse and the Arther Cooke building (the city has already sought buyers for conversion into condos, office or residential). There are a few privately owned buildings as well, but the city owned buildings seem more logical.

Another wild possibility, and perhaps the most symbolic and powerful, combining Persephone Theatre, the proposed Art Gallery of Saskatchewan, and a new Saskatchewan school of architecture...is it too much, too fast? Something to think about, for now.

Last edited by Ruckus; Sep 8, 2009 at 1:19 AM.
     
     
  #6466  
Old Posted Sep 8, 2009, 7:24 AM
dsim249's Avatar
dsim249 dsim249 is offline
Registered User
 
Join Date: Jun 2008
Location: Calgary
Posts: 946
Nice looking loft Kruzat. My only complaint would be the appliances. Stainless steel would be a major improvement. I think someone here mentioned that they were considering buying a loft in 2nd Ave Lofts, but they decided against it due to the upgrading they would have to do in the bathroom and kitchen. Guess that's somewhere they decided to cut corners. At least it's nothing structural (aside from a new bathroom vanity perhaps.).
     
     
  #6467  
Old Posted Sep 8, 2009, 2:37 PM
Wyku Wyku is offline
Registered User
 
Join Date: May 2008
Location: Saskatoon, SK
Posts: 534
Quote:
Originally Posted by Kruzat View Post
There is also a parking lot just before wall street on 24 that is gonna be displaced by an office building. I'll take pics tomorrow.
This sign has been up for a couple/few years now. I think it's just showing an example of what the land could be developed for, but nothing has actually happened yet.

Thanks for the pics of the inside of the 2nd Ave. Lofts, the atrium looks sweet.
     
     
  #6468  
Old Posted Sep 8, 2009, 4:25 PM
kgc087's Avatar
kgc087 kgc087 is offline
Urban Dreamer
 
Join Date: Apr 2008
Location: Saskatoon
Posts: 1,128
Great fireworks photos, I went to both friday and saturday and was extremely impressed with the fireworks on saturday. The turnout was rediculous as well, 35000 on saturday, it really shows that Saskatoon can come together as a community and really engage in a civic celebration.

As for the architecture school I do not think it is too much to fast to have the school paired up with the art gallery of Saskatchewan, imagine the integrity this would bring to the area! Saskatoon needs more fast paced ideas and developments like this to help push it to the next level of development. With larger developments like this maybe other developers wont be so wary about our market and will be more encouraged to "go big"!

If you need design help with the loft, let me know, I work at Sew & Home which is well in my opinion Saskatoon's nicest interior/furniture store. Check out our site, www.sewandhome.com
__________________
Just be.
     
     
  #6469  
Old Posted Sep 8, 2009, 5:07 PM
Kruzat Kruzat is offline
Registered User
 
Join Date: Aug 2009
Posts: 49
Nice pics from the fireworks show, I found the second night to be better. So many people out there! I down on the rocks as close as I could get, feet in the water, and on of the fireworks landed about 10 feet away from me haah..

Heres a link to the videos

http://www.youtube.com/results?search_query=fireworks+festival+saskatoon&search_type=&aq=f

About the lofts, the appliance packages were not manditory. If you wanted your own appliances you get a credit. This also goes for the bathroom. Everyone kept the cool cabinets in the kitchen, however I know someone opted for stainelss cabinets (under the counter) rather than white. They were pretty flexible. Regardless here is a picture of my one bathroom if your curious


  #6470  
Old Posted Sep 8, 2009, 9:19 PM
Jerry's Avatar
Jerry Jerry is offline
Registered User
 
Join Date: Jan 2007
Location: Saskatoon
Posts: 798
Thanx for the photos everyone.

Kewl loft Kruzat. I really love the atrium. Post some more shots when you get the time.
     
     
  #6471  
Old Posted Sep 8, 2009, 9:51 PM
one_brick_at_a_time's Avatar
one_brick_at_a_time one_brick_at_a_time is online now
Registered User
 
Join Date: Apr 2009
Location: Regina/Toronto
Posts: 2,387
Quote:
kgc087 - If you need design help with the loft, let me know, I work at Sew & Home which is well in my opinion Saskatoon's nicest interior/furniture store. Check out our site, www.sewandhome.com

Haha, loved the plug sir!
     
     
  #6472  
Old Posted Sep 9, 2009, 5:09 PM
Ruckus's Avatar
Ruckus Ruckus is offline
working stiff
 
Join Date: Aug 2006
Location: Woodlawn Cemetery
Posts: 2,583
This is unexpected. City councillors are in favor of increasing the scope of the new bus terminal. Bike storage, retail, the canopy...oddly, Neault proposes the building be perched atop stilts!?!?

I know elections are in October, so, one has to wonder if some of these comments are simply lip-service, and after final cost projections come in they'll back pedal on their support. I wonder what the Mayor's position is.

Or is this another example of a shift towards a more progressive attitude at City Hall?


___________________

Councillors pan bus mall plan
By David Hutton, The Star Phoenix September 9, 2009 8:31 AM Be the first to post a comment

The design plans for the new downtown bus terminal were sent back to the city's transit department for some fine-tuning Tuesday, a process that will delay the start of the project for up to a year, officials said.

City councillors got their first chance to give feedback on the proposal during an executive committee meeting Tuesday. Most councillors called for broader consultation with transit riders and bus drivers and more investigation into adding more floors and exploring business opportunities on the new building's first floor.

"Some serious rethinking needs to be done on a lot of the ideas," said Coun. Tiffany Paulsen. "This is a great spot in the middle of downtown and the fact that we're wasting it on office space is, quite frankly, unacceptable. . . . I'm really concerned when I look at this plan there is a complete lack of attention paid to making it a people-friendly place and creating a friendly atmosphere for people who want to take the bus."

The design plans for the new $7-million downtown terminal, to be built at the location of the current bus mall on 23rd Street between Second and Third avenues, shows a large island with a centrepiece public plaza and 6,000-square-foot main building that would include a coffee shop, a large waiting area, service kiosks and staff rooms.

The current bus mall is perceived as a "ghetto," Paulsen said, and the design doesn't go far enough to erase that stigma. She would like to see street-front stores and restaurants on the first floor to take advantage of the "captive audience" at the bus mall daily.

The staff rooms and other facilities should be moved to the second floor, she said.

The consensus among councillors was the bus terminal building should be rethought to ensure the city "gets it right the first time," as several councillors reiterated throughout the meeting.

"The people-place aspect of it is as important as the functionality of it for transit," Coun. Charlie Clark said. "This is about building a building but it is also about taking transit into the next century."

The current design blocks access to and surveillance of the back lane off Third Avenue and 23rd Street, which may turn the alley into a problem for police, Clark said.

"It's going to be real dark back there," he said.

There should be more support for cyclists who bike downtown to take the bus, including storage lockers, Clark said. More focus should be placed on creating a "people-centred design," he said.

"This has to be more than just a bus stop," Clark said.

One councillor, Maurice Neault, suggested architects should look at putting the building on "stilts."

"If we had enough money and enough time I would take this whole building and I would put it on stilts, 15 feet high off the ground," he said. "Then you put three storeys on top and you've built something of significance that's a landmark in the city. Paint the pillars blue and let's go."

The city should find a way to fund a $400,000 canopy shelter for the bus terminal after it was dropped due to cost reasons, most councillors agreed.

Transit manager Mitch Riabko said the feedback was necessary to ensure the department "gets it right the first time." The plan was to get the project underway next spring and to construct it in 16 months.

The project will now be delayed six months to one year while designs are reworked, he said.

"All good things come with time," Riabko said.

[email protected]

© Copyright (c) The Star Phoenix

Source
     
     
  #6473  
Old Posted Sep 9, 2009, 5:53 PM
Wyku Wyku is offline
Registered User
 
Join Date: May 2008
Location: Saskatoon, SK
Posts: 534
Re

Quote:
Originally Posted by Ruckus View Post
"If we had enough money and enough time I would take this whole building and I would put it on stilts, 15 feet high off the ground," he said. "Then you put three storeys on top and you've built something of significance that's a landmark in the city. Paint the pillars blue and let's go."
Paint them BLUE? Lol, I think everyone here would agree that the blue lamp posts and whatnot on 2nd Ave. could use a makeover, let alone giant pillars under a three-storey building.

Anyways, I'm glad to hear that the bus mall will go back to the drawing board and things will be looked at a lot more closely this time around. They really do need to get it right to make a drastic shift in the reputation of the downtown bus terminal.
     
     
  #6474  
Old Posted Sep 10, 2009, 1:01 AM
socialisthorde socialisthorde is offline
Registered User
 
Join Date: Sep 2007
Location: Saskatoon
Posts: 590
I guess every city needs an aging crackpot councillor. Jack er up and paint er blue. What a visionary

And Tiffany Paulson calling it a "ghetto" . If that is the best we can do for a ghetto, we do have work to do. I suspect she feels that any part of the city outside Briarwood is ghetto.

Anyway, I am glad they care.
     
     
  #6475  
Old Posted Sep 10, 2009, 2:51 AM
Kruzat Kruzat is offline
Registered User
 
Join Date: Aug 2009
Posts: 49
I think the bus mall needs some seriouse help, that place is a shithole. Pardon my french. And it's right outfront my doorstep. It's almost as bad as the McDonalds on 2nd and 24th. It's a gathering place for people who have nothing better to do.
     
     
  #6476  
Old Posted Sep 10, 2009, 3:56 AM
socialisthorde socialisthorde is offline
Registered User
 
Join Date: Sep 2007
Location: Saskatoon
Posts: 590
Oh I agree it needs serious help, but Hastings and Main it is not. Like I said, I'm glad that council is really thinking this through. Thise two councillors in particular, I would not expect to give a shit, and I am impressed that they are at least expressing high expectations for the terminal.
     
     
  #6477  
Old Posted Sep 10, 2009, 4:36 AM
EarlyByrdProductions's Avatar
EarlyByrdProductions EarlyByrdProductions is offline
Registered User
 
Join Date: Mar 2009
Location: The S'toon & Marsella, Nicaragua
Posts: 283
I really enjoyed the star phoenix's recent environmental article discussing a possible change of plans for Idylwyld Bridge once the circle bridge south is finished.
Converting it to a pedestrian bridge, or more of a boulevard with big bike lanes, or another 2nd avenue style with extra parking and inviting for pedestrians in the midtown area. Maybe even an italian style bridge with shops/ cafe's overlooking the new riverlanding area....

it sure lets the imagination run...

I had some great discussions with a few individuals and sounds like Jan Gehl had some great recommendations when he went for lunch with some of the city councillors.
__________________
www.viyarte.com
     
     
  #6478  
Old Posted Sep 10, 2009, 4:50 AM
EarlyByrdProductions's Avatar
EarlyByrdProductions EarlyByrdProductions is offline
Registered User
 
Join Date: Mar 2009
Location: The S'toon & Marsella, Nicaragua
Posts: 283
Attracting and Retaining Talent in Stoon

http://urbanplayground.ca/assets/files/Saskatoon%20Report%20Draft%207July2009%20(3).pdf

This link is a really great source of info on Findings and Recommendations to Retain Talent in our city by Next Generation Consulting.

The key findings from this research are:
-Saskatoon performs at or above its peer cities’ average in all but one of the Handprint Indexes that are measured by Next Generation Consulting.
-The flight of young talent could cost Saskatoon $417 million over the next two years.
-Most Saskatonians are fiercely loyal, and are eager ambassadors for the city
-Students in Saskatoon are not as engaged in the community as non-students, and are less likely to promote the city.
-Saskatonians’ values with respect to an affordable lifestyle and high earning potential don’t match up with their perceptions.and are less likely to promote the city.
-Residents value a vibrant, ‘green’, and healthy community, but Saskatoon’s vital signs could be stronger.
-Attracting Convincibles back to Saskatoon will reap economic gains.


There will also be a talk by the entrepreneur/ founder of Next Generation Consulting, Rebecca Ryan, regarding her findings on this report and why NGC picked Saskatoon as one of the top cities in Canada for young professionals to live and work.

Business Luncheon / Presentation
Sept 21
Radisson Hotel
11:45 - 1:15pm
Tickets $25

http://urbanplayground.ca/news.html

Lets get our voice heard and make this city great!
__________________
www.viyarte.com
     
     
  #6479  
Old Posted Sep 10, 2009, 2:41 PM
midnightrambler's Avatar
midnightrambler midnightrambler is offline
Registered User
 
Join Date: Apr 2007
Location: Saskatoon
Posts: 264
Quote:
Originally Posted by EarlyByrdProductions View Post
I really enjoyed the star phoenix's recent environmental article discussing a possible change of plans for Idylwyld Bridge once the circle bridge south is finished.
Converting it to a pedestrian bridge, or more of a boulevard with big bike lanes, or another 2nd avenue style with extra parking and inviting for pedestrians in the midtown area. Maybe even an italian style bridge with shops/ cafe's overlooking the new riverlanding area....


it sure lets the imagination run...

I had some great discussions with a few individuals and sounds like Jan Gehl had some great recommendations when he went for lunch with some of the city councillors.
I don't know man, that bridge is kind of a freeway. I enjoy your idea, but people drive around here....

There would likely be a better chance of them doing that to broadway bridge or the traffic bridge.
     
     
  #6480  
Old Posted Sep 10, 2009, 5:42 PM
drto drto is offline
Registered User
 
Join Date: Mar 2008
Location: Kelowna via Calgary via Edmonton via Saskatoon
Posts: 335
Smile

Can someone in Saskatoon take some pics of the CUC expansion and post them?

That would be great!
     
     
This discussion thread continues

Use the page links to the lower-right to go to the next page for additional posts
 
 
Closed Thread

Go Back   SkyscraperPage Forum > Regional Sections > Canada > Manitoba & Saskatchewan
Forum Jump


Forum Jump


All times are GMT. The time now is 9:48 AM.

     
SkyscraperPage.com - Privacy Statement - Top

Powered by vBulletin® Version 3.8.7
Copyright ©2000 - 2026, vBulletin Solutions, Inc.