HomeDiagramsDatabaseMapsForum About
     

Go Back   SkyscraperPage Forum > Global Projects & Construction > City Compilations


Reply

 
Thread Tools Display Modes
     
     
  #8141  
Old Posted May 22, 2023, 4:11 PM
delts145's Avatar
delts145 delts145 is online now
Registered User
 
Join Date: Aug 2006
Location: Downtown Los Angeles
Posts: 20,745
Downtown Update - Salt Lake Crossing - The Hardware District, Under Construction

New micro + studio apartment project to test a new niche in the Downtown market

Luke Garrott Reporting - Full Article @ https://www.buildingsaltlake.com/new-mic...test-a-new-niche-in-the-downtown-market/

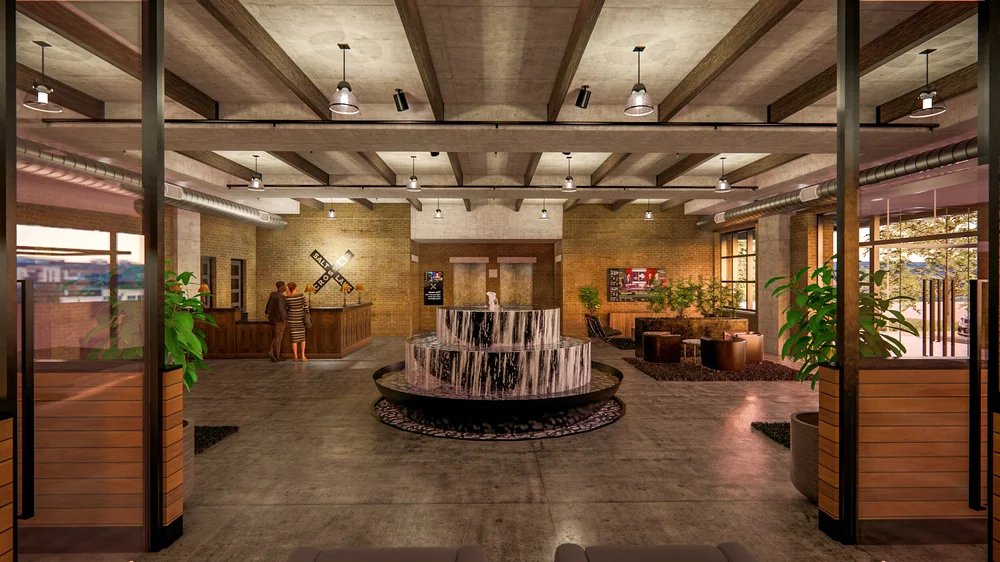
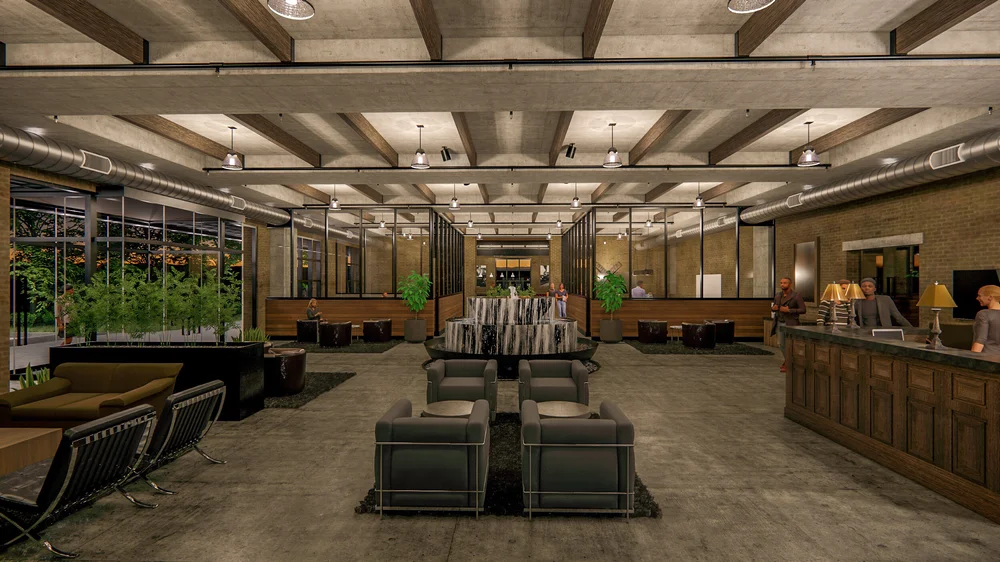
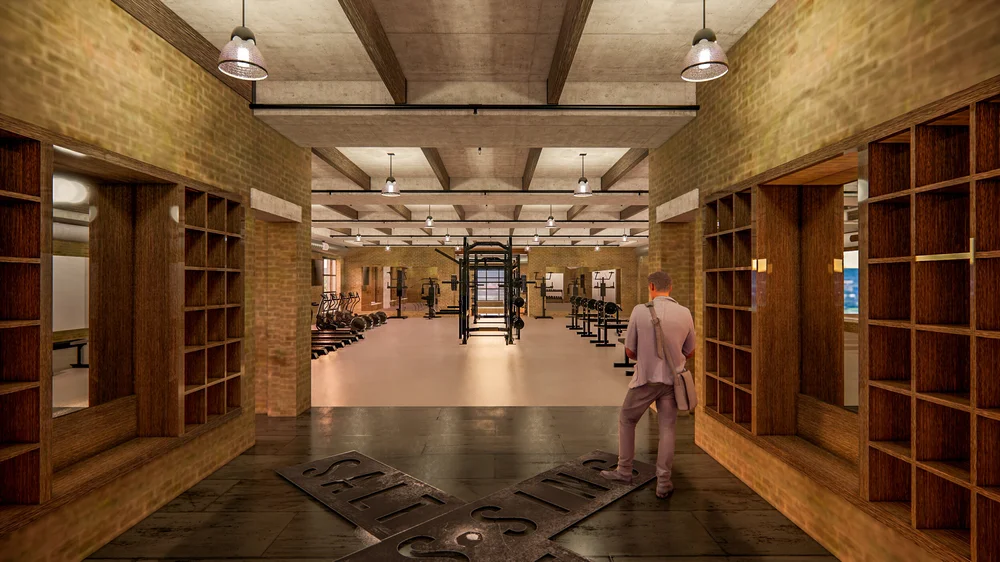
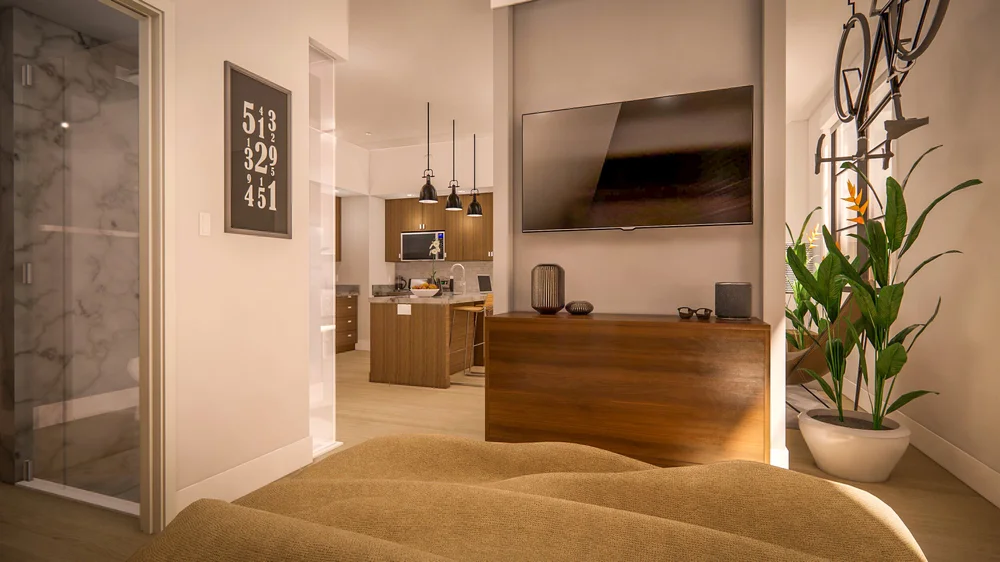
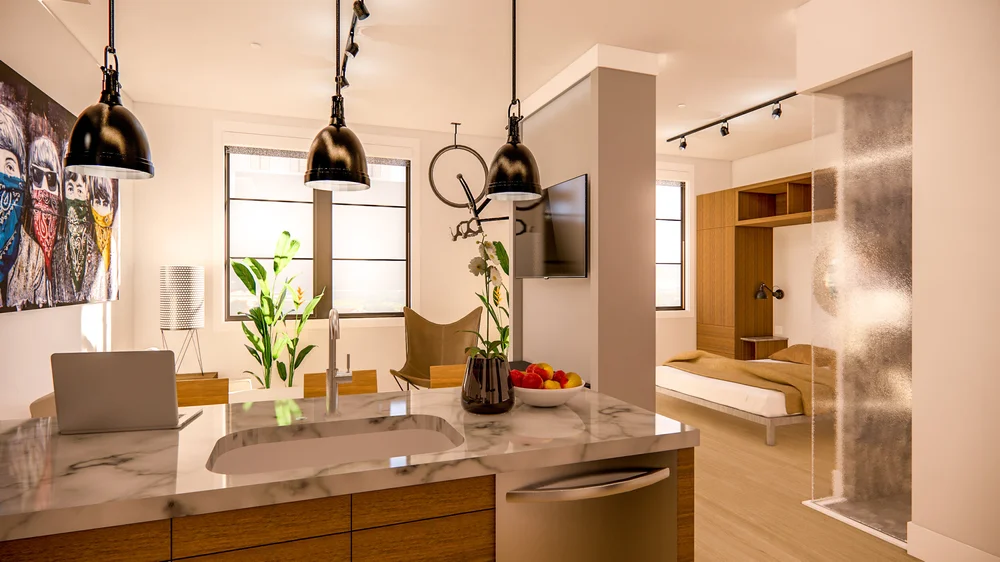


Salt Lake Crossing, a 300 micro-unit and studio rental building in the Hardware District, is being proposed by the area’s master developer, SALT Development.


The Salt Lake Hardware project continues its bold rise between the North Temple Bridge Trax/FrontRunner stop and West High School.

SALT’s 4th West, Hardware East and West buildings have added 906 units to the area so far. Three of its planned five buildings are completed and it’s preparing the fourth – with 300 micro and studio-units only...

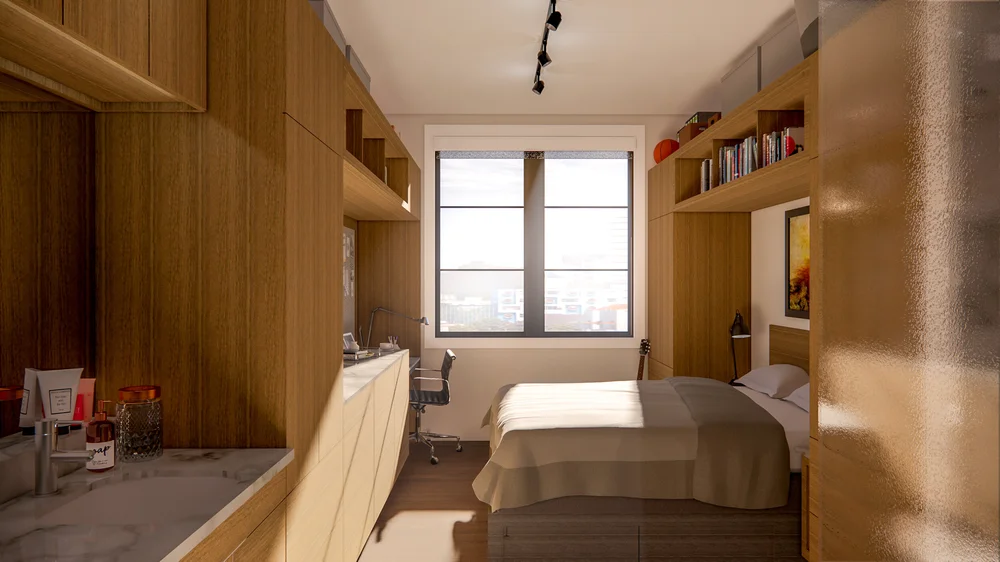

...On 1.52 acres, it plans 300 units in a podium + five story building. Half of the units will be micro (228 sf) and half will be studios (470 sf). At 198 units per acre, it is an impressively dense development for the local market.
The new building, designed by local architects Method Studio, is proposing to “face the street” only on the south, one of the short sides of the structure. The south side of the building fronts 200 North and the Hardware West building (with Atlas mural). Salt Lake Crossing will park at a .63 ratio per unit in the two levels of its podium. It resides in the richest transit neighborhood in Utah – TRAX Green Line and FrontRunner commuter rail converge just steps away, while three bus lines link with the FrontRunner station at Salt Lake Hardware’s back door on 490 West.

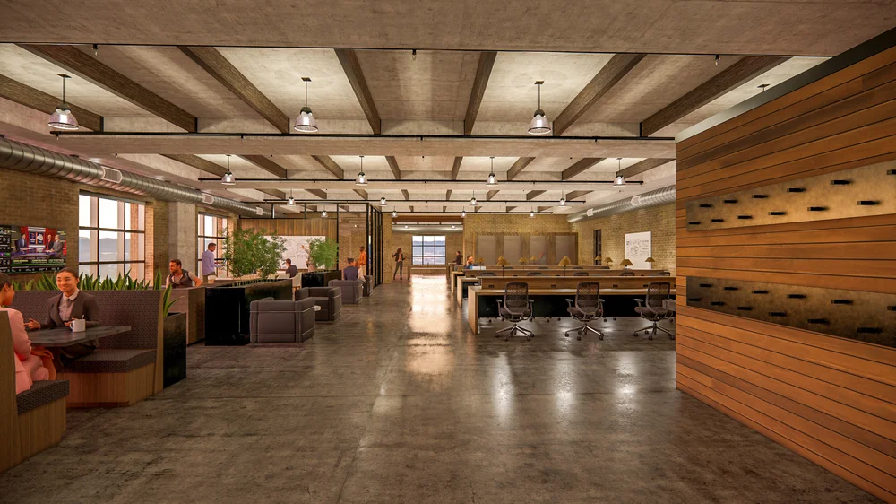
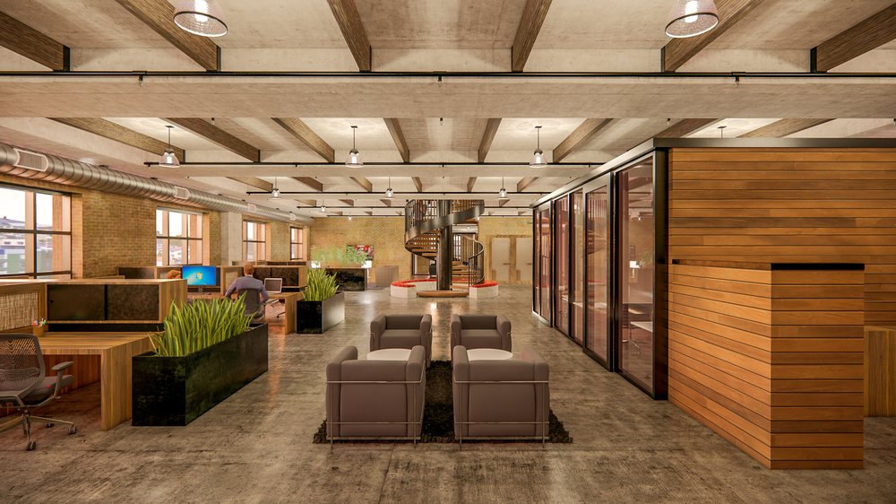
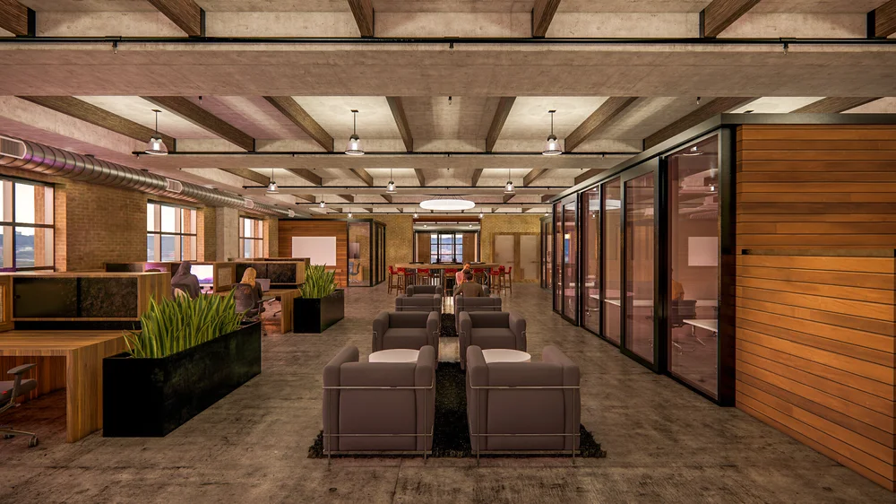

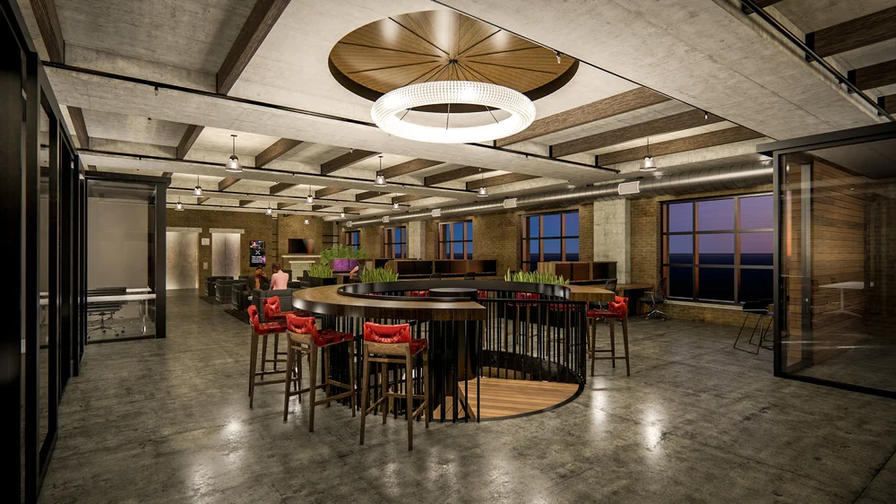
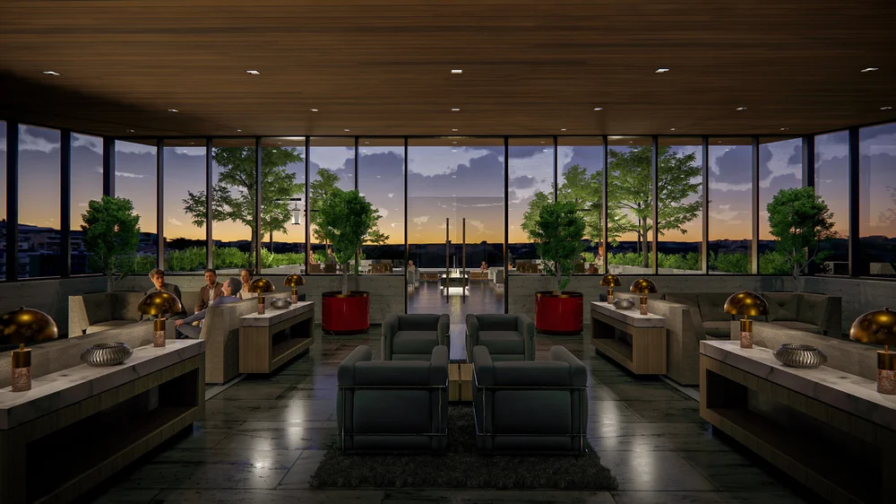
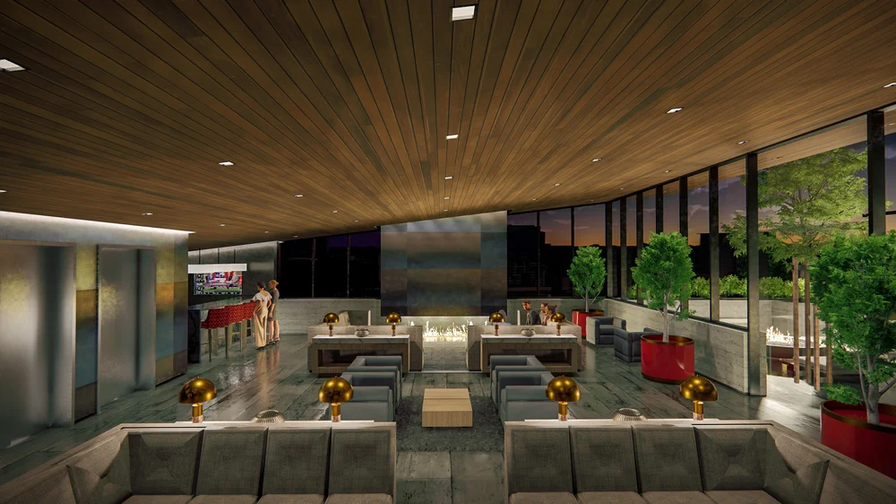
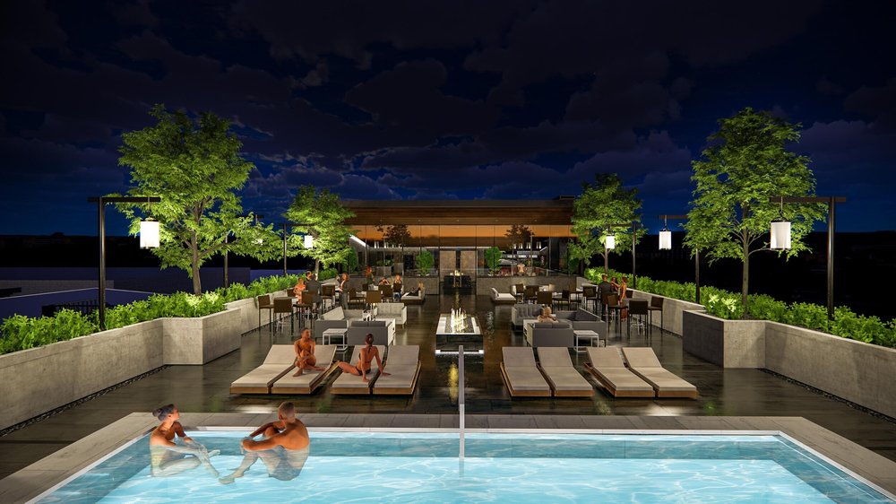
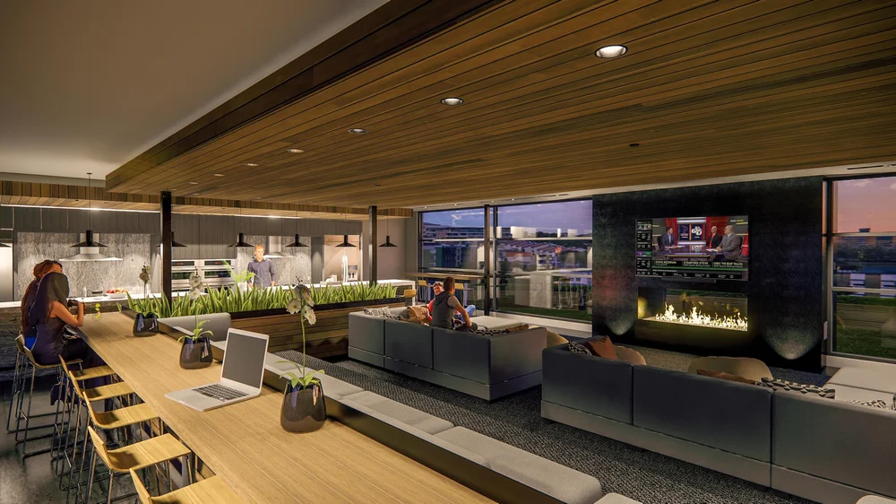
The south part of the building will be three stories of co-working space nested in a five-story amenities-rich environment, including an oversized roof-top hot tub...


Quote:
Originally Posted by Atlas View Post
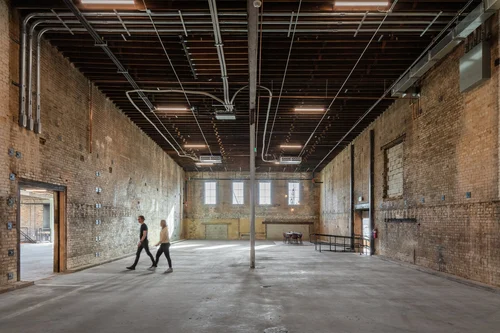
January 23rd - I drove around the city yesterday and I was surprised to see that Salt Development's "Salt Lake Crossing" project, which is next to the Hardware apartments and North Temple station, is seemingly doing site prep already. Zephyr Lofts is doing prep work too...


SALT Development - https://www.saltdev.com/projects/salt-lake-crossing


Site prep view from the south

Photo By Luke Garrott - Additional Photos @ https://www.buildingsaltlake.com/new-mic...test-a-new-niche-in-the-downtown-market/



September 16, 2021

Quote:
Originally Posted by stayinginformed View Post
I took some pictures of the new hardware station development which broke ground recently.
New (Salt Lake Crossing) Hardware Development from the north


As seen from the south

Photos By Stayinginformed


April 18, 2022


Photos By Luke Garrott @ BuildingSaltLake.com https://www.buildingsaltlake.com/hardware-district-and-marmalade-construction-update-in-pictures/


November 11, 2022


Photos By Paniolo Man


February 10, 2023


Photos By Paniolo Man


May 20, 2023


Photo By RC14

.

Last edited by delts145; Oct 17, 2023 at 2:58 PM.
Reply With Quote
     
     
  #8142  
Old Posted May 22, 2023, 4:22 PM
delts145's Avatar
delts145 delts145 is online now
Registered User
 
Join Date: Aug 2006
Location: Downtown Los Angeles
Posts: 20,745
Downtown Update - The Camber Residential Project - The Hardware District


Quote:
Originally Posted by Blah_Amazing View Post

December 2020 - The 'Camber Apartments' project has filed for a Design Review.

The project is located in the western half of the block directly north of the recently built 4th West Apartments and the planned 300 unit Salt Lake Crossing development.
https://citizenportal.slcgov.com/Citizen...9&agencyCode=SLCREF&IsToShowInspection=#

The project will include a seven floor building with 393 residential units as well as 28 townhouses for a total of 421 residential 'units'.

The developer is seeking a variance from the TSA 200 ft. max building length.

According to the documents,This updated version of the project will cover 3.41 acres (though this must exclude the proposed new 'midblock' curved road, since my calculation puts it at just under 5 acres (half a block) with that included). It will be comprised of three main areas Area A (Podium, 2.76 acres), Area B (Townhome buildings 2, 3, and 4, 0.65 acres), and Area C (Townhome buildings 5, and 6, 0.55 acres).


RENDERINGS

Aerial (300 North and Trax)


Bird's Eye View


Podium South Entry (300 North)


Podium Southeastern Corner (300 North & aprox 450 West)


'Midblock' Road


Townhouse Building 2


Townhouse Building 3


Townhouse Building 4


Townhouse Building 5


View looking East from Trax Light Rail & Front Runner Commuter Rail


Landscape Plan


Site Plan


Project Description:


PURPOSE FOR DESIGN REVIEW:
[/B]


April 18, 2022


Quote:
Luke Garrott: The Camber Residential Project will build 435 units, 41 of them townhomes.
It has zero retail space at ground floor. Like the buildings to the south, it will offer tenants a wealth of high-end amenities.

Photos By Luke Garrott @ BuildingSaltLake.com - https://www.buildingsaltlake.com/hardware-district-and-marmalade-construction-update-in-pictures/


November 11, 2022


Photos By Paniolo Man


February 10, 2023


Photos By Paniolo Man


May 20, 2023


Photos By RC14


.

Last edited by delts145; Jun 14, 2023 at 9:04 AM.
Reply With Quote
     
     
  #8143  
Old Posted May 22, 2023, 4:55 PM
delts145's Avatar
delts145 delts145 is online now
Registered User
 
Join Date: Aug 2006
Location: Downtown Los Angeles
Posts: 20,745
Downtown Southwest - Box 500 Apartments - Shipping container housing coming to the West side of downtown


Quote:
Originally Posted by scottharding View Post
Shipping container housing coming to the West side of downtown.

https://www.sltrib.com/news/2020/02/01/s...iFRJ5UoK2yGxMJOuXl9pXJCjp4Hwtpc3dP2-OKrA


By Tony Semerad, for the Salt Lake Tribune

It’s a Utah housing project made of boxes, welcomed for its “outside the box” design.


A Salt Lake City company called Eco Box Fabricators broke ground Jan. 31 on what will be the state’s first multi-story apartment complex made of steel shipping containers.

Backers of the Box 500 Apartments project, at 543 South 500 West, say it will stand six stories tall and offer 83 new studio, one- and two-bedroom apartments accessible to renters earning below the area’s median wages.

Company officials and the city’s building inspectors have worked for more than a year on the structural, safety and engineering challenges of stacking disused steel containers into a residential building. Last week, City Hall issued a series of permits to greenlight the project.

“This design is different than any design in the world,” Eco Box Fabricators owner Rod Newman said. “To my knowledge, it’s never been done.”

If all goes as planned, he said, tenants could start moving in as soon as August.

Thousands of steel shipping containers arrive at Western ports yearly from China and are then discarded. The resulting surplus has spurred a growing international movement known as “cargotecture,” or fashioning the rectangular containers into office, retail and residential spaces.

Utah has seen containers used in building single-family homes and accessory-dwelling units, known as mother-in-law apartments. A small Salt Lake City firm called Little City offers refurbished shipping containers for office spaces. But stacking them this many stories high for residential purposes is new...


Photo By Trent Nelson https://www.sltrib.com/resizer/yD7coqnRv...om/public/ZIV2CITBKFA4FH54DYQHAAEXDM.jpg


Photo By Trent Nelson https://www.sltrib.com/resizer/bTKMjAomx...om/public/O2Z2PKXQ4ZFNBIMUI3RW7XTW6I.jpg


Photo By Luke Garrott of BuildingSaltLake.com
Luke Garrott: Just to the south at 543 South 500 West, Box 500 is starting to dig. It will be a 83-unit project built from shipping containers using innovative construction methods.

https://i2.wp.com/www.buildingsaltlake.c..._500-W-scaled.jpg?resize=678%2C509&ssl=1


October 16, 2021

FOX13now.com - SALT LAKE CITY (AP) — The opening of affordable apartments in a six-story building made out of recycled shipping containers will be delayed because of a shortage of materials.

Eco Box Fabricators owner Rod Newman said a delay in getting roofing materials and an elevator have pushed back the opening to the end of the year.

The project called Box 500 had been scheduled to open over the summer in Salt Lake City with affordable rents.

The coronavirus pandemic has caused global supply change problems, and the shipping container apartments are not the only housing development facing delays in Salt Lake City.

“In the (housing) market, we’re seeing shortages across the board,” Orion Goff, deputy director of the Department of Community and Neighborhoods, told The Salt Lake Tribune.

The shipping container building when completed will have 48 studio apartments, 18 one-bedroom and 17 two-bedroom apartments. Studious are 320 square feet (30 square meters), while one- and two-bedrooms are about 640 square feet (60 square meters).


(Rick Egan | The Salt Lake Tribune) The Box 500 apartments on 500 South in Salt Lake City,
made from shipping containers, delayed its opening date due to material shortages.


December 6, 2022 - Nearing Completion

By Bethany Baker and Ton Semerad - The Salt Lake Tribune - December 23, 2022 - After more than a year of construction delays, Salt Lake City’s first experiment with using recycled shipping containers to build a multistory apartment complex is nearing completion. Rod Newman, owner of Eco Box Fabricators and the main backer of the Box 500 Apartments, says the boxy six-story metal complex at 543 S. 500 West is more than 90% finished and its 84 affordable units are expected to open to renters sometime around April.

The Salt Lake Tribune took a tour Wednesday of some of its unfinished living spaces, which will range from studio apartments with 320 square feet to one- and two-bedroom rentals averaging 640 square feet.The living units, according to Newman, will be kept affordable to those making 60% of the region’s median income.

Box 500 Apartments is thought to be among the tallest structures worldwide made primarily from the ubiquitous steel boxes used for shipping goods.

The project has been thrown off schedule repeatedly since construction started in early 2020, with supply-chain problems due to the pandemic and concerns from city building inspectors over some of its materials and techniques.

While those delays were frustrating and costly, Newman has said Box 500’s bumps also provided valuable research and development information his firm will use to refine future residential construction using shipping containers.

“Anything worthwhile takes time,” he said Wednesday. “We’re just getting started.”


.

Last edited by delts145; Jun 29, 2026 at 1:07 PM.
Reply With Quote
     
     
  #8144  
Old Posted May 22, 2023, 5:09 PM
delts145's Avatar
delts145 delts145 is online now
Registered User
 
Join Date: Aug 2006
Location: Downtown Los Angeles
Posts: 20,745
Downtown East - Victory Heights Project - From Office to Residential Conversion


Quote:
Originally Posted by Blah_Amazing View Post
https://citizenportal.slcgov.com/Citizen...85&agencyCode=SLCREF&IsToShowInspection=

Address: 1060 E 100 S

Basics: Reuse of an existing office building. 6 floors. 88 units. All proposed units are 'affordable'

Project description (from developer):
BCG Arc Fund, Volunteers of America Utah, and Giv Development have partnered to redevelop an existing medical complex, located at 1060 E 100 S, to an 88-unit LIHTC multi-family property. The project has already been allocated tax credit funding, Olene Walker funding, and received a low-interest loan from Salt Lake City. Letters of commitment are all attached on the application. The existing use is a non-conforming commercial medical building and surface parking lot. The project will be utilizing the current underground parking structure for all required residential parking and converting the majority of the surface parking to open outdoor amenity space. Due to the high cost of land in this neighborhood, the only financially viable way to provide affordable housing at this location is by increasing the number of residential units to the 88 that are proposed.

The proposed use is a conforming residential multi-family use that will utilize the existing footprint of the building. The applicant is requesting an increase to the allowable density on the property to convert the non-conforming structure to affordable housing. In addition, the project is requesting an additional height of 5 feet for the screening of mechanical equipment. 100% of the newly created housing units will be affordable at, or below, 50% AMI. Precedence already exists allowing higher density across the street from this proposed development.


Elevations:


Floor Plans:
.
Reply With Quote
     
     
  #8145  
Old Posted May 22, 2023, 8:45 PM
Orlando's Avatar
Orlando Orlando is offline
Registered User
 
Join Date: Nov 2007
Location: Salt Lake City, UT
Posts: 4,132
Quote:
Originally Posted by delts145 View Post
Downtown Southwest - Box 500 Apartments - Shipping container housing coming to the West side of downtown


December 6, 2022 - Nearing Completion


.


Btw, this building has sat unfinished since then. It looks terrible. It looks the same today as it does in that photo except maybe worse. The City should have put more restrictions on this before allowing this to be permitted.
Reply With Quote
     
     
  #8146  
Old Posted May 23, 2023, 12:23 PM
delts145's Avatar
delts145 delts145 is online now
Registered User
 
Join Date: Aug 2006
Location: Downtown Los Angeles
Posts: 20,745
^^^
Yeah, I do think there will be a definite improvement aesthetically when they're finally done and apply the landscaping and finished paint scheme. Though, it's never going to be a Dixon or a Broadway Park Loft. I appreciate that it's affordable housing as there is a definite need for that. At this point, I would ask if they have solved whatever structural concerns they had. I have to wonder about its ultimate seismic safety. I think that was the biggest hangup, not just supply chain delays.

Whatever future shipping container structures these guys develop let's hope someone with a far more creative sense of design guides them. I'm all for the concept, I just think there's still a lot of design improvement possible.

Reply With Quote
     
     
  #8147  
Old Posted May 23, 2023, 1:34 PM
delts145's Avatar
delts145 delts145 is online now
Registered User
 
Join Date: Aug 2006
Location: Downtown Los Angeles
Posts: 20,745
Downtown Update - Entry Note Apartments - North Temple Light Rail Corridor


735 West North Temple - The new Entry Note Apartments are eight floors comprised of 171-Units housed in a 5-story over 3-story parking garage structure. Interior amenities include lobbies, a leasing office, mail room, artist loft studios and bike storage. The raised exterior courtyard hosts barbeque built-ins, a hot tub and firepits.


February 2023


Photos By Kier Construction @ https://www.kier.org/our-work/multi-unit/


February 25, 2023


Photo By Paniolo Man


April 29, 2023


Photo By RC14


May 2023


Photos By Kier Construction @ https://www.kier.org/our-work/multi-unit/


May 20, 2023


Photos By RC14

.
Reply With Quote
     
     
  #8148  
Old Posted May 24, 2023, 1:37 PM
delts145's Avatar
delts145 delts145 is online now
Registered User
 
Join Date: Aug 2006
Location: Downtown Los Angeles
Posts: 20,745
Downtown Update - Astra Watch - 2023 Timeline


...This construction project will bring what has been billed as the state’s tallest tower thus far, adding hundreds of high-end luxury rental apartments in the Downtown core.

At approx. 450 feet, the Astra Tower would inject 380 units into the core of Downtown, across from the Gallivan Center. It is one of over a dozen new high-rise projects in various stages of the development pipeline and or construction in the downtown area.


February 1, 2023


Photos By Luke Garrott @ BuildingSaltLake.com https://buildingsaltlake.com/in-pictures-downtown-construction-update/


February 9, 2023


Photos By Dakben


March 7, 2023


Photo By U/Mikeyj1201 @ https://www.reddit.com/r/DevelopmentSLC/comments/11jctu9/astra_tower_3523/


March 7, 2023


Photos By Dakben


March 8, 2023

Quote:
Originally Posted by RC14 View Post
Here is one more of Astra from about an hour ago.

Photo By RC14


March 29 - 31, 2023

29th


31st

Photos By Dakben


April 1, 2023

Quote:
Originally Posted by Blah_Amazing View Post
A view of Astra from the north end of State Street yesterday. I feel like we don't get to see this view very often, so I thought I'd post it. The tower already looms large over the block with plenty left to go.


Photos By Blah_Amazing

April 7, 2023


Photos By Paniolo Man


Quote:
Originally Posted by Takingnames View Post
Few pics I took of Astra yesterday. Love seeing the new window installations high up on the south side.

April 18, 2023


Photos By Takingnames


April 19, 2023


Photo By Dakben


May 1, 2023


Photo By Dakben


May 6, 2023


Photos By Tchild2


May 23, 2023


Photo By ToysNoiz

.

Last edited by delts145; Jul 1, 2023 at 12:49 PM.
Reply With Quote
     
     
  #8149  
Old Posted May 24, 2023, 11:12 PM
delts145's Avatar
delts145 delts145 is online now
Registered User
 
Join Date: Aug 2006
Location: Downtown Los Angeles
Posts: 20,745
Downtown Update - The Worthington Tower Watch Timeline

Taylor Andersen Reporting - Full Article @
https://www.buildingsaltlake.com/salt-la...aper-boom-heres-the-next-one-on-the-way/


...The tower that will replace the existing Broadway Place will be 31 stories tall. It will bring 359 residential units to the area on 26 of the 31 stories, leaving 5,800 square feet of space for ground-floor retail and 359 parking stalls on four stories above ground...

...The Worthington Tower “builds on the vision of community leaders who developed the goals of programs like ‘Downtown Rising’ and is one step forward in ensuring Salt Lake City remains the primary cultural, financial, legal and government center of Utah,” Matt Lusty, a representative of the group, told Building Salt Lake on Wednesday.

It will continue two ongoing trends Downtown: new, skyline-altering skyscrapers, and an impending swell of people living in the city center...


The new tower on the northeast corner of 300 South 200 East will replace a
one-story building and local retailers with a 31-story residential building. Rendering courtesy of Worthington.


Here's the context of where it will be in the skyline.

Courtesy of Blah_Amazing


October 14, 2021


Quote:
Originally Posted by Reeder113 View Post


Demolition of Mortuary and the Tavernacle Social Club. From the subreddit - they’re clearing the way for the Worthington tower:


Looks like demo started on the yellow Broadway building. Rode past there about 30 minutes ago and 1/3 of the building was in rubble.

Photo By SLCPopPunk

https://www.reddit.com/r/DevelopmentSLC/...share&utm_medium=ios_app&utm_name=iossmf


October 24th

Quote:
Originally Posted by Atlas View Post
Demolition is complete and site work is underway. This image is from a bit over week ago:

Quote:
Originally Posted by Atlas View Post
Alright alright alright! Also, based on the citizen portal entry for the project that has been updated as of 2/9, it looks like their building permit was probably issued!


March 21, 2022


Photo By Luke Garrott @ BuildingSaltLake.com


June 20th, 2022


As Posted By Reeder113 - Original picture by u/HossTR18 on reddit:
https://www.reddit.com/r/DevelopmentSLC/comments/vguy5e/worthington_week_of_620/


July 16, 2022

Quote:
Originally Posted by Paniolo Man View Post
A continuous pour of15 million pounds of concrete took place overnight on July 16th. (Photo: Tom Chamberlain, KUTV)


Photos By Tom Chamberlain, KUTV


August 8, 2022


Photo By u/HossTR @ Reddit - https://www.reddit.com/r/DevelopmentSLC/...AQbsVxGXzBjyM9xjixwC%2FAiPQidwEAAA%3D%3D


October 18, 2022

Quote:
Originally Posted by Reeder113 View Post
Worthington at night. Original post by u/HossTR on reddit.
https://www.reddit.com/r/DevelopmentSLC/comments/y6sopo/worthington_week_of_1017/


Photo By u/HossTR on reddit


November 15, 2022

https://www.reddit.com/r/DevelopmentSLC/comments/yvcyro/worthington_week_of_111422/


Photo By u/HossTR on reddit


January 16, 2023


Photo By Paniolo Man


January 26, 2023

Quote:
Originally Posted by Reeder113 View Post


Photos By u/UT_Dave


February 1, 2023


Photos By Luke Garrott @ BuildingSaltLake.com


March 2023

Quote:
Originally Posted by UT_Presto View Post

I was driving past Worthington this morning and they also have some copper paneling installed.


Photo By UtPresto


Cladding on Worthington is going up:


Source


April 19, 2023

Photo By Dakben


May 2, 2023

Quote:
Originally Posted by dakben View Post
It's finally getting tall enough for us to see from Wells Fargo:


Photo By Dakben


May 6, 2023


Photo By Tchild2


May 23, 2023


Photo By ToysNoiz

Last edited by delts145; Jul 1, 2023 at 1:10 PM.
Reply With Quote
     
     
  #8150  
Old Posted May 25, 2023, 12:46 PM
delts145's Avatar
delts145 delts145 is online now
Registered User
 
Join Date: Aug 2006
Location: Downtown Los Angeles
Posts: 20,745
Downtown Update - New State Liquor Store


The new store will be a stone’s throw away from an existing state store, a quarter-mile east at 255 S. 300 E.

“The Department of Alcoholic Beverage Services (DABS) is excited for the new downtown store. It will be in the center of our downtown, serving Utahns and tourists, providing a comfortable shopping experience,” Clason said. “The new store will have the space needed to accommodate a broad variety of products and feature locally made items crafted right here in Utah.”

Clason said the store would sell items not available a block east.

“The large, modern downtown store will complement the boutique neighborhood store located nearby on 300 East, which largely serves wine connoisseurs seeking specialty products not available at other locations,” Clason said.


May 23, 2023

Construction seen in the foreground is the new State Liquor Store

Photo By ToysNoiz

.

Last edited by delts145; Jul 1, 2023 at 1:09 PM.
Reply With Quote
     
     
  #8151  
Old Posted May 25, 2023, 1:01 PM
delts145's Avatar
delts145 delts145 is online now
Registered User
 
Join Date: Aug 2006
Location: Downtown Los Angeles
Posts: 20,745
Downtown West - New Infill At 52 S. 800 West
]

Quote:
Originally Posted by Blah_Amazing View Post
https://citizenportal.slcgov.com/Citizen...36&agencyCode=SLCREF&IsToShowInspection=

Address: 52 S 800 W

Basics: 6 floors. 89 residential units. 0.38 acres.


Elevations:


Floor Plans:
.

Last edited by delts145; Jan 27, 2024 at 2:31 PM.
Reply With Quote
     
     
  #8152  
Old Posted May 25, 2023, 1:32 PM
delts145's Avatar
delts145 delts145 is online now
Registered User
 
Join Date: Aug 2006
Location: Downtown Los Angeles
Posts: 20,745
Downtown West Update, The Emeril Project


Earlier Quote by the developer before construction - Directly west of the central business district in a downtown Salt Lake City Opportunity Zone with attractive TSA "right to build" zoning, these 4 parcels totaling 0.51 acres is in progress to be redeveloped from the existing 2 warehouses, duplex, and 1 small empty lot into a market-rate mid-rise modern apartment building. The property is purchased, the city development review team is complete, existing warehouse demolition is underway, and final design is nearing completion with Design West Architects. Major equity share from a joint venture partner and opportunity zone fund to close the construction loan is currently in escrow.

Quote:
Originally Posted by Blah_Amazing View Post
https://citizenportal.slcgov.com/Citizen...74&agencyCode=SLCREF&IsToShowInspection=

Location: 27 North 800 West

Commercial building permits have been filed for "Apartments at Emeril", a multi-family apartments development

This is the Emeril project , which is shown as being 7 floors and 161 residential units.


May 20, 2023


Photos By RC14


.

Last edited by delts145; Sep 8, 2023 at 11:45 AM.
Reply With Quote
     
     
  #8153  
Old Posted May 26, 2023, 9:05 PM
delts145's Avatar
delts145 delts145 is online now
Registered User
 
Join Date: Aug 2006
Location: Downtown Los Angeles
Posts: 20,745


Quote:
Originally Posted by Paniolo Man View Post
My favorite picture from the May photo update on utahcapitolconstruction.org

.

Last edited by delts145; Jun 19, 2023 at 11:36 PM.
Reply With Quote
     
     
  #8154  
Old Posted May 26, 2023, 9:07 PM
delts145's Avatar
delts145 delts145 is online now
Registered User
 
Join Date: Aug 2006
Location: Downtown Los Angeles
Posts: 20,745


Quote:
Originally Posted by Atlas View Post
Came across this shot of Astra from the Gallivan Center from May 25th on Flickr:

.
Reply With Quote
     
     
  #8155  
Old Posted May 27, 2023, 1:29 PM
delts145's Avatar
delts145 delts145 is online now
Registered User
 
Join Date: Aug 2006
Location: Downtown Los Angeles
Posts: 20,745
Downtown West - Infill, North Temple Transit Corridor - Studios Squared


Project Type: Multi-Family

Size: 31,655 SF

Architect: Line 29 Architecture

Owner: OZ Development


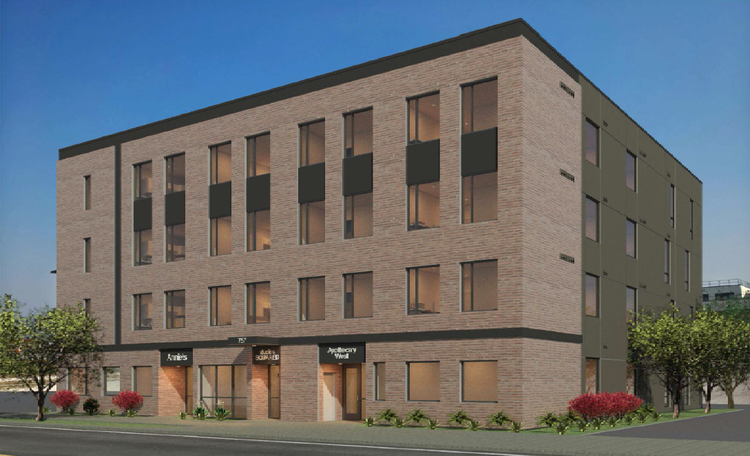
New SLC Transit Station Development Project: Studios Squared. Location: 757 W North Temple. Architect: Line 29 Architecture. 4 floors. 66 residential units - 64 studio apartments & 2 live/work units that will provide some groundfloor business spaces. Replaces a surface parking lot.

The first floor includes some light retail and is in close proximity to a lightrail consistent with downtown living. The building finishes are a mix of classical and modern design staged in an Urban infill environment. The property is in close proximity to downtown work, shopping, and entertainment districts.


February 25, 2023


Photo By Paniolo Man


May 20, 2023


Photos By RC14

.

Last edited by delts145; Sep 15, 2023 at 1:17 PM.
Reply With Quote
     
     
  #8156  
Old Posted May 28, 2023, 2:12 PM
delts145's Avatar
delts145 delts145 is online now
Registered User
 
Join Date: Aug 2006
Location: Downtown Los Angeles
Posts: 20,745
Downtown West - 940 West 200 South


Quote:
Originally Posted by Blah_Amazing View Post
https://citizenportal.slcgov.com/Citizen...14&agencyCode=SLCREF&IsToShowInspection=

Address: 940 W 200 S

Was recently covered by Building Salt Lake


Basics: 157 residential units. 6 floors (5 over 1). 55 parking stalls. 0.67 acres.


Floor Plans:
.
Reply With Quote
     
     
  #8157  
Old Posted May 31, 2023, 4:22 AM
delts145's Avatar
delts145 delts145 is online now
Registered User
 
Join Date: Aug 2006
Location: Downtown Los Angeles
Posts: 20,745
Central Metro - Mixed-Use - The Volta Development


A new development is planned for the southwest corner of 5400 South and Bangerter Highway. Replacing what is known by many as the ‘old Kmart property’ will be a striking new mixed-use project featuring 647 residential units, swimming pools, a clubhouse, retail space, and other amenities.

Plans call for a high-quality, high-caliber design that will fit the area well, said Taylorsville City Planning Director Mark McGrath. The new Volta development will be built on the 16 1/2-acre site, including just over 15 acres comprising the current shopping center and an additional acre that is the pad location on the northeast corner.

“One thing to note is that all the buildings will be unique in their architecture,” McGrath said. “The development team has come up with a plan that makes these buildings compatible with each other but they are unique both in terms of size as well as their building materials.”


Demolition of old Kmart retail site in preparation for a major new mixed-use development

West Point3 The Thackeray Company, based in Salt Lake City, plans to construct at least 10,000 square feet of retail space in addition to the apartment units.

“The shopping center would be torn down in its entirety and replaced with five new buildings,” McGrath said. “There will be four, five-story buildings that will be 100% residential.”

The front building closest to 5400 south will be a mixed-use, three-story building. “It’s proposed to have approximately 10,000 square feet of retail on the ground floor and two levels of residential above that.”

The development was made possible following unanimous votes of both the Planning Commission and City Council in support. The property had been zoned “regional commercial” and is now classified for “mixed use.”


“The State of Utah, between the 2010 and 2020 Census, is the fastest growing state in the country,” McGrath noted. “Salt Lake County, over the next 50 years, is expected to add about 600,000 residents. There is very little property left that is still undeveloped.”

That makes the Volta development particularly important, he said. Goals for the project include utilizing eclectic architectural styles to create a vibrant and sophisticated environment, incorporating attractive and diverse hardscaping and landscaping to create community gathering spaces and using high-quality materials to construct the buildings, architectural features, signage and other features.

The intent is for building faces to act as a backdrop for the public spaces below, according to a guidebook provided by the architecture firm Dwell Design Studio. “They should be sophisticated, refined and designed to define individual buildings. … Entrances also should be architecturally interesting, so they are easily recognizable and create a sense of arrival.”

westpoint1McGrath noted that the project also focuses on pedestrians and walkability, especially on the northern portion of the area. “Wide sidewalks and trees add to a really high-quality walking environment.”

McGrath acknowledged some concerns from residents about building height, which is why city planners encouraged the design team to push buildings as far north as possible to create an inviting environment, he said. “You can see that there are 13 different building materials on the five buildings. Materials will overlap between buildings, but all buildings will be using different materials as well. The buildings will have alternating rooflines. Even though they are residential buildings, they will incorporate the mixed-use character, such as a storefront at the leasing office.”

The project will be built in three phases. The first phase will be the northern portion of the project, the three buildings closest to 5400 South. Phase 2 will be the southeast quadrant of the project and the parking structure. Phase 3 will focus on the southwest quadrant.


.
Reply With Quote
     
     
  #8158  
Old Posted May 31, 2023, 2:31 PM
delts145's Avatar
delts145 delts145 is online now
Registered User
 
Join Date: Aug 2006
Location: Downtown Los Angeles
Posts: 20,745
Downtown West - 'At The Fairgrounds' Apartments - Under Construction


The new 'At the Fairgrounds' Apartments are going up on the southeast border of Utah’s State Fairgrounds parcel. This new community will bring 58 living spaces contained in a 5-story building. Also worth noting, Fairgrounds Apartments are only steps off of North Temple's Light-Rail Transit Corridor.


May 2023


Photos By https://www.kier.org/

.

Last edited by delts145; Jun 28, 2023 at 12:31 PM.
Reply With Quote
     
     
  #8159  
Old Posted Jun 1, 2023, 2:00 PM
delts145's Avatar
delts145 delts145 is online now
Registered User
 
Join Date: Aug 2006
Location: Downtown Los Angeles
Posts: 20,745
Why Salt Lake City wants to add 10K new housing units in the next 5 years

By Carter Williams, KSL.com | Posted - May 31, 2023 - Full Article @ https://www.ksl.com/article/50656137/why...0k-new-housing-units-in-the-next-5-years


SALT LAKE CITY — Utah's capital city is already on the rise, but now city officials are close to adopting a new housing plan that calls for thousands of more housing units to be added over the next five years as they try to balance out demand and housing affordability...Their top goal is to close a gap of 5,500 units of deeply affordable housing units, identified as residents who make 30% of the county's area median income or less...

...That's why the proposed plan calls on the city to entitle 10,000 new housing units throughout the city over the next five years, with at least 2,000 of those being set aside for deeply affordable and another 2,000 or more set aside for affordable housing, for people making 31% to 80% of the area median income...


.

Last edited by delts145; Jun 1, 2023 at 2:58 PM.
Reply With Quote
     
     
  #8160  
Old Posted Jun 1, 2023, 2:03 PM
delts145's Avatar
delts145 delts145 is online now
Registered User
 
Join Date: Aug 2006
Location: Downtown Los Angeles
Posts: 20,745


Salt Lake City & MSA/CSA Rundown






Downtown's New Post District Taking Shape - Construction Timeline


Quote:
Originally Posted by scottharding View Post

September 11, 2021...And I drove by the Post District today, and now that it's shaping up, it strikes me how huge that project is. It's going to be incredible.

Quote:
Originally Posted by Orlando View Post
New Video - Check it out! https://vimeo.com/412845589

GALE STREET APARTMENTS
Salt Lake City, UT

Lowe Property Group & Q Factor
5 buildings | 580 units | 461,921 sf residential | 26,833 sf retail


This mixed-use project consists of five buildings with 580-units and 26,833 sf of retail within Type IIIA over Type IA construction. Located in the D-2 downtown area of Salt Lake City, this project will be a catalyst for fostering the development of a sustainable urban neighborhood. The five buildings of new construction are sited to retain existing adaptive-reuse structures to create the “complete block” of old and new. The design promotes a
pedestrian-oriented development with a strong emphasis on scale in an urban context.


https://i.imgur.com/rFbAbKu.jpg


https://i.imgur.com/7cRdGin.jpg


https://i.imgur.com/ljT6DrO.jpg


https://i.imgur.com/vEIBewE.jpg


July 30, 2020 - A to Z Historic Reconstruction

In addition to new construction, historic restoration, and adaptive reuse mixed in with the massive project continues.
The A to Z historic produce building is the first example completed.


Salt Lake City, UT | July 30, 2020 - https://www.cbre.us/people-and-offices/c...az-building-a-new-adaptive-reuse-project

The Salt Lake City office of CBRE has been selected to oversee leasing of the A&Z Building, the former home of A&Z Produce and adaptive reuse project in The Post District, a $300 million master-planned neighborhood development. Scott
Wilmarth, Nadia Letey and Melina Miramontes will oversee the office leasing requirement.


The A&Z Building is a three-story office building with a garden level, totaling approximately 36,000 square feet. Renovations are already underway, and the building should be ready for occupancy in September of this year. The renovation
transforms an old produce building into a space that unites the historic nature of the structure with a modern aesthetic, featuring exposed brick and beam finishes. The A&Z Building will share an above-grade parking structure with an
adjacent building and has a surface lot that can facilitate additional future phases of development.

"The Post District is a timely development that will redefine the western perimeter of downtown's Central Business District, and the A&Z Building is the first step in this paramount undertaking" noted Nadia Letey, first vice president of CBRE.
"Careful consideration has been taken in the master plan to ensure that the needs of the neighborhood and local businesses have been addressed, including space for housing, retail, and local artist installations in addition to the planned
office space."





The A&Z Building is part of The Post District, a major renovation in the area that aims to revitalize a 14-acre region bordering downtown's Central Business District. The Post District is a $300 million master-planned neighborhood development
with 580 new residential units and over 300,000 square feet of new and redeveloped commercial space providing creative office, walkable restaurants, cafes, shops, open green space, public plazas and more. The initial office developments
are taking place on the southern block of 500 South spanning from 300 West to 400 West.




Interior Photos of the A to Z restoration


April 2021

Kim Raff for the Wall Street Journal


June 13, 2021

Quote:
Originally Posted by SLC PopPunk View Post
Here is the Post District. Mostly doing foundation work, but some framing has started.


Photos By SLC PopPunk


August 2, 2021


Photo By Luke Garrott of BuildingSaltLake.com


September 16, 2021


Photo By Reeder113


September 26, 2021


Photos By Blah_Amazing


December 2021

Quote:
Originally Posted by Atlas View Post
MVE just posted a nice update for the Post District.


Photos Courtesy of MVE Architecture


February 16, 2022

Quote:
Originally Posted by bob rulz View Post
Some more photos of the Post District for good measure. I love the way it's filling in this area!


Photos By Bob Rulz




Most Recently Released Interior/Exterior Renderings


https://www.rentcafe.com/apartments/ut/salt-lake-city/post-house/default.aspx


January 16, 2023


Photos By Paniolo Man

.





Last edited by delts145; Jul 4, 2023 at 5:33 PM.
Reply With Quote
     
     
This discussion thread continues

Use the page links to the lower-right to go to the next page for additional posts
 
 
Reply

Go Back   SkyscraperPage Forum > Global Projects & Construction > City Compilations
Forum Jump


Forum Jump


All times are GMT. The time now is 9:37 AM.


Powered by vBulletin® Version 3.8.7
Copyright ©2000 - 2026, vBulletin Solutions, Inc.