HomeDiagramsDatabaseMapsForum About
     

Go Back   SkyscraperPage Forum > Regional Sections > Canada > Ontario > Ottawa-Gatineau > Downtown & Urban Ottawa


Reply

 
Thread Tools Display Modes
     
     
  #121  
Old Posted Apr 5, 2023, 1:35 AM
kwoldtimer kwoldtimer is offline
Registered User
 
Join Date: Jan 2008
Location: La vraie capitale
Posts: 26,212
Quote:
Originally Posted by SL123 View Post
its only redeeming quality IMO is that it adds density near transit and it has a "distinctive crown" at the top. I'll wait for the final product especially the podium but as of right now I think i prefer the brick tower right next to it.
At least there's no parking lot in front of it like across the street.
Reply With Quote
     
     
  #122  
Old Posted Apr 6, 2023, 3:18 AM
ponyboycurtis's Avatar
ponyboycurtis ponyboycurtis is offline
Cigritbutt enthusiast
 
Join Date: Apr 2021
Location: Blahttawa
Posts: 1,671
I'm confident the glass top will make something out of this. I'm ok with the tower portion being somewhat ho-hum and repetitive if the top is something that is eyecatching from a few kms away like Metropole is.

At least the top won't be squared off?
__________________
I don't understand how communism works.
Reply With Quote
     
     
  #123  
Old Posted Apr 6, 2023, 12:51 PM
SidetrackedSue SidetrackedSue is offline
Registered User
 
Join Date: Jun 2019
Posts: 398
Quote:
Originally Posted by kwoldtimer View Post
At least there's no parking lot in front of it like across the street.
I'm curious, do you live in an apartment building and/or ever take your car to buy groceries?

When we were looking for an apartment building to downsize to, convenient parking for visitors was on our list of 'must-haves' because we wanted to be able to entertain and have people want to come to our home, not have to circle blocks aimlessly trying to find street parking. Since then, I've learned that same visitor parking makes age-in-place much easier since our building has a shortage of visiting nurses, and housecleaners. Thus, these support people have to come here and park.

As well, when I go grocery shopping for a major load of food (for instance, picking up our Christmas Dinner box from Farm Boy) I take my car instead of my backpack. During the first months/year of the pandemic, the recommendation was to only grocery shop once a week, so we did that by car since we couldn't carry our groceries for a week on our backs. We still have not returned to our old life of picking up things every day or two while on our daily constitutional and only taking the car for groceries once a month to pick up heavy stuff, frozen stuff (in summer) and Costco runs. I'm not sure we'll regain that healthy habit but time will tell, check back with me in 3 months when health restrictions on walking and carrying are over.

Yes, there's parking underground that is free for Farm Boy patrons (and I've used it twice during snowstorms) but to encourage useful retail to rent the space in the bottom of all these apartment buildings you have to offer enough customers that the retailer can sustain the costs and, at least in the case of Farm Boy, the inconvenience of managing deliveries in a tight space. The only way to do that is to offer some parking in front and a place for trucks to deliver stock and pick up waste.

The amount of parking you are dissing is not like at the Superstore, but well suits those who are driving by on their way home so they can pop in and pick up a few items.

It also suits the aging demographic with mobility issues; you know the ones who can actually afford the rent at nice buildings in Westboro, and are proactively downsizing to live close to the LRT and cheaper taxis to the hospital once they can't drive any more.

I despair when I see all these buildings going up with only 1 or 2 visitor parking spots or none. Let's be real, we want people to age in place but there is nowhere for their support people to park. There is nowhere for friends to park so isolation happens. And for those younger people who live in these TOD buildings because they are choosing to live car-free, there is nowhere to park a rental or Communauto car to load/unload it when heading out on a weekend camping trip or coming back from IKEA with furniture to assemble.

If you want people to choose to live in dense housing, you have to make it fit with lifestyles and even those who live car-free need to have access to occasional parking at their residence and useful retail at ground-level both in their building and nearby buildings.

We do not have the density of Manhattan, so we need to support businesses in order to encourage patrons to come or you will end up with Scott Street becoming a retail repeat of the Canyon on Richmond at Island Park. Ottawa's culture defines that support as a few parking spots in front. Not suburban parking spots, but ground-level 10 - 20 spots to support a grocery store. (Farmboy/Daycare/Bridgehead/Gym/Credit Union share 34 spaces, plus 1960 Scott has ~20 more spaces; in comparison, there are 50 spaces at the Metro, which feels like it is a much smaller store than the Farm Boy.)

Even with the parking, there's still only one (questionably useful) retailer in 1960 Scott unless something else completely unremarkable moved in since the last time I walked by.

Reply With Quote
     
     
  #124  
Old Posted Apr 6, 2023, 1:11 PM
Williamoforange's Avatar
Williamoforange Williamoforange is offline
Registered User
 
Join Date: Sep 2020
Location: Ottawa
Posts: 865
Quote:
Originally Posted by SidetrackedSue View Post
I'm curious, do you live in an apartment building and/or ever take your car to buy groceries?

When we were looking for an apartment building to downsize to, convenient parking for visitors was on our list of 'must-haves' because we wanted to be able to entertain and have people want to come to our home, not have to circle blocks aimlessly trying to find street parking. Since then, I've learned that same visitor parking makes age-in-place much easier since our building has a shortage of visiting nurses, and housecleaners. Thus, these support people have to come here and park.

As well, when I go grocery shopping for a major load of food (for instance, picking up our Christmas Dinner box from Farm Boy) I take my car instead of my backpack. During the first months/year of the pandemic, the recommendation was to only grocery shop once a week, so we did that by car since we couldn't carry our groceries for a week on our backs. We still have not returned to our old life of picking up things every day or two while on our daily constitutional and only taking the car for groceries once a month to pick up heavy stuff, frozen stuff (in summer) and Costco runs. I'm not sure we'll regain that healthy habit but time will tell, check back with me in 3 months when health restrictions on walking and carrying are over.

Yes, there's parking underground that is free for Farm Boy patrons (and I've used it twice during snowstorms) but to encourage useful retail to rent the space in the bottom of all these apartment buildings you have to offer enough customers that the retailer can sustain the costs and, at least in the case of Farm Boy, the inconvenience of managing deliveries in a tight space. The only way to do that is to offer some parking in front and a place for trucks to deliver stock and pick up waste.

The amount of parking you are dissing is not like at the Superstore, but well suits those who are driving by on their way home so they can pop in and pick up a few items.

It also suits the aging demographic with mobility issues; you know the ones who can actually afford the rent at nice buildings in Westboro, and are proactively downsizing to live close to the LRT and cheaper taxis to the hospital once they can't drive any more.

I despair when I see all these buildings going up with only 1 or 2 visitor parking spots or none. Let's be real, we want people to age in place but there is nowhere for their support people to park. There is nowhere for friends to park so isolation happens. And for those younger people who live in these TOD buildings because they are choosing to live car-free, there is nowhere to park a rental or Communauto car to load/unload it when heading out on a weekend camping trip or coming back from IKEA with furniture to assemble.

If you want people to choose to live in dense housing, you have to make it fit with lifestyles and even those who live car-free need to have access to occasional parking at their residence and useful retail at ground-level both in their building and nearby buildings.

We do not have the density of Manhattan, so we need to support businesses in order to encourage patrons to come or you will end up with Scott Street becoming a retail repeat of the Canyon on Richmond at Island Park. Ottawa's culture defines that support as a few parking spots in front. Not suburban parking spots, but ground-level 10 - 20 spots to support a grocery store. (Farmboy/Daycare/Bridgehead/Gym/Credit Union share 34 spaces, plus 1960 Scott has ~20 more spaces; in comparison, there are 50 spaces at the Metro, which feels like it is a much smaller store than the Farm Boy.)

Even with the parking, there's still only one (questionably useful) retailer in 1960 Scott unless something else completely unremarkable moved in since the last time I walked by.

Booming, dedication to parking in an urban setting....

The parking in front is entirely because of the hydro lines. Otherwise the building would have been closer to the road....

And parking out front isn't required for retail to exist in the base of towers, as soon by many other locations including farmboy of Metcalf.... What is required it density and that's hard to provide in tandem with many other more important requirements when there "must" be at grade parking spots.....

Also you act as if doing any of those things is impossible with underground parking, to which can also provide visitor parking as many do through paid parking like the McRae farmboy does...
Reply With Quote
     
     
  #125  
Old Posted Apr 10, 2023, 1:20 PM
SL123 SL123 is online now
Registered User
 
Join Date: Mar 2021
Posts: 1,958
Taken from Bate Island
Reply With Quote
     
     
  #126  
Old Posted Apr 26, 2023, 6:50 PM
Harley613's Avatar
Harley613 Harley613 is offline
Registered User
 
Join Date: Jun 2009
Location: Aylmer, QC
Posts: 6,889
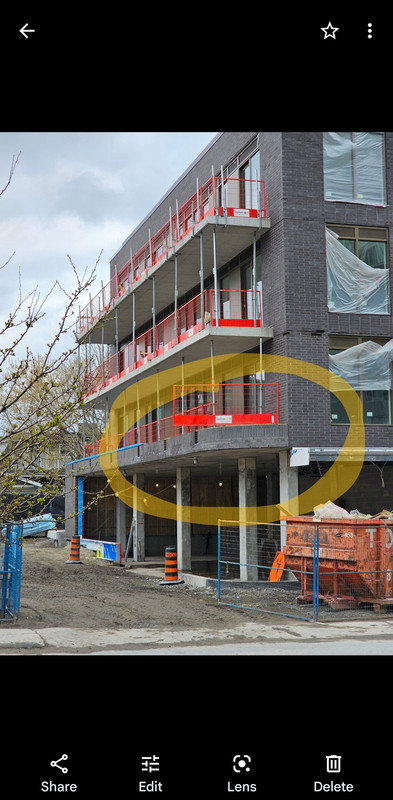
Oh...my....lord... I just noticed this project has a single curve! First of all: I had no idea Minecraft has curved blocks now. Second of all: Is the first non right angle on an RLA project???

__________________
Instagram: https://www.instagram.com/the.harleydavis/
Reply With Quote
     
     
  #127  
Old Posted Apr 26, 2023, 6:54 PM
J.OT13's Avatar
J.OT13 J.OT13 is online now
Moderator
 
Join Date: Mar 2012
Location: Ottawa
Posts: 28,912
Quote:
Originally Posted by Harley613 View Post
Oh...my....lord... I just noticed this project has a single curve! First of all: I had no idea Minecraft has curved blocks now. Second of all: Is the first non right angle on an RLA project???

WOW! Nearly fell off my chair
Reply With Quote
     
     
  #128  
Old Posted Apr 26, 2023, 7:01 PM
SL123 SL123 is online now
Registered User
 
Join Date: Mar 2021
Posts: 1,958
But frankly why did they even bother! Its barely noticeable and adds nothing to the overall look of this project
Reply With Quote
     
     
  #129  
Old Posted Apr 26, 2023, 7:21 PM
silvergate's Avatar
silvergate silvergate is offline
Registered User
 
Join Date: Apr 2014
Location: Ottawa
Posts: 629
Quote:
Originally Posted by sl123 View Post
but frankly why did they even bother! Its barely noticeable and adds nothing to the overall look of this project
poc?
__________________
opendatastoriesottawa.ca
Reply With Quote
     
     
  #130  
Old Posted Apr 26, 2023, 8:57 PM
Richard Eade Richard Eade is offline
Registered User
 
Join Date: Mar 2008
Location: Nepean
Posts: 2,636
Looks, to me, as if they rounded it because a point might interfere with the turning radius of trucks. But that is a guess, based on where the curb-cut is.
Reply With Quote
     
     
  #131  
Old Posted Apr 26, 2023, 10:50 PM
SidetrackedSue SidetrackedSue is offline
Registered User
 
Join Date: Jun 2019
Posts: 398
Quote:
Originally Posted by Richard Eade View Post
Looks, to me, as if they rounded it because a point might interfere with the turning radius of trucks. But that is a guess, based on where the curb-cut is.
Well spotted!

And Kudos to the developer for putting in the curved corner before it was knocked out by a moving truck or garbage truck.
Reply With Quote
     
     
  #132  
Old Posted May 19, 2023, 12:22 AM
HighwayStar's Avatar
HighwayStar HighwayStar is offline
Registered User
 
Join Date: Jul 2014
Location: PHX (by way of YOW)
Posts: 1,200
I have a friend who sees this building out her window every day. She says it looks “stalled out” as the top 3 floors have been in the same (incomplete) state for months.

I know the crane is now gone…. And am pretty sure it’s not stalled. Can someone elaborate on what this “glass top” will look like? And if it impacts the top 3 floors?
Reply With Quote
     
     
  #133  
Old Posted May 19, 2023, 12:32 AM
Harley613's Avatar
Harley613 Harley613 is offline
Registered User
 
Join Date: Jun 2009
Location: Aylmer, QC
Posts: 6,889
Quote:
Originally Posted by HighwayStar View Post
I have a friend who sees this building out her window every day. She says it looks “stalled out” as the top 3 floors have been in the same (incomplete) state for months.

I know the crane is now gone…. And am pretty sure it’s not stalled. Can someone elaborate on what this “glass top” will look like? And if it impacts the top 3 floors?
We are spraying fireproofing on the top three floors this week, definitely not stalled out. It'll come together very soon now.
__________________
Instagram: https://www.instagram.com/the.harleydavis/
Reply With Quote
     
     
  #134  
Old Posted May 20, 2023, 3:45 AM
ponyboycurtis's Avatar
ponyboycurtis ponyboycurtis is offline
Cigritbutt enthusiast
 
Join Date: Apr 2021
Location: Blahttawa
Posts: 1,671
Quote:
Originally Posted by Harley613 View Post
We are spraying fireproofing on the top three floors this week, definitely not stalled out. It'll come together very soon now.
So, you're saying, the roof is NOT on fire. We do need a roof, and it would be best if we don't let the MFer burn.

Def looking forwards to updates on this one. Thanks as always.
__________________
I don't understand how communism works.
Reply With Quote
     
     
  #135  
Old Posted Jun 4, 2023, 12:53 AM
rocketphish's Avatar
rocketphish rocketphish is online now
Planet Ottawa and beyond
 
Join Date: Feb 2009
Location: Greater Ottawa
Posts: 14,616
Taken this evening...


Reply With Quote
     
     
  #136  
Old Posted Jun 5, 2023, 1:13 PM
OTSkyline OTSkyline is online now
Registered User
 
Join Date: Jun 2012
Posts: 2,825
Such a disjointed looking project. Charcoal bricks for the low-rise portion, beige bricks for the tower podium and a very light or white tower.

Also the windows and door casings on the low-rise and podium seem brown while the ones on the tower and at the top are black?
Reply With Quote
     
     
  #137  
Old Posted Jun 5, 2023, 2:00 PM
RideauRat RideauRat is offline
Registered User
 
Join Date: Mar 2019
Posts: 190
Quote:
Originally Posted by OTSkyline View Post
Such a disjointed looking project. Charcoal bricks for the low-rise portion, beige bricks for the tower podium and a very light or white tower.

Also the windows and door casings on the low-rise and podium seem brown while the ones on the tower and at the top are black?
Yeah, Maybe it's too early to call, but this one is UGLY. Il wait before the crown up before I lay my final verdict but yeah.. still 0-2 on scott street.
Reply With Quote
     
     
  #138  
Old Posted Jun 5, 2023, 3:25 PM
McKellarDweller's Avatar
McKellarDweller McKellarDweller is offline
inner city
 
Join Date: Feb 2012
Location: Calgary/Ottawa
Posts: 490
^ +1. East Market (Phase 1 from 2003-2004) through phase 3 (2006 ish) are still far more interesting, fresh, and modern than these 2020-2023 Scott St. cheapo boxes.
Reply With Quote
     
     
  #139  
Old Posted Jun 5, 2023, 4:12 PM
J.OT13's Avatar
J.OT13 J.OT13 is online now
Moderator
 
Join Date: Mar 2012
Location: Ottawa
Posts: 28,912
I somewhat like the disjointed look of the overall project. If everything was beige of charcoal, it would have been too monotonous. I think I would have preferred the tower podium charcoal and the low-rise beige. It would have provided a better contrast between podium and tower. And also, less charcaol overall.

The tower portion, once complete, I think will look good. High quality safe design. I'll settle for a variety of designs along Scott street, even if they are all safe. In any case, this is far superior than the McRae tower across the street.
Reply With Quote
     
     
  #140  
Old Posted Jun 6, 2023, 1:08 AM
SidetrackedSue SidetrackedSue is offline
Registered User
 
Join Date: Jun 2019
Posts: 398
We walked past there on the Sunday and I was noting how the charcoal fits in with the building across the street.

And while the materials are different, the beige fits in better with 1960 Scott which is across from 1976.

Scale wise, I'm getting used to the McCrae portion of this project. It is hard to get used to the Scott face because of the construction fencing, etc.
Reply With Quote
     
     
This discussion thread continues

Use the page links to the lower-right to go to the next page for additional posts
 
 
Reply

Go Back   SkyscraperPage Forum > Regional Sections > Canada > Ontario > Ottawa-Gatineau > Downtown & Urban Ottawa
Forum Jump


Forum Jump


All times are GMT. The time now is 3:35 PM.


Powered by vBulletin® Version 3.8.7
Copyright ©2000 - 2026, vBulletin Solutions, Inc.