HomeDiagramsDatabaseMapsForum About
     

Go Back   SkyscraperPage Forum > Regional Sections > Canada


Closed Thread

 
Thread Tools Display Modes
     
     
  #19761  
Old Posted Jan 7, 2023, 6:37 PM
WhipperSnapper's Avatar
WhipperSnapper WhipperSnapper is offline
I am the law!
 
Join Date: Sep 2002
Location: Toronto+
Posts: 22,898
Yeah, a POPS should stand for more than any open space on a development site. This one is highly unlikely to be developed anyways.
     
     
  #19762  
Old Posted Jan 9, 2023, 7:07 PM
TorontoDrew's Avatar
TorontoDrew TorontoDrew is offline
Registered User
 
Join Date: Nov 2014
Posts: 10,725
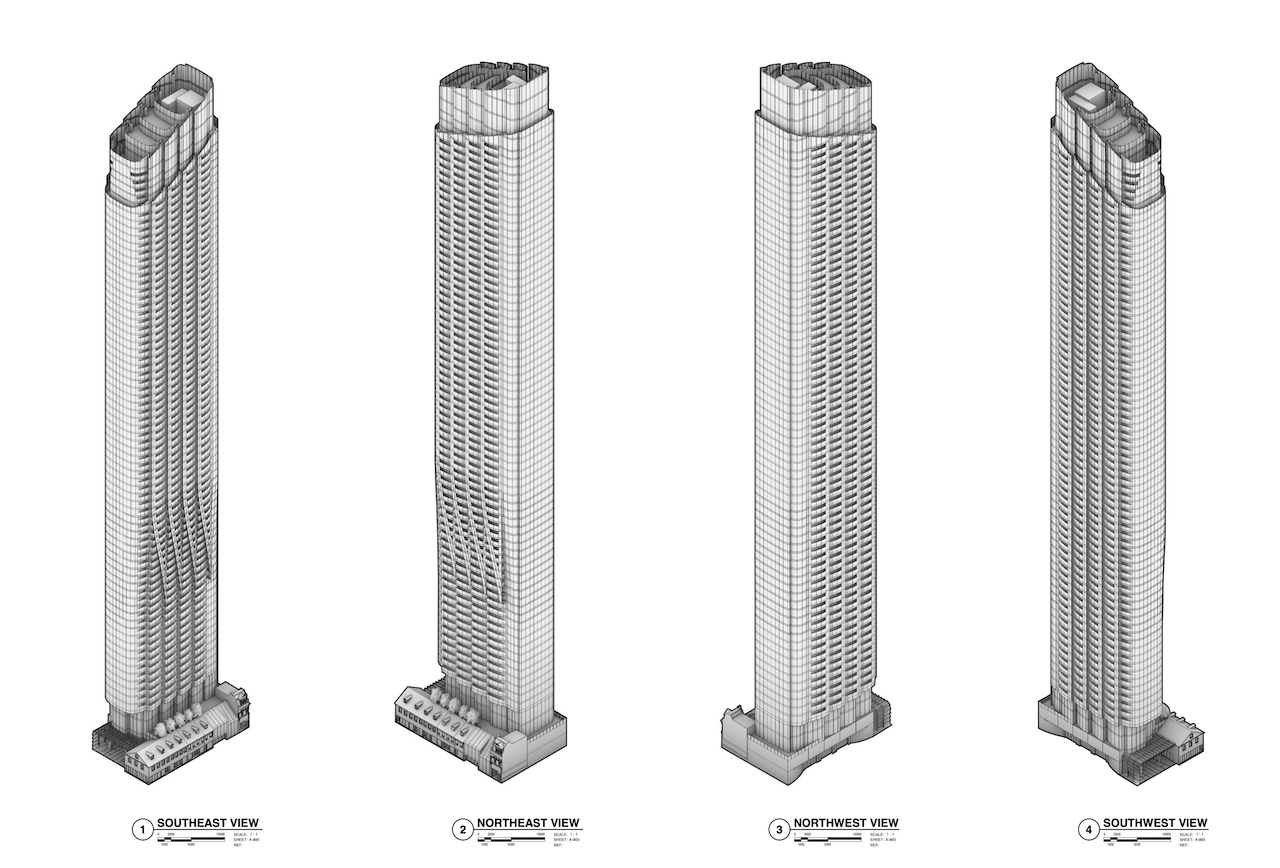
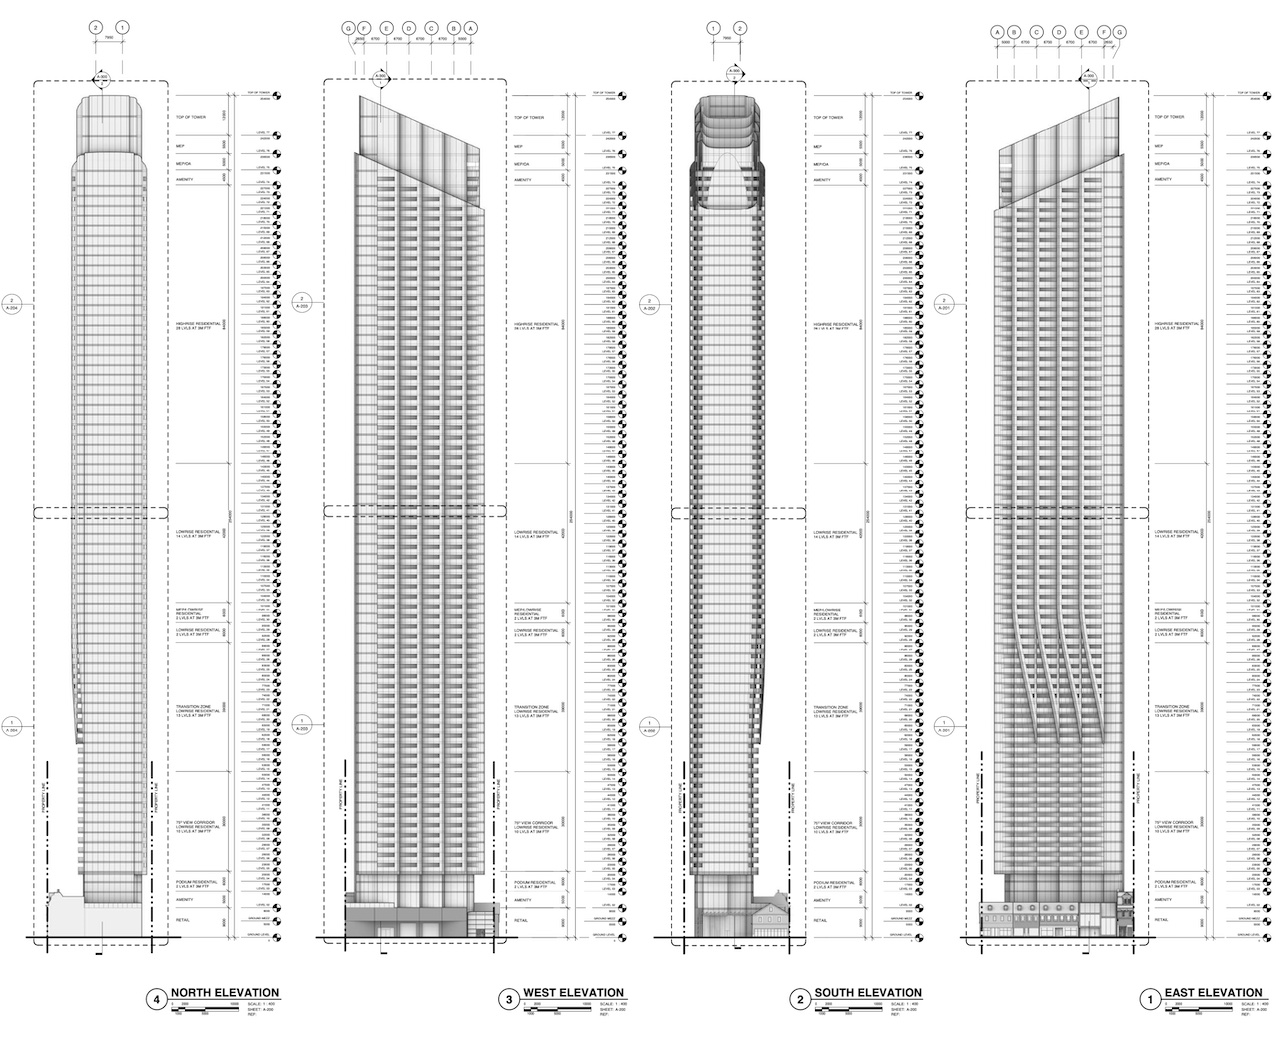
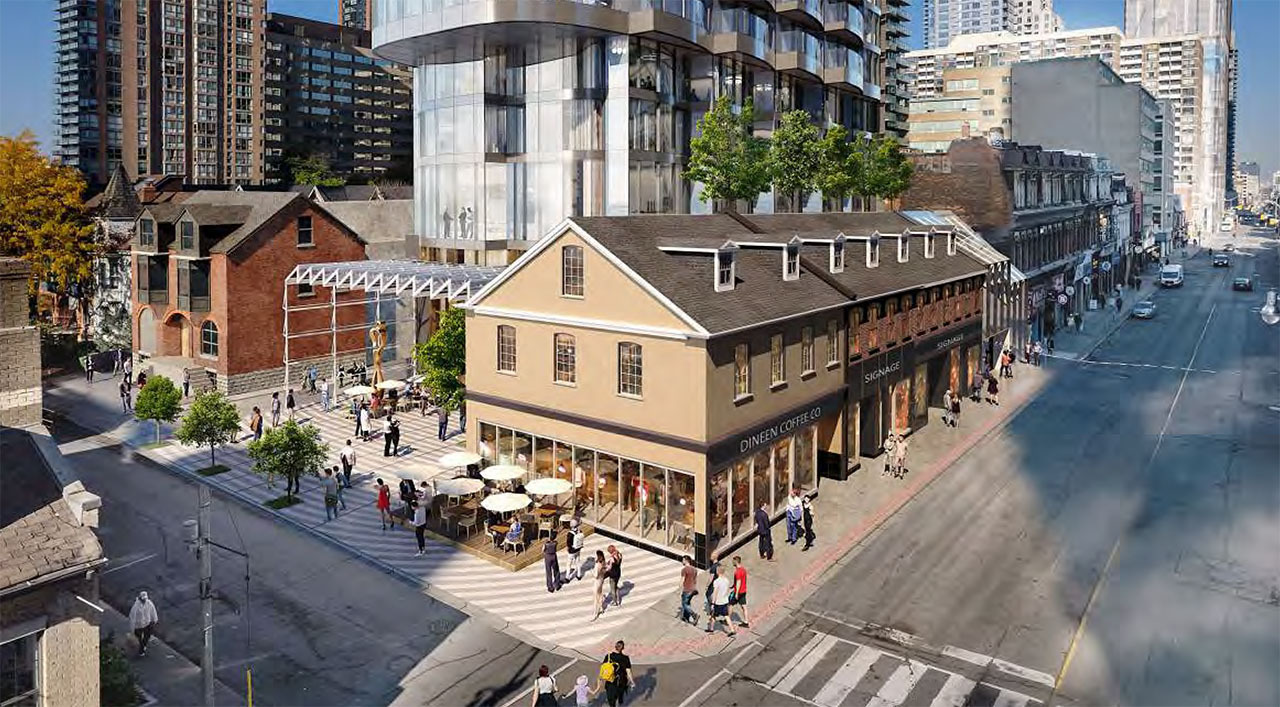
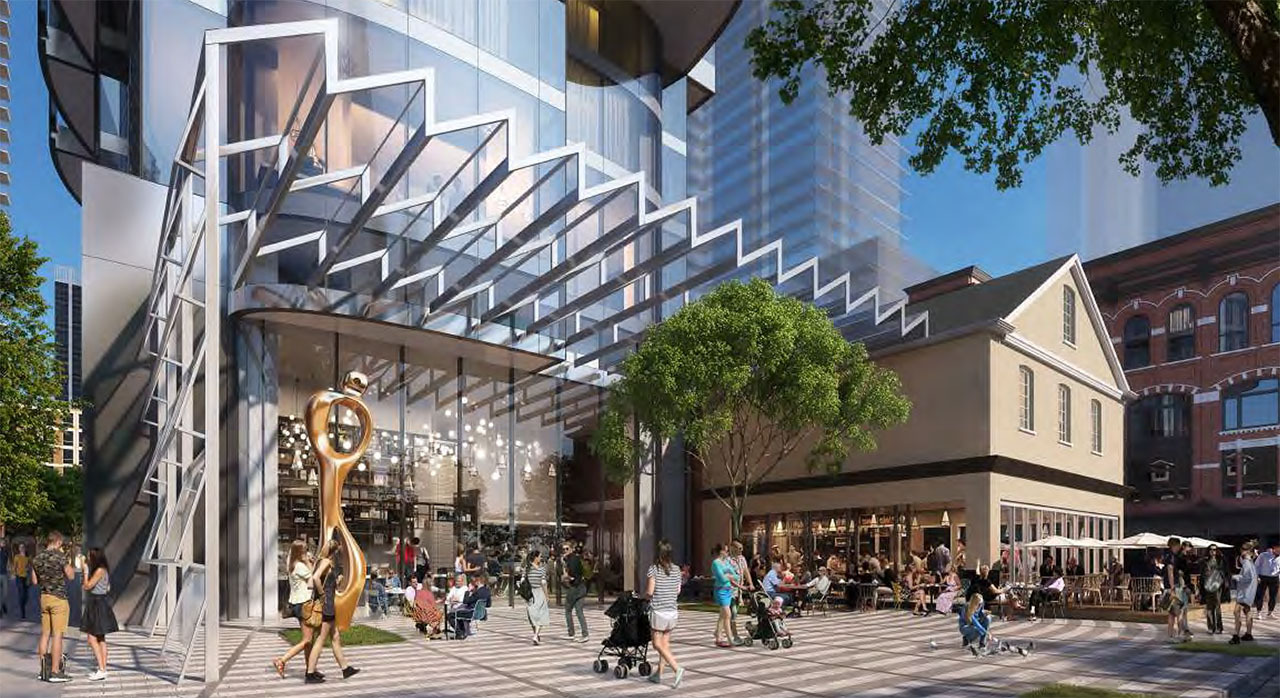
A few more of 646 Yonge Street from urbantoronto.ca

Address 646 Yonge St, Toronto, Ontario, M4Y 2A6
Category Residential (Market-Rate Rental, Condo), Commercial (Retail)
Status Pre-Construction
Number of Buildings 1
Height 833 ft / 254.00 m
Storeys 75
Number of Units 548


  #19763  
Old Posted Jan 9, 2023, 7:10 PM
someone123's Avatar
someone123 someone123 is online now
hähnchenbrüstfiletstüc
 
Join Date: Nov 2001
Location: Vancouver
Posts: 36,010
Quote:
Originally Posted by TorontoDrew View Post
A small footprint and the heritage buildings don't have anything grafted onto their rooftop or aggressively cantilevered over them? Can this be real?
     
     
  #19764  
Old Posted Jan 9, 2023, 7:19 PM
HomeInMyShoes's Avatar
HomeInMyShoes HomeInMyShoes is offline
arf
 
Join Date: May 2005
Location: File 13
Posts: 14,625
Quote:
Originally Posted by someone123 View Post
A small footprint and the heritage buildings don't have anything grafted onto their rooftop or aggressively cantilevered over them? Can this be real?
I know. I kept looking at the pictures trying to find what I was missing, but they've left the bulk of the tower out of the picture above the structures for a decent way.
     
     
  #19765  
Old Posted Jan 9, 2023, 7:27 PM
Maldive's Avatar
Maldive Maldive is offline
Registered User
 
Join Date: Sep 2004
Posts: 5,163
The heritage block will be retained but plans are to knock out the second floors to provide double-height retail spaces.
     
     
  #19766  
Old Posted Jan 10, 2023, 2:40 AM
GeneralLea's Avatar
GeneralLea GeneralLea is offline
Midtowner since 2K
 
Join Date: Aug 2015
Location: Midtown Toronto
Posts: 5,984
That's disappointing. I think that'd look terrible from the inside of those shops.
     
     
  #19767  
Old Posted Jan 10, 2023, 4:14 PM
WhipperSnapper's Avatar
WhipperSnapper WhipperSnapper is offline
I am the law!
 
Join Date: Sep 2002
Location: Toronto+
Posts: 22,898
It'll look odd if the entire second floor is removed.
     
     
  #19768  
Old Posted Jan 11, 2023, 8:36 PM
Maldive's Avatar
Maldive Maldive is offline
Registered User
 
Join Date: Sep 2004
Posts: 5,163





Lots of updates to a few of the larger redevelopment plans in town:





2180 Yonge | 247m | 65s | Oxford Properties | Hariri Pontarini l pre-construction

Complete redesign of siteplan with tallest towers moved towards Yonge and parkland added. Below are updated “placeholder” renderings (not final HPA designs) showing the masterplan revisions.


UT

UT

UT

UT

The building on the left is the retained office building.


Northern Light

Northern Light

Before and After siteplans:


UT


Weston Park Development | 172.13m | 50s | Castlepoint Numa | SvN l pre-construction

This mixed-use one jumped big time from 38 & 28 storeys to 50 & 45 storeys with residential unit count going from 538 to 927! Located on a triangular site where Lawrence Avenue West and Weston Road intersect.


UT

UT

UT


Dixie Outlet Mall Redevelopment | ?m | ?s | Slate | Giannone Petricone l pre-construction

New and improved images for another mall redevelopment. 1,200 residential units, retail, 3.5 acres of park space and plans to add new pedestrian connections and multi-modal trails within the site and accessibility to the existing transit terminal. Located south of Queen Elizabeth Way and west of Dixie Road.


ProjectEnd

ProjectEnd

UT
     
     
  #19769  
Old Posted Jan 11, 2023, 9:05 PM
J.OT13's Avatar
J.OT13 J.OT13 is offline
Moderator
 
Join Date: Mar 2012
Location: Ottawa
Posts: 29,131
Updated proposal on Bronson in Ottawa, area called the "Glebe Annex". 850 meters from Dow's Lake station and 1.7 kilometers from Carleton University, it will be in part targeted at University students.

Quote:
Originally Posted by rocketphish View Post
Updated proposal (December 2022)

As well as an updated design, the building height has been lowered from 26 to 22 floors.


Siteplan:


Renderings:


  #19770  
Old Posted Jan 11, 2023, 9:07 PM
TorontoDrew's Avatar
TorontoDrew TorontoDrew is offline
Registered User
 
Join Date: Nov 2014
Posts: 10,725
Quote:
Originally Posted by Maldive View Post
Lots of updates to a few of the larger redevelopment plans in town:


This part of town could use an injection of life. It's really run down and looks like it's trapped in 1960. Love me some flatiron's so I'm glad they want to build to fit this site. So mayny structures around that intersection could be posted in the Ugly Canada Thread. Like this across the road. https://www.google.com/maps/@43.7000496,...HHvGb0dhZchSbc8ER2sdA!2e0!7i16384!8i8192
     
     
  #19771  
Old Posted Jan 11, 2023, 10:29 PM
Maldive's Avatar
Maldive Maldive is offline
Registered User
 
Join Date: Sep 2004
Posts: 5,163
Galleria III | 111.5m | 31s | Almadev | Hariri Pontarini l excavation

Excavation just started for the “flatiron” jewel in the crown of the Galleria Mall redevelopment.


UT

ProjectEnd

UT

UT
     
     
  #19772  
Old Posted Jan 11, 2023, 10:55 PM
trueviking's Avatar
trueviking trueviking is offline
surely you agree with me
 
Join Date: Sep 2004
Location: winnipeg
Posts: 15,081
I don't see the CN Tower in the renderings so I'm not sure if the Dixie Outlet Mall is in Toronto. There's a Queen Elzabeth Way in Winnipeg but it doesn't look familiar.

Wherever it is, that's a very interesting development model for the rest of the country. I wouldn't be surprised to see mall parking lots being redeveloped everywhere. There is a smaller but similar proposal in suburban Winnipeg.
     
     
  #19773  
Old Posted Jan 11, 2023, 11:36 PM
Nouvellecosse's Avatar
Nouvellecosse Nouvellecosse is online now
Volatile Pacivist
 
Join Date: Aug 2005
Location: Nova Scotia
Posts: 11,368
Quote:
Originally Posted by TorontoDrew View Post
This part of town could use an injection of life. It's really run down and looks like it's trapped in 1960. Love me some flatiron's so I'm glad they want to build to fit this site. So mayny structures around that intersection could be posted in the Ugly Canada Thread. Like this across the road. https://www.google.com/maps/@43.7000496,...HHvGb0dhZchSbc8ER2sdA!2e0!7i16384!8i8192
For me it's kind of sad because I like that there's at least one urban part of town that retained its soulful character without everything having to be sparkling new and polished. I want to see density added all across the city and metro area but in this case I'd prefer something that blends in better with the existing cityscape. But of course that's just my own aesthetic preference.
     
     
  #19774  
Old Posted Jan 11, 2023, 11:44 PM
ScreamingViking's Avatar
ScreamingViking ScreamingViking is offline
Ham-burgher
 
Join Date: Jun 2013
Location: Hamilton
Posts: 7,509
Quote:
Originally Posted by trueviking View Post
I don't see the CN Tower in the renderings so I'm not sure if the Dixie Outlet Mall is in Toronto. There's a Queen Elzabeth Way in Winnipeg but it doesn't look familiar.

Wherever it is, that's a very interesting development model for the rest of the country. I wouldn't be surprised to see mall parking lots being redeveloped everywhere. There is a smaller but similar proposal in suburban Winnipeg.
The mall is in Mississauga, fairly close to the border with Toronto.
https://goo.gl/maps/XiLAUL2APBCntyYc9

There hasn't been a lot of residential high-rise development along this part of the QEW yet, but I think it's likely coming. The Hamilton-Niagara section has been seeing a lot especially between Hamilton and its Grimsby suburb, but there are more open spaces on that stretch whereas the Toronto-Burlington portion has more existing development, commercial/industrial properties, etc.

There have been a number of mall parking lot proposals in Hamilton lately. Some totally replace defunct retail, some are redevelopments that will keep the existing mall. There's one that is quite big (and it will be at the eastern terminus of the LRT, so quite appropriate... though people in the area are complaining already about too much density, too much height, too much traffic, etc.)


Last edited by ScreamingViking; Jan 11, 2023 at 11:56 PM.
     
     
  #19775  
Old Posted Jan 11, 2023, 11:45 PM
WhipperSnapper's Avatar
WhipperSnapper WhipperSnapper is offline
I am the law!
 
Join Date: Sep 2002
Location: Toronto+
Posts: 22,898
It's not just a 50 storey tower. It's also includes a second 45 storey tower. I'd be more open to a 50 storey tower if the second was 25 storeys. The overall masses sticks out too much as proposed.

The area has a lot of dreadful apartment slabs. I also question how well today's standards will hold up in the 2070s.
     
     
  #19776  
Old Posted Jan 12, 2023, 1:40 AM
yaletown_fella yaletown_fella is offline
Registered User
 
Join Date: Feb 2009
Location: Toronto
Posts: 3,423
Quote:
Originally Posted by WhipperSnapper View Post
It's not just a 50 storey tower. It's also includes a second 45 storey tower. I'd be more open to a 50 storey tower if the second was 25 storeys. The overall masses sticks out too much as proposed.

The area has a lot of dreadful apartment slabs. I also question how well today's standards will hold up in the 2070s.
I will likely be dead by then, but I predict condo fees will go through the roof when there needs to be critical restoration or reinforcement of the support columns/concrete/rebar structure etc.

When I browse condos for sale, Im noticing some buildings from the 80s with condo fees in the $700/mo. range for a one bedroom.
     
     
  #19777  
Old Posted Jan 12, 2023, 2:41 AM
vanman's Avatar
vanman vanman is offline
Registered User
 
Join Date: Sep 2006
Location: Vancouver BC
Posts: 6,487
Quote:
Originally Posted by Maldive View Post
[B][COLOR="Blue"]

Weston Park Development | 172.13m | 50s | Castlepoint Numa | SvN l pre-construction

This mixed-use one jumped big time from 38 & 28 storeys to 50 & 45 storeys with residential unit count going from 538 to 927! Located on a triangular site where Lawrence Avenue West and Weston Road intersect.

This reminds me a lot of the modern residential towers that have recently gone up around London UK.
     
     
  #19778  
Old Posted Jan 12, 2023, 3:02 PM
Maldive's Avatar
Maldive Maldive is offline
Registered User
 
Join Date: Sep 2004
Posts: 5,163
Oakville

2077-2105 Royal Windsor Drive | 97m | 29s | Slate | Gensler l pre-construction

Big changes for a parking lot wasteland in Oakville. Some may not like it but I’m a big fan of the muscular warehouse aesthetic of the podiums (though there’s little existing architecture references from the site).

Wouldn’t mind something like this from the Slate and Gensler team for downtown, where the warehouse-podium design idea makes more sense… and has already been introduced beautifully by CentreCourt with their 55 Mercer development.


UT

UT

UT

Existing site.


Tim MacDonald
     
     
  #19779  
Old Posted Jan 12, 2023, 3:06 PM
Coldrsx's Avatar
Coldrsx Coldrsx is offline
Community Guy
 
Join Date: Dec 2003
Location: Edmonton, AB
Posts: 69,149
Very Flatiron Vancouver.
     
     
  #19780  
Old Posted Jan 12, 2023, 3:08 PM
905er's Avatar
905er 905er is offline
Registered User
 
Join Date: Jan 2016
Location: Mississauga
Posts: 1,417
^^^ this is a MISSISSAUGA proposal in Clarkson. boarding on OAKVILLE.
     
     
This discussion thread continues

Use the page links to the lower-right to go to the next page for additional posts
 
 
Closed Thread

Go Back   SkyscraperPage Forum > Regional Sections > Canada
Forum Jump


Forum Jump


All times are GMT. The time now is 7:27 PM.


Powered by vBulletin® Version 3.8.7
Copyright ©2000 - 2026, vBulletin Solutions, Inc.