HomeDiagramsDatabaseMapsForum About
     

Go Back   SkyscraperPage Forum > Regional Sections > Canada


Closed Thread

 
Thread Tools Display Modes
     
     
  #18641  
Old Posted Aug 3, 2022, 8:08 PM
TorontoDrew's Avatar
TorontoDrew TorontoDrew is offline
Registered User
 
Join Date: Nov 2014
Posts: 10,685


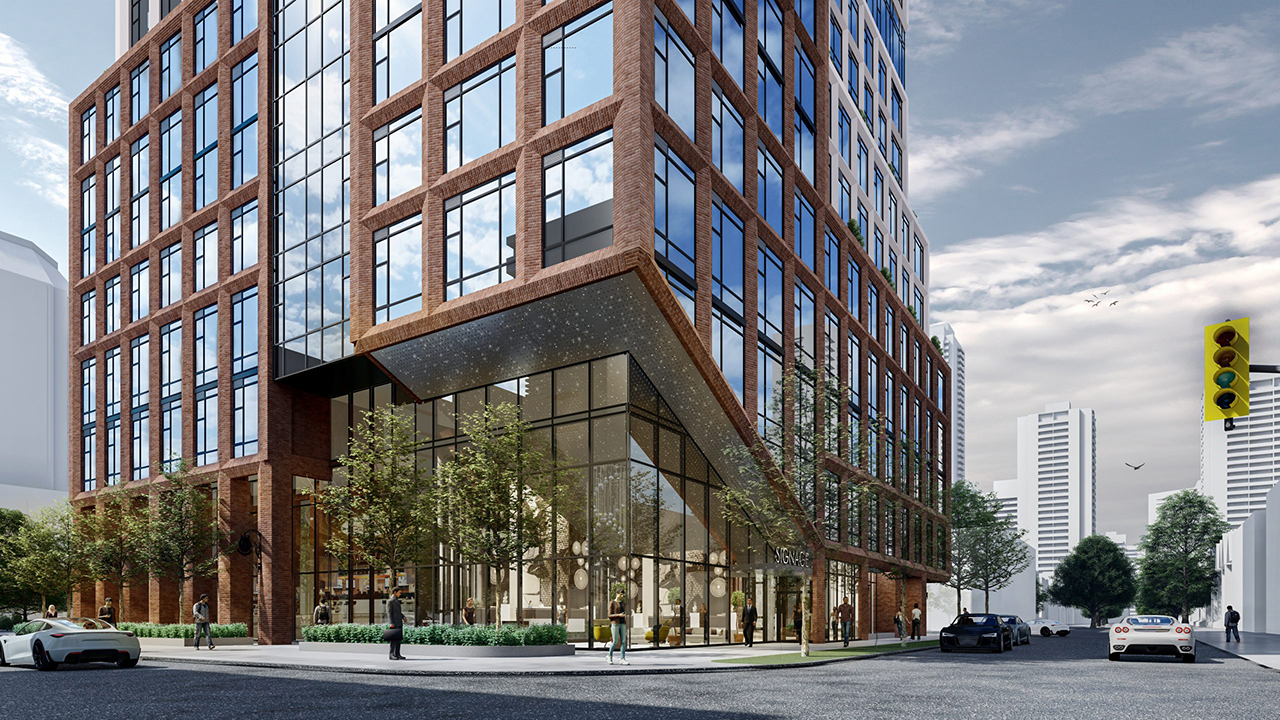
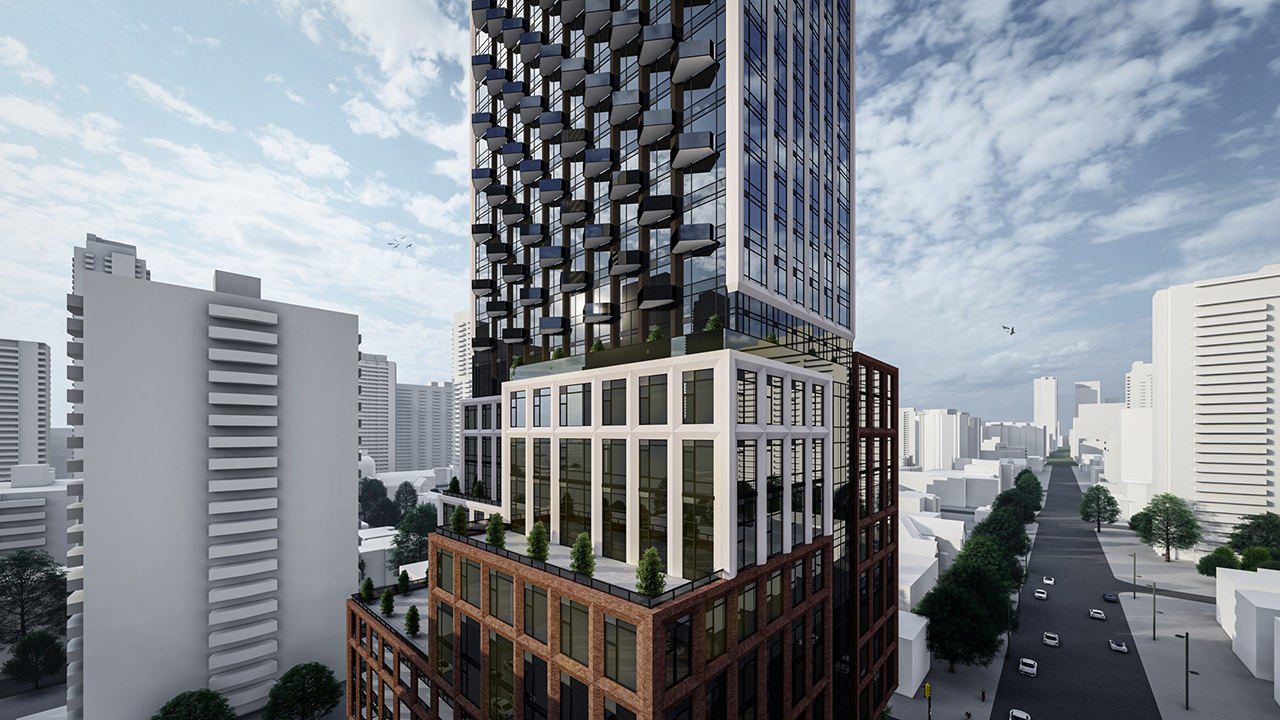
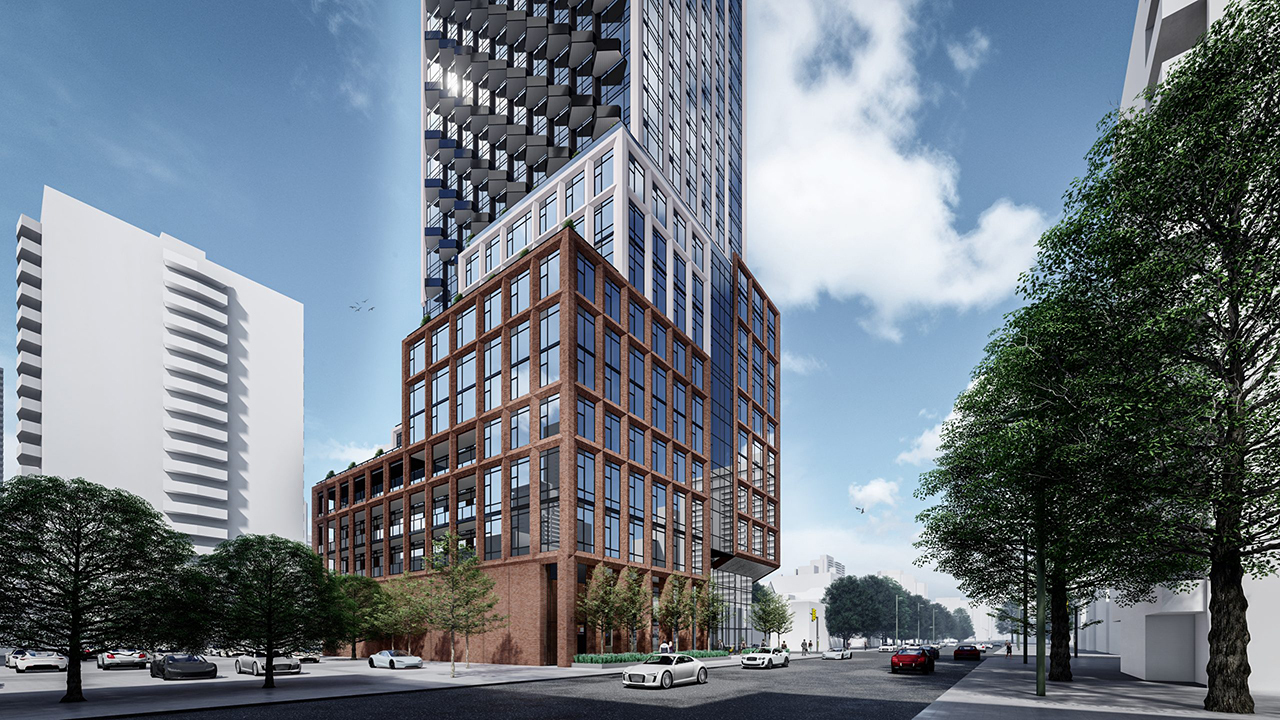
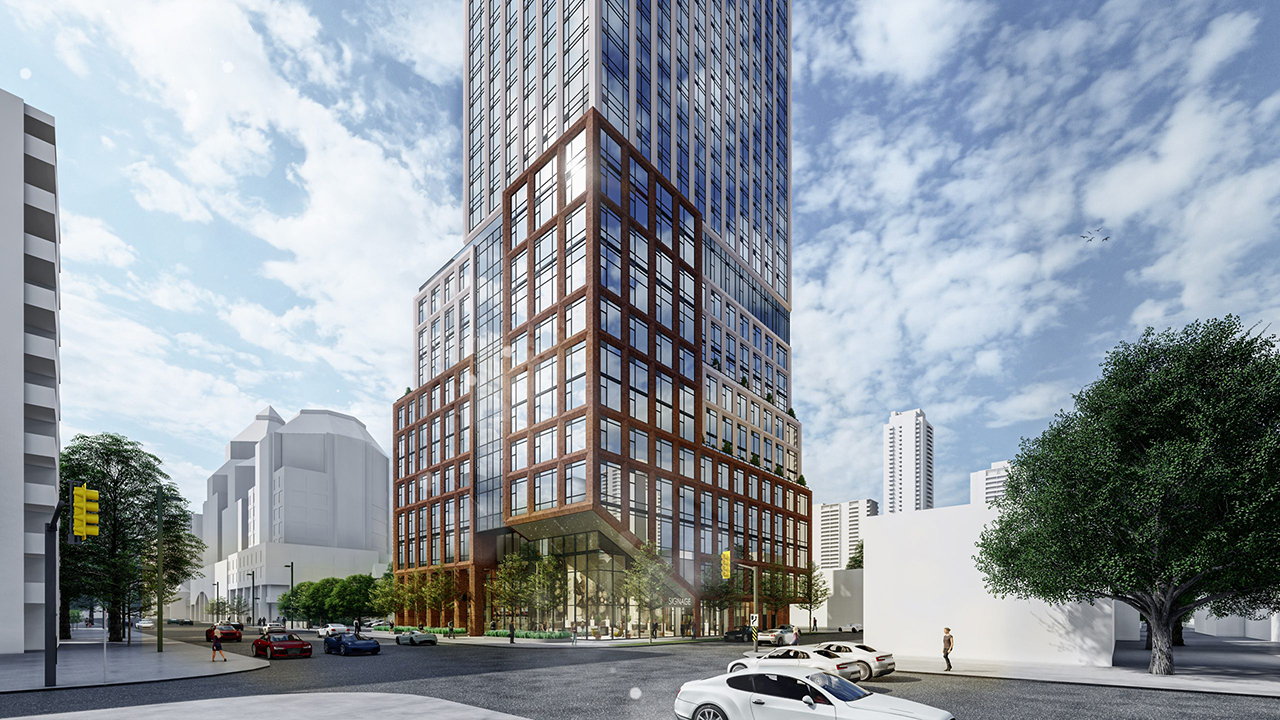

Jarvis & Earl Place


Source: Urbantoronto.ca

Address: 116 Earl Pl, Toronto, Ontario, M4Y 3B9
Category: Residential, Retail
Status: Pre-Construction
Number: of Buildings 1
Storeys: 58
Number of Units: 690
Developer: Originate Developments Inc
Architect: Kirkor Architects Planners


  #18642  
Old Posted Aug 3, 2022, 8:26 PM
MonkeyRonin's Avatar
MonkeyRonin MonkeyRonin is offline
¥ ¥ ¥
 
Join Date: Sep 2006
Location: Vancouver
Posts: 10,623
Quote:
Originally Posted by Nouvellecosse View Post

I think the St. Clair reclad design looks great. Sorry to hear so many are bothered by it though.

I'll echo the above comment that if it were a new build, it'd be a handsome enough mid-rise addition to the street. But, instead this is coming at the expense of an even-handsomer and relatively rare late-deco/early-modern building.

Also a bit ironic that this is intended as a showpiece for the the federal government's zero carbon building initiative - but given the emissions & waste that are caused by construction, avoiding unnecessary work (ie. modernizing the facade for vanity purposes) would have been the most environmentally responsible thing they could have done. The lowest environmental impact comes from preservation, with improvements made to the interior & mechanical systems to reduce energy usage.
__________________
     
     
  #18643  
Old Posted Aug 3, 2022, 8:32 PM
TorontoDrew's Avatar
TorontoDrew TorontoDrew is offline
Registered User
 
Join Date: Nov 2014
Posts: 10,685
I believe the current building is an energy hog so in the long run it will more then balance out.
     
     
  #18644  
Old Posted Aug 3, 2022, 8:48 PM
O-tacular's Avatar
O-tacular O-tacular is offline
Fake News
 
Join Date: Jul 2008
Location: Calgary
Posts: 25,975
Does Toronto ever get tired of doing the same tower again and again?


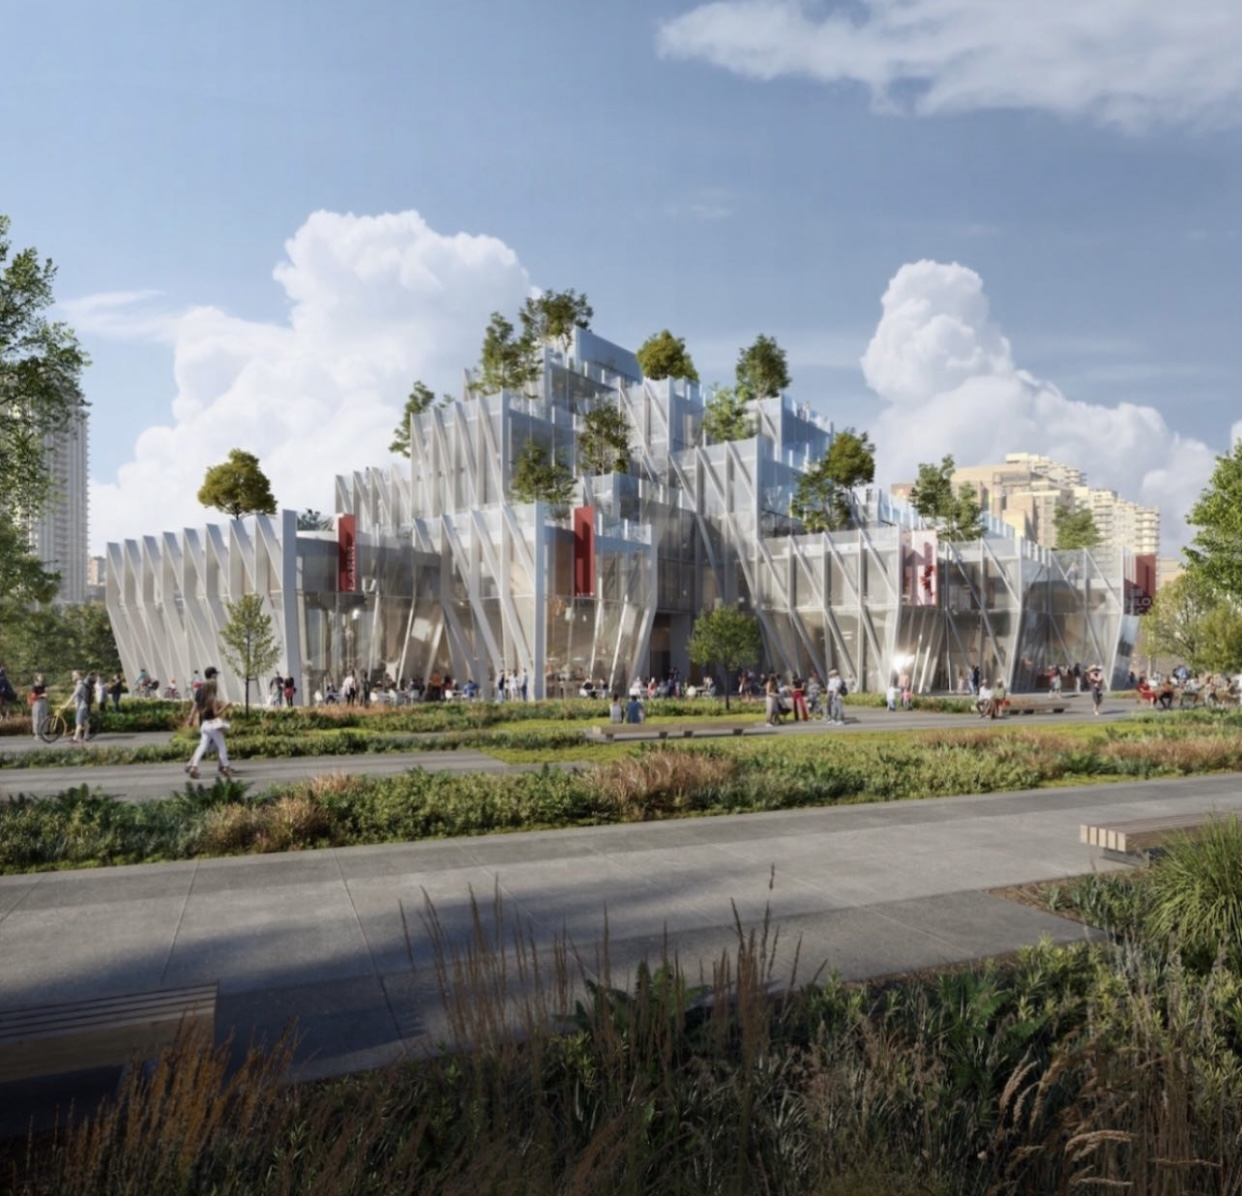
An interesting new proposal for East Village in Calgary by Minto:


There was a concept posted by MoDa as part of the competition that Chad shared earlier but it wasn't chosen:


I liked the MoDa one but so far the winner looks even better. It is early in the concept stage so it will probably be VE'd but still lots of potential. Apparently it's being marketed to investors in Ontario.
     
     
  #18645  
Old Posted Aug 3, 2022, 8:52 PM
MonkeyRonin's Avatar
MonkeyRonin MonkeyRonin is offline
¥ ¥ ¥
 
Join Date: Sep 2006
Location: Vancouver
Posts: 10,623
Quote:
Originally Posted by TorontoDrew View Post
I believe the current building is an energy hog so in the long run it will more then balance out.

I would assume so (as most older buildings are), but that has nothing to do with the existing facade. It's the internal systems - the hidden, unsexy ones: things like low insulation, poor ventilation, and antiquated mechanical that are the big energy hogs. Also the windows, but those can also be replaced.
__________________
     
     
  #18646  
Old Posted Aug 3, 2022, 8:53 PM
TorontoDrew's Avatar
TorontoDrew TorontoDrew is offline
Registered User
 
Join Date: Nov 2014
Posts: 10,685
Quote:
Originally Posted by O-tacular View Post
Does Toronto ever get tired of doing the same tower again and again?
Never!

Also that design is interesting but the top 3 floors look unusable. Is it a condo?
     
     
  #18647  
Old Posted Aug 3, 2022, 8:54 PM
O-tacular's Avatar
O-tacular O-tacular is offline
Fake News
 
Join Date: Jul 2008
Location: Calgary
Posts: 25,975
Quote:
Originally Posted by TorontoDrew View Post
Never!

Also that design is interesting but the top 3 floors look unusable. Is it a condo?
Yes it is a condo. I wonder if the top 2 floors are both part of a penthouse or an amenity space for residents. The latter would be awesome!
     
     
  #18648  
Old Posted Aug 4, 2022, 2:02 PM
J.OT13's Avatar
J.OT13 J.OT13 is online now
Moderator
 
Join Date: Mar 2012
Location: Ottawa
Posts: 28,760
Quote:
Originally Posted by O-tacular View Post
I liked the MoDa one but so far the winner looks even better. It is early in the concept stage so it will probably be VE'd but still lots of potential. Apparently it's being marketed to investors in Ontario.
Minto is an Ottawa company. Instead of marketing a project in Alberta to investors in Ontario, please just build it here! We need this to break to cycle of bland architecture.
     
     
  #18649  
Old Posted Aug 4, 2022, 3:00 PM
WhipperSnapper's Avatar
WhipperSnapper WhipperSnapper is offline
I am the law!
 
Join Date: Sep 2002
Location: Toronto+
Posts: 22,892
Quote:
Originally Posted by Nouvellecosse View Post
I think the St. Clair reclad design looks great. Sorry to hear so many are bothered by it though.
It's beyond bland.

It's taking two distinct mid century institutional styles (the original plus later extension) and replacing it with a uniform, 300 metre street frontage. The rebuild is not improving on the street level which presents a blank wall to pedestrians.
     
     
  #18650  
Old Posted Aug 4, 2022, 3:19 PM
WhipperSnapper's Avatar
WhipperSnapper WhipperSnapper is offline
I am the law!
 
Join Date: Sep 2002
Location: Toronto+
Posts: 22,892
Quote:
Originally Posted by O-tacular View Post
Does Toronto ever get tired of doing the same tower again and again?

An interesting new proposal for East Village in Calgary by Minto:
.
There's only so much originality allowed at such extreme densities.

Re: Minto

Thank god for zoning otherwise this would be another box with random sized window wall panels, spandrel panels and, balconies. It's weird how Calgary continues to put up great designs while the other 90% are completely forgettable.

Yeah, I'm seriously considering buying again in Calgary. I'm just concerned about international students enrollment. On top of the post secondary institutions, i'm a little surprised private college haven't taking advantage of all the cheap space available downtown. That's necessary for the market to rise to $1500 a square foot.

     
     
  #18651  
Old Posted Aug 4, 2022, 3:45 PM
TorontoDrew's Avatar
TorontoDrew TorontoDrew is offline
Registered User
 
Join Date: Nov 2014
Posts: 10,685
I think it's a really decent looking tower and the Balconies look unique. The podium will add life to that corner. It's a shame that newish rental homes will be torn down though, even if they are being replaced with more rental units.


This was in Blog T.O yesterday. I had no idea Jack Landau was a writer over there. I just enjoy his great pictures.

source: blogto.com

By: Jack Landau


Toronto's skyline is undergoing an unprecedented amount change, and another new towering landmark is expected to enter the fray in 2025 with the coming Union Centre development at 171 Front Street West.


I think 2025 seems a bit optomistic.
     
     
  #18652  
Old Posted Aug 4, 2022, 3:53 PM
TorontoDrew's Avatar
TorontoDrew TorontoDrew is offline
Registered User
 
Join Date: Nov 2014
Posts: 10,685
Has there been any movement on 310 Front Street? According to their website they filed their Site Plan Application this past April.


  #18653  
Old Posted Aug 4, 2022, 3:59 PM
WhipperSnapper's Avatar
WhipperSnapper WhipperSnapper is offline
I am the law!
 
Join Date: Sep 2002
Location: Toronto+
Posts: 22,892
It's another 690 cramped shoeboxes in a 58 storey building with a little bit of ground floor retail to make it mixed use and its the most popular direction for downtown proposals. This form/density is what I expect to be commonplace in China, South Korea or India with huge populations and space at a premium.

2025 in manageable if they break ground now.
     
     
  #18654  
Old Posted Aug 4, 2022, 4:38 PM
Nouvellecosse's Avatar
Nouvellecosse Nouvellecosse is online now
Volatile Pacivist
 
Join Date: Aug 2005
Location: Nova Scotia
Posts: 11,242
Quote:
Originally Posted by WhipperSnapper View Post
It's beyond bland.

It's taking two distinct mid century institutional styles (the original plus later extension) and replacing it with a uniform, 300 metre street frontage. The rebuild is not improving on the street level which presents a blank wall to pedestrians.
I'm not sure I get the blank wall criticism. I wouldn't expect a reclad to change the number or location of windows on a site which tends to be determined by the interior floor plan. If there are windowless utilitarian areas on the ground floor before a reclad then they'll also be there after.
__________________
"The reasonable man adapts himself to the world; the unreasonable one persists in trying to adapt the world to himself. Therefore all progress depends on the unreasonable man." - George Bernard Shaw
Don't ask people not to debate a topic. Just stop making debatable assertions. Problem solved.
     
     
  #18655  
Old Posted Aug 4, 2022, 5:04 PM
dleung's Avatar
dleung dleung is offline
Registered User
 
Join Date: Nov 2009
Location: Toronto
Posts: 6,543
When will they ever learn that windows don't work like that lol

Render:


Reality:
     
     
  #18656  
Old Posted Aug 4, 2022, 5:46 PM
urbandreamer's Avatar
urbandreamer urbandreamer is offline
recession proof
 
Join Date: Apr 2007
Posts: 4,656
I found Calgary very rundown and depressing. Beautiful friendly blondes but otherwise it's puzzling how they've knocked down so much of their history for parking lots, bland new homes and mostly mediocre condo towers. Edmonton reminds me of a bigger Winnipeg. I think the smaller Albertan cities, minus the absolute hole that is Red Deer, are better investments.
     
     
  #18657  
Old Posted Aug 4, 2022, 6:02 PM
WhipperSnapper's Avatar
WhipperSnapper WhipperSnapper is offline
I am the law!
 
Join Date: Sep 2002
Location: Toronto+
Posts: 22,892
Quote:
Originally Posted by Nouvellecosse View Post
I'm not sure I get the blank wall criticism. I wouldn't expect a reclad to change the number or location of windows on a site which tends to be determined by the interior floor plan. If there are windowless utilitarian areas on the ground floor before a reclad then they'll also be there after.
It's a fair statement. Renovations in Toronto such as this tend to improve on pedestrian level activity. This is a government building and it is an existing parking area/loading dock. I'm not suggesting the inclusion of retail windows. There was opportunity to do so much more with that space. We used to do mosaics and sculptural reliefs for blank walls. The Guild Inn still has many on display.
     
     
  #18658  
Old Posted Aug 4, 2022, 6:09 PM
WhipperSnapper's Avatar
WhipperSnapper WhipperSnapper is offline
I am the law!
 
Join Date: Sep 2002
Location: Toronto+
Posts: 22,892
OMG!

https://urbantoronto.ca/forum/threads/to...ilitation-m-11s-pspc-dialog.29330/page-6

What a cheapening! Even the coat of arms (or whatever its called) got axed!
     
     
  #18659  
Old Posted Aug 4, 2022, 6:26 PM
urbandreamer's Avatar
urbandreamer urbandreamer is offline
recession proof
 
Join Date: Apr 2007
Posts: 4,656
I heard of a massive new development coming to Kitchener sometime in the next 4-10 years: the entire block that Central Fresh Market, Tim Hortons, the medical clinic & plenty of surface parking is on is to be redeveloped in phases.
     
     
  #18660  
Old Posted Aug 4, 2022, 6:41 PM
niwell's Avatar
niwell niwell is offline
sick transit, gloria
 
Join Date: Nov 2004
Location: Roncesvalles, Toronto
Posts: 11,608
Quote:
Originally Posted by WhipperSnapper View Post
OMG!

https://urbantoronto.ca/forum/threads/to...ilitation-m-11s-pspc-dialog.29330/page-6

What a cheapening! Even the coat of arms (or whatever its called) got axed!
That's absolutely horrible. Far worse than the rendering which was fine, but still pretty awful in context of the (formerly) existing building.
__________________
Check out my pics of Johannesburg
     
     
This discussion thread continues

Use the page links to the lower-right to go to the next page for additional posts
 
 
Closed Thread

Go Back   SkyscraperPage Forum > Regional Sections > Canada
Forum Jump


Forum Jump


All times are GMT. The time now is 6:55 PM.

     
SkyscraperPage.com - Privacy Statement - Top

Powered by vBulletin® Version 3.8.7
Copyright ©2000 - 2026, vBulletin Solutions, Inc.