HomeDiagramsDatabaseMapsForum About
     

Go Back   SkyscraperPage Forum > Regional Sections > Canada


Closed Thread

 
Thread Tools Display Modes
     
     
  #18581  
Old Posted Jul 21, 2022, 2:08 PM
WhipperSnapper's Avatar
WhipperSnapper WhipperSnapper is offline
I am the law!
 
Join Date: Sep 2002
Location: Toronto+
Posts: 22,892
Quote:
Originally Posted by O-tacular View Post
Oh ha ha! I guess I missed that. Those buildings look straight out of Quebec city. Same with the addition. The compliment still stands. Anglo Canada could learn a thing or two about heritage retention with new development from this.

On a much larger scale Calgary’s horrid proposal to level the last remaining heritage block downtown for a 3 tower megaplex sounds like it’s in trouble due to the office tenant (Suncor) going through an investor shakeup and the CEO resigning.
This proposal is awesome. However, it's a lowrise cultural project which is not realistic for a mixed use project in a downtown which will have to be much larger. Montreal is with the rest of Anglo Canada when it comes to incorporating heritage into larger projects.
     
     
  #18582  
Old Posted Jul 21, 2022, 2:13 PM
WhipperSnapper's Avatar
WhipperSnapper WhipperSnapper is offline
I am the law!
 
Join Date: Sep 2002
Location: Toronto+
Posts: 22,892
Quote:
Originally Posted by suburbanite View Post
Reminds me of Melbourne, and not in a good way.
I had that thought too. How we got here ... Teeple's deconstructionism on a strained budget ... would be different in Australia.

May supplant Edmonton's library as Teeple's worst contribution.
     
     
  #18583  
Old Posted Jul 21, 2022, 3:01 PM
Rico Rommheim's Avatar
Rico Rommheim Rico Rommheim is offline
Look at me!
 
Join Date: Jun 2007
Location: City of Bagels
Posts: 13,933
Quote:
Originally Posted by JHikka View Post



Proposed at 75-storeys, the mixed-use 399 Yonge would contain a total of 828 units, along with retail and service commercial space at-grade, within a four-storey base building. The development would consist of of 53,602m² of residential gross floor area (GFA) which would result in a Floor Space Index (FSI) of 51.6 on the lot.[/I]


[/IMG]


https://urbantoronto.ca/news/2022/07/cap...oposes-75-storey-tower-yonge-and-gerrard
Oh wow. Awful.

Awful awful.
     
     
  #18584  
Old Posted Jul 22, 2022, 10:24 AM
TorontoDrew's Avatar
TorontoDrew TorontoDrew is offline
Registered User
 
Join Date: Nov 2014
Posts: 10,716
What a mess. It dies look very preliminary however so I'm not going to think to much about the design here. This is clearly just a massing study.
     
     
  #18585  
Old Posted Jul 22, 2022, 12:24 PM
WhipperSnapper's Avatar
WhipperSnapper WhipperSnapper is offline
I am the law!
 
Join Date: Sep 2002
Location: Toronto+
Posts: 22,892
I missed this the first time ... 51.6 FAR .... ROTFLMAO . That's 51 storeys at 100% lot coverage.
     
     
  #18586  
Old Posted Jul 22, 2022, 1:16 PM
Martin Mtl's Avatar
Martin Mtl Martin Mtl is offline
Registered User
 
Join Date: Feb 2002
Posts: 9,074
Massing studies in Toronto is almost like spams.
     
     
  #18587  
Old Posted Jul 22, 2022, 1:46 PM
WhipperSnapper's Avatar
WhipperSnapper WhipperSnapper is offline
I am the law!
 
Join Date: Sep 2002
Location: Toronto+
Posts: 22,892
It's a zoning exercise and it's the best time to go for 51.6 FSI with the Ford Government handing out a record number of zoning approvals with little consideration given to local planning. Building this in the next 20 years matters less as zoning approval adds the most bang for the buck. This is owned by a real estate growth fund. However, a future owner can always decide to build something within the approved bylaw.
     
     
  #18588  
Old Posted Jul 22, 2022, 2:06 PM
Maldive's Avatar
Maldive Maldive is offline
Registered User
 
Join Date: Sep 2004
Posts: 5,154
Quote:
Originally Posted by TorontoDrew View Post
What a mess. It dies look very preliminary however so I'm not going to think to much about the design here. This is clearly just a massing study.
If it's a massing study, it's a pretty detailed one as it included images of everything in the material palette: types of vision glass, the 'Lily' and 'Regina' golds to be used on the metal panels (no spandrel glass)... and a dark bronze iwhich is used on top rails of balcony guards, mullions and louvres.

I agree the renderings are suprisingly crappy for a Teeple design, but if this turns out be a real proposal.... the colours and materials chosen sound pretty great.

Maybe even one of those rare occasions where the completed tower is far more attractive than any renderings.

Of course we know how Madison destroyed - V-E'd Teeple's great design for Nobu... but Capital Developments is the proponent here (and they are behind some great proposals like 8 Elm etc.).

__________________
circa 2008: home of the 3rd best skyline in N.A. +++ circa 2028: home of the 2nd best skyline in N.A. (T-Dot)
     
     
  #18589  
Old Posted Jul 24, 2022, 3:50 PM
vanman's Avatar
vanman vanman is offline
Registered User
 
Join Date: Sep 2006
Location: Vancouver BC
Posts: 6,487


800 Granville is proceeding to the next step of rezoning against city staff recommendations.

Quote:
This is a mixed-use office, retail, restaurant, and entertainment redevelopment of almost the entire block on the east side of Granville Street between Robson and Smithe streets in the Granville Entertainment District (GED).

“We are passionate about the city’s history and its future, and being involved in many heritage revitalization projects underscore this dedication,” Kerry Bonnis of Bonnis Properties told City Council during the meeting.

“We’re invested in the success of the street to the largest extent possible. We’re first-hand witnesses of the changing dynamics taking place on Granville everyday… Granville Street has been declining and badly needs an injection of energy. ”
Quote:
Ahead of Tuesday’s meeting, City staff outlined their reasons against the proposal, including building height and the shadowing of Granville Street’s sidewalks. They believe reducing the sunshine on the street will lead to fewer pedestrians and a detrimental impact on the street’s vibrancy. City staff also directly dismissed the notion that the new significant office space and large-scale retail uses will help revitalize the entertainment district.

Kent MacDougall, the City urban planner who oversaw this application, also addressed City Council. He suggested the proposal does not do enough heritage conservation.
Quote:
Nolan Marshall III, the president and CEO of the Downtown Vancouver Business Improvement Association (DVBIA), informed City Council that Granville Street’s storefront vacancy rate is double the rest of the city centre, and 25% of the storefronts are currently inactive. He says the GED is now “approaching a tipping point” if no meaningful action is quickly taken.

“If Granville Street is to continue to be an attraction, the street has to evolve during the daytime to be a sustainable destination for visitors and businesses alike,” said Marshall.

“For the past decade, a lack of new investment has resulted in stagnation, and as a result businesses are suffering, property crime and street disorder are unchecked, and the perceptions of the area are increasingly negative.”
Quote:
The project’s economic analysis shows $23 million in annual economic spinoffs for the immediate area’s retail and dining businesses just from the building’s 4,000 office workers, which will generate about 11,000 additional pedestrian movements daily. This is in addition to the thousands of daily visitors to the building’s major retail, restaurants, and entertainment venues. All of this added foot traffic will also serve to enhance street vibrancy and safety

https://dailyhive.com/vancouver/800-gran...rict-proposal-vancouver-rezoning-process
     
     
  #18590  
Old Posted Jul 24, 2022, 4:03 PM
WhipperSnapper's Avatar
WhipperSnapper WhipperSnapper is offline
I am the law!
 
Join Date: Sep 2002
Location: Toronto+
Posts: 22,892
We haven't seen much on terrible facadectomies in Vancity.

I find this garbage no matter how may thrills like curves and LED displays they tack onto it. I don't like any building forms that look like cruise ships
     
     
  #18591  
Old Posted Jul 24, 2022, 4:22 PM
giallo's Avatar
giallo giallo is offline
be nice to the crackheads
 
Join Date: Apr 2002
Location: Vancouver
Posts: 12,739
I like the corner treatment, but yeah, it's so bulky. If they could break up the heft a bit, it'd be more appealing.
That section of Granville St. desperately needs a shot in the arm. It's getting pretty rundown and DTES-ish west of Robson. A project like this could help.
     
     
  #18592  
Old Posted Jul 24, 2022, 4:28 PM
giallo's Avatar
giallo giallo is offline
be nice to the crackheads
 
Join Date: Apr 2002
Location: Vancouver
Posts: 12,739
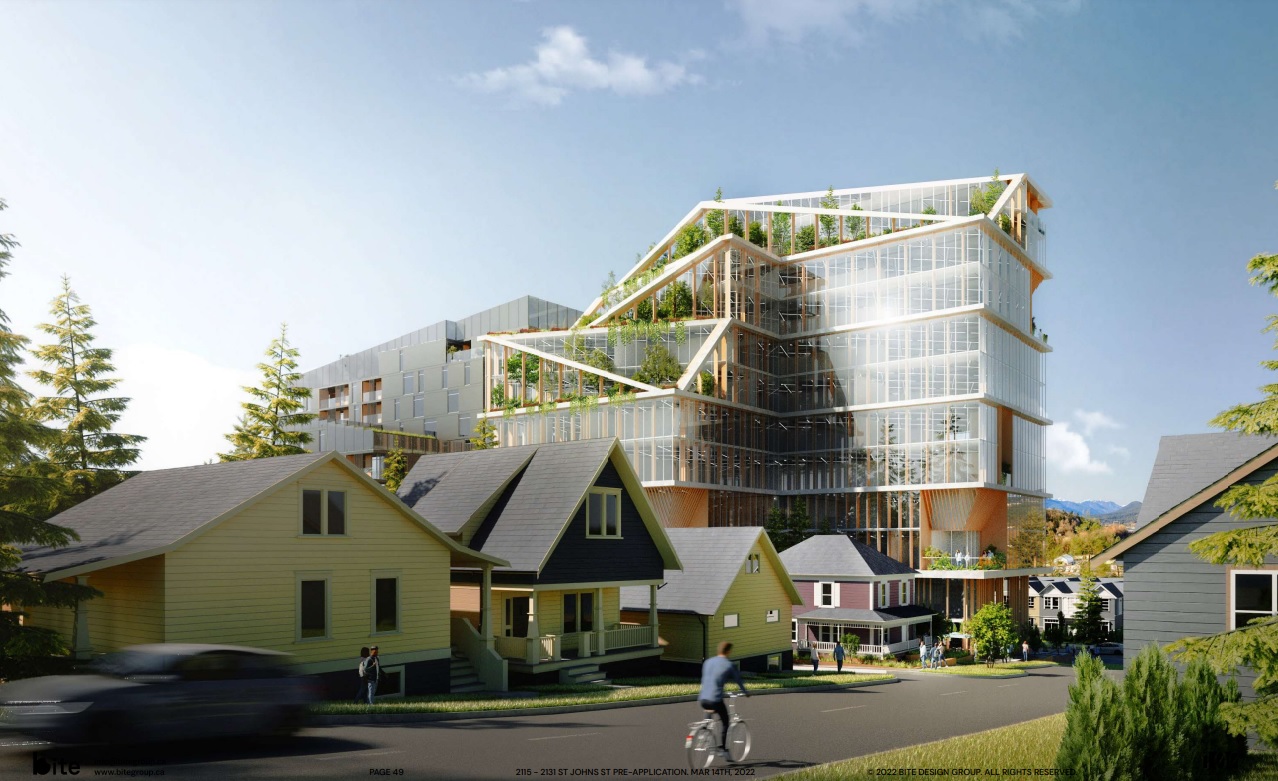
Thanks to Changing City in the Vancouver section for posting this:

Quote:
Originally Posted by Changing City View Post
Another Port Moody project. Preliminary rezoning for 2115-2131 St. Johns Street. Two 12-storey mixed-use buildings (one residential and one office building, each with commercial uses, and including 80 condo units, 36 seniors units with 50% as affordable rental; 89,500 SF of strata office space and 21,600 SF of retail space and a daycare. 6.3 FSR. Local architects, and the project includes a Heritage Revitalization Agreement to retain the Martha Johnston Residence and convert it into a medical office.


More details: Vancouver Market blog
     
     
  #18593  
Old Posted Jul 24, 2022, 5:25 PM
itom 987's Avatar
itom 987 itom 987 is offline
Moderator
 
Join Date: Aug 2003
Location: Edmonton
Posts: 5,085
^^ I think Vancouver is doing it right. Keeping the existing buildings help break up the building above on the street level. If any developer was going to do a long commieblock style apartment, this would be the way to go.
     
     
  #18594  
Old Posted Jul 24, 2022, 5:47 PM
GeneralLea's Avatar
GeneralLea GeneralLea is online now
Midtowner since 2K
 
Join Date: Aug 2015
Location: Midtown Toronto
Posts: 5,978
I don't mind that Port Moody project, it's refreshing to see something not faux-historic.

While 800 Granville looks better than before, it's not a very substantial improvement. It's a hulking, banal blob behind historic facades that are cut off to the point where they look like movie sets. At the very least, this could use some more integration with the facades fronting Granville, and some design improvements in general rather than a sweeping facade of glass above the street.

I don't mind seeign this site intensified, but I think it's interesting that city council wants to see more projects along Granville to improve the BIA rather than tackling the less politically-popular issues.
__________________
"Living life on the edge"
     
     
  #18595  
Old Posted Jul 24, 2022, 8:15 PM
TorontoDrew's Avatar
TorontoDrew TorontoDrew is offline
Registered User
 
Join Date: Nov 2014
Posts: 10,716
That Vancouver building is just wrong. I forgot all about it. While the design itself is handsome, it's way out of scale for Vancouver. From the up high render it looks nice but from the street renders it looks like a sterile glass office building. I hope it fails. It's going to ruin that stretch of road.
     
     
  #18596  
Old Posted Jul 24, 2022, 8:29 PM
WhipperSnapper's Avatar
WhipperSnapper WhipperSnapper is offline
I am the law!
 
Join Date: Sep 2002
Location: Toronto+
Posts: 22,892
https://vancouver.skyrisecities.com/database/projects/33-west-cordova

I'm not a fan of the wallpaper facades posted above but, it blow that garbage out of the water. It's pretty good as far as wallpaper facades go.
     
     
  #18597  
Old Posted Jul 24, 2022, 8:54 PM
itom 987's Avatar
itom 987 itom 987 is offline
Moderator
 
Join Date: Aug 2003
Location: Edmonton
Posts: 5,085
A serious concern I have is if the CRUs are going to fit within the original building footprints or not, and whether they will be pedestrian friendly.
     
     
  #18598  
Old Posted Jul 25, 2022, 6:14 AM
MonkeyRonin's Avatar
MonkeyRonin MonkeyRonin is offline
¥ ¥ ¥
 
Join Date: Sep 2006
Location: Vancouver
Posts: 10,659
Quote:
Originally Posted by giallo View Post
That section of Granville St. desperately needs a shot in the arm. It's getting pretty rundown and DTES-ish west of Robson. A project like this could help.

That's a permanent solution to a temporary problem. Whatever problems Granville is currently experiencing have nothing to do with the current building stock or built form.
__________________
     
     
  #18599  
Old Posted Jul 26, 2022, 6:21 PM
WhipperSnapper's Avatar
WhipperSnapper WhipperSnapper is offline
I am the law!
 
Join Date: Sep 2002
Location: Toronto+
Posts: 22,892
How did I miss the old "needs a shot in the arm" idiom in reference to the DTES? It earns a 4 star smile.
     
     
  #18600  
Old Posted Jul 26, 2022, 6:41 PM
giallo's Avatar
giallo giallo is offline
be nice to the crackheads
 
Join Date: Apr 2002
Location: Vancouver
Posts: 12,739
Quote:
Originally Posted by MonkeyRonin View Post
That's a permanent solution to a temporary problem. Whatever problems Granville is currently experiencing have nothing to do with the current building stock or built form.
The problem is that nothing has really pulled people into the area in the daytime since all of the movie theatres closed. It's a cheesy club district at night, and a sketchy open-aired flop house during the day. Some businesses have invested in the area over the years, but most seem to pack in it due to a lack of paying customers. Again, I'm not a fan of the massing of this project, but getting more people into the area (office workers) would definitely help retailers and the street's overall vibe.


Quote:
Originally Posted by whippersnapper View Post
how did i miss the old "needs a shot in the arm" idiom in reference to the dtes? It earns a 4 star smile.
     
     
This discussion thread continues

Use the page links to the lower-right to go to the next page for additional posts
 
 
Closed Thread

Go Back   SkyscraperPage Forum > Regional Sections > Canada
Forum Jump


Forum Jump


All times are GMT. The time now is 8:26 AM.


Powered by vBulletin® Version 3.8.7
Copyright ©2000 - 2026, vBulletin Solutions, Inc.