HomeDiagramsDatabaseMapsForum About
     

Go Back   SkyscraperPage Forum > Regional Sections > Canada


Closed Thread

 
Thread Tools Display Modes
     
     
  #18501  
Old Posted Jun 25, 2022, 12:58 AM
SpongeG's Avatar
SpongeG SpongeG is offline
Registered User
 
Join Date: Jun 2006
Location: Coquitlam
Posts: 40,127
Quote:
Originally Posted by WhipperSnapper View Post


Forget the massing and the townhouses.

Does anyone like the "multi-coloured" pattern with the glass sections?

I don't like it. It is popular. Someone must like it.
when it's done well I like it but often the render and reality are quite different.

this a wait-and-see. I don't really like the townhouse things at the base.
     
     
  #18502  
Old Posted Jun 25, 2022, 5:23 PM
TorontoDrew's Avatar
TorontoDrew TorontoDrew is offline
Registered User
 
Join Date: Nov 2014
Posts: 10,725
What townhouses are you talking about?
     
     
  #18503  
Old Posted Jun 25, 2022, 7:04 PM
kwoldtimer kwoldtimer is offline
Registered User
 
Join Date: Jan 2008
Location: La vraie capitale
Posts: 26,251
Quote:
Originally Posted by TorontoDrew View Post
What townhouses are you talking about?
I assume they mean the Victorian semis that are going to be restored/replicated.
     
     
  #18504  
Old Posted Jun 25, 2022, 7:41 PM
SpongeG's Avatar
SpongeG SpongeG is offline
Registered User
 
Join Date: Jun 2006
Location: Coquitlam
Posts: 40,127
yea those things, we don't really have those out west.
     
     
  #18505  
Old Posted Jun 29, 2022, 12:18 PM
J.OT13's Avatar
J.OT13 J.OT13 is offline
Moderator
 
Join Date: Mar 2012
Location: Ottawa
Posts: 29,131

A terrible proposal at an even worse location in Ottawa. Surrounded by highway ramps, one of the city's worse stroads, and parking. This one is at St. Laurent, across from the shopping centre's parking structure. One of the pedestrian entrances faces an overpass with **a** stupid narrow sidewalk that crosses St.Laurent towards the mall and O-Train station. 640 bike parking, but no bike infrastructure to speak of in the area. Truly the worse Ottawa has to offer.

Quote:
Originally Posted by rocketphish View Post
1209 St. Laurent Limited Partnership is proposing to construct a residential apartment complex that will consist of two (2), 30-storey high-rise towers connected by a shared, seven (7) storey podium. The proposed development includes 640 residential units ranging from studio to 2-bedroom units including 338 units in Tower A and 302 units in Tower B. The underground parking garage contains 392 vehicular parking spaces and 640 bicycle parking spaces. The primary resident entrance to the building fronts St. Laurent Boulevard with additional access provided through entrances on the interior of the site, and at level 2 to Labelle Street to the south.

The proposed building has a seven (7) storey podium which extends along the west, south and east frontages of the site. Tower B is setback 2 metres from the podium to the east and south. Tower A is setback 7 metres from the south and 3.2 metres from the north. No stepback for the tower is proposed along St. Laurent Boulevard as a result of the large setback required by the Ministry of Transportation (MTO). The podium along this frontage is differentiated from the tower along this edge through a change in materials, and a reveal floor at level 8 which provides a visual separation between the two components. The proposed towers have floorplates of 757 square metres (Tower A) and 725 square metres (Tower B), respectively. The towers have been oriented north-south on the site and have 21.6 metres of separation from one another.

The ground floor abutting St. Laurent Boulevard has the active residential entrance and then features significant glazing. The interior space is occupied by a range of building amenities for residents. The amenity areas will activate the street, despite being set well back from the sidewalk.

The subject property has an approximate total area of 4,279 square metres. The subject property is bounded by roads on all four sides being: Lemieux Street on the east and north frontages, St. Laurent Boulevard on the west frontage, and Labelle Street to the south. The front lot line, per the Zoning By-law would be 15 metres of frontage along Lemieux Street, however the site has approximately 134 metres of total frontage on Lemieux Street, 59 metres of frontage on St. Laurent Boulevard and 72 metres of frontage onto Labelle Street.

Architect: RLA


Development application:
https://devapps.ottawa.ca/en/applications/D07-12-22-0089/details

Location:


Siteplan:


Renderings:


Last edited by J.OT13; Jun 29, 2022 at 12:59 PM.
     
     
  #18506  
Old Posted Jun 29, 2022, 7:08 PM
davidivivid davidivivid is offline
Registered User
 
Join Date: Jul 2010
Location: Ville de Québec City
Posts: 3,075
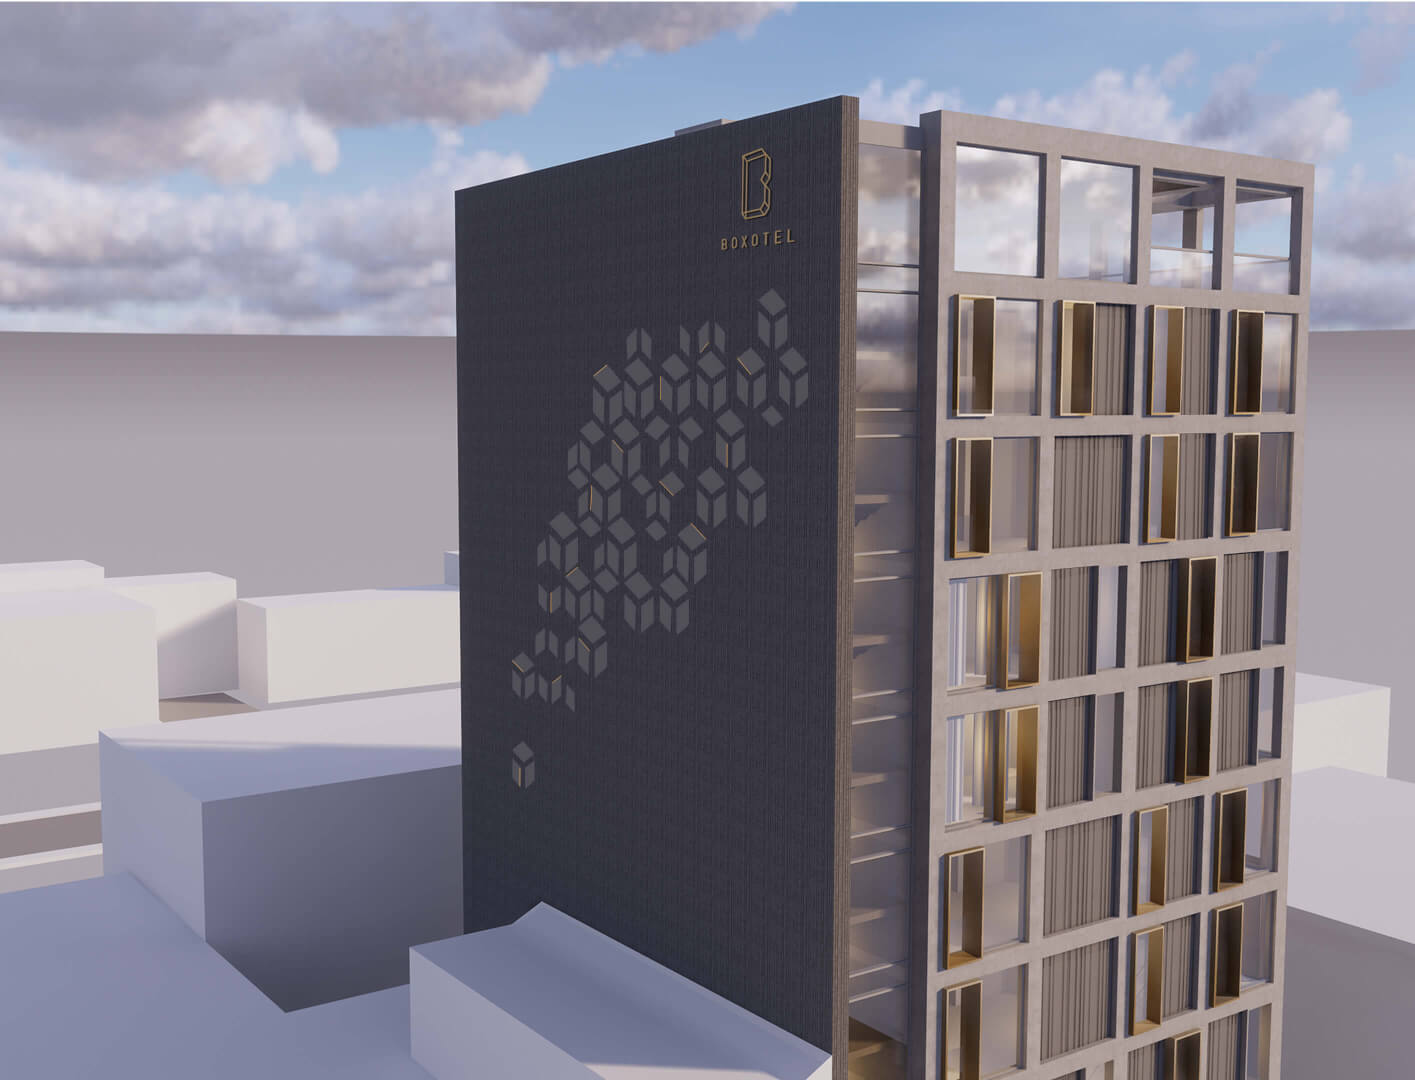
New 11 story hotel in St-Roch. The company already has an hotel named Boxotel in Montreal so I guess they can claim to be a ... chain now. The building to the right was built in 1929 and I quite like it.


https://www.infrastructel.com/fr/realisations/hotel-boxotel-quartier-st-roch-a-quebec/

Last edited by davidivivid; Jun 30, 2022 at 1:08 PM.
     
     
  #18507  
Old Posted Jun 30, 2022, 3:16 PM
thebasketballgeek's Avatar
thebasketballgeek thebasketballgeek is offline
Registered User
 
Join Date: Nov 2013
Location: Rimouski, Québec
Posts: 1,672



Winnipeg North Campus Expansion approved. This is a 10,000 Unit Infill Development replacing a golf course known as the Southwood Lands. Could end up being one of Winnipeg's most important projects EVER.


  #18508  
Old Posted Jun 30, 2022, 3:35 PM
vanman's Avatar
vanman vanman is offline
Registered User
 
Join Date: Sep 2006
Location: Vancouver BC
Posts: 6,487
That looks fantastic! I wish all our urban golf courses could be redeveloped into something of this scale. In Vancouver for example the massive Langara golf course is only 200m away from Langara-49th Station on the Canada Line.


  #18509  
Old Posted Jul 1, 2022, 5:43 PM
TorontoDrew's Avatar
TorontoDrew TorontoDrew is offline
Registered User
 
Join Date: Nov 2014
Posts: 10,725
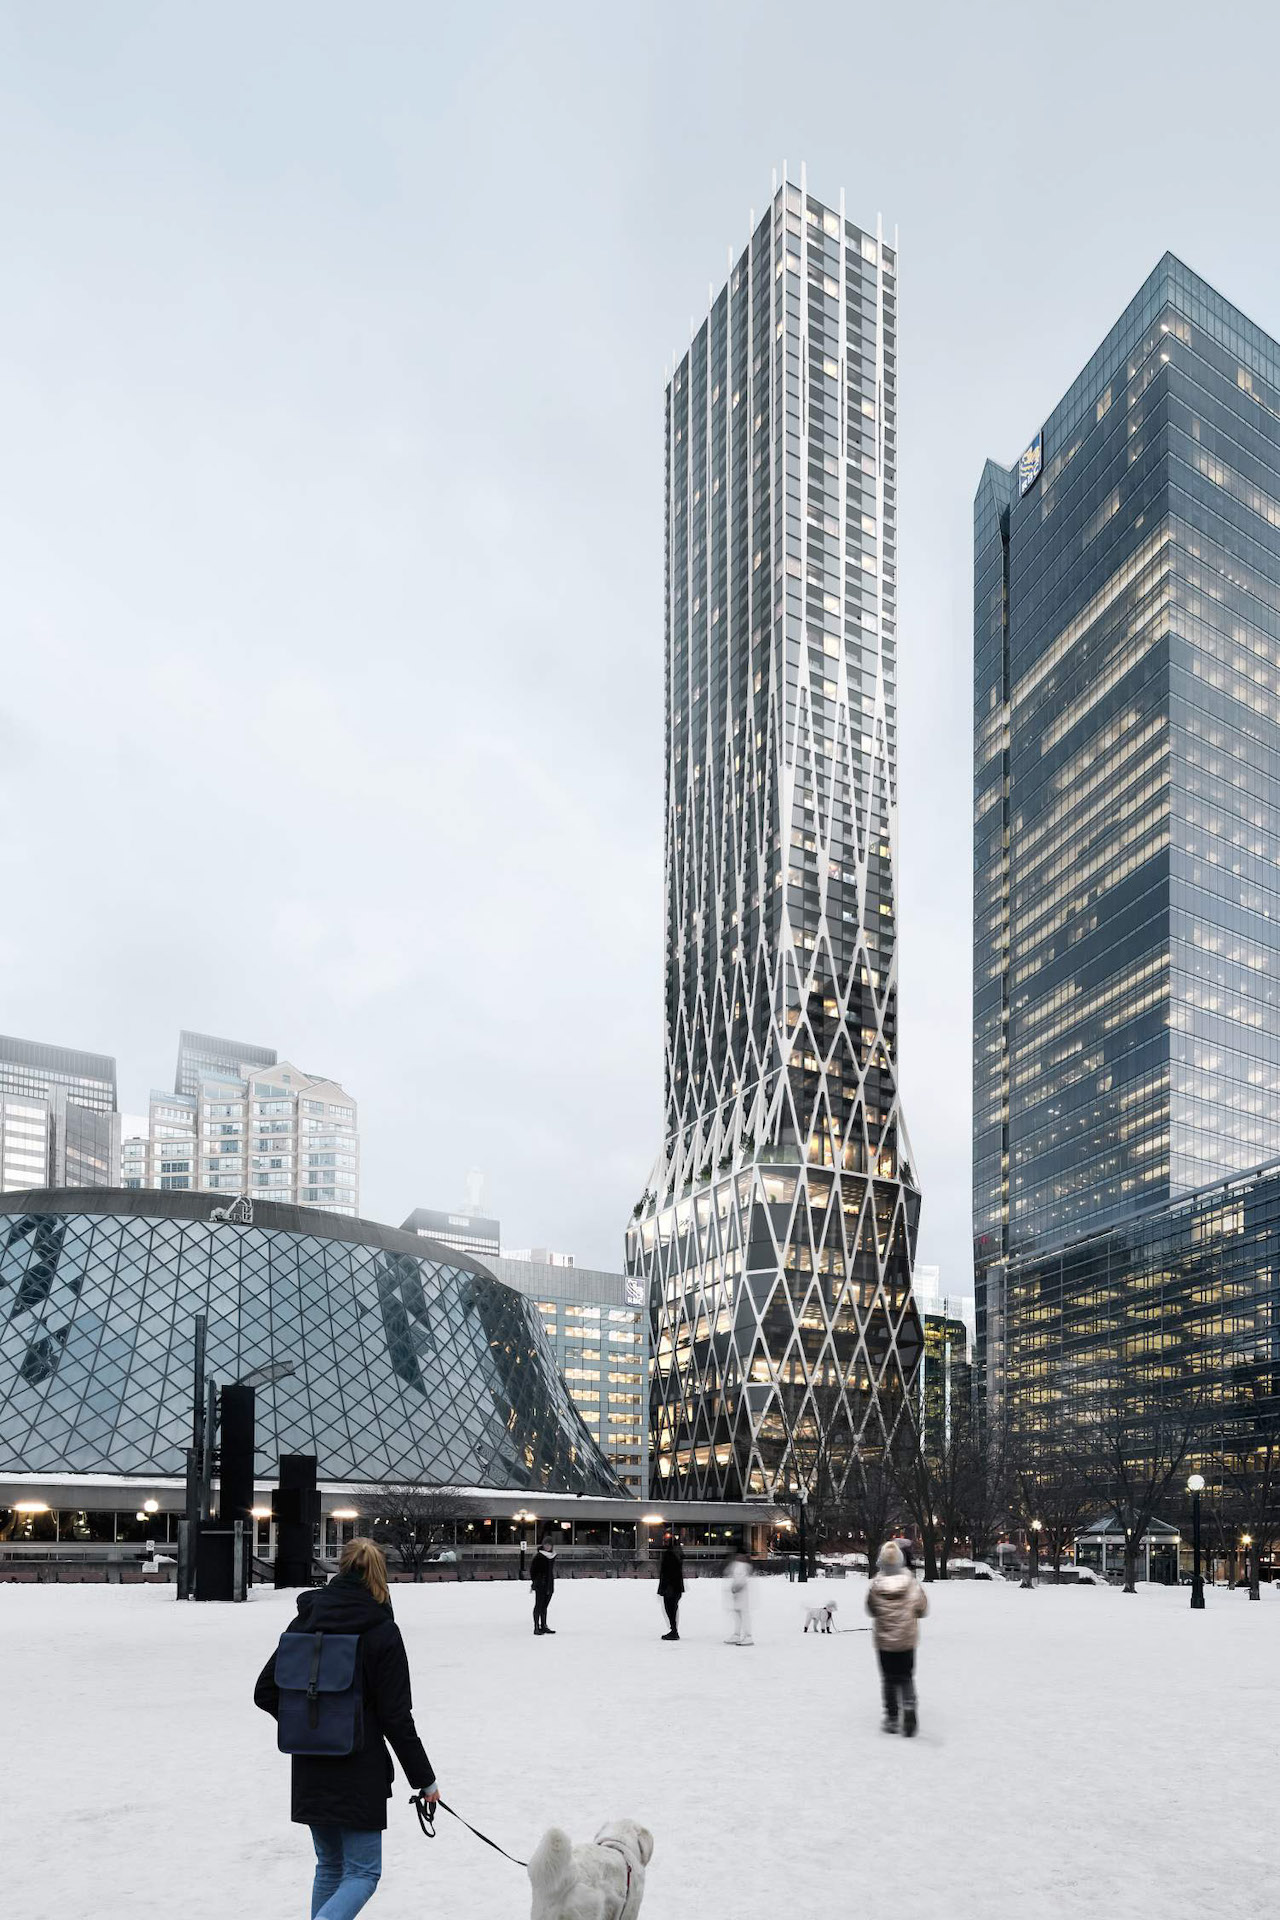
Source: urbantoronto.ca


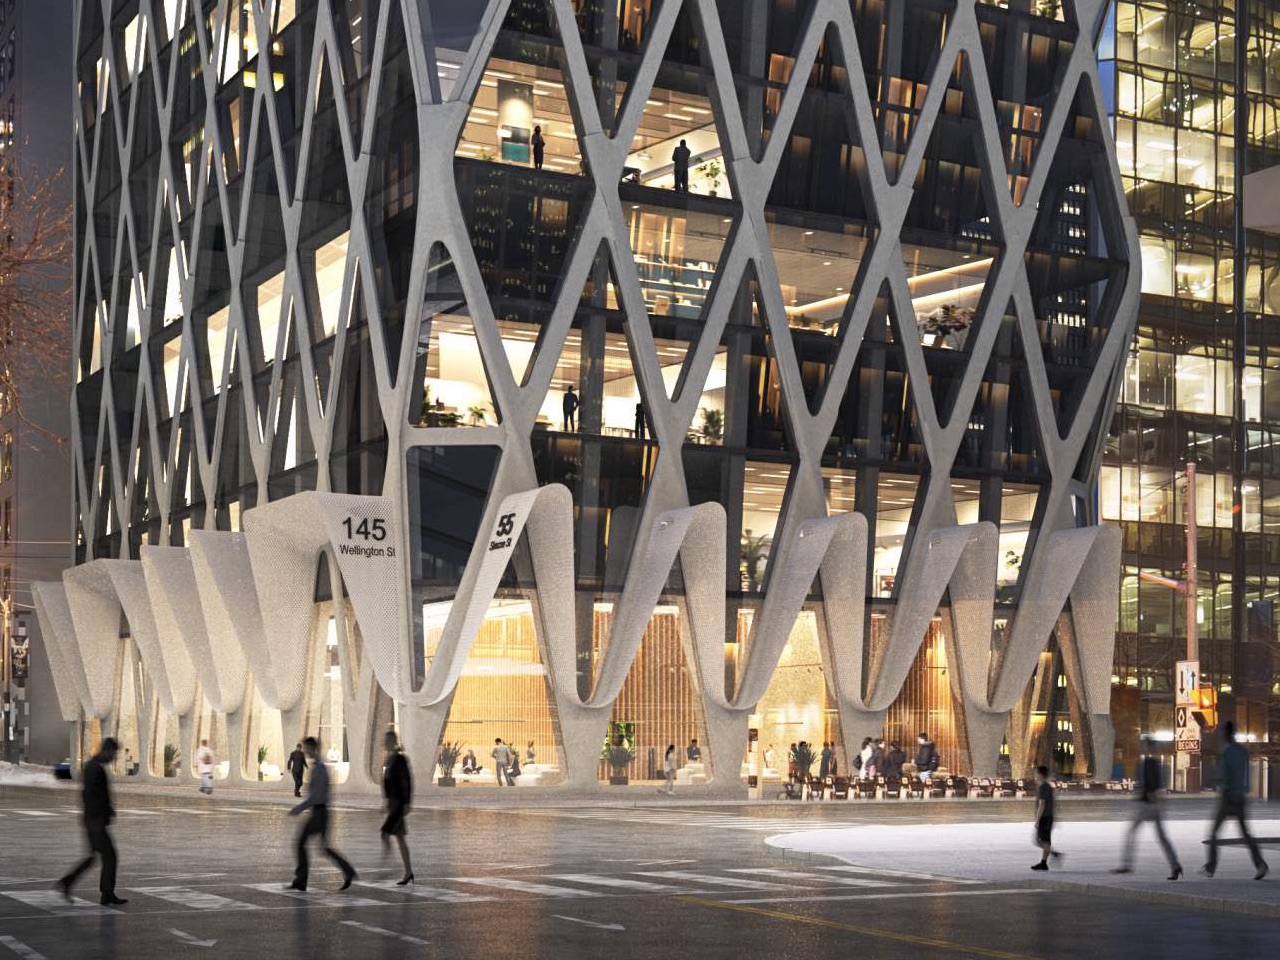







145 Wellington West

Address: 145 Wellington St W, Toronto, Ontario, M5J 1H8
Category: Office, Rental, Retail
Status: Pre-Construction
Number of Buildings: 1
Height: 699 ft / 213.05 m
Storeys: 61
Number of Units: 512
Developer: H&R REIT
Design Architect: PARTISANS
Heritage Architect: ERA Architects
nsultants Ltd
Transportation & Infrastructure BA Consulting Group Ltd.

The original design


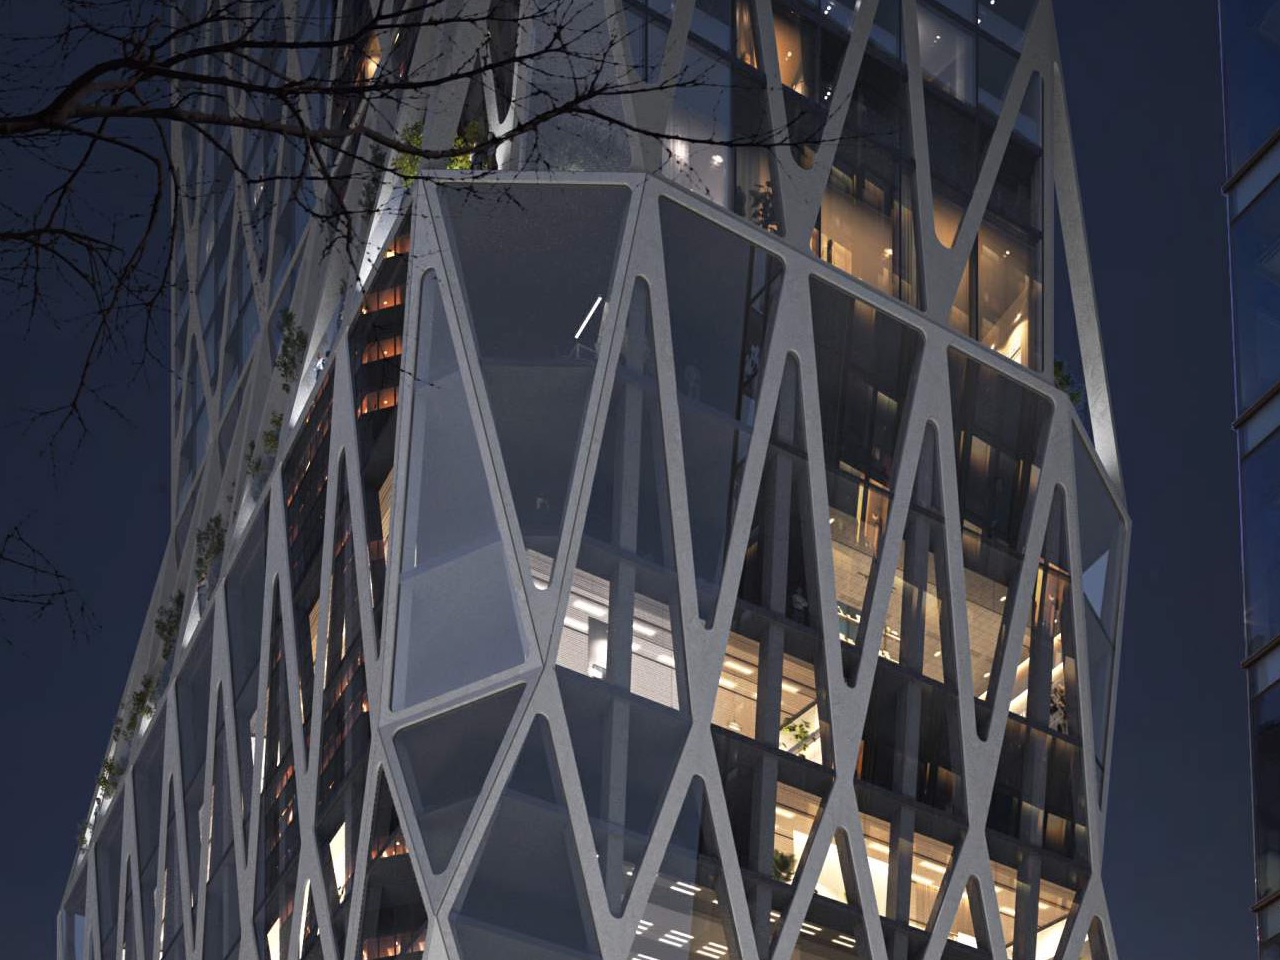
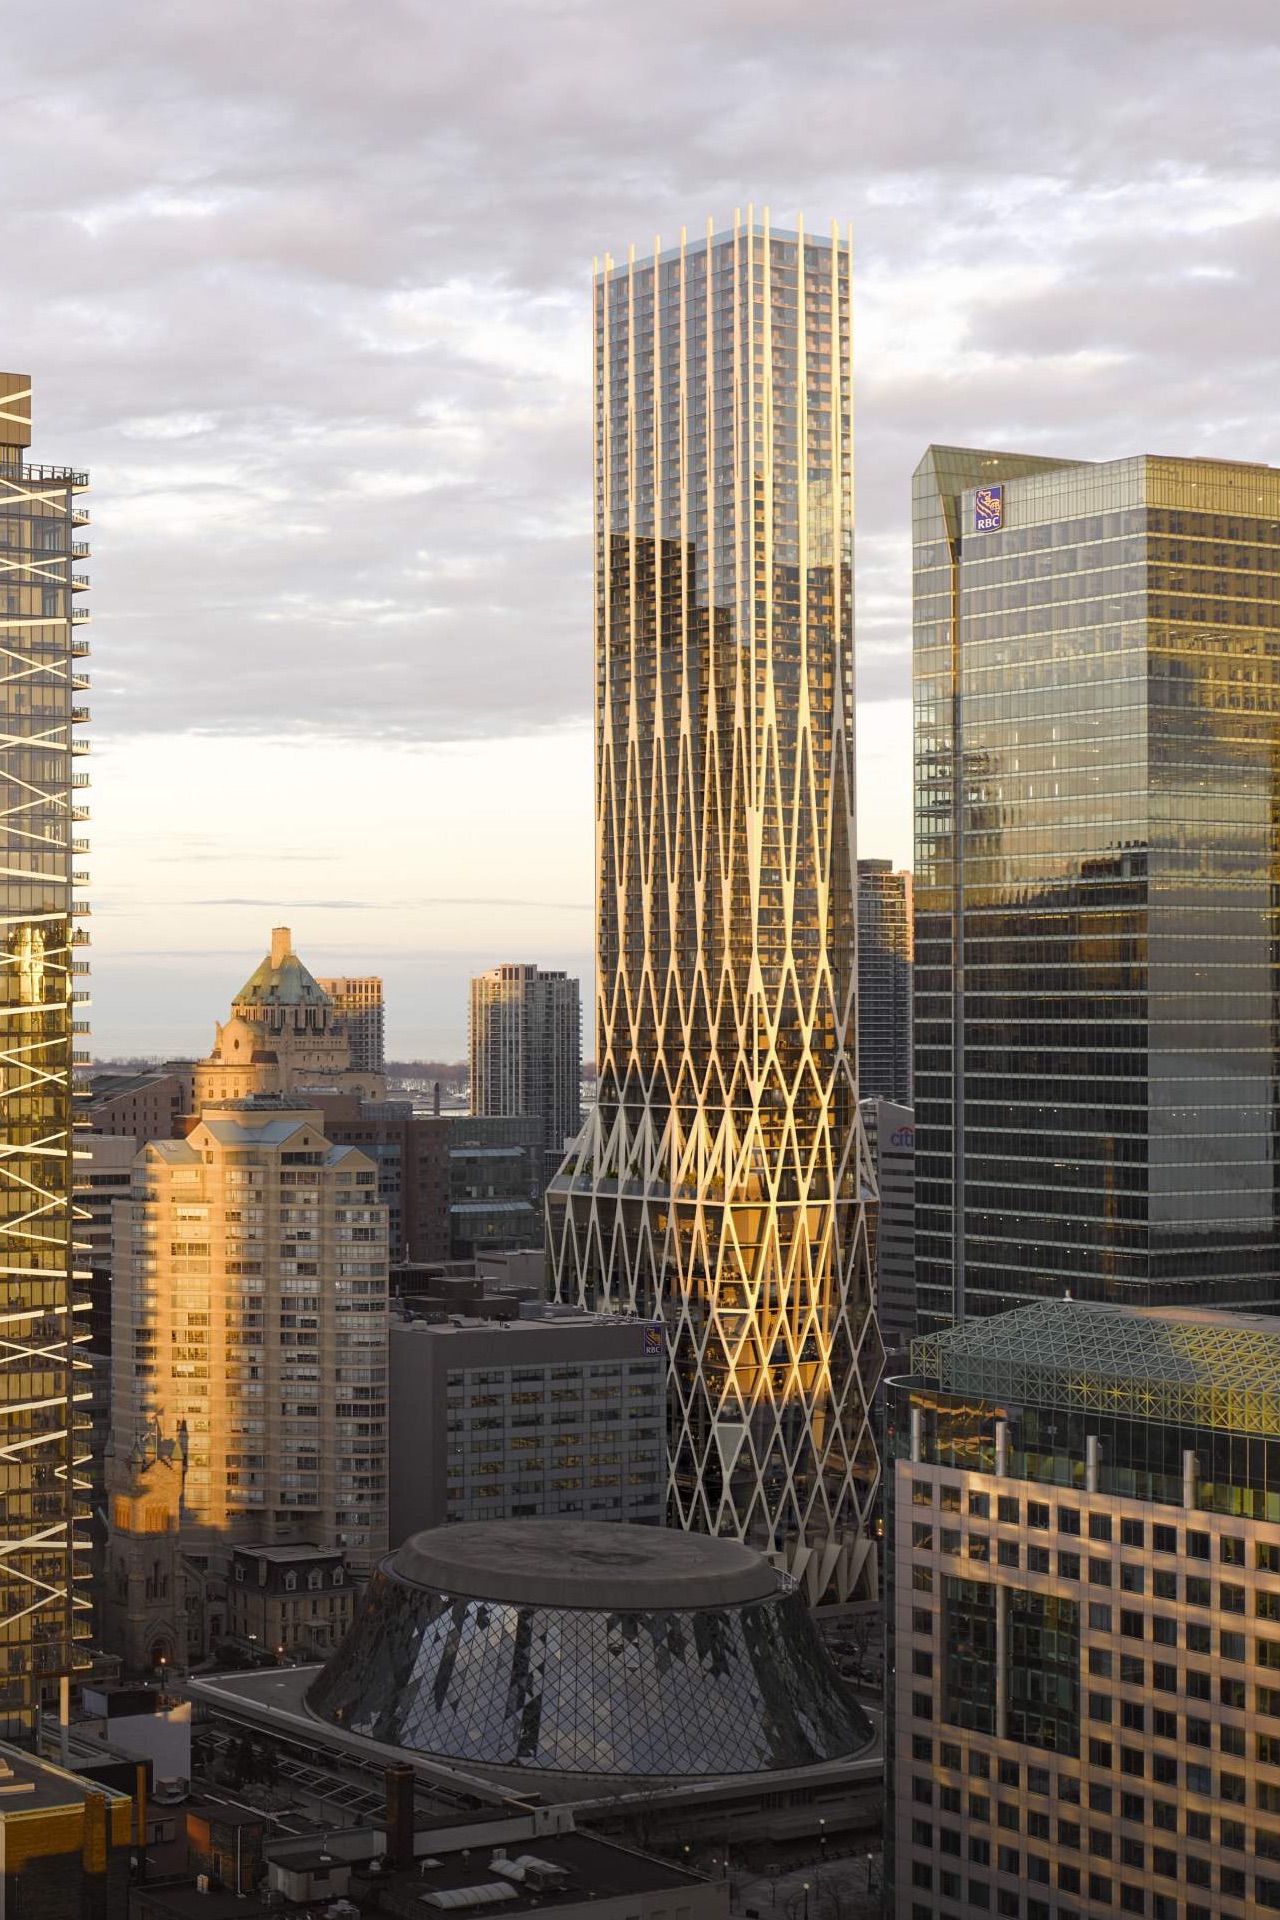
The new and improved design.


  #18510  
Old Posted Jul 1, 2022, 5:59 PM
Nouvellecosse's Avatar
Nouvellecosse Nouvellecosse is online now
Volatile Pacivist
 
Join Date: Aug 2005
Location: Nova Scotia
Posts: 11,368
Wow that is a huge improvement. Don't know what they were thinking with that first version. The upper half is still a bit dull though.
     
     
  #18511  
Old Posted Jul 1, 2022, 10:19 PM
905er's Avatar
905er 905er is offline
Registered User
 
Join Date: Jan 2016
Location: Mississauga
Posts: 1,417
holy — I'm suddenly moist. that's drop dead gorgeous!
     
     
  #18512  
Old Posted Jul 2, 2022, 4:38 AM
WhipperSnapper's Avatar
WhipperSnapper WhipperSnapper is offline
I am the law!
 
Join Date: Sep 2002
Location: Toronto+
Posts: 22,898
To me, it's a Hearst Tower wreck. The first one was just a wreck. They're going in the right direction.
     
     
  #18513  
Old Posted Jul 2, 2022, 4:43 AM
GeneralLea's Avatar
GeneralLea GeneralLea is offline
Midtowner since 2K
 
Join Date: Aug 2015
Location: Midtown Toronto
Posts: 5,983
It's not bad, although I was never a fan of the Hearst tower...nor this similar design language. I forsee some cheapening, and frankly doubt this will be the design later on for this project.
     
     
  #18514  
Old Posted Jul 2, 2022, 1:29 PM
WhipperSnapper's Avatar
WhipperSnapper WhipperSnapper is offline
I am the law!
 
Join Date: Sep 2002
Location: Toronto+
Posts: 22,898
It would be more consistent if what you're saying is that the sculptural elements of the Hearst base would be value engineered for the diagrid wallpaper on the well ... box residential tower above it. It would be blander. Cloning Hearst, a tower people outside of SSP even recognize for a podium and dropping a value engineered residential tower on top of it is cheap imitation no matter how well one find it looks.

I'm simply not a fan of wedding cakes. I'm even less of a fan when architects attempt to blend the transition from large commercial floor plate to narrow residential floor plate with curves and angles. That's just me.
     
     
  #18515  
Old Posted Jul 2, 2022, 4:10 PM
TorontoDrew's Avatar
TorontoDrew TorontoDrew is offline
Registered User
 
Join Date: Nov 2014
Posts: 10,725
Seeing that this tower is entirely full of rental space I don't think it will be cheapened in anyway. In order to be a desirable property to lease or rent space in they will want it to want this to be a building thats easy to market. Most of the rental buildings that have gone up recently downtown have been higher quality then most condos.
     
     
  #18516  
Old Posted Jul 2, 2022, 4:30 PM
JustForTheHalibut JustForTheHalibut is offline
BANNED
 
Join Date: Sep 2021
Posts: 328
Quote:
Originally Posted by thebasketballgeek View Post
Winnipeg North Campus Expansion approved. This is a 10,000 Unit Infill Development replacing a golf course known as the Southwood Lands. Could end up being one of Winnipeg's most important projects EVER.

Fantastic redevelopment, I wonder if there're plans to redevelop the research crop plots on the lands in bow of Red. Looks like another great area to add to UManitoba
     
     
  #18517  
Old Posted Jul 6, 2022, 5:31 PM
Maldive's Avatar
Maldive Maldive is offline
Registered User
 
Join Date: Sep 2004
Posts: 5,163






The PARTISANS redesign of 145 Wellington West reminds rather like (Santiago’s son) Gabriel Calatrava's (1st?) skyscraper design at 30 Scollard.

145 Wellington W

UT

30 Scollard | 230.89m | 61s | Constantine Enterprises | CA l pre-construction


UT

UT

483 Bay | 226.63m | 69s | Northam | IBI Group l approved(?)

Recommended for approval a few weeks ago. A 59 storey residential addition atop Bell Trinity Square, just east Nathan Phillips Square/City Hall.

UT

UT

22 Balliol Residences | 126m | 38s | Shiplake | gh3 l approved

A settlement offer was approved at OLT a couple of months ago with revisions such as smaller tower floor plates (now 750m2), increased setbacks and fewer units (down from 425 to 399 units).

UT

UT

St Clair Place | 150m | 44s | Wittington | Diamond Schmitt l approved(?)

Great addition to Yonge and St. Clair, now recommended for approval. Condo, retail and public space. 44, 39, 27 and 13 storeys with more than 1400 residences.

UT

UT

UT

1 St Clair West | 165.63m | 49s | Slate | Gensler l pre-construction

A modern, sympathetic addition that actually improves the existing heritage office building (remarkable)./B]

UT

UT

240 Adelaide West | 199m | 60s | Freed | AS + GG l approved(?)

Now recommended for approval after a haircut.

UT
68s version

UT
60s

Lachlan Holmes

14 Duncan | 156.69m | 48s | Greenwin | BDP Quadrangle l approved(?)

Recommended for approval. Office, rental and retail (and heritage retention).

UT

UT

260 Adelaide West | 196.8m | 61s | CentreCourt | Sweeny &Co l approved(?)

Recommended for approval a few weeks ago. Rental and retail.


UT

241 Church | 170.65m | 53s | Graywood | Turner Fleischer l approved(?)

Recommended for approval.
The tower on the left of the render below. Not beautiful but possibly not as terrible as its neighbour on the right is turning out to be: Pemberton’s cheaped out “Social”.

UT

UT




Master-plan design for suburban Vaughan from BDPQ - check out that 60 storey flatiron skyscraper!).

3000 residential units, 113,000sq ft of office and retail, and 14,500 sq ft of community space - 8 mixed-use buildings ranging from 6 to 60 storeys.


ChesterCopperpot

ChesterCopperpot

ChesterCopperpot

ChesterCopperpot



Distrikt Station | 184.8m | 58s | Distrikt Development | BDP Quadrangle l pre-construction

58 storeys in Oakville?! Office, Public Space, Residential, Retail in towers 58, 49 and 44 storeys.

UT
     
     
  #18518  
Old Posted Jul 6, 2022, 6:29 PM
JHikka's Avatar
JHikka JHikka is offline
ハルウララ
 
Join Date: Jul 2009
Location: Toronto
Posts: 12,853
14 Duncan is miserable.

240 Adelaide W is missing something.

The Yonge & St. Clair proposals are nice.

Distrikt in Oakville looks like an alternate reality where dt Toronto buildings are repurposed into worst case scenarios.

It would be great if the Vaughan development was on either GO or TTC but it'll be on neither, stuck at Keele & Highway 7. Tough to turn down the sheer number of added units but wish it was located somewhere better. I think Quadrangle is also doing the Markham downtown development? Feels familiar.
     
     
  #18519  
Old Posted Jul 6, 2022, 7:00 PM
WhipperSnapper's Avatar
WhipperSnapper WhipperSnapper is offline
I am the law!
 
Join Date: Sep 2002
Location: Toronto+
Posts: 22,898
The GO line is very close. It's just a matter of building a station. One would also hope a streetcar or people mover materializes connecting one end of VCC to the other should even half the master plans be built

Oakville gets even better with the biggest podium in the GTA. Can anyone says 1000s of above ground parking stalls?

I don't see the horizontal and vertical additions to One St Clair as any more sympathetic than Bell Trinity Square. I'm guessing the original precast isn't in a condition to be retained and that the rendering is all new. If so, they would be better off going the direction of 488 University.

240 Adelaide and 22 Balliol look good. I'm not too worried over 240 Adelaide. I am with 22 Balliol turning out like the rendering

Last edited by WhipperSnapper; Jul 6, 2022 at 7:12 PM.
     
     
  #18520  
Old Posted Jul 6, 2022, 7:40 PM
Nouvellecosse's Avatar
Nouvellecosse Nouvellecosse is online now
Volatile Pacivist
 
Join Date: Aug 2005
Location: Nova Scotia
Posts: 11,368
Quote:
Originally Posted by JHikka View Post
It would be great if the Vaughan development was on either GO or TTC but it'll be on neither, stuck at Keele & Highway 7. Tough to turn down the sheer number of added units but wish it was located somewhere better. I think Quadrangle is also doing the Markham downtown development? Feels familiar.
It's on the Viva BRT and less than 2.5km from the subway. That's probably better than being on a GO route with the current service levels.

Honestly there's just too few places with full rapid transit service in the GTA to limit all growth to them. I think the only thing to do is have some kind of growth everywhere, and the highest density growth on some kind of frequent transit service, even if just bus. And hopefully RT will reach more places in the future.
     
     
This discussion thread continues

Use the page links to the lower-right to go to the next page for additional posts
 
 
Closed Thread

Go Back   SkyscraperPage Forum > Regional Sections > Canada
Forum Jump


Forum Jump


All times are GMT. The time now is 11:58 AM.


Powered by vBulletin® Version 3.8.7
Copyright ©2000 - 2026, vBulletin Solutions, Inc.