HomeDiagramsDatabaseMapsForum About
     

Go Back   SkyscraperPage Forum > Regional Sections > Canada


Closed Thread

 
Thread Tools Display Modes
     
     
  #18481  
Old Posted Jun 22, 2022, 4:02 PM
Innsertnamehere's Avatar
Innsertnamehere Innsertnamehere is offline
 
Join Date: Jan 2010
Posts: 12,909
Quote:
Originally Posted by WhipperSnapper View Post
The three tower Design District , for example, won't be phased construction over a decade or so?
indications seem to be that they are bringing all 3 towers to the market next month for sales and all three will go up at once. All marketing materials shown so far have shown all three towers.

Some of the multi-tower developments have indicated to be phased - 190 Main St W will be phased over about a decade most likely, as will City Centre.
     
     
  #18482  
Old Posted Jun 22, 2022, 9:13 PM
J.OT13's Avatar
J.OT13 J.OT13 is offline
 
Join Date: Mar 2012
Posts: 29,160
Proposals coming out of the NCR.

This one is on Saint-Joseph in Hull. Saint-Joseph is a traditional main street off the Island going through a renewal.


From Windmill, who brought us Zibi. This one near Lincoln Fields and New Orchard O-Train stations, and the Ottawa River.

Quote:
Originally Posted by rocketphish View Post
Parkway House has entered into a redevelopment agreement with Windmill Development Group to construct a new facility at 2475 Regina Street.

Alongside a new home for the Parkway House facility, the site will feature new housing, designed, and constructed to be one of the most sustainable new development projects in Ottawa, by pursuing international endorsement as a One Planet Living® community.

Parkway House Ottawa and District with Windmill Development Group is proposing to demolish the existing one-storey facility and construct a new facility and a residential development consisting of three buildings. The proposed structures consist of: one seven-storey Cross-Laminated Timber building incorporating Parkway House on the ground floor and six storeys of residential units above; one 19-storey building providing residential units likely for rental purposes; and one 25-storey building consisting of market value residential units.

With a total of 510 residential units, the buildings are planned to include a range of units from studios, one-bedroom, two-bedroom units, and family friendly three-bedroom units. The proposed development is to include two levels of underground parking servicing residences and visitors, and a surface parking lot servicing Parkway House. A bicycle space will be provided underground for each unit.

The development is planned to be completed in two phases. The new Parkway House facility and residential building, the 19-storey tower and the western portion of the underground parking garage is to be constructed in the first phase while the existing Parkway House facility remains operational. The 25-storey tower and the eastern portion of the underground parking is planned as the second phase.

A loop road is proposed to service all three buildings extending and modifying current Regina Street entering the site from the southwest.

A total of 261 parking spaces are proposed for the development. Twelve sheltered surface parking spaces are planned for Parkway House daytime use and after hour visitor parking and 241 below grade parking spaces are reserved for visitors and residents of the three buildings.
Ten accessible parking spaces are provided on each level. Also provided are 510 stacked bicycle parking spaces at P1 level accessible by the entrance ramp at 5 and 10 percent slope.

Architect: Diamond Schmitt Architects


Location:


Site:


More renderings:


  #18483  
Old Posted Jun 22, 2022, 11:34 PM
WhipperSnapper's Avatar
WhipperSnapper WhipperSnapper is offline
 
Join Date: Sep 2002
Posts: 22,898
Quote:
Originally Posted by Innsertnamehere View Post
indications seem to be that they are bringing all 3 towers to the market next month for sales and all three will go up at once. All marketing materials shown so far have shown all three towers.

Some of the multi-tower developments have indicated to be phased - 190 Main St W will be phased over about a decade most likely, as will City Centre.
Impressive
     
     
  #18484  
Old Posted Jun 23, 2022, 2:27 PM
TorontoDrew's Avatar
TorontoDrew TorontoDrew is offline
 
Join Date: Nov 2014
Posts: 10,726

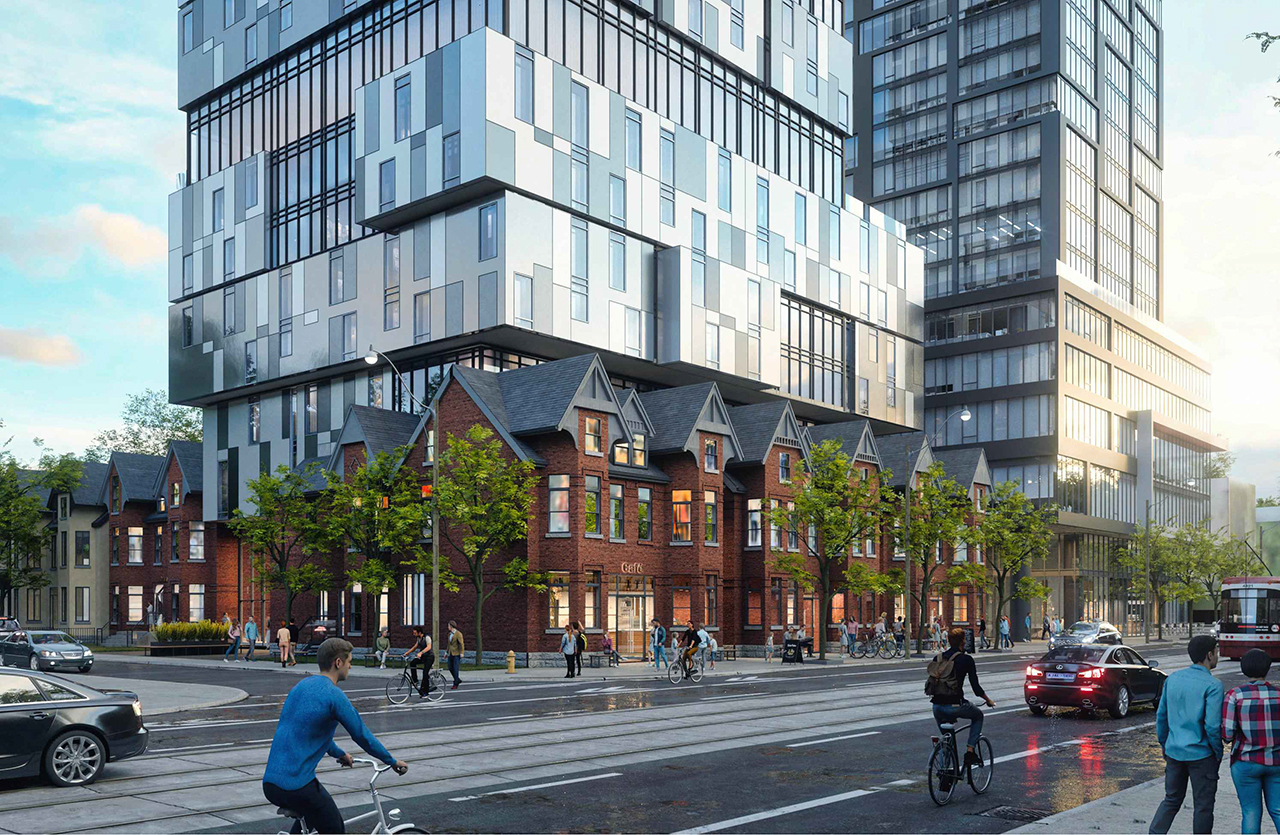
31 story Timber Frame affordable housing tower just south of U of T.


Source: urbantoronto.ca
Address: 191 College St, Toronto, Ontario, M5T 1P9
Category: Rental, Retail
Status: Pre-Construction
Number: of Buildings 1
Height: 312 ft / 95.18 m
Storeys: 31
Number of Units: 494


  #18485  
Old Posted Jun 23, 2022, 3:02 PM
WhipperSnapper's Avatar
WhipperSnapper WhipperSnapper is offline
 
Join Date: Sep 2002
Posts: 22,898
Forget the massing and the townhouses.

Does anyone like the "multi-coloured" pattern with the glass sections?

I don't like it. It is popular. Someone must like it.
     
     
  #18486  
Old Posted Jun 23, 2022, 3:07 PM
TorontoDrew's Avatar
TorontoDrew TorontoDrew is offline
 
Join Date: Nov 2014
Posts: 10,726
I dislike it. It looks messy to me. The thing that makes this proposal interesting is that it will be the tallest timber frame structure in Canada.
     
     
  #18487  
Old Posted Jun 23, 2022, 3:13 PM
MonkeyRonin's Avatar
MonkeyRonin MonkeyRonin is offline
 
Join Date: Sep 2006
Posts: 10,681
Good lord, what a turd.
     
     
  #18488  
Old Posted Jun 23, 2022, 3:33 PM
WhipperSnapper's Avatar
WhipperSnapper WhipperSnapper is offline
 
Join Date: Sep 2002
Posts: 22,898
Quote:
Originally Posted by TorontoDrew View Post
I dislike it. It looks messy to me. The thing that makes this proposal interesting is that it will be the tallest timber frame structure in Canada.
For sure.

My dislike for it hopes it doesn't become the world's tallest timber building.
     
     
  #18489  
Old Posted Jun 23, 2022, 3:44 PM
esquire's Avatar
esquire esquire is offline
 
Join Date: Oct 2001
Posts: 37,480
Quote:
Originally Posted by WhipperSnapper View Post
Forget the massing and the townhouses.

Does anyone like the "multi-coloured" pattern with the glass sections?

I don't like it. It is popular. Someone must like it.
I'm not a huge fan of the rendering but I'm willing to reserve judgment to see how the finished product turns out.
     
     
  #18490  
Old Posted Jun 23, 2022, 4:51 PM
Coldrsx's Avatar
Coldrsx Coldrsx is online now
 
Join Date: Dec 2003
Posts: 69,155

A nice little infill for Central Edmonton.


https://gardnerarch.ca/macson-bonnie-doon/
     
     
  #18491  
Old Posted Jun 23, 2022, 6:17 PM
Nouvellecosse's Avatar
Nouvellecosse Nouvellecosse is offline
 
Join Date: Aug 2005
Posts: 11,375
Quote:
Originally Posted by WhipperSnapper View Post
Forget the massing and the townhouses.

Does anyone like the "multi-coloured" pattern with the glass sections?

I don't like it. It is popular. Someone must like it.
Yeah the colour scheme is a bit busy. It's like they're trying to camouflage it against something but there's nothing around with the colour to camouflage it against.
     
     
  #18492  
Old Posted Jun 24, 2022, 12:48 AM
TorontoDrew's Avatar
TorontoDrew TorontoDrew is offline
 
Join Date: Nov 2014
Posts: 10,726
Quote:
Originally Posted by Coldrsx View Post
A nice little infill for Central Edmonton.


https://gardnerarch.ca/macson-bonnie-doon/
What's nice about it?
     
     
  #18493  
Old Posted Jun 24, 2022, 4:53 AM
cranes's Avatar
cranes cranes is offline
 
Join Date: Jul 2011
Posts: 475
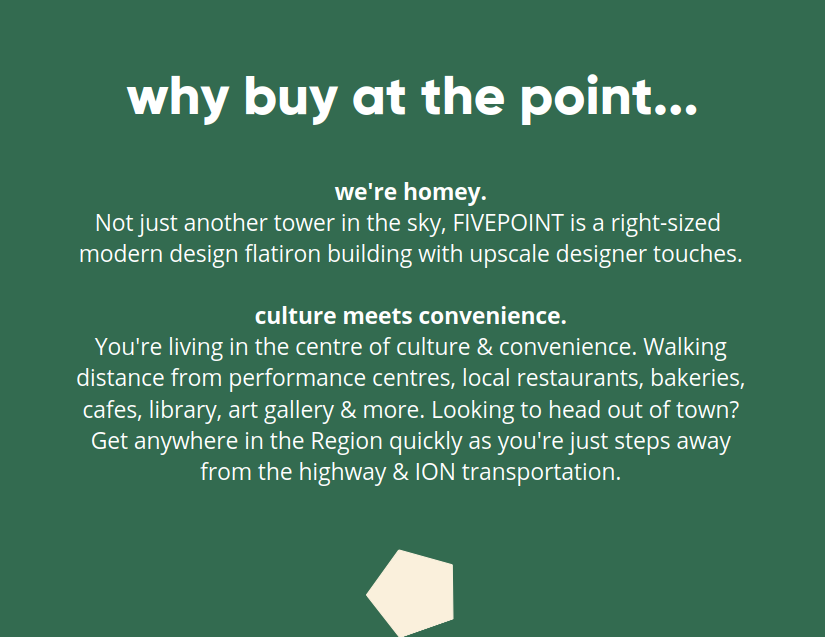
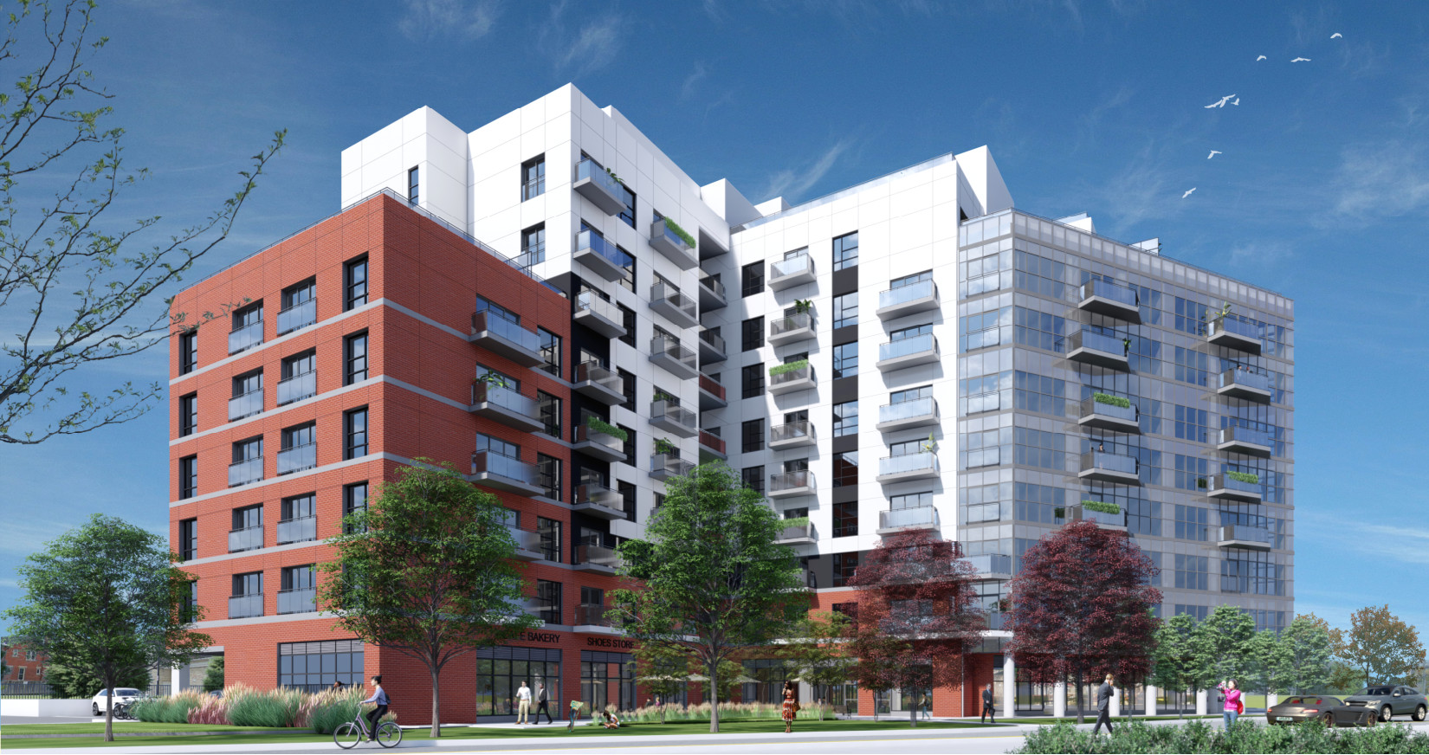
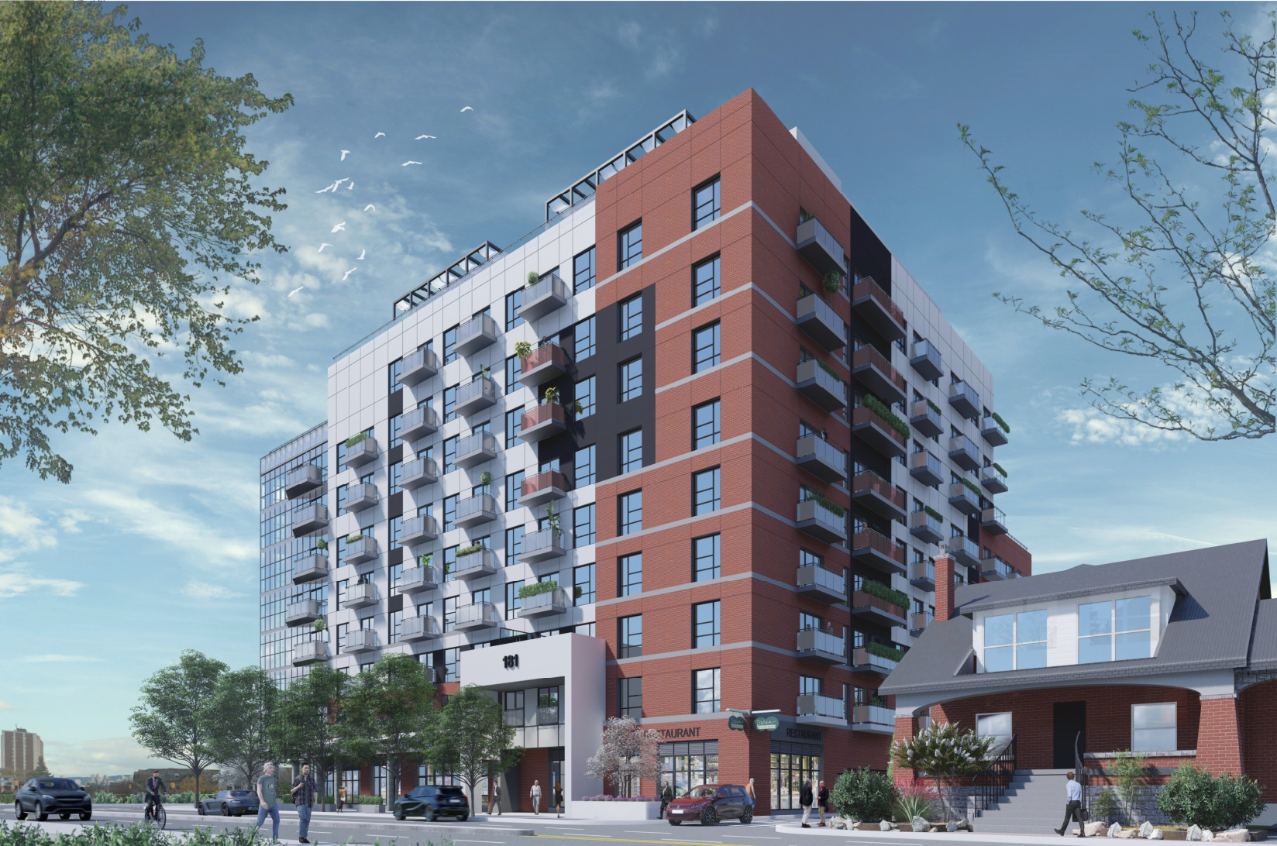
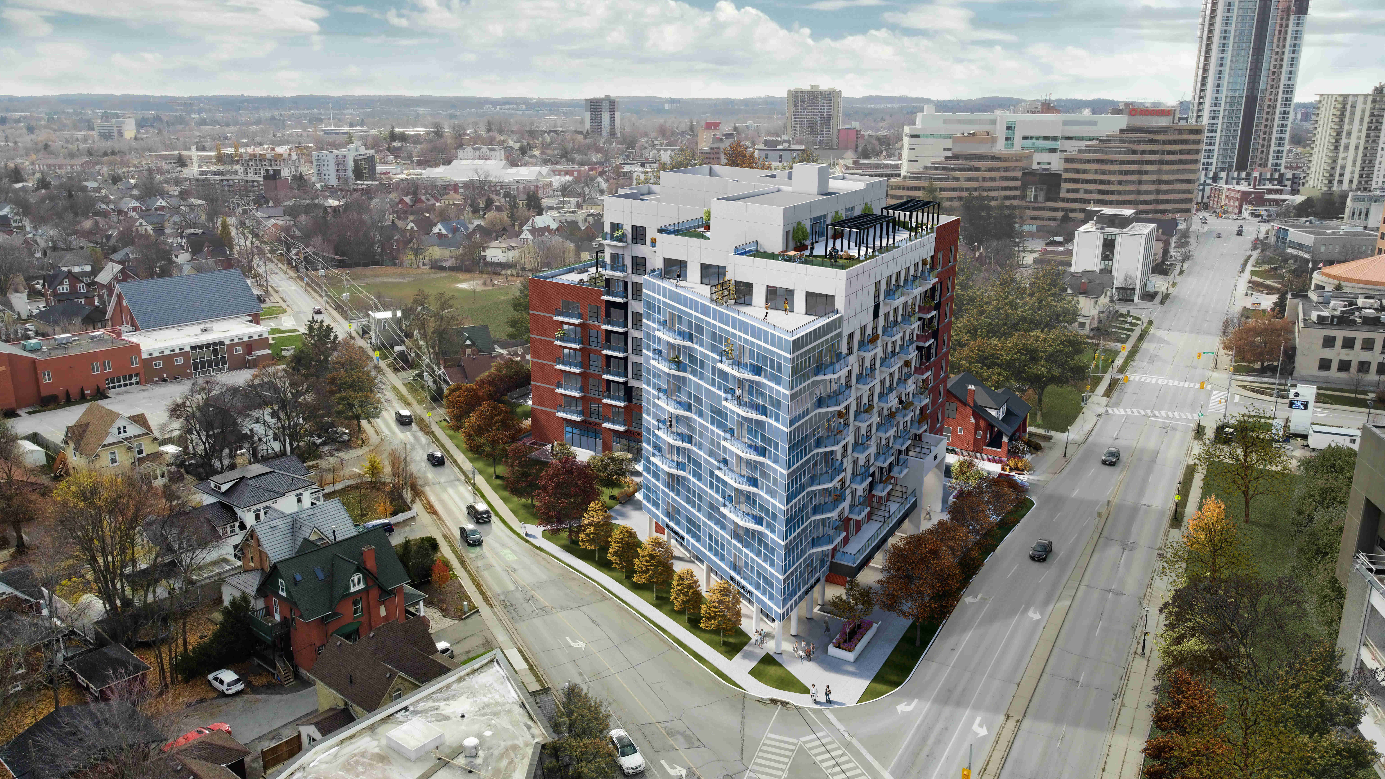
https://fivepoint.ca/

Five Point: 181 Frederick Street, Kitchener


  #18494  
Old Posted Jun 24, 2022, 3:56 PM
Coldrsx's Avatar
Coldrsx Coldrsx is online now
 
Join Date: Dec 2003
Posts: 69,155
Quote:
Originally Posted by TorontoDrew View Post
What's nice about it?
It's at home in Vancouver, Calgary, Toronto and well designed, proportioned and looks not overdone.
     
     
  #18495  
Old Posted Jun 24, 2022, 5:47 PM
J.OT13's Avatar
J.OT13 J.OT13 is offline
 
Join Date: Mar 2012
Posts: 29,160
What's coming up down Albert Street in Ottawa over the next 5-6 years if all goes well. First one is at the edge of the CBD, the next four are all at LeBreton.

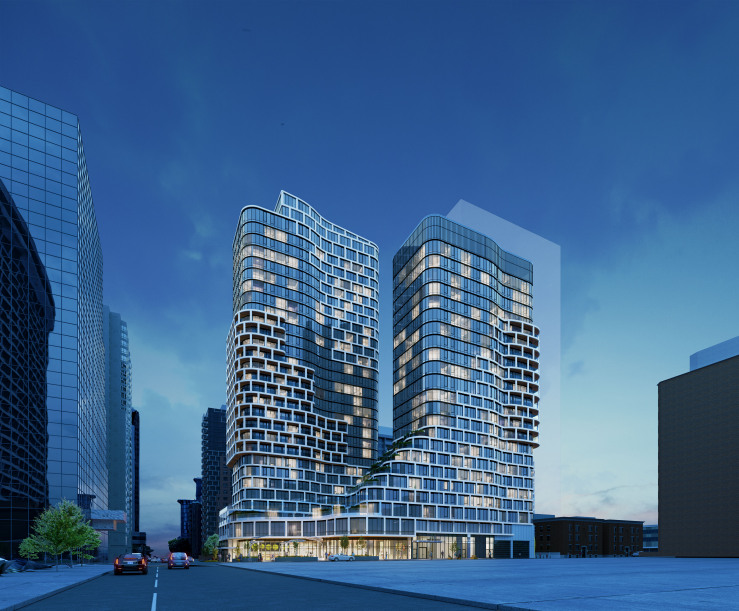
400 Albert, three tower project from M+M and Rimap (tallest 35 floors seen as a shadow, which will be the tallest in the traditional downtown).


Quote:
Originally Posted by UrbOttawa View Post
Albert St. is shaping up to be a pretty impressive architectural mix:

New Central Library and National Archives.


Dream Development towers at Pimisi Station.


New Sens arena.


Trinity Centre at Bayview, tallest being 65 floors.


  #18496  
Old Posted Jun 24, 2022, 6:07 PM
Coldrsx's Avatar
Coldrsx Coldrsx is online now
 
Join Date: Dec 2003
Posts: 69,155
Nice to see Ottawa with so many diverse proposals.
     
     
  #18497  
Old Posted Jun 24, 2022, 6:10 PM
TorontoDrew's Avatar
TorontoDrew TorontoDrew is offline
 
Join Date: Nov 2014
Posts: 10,726
Where are they moving the new arena to? Hopefully downtown or near it.
     
     
  #18498  
Old Posted Jun 24, 2022, 6:15 PM
J.OT13's Avatar
J.OT13 J.OT13 is offline
 
Join Date: Mar 2012
Posts: 29,160
Quote:
Originally Posted by TorontoDrew View Post
Where are they moving the new arena to? Hopefully downtown or near it.
Very preliminary now, but if all goes well, it will be built in LeBreton Flats between City Centre and Preston, about 220 meters from Pimisi Station (Line 1) at the eastern end of the Flats and 220 meters from Bayview (Line 1 and 2) at the west end of the Flats.

https://www.google.com/maps/place/LeBret...f541578180!8m2!3d45.413947!4d-75.7146744


Here's the master plan with the arena clearly visible, and the stations in pink. The Library is just outside of the scope, angled towards Downtown at the right of the image, and Trinity is across the street from Bayview Station, the triangular lot with two buildings and a ped bridge, bottom centre. The Dream proposal is below the smaller head house of Pimisi under Booth.


https://ncc-ccn.gc.ca/projects/lebreton-flats-master-concept-plan
     
     
  #18499  
Old Posted Jun 24, 2022, 7:37 PM
WhipperSnapper's Avatar
WhipperSnapper WhipperSnapper is offline
 
Join Date: Sep 2002
Posts: 22,898
High hopes Trinity would start 2 to 3 years ago. You guys must be getting antsy.
     
     
  #18500  
Old Posted Jun 24, 2022, 7:55 PM
J.OT13's Avatar
J.OT13 J.OT13 is offline
 
Join Date: Mar 2012
Posts: 29,160
Quote:
Originally Posted by WhipperSnapper View Post
High hopes Trinity would start 2 to 3 years ago. You guys must be getting antsy.
Were wondering if they may be over their head with this one. Up until a few years ago, their m.o. was big box stores. They've since built a few larger projects (partners in Lansdowne, though Minto was the building, a bait-and-switch tower on Rideau). They do have a partner in InterRent and PBC Group for the Bayview project.

Another possibility is the delayed Trillium Line Stage 2 project. SNC is still working on the site, building the pedestrian bridge to the future development and expanding the lower Bayview station. Trinity may start building once Trillium work is complete.

Final possibility is that Trinity at Bayview is (was?) Melnyk's central reasoning for cancelling the previous arena project in 2018 and suing Trinity for $700 Million, and Trinity countersuing for $1 Billion; he was unhappy with Trinity promoting this massive complex across the street from their LeBreton partnership, which could have undercut the arena project.

In any case, I hope Trinity will sell off their stake in the project and let a more capable developer take over.

     
     
This discussion thread continues

Use the page links to the lower-right to go to the next page for additional posts
   
Closed Thread

Go Back   SkyscraperPage Forum > Regional Sections > Canada
Forum Jump


Forum Jump


All times are GMT. The time now is 2:18 PM.


Powered by vBulletin® Version 3.8.7
Copyright ©2000 - 2026, vBulletin Solutions, Inc.