HomeDiagramsDatabaseMapsForum About
     

Go Back   SkyscraperPage Forum > Regional Sections > Canada


Closed Thread

 
Thread Tools Display Modes
     
     
  #18301  
Old Posted May 19, 2022, 1:17 PM
J.OT13's Avatar
J.OT13 J.OT13 is offline
Moderator
 
Join Date: Mar 2012
Location: Ottawa
Posts: 29,131
Quote:
Originally Posted by biguc View Post
Looking at these "Library District" (one block is a whole district now?) towers on my computer screen, they look terrible. The blocked colour gradients look like they'll be cheap metal panels. The Rotterdam towers are probably masonry.


Exactly. As far as I can tell it's still facadism. They're just adding more floors to the facades.

WilkinsonEyre had by far the best proposal. It respected existing buildings and actually looked good. And I expect good things from this firm; CIBC square is turning out really well.
Library District will be about three or four blocks. They are realigning the streets in front, which will open up more land to development. It's the transitional neighbourhood between the Escarpment District and LeBreton Flats.

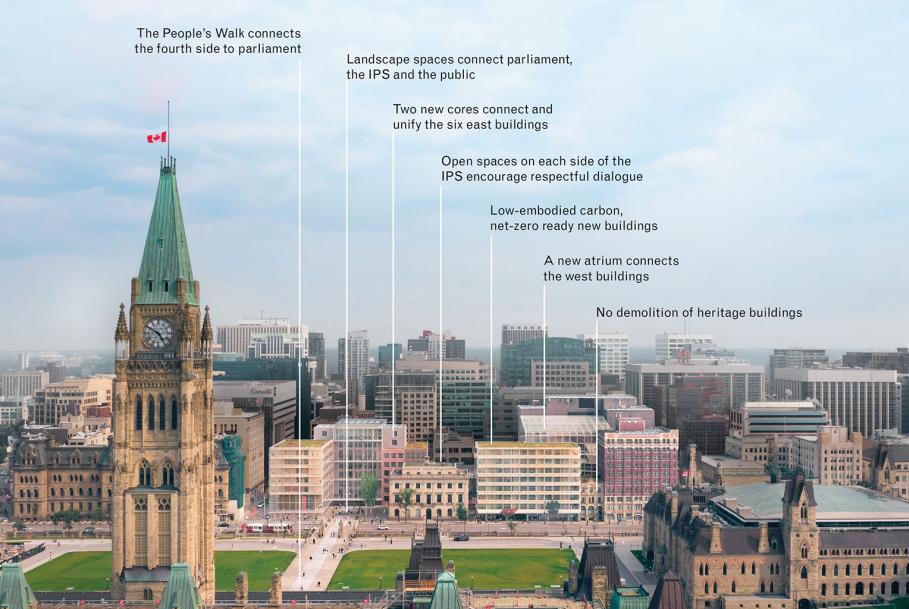
As for the Block 2 in front of Parliament, the architects behind the winning designs were pretty adamant that the heritage buildings (all but one) will be fully preserved, so it definitely won't be facadism. Their renderings kind of — and the additional floors look bad. Hopefully we get a more refined design/better renderings by the Fall.
     
     
  #18302  
Old Posted May 19, 2022, 2:31 PM
TorontoDrew's Avatar
TorontoDrew TorontoDrew is offline
Registered User
 
Join Date: Nov 2014
Posts: 10,725
Hopefully the get a complete redesign.
     
     
  #18303  
Old Posted May 19, 2022, 3:05 PM
WhipperSnapper's Avatar
WhipperSnapper WhipperSnapper is offline
I am the law!
 
Join Date: Sep 2002
Location: Toronto+
Posts: 22,898
I hope so we see more refined additions. It's not like we can blame budget on them. The architects chose to design them that way. I would describe them as PoMo inspired when the budget looks like it would allow for recreating the original look.
     
     
  #18304  
Old Posted May 19, 2022, 4:22 PM
JustForTheHalibut JustForTheHalibut is offline
BANNED
 
Join Date: Sep 2021
Posts: 328
Langley is set to become another skyline node in lower mainland.
Two Vesta towers, 34 and 26 floors already approved last year.


The 45 floor tower is waiting for approval.

https://www.langleyadvancetimes.com/news...s-about-planned-45-storey-langley-tower/
     
     
  #18305  
Old Posted May 19, 2022, 5:02 PM
GeneralLea's Avatar
GeneralLea GeneralLea is offline
Midtowner since 2K
 
Join Date: Aug 2015
Location: Midtown Toronto
Posts: 5,984
Quote:
Originally Posted by O-tacular View Post
Happy to see Ottawa chose that one. Only design that worked with the heritage buildings rather than trying to overpower and outshine them.
I agree. It's a great design that respects what's currently on site.

It's great to see somethign come outiof the LeBreton Flats lands after so many years. While these arent the most attractive buildings, I don't mind them....although I do want to see more details on the street level.
     
     
  #18306  
Old Posted May 19, 2022, 6:54 PM
Martin Mtl's Avatar
Martin Mtl Martin Mtl is offline
Registered User
 
Join Date: Feb 2002
Posts: 9,075



A bunch of smalll projects in Montreal

Le Rosaire (Villeray)



Eleanor (Griffintown)


6583 Sherbrooke (Homa)


One BLVD (NDG)



2740 St-Patrick (Pointe Saint-Charles)



2180 De Maisonneuve Est (Village)


920 Duluth (Le Plateau)


Centre de l'Innovation - Université de Montréal (Outremont)


2308 St-Patrick (Pointe Sant-Charles)


Florence (east downtown)


Complexe Santé (Montréal Nord)


3967 rue de Verdun (Verdun)



Accès Masson (Rosemont)



37, avenue Broadway (Montréal Est)



École secondaire Anjou (Anjou)



2560 St-Patrick (Pointe Saint-Charles)


Ilot Crowley (Westmount)


Savana sur le Parc (Côte-des-Neiges)



Village Urbain (Lachine)



Vertica (Homa)



COOP Le Have Frontenac (downtown east)


4144 boul. Saint-Laurent (Le Plateau)



4801 Saint-Denis (Le Plateau)



9300 rue Meilleur (Ahuntsic)



Perspective Bates (Ville Mont-Royal)


COOP Le Suroît (Outremont)



149 rue Sainte-Catherine (downtown)


Hôtel Mile-End (Le Plateau)



5480 Henri-Julien (le Plateau)



Vivre phase 3 (Outremont)


COOP Mil (Outremont)



La Chapelle (Outremont)

     
     
  #18307  
Old Posted May 19, 2022, 7:50 PM
Rico Rommheim's Avatar
Rico Rommheim Rico Rommheim is offline
Look at me!
 
Join Date: Jun 2007
Location: City of Bagels
Posts: 13,933
Thanks for putting this all together. All in all, some pretty decent infill we're getting.
     
     
  #18308  
Old Posted May 19, 2022, 9:47 PM
Harley613's Avatar
Harley613 Harley613 is online now
Registered User
 
Join Date: Jun 2009
Location: Aylmer, QC
Posts: 6,896
Montreal suffers from the same Charcoal Brick & White/Beige trim plague as Ottawa, but not to the same degree. It's nice to see a variety of other colours and materials in so many proposals.
     
     
  #18309  
Old Posted May 19, 2022, 10:15 PM
O-tacular's Avatar
O-tacular O-tacular is offline
Fake News
 
Join Date: Jul 2008
Location: Calgary
Posts: 26,294
Something like this would be so much better than the Stephen Avenue tower complex that's being proposed.


Proof that you can retain heritage buildings and still have new development.
     
     
  #18310  
Old Posted May 20, 2022, 12:56 AM
TorontoDrew's Avatar
TorontoDrew TorontoDrew is offline
Registered User
 
Join Date: Nov 2014
Posts: 10,725
A real mixture of quality in those proposals. A bunch of cool designs and a handful of wtf's.
     
     
  #18311  
Old Posted May 20, 2022, 4:19 PM
J.OT13's Avatar
J.OT13 J.OT13 is offline
Moderator
 
Join Date: Mar 2012
Location: Ottawa
Posts: 29,131

On Ottawa's Block 2 in front of Parliament, HighwayStar of the Ottawa forum stumbled upon an alternate design, which was quickly removed from a Canadian Architecture editorial from one of the jurors.

Here's the winning design vs the alternate:


Personally, I much prefer the light, modern alternate design. The two new pavilions look a bit more distinct from one another, while still sharing a design language. I hope to see something between the two as part of the final submission.

And here's a better rendering of the Sparks frontage. I would prefer if the added floors were glass from a design stand point (distinguish between old and new). They may have to from a structural stand point as the original foundations may not be able to support too much extra weight.


  #18312  
Old Posted May 20, 2022, 5:32 PM
J.OT13's Avatar
J.OT13 J.OT13 is offline
Moderator
 
Join Date: Mar 2012
Location: Ottawa
Posts: 29,131
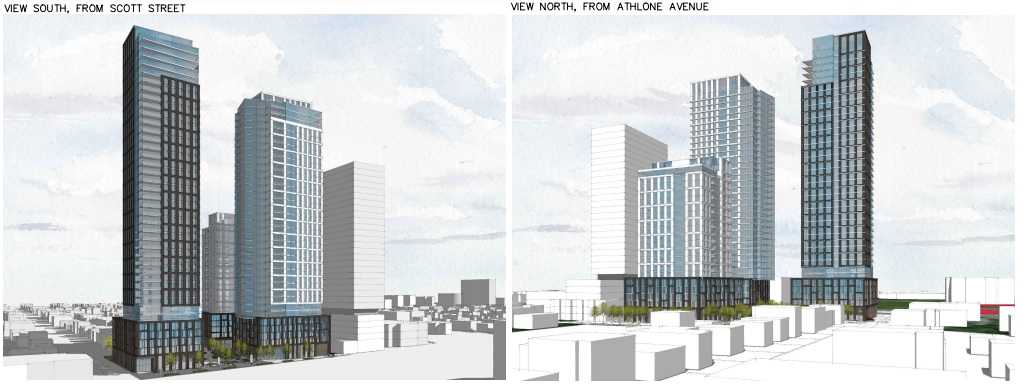
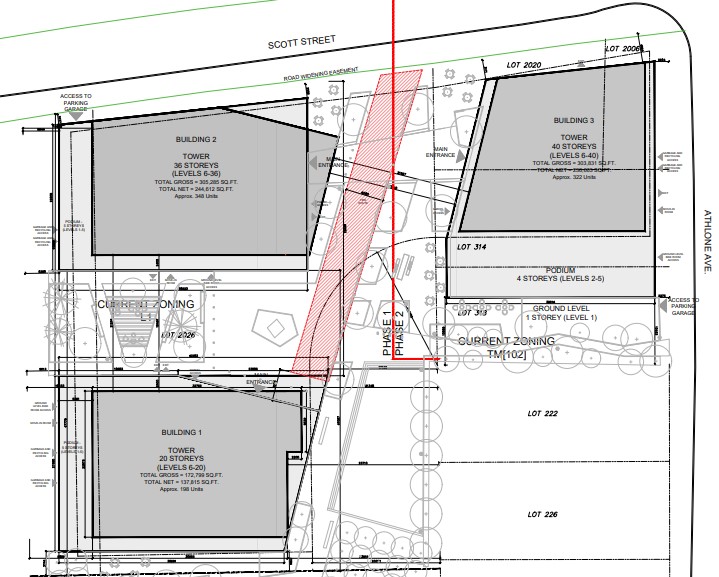
Scott Street across the street from Westboro Station (to be converted to O-Train by 2025-2026). 20, 26 and 40 fl.

Quote:
Originally Posted by GeoNerd View Post


It would appear that this proposal now has a 40 storey third tower.

https://devapps.ottawa.ca/en/applications/D02-02-22-0037/details
     
     
  #18313  
Old Posted May 20, 2022, 6:33 PM
WhipperSnapper's Avatar
WhipperSnapper WhipperSnapper is offline
I am the law!
 
Join Date: Sep 2002
Location: Toronto+
Posts: 22,898
Good stuff in Montreal. The floor plates are almost all too big but, that's the nature of medium rise development.
     
     
  #18314  
Old Posted May 20, 2022, 8:02 PM
someone123's Avatar
someone123 someone123 is offline
hähnchenbrüstfiletstüc
 
Join Date: Nov 2001
Location: Vancouver
Posts: 36,012

New midrise one for Halifax in the Barrington South area. Not long ago the developer proposed tearing down this wood apartment building. The modern building to the right was a heritage streetscape about a decade ago. Now generic midrise residential that could have been built anywhere.

Quote:
Originally Posted by someone123 View Post
Here is a rendering from the document:

This neighbourhood is already pretty interesting and has a lot of potential.

Some nearby construction that also mixes old and new. The new buildings were just parking lots in the early 2000's with propane tanks on this site:

Quote:
Originally Posted by coastalkid View Post
The Waverley Inn proposal is nearby (The 3 storey wooden building on the right is from the 1810's; I wonder what it looked like before modern renos. The Waverley Inn itself has operated since the 1870's and Oscar Wilde once stayed there):


Source


There are probably at least 3 more developments like this coming down the pipeline (Killam site on Hollis, then 2 on Barrington). Eventually this will feel like a medium density area.

Last edited by someone123; May 20, 2022 at 8:15 PM.
     
     
  #18315  
Old Posted May 20, 2022, 8:45 PM
J.OT13's Avatar
J.OT13 J.OT13 is offline
Moderator
 
Join Date: Mar 2012
Location: Ottawa
Posts: 29,131
Some pretty great proposals from Halifax. Excellent heritage retention.
     
     
  #18316  
Old Posted May 21, 2022, 2:12 PM
WhipperSnapper's Avatar
WhipperSnapper WhipperSnapper is offline
I am the law!
 
Join Date: Sep 2002
Location: Toronto+
Posts: 22,898
Quote:
Originally Posted by someone123 View Post
New midrise one for Halifax in the Barrington South area. Not long ago the developer proposed tearing down this wood apartment building. The modern building to the right was a heritage streetscape about a decade ago. Now generic midrise residential that could have been built anywhere.


This neighbourhood is already pretty interesting and has a lot of potential.

Some nearby construction that also mixes old and new. The new buildings were just parking lots in the early 2000's with propane tanks on this site:


The Waverley Inn proposal is nearby (The 3 storey wooden building on the right is from the 1810's; I wonder what it looked like before modern renos. The Waverley Inn itself has operated since the 1870's and Oscar Wilde once stayed there):
The generic medium rise has one of the best massing I've seen for development that encircles a heritage building. Good height with setbacks at the street edge.
     
     
  #18317  
Old Posted May 21, 2022, 2:48 PM
Harley613's Avatar
Harley613 Harley613 is online now
Registered User
 
Join Date: Jun 2009
Location: Aylmer, QC
Posts: 6,896
New proposal for 780 Baseline Rd. in Ottawa bordering the Experimental Farm. Three towers of 81,81,93m / 25,25,29 floors. These would have insane views of the farm, the rivers, and Ottawa's rapidly mushrooming skyline.

Quote:
Originally Posted by rocketphish View Post
Theberge Homes is propsing a development at 780 Baseline Road consisting of three (3) high-rise mixed-use buildings that will accommodate 868 residential units and 2,895 square metres of ground floor commercial space. The three (3) buildings will have heights of 25 and 29 storeys with podiums ranging from 3 to 6 storeys. Building A at the southeast corner of the subject property will be 25 storeys tall, Building B will be 29 storeys tall, and building C will be 25 storeys tall. A mechanical penthouse, setback from the building edge, is to be included on the top of each tower.

Parking will be provided both below and at grade with the majority of resident parking being provided underground with visitor and retail parking being provided to the rear of the buildings. Building A will have an independent parking garage from Buildings B and C. Two vehicle accesses points are proposed along Fisher Avenue and one along Baseline Road (farthest from the intersection) to minimize pedestrian-vehicle conflicts and allow for a continuous sidewalk along Baseline road.

The ground floor of the proposed buildings will include at grade retail space, amenity areas, and building entrances. A Privately Owned Public Space (‘POPS’) of 700 m2 is proposed as part of the development proposal. This will be programmed as an urban parkette that provides seating and would be an ideal location to consume food and beverages potentially purchased from the proposed groundfloor retail spaces, and to wait for transit arrival on the various adjacent bus routes.


Architect: RLA Architecture


Development application:
https://devapps.ottawa.ca/en/applications/D02-02-22-0049/details

Location:


Siteplan:


Renderings:


Last edited by Harley613; May 21, 2022 at 4:19 PM.
     
     
  #18318  
Old Posted May 23, 2022, 9:51 AM
TownGuy's Avatar
TownGuy TownGuy is offline
Registered User
 
Join Date: May 2013
Location: Cobourg, ON
Posts: 3,565
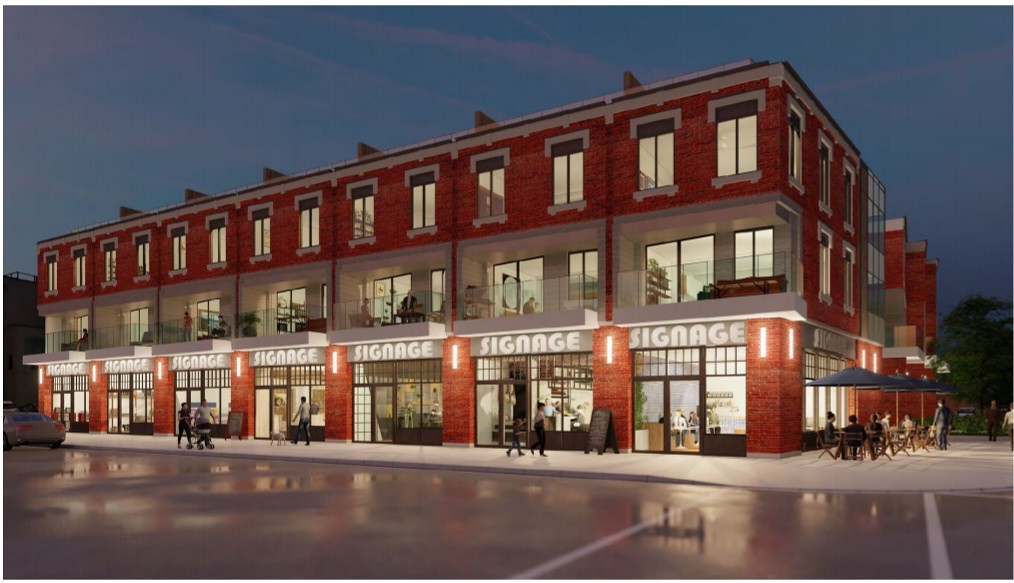
Nice little proposal for downtown Cobourg/waterfront. I like the use of red brick. Most proposals marketed with the waterfront are stucco.


  #18319  
Old Posted May 23, 2022, 11:43 AM
WhipperSnapper's Avatar
WhipperSnapper WhipperSnapper is offline
I am the law!
 
Join Date: Sep 2002
Location: Toronto+
Posts: 22,898
Brcik is nice. The design is has multiple personality disorder. Second floor is contemporary. Third floor is traditional.
     
     
  #18320  
Old Posted May 23, 2022, 3:01 PM
TownGuy's Avatar
TownGuy TownGuy is offline
Registered User
 
Join Date: May 2013
Location: Cobourg, ON
Posts: 3,565
I don't disagree with you there!
     
     
This discussion thread continues

Use the page links to the lower-right to go to the next page for additional posts
 
 
Closed Thread

Go Back   SkyscraperPage Forum > Regional Sections > Canada
Forum Jump


Forum Jump


All times are GMT. The time now is 2:08 AM.


Powered by vBulletin® Version 3.8.7
Copyright ©2000 - 2026, vBulletin Solutions, Inc.