HomeDiagramsDatabaseMapsForum About
     

Go Back   SkyscraperPage Forum > Regional Sections > United States > Mountain West


Reply

 
Thread Tools Display Modes
     
     
  #13381  
Old Posted May 11, 2022, 4:58 AM
bob rulz bob rulz is offline
Registered User
 
Join Date: May 2010
Location: SL,UT
Posts: 1,616
Quote:
Originally Posted by Marvland View Post
Picked this up on Twitter. HUGE changes coming to downtown zones. Text, maps the whole 9 yards. I love a lot of the text changes but I'm just digging in. Lots of mid block height and tighter street-front language.

https://www.slc.gov/planning/2022/05/09/downtown-building-heights-text-amendments/

Story Map of the proposed changes: https://storymaps.arcgis.com/stories/2afa66ba9d684dacb480edec55f86dd1
This seems extremely exciting!

Some highlights for those wondering as I'm looking through it include:

- There is no longer a distinction between corner and mid-block lots in D1
- All buildings in D1 over 200 feet are required to go through design review (used to be 100 feet for mid-block lots and 375 feet for corner lots)
- Permitted maximum height in D3 increased from 75 feet to 180 feet (higher possible with design review)
- Permitted maximum height in D4 increased from 75 feet to 120 feet. Buildings up to 375 feet allowed throughout district (it was previously only in one portion of the district)
- Depot and northern portion of Granary district height maximum increased from 75 feet to 150 feet (!)
- GMU (Gateway Mixed Use) minimum height increased from 45 feet to 75 feet, and maximum height increased from 75 feet to 180 feet (!!)
- FBUN2 gets a lot of additional open space and setback requirements, but also has a maximum height capped at 50 feet. I saw a big discussion about this on Reddit recently that FBUN2 wasn't meeting the design goals for that neighborhood (Central 9th) and this looks like it might address that to an extent. The height limit is a little bit disappointing but considering the height increases elsewhere, I'll take it. Central 9th works very well at that scale anyway.
- All buildings over 150 feet in height must undergo a wind review (how it will affect wind patterns at the street level)

And there are additional standards concerning parking lots, pedestrian improvements, and mid-block walkways in all districts that seem pretty good at first glance.

Overall this is HUGE. If this goes through as written, it will be a huge boon to downtown and the Gateway, Depot, and Granary Districts. I'm just hoping it won't take 3 years to pass like everything else in this city seems to.

Reply With Quote
     
     
  #13382  
Old Posted May 11, 2022, 5:19 AM
UT_Presto UT_Presto is online now
Registered User
 
Join Date: Sep 2020
Location: Salt Lake City
Posts: 29
Construction Notices have been put up around my apartment building (150s 200e) saying the Astra Tower foundation pour will be taking place Thursday (5/12) and to expect construction noise and road closures as early as 1:00am.
Reply With Quote
     
     
  #13383  
Old Posted May 11, 2022, 2:53 PM
Atlas's Avatar
Atlas Atlas is offline
Space Magi
 
Join Date: Sep 2006
Location: Salt Lake City
Posts: 2,003
Good news all around!
__________________
r/DevelopmentSLC
Reply With Quote
     
     
  #13384  
Old Posted May 11, 2022, 2:58 PM
nushiof nushiof is offline
Registered User
 
Join Date: Jul 2015
Posts: 259
There is a large dump truck and two bulldozers staged on the 370 W. Temple Site. Maybe they are starting to clear the weeds.
Reply With Quote
     
     
  #13385  
Old Posted May 11, 2022, 2:59 PM
Ironweed Ironweed is offline
Ironweed
 
Join Date: Mar 2014
Location: Utah
Posts: 570
"The proposed changes to the D-1 include the following:

Elimination of height distinction between midblock and corner areas.
Permitted height proposed at 200'.
Buildings proposed over 200' will require Design Review Approval.
Pedestrian-oriented elements and affordability incentives added for requested height increases to provide a broader community benefit.
Required wind study for all buildings over 150' in height."

So, we are going shorter on design review? How much red tape will this add to proposals? Is this a good thing?
Reply With Quote
     
     
  #13386  
Old Posted May 11, 2022, 3:07 PM
Marvland's Avatar
Marvland Marvland is offline
SLC Lifer
 
Join Date: Oct 2014
Location: Fairpark
Posts: 674
Quote:
Originally Posted by Ironweed View Post
"The proposed changes to the D-1 include the following:

Elimination of height distinction between midblock and corner areas.
Permitted height proposed at 200'.
Buildings proposed over 200' will require Design Review Approval.
Pedestrian-oriented elements and affordability incentives added for requested height increases to provide a broader community benefit.
Required wind study for all buildings over 150' in height."

So, we are going shorter on design review? How much red tape will this add to proposals? Is this a good thing?
The reason we aren't seeing aggressive design to this point isn't because of the design review process. Design review is typically done in conjunction with all of the other requirements involved with at-scale development. I think they should require design review for all large scale projects. Most cities do this and they get good results. I just wish our design review process was geared towards breaking up facade faces and requiring, you know actual DESIGN rather than all of the garbage they we are seeing now.
Reply With Quote
     
     
  #13387  
Old Posted May 11, 2022, 3:33 PM
Schmoe's Avatar
Schmoe Schmoe is offline
NIMBY Hater
 
Join Date: Oct 2003
Location: Salt Lake City, UT
Posts: 1,073
Quote:
Originally Posted by UT_Presto View Post
Construction Notices have been put up around my apartment building (150s 200e) saying the Astra Tower foundation pour will be taking place Thursday (5/12) and to expect construction noise and road closures as early as 1:00am.
Crane footing pour may happen, but the Thursday pour that was planned is likely delayed again. But overall the next couple weeks should be fun.
Reply With Quote
     
     
  #13388  
Old Posted May 11, 2022, 4:00 PM
DCRes's Avatar
DCRes DCRes is offline
Registered User
 
Join Date: Mar 2012
Posts: 746
Quote:
Originally Posted by Ironweed View Post
"The proposed changes to the D-1 include the following:

Elimination of height distinction between midblock and corner areas.
Permitted height proposed at 200'.
Buildings proposed over 200' will require Design Review Approval.
Pedestrian-oriented elements and affordability incentives added for requested height increases to provide a broader community benefit.
Required wind study for all buildings over 150' in height."

So, we are going shorter on design review? How much red tape will this add to proposals? Is this a good thing?
It seems to me that reducing the height for a required design review from 375 to 200 should actually increase the likelihood of taller buildings being built. While there isn't a hard limit of 375 feet currently, it does seem like some developers intentionally stay just under that threshold to avoid the review. The 200 ft limit is so much lower than they would want to build that there is no avoiding the review, so they will be more likely to build higher.
Reply With Quote
     
     
  #13389  
Old Posted May 11, 2022, 7:21 PM
SLCPolitico SLCPolitico is offline
Registered User
 
Join Date: Apr 2019
Location: Salt Lake City
Posts: 32
Affordable Housing, ADUs, and Downtown Height

Here's the story from Building Salt Lake on the downtown height increases, as well as additional policies on affordable housing incentives and ADUs (but without the actual policy details on what will be done with ADUs -- just that it is coming soon).

Downtown heights, affordable housing and ADUs. A policy wave is about to hit City Council.
Reply With Quote
     
     
  #13390  
Old Posted May 12, 2022, 6:44 AM
bob rulz bob rulz is offline
Registered User
 
Join Date: May 2010
Location: SL,UT
Posts: 1,616
Quote:
Originally Posted by DCRes View Post
It seems to me that reducing the height for a required design review from 375 to 200 should actually increase the likelihood of taller buildings being built. While there isn't a hard limit of 375 feet currently, it does seem like some developers intentionally stay just under that threshold to avoid the review. The 200 ft limit is so much lower than they would want to build that there is no avoiding the review, so they will be more likely to build higher.
Not to mention it used to be 100 feet for mid-block buildings. Which means more mid-block buildings might not have to go through design review, and it undoubtedly makes taller mid-block buildings more likely.
Reply With Quote
     
     
  #13391  
Old Posted May 12, 2022, 4:14 PM
Jbash's Avatar
Jbash Jbash is offline
Registered User
 
Join Date: Dec 2019
Location: West Jordan, Utah
Posts: 56
Man I was gone for like a week so much happened lol
Reply With Quote
     
     
  #13392  
Old Posted May 13, 2022, 2:59 AM
UT_Presto UT_Presto is online now
Registered User
 
Join Date: Sep 2020
Location: Salt Lake City
Posts: 29
Looks like Hines is seeking a one year design review extension for their Main Street Tower. What does this mean for the project? Kind of sucks that they just tore down the theater and construction won’t start for potentially another year. Would it be wrong to think that they might come back with a new design? Hopefully even taller than the original? I remember when there were rumors that they were looking at building taller than Astra. Interesting development.
Reply With Quote
     
     
  #13393  
Old Posted May 13, 2022, 3:13 AM
locolife locolife is offline
Registered User
 
Join Date: Nov 2015
Posts: 674
Quote:
Originally Posted by UT_Presto View Post
Looks like Hines is seeking a one year design review extension for their Main Street Tower. What does this mean for the project? Kind of sucks that they just tore down the theater and construction won’t start for potentially another year. Would it be wrong to think that they might come back with a new design? Hopefully even taller than the original? I remember when there were rumors that they were looking at building taller than Astra. Interesting development.
Definitely not a good sign imo, high inflation along with signs of a recession incoming are not a good mix for projects that are being pushed out into next year. Hopefully I'm wrong and it's everything you said but at this point I want to see as many projects break ground as possible before a slowdown fully sets in.
Reply With Quote
     
     
  #13394  
Old Posted May 13, 2022, 3:23 AM
taboubak taboubak is offline
Registered User
 
Join Date: Nov 2017
Posts: 208
Ouch....if they tore down the theater to leave empty lot for a year that's a really bad look. It better result in a taller tower, I was hoping the teardown meant immediate construction. If we get a 500 footer at that site though it would look amazing in the skyline.
Reply With Quote
     
     
  #13395  
Old Posted May 13, 2022, 3:53 AM
Atlas's Avatar
Atlas Atlas is offline
Space Magi
 
Join Date: Sep 2006
Location: Salt Lake City
Posts: 2,003
Well PC approval for design review only lasts for one year and hearings on these one year extensions are fairly common. Unlike all of the other projects in the city, the theatre tower needed to be approved a year ago in order to satisfy the requirements finalize the land transfer deal with the city.

I don't think it necessarily means the project has been delayed further. Here's hoping it doesn't.

Edit: I did some digging and it turns out Hines recently submitted a letter requesting the extension that is accessible on the project's page on the portal. They are saying that their design efforts were delayed for 80 days because of the litigation trying to stop the project, so this is why they need more time than they originally hoped. There's no mention of other delays but obviously those could still exist in the background.

BTW, we do have a dedicated thread for this particular project.
__________________
r/DevelopmentSLC

Last edited by Atlas; May 13, 2022 at 5:04 AM.
Reply With Quote
     
     
  #13396  
Old Posted May 13, 2022, 4:05 PM
delts145's Avatar
delts145 delts145 is online now
Registered User
 
Join Date: Aug 2006
Location: Downtown Los Angeles
Posts: 20,639
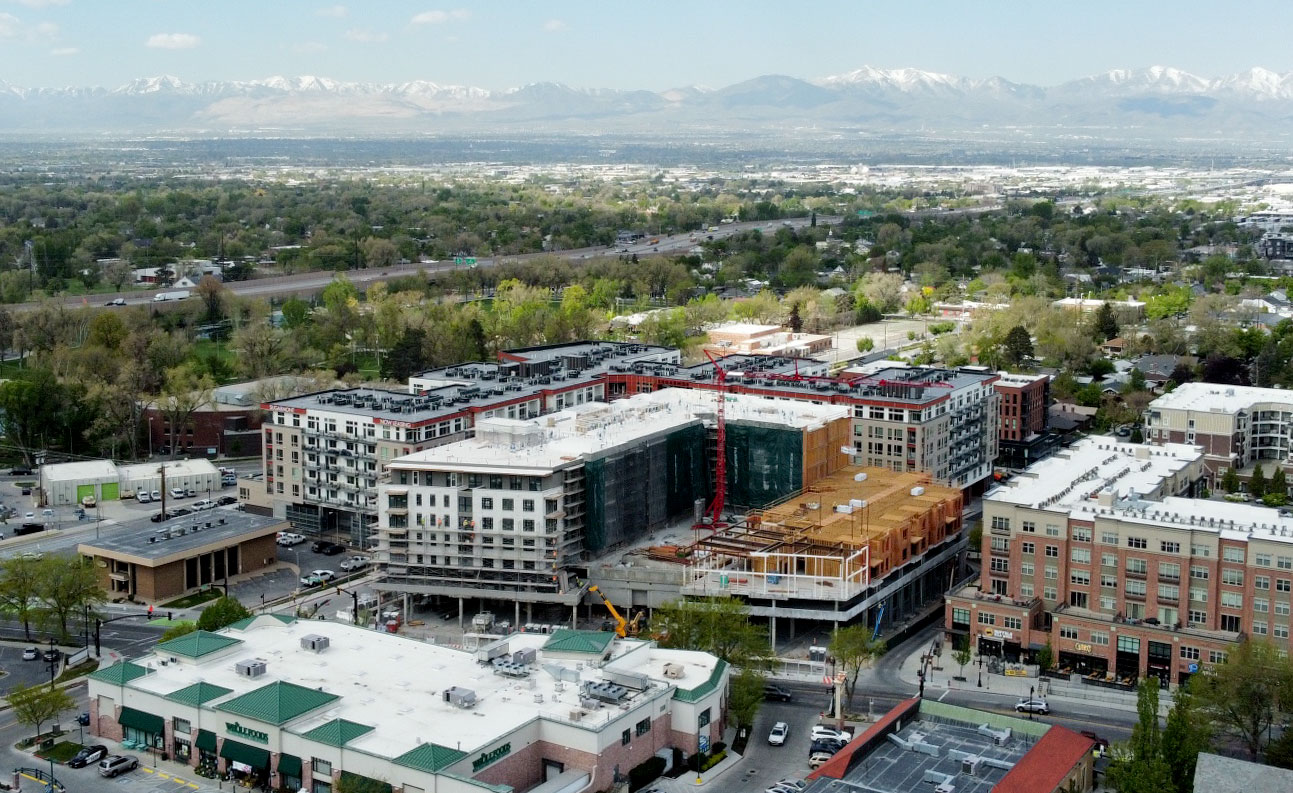
Sugar Alley, May 2022 - Kier Construction


.

Last edited by delts145; May 13, 2022 at 4:17 PM.
Reply With Quote
     
     
  #13397  
Old Posted May 13, 2022, 6:17 PM
Utah_Dave Utah_Dave is offline
Registered User
 
Join Date: Feb 2016
Posts: 699
There was a nice article in KSL about the downtown alliance and Dee Brewer had some nice comments about the development outlook beyond the current projects underway. Perhaps he is eluding to potential projects beyond what has been discussed on this forum?

Quote: “But Brewer's thoughts quickly shift to what's on the horizon. He notes that the short walk he took — and the incredible vista from the 23rd floor of 95 State — will be completely different in just a few years because there are close to a dozen major buildings under construction this year. While those should be completed within the next few years, there are even more projects in the planning stages behind it.

The first wave of structures are expected to double downtown's residential capacity and offer all sorts of new businesses, while the wave after it will drive even more people into the heart of the city.”

We need to touch base with this Dee Brewer gentleman for more inside info
Reply With Quote
     
     
  #13398  
Old Posted May 13, 2022, 7:01 PM
delts145's Avatar
delts145 delts145 is online now
Registered User
 
Join Date: Aug 2006
Location: Downtown Los Angeles
Posts: 20,639
New parking garage seeks to unlock potential for growing Salt Lake neighborhood

By Carter Williams, KSL.com | Posted - May 13, 2022 at 8:08 a.m. - https://www.ksl.com/article/50404113/new...ntial-for-growing-salt-lake-neighborhood

SALT LAKE CITY — As the mayor of Salt Lake City, Erin Mendenhall is asked to attend a lot of groundbreaking events.

These are ceremonies to celebrate the beginning of some sort of major structure that will one day play a vital part in the community, such as a new office building or facility. But as she stood in front of a crowd gathered outside of Industry on Thursday afternoon, she admitted she typically doesn't get excited about parking garages. The one that will fill the ground she was standing on might be the exception.


Moments after she spoke, Ellen Winkler, co-founder of Industry, hopped into an excavator and took the first scoop of the ground to signify the beginning of a parking garage project that will bring almost 1,000 parking stalls to the Granary District, located directly southwest of downtown Salt Lake City.


"What's happening in the Granary (District) is really, really unique," the mayor said. "For those of us who are long-time Salt Lakers, we may not get how cool this is. There aren't many capital cities ... that have such a giant neighborhood that is so poised for redevelopment, that have qualified opportunity zones overlaying and is just next door to the downtown core."

The seven-story parking garage itself is located across the street from Industry, 650 S. 500 West. The company essentially laid the blueprint for the future of the district a few years ago, repurposing an old silver foundry into a shared workspace for about 500 jobs from different companies that rent out space in the building.

However, the district's growth over the past few years has led to an abundance of street parking and packed parking lots that just can't fit everyone trying to commute. Jason Winkler, Industry's co-founder, said the project has been in the works for about four years but it was delayed by a few obstacles, including COVID-19.


A rendering of the seven-story parking structure to be built in Salt Lake City's Granary District. The structure will add 998 parking stalls and over 12,000 square feet of new business space when it's completed in 2023. (Photo: Q Factor)

Yet the project hasn't changed much since then. The structure is projected to have 350,000 square feet in space, including 12,280 square feet of ground-floor commercial space. Construction is projected to last 16 months before it's completed in the third quarter of 2023. The construction company Makers Line, one of about a dozen companies assigned to the project, lists it as a project costing over $25 million.

"We are all so deeply committed to this neighborhood and its future," added Tami Door, CEO of the Denver-based Q Factor, the structure's developer. "This next step with this parking garage is actually going to be an incredible benefit to the community, supporting people who live here and work here, and be another big conduit to connect the various neighborhoods in our center city and center city neighborhoods."

While the district hasn't been much to look at in the past, Mendenhall said Industry's success has inspired tech startups to also repurpose old buildings, which she says helps keep the area affordable and keeps the area's character intact. It's also more environmentally friendly to repurpose old buildings than to tear them down and build something new in their place. She hopes it helps keep the businesses that have been in the area for decades.

The parking garage will reduce the need for smaller parking lots located all over the district so that land can be used for other purposes.

This also plays into the future of the Granary District, which is at the center of big redevelopment plans in the city. For instance, it's located a few blocks from the major Fleet Block Project that city leaders are currently trying to piece together.

Given the state and city's growth, and the surge in new buildings downtown, the mayor says it's really only a matter of time before the Granary District becomes an extension of downtown. Well, downtown with a different character.

"The technical definition of what is downtown in Salt Lake City is antiquated. I think we all realize that," she said. "The downtown core is growing and what the Granary District is going to be will, in time, be a natural continuous extension of downtown but a more creative, artistic, maker space that's full of people living here, working here, tech businesses starting up all the way to full-scale operation.

"That's something we can fit in our downtown core," she added, "and it's something that defines already who we are as a city."


.

Last edited by delts145; May 14, 2022 at 12:11 PM.
Reply With Quote
     
     
  #13399  
Old Posted May 14, 2022, 2:58 AM
bob rulz bob rulz is offline
Registered User
 
Join Date: May 2010
Location: SL,UT
Posts: 1,616
I don't remember ground-floor retail being part of that parking garage. That does make it more palatable.

If no more new parking is built in Granary and old parking lots continue to get redeveloped, then it will make it a little more palatable still.

But I still feel like it's a short-sighted move to have THAT many new parking spaces in the area, even in the longer-term.
Reply With Quote
     
     
  #13400  
Old Posted May 14, 2022, 4:24 PM
Orlando's Avatar
Orlando Orlando is offline
Registered User
 
Join Date: Nov 2007
Location: Salt Lake City, UT
Posts: 4,132
Agreed. And, it's too a little too far from the Fleet Block to make it very useable for any development there. I think the bigger issue is the polarization affect we have with all of these tech companies setting up shop in Draper & Lehi versus the demand that many new out-of-towner tech employees who want to live in Salt Lake City. It's causing a reverse commute situation that is still very car dependent. I wish these young brilliant tech company owners would have a more brilliant understanding of urban planning, and would choose to build their HQ's in a more integrated urban environment like in or near downtown SLC or in the Granary or Depot District. But, these guys are the product of suburban Utah, and they have large comfortable homes in Alpine or wherever. If only Ryan Smith could get the know-withall to be more smart about development and planning. These guys want to champion Utah, but they're exacerbating the problem we have with auto-centric development. Pollution, higher infrastructure costs, less urban vibrancy due to large parking garages, and less ground-floor retail to support an urban pedestrian vibrant feel.

Last edited by Orlando; May 14, 2022 at 4:36 PM.
Reply With Quote
     
     
This discussion thread continues

Use the page links to the lower-right to go to the next page for additional posts
 
 
Reply

Go Back   SkyscraperPage Forum > Regional Sections > United States > Mountain West
Forum Jump


Forum Jump


All times are GMT. The time now is 6:37 PM.


Powered by vBulletin® Version 3.8.7
Copyright ©2000 - 2026, vBulletin Solutions, Inc.