HomeDiagramsDatabaseMapsForum About
     

Go Back   SkyscraperPage Forum > Regional Sections > Canada


Closed Thread

 
Thread Tools Display Modes
     
     
  #18161  
Old Posted Apr 22, 2022, 9:13 PM
rousseau's Avatar
rousseau rousseau is offline
Registered Drug User
 
Join Date: Feb 2006
Location: Southern Ontario
Posts: 8,216
Quote:
Originally Posted by Nouvellecosse View Post
I agree about generally disliking monotony, but these designs aren't common enough in NA to contribute to that in our context are they?
No, it was just a passing comment on a particular style of architecture that I dislike.
     
     
  #18162  
Old Posted Apr 22, 2022, 11:11 PM
someone123's Avatar
someone123 someone123 is online now
hähnchenbrüstfiletstüc
 
Join Date: Nov 2001
Location: Vancouver
Posts: 35,892
King's Hotel proposal for Lunenburg.

I think this is interesting and it's a parking lot today (the hotel was demolished in the 1950's), but I wish there were more faithful recreations rather than modernist reinterpretations. I wonder if the municipality will accept this design.


https://townoflunenburg.ca/news/
     
     
  #18163  
Old Posted Apr 27, 2022, 12:58 PM
J.OT13's Avatar
J.OT13 J.OT13 is online now
Moderator
 
Join Date: Mar 2012
Location: Ottawa
Posts: 28,959
Official proposal to redevelop the Civic Centre and TD Place Stadium, along with adding housing to Lansdowne Park.

The new arena would have 5,500 seats, compared to the old Civic's 9,500. It would be built within a berm where one exists now, minimizing the visual impact. However, the new green roof would not be accessible to the public in order to minimize costs (reduced load bearing capabilities).

1,200 new residential units would be built, 10% being affordable. 720 new underground parking spots would be built. 100k square feet of commercial space would replace 41k currently integrated in the stadium. The entire project would be complete by 2029.


https://ottawacitizen.com/news/local-new...-knit-arena-into-berm-add-1200-new-homes
     
     
  #18164  
Old Posted Apr 27, 2022, 1:45 PM
WhipperSnapper's Avatar
WhipperSnapper WhipperSnapper is offline
I am the law!
 
Join Date: Sep 2002
Location: Toronto+
Posts: 22,892
That's a lot of free seating.

To each their own. Living next to a sports complex (outside of downtown) with views in the opposite direction is a terrible investment.
     
     
  #18165  
Old Posted Apr 27, 2022, 1:50 PM
TorontoDrew's Avatar
TorontoDrew TorontoDrew is offline
Registered User
 
Join Date: Nov 2014
Posts: 10,707
What is the point of the 2 large grassy areas on the right? Why not landscape them?
     
     
  #18166  
Old Posted Apr 27, 2022, 1:53 PM
WhipperSnapper's Avatar
WhipperSnapper WhipperSnapper is offline
I am the law!
 
Join Date: Sep 2002
Location: Toronto+
Posts: 22,892
lazy artist

the one that in the shape of an ice rink is the subterranean arena.
     
     
  #18167  
Old Posted Apr 27, 2022, 2:31 PM
J.OT13's Avatar
J.OT13 J.OT13 is online now
Moderator
 
Join Date: Mar 2012
Location: Ottawa
Posts: 28,959
Quote:
Originally Posted by TorontoDrew View Post
What is the point of the 2 large grassy areas on the right? Why not landscape them?
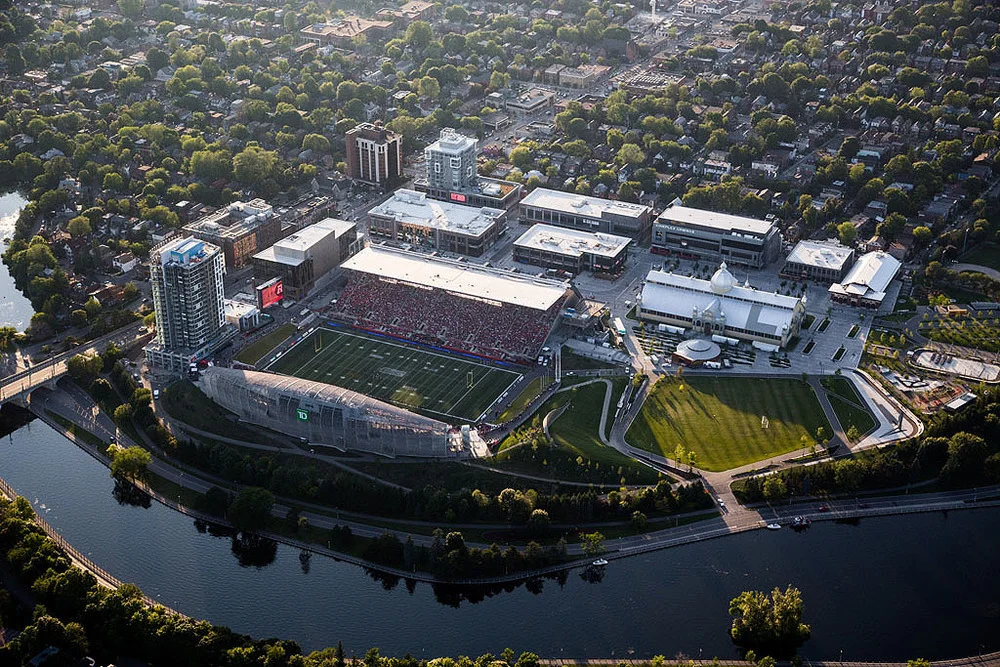
Here's the current condition. The rendering omits a lot of what there, but still mostly grass. Phase 2 of Lansdowne could come with improvements to the park area, which was largely value engineered initially (roughly $70 million, which included a pedestrian bridge across the Canal, to around $30 million at the time). They do hold large events and such in that so called "great lawn", such could be the reasoning for the large empty space.


https://s9architecture.com/lansdowne-park/
     
     
  #18168  
Old Posted Apr 27, 2022, 2:32 PM
J.OT13's Avatar
J.OT13 J.OT13 is online now
Moderator
 
Join Date: Mar 2012
Location: Ottawa
Posts: 28,959
Quote:
Originally Posted by TorontoDrew View Post
What is the point of the 2 large grassy areas on the right? Why not landscape them?
Here's the current condition. The rendering omits a lot of what there, but still mostly grass. Phase 2 of Lansdowne could come with improvements to the park area, which was largely value engineered initially (roughly $70 million, which included a pedestrian bridge across the Canal, to around $30 million at the time).


https://s9architecture.com/lansdowne-park/


  #18169  
Old Posted Apr 27, 2022, 3:35 PM
Nouvellecosse's Avatar
Nouvellecosse Nouvellecosse is online now
Volatile Pacivist
 
Join Date: Aug 2005
Location: Nova Scotia
Posts: 11,310
Quote:
Originally Posted by someone123 View Post
King's Hotel proposal for Lunenburg.

I think this is interesting and it's a parking lot today (the hotel was demolished in the 1950's), but I wish there were more faithful recreations rather than modernist reinterpretations. I wonder if the municipality will accept this design.


https://townoflunenburg.ca/news/
I actually really like the proposal. It looks like a real historic structure that was renovated (or even just re-finished) in a later era with more neutral finishes, forgoing the more ornate details common in higher end buildings of the Georgian, Edwardian and Victorian eras. I don't know that I'd necessarily consider the paired down exterior to be modernist since there are many examples of historic buildings with traditional forms but with minimal finishes prior to Modernism such as with the classic salt box house or utilitarian buildings like barns or sheds (like these in Peggy's Cove). The main difference is that in those prior eras the simplicity wasn't embraced as an aesthetic virtue so such designs wouldn't be used in a respectable hotel.

However, I think paired down iterations of modest utilitarian architecture works very well for settings like rural NS as these towns were originally rustic, hard working places before being acclaimed for their charm. I really enjoyed the new restroom buildings in Peggy's Cove for instance.

This house across the street is similarly simple form with the same basic pitched roof and dormers with windows painted in the same colour as the exterior. The only ornamentation is a basic millwork pediment above the door. The only tell-tale difference in newer versions is the elimination of the slight overhangs generally present in the older structures. The newer versions tend to keep everything flush to better accentuate the basic form.
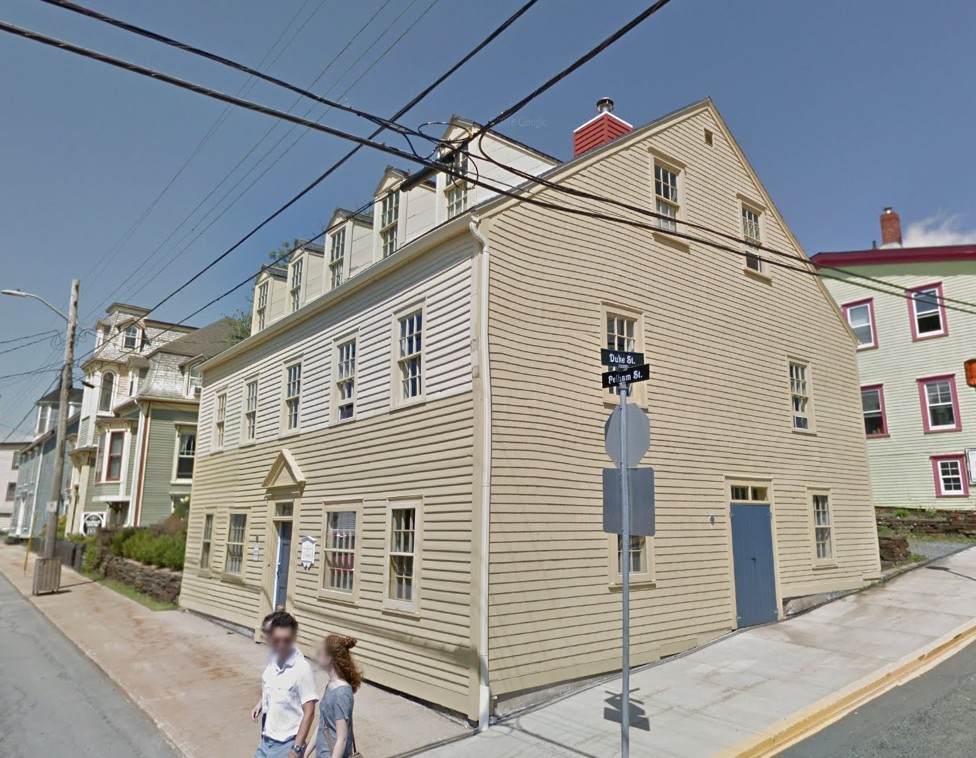


I think sometimes there's a conflation of modernist architecture with contemporary tastes in architecture (some of which are informed by the principles of Modernism, along with many other influences). The latter can lead present day people to prefer different traditional designs for a particular function than they would have been used during that era and can prompt people to use different finishes on traditional designs .

__________________
"The reasonable man adapts himself to the world; the unreasonable one persists in trying to adapt the world to himself. Therefore all progress depends on the unreasonable man." - George Bernard Shaw
Don't ask people not to debate a topic. Just stop making debatable assertions. Problem solved.
     
     
  #18170  
Old Posted Apr 27, 2022, 4:23 PM
ScreamingViking's Avatar
ScreamingViking ScreamingViking is offline
Ham-burgher
 
Join Date: Jun 2013
Location: Hamilton
Posts: 7,489
Quote:
Originally Posted by J.OT13 View Post
Official proposal to redevelop the Civic Centre and TD Place Stadium, along with adding housing to Lansdowne Park.

The new arena would have 5,500 seats, compared to the old Civic's 9,500. It would be built within a berm where one exists now, minimizing the visual impact. However, the new green roof would not be accessible to the public in order to minimize costs (reduced load bearing capabilities).

1,200 new residential units would be built, 10% being affordable. 720 new underground parking spots would be built. 100k square feet of commercial space would replace 41k currently integrated in the stadium. The entire project would be complete by 2029.

Forgot to mention the stadium seating:
"New north-side stands with 11,200 seats, but capable of holding 12,000 spectators, would be the other half of the sports amenities upgrade. The demolition and construction schedule would mean there would be two football seasons without north-side stands; OSEG would use temporary stands to handle 35 per cent of the current north-side capacity."
Would this change the total capacity?

Also, putting the arena under a berm isn't a bad idea, but the fact it isn't planned to bear additional load puts a damper on temporary stands for the Grey Cup. Why not increase the separation from the endzone to allow some space for that?

I do like this idea. I could see it being amended to address the temp-stand issue... the CFL should be all over that one, and I'm surprised OSEG hasn't factored it into their proposal.
     
     
  #18171  
Old Posted Apr 27, 2022, 5:22 PM
someone123's Avatar
someone123 someone123 is online now
hähnchenbrüstfiletstüc
 
Join Date: Nov 2001
Location: Vancouver
Posts: 35,892
Quote:
Originally Posted by Nouvellecosse View Post
I actually really like the proposal. It looks like a real historic structure that was renovated (or even just re-finished) in a later era with more neutral finishes, forgoing the more ornate details common in higher end buildings of the Georgian, Edwardian and Victorian eras.
I think it will come down to the quality of work and materials. If it's a simple wooden building with distinct roof and siding shingles and nice millwork around the corner then it'll probably look good. I'm not a fan of most "modernist reinterpretation" constructions that build a stripped-down house shape out of modern materials. The Rooms is the most extreme example of this style but there are smaller ones too. Hopefully that's not what they're going for with this hotel.

The house across the street is I think from circa 1800 and looks simple even for that era. It reminds me of even early 1700's houses in Annapolis Royal. The Georgian houses tended to be simpler while the Victorians had more ornamentation. Some of this is due to growth and more capacity to build ornamentation but a lot of it is fashion which you also see in the UK. The high end public buildings of circa 1800 were quite simple but more resource intensive than elaborately decorated late Victorian houses.
     
     
  #18172  
Old Posted Apr 27, 2022, 5:49 PM
Nouvellecosse's Avatar
Nouvellecosse Nouvellecosse is online now
Volatile Pacivist
 
Join Date: Aug 2005
Location: Nova Scotia
Posts: 11,310
Yeah I agree about POMO which tends to be very hit or miss with me (predominantly miss) with its historical references. It's hard to tell what the materials are supposed to be based on the rendering. It could be brick, which would be very un-Lunenburg like, or it could be unpainted wood siding which would fit in fairly well, despite most wood siding in town being painted. But I agree it definitely comes down to the execution.
__________________
"The reasonable man adapts himself to the world; the unreasonable one persists in trying to adapt the world to himself. Therefore all progress depends on the unreasonable man." - George Bernard Shaw
Don't ask people not to debate a topic. Just stop making debatable assertions. Problem solved.
     
     
  #18173  
Old Posted Apr 27, 2022, 8:53 PM
esquire's Avatar
esquire esquire is offline
Registered User
 
Join Date: Oct 2001
Posts: 37,480
Not a fan of the Saskatoon proposal a couple pages back. It's nice to see Saskatoon's skyline growing, but between this latest project and Baydo Towers, it's too bad it has to happen with such unpleasant designs.
     
     
  #18174  
Old Posted Apr 28, 2022, 1:57 AM
Echoes's Avatar
Echoes Echoes is offline
Registered User
 
Join Date: Oct 2006
Location: Saskatoon, SK
Posts: 4,523
I hear you about those two projects, but it's not like it's been a total no-hitter for Saskatoon. River Landing is a quality crop of towers. In terms of unbuilt proposals, Urban Capital's Highpoint is exceptional (but currently on ice) and Knox Tower is pretty good too. A couple others that are inoffensive. We're getting both good and bad.
__________________
SASKATOON PHOTO TOURS
2013: [Part I] [Part II] | [2014] | [2016] | [2022-25]
     
     
  #18175  
Old Posted Apr 28, 2022, 4:14 PM
TorontoDrew's Avatar
TorontoDrew TorontoDrew is offline
Registered User
 
Join Date: Nov 2014
Posts: 10,707

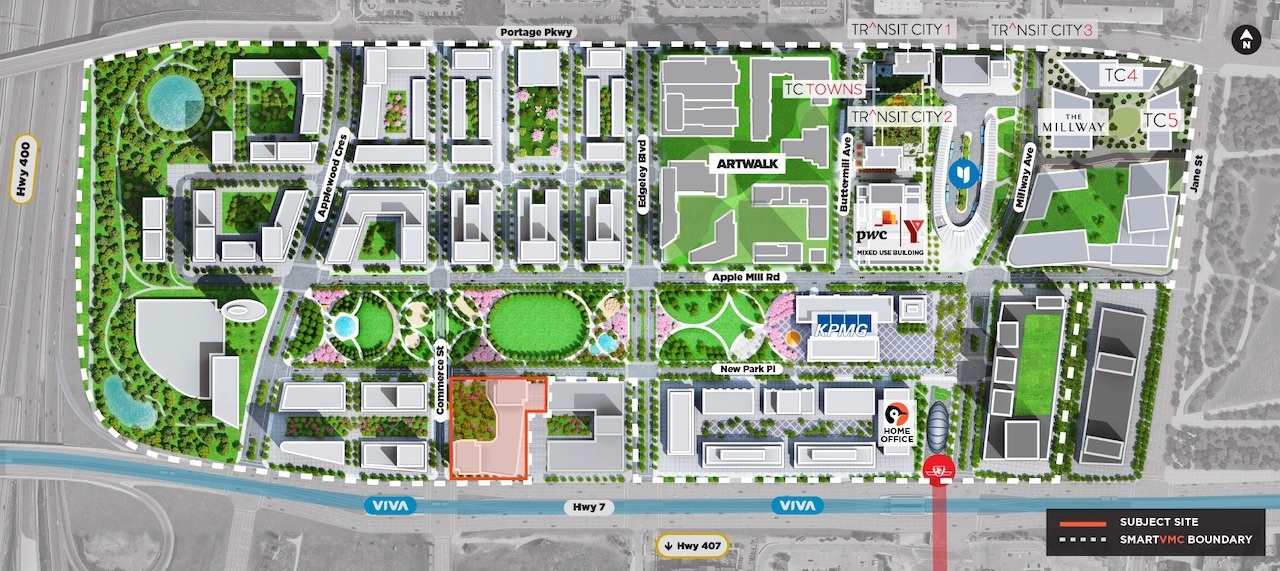
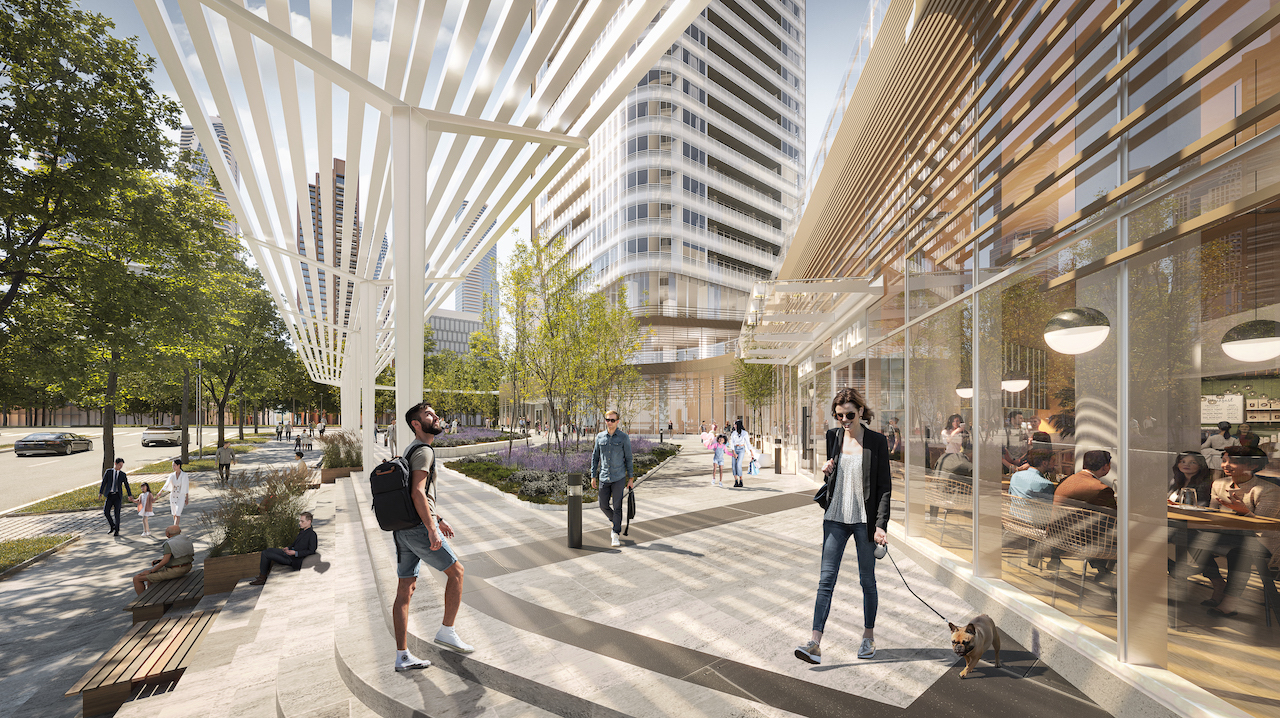


Vaughan

Park Place VMC


Source: urbantoronto.ca

Address: Commerce St at Hwy 7, Vaughan, Ontario
Category: Condo, Retail, Townhouse
Status: Pre-Construction
Completion: 2027
Number of Buildings: 2
Height: 630 ft / 192.00 m, 545 ft / 166.00 m
Storeys: 56, 48
Number of Units: 1111
Developer: SmartCentres REIT
Architect: Hariri Pontarini Architects
Architect of Record: Hariri Pontarini Architects
Landscape Architect: MHBC Planning
Interior Designer: Hariri Pontarini Architects
Realtor/Sales: SmartCentres REIT


  #18176  
Old Posted Apr 28, 2022, 9:16 PM
TorontoDrew's Avatar
TorontoDrew TorontoDrew is offline
Registered User
 
Join Date: Nov 2014
Posts: 10,707

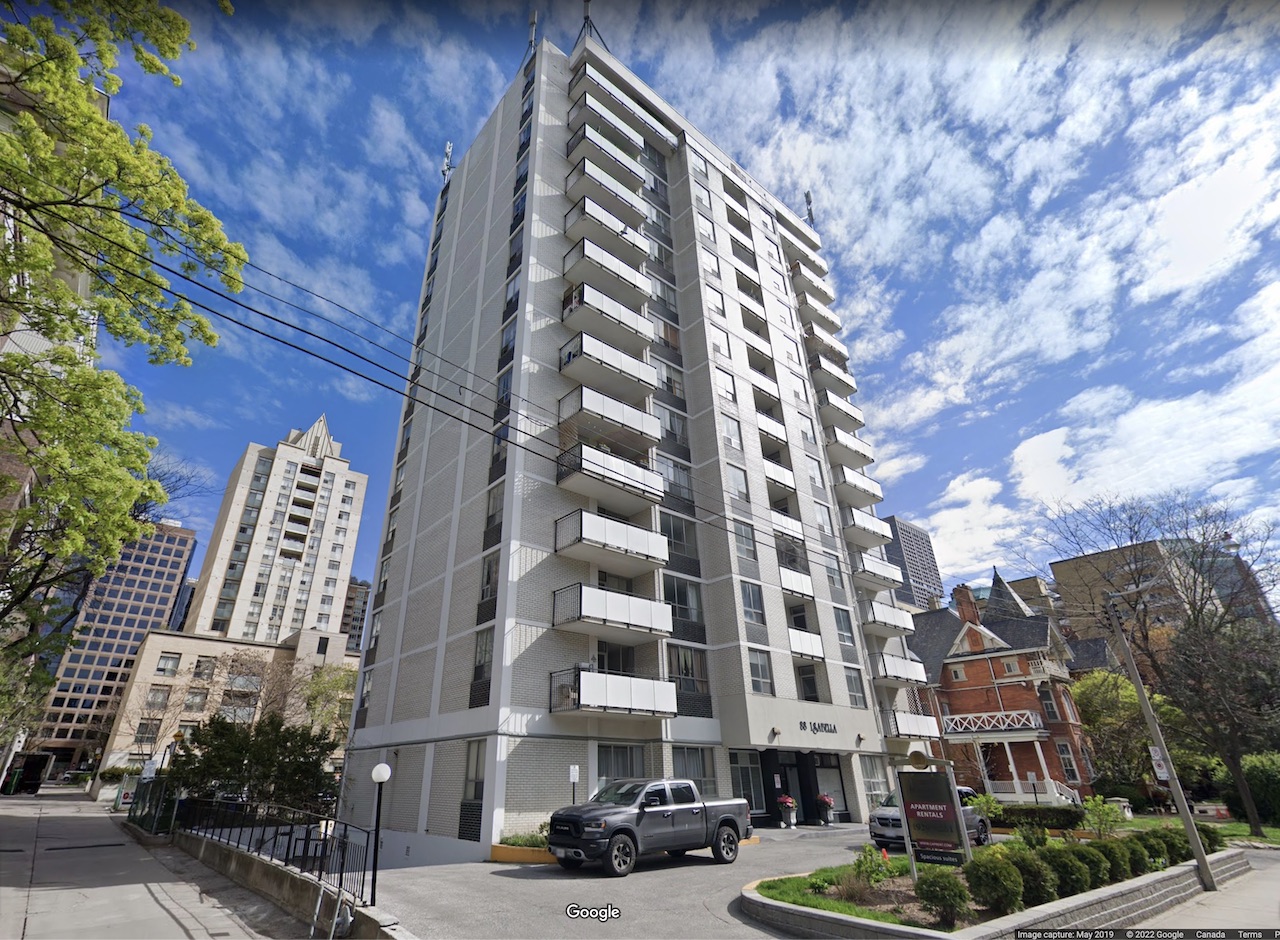
62 Storeys on Isabella Street in Downtown


Source: urbantoronto.ca
Address: 88 Isabella St, Toronto, Ontario, M4Y 1N5
Category: Condo, Rental
Status: Pre-Construction
Number of Buildings: 1
Storeys: 62
Number of Units: 751


Designed by Diamond Schmitt Architects, the tower would rise 62 storeys high if approved as submitted, and offer 751 residential units, including the 82 rental replacement units from the existing building. The development would have a Gross Floor Area of 490,000 ft². Its exterior would be marked by a pewter-coloured anodized aluminum mega-frame on all four of its sides, chosen for its durability and corrosion-resistance, while offering a decorative anodic oxide finish. Looking closely, we can see that the corners of the building are planned to feature radial curtainwall.
     
     
  #18177  
Old Posted Apr 29, 2022, 1:15 PM
WhipperSnapper's Avatar
WhipperSnapper WhipperSnapper is offline
I am the law!
 
Join Date: Sep 2002
Location: Toronto+
Posts: 22,892
I guess the mansion is included in the development? Otherwise, this is an aggressive ask considering what has been established on Charles a block away.

I don't like the podium. It's has this mid century institutional look with this 2020 pattern slapped on the front. The podium also has that impression of a facadectomy without being a facadectomy.
     
     
  #18178  
Old Posted Apr 29, 2022, 1:44 PM
Innsertnamehere's Avatar
Innsertnamehere Innsertnamehere is offline
Registered User
 
Join Date: Jan 2010
Location: Hamilton
Posts: 12,865
Updated renderings for Hamilton's new tallest:

Quote:
Originally Posted by thomax View Post


  #18179  
Old Posted Apr 29, 2022, 1:49 PM
WhipperSnapper's Avatar
WhipperSnapper WhipperSnapper is offline
I am the law!
 
Join Date: Sep 2002
Location: Toronto+
Posts: 22,892
Ugh, knew they would settle on the Tulip. Toronto has so many of them. The opportunity for livable layouts is higher than a cylinder and that's more important.
     
     
  #18180  
Old Posted Apr 29, 2022, 1:58 PM
MonkeyRonin's Avatar
MonkeyRonin MonkeyRonin is offline
¥ ¥ ¥
 
Join Date: Sep 2006
Location: Vancouver
Posts: 10,637
Quote:
Originally Posted by TorontoDrew View Post
62 Storeys on Isabella Street in Downtown


Source: urbantoronto.ca
Address: 88 Isabella St, Toronto, Ontario, M4Y 1N5
Category: Condo, Rental
Status: Pre-Construction
Number of Buildings: 1
Storeys: 62
Number of Units: 751


At a quick first glance I liked it, but the more I look at it the more I just see a clunky imitation of current architectural trends.

The bigger concern though is that it would replace an existing rental tower. Hard to justify this sort of redevelopment from a sustainability or affordability perspective:


https://urbantoronto.ca/news/2022/04/cap...oses-62-storeys-isabella-street-downtown
__________________
     
     
This discussion thread continues

Use the page links to the lower-right to go to the next page for additional posts
 
 
Closed Thread

Go Back   SkyscraperPage Forum > Regional Sections > Canada
Forum Jump


Forum Jump


All times are GMT. The time now is 5:31 PM.


Powered by vBulletin® Version 3.8.7
Copyright ©2000 - 2026, vBulletin Solutions, Inc.