HomeDiagramsDatabaseMapsForum About
     

Go Back   SkyscraperPage Forum > Regional Sections > Canada


Closed Thread

 
Thread Tools Display Modes
     
     
  #18141  
Old Posted Apr 19, 2022, 5:27 PM
MonkeyRonin's Avatar
MonkeyRonin MonkeyRonin is online now
¥ ¥ ¥
 
Join Date: Sep 2006
Location: Vancouver
Posts: 10,637
There have been worse, but it still looms over the existing block too much - needs to be set back further towards the back of the lot.

Something like this would be a bit better: https://goo.gl/maps/u2nbLHZ7unUZXFqHA

Or better yet, like this one where the heritage structures are preserved in their entirety: https://goo.gl/maps/ZSie7pwjihua1Tn49
__________________
     
     
  #18142  
Old Posted Apr 19, 2022, 6:08 PM
TorontoDrew's Avatar
TorontoDrew TorontoDrew is offline
Registered User
 
Join Date: Nov 2014
Posts: 10,707
Agreed, that's how they should all be handled.
     
     
  #18143  
Old Posted Apr 20, 2022, 2:04 AM
GeneralLea's Avatar
GeneralLea GeneralLea is offline
Midtowner since 2K
 
Join Date: Aug 2015
Location: Midtown Toronto
Posts: 5,976
I agree. I'm not looking forward to this building going up, but that's moreso because of the way it overhangs these existing structures. While I'm not so much of fan of 60 floors here, I understand why they're proposing this and it makes more sense with the DRL going underneath the street. (I guess I'm also not used to bigger projects going much past Church street in this area of this size)

I do appreciate the effort they out into trying to create a heightened overhang from the older structures below, but it still reads as an awkward way of respecting the street-level facades whilst creating a substantial redevelopment above. I agree with Whippersnapper here, pushign thsi tower a bit north for more room for the facades on Queen and getting rid of that tower addition to the north would be better.
__________________
"Living life on the edge"
     
     
  #18144  
Old Posted Apr 20, 2022, 2:34 AM
Echoes's Avatar
Echoes Echoes is offline
Registered User
 
Join Date: Oct 2006
Location: Saskatoon, SK
Posts: 4,523
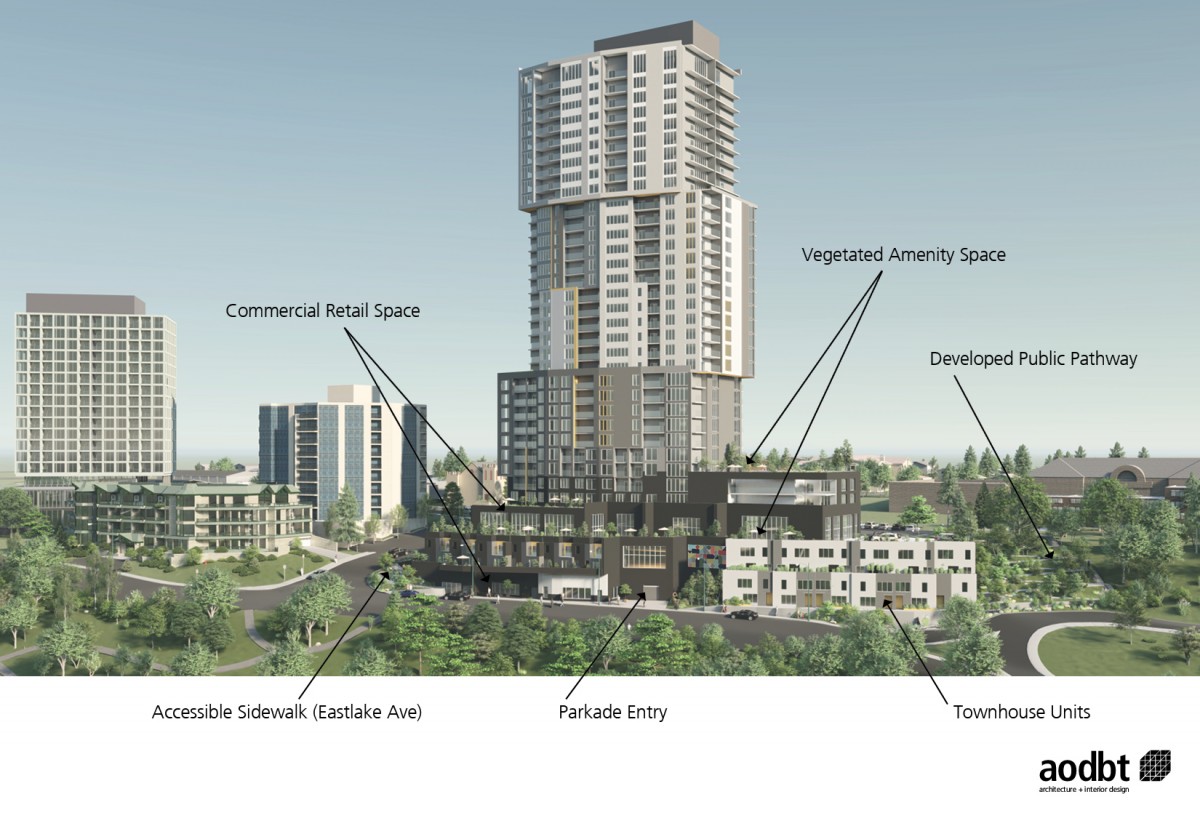
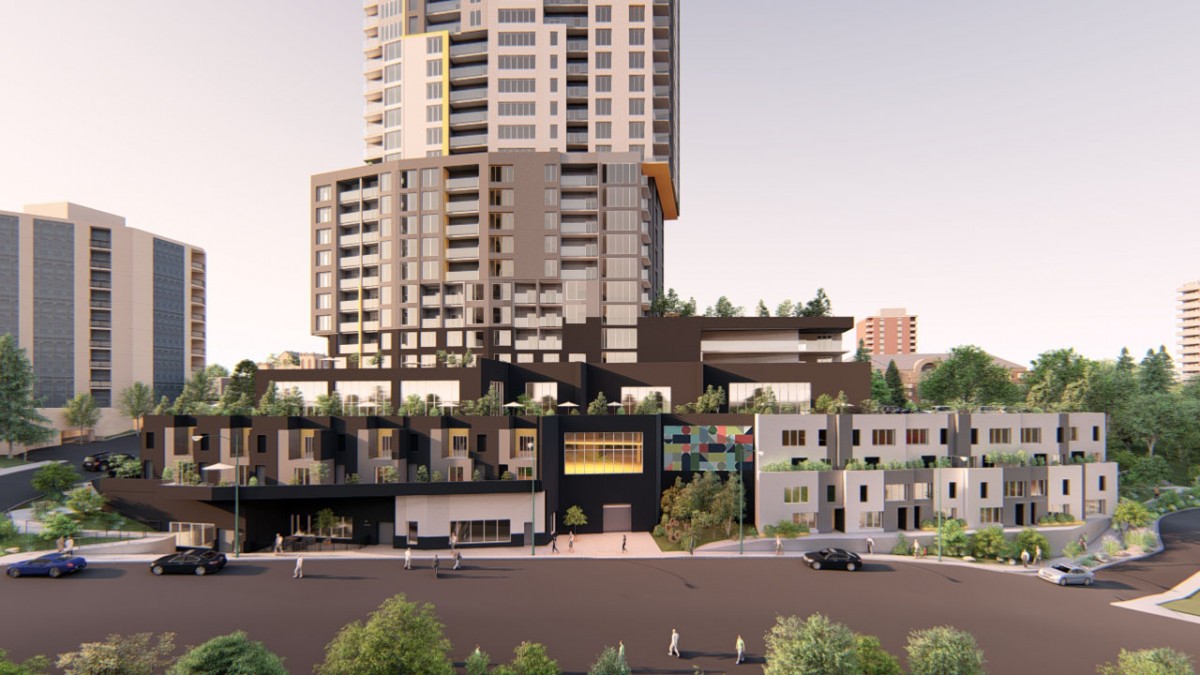
More of the Saskatoon proposal that was shared a few pages back:


https://www.saskatoon.ca/engage/555-eastlake-avenue-403-12th-street-east
__________________
SASKATOON PHOTO TOURS
2013: [Part I] [Part II] | [2014] | [2016] | [2022-25]
     
     
  #18145  
Old Posted Apr 20, 2022, 4:30 AM
cranes's Avatar
cranes cranes is offline
Registered User
 
Join Date: Jul 2011
Posts: 469
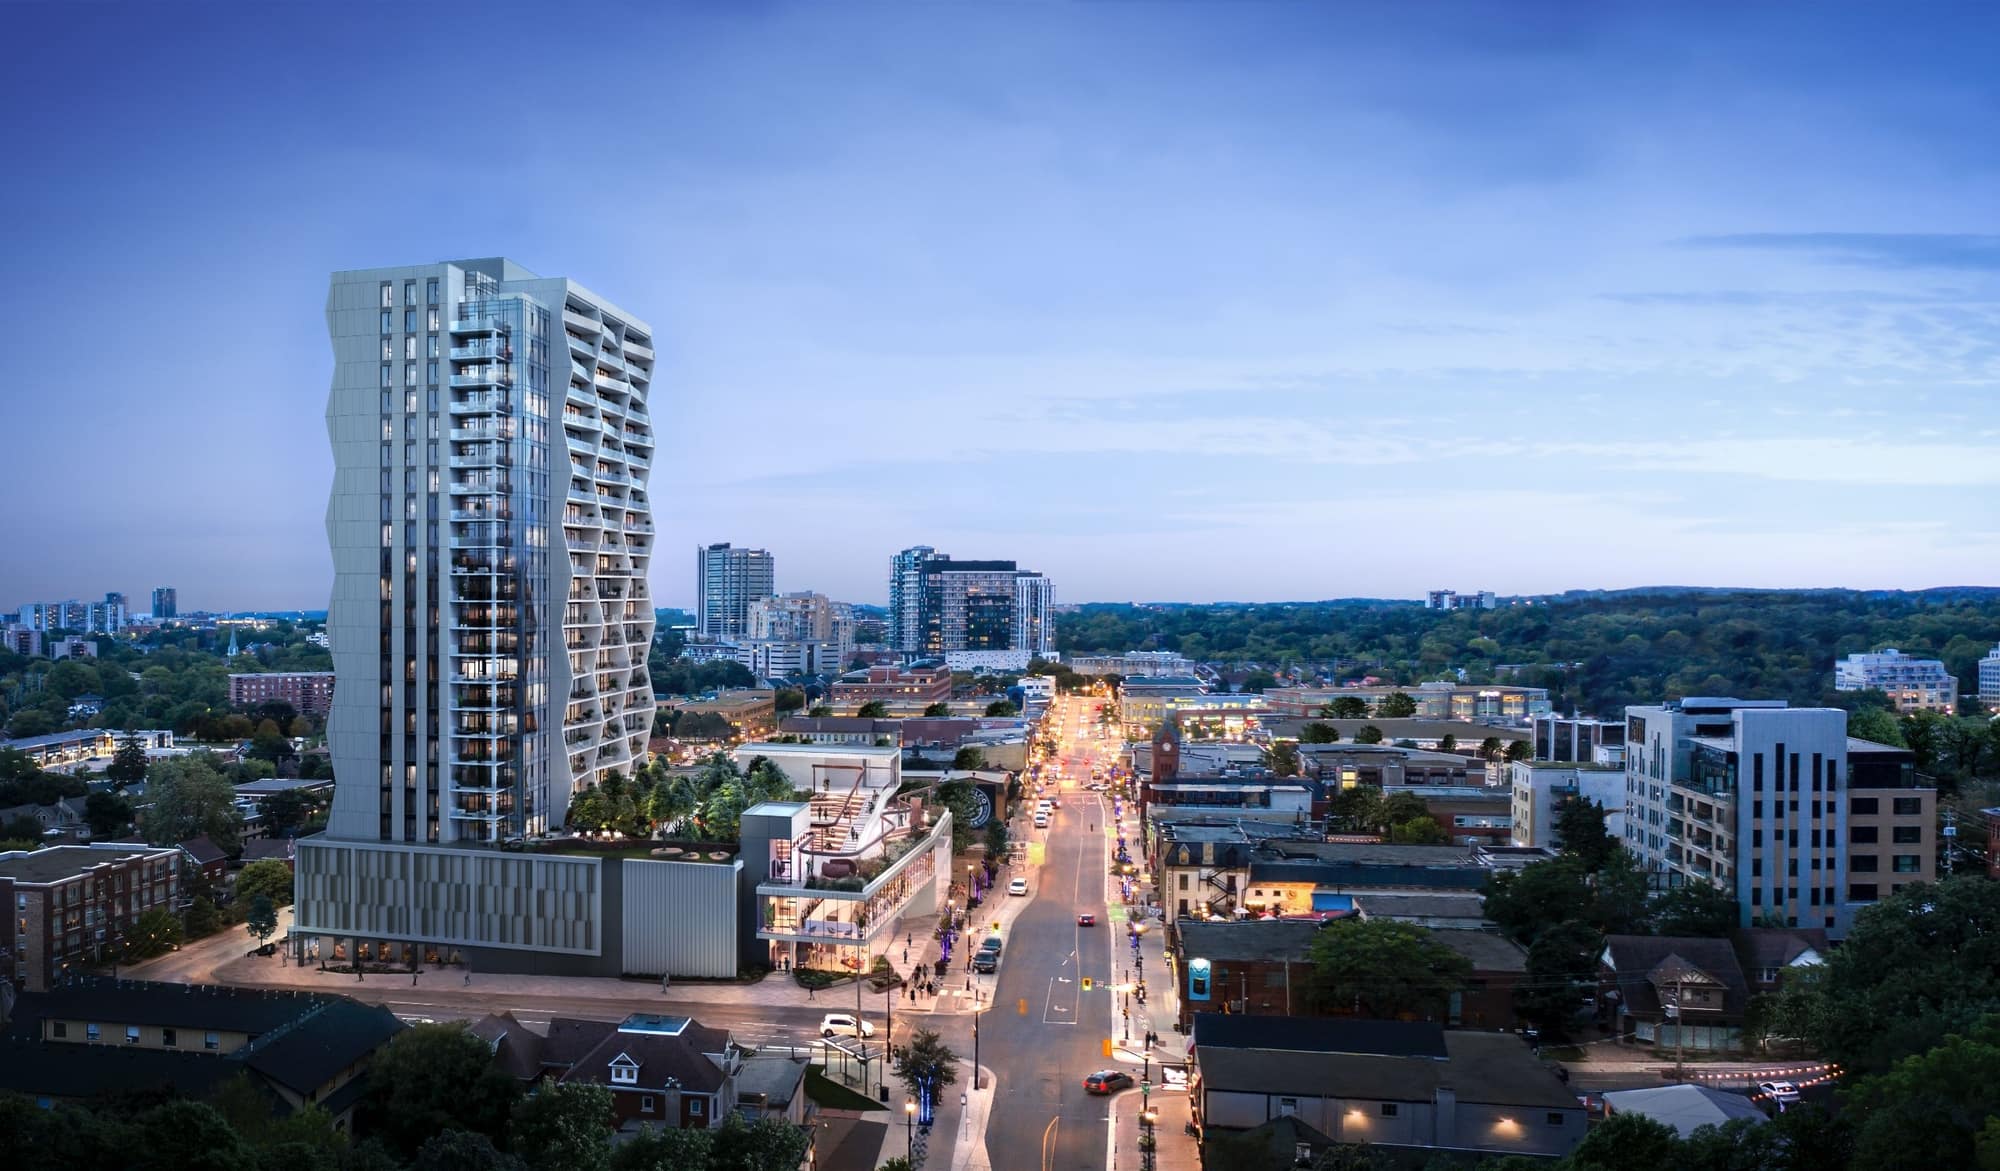
STRATA 70 King St N, Waterloo
25 storey tower
3rd iteration of proposal
HIP Developments https://www.hipdevelopments.com/
https://stratawaterloo.ca/

Rego Realty Webinar Registration: https://us02web.zoom.us/webinar/register/WN_SBFy8nNtR-yb6iIIojOotg
Time: Apr 21, 2022 07:00 PM
Topic: Introducing Strata!
Description: We are excited to introduce to you STRATA! Strata is located in uptown Waterloo and will be a piece of Real Estate you do not want to miss out on! Join us for our Registrants only information session where we will answer all your questions regarding this exciting development.
1bd starting from $560,000 2bd from $700,000

https://www.mssarchitects.ca/


https://regorealty.ca/development/strata/


  #18146  
Old Posted Apr 20, 2022, 2:07 PM
WhipperSnapper's Avatar
WhipperSnapper WhipperSnapper is offline
I am the law!
 
Join Date: Sep 2002
Location: Toronto+
Posts: 22,892
Quote:
Originally Posted by O-tacular View Post
That looks alright. The columns and setback respects the old buildings more than recent projects like the Irish embassy that transform the original heritage structure into a cankle. Too bad the rest of the tower sucks. Interesting to see a condo without balconies though.
The tower floor plate still looms directly over top the heritage building. IMO, a few extra floors of setback doesn't make a difference.

Remove the 30 storey density grab on the east end which would allow the tower foot print to be pushed back from the facades. *New* Copy and paste the podium facade for the 200 metre office/condo tower going up in Montreal for the tower itself.
     
     
  #18147  
Old Posted Apr 20, 2022, 2:17 PM
WhipperSnapper's Avatar
WhipperSnapper WhipperSnapper is offline
I am the law!
 
Join Date: Sep 2002
Location: Toronto+
Posts: 22,892
Quote:
Originally Posted by Echoes View Post
More of the Saskatoon proposal that was shared a few pages back:


https://www.saskatoon.ca/engage/555-eastlake-avenue-403-12th-street-east
Too many cheap stucco details that do little to make the massing slimmer and/or more vertical. The offset actually adds to the heft of the tower and the minimal extension doesn't provide any thrills. The fugliness is far below the standard of a new tallest landmark and one positioned outside the core in a low to mid rise community that will have the " Stantec" effect in the skyliine. I understand the excitement of breaking height thresholds but, I hope it never gets built as it is.
     
     
  #18148  
Old Posted Apr 20, 2022, 3:25 PM
Rico Rommheim's Avatar
Rico Rommheim Rico Rommheim is offline
Look at me!
 
Join Date: Jun 2007
Location: City of Bagels
Posts: 13,921
It's not the worst thing I've ever seen, but it's definitely not nice. It looks cheap.
     
     
  #18149  
Old Posted Apr 21, 2022, 5:56 PM
TorontoDrew's Avatar
TorontoDrew TorontoDrew is offline
Registered User
 
Join Date: Nov 2014
Posts: 10,707





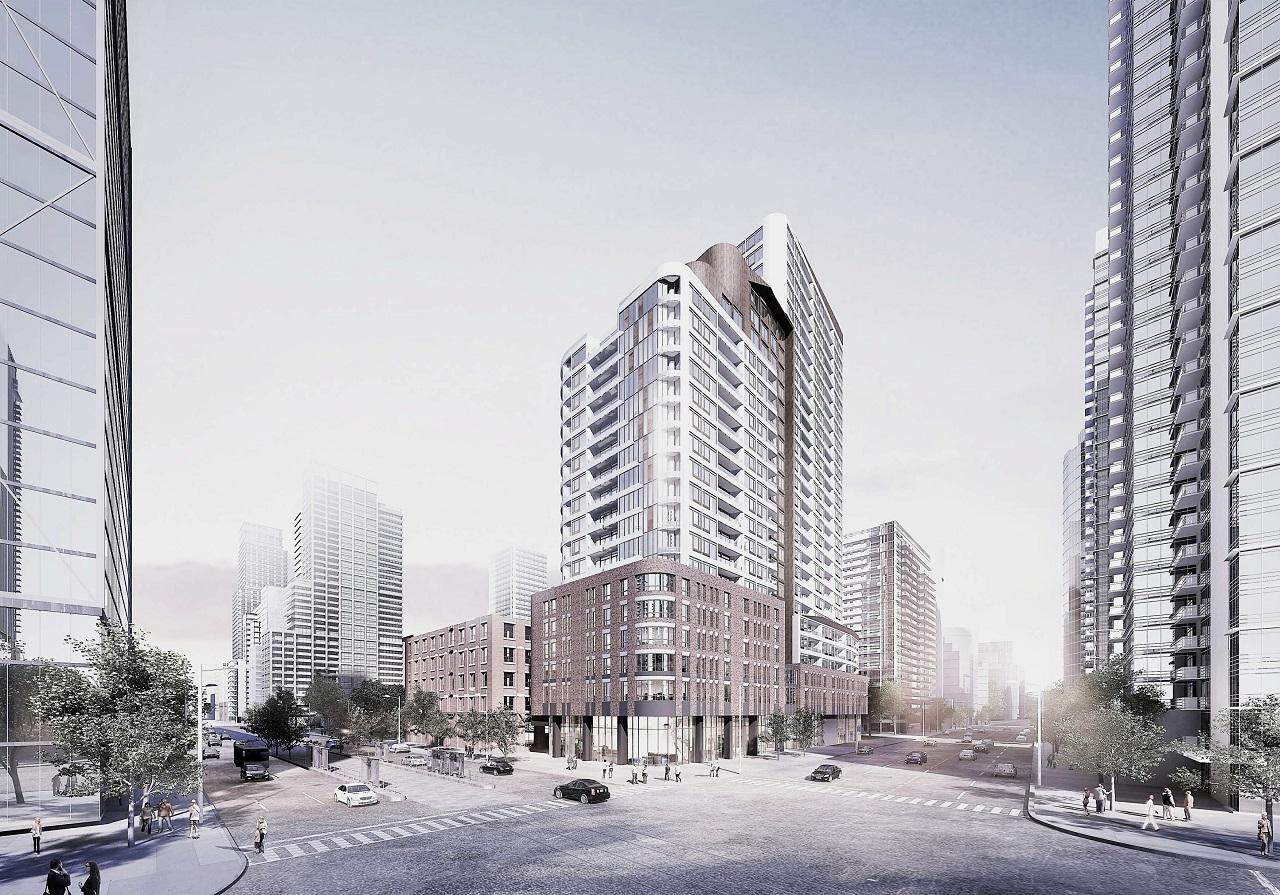

400 Front Street

This has been refined since the original submission, several times.


Source: urbantoronto.ca
Address: 400 Front St West, Toronto, Ontario, M5V 2J1
Category: Condo, Public Space, Retail
Status: Pre-Construction
Number of Buildings: 4
Height: 660 ft / 201.05 m, 637 ft / 194.05 m, 322 ft / 98.00 m, 26 ft / 8.00 m
Storeys: 63, 61, 29, 2
Number of Units: 527, 742, 713, 244
Developer: State Building Group, Stanford Homes
Architect: Kirkor Architects Planners
Heritage Architect: GBCA Architects
Landscape Architect: Alexander Budrevics & Associates
Engineering: EQ Building Performance Inc., NovaTrend Engineering Group Ltd, Cole Engineering Group Ltd, Jablonsky, Ast and Partners, Cohen & Master Tree and Shrub Services Ltd, HGC Engineering Inc, Gradient Wind Engineers & Scientists
Planning: Bousfields
Site Services: R-PE Surveying Ltd
Transportation & Infrastructure: LEA Consulting


Original submission

Submission 2


Submission 3


Submission 4
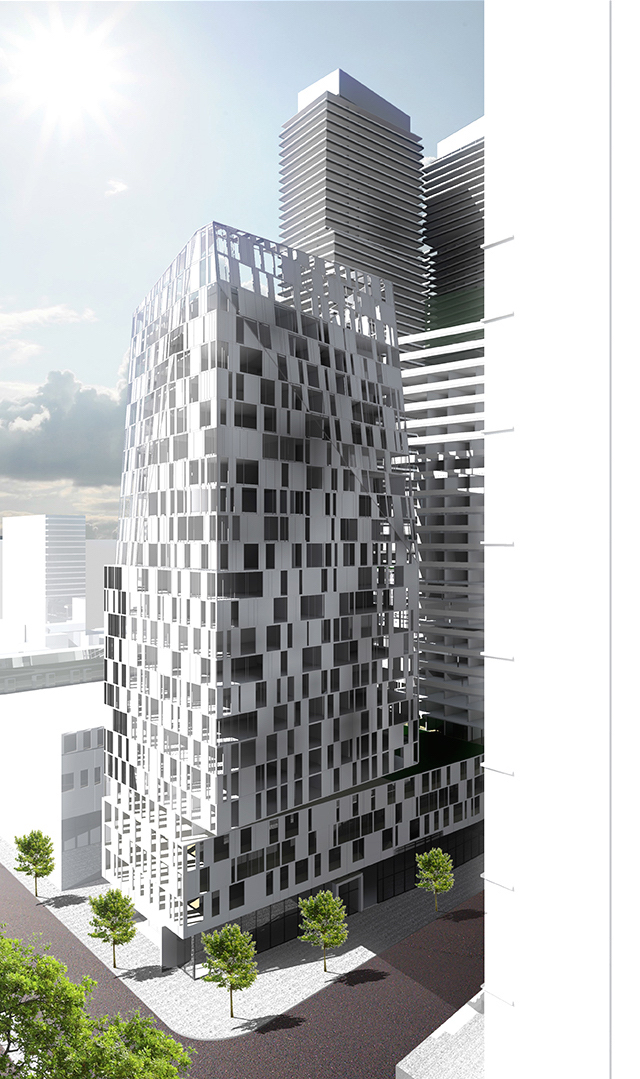


And the current design that was just submitted.


  #18150  
Old Posted Apr 21, 2022, 7:17 PM
sleepyeyed sleepyeyed is offline
BANNED
 
Join Date: Apr 2021
Posts: 93
that Waterloo proposal is nice
     
     
  #18151  
Old Posted Apr 21, 2022, 8:18 PM
ssiguy ssiguy is online now
Registered User
 
Join Date: Mar 2006
Location: White Rock BC
Posts: 11,963
I don't like that Saskatoon proposal at all.
     
     
  #18152  
Old Posted Apr 21, 2022, 9:18 PM
advance62's Avatar
advance62 advance62 is offline
Registered User
 
Join Date: Apr 2008
Location: Ottawa (prev. Kitchener)
Posts: 339
Quote:
Originally Posted by sleepyeyed View Post
that Waterloo proposal is nice
Check out that awesome street activation
     
     
  #18153  
Old Posted Apr 21, 2022, 9:25 PM
advance62's Avatar
advance62 advance62 is offline
Registered User
 
Join Date: Apr 2008
Location: Ottawa (prev. Kitchener)
Posts: 339
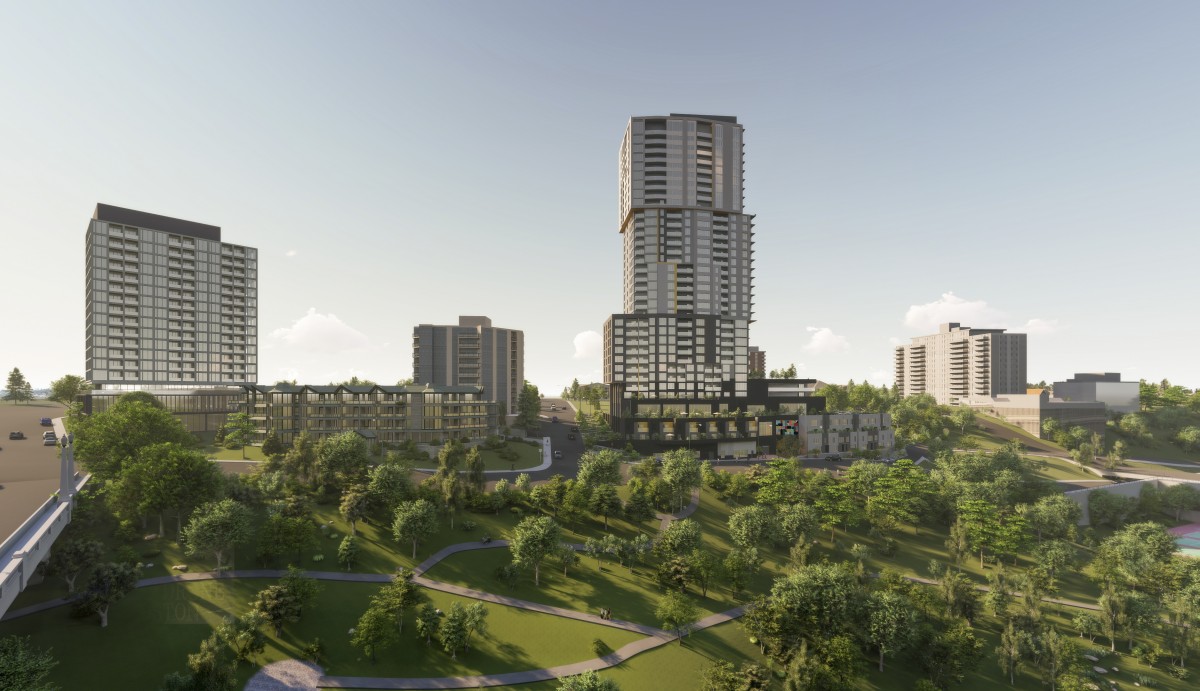
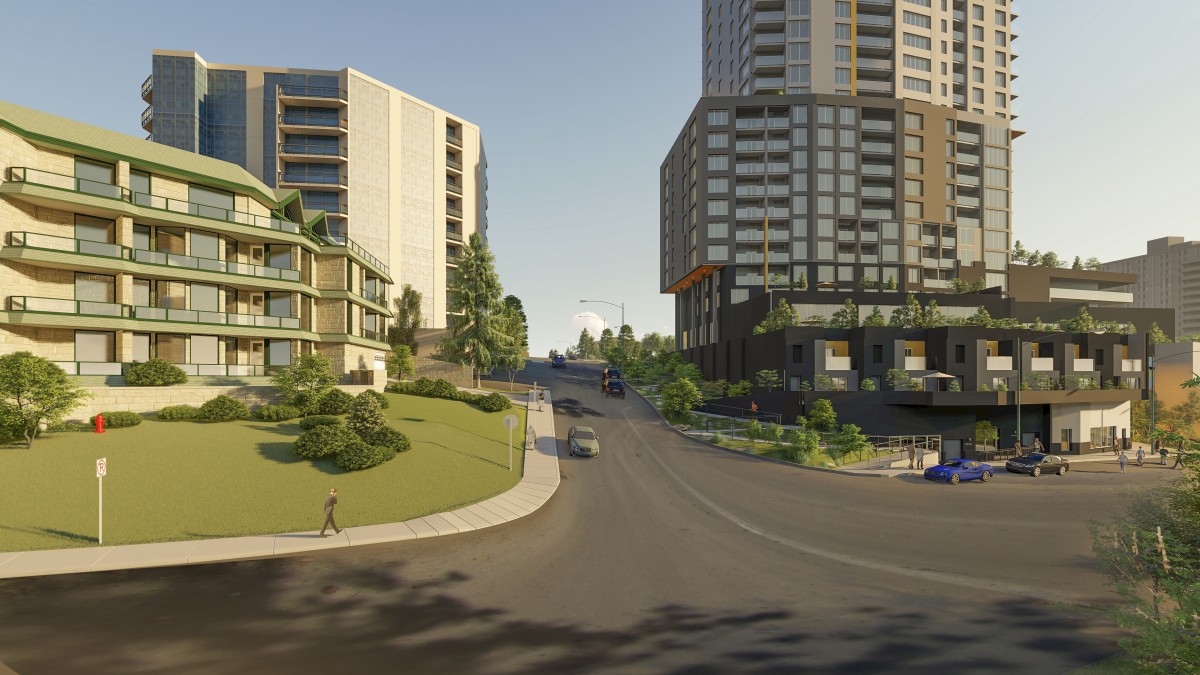
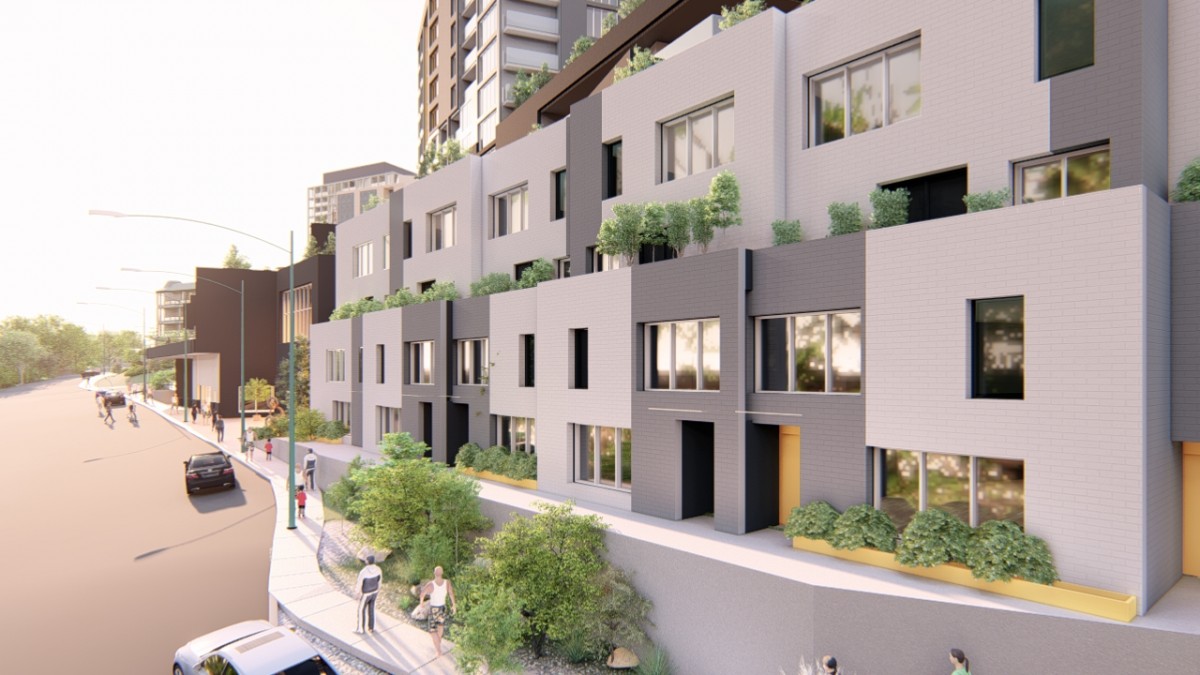
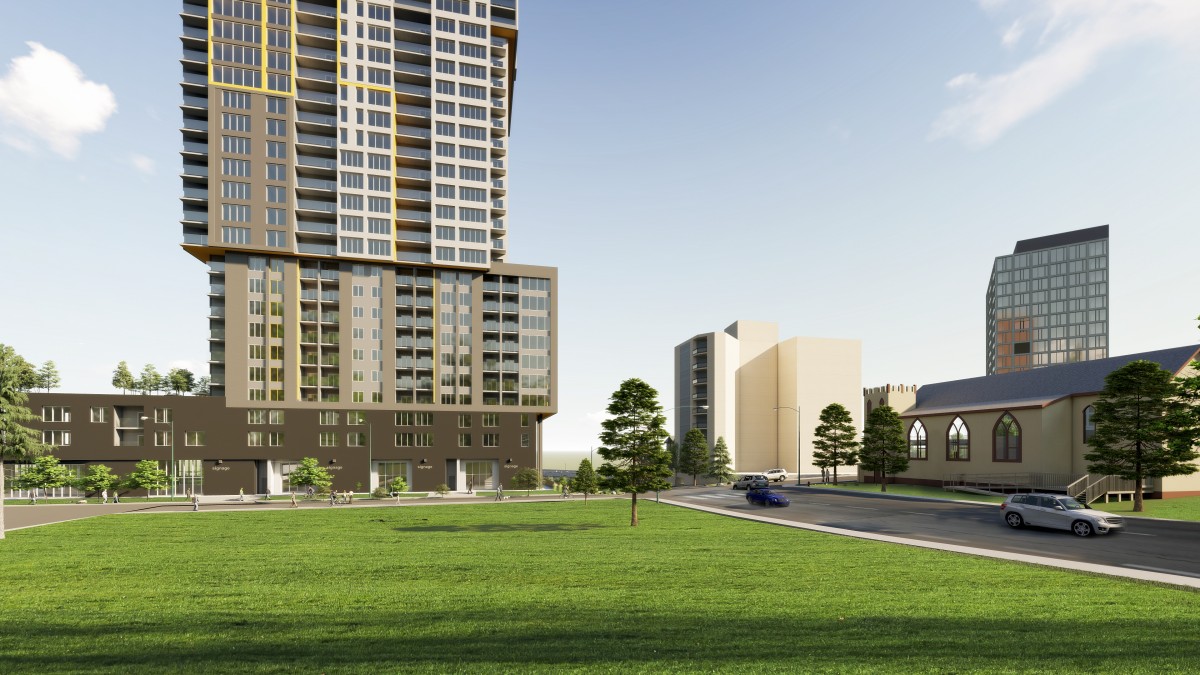


Another proposal for Downtown Kitchener's west end.

130 Victoria Street South
25 Floors, mixed use office, retail, res.
Incorporating the façade of the old apartment building that's on the site now.
Looks okay! The city will definitely need to improve pedestrian and cycling facilities in the areas with 8 towers and a bunch of office space, along with the eventual development of the Bramm Yards behind everything.

sandwiched between the Garment Street development (almost done) seen in the renders and the 3 towers of the Victoria and Park development (last photo)

Render video:
https://www.youtube.com/watch?v=mRsLhBK8vKg&feature=emb_title


  #18154  
Old Posted Apr 22, 2022, 12:33 PM
TorontoDrew's Avatar
TorontoDrew TorontoDrew is offline
Registered User
 
Join Date: Nov 2014
Posts: 10,707
I like the Waterloo proposal further up the page.
     
     
  #18155  
Old Posted Apr 22, 2022, 6:17 PM
advance62's Avatar
advance62 advance62 is offline
Registered User
 
Join Date: Apr 2008
Location: Ottawa (prev. Kitchener)
Posts: 339
Quote:
Originally Posted by TorontoDrew View Post
I like the Waterloo proposal further up the page.
It's OK. Another project by a local developer who loves to take Soviet block massing buildings, copy and paste then across the city and dress them up to look a bit different
     
     
  #18156  
Old Posted Apr 22, 2022, 6:33 PM
TorontoDrew's Avatar
TorontoDrew TorontoDrew is offline
Registered User
 
Join Date: Nov 2014
Posts: 10,707
At least buildings like that have larger units with better layouts.
     
     
  #18157  
Old Posted Apr 22, 2022, 7:14 PM
rousseau's Avatar
rousseau rousseau is offline
Registered Drug User
 
Join Date: Feb 2006
Location: Southern Ontario
Posts: 8,216
Quote:
Originally Posted by biguc View Post
As a cycling enthusiast and advocate I recognize the greatness of Dutch cities and towns in how they've made cycling viable for everybody as a means of transportation, but the relentless monotony of the flat and unornamented brown brick facades of seemingly everything outside of the quaint city centres of Amsterdam and Utrecht depresses the hell out of me.

I wouldn't want to be anywhere near that new development in Scarborough. Ugh.
     
     
  #18158  
Old Posted Apr 22, 2022, 7:52 PM
WhipperSnapper's Avatar
WhipperSnapper WhipperSnapper is offline
I am the law!
 
Join Date: Sep 2002
Location: Toronto+
Posts: 22,892
Speaking of , the older Soviet era apartment blocks in Ukraine are something to behold. It looks like the unit owners having complete ownership of the exterior facade of their apartment unit can renovate any which way they like.

I recall family buying condos in Eastern Europe and having to install their own flooring and cabinetry but, this is a whole another level if that's the case. It could also be piecemeal repairs over the years from the condo corp.
     
     
  #18159  
Old Posted Apr 22, 2022, 8:03 PM
J.OT13's Avatar
J.OT13 J.OT13 is offline
Moderator
 
Join Date: Mar 2012
Location: Ottawa
Posts: 28,961
Revised design of the new residential tower proposed behind the Rideau Centre, which will include the old City of Ottawa Registrar's Office.

Quote:
Originally Posted by RogueNacho View Post
Previous Design:


Updated Design:


I also preferred the original design, but I have no qualms for the new one. I still welcome the sleek glass façade.
More renders of before/after:

http://webcast.ottawa.ca/plan/All_Image%...Formal%20Review%20-%20D07-12-21-0197.PDF
     
     
  #18160  
Old Posted Apr 22, 2022, 8:48 PM
Nouvellecosse's Avatar
Nouvellecosse Nouvellecosse is offline
Volatile Pacivist
 
Join Date: Aug 2005
Location: Nova Scotia
Posts: 11,312
Quote:
Originally Posted by rousseau View Post
As a cycling enthusiast and advocate I recognize the greatness of Dutch cities and towns in how they've made cycling viable for everybody as a means of transportation, but the relentless monotony of the flat and unornamented brown brick facades of seemingly everything outside of the quaint city centres of Amsterdam and Utrecht depresses the hell out of me.

I wouldn't want to be anywhere near that new development in Scarborough. Ugh.
I agree about generally disliking monotony, but these designs aren't common enough in NA to contribute to that in our context are they?
__________________
"The reasonable man adapts himself to the world; the unreasonable one persists in trying to adapt the world to himself. Therefore all progress depends on the unreasonable man." - George Bernard Shaw
Don't ask people not to debate a topic. Just stop making debatable assertions. Problem solved.
     
     
This discussion thread continues

Use the page links to the lower-right to go to the next page for additional posts
 
 
Closed Thread

Go Back   SkyscraperPage Forum > Regional Sections > Canada
Forum Jump


Forum Jump


All times are GMT. The time now is 12:34 AM.


Powered by vBulletin® Version 3.8.7
Copyright ©2000 - 2026, vBulletin Solutions, Inc.