HomeDiagramsDatabaseMapsForum About
     

Go Back   SkyscraperPage Forum > Regional Sections > Canada


Closed Thread

 
Thread Tools Display Modes
     
     
  #18121  
Old Posted Apr 14, 2022, 7:35 PM
WhipperSnapper's Avatar
WhipperSnapper WhipperSnapper is offline
I am the law!
 
Join Date: Sep 2002
Location: Toronto+
Posts: 22,892
gh3 designed it. Scott Shields is just doing all the leg work.

I'm not totally into it. It's simple and not original for Toronto by any means. The design transition from podium to towers is too abrupt. I do appreciate the arches however, most of them do not inspire 1960s futurism like image 4.
     
     
  #18122  
Old Posted Apr 14, 2022, 8:24 PM
905er's Avatar
905er 905er is offline
Registered User
 
Join Date: Jan 2016
Location: Mississauga
Posts: 1,414
love the design... and yes, very 60's vibes...but in a modern way.... however I'm finding the density in the area quite gross. ...it's a bit too much..
     
     
  #18123  
Old Posted Apr 14, 2022, 8:38 PM
TorontoDrew's Avatar
TorontoDrew TorontoDrew is offline
Registered User
 
Join Date: Nov 2014
Posts: 10,715
Quote:
Originally Posted by 905er View Post
love the design... and yes, very 60's vibes...but in a modern way.... however I'm finding the density in the area quite gross. ...it's a bit too much..
It has 4 subway stations just a few minute walks away. If high density should be anywhere this is the location.
     
     
  #18124  
Old Posted Apr 14, 2022, 9:22 PM
MonkeyRonin's Avatar
MonkeyRonin MonkeyRonin is offline
¥ ¥ ¥
 
Join Date: Sep 2006
Location: Vancouver
Posts: 10,651
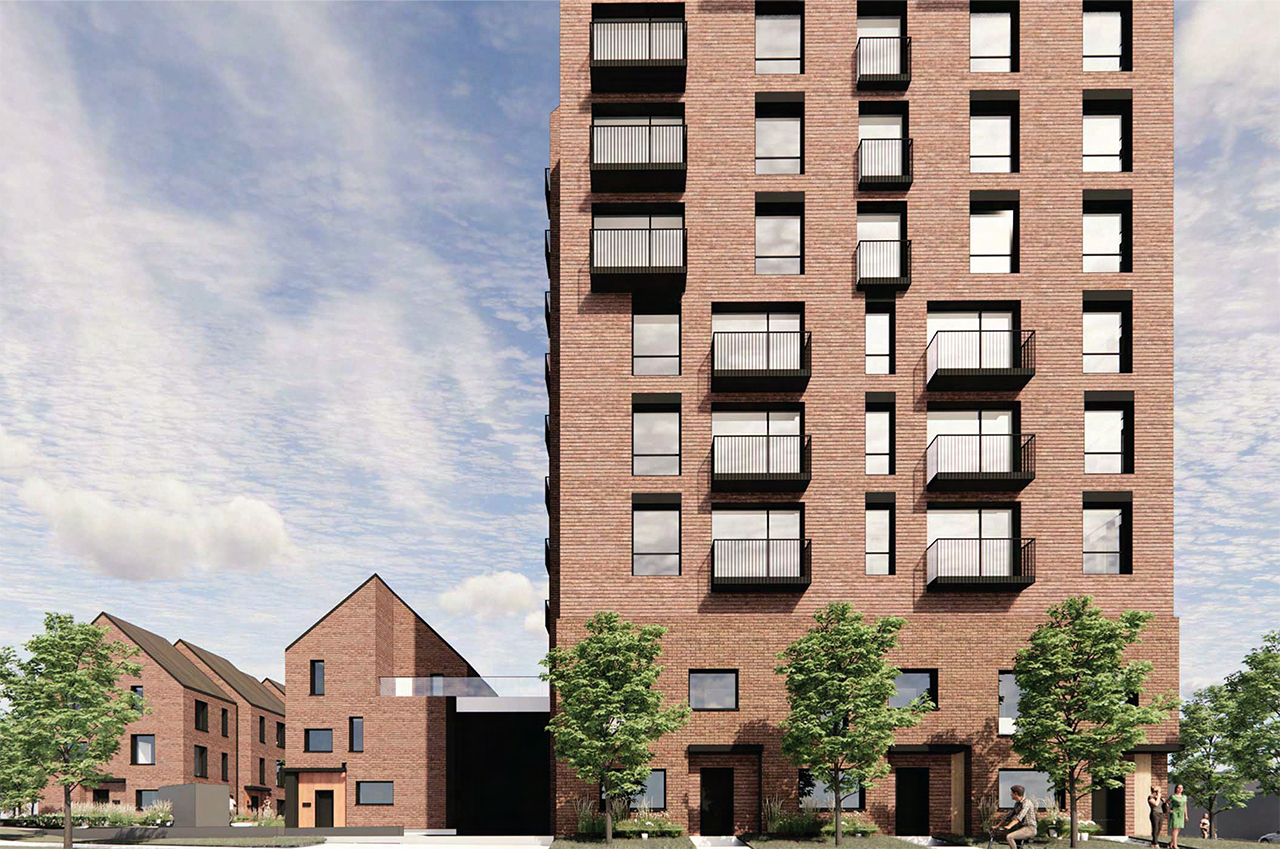

Interesting proposal for affordable housing on a church site in Scarborough:


https://urbantoronto.ca/news/2022/04/united-church-proposes-affordable-housing-wexford


And then there's this on another church site a few blocks away:


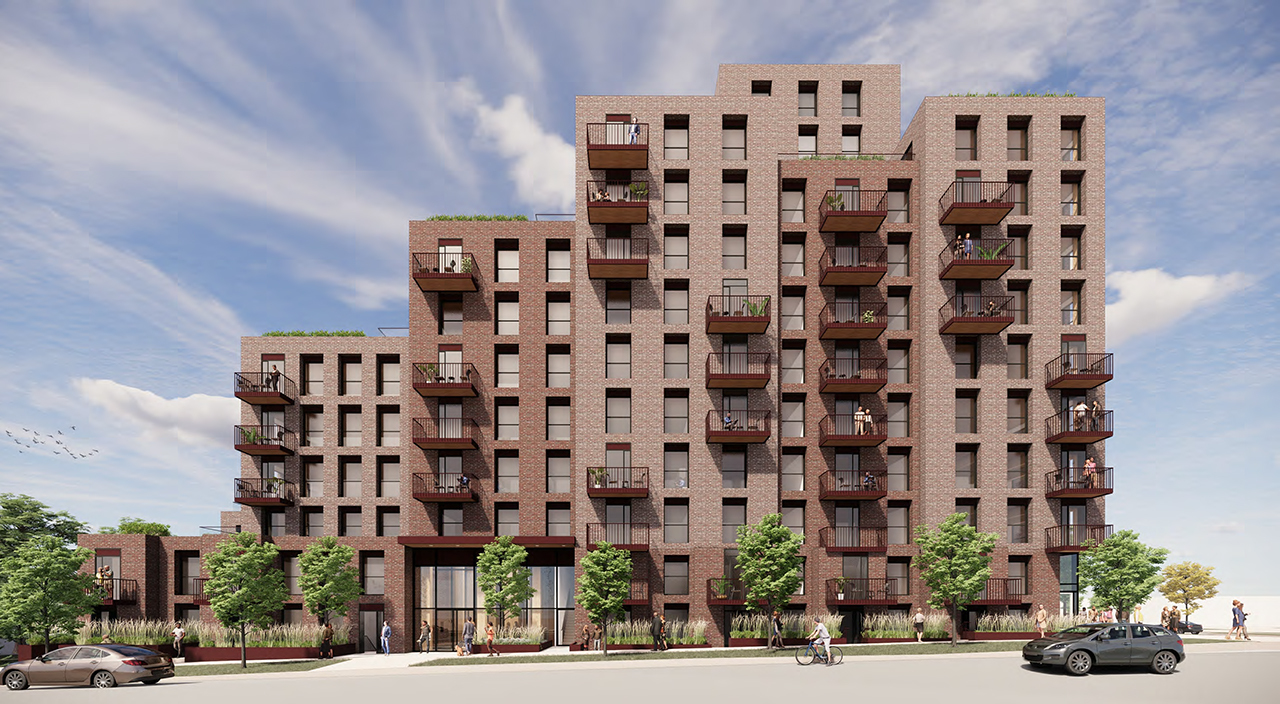
https://urbantoronto.ca/news/2022/03/app...orm-scarborough-church-rental-apartments


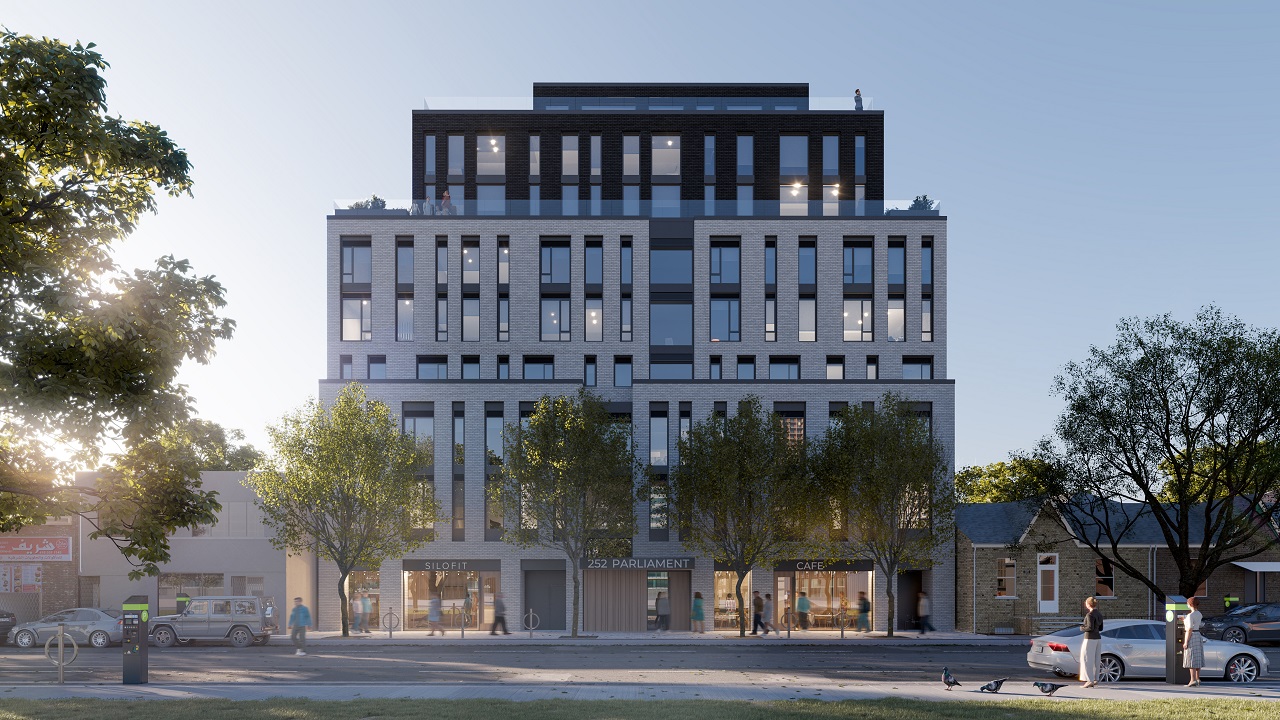
Geothermal rental building proposed on Parliament St:


https://urbantoronto.ca/news/2022/03/geothermal-rental-252-parliament-approved-city
__________________
     
     
  #18125  
Old Posted Apr 15, 2022, 1:30 AM
trueviking's Avatar
trueviking trueviking is offline
surely you agree with me
 
Join Date: Sep 2004
Location: winnipeg
Posts: 15,064
Those last two are nice. Love the brick one.
     
     
  #18126  
Old Posted Apr 15, 2022, 1:34 AM
Nouvellecosse's Avatar
Nouvellecosse Nouvellecosse is online now
Volatile Pacivist
 
Join Date: Aug 2005
Location: Nova Scotia
Posts: 11,334
The pitched room one with the church redevelopment comes across as very Dutch for some reason. Or maybe a bit Danish.
__________________
"The reasonable man adapts himself to the world; the unreasonable one persists in trying to adapt the world to himself. Therefore all progress depends on the unreasonable man." - George Bernard Shaw
Don't ask people not to debate a topic. Just stop making debatable assertions. Problem solved.
     
     
  #18127  
Old Posted Apr 15, 2022, 9:10 AM
biguc's Avatar
biguc biguc is offline
Registered User
 
Join Date: Mar 2003
Location: pinkoland
Posts: 11,891
__________________
no
     
     
  #18128  
Old Posted Apr 15, 2022, 12:09 PM
J.OT13's Avatar
J.OT13 J.OT13 is offline
Moderator
 
Join Date: Mar 2012
Location: Ottawa
Posts: 29,044
Reminds me of this one in Orleans:

Quote:
Originally Posted by rocketphish View Post
United Property Resource Corporation is proposing the redevelopment of the 1.22 hectare Queenswood United Church property located at 360 Kennedy Lane East, Orleans, in the City of Ottawa. The proposed redevelopment will include a mix of three storey townhouses and three storey walk-up apartments, all of rental tenure, as well as the retention of the existing church. A total of 81 residential units are proposed, of which 31% are to be affordable units. Three-storey walkup apartments are proposed on the Subject Lands, consisting of 60 dwelling units, including 20 one-bedroom units and 40 two-bedroom units. Three storey townhouses are also proposed on the Subject Lands, consisting of 21 three-bedroom units.

The intent of the proposed development is to provide a much-needed mix of affordable and market rate rental housing on underutilized portions of the Subject Lands in the form of three-storey townhouses and three storey walkups. As part of the proposed development, the existing church structure is planned to remain on the Subject Lands to continue to serve as a local place of worship, as well as to serve as a community centre offering programming and community space to residents of both the proposed development and surrounding neighbourhood.

Architect: KPMB Architects


Development application:
https://devapps.ottawa.ca/en/applications/D07-12-22-0002/details

Location:


Siteplan:


Renderings:


  #18129  
Old Posted Apr 15, 2022, 1:54 PM
WhipperSnapper's Avatar
WhipperSnapper WhipperSnapper is offline
I am the law!
 
Join Date: Sep 2002
Location: Toronto+
Posts: 22,892
Quote:
Originally Posted by 905er View Post
love the design... and yes, very 60's vibes...but in a modern way.... however I'm finding the density in the area quite gross. ...it's a bit too much..
It's not my thing either. I think density gets lost in the heated height debates in Toronto. Also, it's the same investor shoeboxes. There's just many, many more of them. IMO, It's too many units to create a safe and secure community. I haven't looked up the buildable density here. I'm guessing it's no where near the highest so far allowed given the coverage of the towers. This is as good a spot for it as the tower canyon on narrow Charles Street East.
     
     
  #18130  
Old Posted Apr 18, 2022, 1:37 PM
TorontoDrew's Avatar
TorontoDrew TorontoDrew is offline
Registered User
 
Join Date: Nov 2014
Posts: 10,715
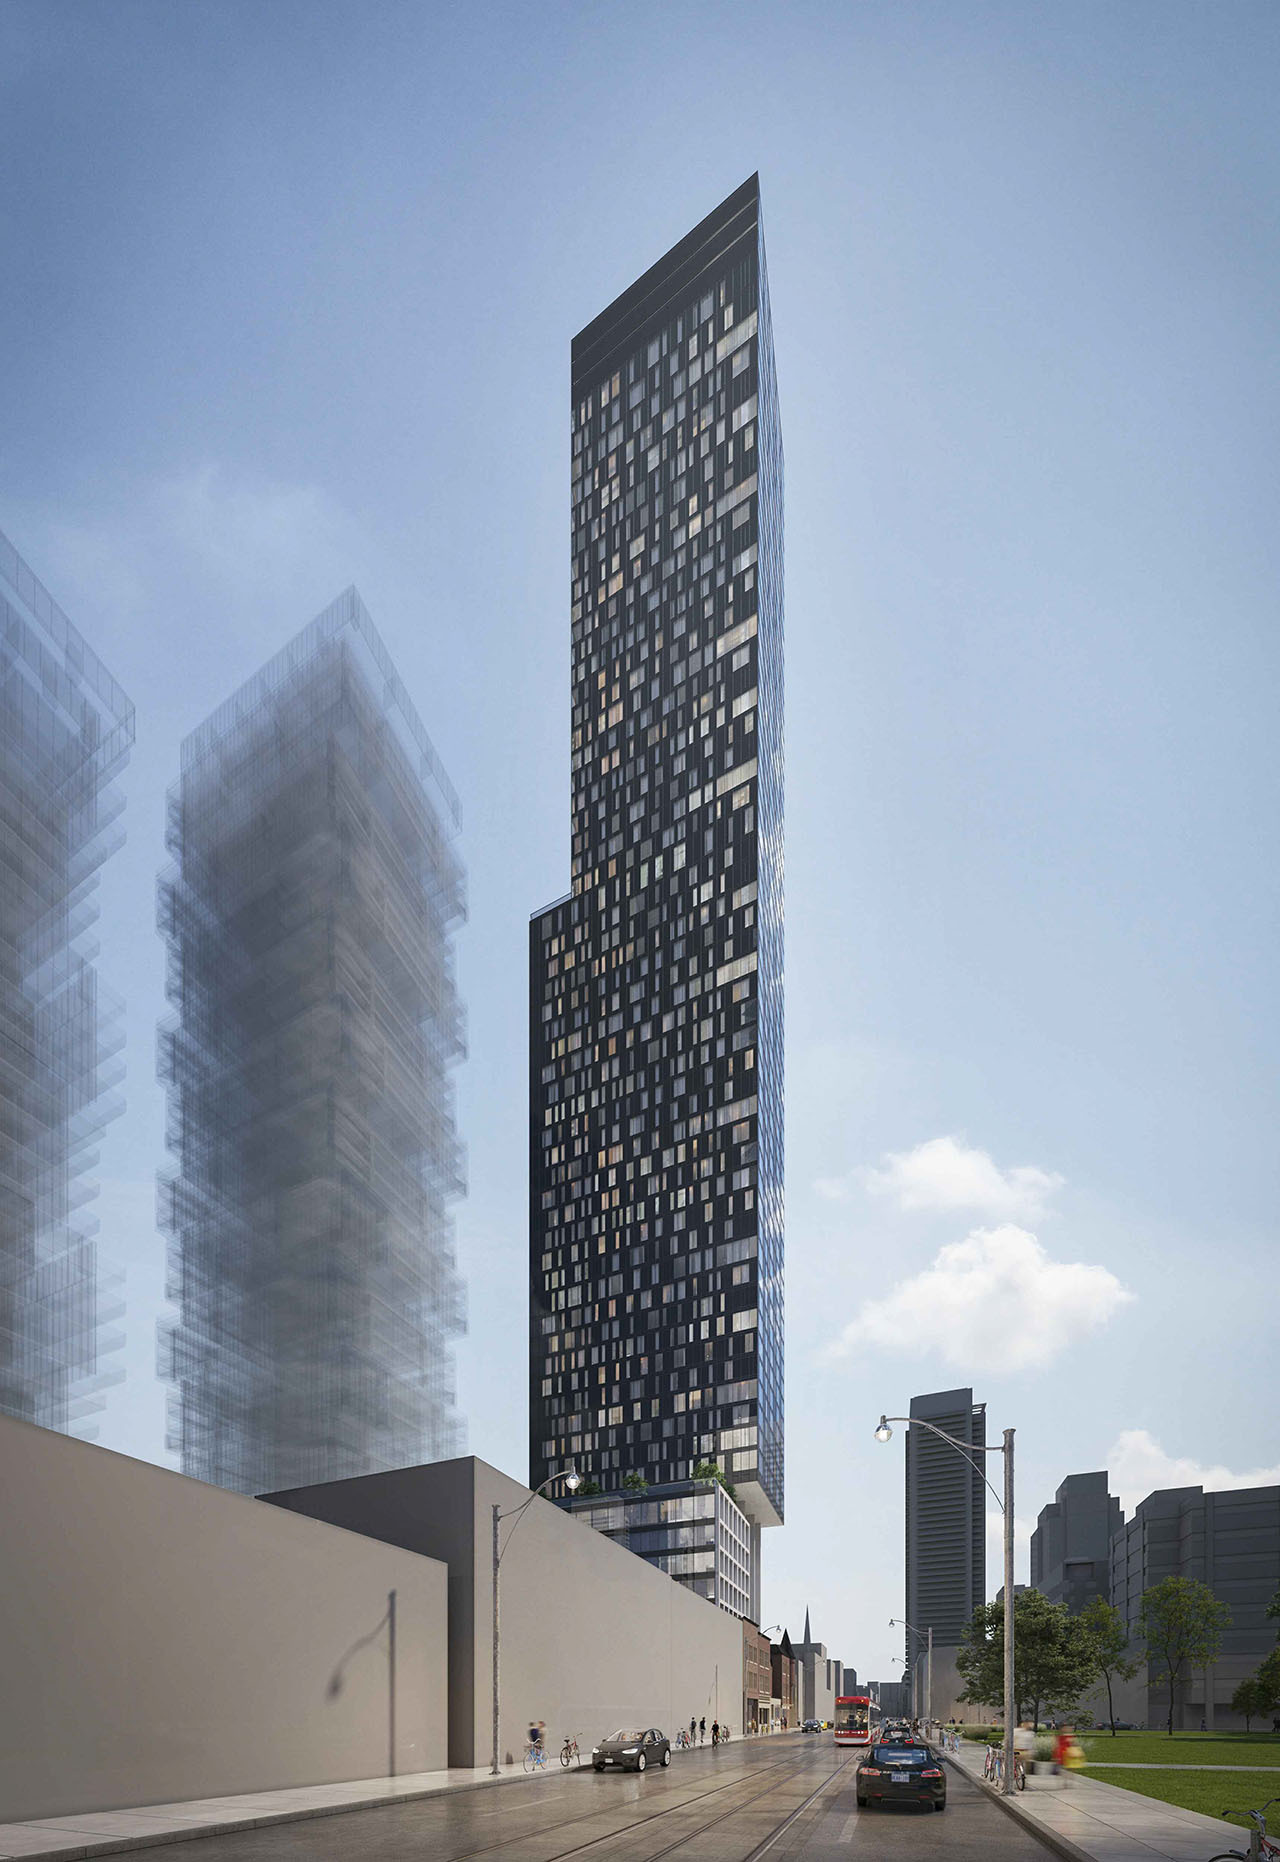

60 Queen Street East

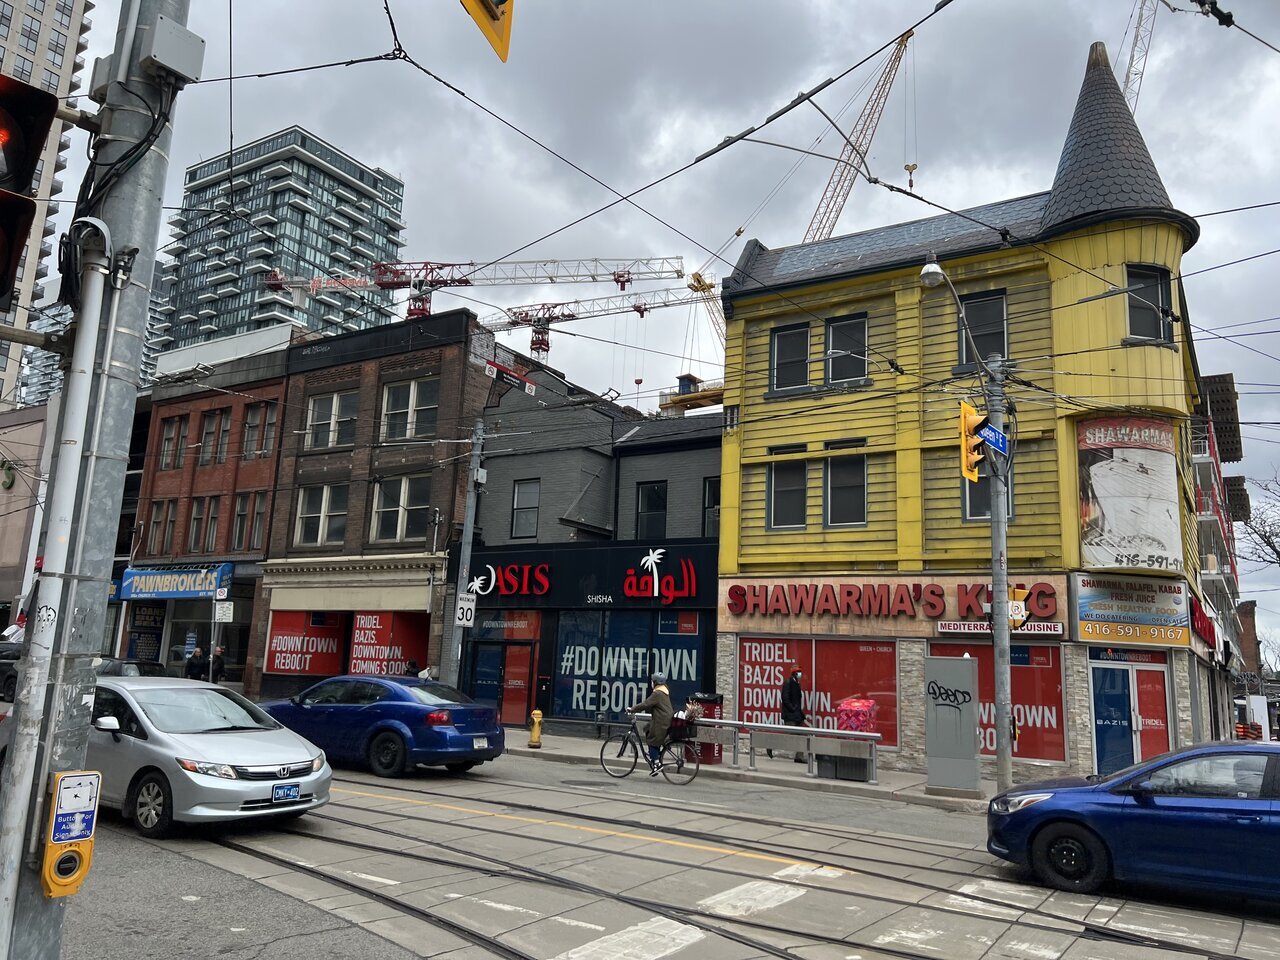
Personally I will be happy that this corner is getting cleaned up. It's just a few minutes walk away from the financial district, tourist areas, and entertainment areas. It's alway looked like something in a rustbelt city.

Source: urbantoronto.ca

Address: 60 Queen St E, Toronto, Ontario, M5C 2T3
Category: Condo, Retail
Status: Pre-Construction
Completion: 2026
Number of Buildings: 1
Height: 610 ft / 185.90 m
Storeys: 57
Number of Units: 445
Developer: Tridel, Bazis
Builder: Tridel, Bazis
Architect: Rosario "Roy" Varacalli
Heritage Architect GBCA Architects
Landscape Architect: The MBTW Group | W Architect Inc
Interior Designer: II BY IV DESIGN
Engineering: HGC Engineering Inc, Gradient Wind Engineers & Scientists, M.V. Shore Associates Limited, EQ Building Performance Inc., McClymont & Rak Engineers, Inc, BA Consulting Group Ltd., WSP
Planning: Bousfields
Transportation & Infrastructure: LEA Consulting
Email: [email protected]


  #18131  
Old Posted Apr 18, 2022, 10:07 PM
O-tacular's Avatar
O-tacular O-tacular is offline
Fake News
 
Join Date: Jul 2008
Location: Calgary
Posts: 26,207

The best facadectomy I've seen recently. Not saying much though. That proposal looks about as bland and generic as any Chinese investor scheme in Toronto these days.
     
     
  #18132  
Old Posted Apr 18, 2022, 10:29 PM
WhipperSnapper's Avatar
WhipperSnapper WhipperSnapper is offline
I am the law!
 
Join Date: Sep 2002
Location: Toronto+
Posts: 22,892
The Shawarma King corner tower looks stupid but, as you say, it's like picking the best of the terrible.
     
     
  #18133  
Old Posted Apr 19, 2022, 12:49 AM
AuxTown's Avatar
AuxTown AuxTown is offline
Registered User
 
Join Date: Apr 2006
Location: Ottawa, Canada
Posts: 4,639
It would be awesome if they kept that shawarma building exactly as is and built that striking modern tower above
     
     
  #18134  
Old Posted Apr 19, 2022, 7:21 AM
biguc's Avatar
biguc biguc is offline
Registered User
 
Join Date: Mar 2003
Location: pinkoland
Posts: 11,891
What did interestingness ever do to Toronto developers?
__________________
no
     
     
  #18135  
Old Posted Apr 19, 2022, 12:25 PM
TorontoDrew's Avatar
TorontoDrew TorontoDrew is offline
Registered User
 
Join Date: Nov 2014
Posts: 10,715

This is actually the 3rd design for the tower. It's also the least boring out of the 3 lol. Another thing that I will be glad about this building is that it will also help hide 77 Shuter St Condos with the help of 80 Queen street which is now well under construction.


This was version 2, version 3 was just blueprints.
Source: urbantoronto.ca


  #18136  
Old Posted Apr 19, 2022, 12:34 PM
WhipperSnapper's Avatar
WhipperSnapper WhipperSnapper is offline
I am the law!
 
Join Date: Sep 2002
Location: Toronto+
Posts: 22,892
The tower has a decent profile. Get rid of the 30 storey, density grabbing wing/ carbuncle to one side and shift the tower over. That will allow the facadectomies more room without having the sculpt the podium. (I forgot the term Otacular has come up for it) No matter, can't count on the cladding and back painted glass
     
     
  #18137  
Old Posted Apr 19, 2022, 12:52 PM
TorontoDrew's Avatar
TorontoDrew TorontoDrew is offline
Registered User
 
Join Date: Nov 2014
Posts: 10,715
I'm hoping that the white part of the cladding will at least be decent. Had they gone with version 2 you just know it would have been a spandrel mess. And I agree lose the protruding section on the east side and shift the tower over. I am excited to see what's under that Yellow mess on the corner though. I'm hoping they can do something creative with it that's not shown in the render above. I 'don't really understand that strange indent on the second floor on the corner. It seems like a design flaw that could be corrected. I've searched many years to find original pictures of it and have come up empty each time.
     
     
  #18138  
Old Posted Apr 19, 2022, 4:22 PM
O-tacular's Avatar
O-tacular O-tacular is offline
Fake News
 
Join Date: Jul 2008
Location: Calgary
Posts: 26,207
Quote:
Originally Posted by WhipperSnapper View Post
The tower has a decent profile. Get rid of the 30 storey, density grabbing wing/ carbuncle to one side and shift the tower over. That will allow the facadectomies more room without having the sculpt the podium. (I forgot the term Otacular has come up for it) No matter, can't count on the cladding and back painted glass
Are you referring to the Irish embassy cankle? When a plain glass box protrudes from the original facade upward to a cantilevered condo tower. Cankle-itus as opposed to the regular facadectomy. The newest version avoids that by allowing enough of a setback that the Shawarma King building still retains its shape without acting as a platform for the building above. Hard to tell 100% though as the rendering is quite small. Version 2 was a little clearer.
     
     
  #18139  
Old Posted Apr 19, 2022, 5:12 PM
TorontoDrew's Avatar
TorontoDrew TorontoDrew is offline
Registered User
 
Join Date: Nov 2014
Posts: 10,715
Quote:
Originally Posted by O-tacular View Post
Hard to tell 100% though as the rendering is quite small. Version 2 was a little clearer.

It looks to be about the same massing as version 2.

source: urbantoronto.ca
     
     
  #18140  
Old Posted Apr 19, 2022, 5:17 PM
O-tacular's Avatar
O-tacular O-tacular is offline
Fake News
 
Join Date: Jul 2008
Location: Calgary
Posts: 26,207
That looks alright. The columns and setback respects the old buildings more than recent projects like the Irish embassy that transform the original heritage structure into a cankle. Too bad the rest of the tower 🞵🞵🞵🞵🞵. Interesting to see a condo without balconies though.
     
     
This discussion thread continues

Use the page links to the lower-right to go to the next page for additional posts
 
 
Closed Thread

Go Back   SkyscraperPage Forum > Regional Sections > Canada
Forum Jump


Forum Jump


All times are GMT. The time now is 11:55 AM.


Powered by vBulletin® Version 3.8.7
Copyright ©2000 - 2026, vBulletin Solutions, Inc.