HomeDiagramsDatabaseMapsForum About
     

Go Back   SkyscraperPage Forum > Regional Sections > Canada > Alberta & British Columbia > Vancouver > Transportation & Infrastructure


View Poll Results: Would you like to separate this thread for individual station projects?
Yes 19 31.15%
No 42 68.85%
Voters: 61. You may not vote on this poll

Reply

 
Thread Tools Display Modes
     
     
  #3821  
Old Posted Jul 15, 2021, 6:56 AM
jollyburger jollyburger is offline
Registered User
 
Join Date: Dec 2015
Posts: 15,639
Quote:
Originally Posted by Migrant_Coconut View Post
Think they'll add KO panels for an line extension further west, or is that a pipe dream?
The station is closing but I doubt they are doing anything that will impact trains headed to Waterfront.
Reply With Quote
     
     
  #3822  
Old Posted Jul 15, 2021, 8:35 AM
cganuelas1995 cganuelas1995 is offline
Registered User
 
Join Date: Jan 2017
Posts: 1,647
If they could close down Burrard for 2 years to renovate, they could probably do the same with Richmond-Brighouse and double track it.
Reply With Quote
     
     
  #3823  
Old Posted Jul 15, 2021, 2:22 PM
jollyburger jollyburger is offline
Registered User
 
Join Date: Dec 2015
Posts: 15,639
Quote:
Originally Posted by cganuelas1995 View Post
If they could close down Burrard for 2 years to renovate, they could probably do the same with Richmond-Brighouse and double track it.
Yeah and remove 1/2 the lanes from No 3 Road will go over well with the city.
Reply With Quote
     
     
  #3824  
Old Posted Jul 15, 2021, 4:36 PM
dleung's Avatar
dleung dleung is offline
Registered User
 
Join Date: Nov 2009
Location: Toronto
Posts: 6,554
Even if we're stuck with a single track in the station, a 2nd track east of the single track can easily be added all the way to Saba Road - we don't need 2 trains in the station at once.

Of course it means a 2nd row of columns; even though there's more appetite for imposing structures today, it will make the original rationale for single-tracking look even more stupid, and politicians love to save face.
Reply With Quote
     
     
  #3825  
Old Posted Sep 3, 2021, 5:45 AM
cganuelas1995 cganuelas1995 is offline
Registered User
 
Join Date: Jan 2017
Posts: 1,647
Not a reno but a whole new station

Quote:
After nearly a decade of fundraising and planning, the official groundbreaking on the construction of the new Capstan Station on SkyTrain Canada Line was held this morning.

This will provide the Canada Line with a new additional station near the northeast corner of the intersection of No. 3 Road and Capstan Way — between Bridgeport and Aberdeen stations.

The City of Richmond pursued the construction of the station to serve major residential developments within the Capstan Village neighbourhood, which is expected to have 16,000 residents in 6,000 homes within roughly a 10-minute walking radius from the station.
https://dailyhive.com/vancouver/capstan-...Gu-MmkRJOewZE9nioxOm05cQZaVCgjTFRPlNWj8o
Reply With Quote
     
     
  #3826  
Old Posted Sep 3, 2021, 5:35 PM
Vin Vin is offline
Registered User
 
Join Date: Sep 2013
Posts: 8,736
Congratulations Richmond! Another example of how a massive dense development works for mass transit.
Reply With Quote
     
     
  #3827  
Old Posted Sep 4, 2021, 5:38 PM
DKaz DKaz is offline
Registered User
 
Join Date: Nov 2008
Location: Kelowna BC & Edmonton AB
Posts: 4,299
52.5 metre long platform from the get go.
Reply With Quote
     
     
  #3828  
Old Posted Nov 26, 2021, 6:14 AM
vanman's Avatar
vanman vanman is offline
Registered User
 
Join Date: Sep 2006
Location: Vancouver BC
Posts: 6,485
Gilmore Station's canopies to be replaced as part of the Place development in Burnaby.

Quote:
As one of the developer’s public benefit contributions, there will also be direct improvements to Gilmore Station. Onni Group will construct new permanent canopies for the platform level of the station, replacing the temporary wooden panel canopies first installed when the station was built 20 years ago. The 8,200 sq ft roof that exists today was built in just four days.
https://dailyhive.com/vancouver/gilmore-place-construction-skytrain-station-engineering
Reply With Quote
     
     
  #3829  
Old Posted Nov 26, 2021, 1:50 PM
DKaz DKaz is offline
Registered User
 
Join Date: Nov 2008
Location: Kelowna BC & Edmonton AB
Posts: 4,299
I can't remember what Gilmore Station's existing canopies are made of, is it OSB? I'm glad it was temporary, even if it's taken 20 years to replace. Lol.
Reply With Quote
     
     
  #3830  
Old Posted Nov 26, 2021, 5:48 PM
Tvisforme's Avatar
Tvisforme Tvisforme is offline
Registered User
 
Join Date: Sep 2014
Location: Metro Vancouver
Posts: 2,150
Quote:
Originally Posted by vanman View Post
Gilmore Station's canopies to be replaced as part of the Place development in Burnaby.


https://dailyhive.com/vancouver/gilmore-place-construction-skytrain-station-engineering
Looking at those images, it is pretty impressive to see how a major construction project can be built around - and underneath - an elevated transit line without interrupting service. I find these sorts of projects quite interesting; the Lions Gate Bridge deck replacement was an amazing feat of engineering in that the bridge was kept in service during the daytime while being rebuilt.
Reply With Quote
     
     
  #3831  
Old Posted Nov 27, 2021, 1:38 AM
officedweller officedweller is offline
Registered User
 
Join Date: Jul 2001
Location: Vancouver
Posts: 41,614
Quote:
Originally Posted by DKaz View Post
I can't remember what Gilmore Station's existing canopies are made of, is it OSB? I'm glad it was temporary, even if it's taken 20 years to replace. Lol.
Yup, I think they are OSB.
Glad to see them being replaced, as the entire concept was for the canopy to be replaced with something better.
Reply With Quote
     
     
  #3832  
Old Posted Nov 27, 2021, 2:40 AM
jollyburger jollyburger is offline
Registered User
 
Join Date: Dec 2015
Posts: 15,639
I don't think that the Gilmore station roof was temporary. They only cheaped out on the design so they could transfer part of the budget to the design of Brentwood.

Quote:
Fifth, the design team was granted permission from the client to transfer a portion of the budget from a sister station — Gilmore — to the Brentwood Station budget (Gilmore was designed by the same architects and engineers.) In order to free up budget amounts from Gilmore, a completely novel, yet simple and economical, modular wood-steel roof panel design was developed for that station. The panels incorporate a relatively new manufactured wood panel material called Timberstrand, which is pre-bowed through the use of light steel cables and elegant steel struts. The panel design was recently granted a 2002 North American Wood Council Citation award.
https://www.canadianconsultingengineer.com/features/award-of-excellence-brentwood-station/

A book called Structures & Architecture talked about the project and said:

Quote:
This combination of steel and wood adds architectural lightness almost suggesting the roof is temporary installation.
https://books.google.ca/books?id=EfLRBQAAQBAJ&pg=PA380&lpg=PA380

But again, I haven't see anything saying it was temporary. Just the master plan calling for total integration of the station into the development

https://pub-burnaby.escribemeetings.com/filestream.ashx?DocumentId=35315

EDIT: This article mentions it was intended to be reconfigured:

Quote:
The walls and roof were designed in a modular fashion for reconfiguration and adaptation to future development around the site.
https://cwc.ca/wp-content/uploads/2019/0...InnovativeApplicationsEngineeredWood.pdf

Last edited by jollyburger; Nov 27, 2021 at 3:09 AM.
Reply With Quote
     
     
  #3833  
Old Posted Nov 27, 2021, 8:06 AM
officedweller officedweller is offline
Registered User
 
Join Date: Jul 2001
Location: Vancouver
Posts: 41,614
I think there may be a distinction between "temporary" and "designed to be replaced" or this could even be "planned obsolescence".
Reply With Quote
     
     
  #3834  
Old Posted Mar 9, 2022, 11:40 PM
Sheba Sheba is online now
Registered User
 
Join Date: Jan 2015
Location: BC
Posts: 4,589
Brentwood Town Centre SkyTrain Station to get major facelift
Work is expected to start in the coming weeks. The station’s south entrance will be closed to public access for about a year.
Reply With Quote
     
     
  #3835  
Old Posted Mar 9, 2022, 11:50 PM
SpongeG's Avatar
SpongeG SpongeG is offline
Registered User
 
Join Date: Jun 2006
Location: Coquitlam
Posts: 40,038
the south side is busy, much-needed improvements. Looks like an elevator and walkway to it is added but the stairs look the same style, i don't see the escalators they mention being added.

Will open in 2024.
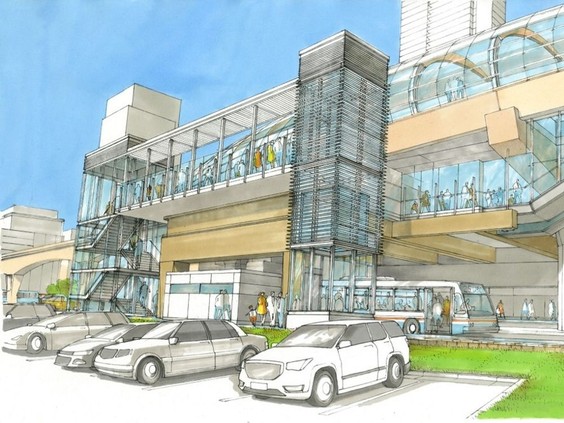

A rendering of Brentwood Town Centre SkyTrain station. PHOTO BY TRANSLINK /Submitted photos

__________________
belowitall
Reply With Quote
     
     
  #3836  
Old Posted Mar 10, 2022, 1:59 AM
madog222 madog222 is online now
Moderator
 
Join Date: Jan 2014
Posts: 4,157
The two additional escalators are between the mezzanine level (ticketing) and platform level, not from ground level.
Reply With Quote
     
     
  #3837  
Old Posted Mar 10, 2022, 5:27 AM
Klazu's Avatar
Klazu Klazu is offline
Registered User
 
Join Date: Apr 2012
Location: Above Metro Vancouver clouds
Posts: 10,401
With so much development happening on the south side, there must be a case for escalators there. Having to use what is essentially a staircase is just laughable for a busy town center with several 50-floor towers around the station.

At least TransLink got it right with the EIGHT escalators on the renovated Metrotown station.
Reply With Quote
     
     
  #3838  
Old Posted Mar 10, 2022, 6:35 AM
teriyaki teriyaki is online now
Registered User
 
Join Date: Nov 2008
Posts: 593
Is there atleast some provision for them to connect at mezzanine level direct to the development south of Brentwood, like the one at Amazing Brentwood? Make it contingent on the developer to pay for the cost of the connection, and have public access integrated into that in exchange for density/zoning what have you.
Reply With Quote
     
     
  #3839  
Old Posted Mar 10, 2022, 4:51 PM
idunno idunno is offline
Registered User
 
Join Date: Feb 2010
Posts: 939
^^That would make a lot of sense. Maybe we'll wait till we see more details from the Grosvenor site.
Reply With Quote
     
     
  #3840  
Old Posted Mar 10, 2022, 9:00 PM
jollyburger jollyburger is offline
Registered User
 
Join Date: Dec 2015
Posts: 15,639
Quote:
Originally Posted by Klazu View Post
With so much development happening on the south side, there must be a case for escalators there. Having to use what is essentially a staircase is just laughable for a busy town center with several 50-floor towers around the station.

At least TransLink got it right with the EIGHT escalators on the renovated Metrotown station.
Yeah I assume it's waiting for future development south of the station and they really don't have a lot of room to install escalators beyond the current sidewalk.
Reply With Quote
     
     
This discussion thread continues

Use the page links to the lower-right to go to the next page for additional posts
 
 
Reply

Go Back   SkyscraperPage Forum > Regional Sections > Canada > Alberta & British Columbia > Vancouver > Transportation & Infrastructure
Forum Jump


Forum Jump


All times are GMT. The time now is 1:29 AM.


Powered by vBulletin® Version 3.8.7
Copyright ©2000 - 2026, vBulletin Solutions, Inc.

