SkyTrain Station Renovations

Would you like to separate this thread for individual station projects?

  • Yes

    Votes: 19 31.1%
  • No

    Votes: 42 68.9%

  • Total voters
    61
  • Poll closed .

Even if we're stuck with a single track in the station, a 2nd track east of the single track can easily be added all the way to Saba Road - we don't need 2 trains in the station at once.

Of course it means a 2nd row of columns; even though there's more appetite for imposing structures today, it will make the original rationale for single-tracking look even more stupid, and politicians love to save face.
 
Not a reno but a whole new station

After nearly a decade of fundraising and planning, the official groundbreaking on the construction of the new Capstan Station on SkyTrain Canada Line was held this morning.

This will provide the Canada Line with a new additional station near the northeast corner of the intersection of No. 3 Road and Capstan Way — between Bridgeport and Aberdeen stations.

The City of Richmond pursued the construction of the station to serve major residential developments within the Capstan Village neighbourhood, which is expected to have 16,000 residents in 6,000 homes within roughly a 10-minute walking radius from the station.

https://dailyhive.com/vancouver/cap...2KtVyGu-MmkRJOewZE9nioxOm05cQZaVCgjTFRPlNWj8o
 
Gilmore Station's canopies to be replaced as part of the Place development in Burnaby.

As one of the developer’s public benefit contributions, there will also be direct improvements to Gilmore Station. Onni Group will construct new permanent canopies for the platform level of the station, replacing the temporary wooden panel canopies first installed when the station was built 20 years ago. The 8,200 sq ft roof that exists today was built in just four days.

https://dailyhive.com/vancouver/gilmore-place-construction-skytrain-station-engineering
 
I can't remember what Gilmore Station's existing canopies are made of, is it OSB? I'm glad it was temporary, even if it's taken 20 years to replace. Lol.
 
Gilmore Station's canopies to be replaced as part of the Place development in Burnaby.


https://dailyhive.com/vancouver/gilmore-place-construction-skytrain-station-engineering

Looking at those images, it is pretty impressive to see how a major construction project can be built around - and underneath - an elevated transit line without interrupting service. I find these sorts of projects quite interesting; the Lions Gate Bridge deck replacement was an amazing feat of engineering in that the bridge was kept in service during the daytime while being rebuilt.
 
I can't remember what Gilmore Station's existing canopies are made of, is it OSB? I'm glad it was temporary, even if it's taken 20 years to replace. Lol.

Yup, I think they are OSB.
Glad to see them being replaced, as the entire concept was for the canopy to be replaced with something better.
 
I don't think that the Gilmore station roof was temporary. They only cheaped out on the design so they could transfer part of the budget to the design of Brentwood.

Fifth, the design team was granted permission from the client to transfer a portion of the budget from a sister station — Gilmore — to the Brentwood Station budget (Gilmore was designed by the same architects and engineers.) In order to free up budget amounts from Gilmore, a completely novel, yet simple and economical, modular wood-steel roof panel design was developed for that station. The panels incorporate a relatively new manufactured wood panel material called Timberstrand, which is pre-bowed through the use of light steel cables and elegant steel struts. The panel design was recently granted a 2002 North American Wood Council Citation award.

https://www.canadianconsultingengineer.com/features/award-of-excellence-brentwood-station/

A book called Structures & Architecture talked about the project and said:

This combination of steel and wood adds architectural lightness almost suggesting the roof is temporary installation.

https://books.google.ca/books?id=EfLRBQAAQBAJ&pg=PA380&lpg=PA380

But again, I haven't see anything saying it was temporary. Just the master plan calling for total integration of the station into the development

https://pub-burnaby.escribemeetings.com/filestream.ashx?DocumentId=35315

EDIT: This article mentions it was intended to be reconfigured:

The walls and roof were designed in a modular fashion for reconfiguration and adaptation to future development around the site.

https://cwc.ca/wp-content/uploads/2...tudy-InnovativeApplicationsEngineeredWood.pdf
 
Last edited:
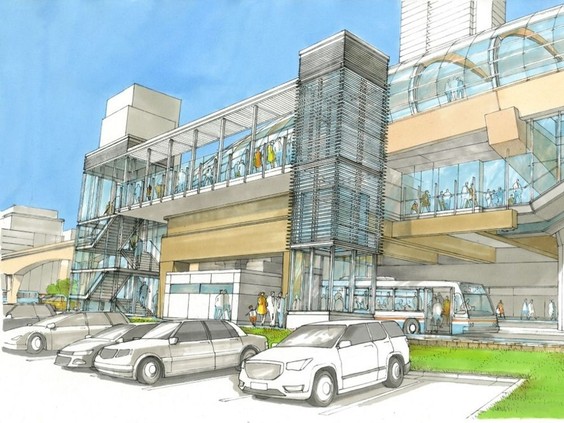
the south side is busy, much-needed improvements. Looks like an elevator and walkway to it is added but the stairs look the same style, i don't see the escalators they mention being added.

Will open in 2024.

267961925-brentwood_station_-_artist_rendering-w.jpg

A rendering of Brentwood Town Centre SkyTrain station. PHOTO BY TRANSLINK /Submitted photos
 
The two additional escalators are between the mezzanine level (ticketing) and platform level, not from ground level.
 
With so much development happening on the south side, there must be a case for escalators there. Having to use what is essentially a staircase is just laughable for a busy town center with several 50-floor towers around the station.

At least TransLink got it right with the EIGHT escalators on the renovated Metrotown station.
 
Is there atleast some provision for them to connect at mezzanine level direct to the development south of Brentwood, like the one at Amazing Brentwood? Make it contingent on the developer to pay for the cost of the connection, and have public access integrated into that in exchange for density/zoning what have you.
 
With so much development happening on the south side, there must be a case for escalators there. Having to use what is essentially a staircase is just laughable for a busy town center with several 50-floor towers around the station.

At least TransLink got it right with the EIGHT escalators on the renovated Metrotown station.

Yeah I assume it's waiting for future development south of the station and they really don't have a lot of room to install escalators beyond the current sidewalk.


Back
Top