HomeDiagramsDatabaseMapsForum About
     

Go Back   SkyscraperPage Forum > Regional Sections > Canada


Closed Thread

 
Thread Tools Display Modes
     
     
  #17521  
Old Posted Feb 1, 2022, 9:32 PM
O-tacular's Avatar
O-tacular O-tacular is offline
 
Join Date: Jul 2008
Posts: 26,321
Quote:
Originally Posted by Beedok View Post
Proposal for Hamilton’s east end, near the terminus of the planned LRT line. Really going to be Hamilton’s Laval.

https://skyscraperpage.com/forum/showpost.php?p=9520110&postcount=50
At first glance I thought that was the proposal from Laval.
     
     
  #17522  
Old Posted Feb 1, 2022, 10:27 PM
905er's Avatar
905er 905er is offline
 
Join Date: Jan 2016
Posts: 1,417
no, it's for a lesser known neighbourhood in the city called Lavalmilton .. nobody like to talk about it. shhh
     
     
  #17523  
Old Posted Feb 2, 2022, 12:06 AM
WhipperSnapper's Avatar
WhipperSnapper WhipperSnapper is offline
 
Join Date: Sep 2002
Posts: 22,898
That's more like Sausagemilton; hospital proposal at Queen and Hurontar-re-air-rio. Every apartment block in the picture is 40 or more years old. 70% of Laval's high rises are less than 20 years old.
     
     
  #17524  
Old Posted Feb 2, 2022, 12:21 AM
ScreamingViking's Avatar
ScreamingViking ScreamingViking is offline
 
Join Date: Jun 2013
Posts: 7,515
Aside from new retail & restaurants that come and go (both usually in modified older retail/restaurant buildings) this street has seen ZERO residential development in the sections north of the road that will host the LRT. So many parking lots, and many are big ones too. A mall at the south end; big box complex on the north with a few mundane just-off-highway hotels.

This is hulking, but the city has plans to transform this wide commercial parkway into something more dense and hopefully vibrant. We'll see if it happens.

There is to be more multi-res development along the LRT route west of the mall too (Eastgate Square), and east of it. The mall and its property may see that as well - it was recently sold. We had a big discussion about it in the Hamilton sub-forum.

Things have been at the "visualization" stage for a few years but should gather steam especially as LRT is realized.
https://skyscraperpage.com/forum/showpost.php?p=8099536&postcount=99
     
     
  #17525  
Old Posted Feb 2, 2022, 12:39 AM
905er's Avatar
905er 905er is offline
 
Join Date: Jan 2016
Posts: 1,417
Quote:
Originally Posted by WhipperSnapper View Post
That's more like Sausagemilton; hospital proposal at Queen and Hurontar-re-air-rio. Every apartment block in the picture is 40 or more years old. 70% of Laval's high rises are less than 20 years old.
that's fair.. looks very similar to that part of Cooksville in Mississauga.
     
     
  #17526  
Old Posted Feb 2, 2022, 6:13 AM
GeneralLea's Avatar
GeneralLea GeneralLea is offline
 
Join Date: Aug 2015
Posts: 5,984
Quote:
Originally Posted by TorontoDrew View Post
1196 Yonge is really nice and a perfect scale but not worth the loss of what's on site already.
I agree. Well, the rendering makes the building look good...but I imagine it could easily turn into a mullion infestested, hulking project if the developer has no real will to have design excellence in this project.

I do really think retaining those buildings in some fashion is a must for this project....they're a handsome set of buildings and fit the area well.

With regards to that massive project in Hamilton, I find the density intriguing, although flawed in terms of urban design principles such as creating enough space between buildings, privacy, shadowing and setbacks. The proposal is still early in design work so I can imagine it will be changing in time.

     
     
  #17527  
Old Posted Feb 2, 2022, 4:07 PM
WhipperSnapper's Avatar
WhipperSnapper WhipperSnapper is offline
 
Join Date: Sep 2002
Posts: 22,898
I just wonder if the streets dividing the blocks are the narrow private driveways (perhaps exits and entrances to a hidden parkade) or real streets
     
     
  #17528  
Old Posted Feb 2, 2022, 4:12 PM
TorontoDrew's Avatar
TorontoDrew TorontoDrew is offline
 
Join Date: Nov 2014
Posts: 10,725
The 2 storey buildings no longer match the scale of the area but the larger building on the corner needs to be kept in some form or another.
     
     
  #17529  
Old Posted Feb 2, 2022, 11:15 PM
WhipperSnapper's Avatar
WhipperSnapper WhipperSnapper is offline
 
Join Date: Sep 2002
Posts: 22,898
That's quite the reskin on the mastermind occupied building

I'm torn. Lots of character will be lost, again, block busting for the new building but, we're talking facades and these are in terrible shape and don't suit the new tower at all. Rebuilding would be expensive. That mean costs would be cut elsewhere like the glazing.
     
     
  #17530  
Old Posted Feb 2, 2022, 11:25 PM
FrAnKs's Avatar
FrAnKs FrAnKs is offline
 
Join Date: Jul 2005
Posts: 5,940
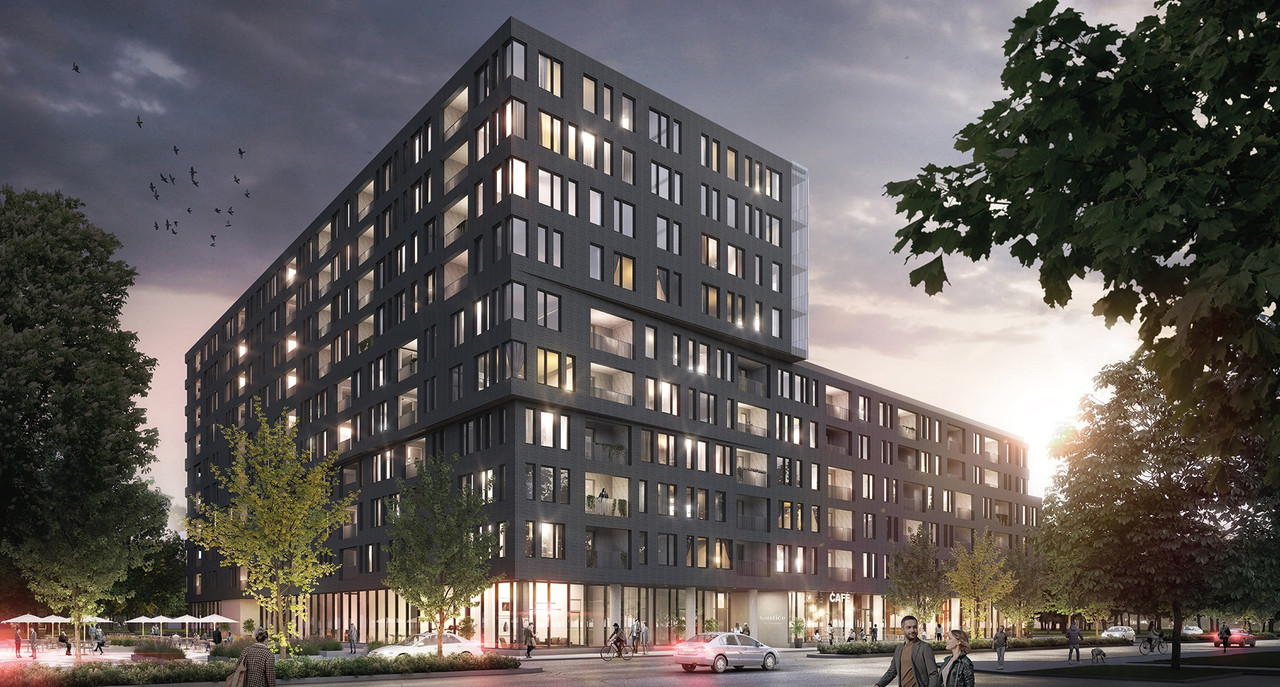
Solstice - 10fl - Québec City


Source : https://lesolstice.ca/

Approx. 2km west of the Parliament.
Will replace this building here : https://www.google.com/maps/@46.795407,-...W9sWFKagCMSUdnkDMcKbA!2e0!7i13312!8i6656
     
     
  #17531  
Old Posted Feb 3, 2022, 2:23 PM
davidivivid davidivivid is offline
 
Join Date: Jul 2010
Posts: 3,078
Simple, clean but a little bit underwhelming. Also, the render seems to show the building standing right next to the street, which would involve cutting a whole row of century old trees lining Grande-Allée. I would be very surprised if the City authorized this...


Quote:
Originally Posted by FrAnKs View Post
Solstice - 10fl - Québec City


Source : https://lesolstice.ca/

Approx. 2km west of the Parliament.
Will replace this building here : https://www.google.com/maps/@46.795407,-...W9sWFKagCMSUdnkDMcKbA!2e0!7i13312!8i6656
     
     
  #17532  
Old Posted Feb 3, 2022, 2:29 PM
HomeInMyShoes's Avatar
HomeInMyShoes HomeInMyShoes is offline
 
Join Date: May 2005
Posts: 14,625
^Yeah, I can't see them going for that on that street. It's a beautiful street. They even knocked down a bus shelter to make it fit.
     
     
  #17533  
Old Posted Feb 3, 2022, 3:02 PM
TorontoDrew's Avatar
TorontoDrew TorontoDrew is offline
 
Join Date: Nov 2014
Posts: 10,725
It seems a little bulky for the location. Is the area around it built up like this?
     
     
  #17534  
Old Posted Feb 3, 2022, 3:41 PM
GeneralLea's Avatar
GeneralLea GeneralLea is offline
 
Join Date: Aug 2015
Posts: 5,984
Quote:
Originally Posted by TorontoDrew View Post
It seems a little bulky for the location. Is the area around it built up like this?
It looks like a pretty dense area, although more in terms of how many apartment buildings of differing size are around. It looks like this would fit reasonably well inthe nieghbourhood, although losing those trees would be a real shame.

I like the design, it's clean, simplistic, but looks like a good quality facade. (even with that all glass groundfloor)
     
     
  #17535  
Old Posted Feb 3, 2022, 4:33 PM
WhipperSnapper's Avatar
WhipperSnapper WhipperSnapper is offline
 
Join Date: Sep 2002
Posts: 22,898
Random window and balcony placements, the superfluous "shift" in the floor plate and, the odd curtain wall glass section on the tower section. Street level is also a continuous wall of glass. There's nothing wrong with it. I would call it simple and banal. I wouldn't call it clean.

Save the trees. Buildings on both sides have road setbacks. This is not the place for a sidewalk hugger.

**edit You guys are saying its fronting Grande Allee, (reminds me of Avenue Road in Toronto) right? What if its on the parking lot in the back?

Last edited by WhipperSnapper; Feb 3, 2022 at 4:43 PM.
     
     
  #17536  
Old Posted Feb 3, 2022, 5:12 PM
Rico Rommheim's Avatar
Rico Rommheim Rico Rommheim is offline
 
Join Date: Jun 2007
Posts: 13,933
It's not a bad building. It's basically a filler in Griffintown. Same scale same materials. I don't agree with it's placement, and I don't like the idea of taking away those trees.
     
     
  #17537  
Old Posted Feb 3, 2022, 5:22 PM
WhipperSnapper's Avatar
WhipperSnapper WhipperSnapper is offline
 
Join Date: Sep 2002
Posts: 22,898
Griffintown works as a whole. It's what Liberty Village could have been. The buildings are usually not lookers. The ones that are like Yoo or the Griffintown Hotel are simple and elegant vs being exceptional
     
     
  #17538  
Old Posted Feb 3, 2022, 5:32 PM
Nouvellecosse's Avatar
Nouvellecosse Nouvellecosse is offline
 
Join Date: Aug 2005
Posts: 11,372
Quote:
Originally Posted by WhipperSnapper View Post
Random window and balcony placements, the superfluous "shift" in the floor plate and, the odd curtain wall glass section on the tower section. Street level is also a continuous wall of glass. There's nothing wrong with it. I would call it simple and banal. I wouldn't call it clean.

Save the trees. Buildings on both sides have road setbacks. This is not the place for a sidewalk hugger.
I agree 100% on the first part but i'm torn on the second. I love trees and I enjoy cohesive streetscapes. But on the other hand, I don't think the odd dissenting site necessarily detracts from the whole if done correctly. At times they can even be an improvement by creating points of interest. However, I do think the design could be done in a more agreeable way such as by incorporating more greenery info the exterior. For instance, the way a couple of the balconies have greenery spilling over could be played up a lot more with some sections of green wall and rooftop greenery, etc. which would really soften the vibe. I also think they should emphasize the balcony insets rather than hiding. It could be done by having a thinner strip of black metal above and below each balcony rather than having the same brick facade that separates the windows.
     
     
  #17539  
Old Posted Feb 3, 2022, 5:43 PM
TorontoDrew's Avatar
TorontoDrew TorontoDrew is offline
 
Join Date: Nov 2014
Posts: 10,725
Quote:
Originally Posted by WhipperSnapper View Post
Griffintown works as a whole. It's what Liberty Village could have been. The buildings are usually not lookers. The ones that are like Yoo or the Griffintown Hotel are simple and elegant vs being exceptional
At least they are doing a good job with the Canary District. They allowed too many large scale projects into Liberty Village. It has some nice elements but ya a huge wasted opportunity.
     
     
  #17540  
Old Posted Feb 3, 2022, 6:12 PM
WhipperSnapper's Avatar
WhipperSnapper WhipperSnapper is offline
 
Join Date: Sep 2002
Posts: 22,898
You can tell Liberty Village was designed by a suburban home builder. The commercial is segregated from the residential and the townhouses (well, stacked townhomes) are segegrated from the towers. Totally agree the tower blocks encompassing multiple towers on tall podiums are far too big. I find the Canary District's main street far too girthy and Liberty Village's main street too narrow to provide the necessary space for landscaping to thrive; key as the majority of development offers little street interaction. What landscaping has been planted has died or is dying for the most part. I have concerns with the tall towers being planned in the Canary District. They will have a negative impact on the established character. I need to see them realized to say how big of an impact. The Cobe designed blocks ( 8, 2, 3) are oversized as well.
     
     
This discussion thread continues

Use the page links to the lower-right to go to the next page for additional posts
 
 
Closed Thread

Go Back   SkyscraperPage Forum > Regional Sections > Canada
Forum Jump


Forum Jump


All times are GMT. The time now is 10:26 PM.


Powered by vBulletin® Version 3.8.7
Copyright ©2000 - 2026, vBulletin Solutions, Inc.