HomeDiagramsDatabaseMapsForum About
     

Go Back   SkyscraperPage Forum > Regional Sections > Canada


Closed Thread

 
Thread Tools Display Modes
     
     
  #17061  
Old Posted Nov 25, 2021, 4:56 PM
WhipperSnapper's Avatar
WhipperSnapper WhipperSnapper is offline
I am the law!
 
Join Date: Sep 2002
Location: Toronto+
Posts: 22,892
I know alot of people complaining over the bike lanes on Danforth which I think is an appropriate place for them. Much of the complaints are in part to putting bike lanes on Eastern Avenue and now worry that Lake Shore Boulevard East will be pedestrianized into submission. Putting bike lanes on the steepest hills in the city is as questionable as putting bike lanes on heavy trafficked routes like Richmond and Adelaide. I lived on top of the old shoreline for may years. I have both cycled and walk my bike up the hills too many times to put a number on it. Cycling up is still safer to accomplish on a side residential street than on a bike lane beside vehicular traffic. I see 10 times more bikes on the neighbourhood residential streets than I see using the bike lane.

They are always trying too hard to make everyone happy causing rifts. On street parking should be greatly reduce along streetcar routes. Unfortunately, it will devastate some of the small businesses but it will benefit a ton more people. Let's face it . Most drivers suck at parallel parking. Why should a packed streetcar be hold up by one of these drivers?
     
     
  #17062  
Old Posted Nov 25, 2021, 5:20 PM
TorontoDrew's Avatar
TorontoDrew TorontoDrew is offline
Registered User
 
Join Date: Nov 2014
Posts: 10,691
Quote:
Originally Posted by drizzo_613 View Post

is it the trees sticking out through the windows on left side?


It's the window pattern, it needed to be shifted over by one on the floors that bevel in..


  #17063  
Old Posted Nov 25, 2021, 5:28 PM
TorontoDrew's Avatar
TorontoDrew TorontoDrew is offline
Registered User
 
Join Date: Nov 2014
Posts: 10,691


Sorry for swearing but F@ck No! It seems I was wrong about the Irish Embassy site. This better get rejected and the OMB better stay out of it. But lets face it, this will probably happen. At the very least I hope this is not the final design.

source: urbantoronto.ca

Address 49 - 51 Yonge St, Toronto, Ontario, M5E 1J1
Category Condo, Office
Status Pre-Construction
Number of Buildings 1
Height 710 ft / 216.36 m
Storeys 60
Number of Units 258

Developer SmartCentres REIT
Architect architects—Alliance
Heritage Architect GBCA Architects
Landscape Architect MEP Design Inc.
Engineering Gradient Wind Engineers & Scientists, Grounded Engineering Inc., EQ Building Performance Inc., COUNTERPOINT ENGINEERING
Legal Goodmans LLP
Site Services J.D. Barnes Limited, AS&G Archaeological Consulting
Transportation & Infrastructure HDR
Other Goldberg Group


  #17064  
Old Posted Nov 25, 2021, 5:36 PM
O-tacular's Avatar
O-tacular O-tacular is offline
Fake News
 
Join Date: Jul 2008
Location: Calgary
Posts: 26,040


Are actual architects even involved? This looks like some greedy developer playing Sim City and plopping down a vertical warehouse on top of a beautiful historic building with all the grace of Kid Rock riding a middle finger to Mars. Awful even by Toronto facadism standards. It makes the Irish embassy building look like a cankle for the tower above.

Last edited by O-tacular; Nov 25, 2021 at 6:12 PM.
     
     
  #17065  
Old Posted Nov 25, 2021, 5:36 PM
GeneralLea's Avatar
GeneralLea GeneralLea is online now
Midtowner since 2K
 
Join Date: Aug 2015
Location: Midtown Toronto
Posts: 5,972
Goodness, that's awful. Probably one of the worst examples of facadomy just because of how poorly it's done and how visible it will be.

There's certainly a lot beig roposed south of Gerard for residential on Yonge now, holy cow....55 Yonge is a bit nessy to me, unless they really pull off the cladding well. Even then, it feels too monotomous to me. The Yonge Dundas building is absolutey ridiculous however....it's the worst location in this area for a residential building. I prefer the Atrium on Bay expansion, and I don't even think that's as likely to happen.
__________________
"Living life on the edge"
     
     
  #17066  
Old Posted Nov 25, 2021, 5:56 PM
Rico Rommheim's Avatar
Rico Rommheim Rico Rommheim is offline
Look at me!
 
Join Date: Jun 2007
Location: City of Bagels
Posts: 13,911
Oh Jesus. That is actually the worst thing I've seen.

Embarrassing.
     
     
  #17067  
Old Posted Nov 25, 2021, 5:58 PM
esquire's Avatar
esquire esquire is offline
Registered User
 
Join Date: Oct 2001
Posts: 37,480
Hahaha, I'm all for it. I want to see what absurd extremes Toronto will take this to.
     
     
  #17068  
Old Posted Nov 25, 2021, 6:19 PM
O-tacular's Avatar
O-tacular O-tacular is offline
Fake News
 
Join Date: Jul 2008
Location: Calgary
Posts: 26,040
Quote:
Originally Posted by MonkeyRonin View Post
I dunno, this is the same city where stuff like this passes for heritage preservation, after all:


https://www.theglobeandmail.com/real-est...wering-under-new-builds/article32258867/

(Yet some forumers here will still argue that it's our heritage preservation rules that are the cause of our housing crisis!)
Even worse than that. Watching Toronto's developments lately is depressing. Instead of excitement I dread wondering which beautiful historic building will be razed for a generic glass box next.
     
     
  #17069  
Old Posted Nov 25, 2021, 6:40 PM
Innsertnamehere's Avatar
Innsertnamehere Innsertnamehere is online now
Registered User
 
Join Date: Jan 2010
Location: Hamilton
Posts: 12,849
The city has run out of soft sites downtown basically which means developers need to get more "creative" to find sites.
     
     
  #17070  
Old Posted Nov 25, 2021, 7:16 PM
MonkeyRonin's Avatar
MonkeyRonin MonkeyRonin is online now
¥ ¥ ¥
 
Join Date: Sep 2006
Location: Vancouver
Posts: 10,627
Quote:
Originally Posted by TorontoDrew View Post
Sorry for swearing but F@ck No! It seems I was wrong about the Irish Embassy site. This better get rejected and the OMB better stay out of it. But lets face it, this will probably happen. At the very least I hope this is not the final design.

Maybe this will be a watershed moment for the city's heritage preservation. It's a pretty prominent side and beautiful pair of rare 1840s & 1870s buildings, and isn't going to be approved without a fight.

Or, maybe it'll happen anyway like every other terrible proposal, heritage be damned. Maybe after this a developer can turn City Hall into a condo podium too - seems to be the inevitable fate that all buildings must one day face.
__________________
     
     
  #17071  
Old Posted Nov 25, 2021, 7:56 PM
Chadillaccc's Avatar
Chadillaccc Chadillaccc is offline
ARTchitecture
 
Join Date: Feb 2011
Location: Cala Ghearraidh
Posts: 22,842
Nothing on the caliber of these Toronto proposals, but several new proposals have been released in Calgary in recent weeks. This makes four proposals on the RiverWalk in the last month, and Lotus our 3rd condo and 5th high rise proposal in the last month. Wild.


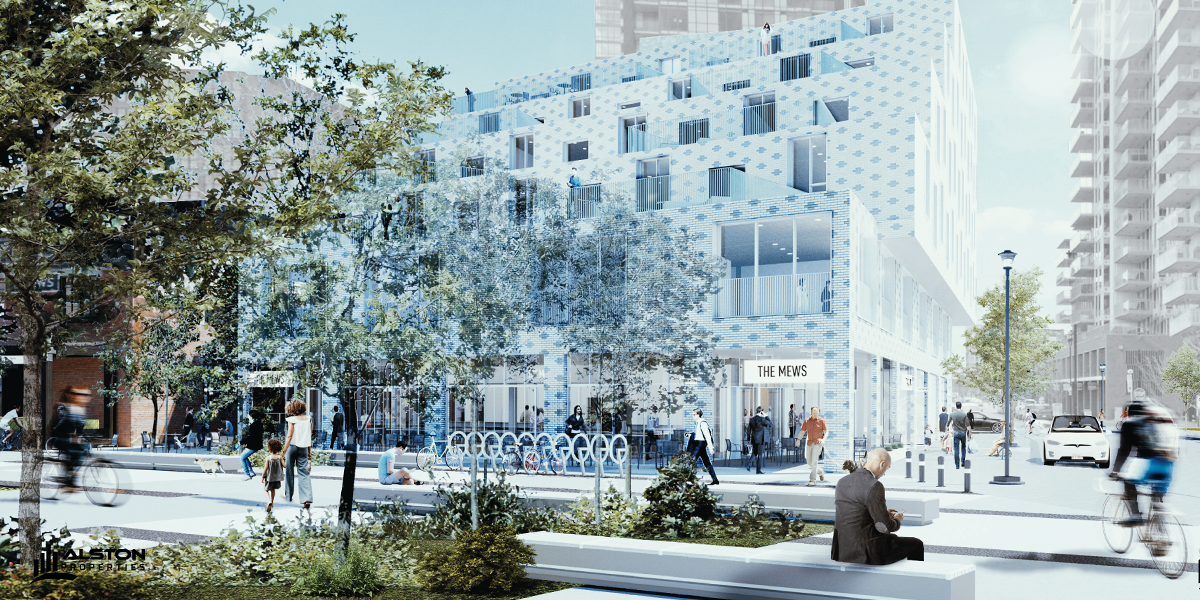
EV606 - 16 meters - 6 storeys - right along the East Village RiverWalk, 22 rental apartments, two riverfront CRUs, and right next to the historic Simmons Building which contains 5 restaurants. Construction to start in spring.



Lotus - 58 meters - 18 storeys - Chinatown across Riverfront Avenue from the RiverWalk, 195 micro suites starting at $99,000, interchangeable between using it as a home or small business office.
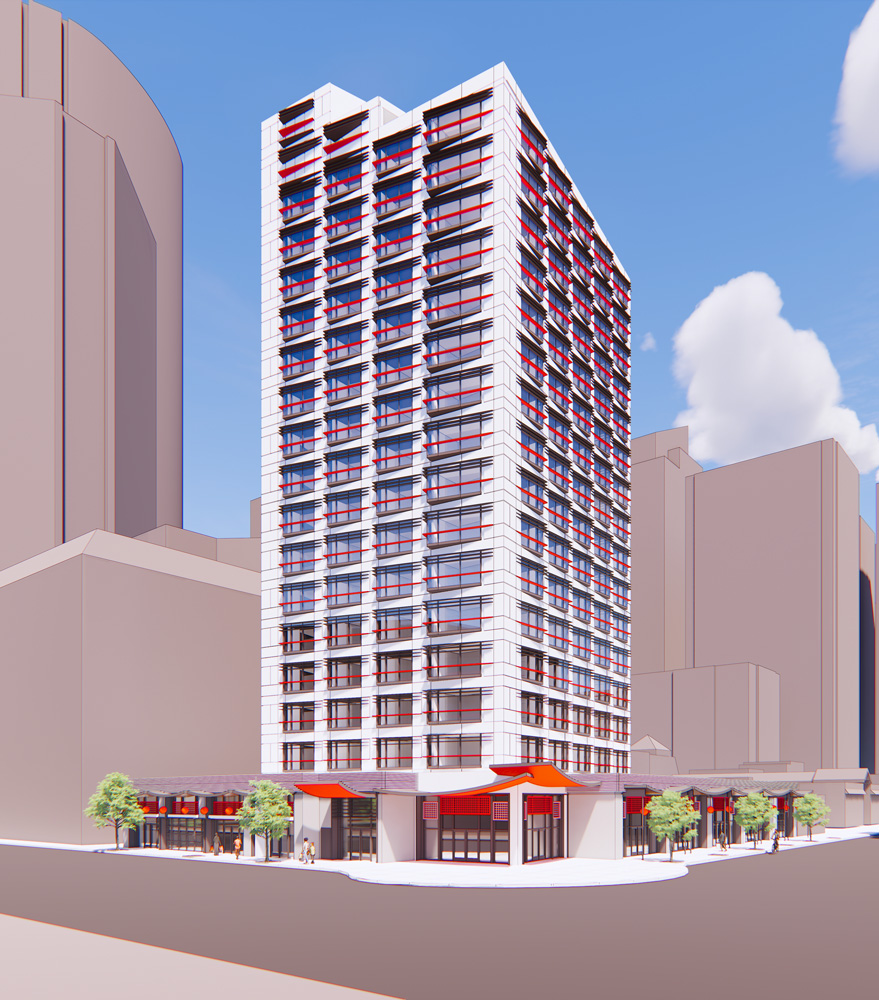


River Park - 18 meters - 6 storeys - another one for Chinatown (hence the hideous “architecture”), 52 rental units and 2 ground level CRUs, across Riverfront Avenue from Sien Lok Park and the RiverWalk. Looks more like something you’d see in Moncton or Whitehorse than in the core of a major metropolitan city, but it is what it is. Another empty lot gone




Also some updated renders for…

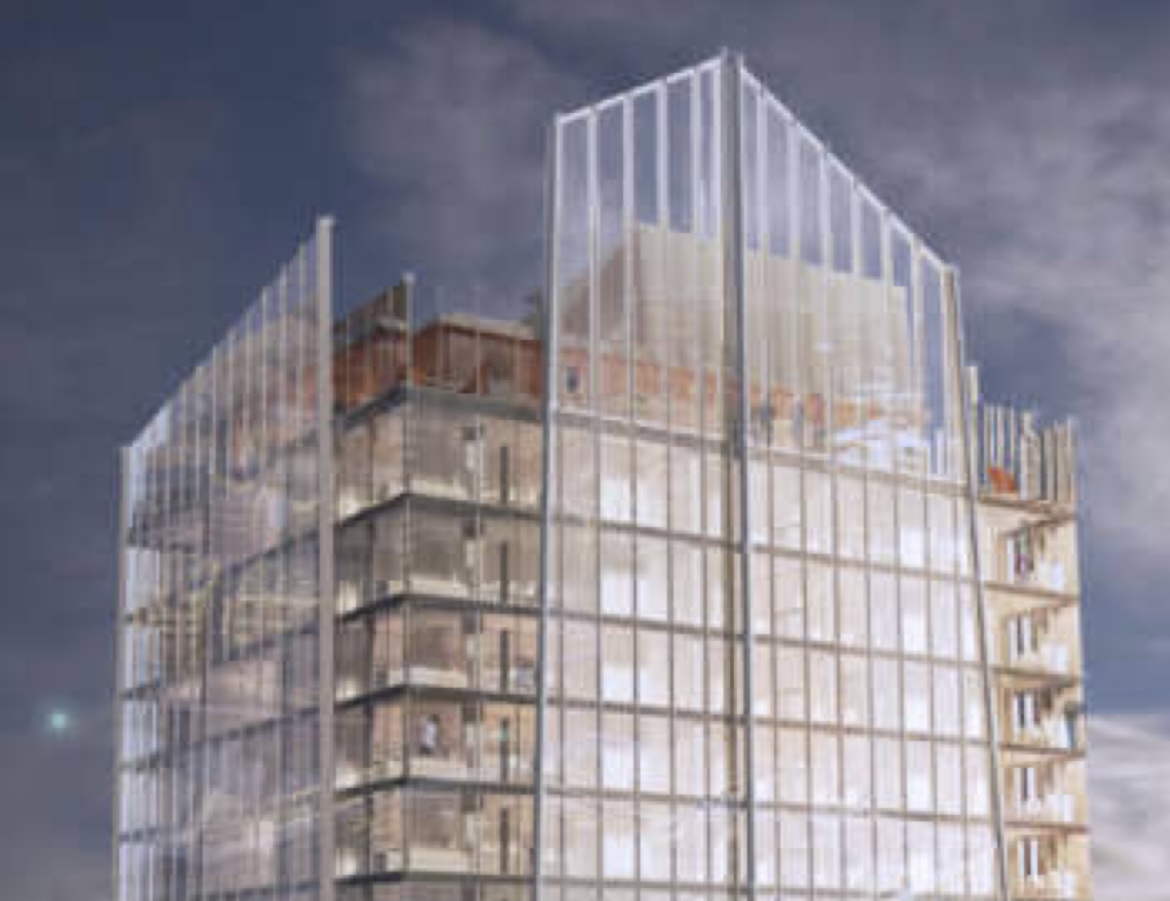
633 Third Avenue - 167 meters - 46 storeys - also near RiverWalk (one block away), mixed use (office [possibly hotel now?] and residential), CRUs at ground level
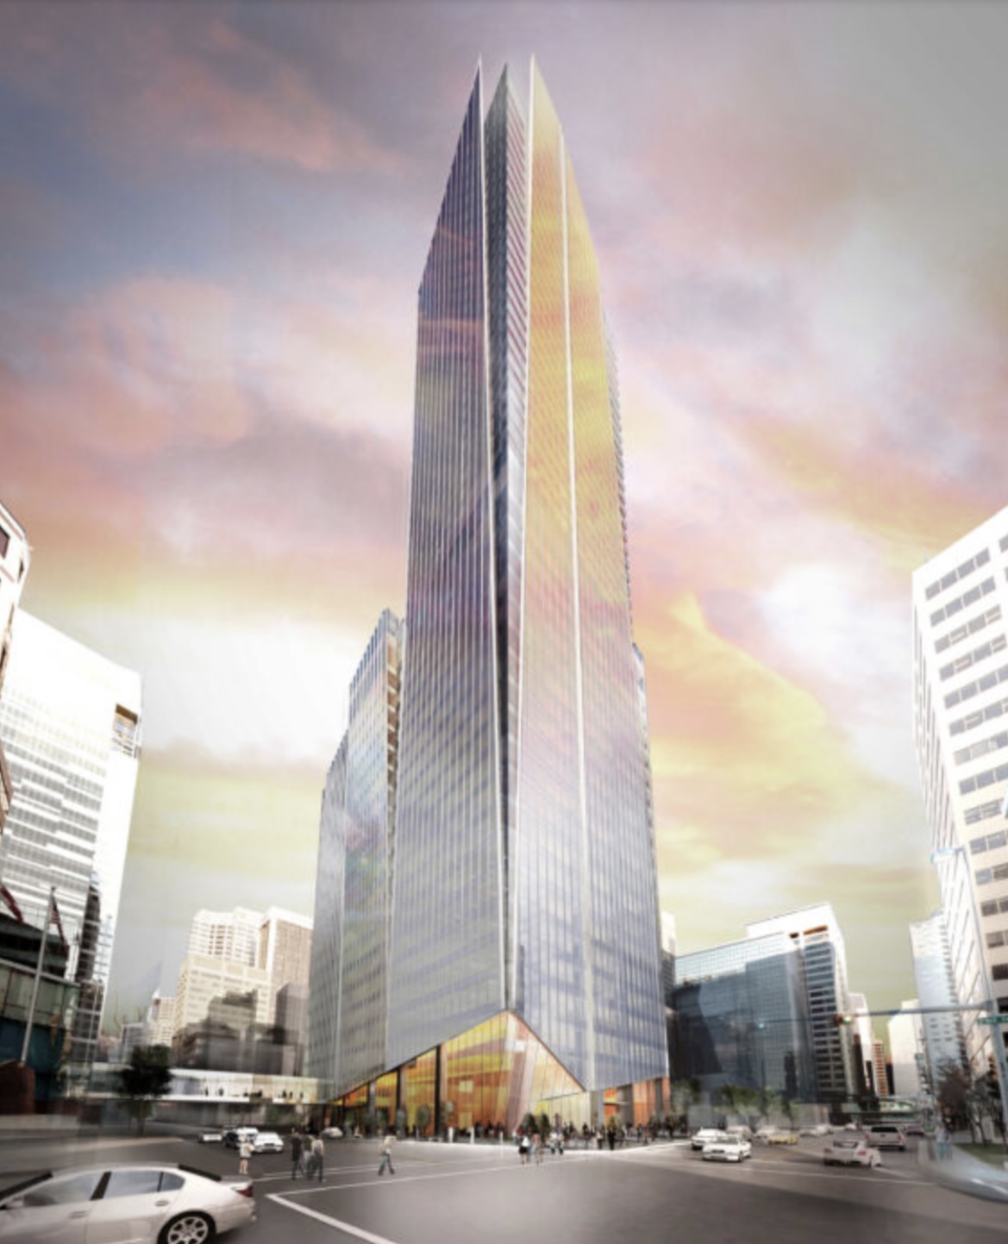
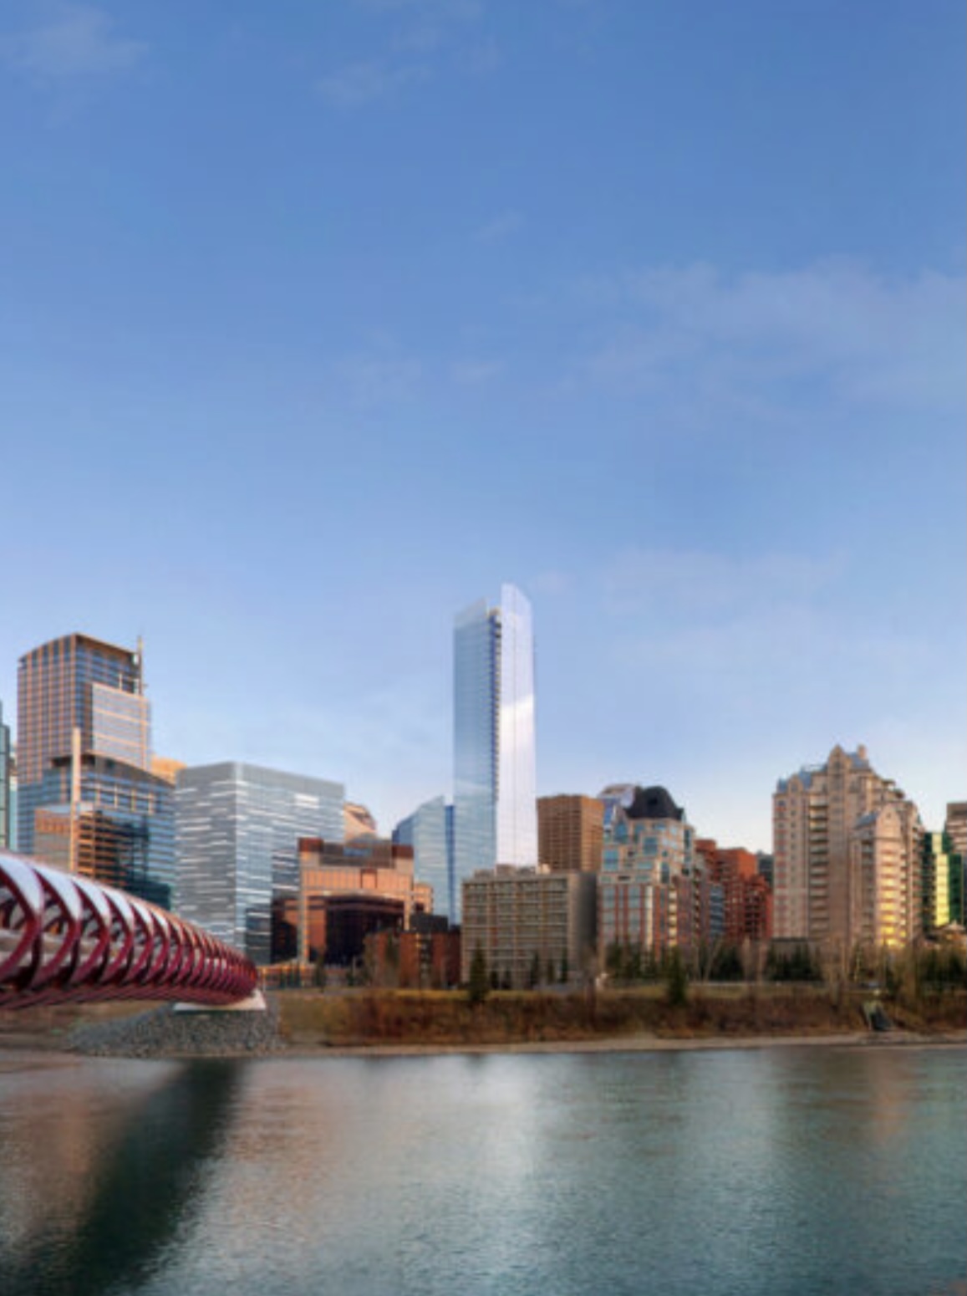
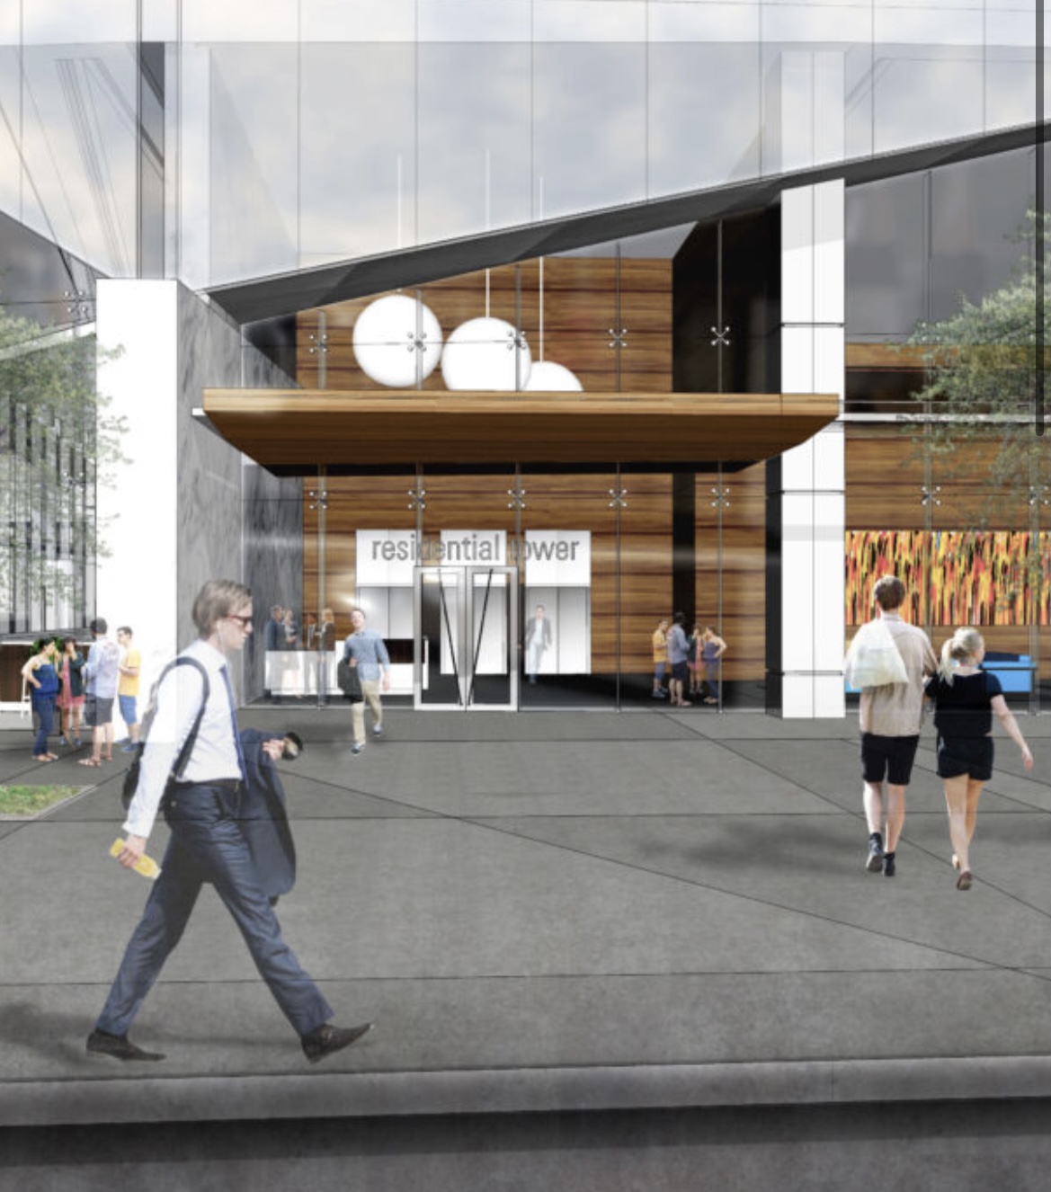

__________________
Strong & Free

Mohkínstsis — 1.6 million people at the Foothills of the Rocky Mountains, 400 high-rises, a 300-metre SE to NW climb, over 1000 kilometres of pathways, with 20% of the urban area as parkland.

Last edited by Chadillaccc; Nov 25, 2021 at 8:21 PM.
     
     
  #17072  
Old Posted Nov 25, 2021, 7:57 PM
J.OT13's Avatar
J.OT13 J.OT13 is online now
Moderator
 
Join Date: Mar 2012
Location: Ottawa
Posts: 28,844

This doesn't happen often, but here's a lesson for Toronto from Ottawa in respectful heritage retention.

The City's former Registrar's Office will be integrated into a new residential tower at the Rideau Centre. Though the building will be moved (so super deep/thick foundation to keep people from getting in through digging will be removed), it will be returned to roughly the same location intact, with most of the building on the outside, and part within the new atrium.

Quote:
Originally Posted by rocketphish View Post
Cadillac Fairview Corporation is proposing a development at 70 Nicholas Street consisting of a high-rise mixed-use building including a total of 280 apartment dwelling units above at-grade retail space. The development proposes the relocation of the City Registry Office further north on the site to be integrated into the base of the new development providing a unique and interesting retail space with outdoor seating space. The uppers floors of the building are visually separated into two volumes – 20 storeys for the north and 21 storeys for the south. The lower floors of the building are highly transparent and integrate the main access points, communal amenity space, building services, enclosed bicycle parking, personal storage space, and the at-grade commercial component of the building.

The proposed development includes a total of 280 dwelling units including a mix of 1- and 2-bedroom units. The ground floor of the building includes 230 square metres of retail spaces in addition to an enhanced and improved pedestrian access to the CF Rideau Centre shopping centre. The retail space includes the restored City Registry Office.

The lower three (3) floors of the building are dedicated to lobby, bike storage, building service, and amenity spaces. A highly-transparent, double-high lobby space abuts Nicholas Street and provides an engaging streetscape while providing space around the City Registry Office. The southerly portions of the ground floor provide building services and access to resident bike storage and storage lockers. The third floor provides additional amenity spaces including a gym, theatre, playrooms, lounge space and yoga room. The lounge also provides direct access to the south-facing rooftop garden space abutting the Mackenzie King Bridge. The building provides an additional amenity space on the rooftop including additional lounge rooms and a rooftop pool and outdoor terrace. In total, 7,118 square metres of amenity are provided including 2,429 square metres of communal amenity area.

The proposed development includes 102 underground parking spaces within a new, two (2) level parking garage accessed from a new vehicle ramp via Nicholas Street at the south end of the subject property. The new garage is intentionally separate from the larger Rideau Centre parking garage and will provide parking for residents of the residential building only. No visitor parking is proposed given the adjacency of large parking garages. In addition to vehicular parking, a total of 241 bike parking spaces (228 for residents + 13 for visitors) are provided within the first storey of the proposed building. Bike parking is accessed at the south end of the building and provides convenient storage for residents and visitors.

Integration and compatibility with the existing CF Rideau Centre to the west was a critical consideration of the proposed design. The subject property protects the necessary loading dock access from Nicholas Street for the CF Rideau Centre and Shaw Centre as well as visitor and employee parking access to the mall. These existing connections are essential to the operations of the mall and convention centre and are therefore necessary to be retained during construction and long-term.

The City Registry Office is a heritage property designated under Part IV of the Ontario Heritage Act and is currently located at the centre of the subject property. The proposed development seeks to retain, relocate, and restore the heritage building and integrate it into the ground floor of the proposed development. The building would be relocated to the north and set back from Nicholas Street where it will define the front facing facade of the building and offer opportunities for at-grade commercial uses.

Architect: Zeidler Architects & NEUF Architects


Development application:
https://devapps.ottawa.ca/en/applications/D07-12-21-0197/details

Location:


Siteplan:


Renderings:



This is very similar to what they did with Grant House when they built Performance Court at 150 Elgin, but in that case, the house was not moved.


https://www.neufarchitectes.com/en/projects/performance-court-at-150-elgin

NEUF Architects designed Performance Court and contributed to this new proposal at the Rideau Centre.
     
     
  #17073  
Old Posted Nov 25, 2021, 8:25 PM
J.OT13's Avatar
J.OT13 J.OT13 is online now
Moderator
 
Join Date: Mar 2012
Location: Ottawa
Posts: 28,844
Another Ottawa proposal at Kichi Sibi O-Train Station (2025).

Quote:
Originally Posted by rocketphish View Post
The original submission proposed two (2) high-rise buildings with towers set upon a four-storey podium having a total building height of 21 and 18 storeys, respectively. The revised design has reduced the building heights to two (2) 12-storey high-rise buildings in a more compact, ground-oriented form akin for a bar building design. The three (3) storey low-rise apartment buildings along Wilmont Avenue and Winston Avenue are to remain as per the original proposal, though the low-rise apartment building along Roosevelt Avenue has been removed as part of the revised plan.


  #17074  
Old Posted Nov 25, 2021, 9:24 PM
WhipperSnapper's Avatar
WhipperSnapper WhipperSnapper is offline
I am the law!
 
Join Date: Sep 2002
Location: Toronto+
Posts: 22,892
Quote:
Originally Posted by Rico Rommheim View Post
Oh Jesus. That is actually the worst thing I've seen.

Embarrassing.
Pretty much. I can think of it being more comical/worse.
     
     
  #17075  
Old Posted Nov 25, 2021, 9:29 PM
WhipperSnapper's Avatar
WhipperSnapper WhipperSnapper is offline
I am the law!
 
Join Date: Sep 2002
Location: Toronto+
Posts: 22,892
Quote:
Originally Posted by MonkeyRonin View Post
Maybe this will be a watershed moment for the city's heritage preservation. It's a pretty prominent side and beautiful pair of rare 1840s & 1870s buildings, and isn't going to be approved without a fight.

Or, maybe it'll happen anyway like every other terrible proposal, heritage be damned. Maybe after this a developer can turn City Hall into a condo podium too - seems to be the inevitable fate that all buildings must one day face.
There are far too many proposals for them all to be built. I guess zoning is forever.

This actually being built will align NIMBYs with preservationists and that's never good for having pro development governments
     
     
  #17076  
Old Posted Nov 25, 2021, 9:34 PM
WhipperSnapper's Avatar
WhipperSnapper WhipperSnapper is offline
I am the law!
 
Join Date: Sep 2002
Location: Toronto+
Posts: 22,892
That Ottawa proposal is hilarious too. Grant House is about as good as it gets in combining masonry houses with glass towers. The masonry building here looks like a tumor on the glass tower. How can you comp .... whatever.
     
     
  #17077  
Old Posted Nov 25, 2021, 9:55 PM
esquire's Avatar
esquire esquire is offline
Registered User
 
Join Date: Oct 2001
Posts: 37,480
The Calgary proposals are a real mixed bag. 633 Third looks great, but from the sounds of it, Lotus is a SRO hotel in the making. River Park is also a head-scratcher.
     
     
  #17078  
Old Posted Nov 25, 2021, 9:55 PM
esquire's Avatar
esquire esquire is offline
Registered User
 
Join Date: Oct 2001
Posts: 37,480
Quote:
Originally Posted by WhipperSnapper View Post
That Ottawa proposal is hilarious too. Grant House is about as good as it gets in combining masonry houses with glass towers. The masonry building here looks like a tumor on the glass tower. How can you comp .... whatever.
I think we've gone too far in accommodating trivial old buildings. I mean, preserve the important heritage buildings where possible. But that Ottawa design is just nuts. Sometimes it's OK to just demolish.
     
     
  #17079  
Old Posted Nov 25, 2021, 10:17 PM
WhipperSnapper's Avatar
WhipperSnapper WhipperSnapper is offline
I am the law!
 
Join Date: Sep 2002
Location: Toronto+
Posts: 22,892
There are times when demolition is necessary. I've resigned myself to accepting developing that provide these facades some breathing room but I question why we we can't leave these buildings alone. The last resort should be to move them to create a developable plot for something upwards of 3x the height of the heritage structure. Going above that should be the exception not the rule. Screw this incorporation nonsense.

Other cities don't just make the very best off limits. They do the same for so called trivial structures. I'm more likely to side with that. You can always strike them off the list when the need arises. You can't do that once they're gone.
     
     
  #17080  
Old Posted Nov 25, 2021, 10:19 PM
Chadillaccc's Avatar
Chadillaccc Chadillaccc is offline
ARTchitecture
 
Join Date: Feb 2011
Location: Cala Ghearraidh
Posts: 22,842
Quote:
Originally Posted by esquire View Post
The Calgary proposals are a real mixed bag. 633 Third looks great, but from the sounds of it, Lotus is a SRO hotel in the making. River Park is also a head-scratcher.
Yep. I really like EV606, 633, and I do like Lotus. River Park pisses me off.
__________________
Strong & Free

Mohkínstsis — 1.6 million people at the Foothills of the Rocky Mountains, 400 high-rises, a 300-metre SE to NW climb, over 1000 kilometres of pathways, with 20% of the urban area as parkland.
     
     
This discussion thread continues

Use the page links to the lower-right to go to the next page for additional posts
 
 
Closed Thread

Go Back   SkyscraperPage Forum > Regional Sections > Canada
Forum Jump


Forum Jump


All times are GMT. The time now is 6:38 PM.


Powered by vBulletin® Version 3.8.7
Copyright ©2000 - 2026, vBulletin Solutions, Inc.