1568 Alberni Street - DP-2016-00640
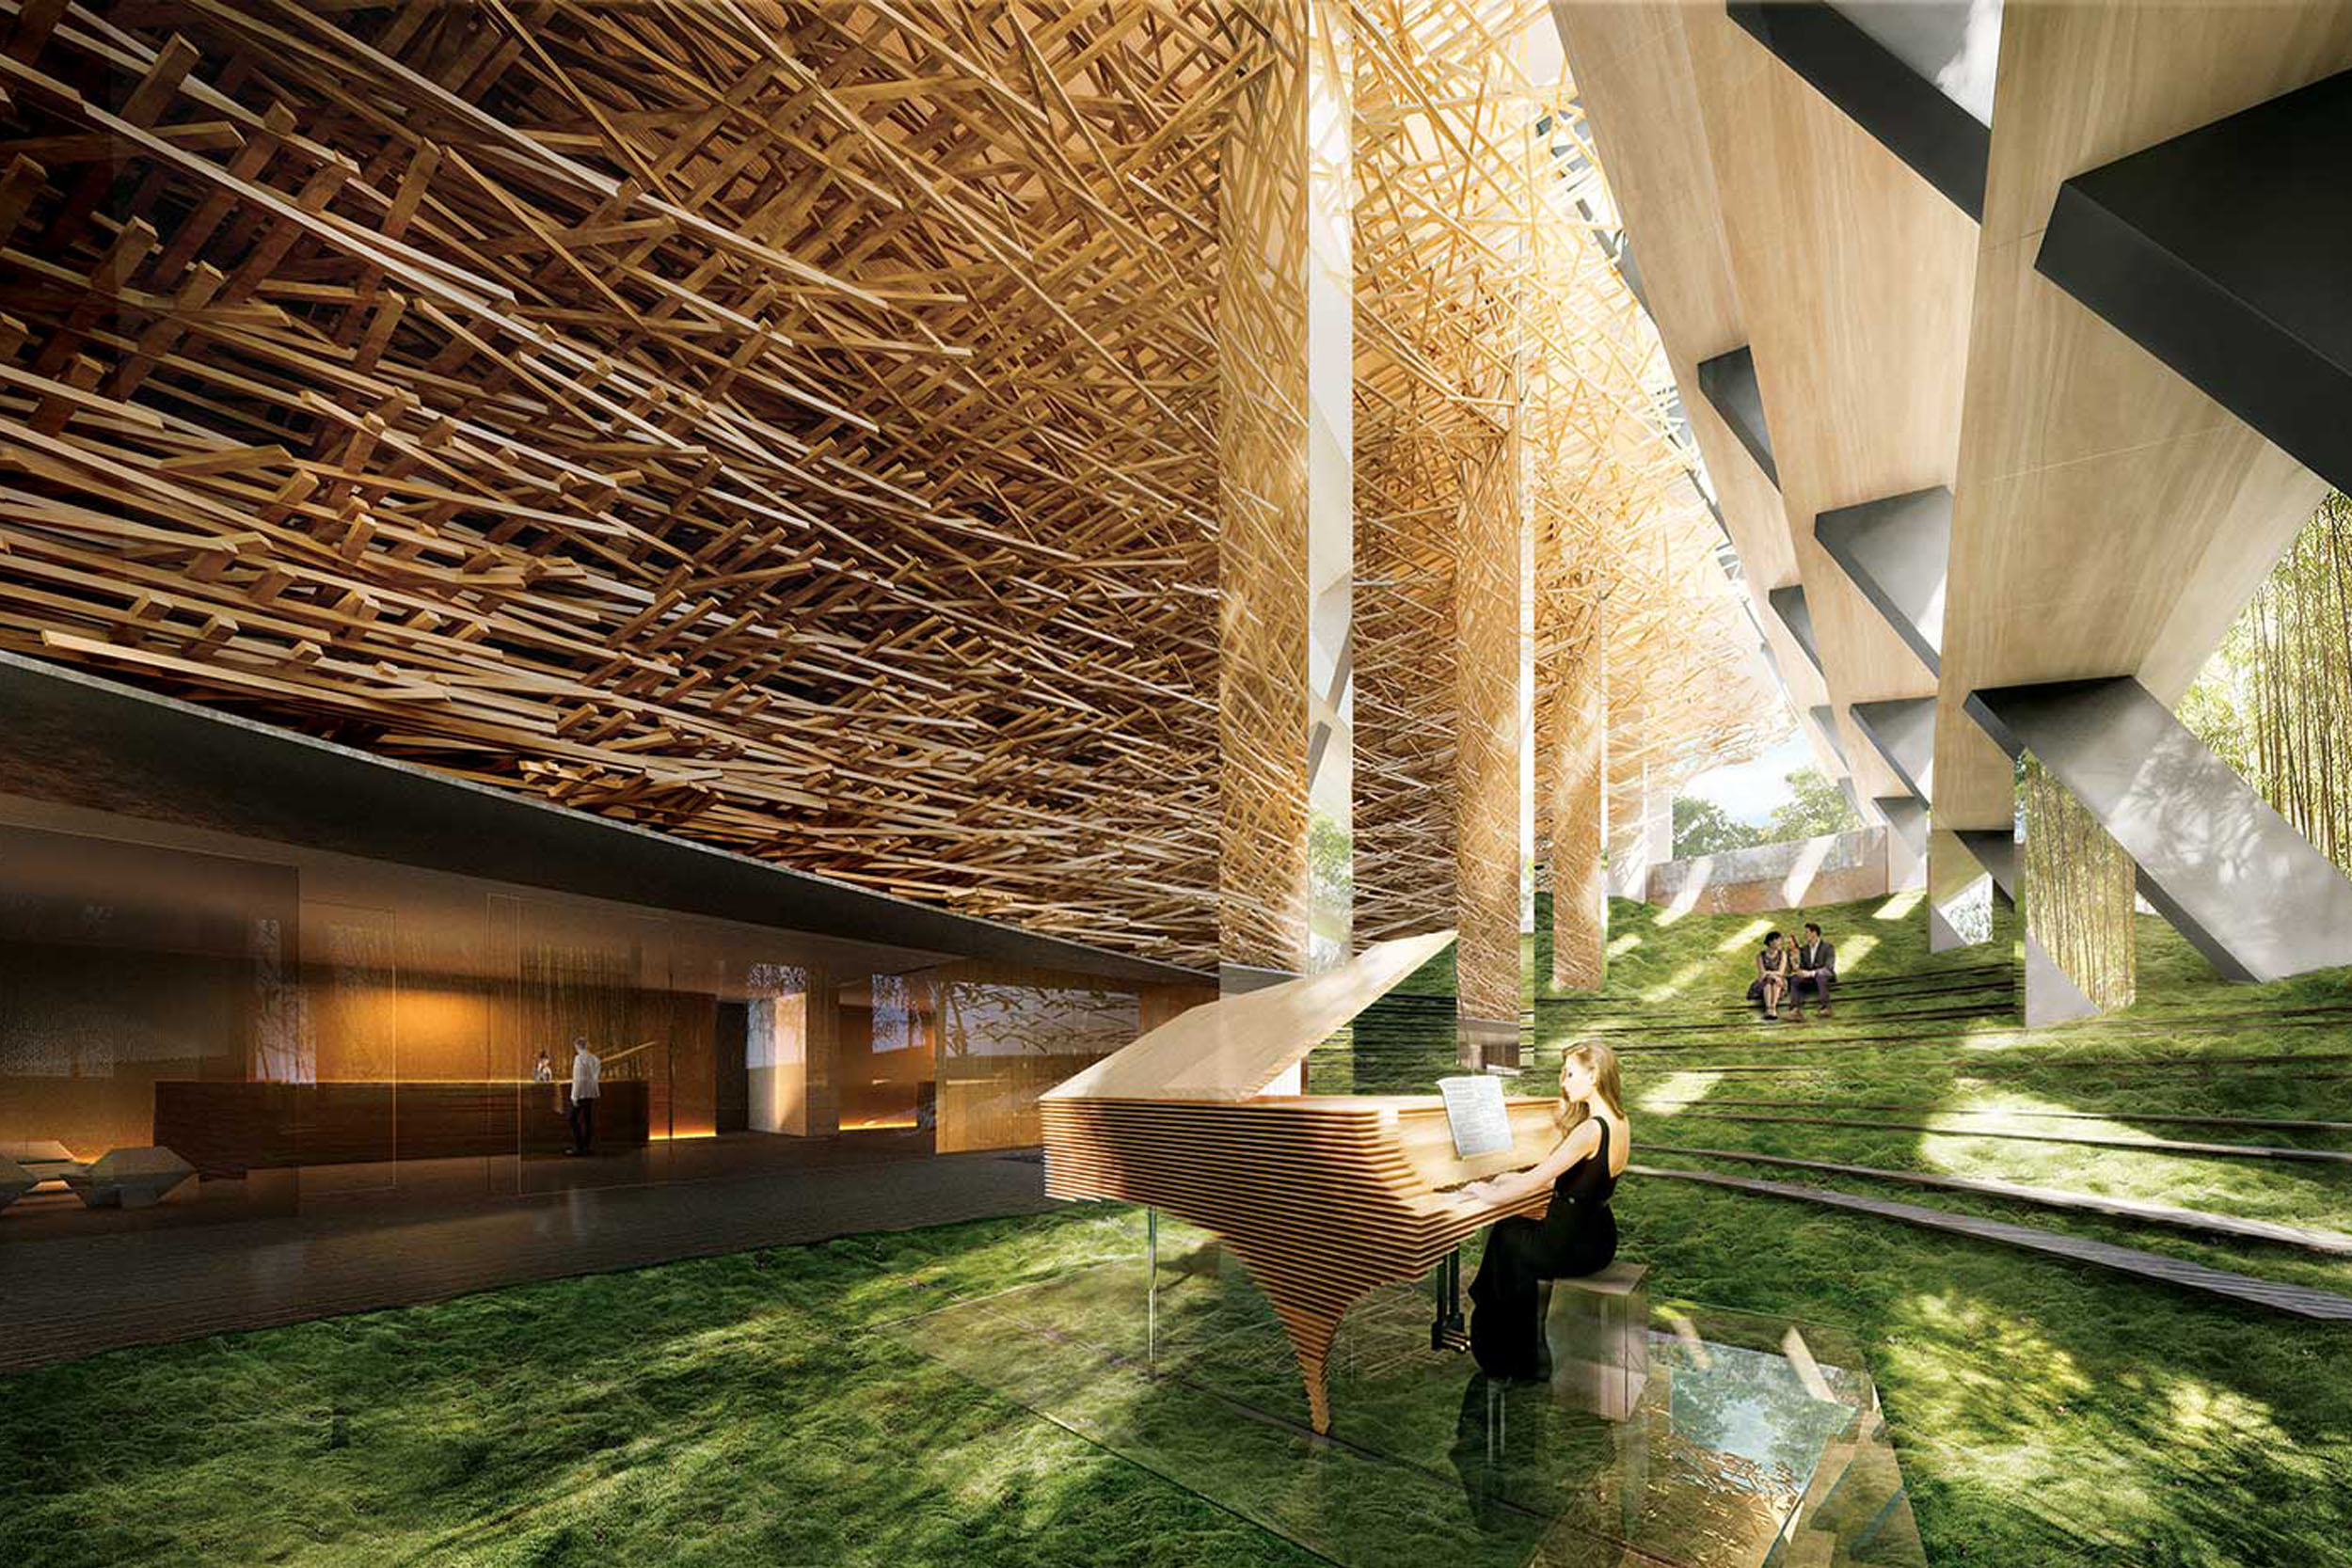
Merrick Architecture- Borowski Sakumoto Fligg McIntyre Ltd. has applied to the City of Vancouver for permission to develop this site with a 43-storey mixed use dwelling building. The proposal includes the following:
191 dwelling units;
building height of approximately of 132.35 m (434 ft.); and
total floor area of 26,612 sq. m. (286,449 sq. ft).
Looking great.
Nice to see cladding on the north side.
I wonder what's behind those random punched out windows (next to green membrane),
amenity or suites or elevator core?
Looking great.
Nice to see cladding on the north side.
I wonder what's behind those random punched out windows (next to green membrane),
amenity or suites or elevator core?
they could've swapped some panels around in the first floorplan so that the 1br corner unit with a storage room that has a window doesn't have a windowless bedroom





 Prev
Prev








 Linear Mode
