Quote:
Originally Posted by giallo

That's not true at all once you get past the 40fl mark. The higher you build, the more each unit costs due to how much longer it takes to complete each floor. There are probably other factors as to why this project is cheaper to buy.
As for reducing costs, building a lot of this would help:
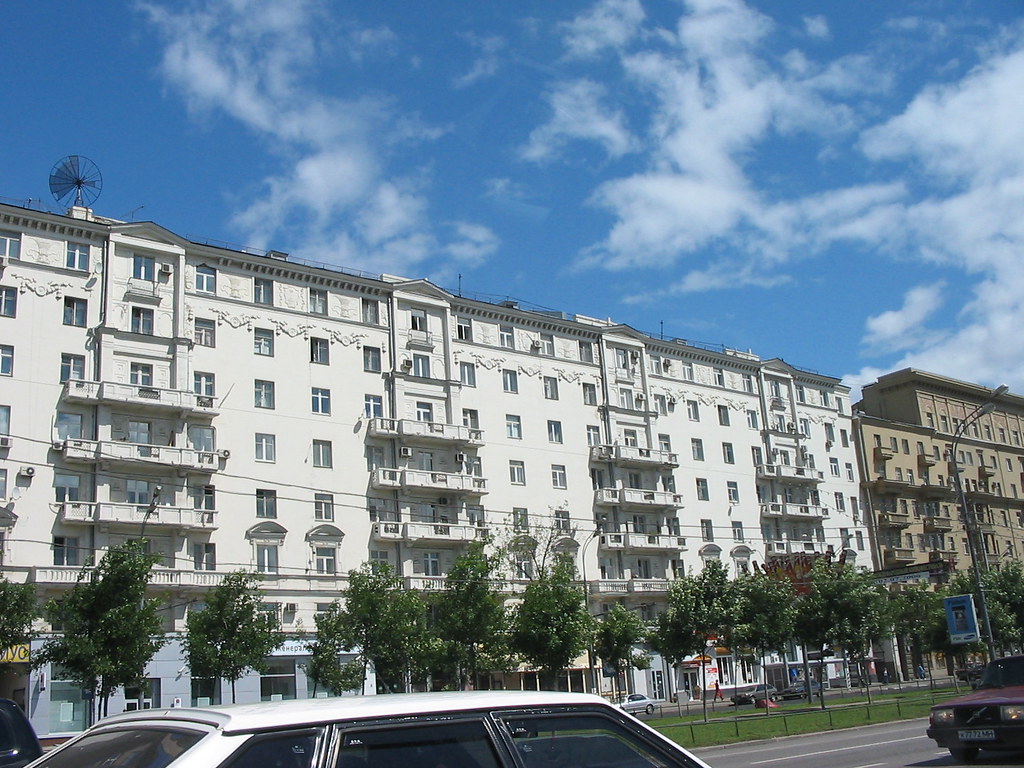 |
Except it wouldn't work here because less people want short structures like this that doesn't come with a good view, our municipal zoning practices still protect a lot of low density zoning neighbourhoods to allow widespread constructions of such buildings, our ugly cookie-cutter architecture makes it really dreadful and depressing for residents here to stare so closely onto the neighbouring buidings, municipal codes will not allow stubby structures to be so close to each other, etc.
Hence going tall is still the answer, and this has been proven to provide more affordable housing units here in the Lower Mainland (not so much in downtown Vancouver, but is still cheaper compared to a newer 5-storey building built downtown).
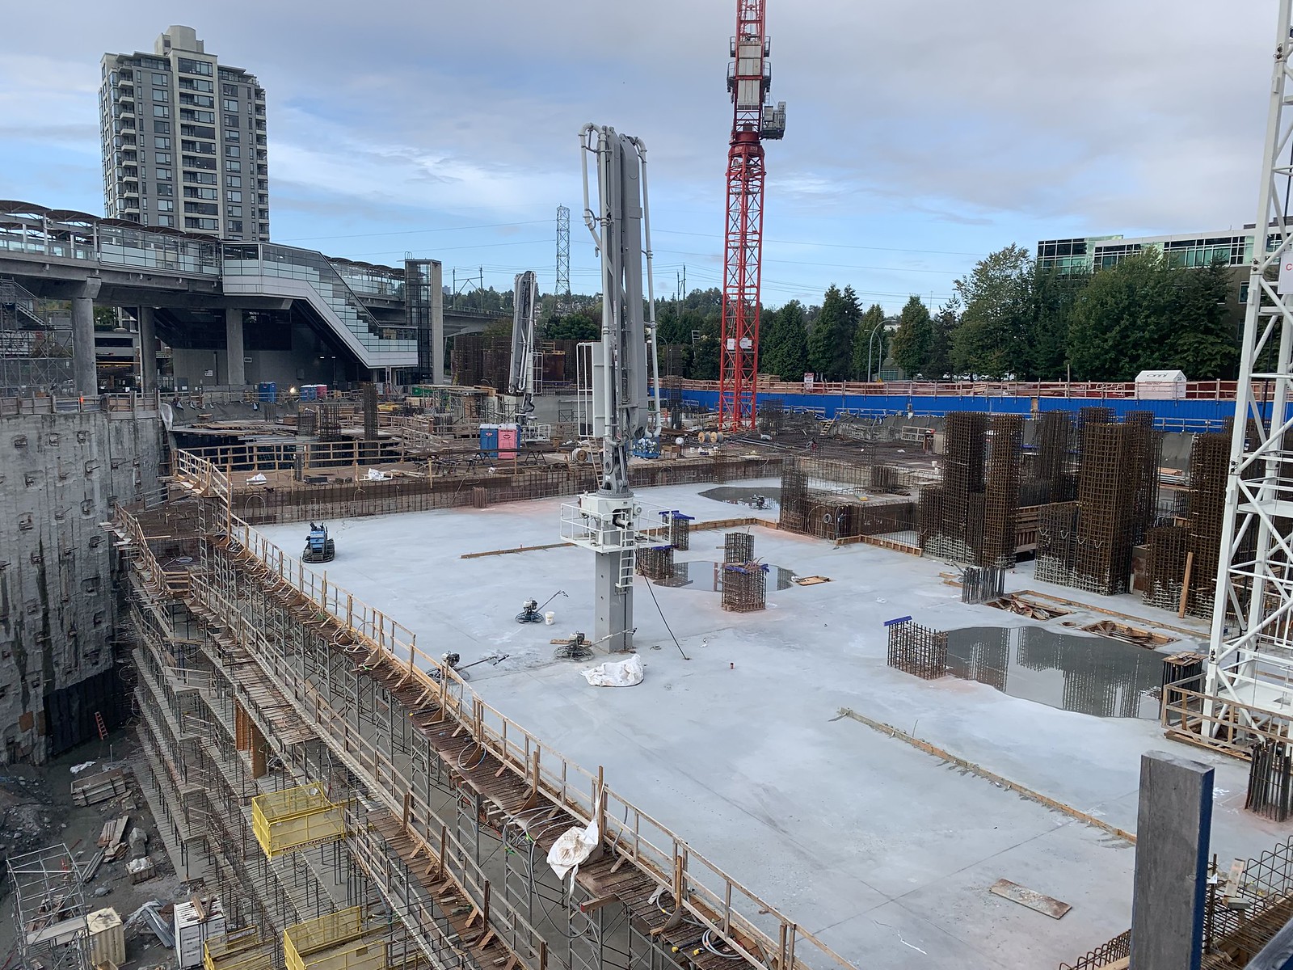
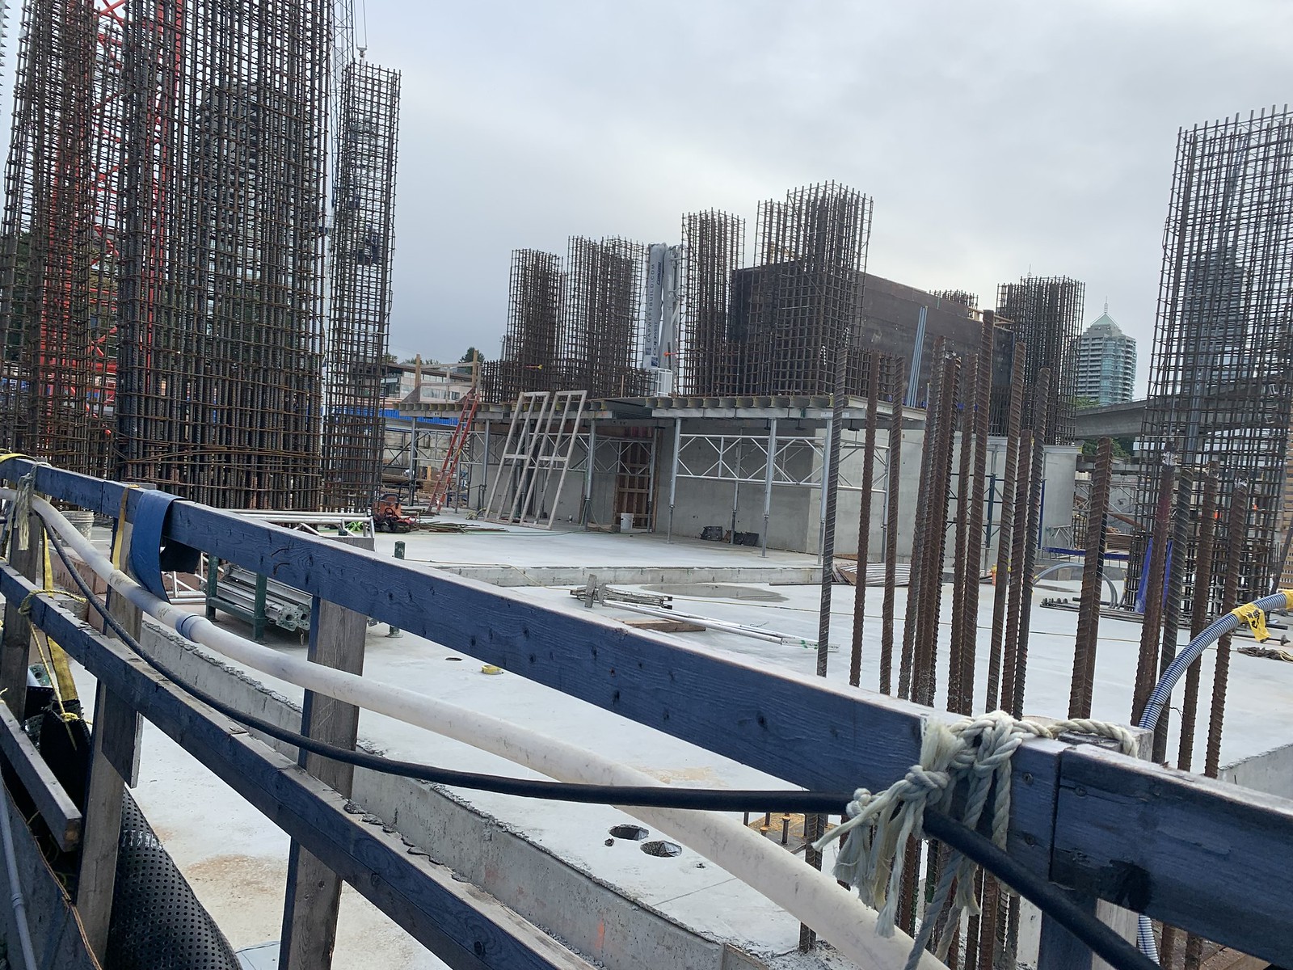
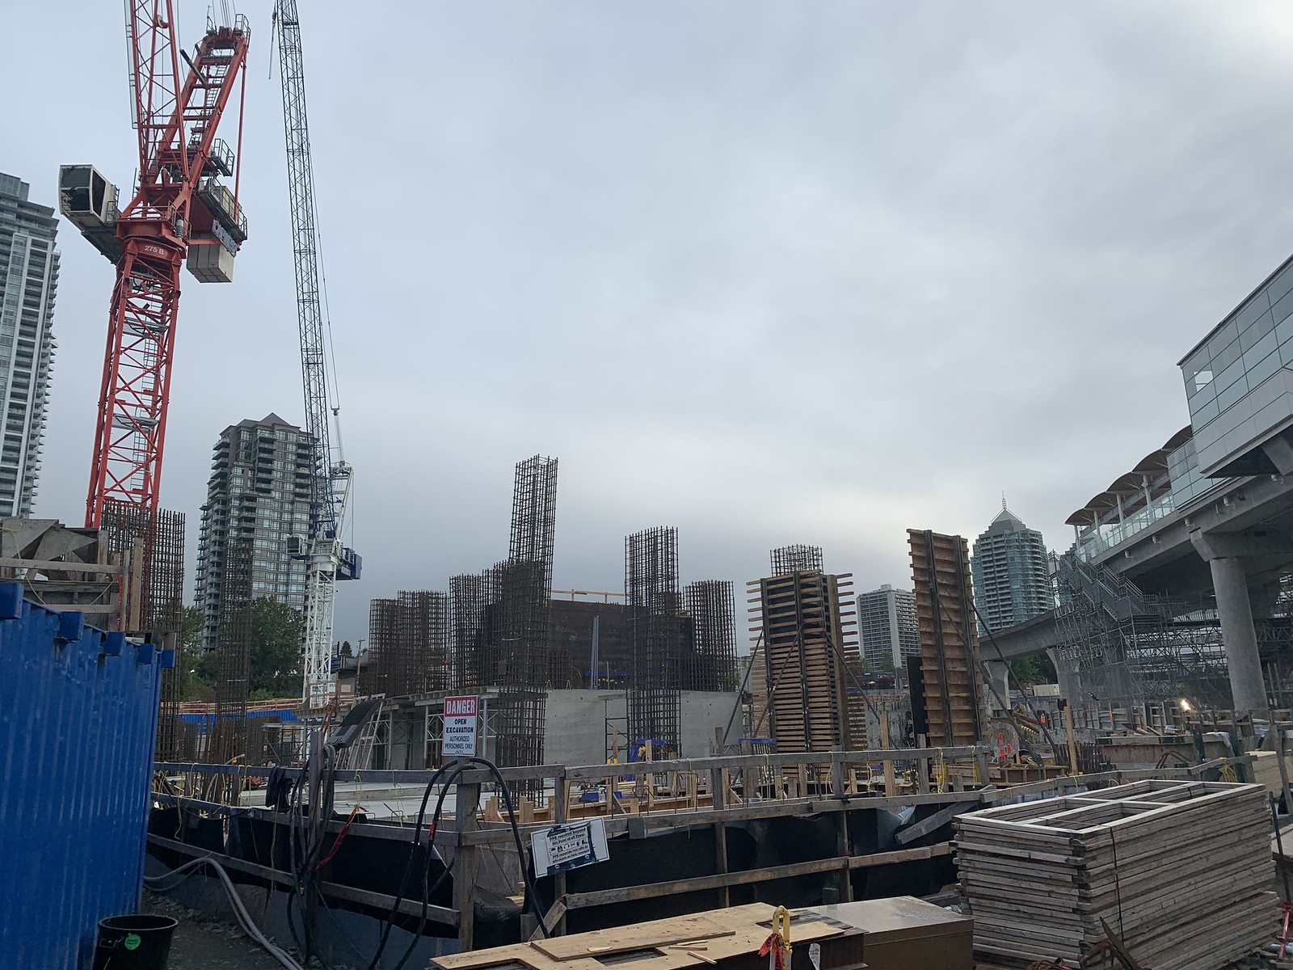
As for the floor count, the Gilmore towers are not a lot taller than 40 floors. We are not talking about 80-storey structures here. Furthermore, the towers look similar, meaning similar formwork, etc can be massed-produced and repeatedly used for the towers. These will all reduce the overall price. Best of all, this project is built in Burnaby, and not the more expensive location across the border in Vancouver. With Van's excessive amount of bureaucratic red tape and contributions, the project would definitely cost a lot more.
Am excited to see this completed. Gilmore Place will come alive once the commercial tenants move in, not unlike what we see at the Amazing Brentwood now.





 Prev
Prev




 Linear Mode
