HomeDiagramsDatabaseMapsForum About
     

Go Back   SkyscraperPage Forum > Regional Sections > Canada > Alberta & British Columbia > Vancouver > Metro Vancouver & the Fraser Valley


    Station Square V in the SkyscraperPage Database

Building Data Page   • Comparison Diagram   • Burnaby Skyscraper Diagram

Map Location

Reply

 
Thread Tools Display Modes
     
     
  #1461  
Old Posted Jun 14, 2021, 11:27 PM
officedweller officedweller is online now
Registered User
 
Join Date: Jul 2001
Location: Vancouver
Posts: 41,522
Quote:
Originally Posted by jollyburger View Post
Top terrace looks barren.
Reply With Quote
     
     
  #1462  
Old Posted Jun 14, 2021, 11:33 PM
dleung's Avatar
dleung dleung is offline
Registered User
 
Join Date: Nov 2009
Location: Toronto
Posts: 6,535
Quote:
Originally Posted by Spr0ckets View Post
Quote:
Originally Posted by dleung View Post
Seems like they really didn't need balconies on the east and west sides, given the unit layouts
Could've done an innie with the one bedroom on the west side
Yeah, those balconies for those East and west side corner units seem superfluous and excessive.

And I imagine they probably wouldn't want to eat into the west side one bedroom's already constricted floor area by carving out an 'innie' balcony.

I guess it helps the marketing guys in selling the units since, between this project and the balcony orgy going on in the Concord Metrotown project, it would seem that balconies and exterior living are al the rage these days with condo projects.
I mean for the same amount of concrete slab, any of the north/south units would prefer one deeper balcony rather than two shallow ones. I'm guessing the design was conceived with more flexibility for smaller units that never materialized, and it was too late in the game to optimize floorplates to the latest unit layout.

For privacy, I rather have no second balcony off my bedroom if it connects to another room.
Reply With Quote
     
     
  #1463  
Old Posted Jun 15, 2021, 12:03 AM
Klazu's Avatar
Klazu Klazu is offline
Registered User
 
Join Date: Apr 2012
Location: Above Metro Vancouver clouds
Posts: 10,397
Quote:
Originally Posted by CondoInvestor View Post
How much is the 3bedroom unit?
This is not a real estate forum. Call your realtor.
Reply With Quote
     
     
  #1464  
Old Posted Jun 15, 2021, 12:13 AM
Klazu's Avatar
Klazu Klazu is offline
Registered User
 
Join Date: Apr 2012
Location: Above Metro Vancouver clouds
Posts: 10,397
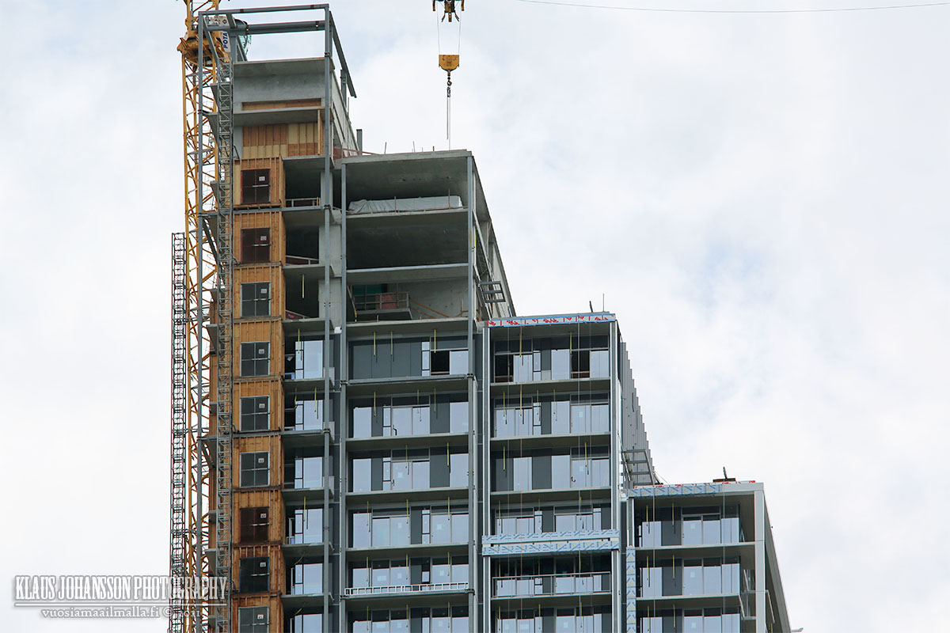
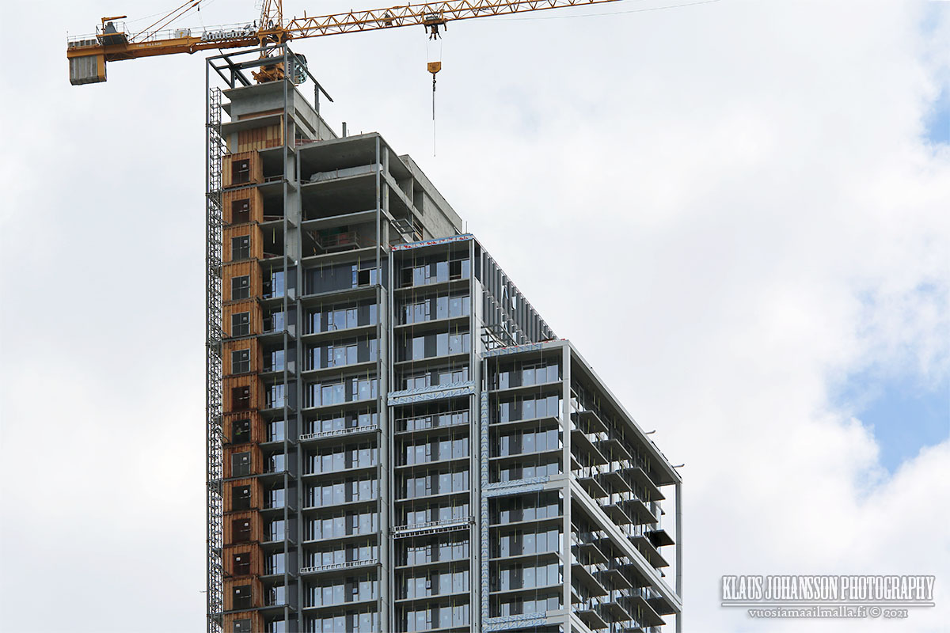
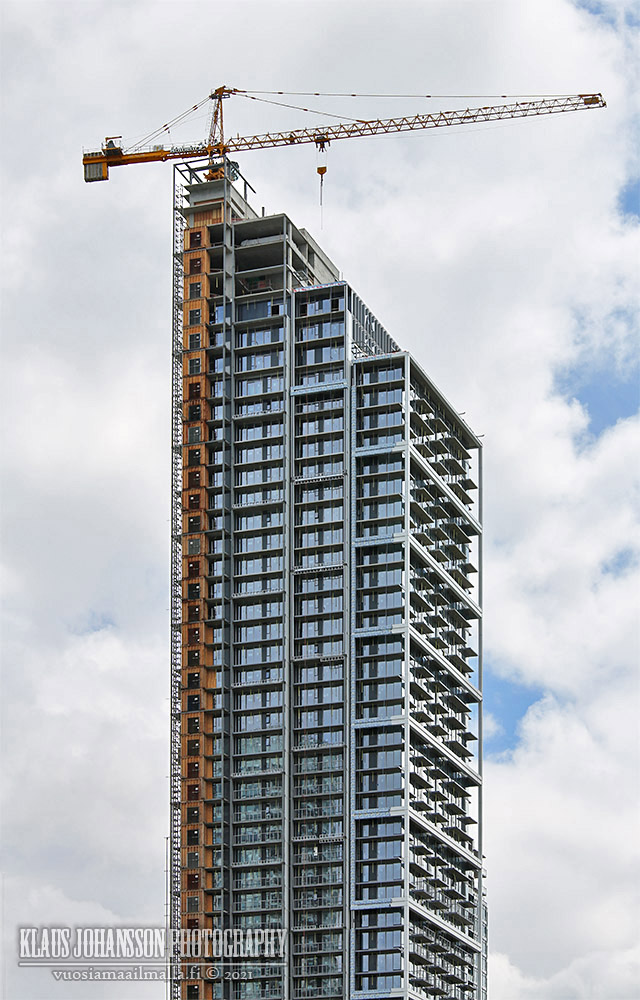
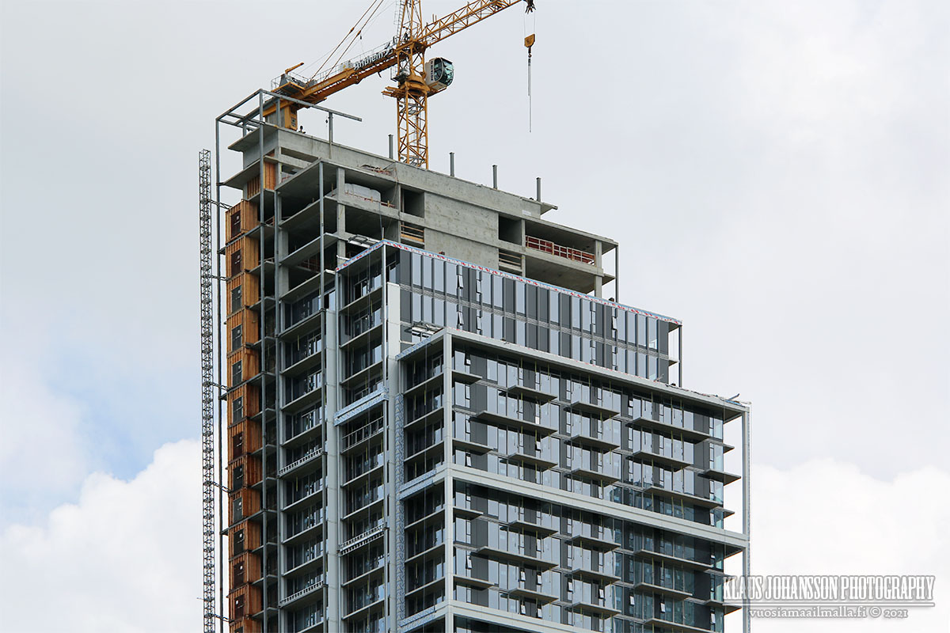
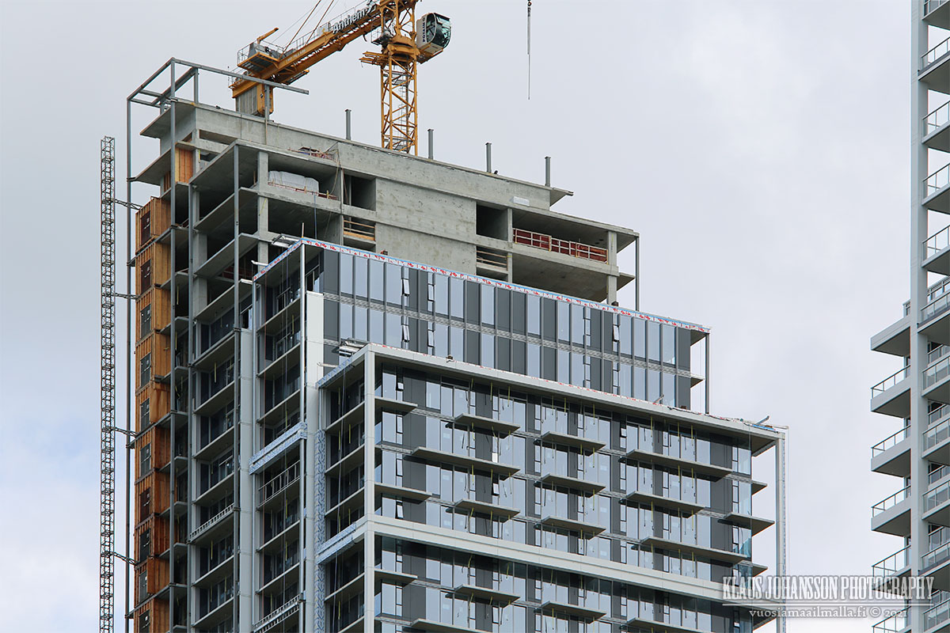
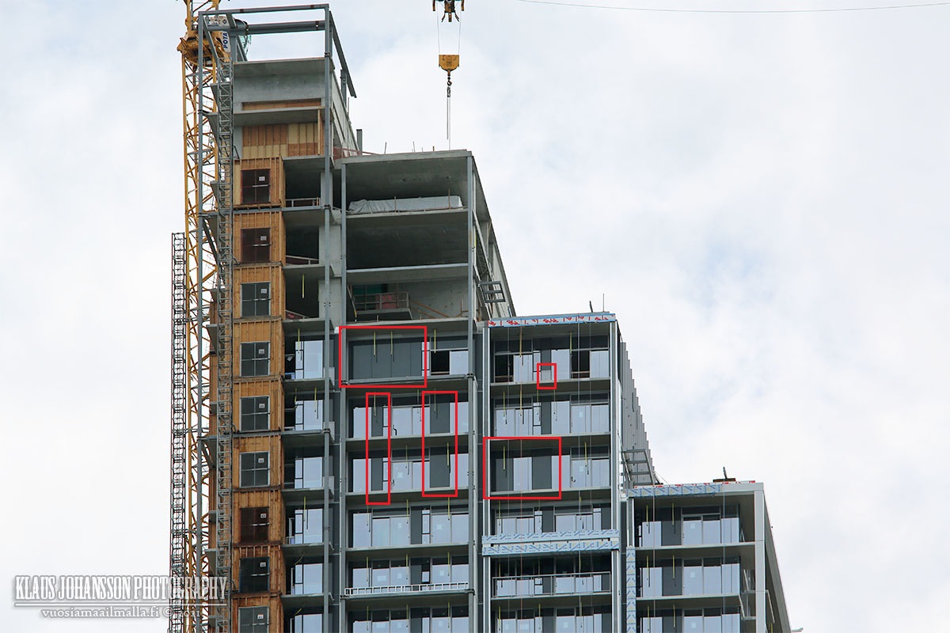
Okay, here you see what I mean. The spandrel is completely random on the sub-penthouse levels and nothing aligns with floors above or below. The huge bulk on the floor 50 looks especially atrocious and is really noticeable from below.

It ruins how sleek the entire building looks like and I am very disappointed to see this on what is otherwise such a nice tower. They completely dropped the ball on the details if this remains, as this is worse than The Mark in Yaletown.


The floor numbering on the elevator goes up to 53, so the floor just below the final terrace is the true top inhabitable floor.


On the southern front I feel like they have changed how the spandrel is arranged and it also doesn't match any of the renderings. Could it be that they try to enclose floors as quickly as possible and some of the spandrel could still be temporary???

I don't know what to think anymore, as this side looked different last week.


Reply With Quote
     
     
  #1465  
Old Posted Jun 15, 2021, 3:21 AM
Spr0ckets Spr0ckets is online now
Registered User
 
Join Date: Oct 2015
Posts: 1,949
Quote:
Originally Posted by Klazu View Post
Okay, here you see what I mean. The spandrel is completely random on the sub-penthouse levels and nothing aligns with floors above or below. The huge bulk on the floor 50 looks especially atrocious and is really noticeable from below.

It ruins how sleek the entire building looks like and I am very disappointed to see this on what is otherwise such a nice tower. They completely dropped the ball on the details if this remains, as this is worse than The Mark in Yaletown.

......

Fascinating.


Looking at the exposed structural slab outlay in that last image, the implication would seem to be that they DO plan to continue the balconies on the side of the building (the East and west facing) running all the way up to the penthouse mechanical floor.

I suppose they're doing it to keep the look consistent, and thus you can ignore everything I said about not wasting all that concrete on exterior balconies that will essentially be useless and not used.

Oh, and the penthouse and sub-penthouse levels hardly ever match the configuration of floors below them since they typically have much larger units
configured much differently from the floors below.

So the change in spandrel-to-glass layout as you reach those last two floors - while unfortunate - is not unexpected.


EDIT :
I just notices something else in those exposed structural concrete photos that goes some way to explaining that top-most "balcony" (which isn't).
The elevator core runs up the middle of that second from North stem all the way up to the third from top level (the one above which that balcony in those renderings is shown), and then directly above it you have an elevator over-run that will likely house the Elevator mechanics and machine room.

If I had to guess, the design will conceal that Elevator overrun buy extending the curtain wall up the sides around that whole floor to just higher than the overrun, so that it reads like a balcony or spandrel parapet from the ground instead of having a concrete overrun just sticking out like a sore thumb.

My guess is when they outsourced the render images to whomever they outsources them (in China, probably) they read that curtain wall spandrel extension as balcony glass railing rather than curtain wall parapet. And thus rendered them as a balcony when in reality it's not.

Which seems to be confirmed by that overhead image that Officedweller dug up.

So in all likelihood that level exterior will absolutely NOT be accessible to residents at all, and is just there for mechanical and maintenance.
Reply With Quote
     
     
  #1466  
Old Posted Jun 15, 2021, 3:35 AM
Klazu's Avatar
Klazu Klazu is offline
Registered User
 
Join Date: Apr 2012
Location: Above Metro Vancouver clouds
Posts: 10,397
These are the bits that bother me and there is no telling what the remaining few floors will see. It is very rare to allow for such floor-by-floor customizations in high-rises and normally any variations are symmetrically included into the architecture of the top.

Reply With Quote
     
     
  #1467  
Old Posted Jun 15, 2021, 3:41 AM
jollyburger jollyburger is offline
Registered User
 
Join Date: Dec 2015
Posts: 15,616
I think I saw this in the renderings but it looks like there are two floor height ceilings for the penthouse. And actually in another photo you can see some kind of landing for stairs (with that temporary fencing) in a corner of that opening.
Reply With Quote
     
     
  #1468  
Old Posted Jun 15, 2021, 11:51 PM
officedweller officedweller is online now
Registered User
 
Join Date: Jul 2001
Location: Vancouver
Posts: 41,522
The differing spandrel patterns up top are also seen on The Smithe and One Burrard Place.

One other design aspect I notioced from the pics is that the 'frame' cladding is thicker on the north side
to prevent overlook from one balcony to the next - which is shown in the renderings but looks a bit odd,
especially next to a spandrel panel.

Reply With Quote
     
     
  #1469  
Old Posted Jun 16, 2021, 10:58 PM
Cypherus's Avatar
Cypherus Cypherus is offline
Registered User
 
Join Date: Jan 2007
Location: Surrey
Posts: 1,759
Metrotown looking to have a dome skyline from the East with its newest tallest.

Reply With Quote
     
     
  #1470  
Old Posted Jun 18, 2021, 12:39 AM
Klazu's Avatar
Klazu Klazu is offline
Registered User
 
Join Date: Apr 2012
Location: Above Metro Vancouver clouds
Posts: 10,397
I am still surprised by most people not being disappointed by a landmark tower falling flat on key details. I just noticed the same fuckery also on the north side sub-penthouses, however it is so far milder and not as visible. East side, which is the least visible side, doesn't have any such problem so far.

It looks like they have allowed fully customizable floorplans for the sub-penthouses. Normally you try to maximize the views from units but not here. Things wouldn't be quite as noticeable if the building would have white spandrel but with black spandrel and white curtains, these inconsistencies are going to stick out like a sore thumb.

I really hope this tower won't maintain its status as the tallest for very long and something taller goes up on the Sleep Country lot to hide this building.
Reply With Quote
     
     
  #1471  
Old Posted Jun 18, 2021, 12:55 AM
officedweller officedweller is online now
Registered User
 
Join Date: Jul 2001
Location: Vancouver
Posts: 41,522
We've been immune for a while...

Quote:
Originally Posted by mcminsen View Post
April 5 '21, my pics
Quote:
Originally Posted by mcminsen View Post
April 27 '21, my pics
Quote:
Originally Posted by mcminsen View Post
May 15 '21, my pics
Reply With Quote
     
     
  #1472  
Old Posted Jun 18, 2021, 1:02 AM
SpongeG's Avatar
SpongeG SpongeG is online now
Registered User
 
Join Date: Jun 2006
Location: Coquitlam
Posts: 40,000
i'm not following with whats goin on? whats happening?
__________________
belowitall
Reply With Quote
     
     
  #1473  
Old Posted Jun 18, 2021, 4:35 AM
Klazu's Avatar
Klazu Klazu is offline
Registered User
 
Join Date: Apr 2012
Location: Above Metro Vancouver clouds
Posts: 10,397
I haven't seen Burrard Place upclose in a while but yeah, that's not great either. Some of it is hidden by the zigzag form of the design and the fact that the building has no consistency to start. With Station Square all window rows are perfectly aligned for the first 45 floors, which is why the inconsistency up top is so noticeable.

Seems that there is no proudness left to build beautiful towers anymore. It's a sad state if things and probably caused by the bad layouts units in these buildings that are not livable as planned by the architects.
Reply With Quote
     
     
  #1474  
Old Posted Jun 18, 2021, 5:13 PM
Spr0ckets Spr0ckets is online now
Registered User
 
Join Date: Oct 2015
Posts: 1,949
Quote:
Originally Posted by Klazu View Post
I haven't seen Burrard Place upclose in a while but yeah, that's not great either. Some of it is hidden by the zigzag form of the design and the fact that the building has no consistency to start. With Station Square all window rows are perfectly aligned for the first 45 floors, which is why the inconsistency up top is so noticeable.

Seems that there is no proudness left to build beautiful towers anymore. It's a sad state if things and probably caused by the bad layouts units in these buildings that are not livable as planned by the architects.

You do realize that those spandrel panel arrangements simply can not be uniform all the way to the top just to please the eye, for the basic reason that those penthouse and sub penthouse units have a deliberately different layouts from the units in the floor below (i.e. they are usually LARGER) , which makes it impossible to match them, right?

It's not like the architects just decide to wily-nily go with "anything goes" for those last couple of levels, or were too lazy or sloppy to make the pattern work.

That spandrel alignment is almost always decidedly a function of whatever is going on (layout-wise) inside the unit and rarely designed to conform to some overall exterior design.

Usually you have the spandrel panels concealing either partition walls or structural elements like columns. So you have smaller units below with spandrel panels pretty much marking out where the wall partitions are based on the plans. and then on the sub-penthouse or penthouse units you have larger rooms where there were smaller rooms below with a wall dividing them. so should they just place a spandrel panel to match what's below and cut the larger room in the penthouse unit of more natural light, just because...?
Or the alternative; should they place a glazing panel where a wall end dividing rooms in the sub-penthouse units is located, just because the units below are laid out differently to have glazed panels at that location?

This is pretty standard and common for most high-rise buildings - especially where you have the sub-penthouse and penthouse levels stepping back like that from the common building faces on some of the sides.
Most people don't notice because it's too far high up for normal street eye level view to observe.
And the people who live in them don't care.
Maybe it bothers the people who live in adjacent high-rises, but I'm fairly certainly that's not who the architects are designing the building to please.
Reply With Quote
     
     
  #1475  
Old Posted Jun 18, 2021, 7:07 PM
officedweller officedweller is online now
Registered User
 
Join Date: Jul 2001
Location: Vancouver
Posts: 41,522
If the mullions are spaced at a consistent grid, then the layouts of the penthouses could be built within that grid. For example - mullion spacing of 3 or 4 feet and interior walls laid out in accordance with that grid. When Bing Thom designed the unbuilt crystral tower for the Hotel Georgia site, the facade was based on a repeat of 8ft cubes, so interior layouts were based on that measurement. That's how office floorplans are designed - to match the mullion spacing. the fact that there are 10 ft sections of spandrel between columns (as shown in the pic) on an exterior wall means there must be a closet or a bathroom behind there, which to me, is lazy design. It also takes away window frontage.

It also used to be that buildings were well designed up top, such as the Sun Tower, Dominiion Building, Marine Building and others in older cities like Toronto - not only for the pride of the occupants of those upper floors (think boardrooms and executive offices), but because the other people who could see those floors clearly were their peers. You wouldn't want your competitors / peers looking across at a substandard penthouse corporate head office. I would think the same would apply to condos - because so much of that market caters to the superficial.
Would someone still buy perfectly engineered and interior-appointed car is it looked awful on the outside?
Reply With Quote
     
     
  #1476  
Old Posted Jun 18, 2021, 7:44 PM
Vin Vin is offline
Registered User
 
Join Date: Sep 2013
Posts: 8,731
Quote:
Originally Posted by officedweller View Post
We've been immune for a while...
Yeah, ever since the bait-and-switch of the Mark condo at Seymour and Pacific. Definitely quite a lot more after that. No need any vaccine for this immunity
Reply With Quote
     
     
  #1477  
Old Posted Jun 18, 2021, 8:45 PM
officedweller officedweller is online now
Registered User
 
Join Date: Jul 2001
Location: Vancouver
Posts: 41,522
Forgot about that one already!
Reply With Quote
     
     
  #1478  
Old Posted Jun 18, 2021, 9:09 PM
officedweller officedweller is online now
Registered User
 
Join Date: Jul 2001
Location: Vancouver
Posts: 41,522
From Anthem twitter June 15th:


We’re happy to share that we recently received our occupancy permit
and have begun the exciting process of welcoming happy homeowners
to 6080 McKay at Station Square in Burnaby, BC.
https://twitter.com/TheAnthemWay
Reply With Quote
     
     
  #1479  
Old Posted Jun 18, 2021, 9:31 PM
Spr0ckets Spr0ckets is online now
Registered User
 
Join Date: Oct 2015
Posts: 1,949
Quote:
Originally Posted by officedweller View Post
If the mullions are spaced at a consistent grid, then the layouts of the penthouses could be built within that grid. For example - mullion spacing of 3 or 4 feet and interior walls laid out in accordance with that grid. When Bing Thom designed the unbuilt crystral tower for the Hotel Georgia site, the facade was based on a repeat of 8ft cubes, so interior layouts were based on that measurement. That's how office floorplans are designed - to match the mullion spacing. the fact that there are 10 ft sections of spandrel between columns (as shown in the pic) on an exterior wall means there must be a closet or a bathroom behind there, which to me, is lazy design. It also takes away window frontage.

It also used to be that buildings were well designed up top, such as the Sun Tower, Dominiion Building, Marine Building and others in older cities like Toronto - not only for the pride of the occupants of those upper floors (think boardrooms and executive offices), but because the other people who could see those floors clearly were their peers. You wouldn't want your competitors / peers looking across at a substandard penthouse corporate head office. I would think the same would apply to condos - because so much of that market caters to the superficial.
Would someone still buy perfectly engineered and interior-appointed car is it looked awful on the outside?
The reverse of that question could also be valid.

Would you buy a car that looked sleek, elegant, like a sublime work of art on the outside,....

....but was cramped, uncomfortable on the inside and broke down every 10 miles thanks to poor engineering?
(but hey, you'd look great standing next to it on the side of the road waiting for AAA to come pick you up)

My take on it is that these luxury units (the typical penthouse and sub-penthouse) are usually designed first and foremost with the comfort, luxury and enjoyment of the eventual occupant in mind, before all other considerations - including whether that comfort and luxury gives someone else in a different building a great view or not.
You're going to sell those units for upwards of $2, 3 even 5 or 6 million a pop (depending on where the building is located).

They're paying a premium for those units and expect to get their money's worth, after all.

If they're going to get plenty of sunlight and eye-catching views from one side of their expansive unit in the (possibly double height) great room or living room facing at the mountains or downtown Vancouver, why would they care that the other side of their unit has a (large) walk-in closet or ensuite that requires spandrel panels and is blocking daylight (that they're already getting plenty of from the actual living areas of the unit) - and on a side of the unit that doesn't even have any great views anyway. Even if that takes away from the overall design.


And office buildings are normally designed to be flexile in terms of how the spaces will be subdivided internally (if at all) depending on who leases it.
They're also designed as a "take-it" or leave-it" proposition in terms of this is how the spandrel/mullions spacing works for all the floors.

So in that situation they can enforce a single design for the whole building exterior and not have to worry about what's happening on the interior (which will have it's own organization and logic....again, based on who leases the space).


Another way to think about it is, (if you're considering that these people are mostly concerned with the superficial) - if you're one of the people buying one of those units, why would I be paying that extra $2-3 million for that unit, if it's just going to end up looking like (and possibly even feeling like, .....on the inside, anyway) one of the lesser units on the floors below?

Those out-of-place spandrel panels that stand out (and stick out like a sore thumb) and which ultimately do that to add to my comfort are in and of themselves a statement of my distinction from the rest of the........hoi polloi...down below*.
If you will.


(* I can't say for a fact and without a shred of doubt that this is how rich people and the uber-wealthy think,...........but ,this is how rich people think)

Reply With Quote
     
     
  #1480  
Old Posted Jun 18, 2021, 10:12 PM
officedweller officedweller is online now
Registered User
 
Join Date: Jul 2001
Location: Vancouver
Posts: 41,522
I do wonder, though, if they accept the slick marketing renderings and are then disappointed with the as-built (lack of window frontage)?
Would they notice if the entire tower was covered in spandrel?
I suppose the word of manicured lawns and curb appeal may not translate to highrises.
Maybe they aren't as obsessive compulsive as I make them out to be?

Last edited by officedweller; Jun 18, 2021 at 11:30 PM.
Reply With Quote
     
     
This discussion thread continues

Use the page links to the lower-right to go to the next page for additional posts
 
 
Reply

Go Back   SkyscraperPage Forum > Regional Sections > Canada > Alberta & British Columbia > Vancouver > Metro Vancouver & the Fraser Valley
Forum Jump


Forum Jump


All times are GMT. The time now is 11:55 PM.

     
SkyscraperPage.com - Privacy Statement - Top

Powered by vBulletin® Version 3.8.7
Copyright ©2000 - 2026, vBulletin Solutions, Inc.