HomeDiagramsDatabaseMapsForum About
     

Go Back   SkyscraperPage Forum > Regional Sections > Canada > Ontario > Ottawa-Gatineau > Downtown & Urban Ottawa


Reply

 
Thread Tools Display Modes
     
     
  #141  
Old Posted Jan 20, 2021, 1:24 PM
J.OT13's Avatar
J.OT13 J.OT13 is offline
Moderator
 
Join Date: Mar 2012
Location: Ottawa
Posts: 29,131
Quote:
Originally Posted by k.evans View Post
Walked by and noticed new signs up behind the tarps. The Beckett. Rentals starting in Summer 2021.

https://thebeckettottawa.com
Refreshing to see "upscale" as opposed to "luxury".
Reply With Quote
     
     
  #142  
Old Posted Jan 20, 2021, 1:26 PM
J.OT13's Avatar
J.OT13 J.OT13 is offline
Moderator
 
Join Date: Mar 2012
Location: Ottawa
Posts: 29,131
I wonder what will go in the retail unit(s). Years ago, they spoke of a grocery store, though I doubt that is still in the cards.
Reply With Quote
     
     
  #143  
Old Posted Feb 12, 2021, 7:58 PM
CapitalCity613 CapitalCity613 is offline
Closed account
 
Join Date: Jan 2021
Location: Ottawa
Posts: 51
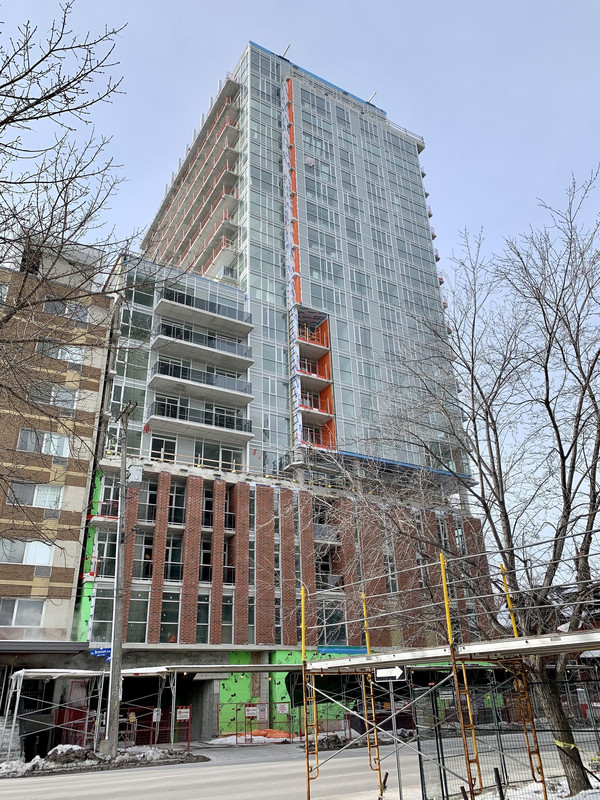
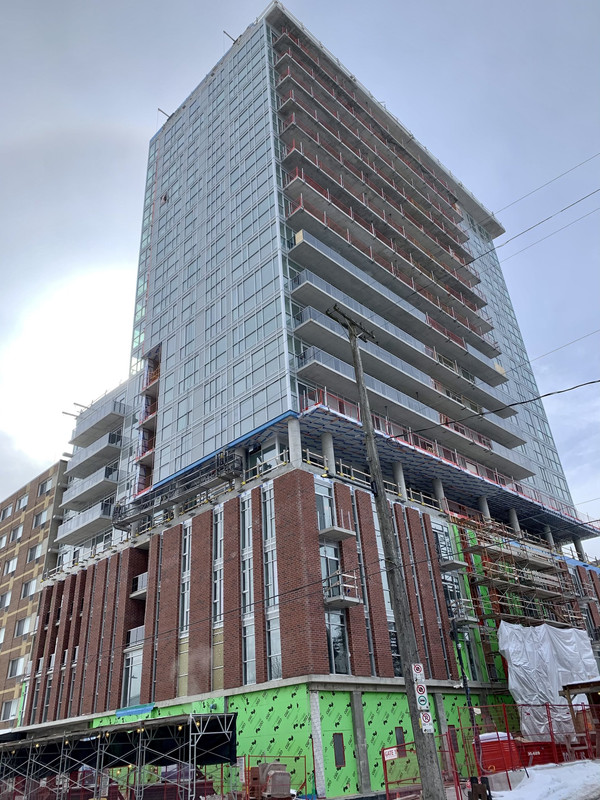
The construction elevator has been removed. Starting to get come together.


Reply With Quote
     
     
  #144  
Old Posted Feb 12, 2021, 8:34 PM
J.OT13's Avatar
J.OT13 J.OT13 is offline
Moderator
 
Join Date: Mar 2012
Location: Ottawa
Posts: 29,131
Podium gives me a Carleton University vibe.
Reply With Quote
     
     
  #145  
Old Posted Feb 12, 2021, 9:54 PM
OTSkyline OTSkyline is offline
Registered User
 
Join Date: Jun 2012
Posts: 2,828
I kinda wish they would've continued the glass to the podium and ground floor.. At least for this development seeing as Bronson could use some modern additions at street-level, but oh well.
Reply With Quote
     
     
  #146  
Old Posted Mar 28, 2021, 9:38 PM
eltodesukane eltodesukane is offline
Registered User
 
Join Date: Dec 2011
Posts: 1,146
2021 March 28
Reply With Quote
     
     
  #147  
Old Posted Mar 28, 2021, 9:50 PM
J.OT13's Avatar
J.OT13 J.OT13 is offline
Moderator
 
Join Date: Mar 2012
Location: Ottawa
Posts: 29,131
The design certainly was dumbed down over time. At least it has an impact on the skyline.

Anyone hear if they found a tenant for the retail space? They we're looking at a grocery tenant a few years back, but haven't heard anything since.
Reply With Quote
     
     
  #148  
Old Posted Mar 29, 2021, 10:39 AM
YOWetal YOWetal is offline
Registered User
 
Join Date: Oct 2006
Posts: 7,742
Quote:
Originally Posted by J.OT13 View Post
The design certainly was dumbed down over time. At least it has an impact on the skyline.

Anyone hear if they found a tenant for the retail space? They we're looking at a grocery tenant a few years back, but haven't heard anything since.
I don't think I had seen this thread or project before so went back and looked at the first page. Wow dumbed down is right!
Reply With Quote
     
     
  #149  
Old Posted Mar 29, 2021, 12:35 PM
Sauvanto Sauvanto is offline
Registered User
 
Join Date: Jan 2021
Posts: 54
2200$/month for 700sqft hahahahahahahahahahahahahahaha
Reply With Quote
     
     
  #150  
Old Posted May 17, 2021, 12:59 PM
Harley613's Avatar
Harley613 Harley613 is offline
Registered User
 
Join Date: Jun 2009
Location: Aylmer, QC
Posts: 6,896
Reply With Quote
     
     
  #151  
Old Posted May 17, 2021, 5:15 PM
11a2b3's Avatar
11a2b3 11a2b3 is offline
Registered User
 
Join Date: Jul 2014
Posts: 255
Looks just like the Mondrian building, but stubbier and cheap.
Reply With Quote
     
     
  #152  
Old Posted May 17, 2021, 6:00 PM
Harley613's Avatar
Harley613 Harley613 is offline
Registered User
 
Join Date: Jun 2009
Location: Aylmer, QC
Posts: 6,896
Quote:
Originally Posted by 11a2b3 View Post
Looks just like the Mondrian building, but stubbier and cheap.
The Mondrian looks cheaper to me. This one has a brick podium that meshes seamlessly with the surrounding buildings with the tower floating lightly on top. I wouldn't nominate it for any awards but it's just perfectly fine for a medium sized tower on Bronson IMHO.
Reply With Quote
     
     
  #153  
Old Posted May 19, 2021, 10:31 PM
JHikka's Avatar
JHikka JHikka is offline
ハルウララ
 
Join Date: Jul 2009
Location: Toronto
Posts: 12,853
Honestly i'm fine with this build but the Ottawa tabletop is incredibly infuriating.
Reply With Quote
     
     
  #154  
Old Posted May 19, 2021, 10:40 PM
Harley613's Avatar
Harley613 Harley613 is offline
Registered User
 
Join Date: Jun 2009
Location: Aylmer, QC
Posts: 6,896
Quote:
Originally Posted by JHikka View Post
Honestly i'm fine with this build but the Ottawa tabletop is incredibly infuriating.
I know Main + Main is only slightly taller than Place de Ville but I'm hopeful it will do SOMETHING for the tabletop. I am so sad they dropped it from 38 to 35 stories and I'm still worried they will drop it again to 33 or less.
__________________
Instagram: https://www.instagram.com/the.harleydavis/
Reply With Quote
     
     
  #155  
Old Posted May 20, 2021, 1:57 PM
J.OT13's Avatar
J.OT13 J.OT13 is offline
Moderator
 
Join Date: Mar 2012
Location: Ottawa
Posts: 29,131
Quote:
Originally Posted by Harley613 View Post
I know Main + Main is only slightly taller than Place de Ville but I'm hopeful it will do SOMETHING for the tabletop. I am so sad they dropped it from 38 to 35 stories and I'm still worried they will drop it again to 33 or less.
With the drop in elevation between PdV and the M+M site, I imagine the towers will look as if they are all the same height.

I too wish they would have stuck with the 38 floor proposal, just so that the tallest appears ever so slightly taller than PdV C.

As for The Beckett, it looks fine. As I've said before, it's too bad the design was value engineered from the original proposal however, it's still a good filler.

Reply With Quote
     
     
  #156  
Old Posted Aug 16, 2021, 7:45 PM
RogueNacho RogueNacho is offline
Registered User
 
Join Date: Jun 2018
Location: Ottawa
Posts: 273
The building is nearly complete, minus a few flourishes here and there. No indication of any ground floor commercial tenants as of yet. I also took some photos of the recently opened parkette/alleyway as well.


Reply With Quote
     
     
  #157  
Old Posted Mar 21, 2022, 12:59 PM
J.OT13's Avatar
J.OT13 J.OT13 is offline
Moderator
 
Join Date: Mar 2012
Location: Ottawa
Posts: 29,131
From dellisd on Rail Fans Canada Discord.


Reply With Quote
     
     
  #158  
Old Posted Apr 10, 2022, 1:43 AM
Harley613's Avatar
Harley613 Harley613 is offline
Registered User
 
Join Date: Jun 2009
Location: Aylmer, QC
Posts: 6,896
I really dislike the side wall in the back. Is this what inspired Bronson Place's reclad?
__________________
Instagram: https://www.instagram.com/the.harleydavis/
Reply With Quote
     
     
  #159  
Old Posted Apr 10, 2022, 1:51 AM
J.OT13's Avatar
J.OT13 J.OT13 is offline
Moderator
 
Join Date: Mar 2012
Location: Ottawa
Posts: 29,131
Quote:
Originally Posted by Harley613 View Post
I really dislike the side wall in the back. Is this what inspired Bronson Place's reclad?
Almost looks that way. Maybe a deal on material and labour for the hood'.
Reply With Quote
     
     
  #160  
Old Posted Jan 19, 2023, 5:35 PM
J.OT13's Avatar
J.OT13 J.OT13 is offline
Moderator
 
Join Date: Mar 2012
Location: Ottawa
Posts: 29,131
walk by today for the first time. Though the tower was a bit of a let down, I like what they did at ground level. The street facing units on Cambridge, the mid-block pedestrian walkway and plaza, tower stepped-back towards Bronson, the retail on the corner (not yet leased).

https://www.google.com/maps/@45.4134363,...1GkRIAGDQ5_HbTKuE63tg!2e0!7i16384!8i8192
Reply With Quote
     
     
This discussion thread continues

Use the page links to the lower-right to go to the next page for additional posts
 
 
Reply

Go Back   SkyscraperPage Forum > Regional Sections > Canada > Ontario > Ottawa-Gatineau > Downtown & Urban Ottawa
Forum Jump


Forum Jump


All times are GMT. The time now is 9:38 AM.


Powered by vBulletin® Version 3.8.7
Copyright ©2000 - 2026, vBulletin Solutions, Inc.